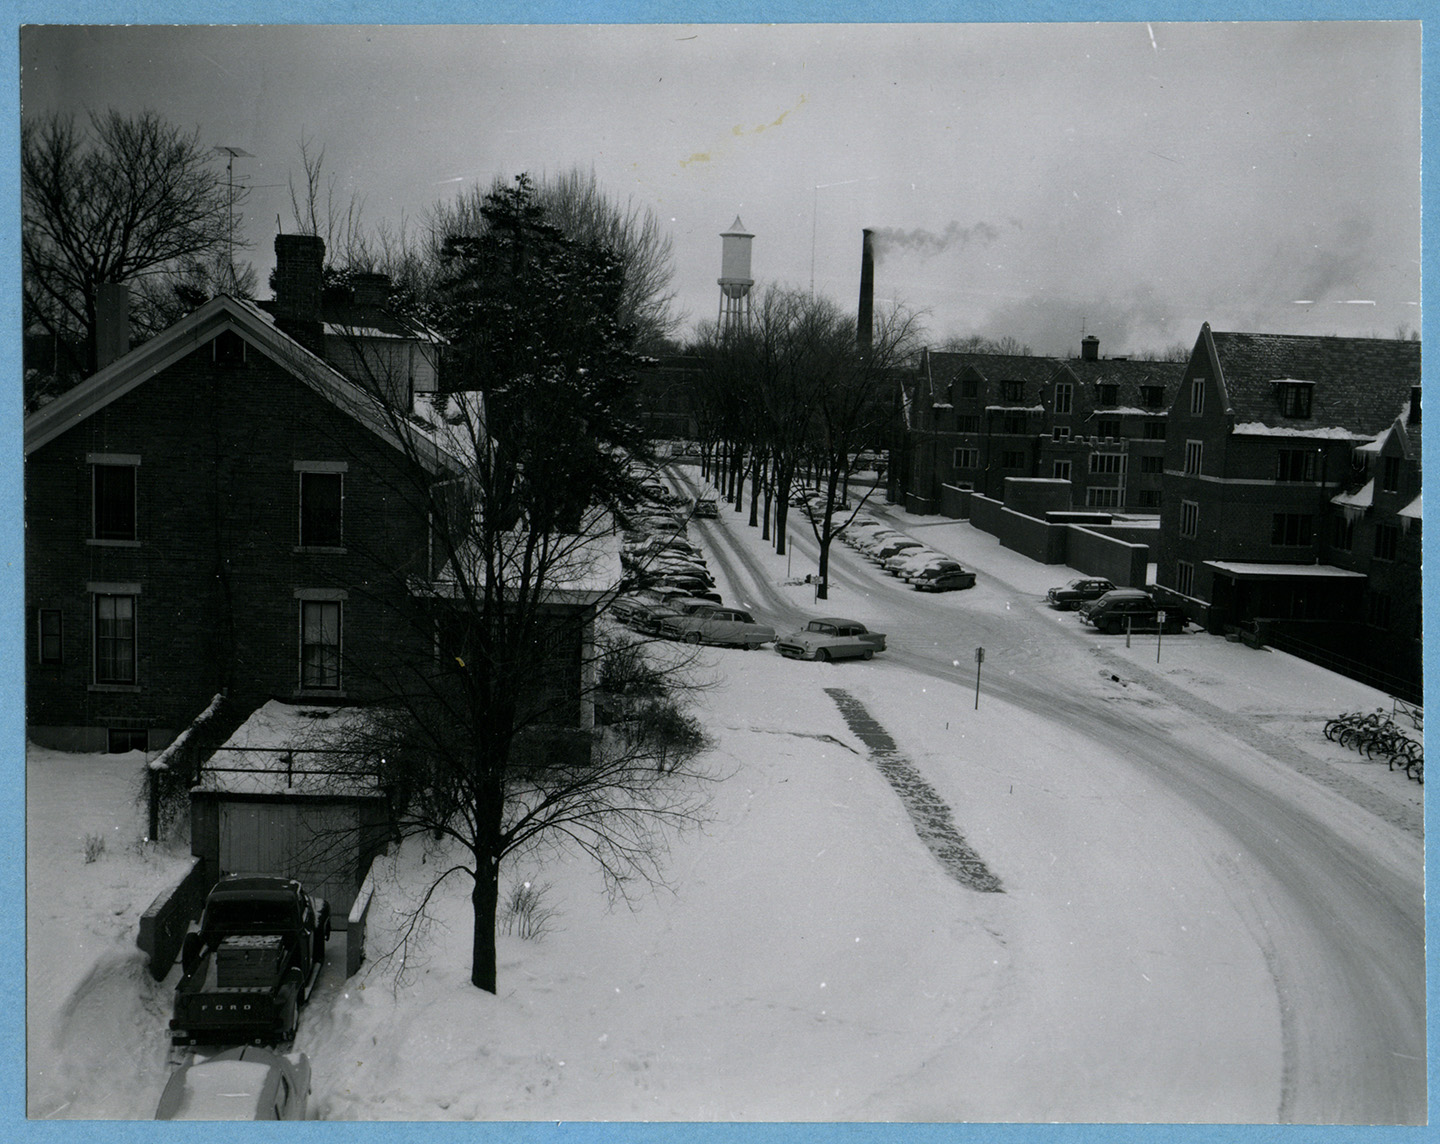
Marston Cottage

Building Name:
Marston Cottage
Historical Note:
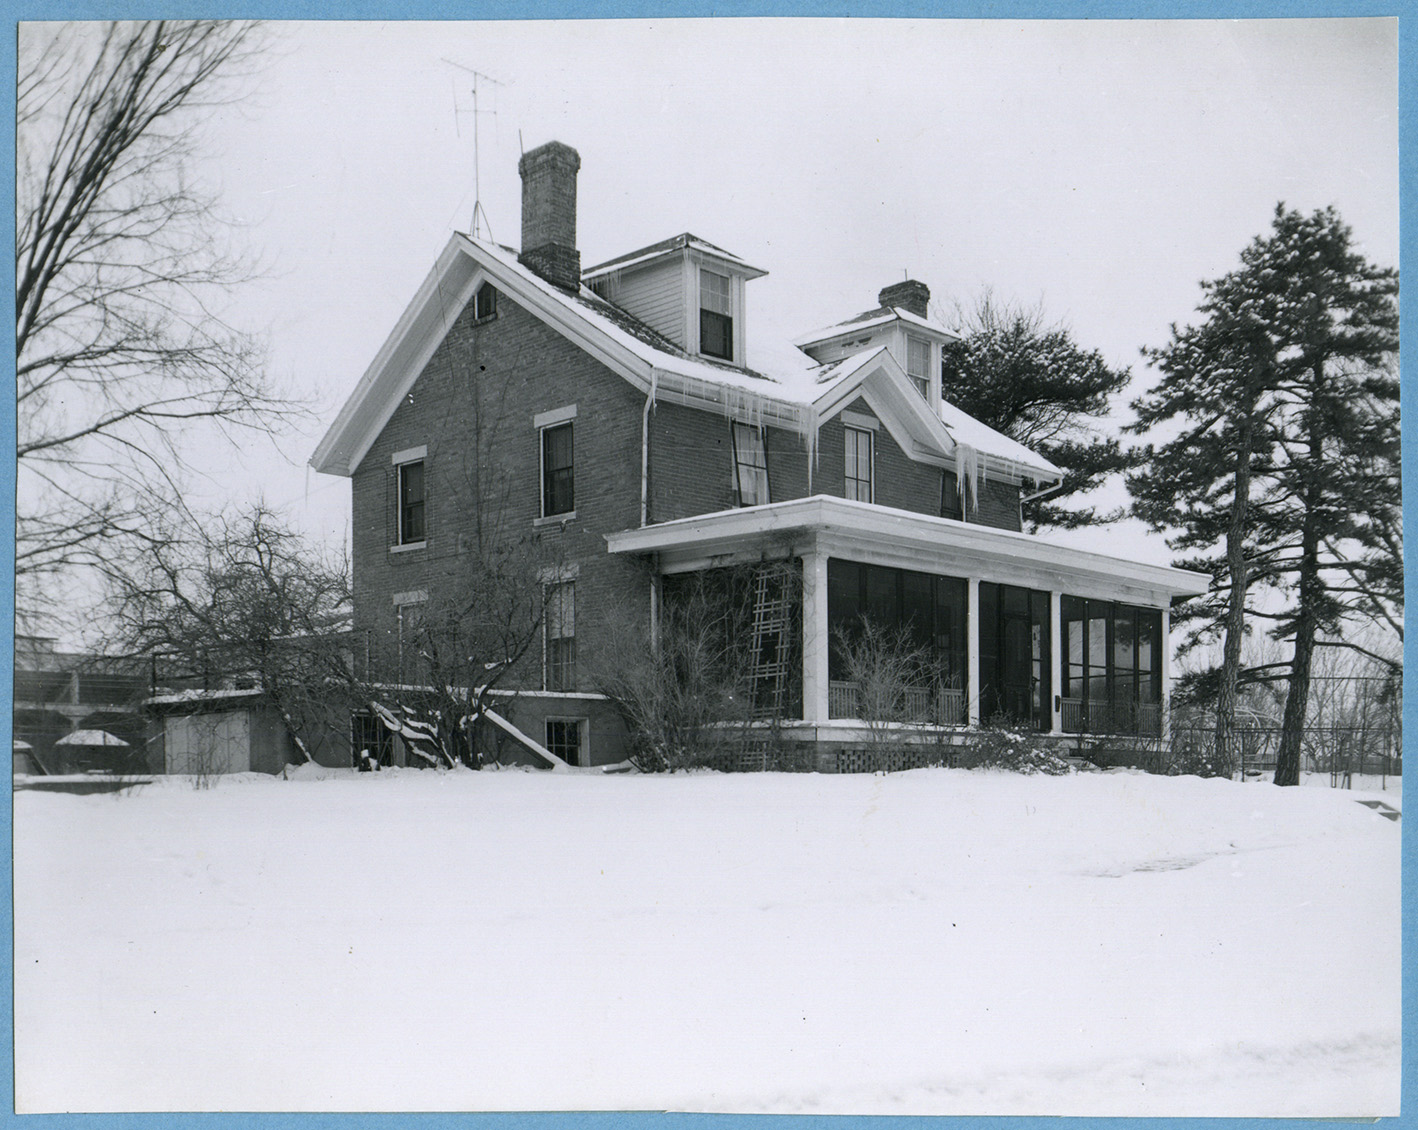
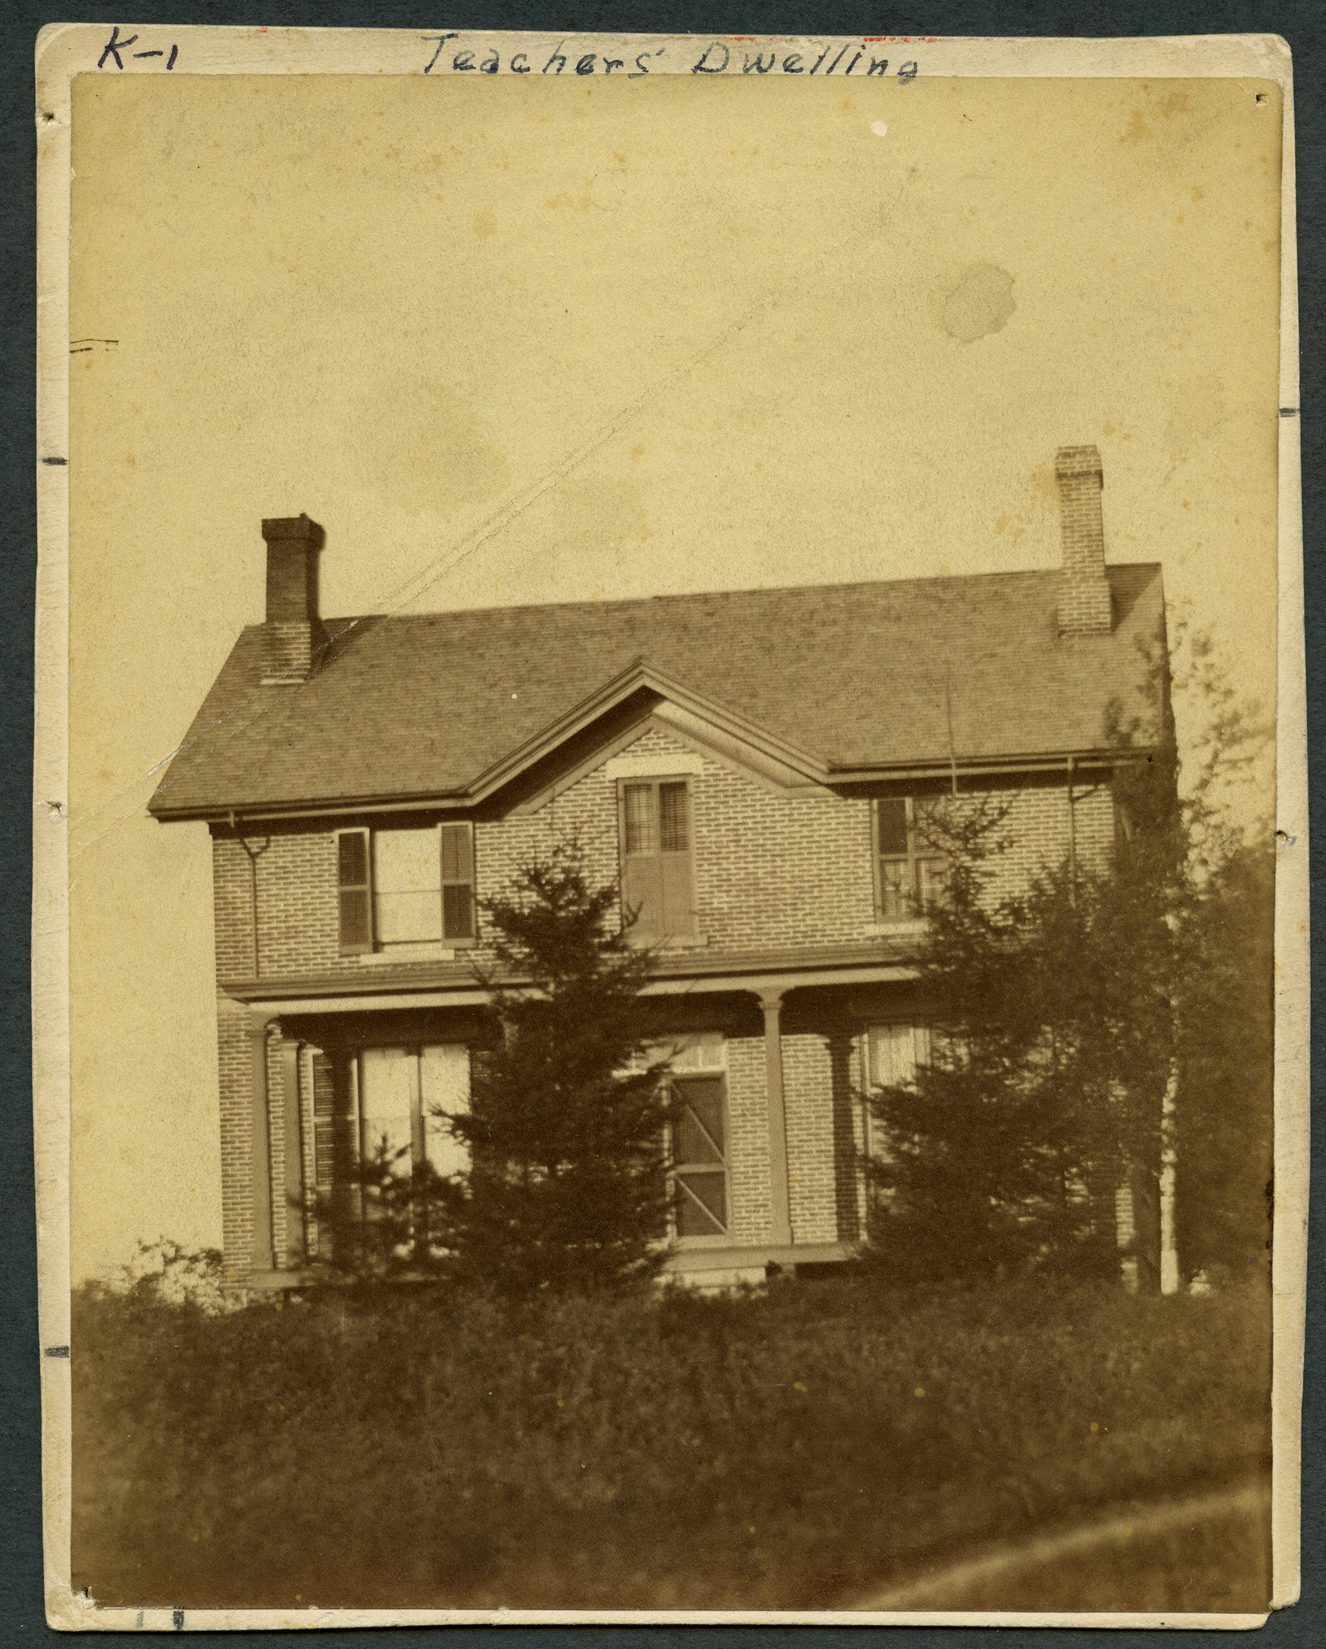
Built 1868-1870, Marston Cottage was the third of the three “Professors’ Houses”. Its first occupant was Professor William A. Anthony, who resigned in 1872; the second was Alexander Thomson, who resigned in 1884, and the house was shared at times with Albert E. Foote and E.R. Hutchins. General James Rush lived there from 1885 to 1891, after which Anson Marston occupied the house from 1892 until he died in 1949, occasionally sharing it with Samuel W. Beyer. Mrs. Marston lived there until the house was razed in 1958 to make room for the addition to Helser Hall. The brick house included a basement, two full floors, and a large attic. Over time, several modifications were made, including the addition of back stairs in 1874, major repairs in 1904, a screened porch in 1913, and a basement garage in 1923.
Year Built:
1868
Year Removed:
1958
Architect:
C.A. Dunham
Contractor:
N.P. Starks
Photographs Containing Marston Cottage:
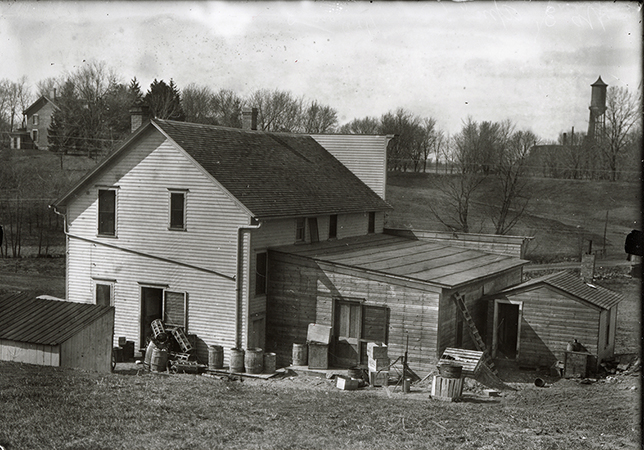
Photograph overlooking the rear...
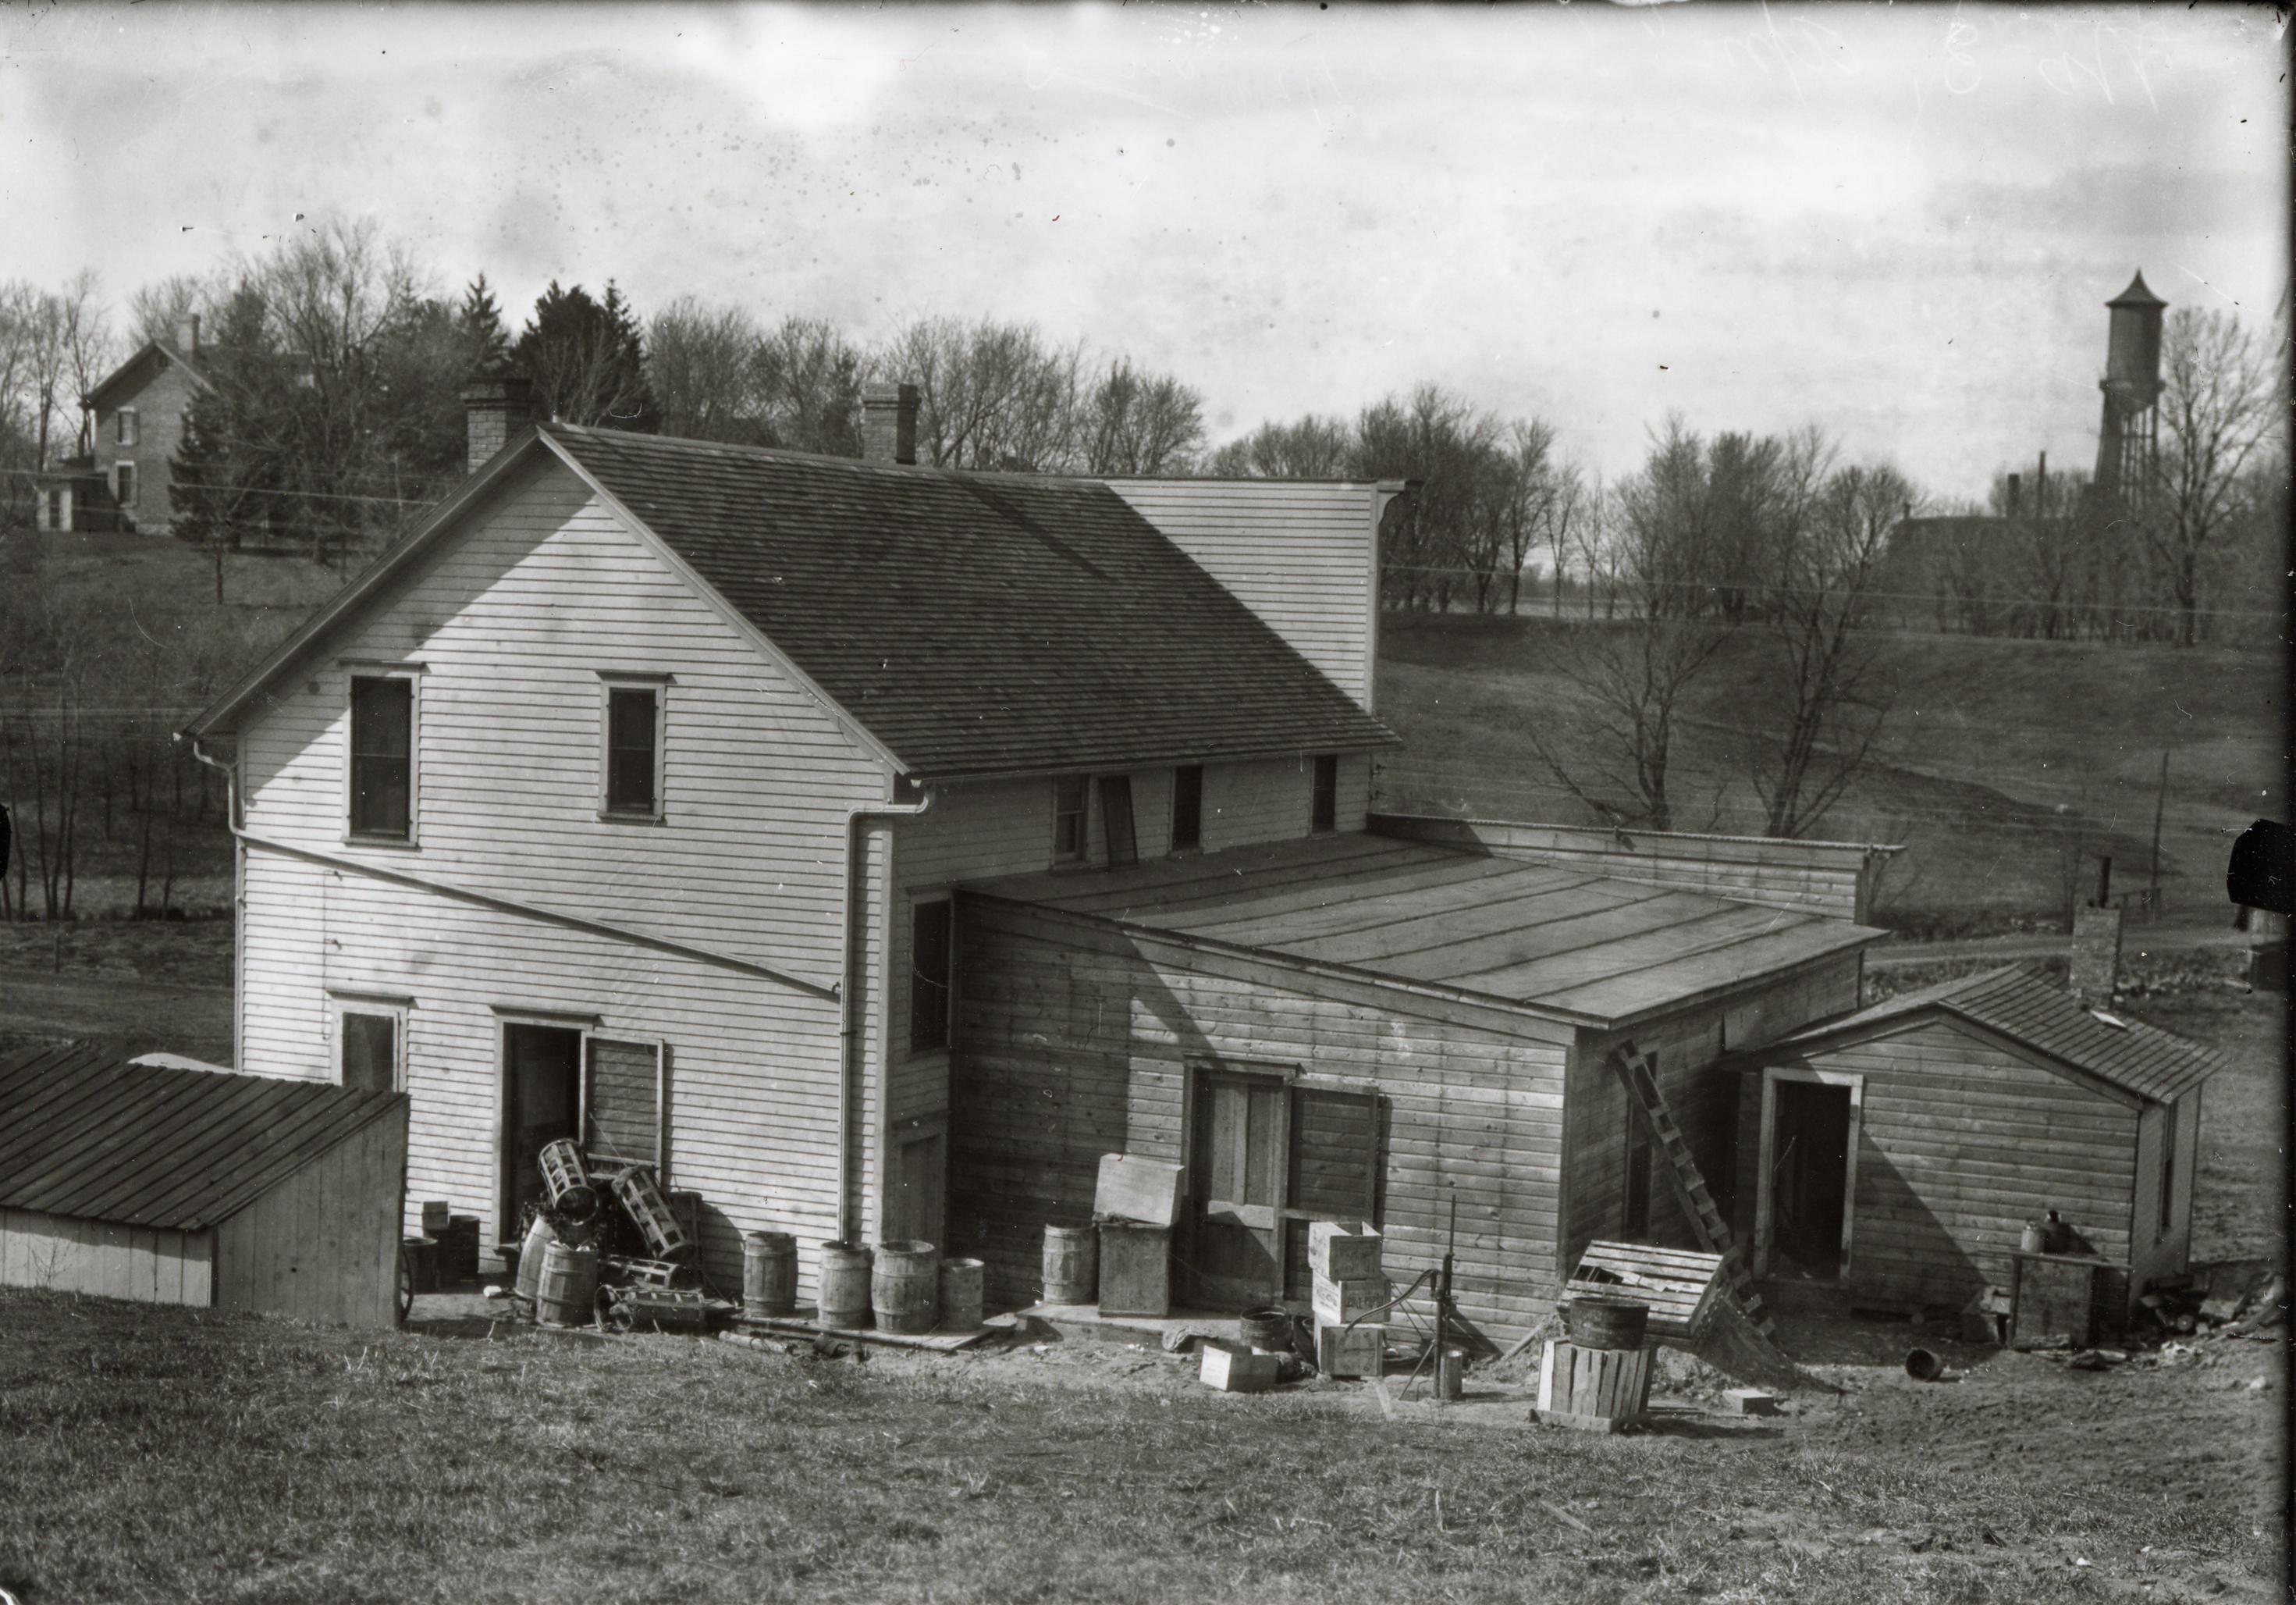
Photograph of the rear of the original Champlin store and livery located at the corner of Lincoln Way and Welch. In the background Marston Cottage can be seen to the left (north-west) while to the right (north) the Marston Water Tower rises above engineering buildings in the distance. Annotation: “House, barn? on campus. Water tower in background ca. 1912.”
IMAGE
Aerial view of group...
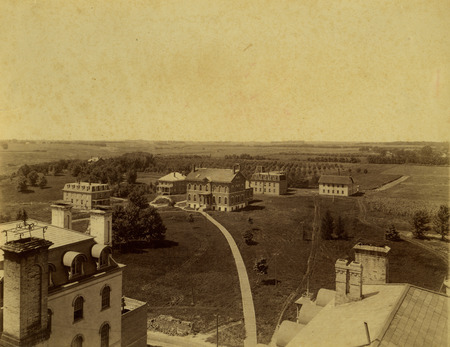

View southwest from Main Building. The sidewalk leads to Chemical and Physical Laboratory, built in 1870 & 75, it burned in 1913. East and West Cottages, men's dormitories, are to the left of it. East Cottage, built in 1882, was later used as Training Quarters for athletes. It was torn down in 1907. West Cottage, built in 1880, was later used by the College hospital. It was torn down in 1934. In back of Chemical Hall is the Engineering Building, built 1883 & 1884. Later it was known as the Theoretical and Applied Mechanics Laboratory and now known as Mechanics Laboratory. To the right of Engineering Hall is the frame workshop, built in 1870. It was torn down in 1897. The house in the trees is the Marston Cottage which was torn down after Mrs. Marston's death in 1958 when it was almost surrounded by Friley Hall. Tennis courts and the football field supplanted the orchards.
IMAGE
Photograph of Marston Cottage,...
This is a photograph of Anson Marston's home on campus.
IMAGE
Photograph of Marston Cottage,...
This is a photograph of Marston Cottage and the Roadway behind Friley-Hughes Hall.
IMAGE
Photograph of Marston Cottage,...
This was Anson Marston's House or the Marston cottage. Teachers' Dwelling 1870.
IMAGE
Source
Preferred Citation:
"Marston Cottage", Campus Cornerstones, Digital Scholarship and Initiatives
Reference Link:
https://digital.lib.iastate.edu/historic-buildings/items/buildingprofile0001.html