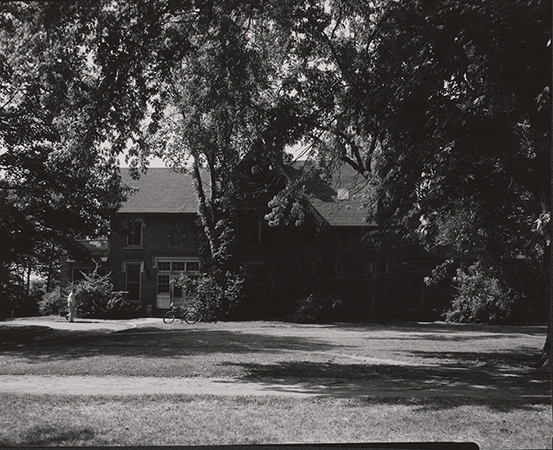
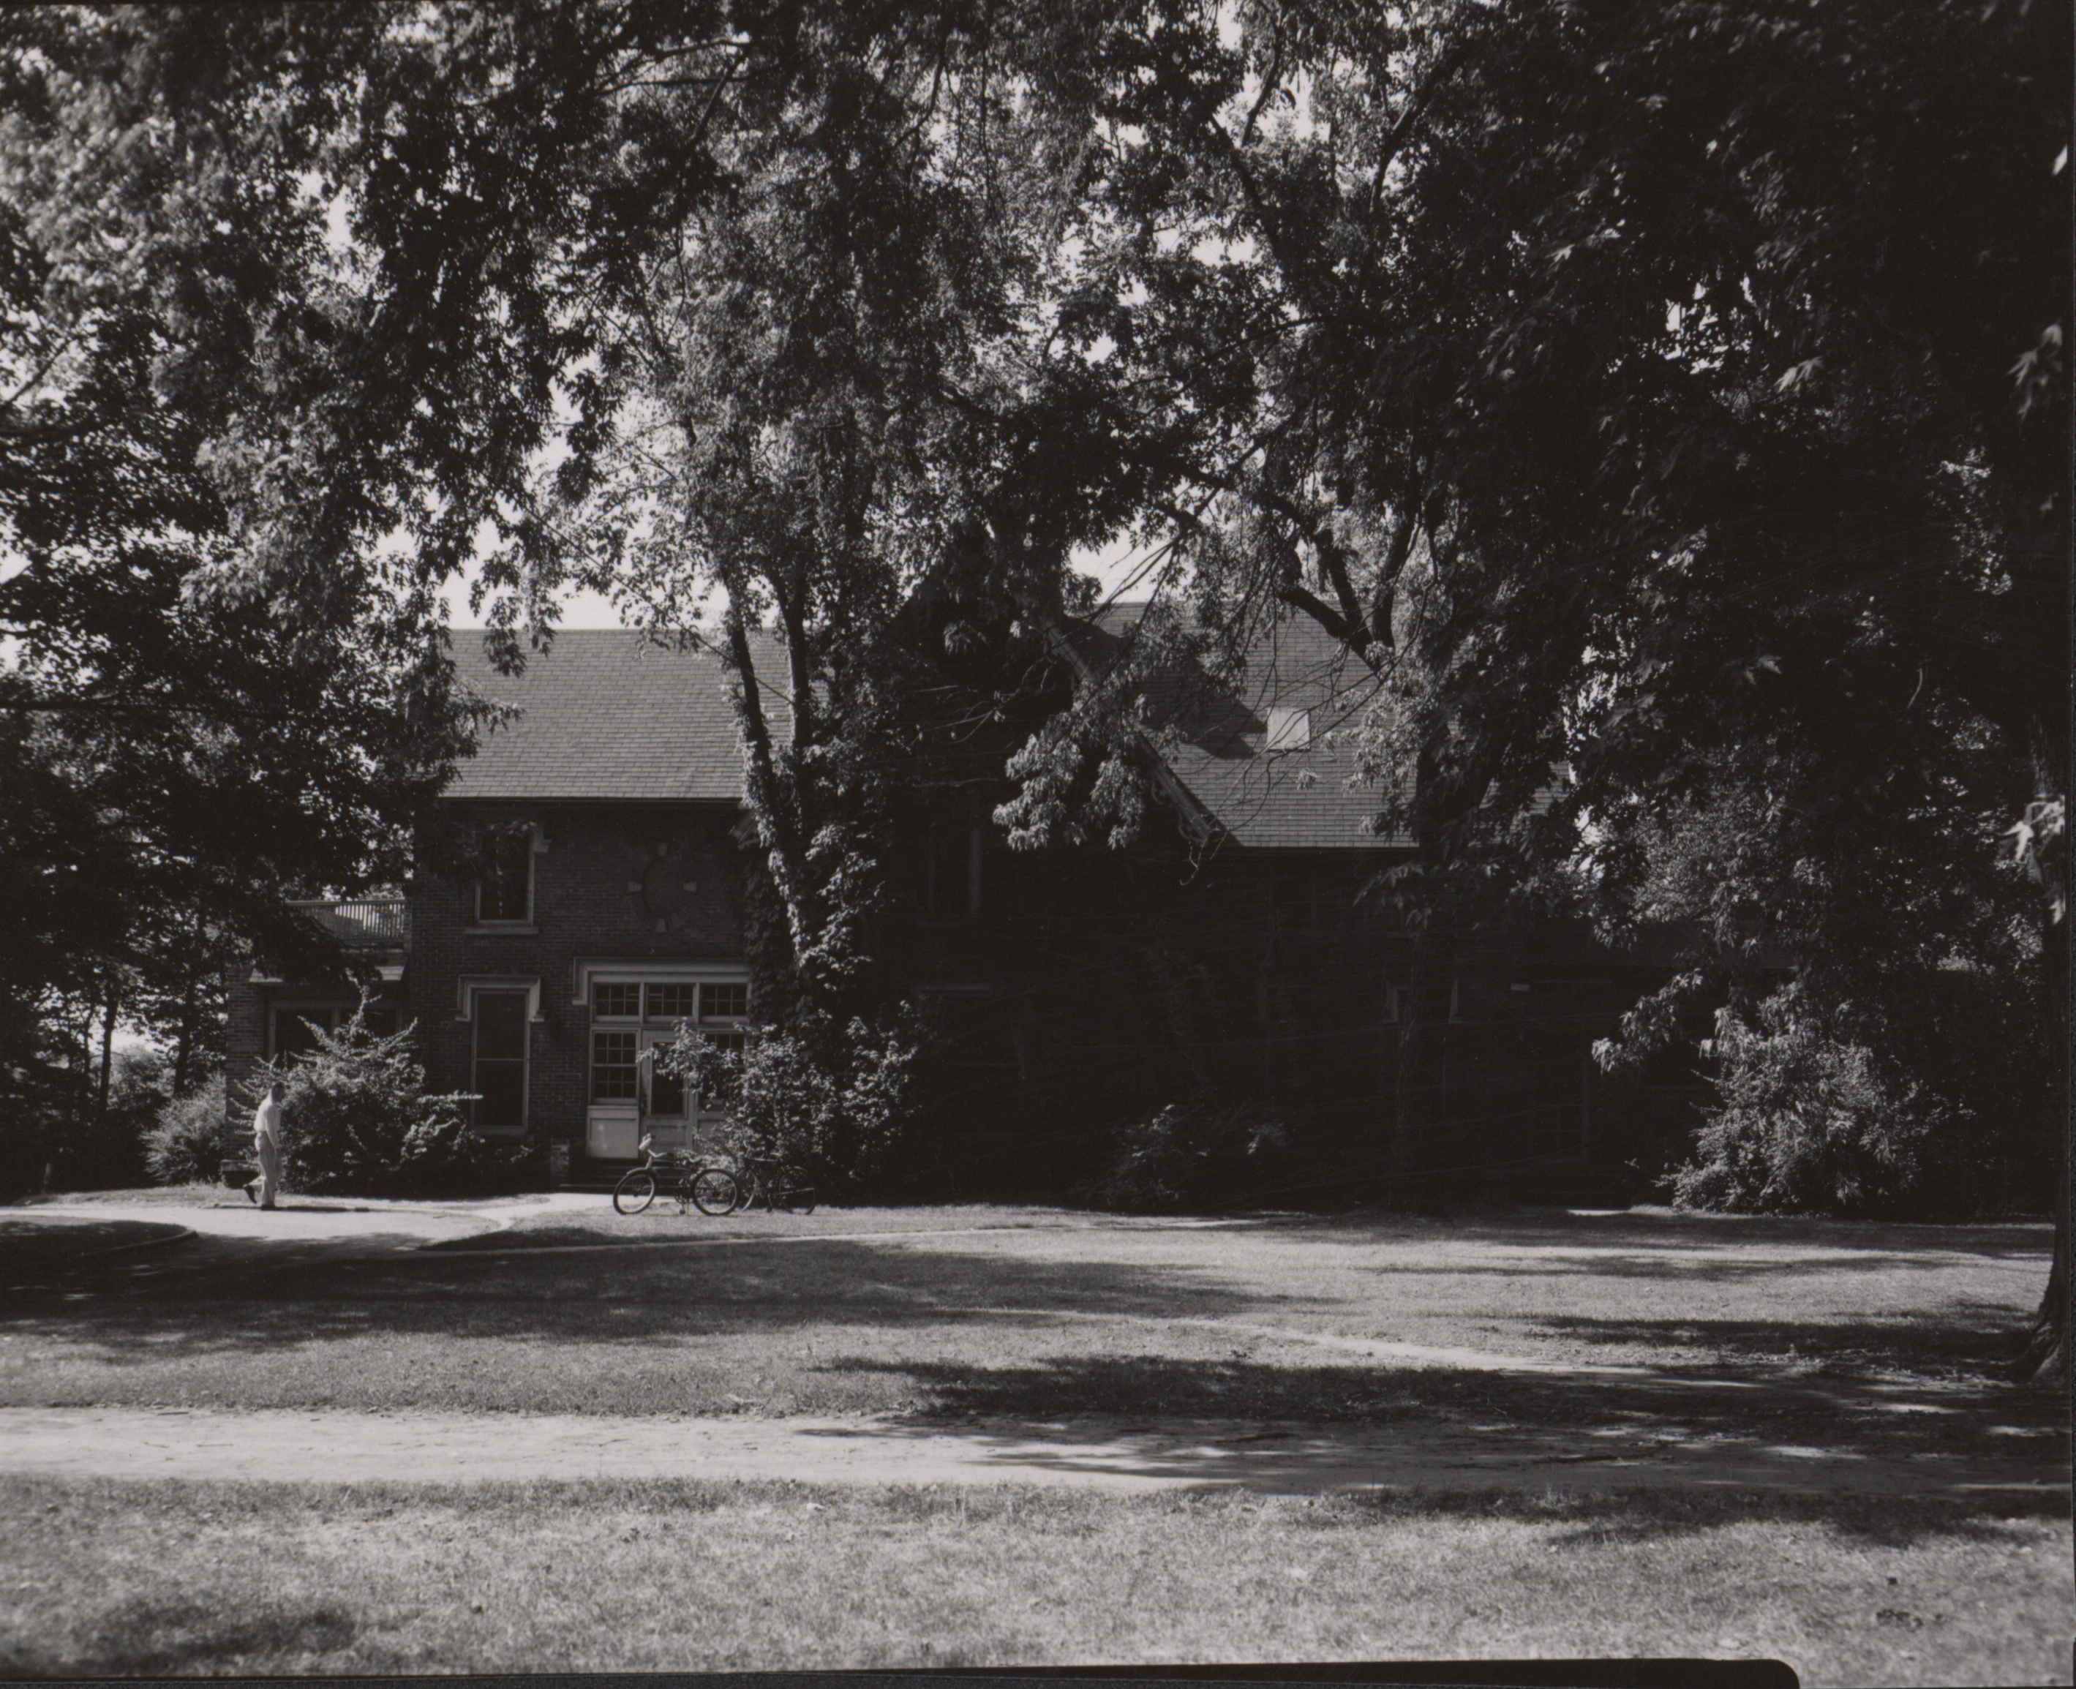
Music Hall

Building Name:
Music Hall
Alternate Names:
The Maples; Stanton House
Historical Note:
Built 1868-1870, Music Hall was the second of the three “Professors’ Houses”, and was first occupied by mathematics Professor George W. Jones. Edgar W. Stanton lived with Jones's family, and from 1879 to Stanton's death in 1920, the home was known as the Stanton House. The house was remodeled in 1899 with a 20-foot east addition, repaired in 1904, and updated in 1914 with central heating and a basement garage. After her husband's death, Mrs. Stanton continued to live in the house, and when she started a tea room in 1922, the home became known as "The Maples." Mrs. Stanton moved out in 1924, and the Home Economics Department continued operating the tea room. In 1926, the east (front) porch was enclosed, and the kitchen was enlarged. In 1928, the tearoom closed with the opening of the Memorial Union, and the Music Department moved in. The name "Music Hall" became official in 1929. The house was torn down in 1978 to make way for the new music building, which was constructed on the site.
Year Built:
1868; 1899
Year Removed:
1978
Architect:
C.A. Dunham H.F. Liebbe Proudfoot & Bird & Rawson
Contractor:
N.P. Starks W.M. Rich Thos. Sloss
Photographs Containing Music Hall:
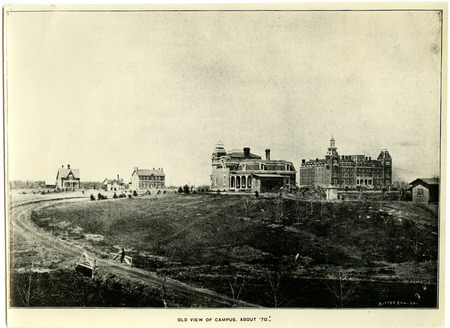
Old Chemistry building, Maples,...

This picture "taken about '70" probably was taken in 1876. Large building at right rear is the Main Building, built in 1868, with an additional wing built in 1871. It burned about the turn of the century, and was replaced by a new limestone building which was first known as Central and now is known as Beardshear Hall (after an early president). Beardshear is near center of present campus and is headquarters for the administration of the college as well as classroom building. Building in foreground is president's residence, built in 1869. At far left (rear) is the Maples, built in 1869, and now known as Music Hall, the headquarters of the music department. (It is only building visible in picture still standing.) In left center toward rear is Chemistry Building, built in 1870 with an addition in 1875. Smaller building behind Chemistry is not completely identified.
IMAGE
Water tower construction, 1897...
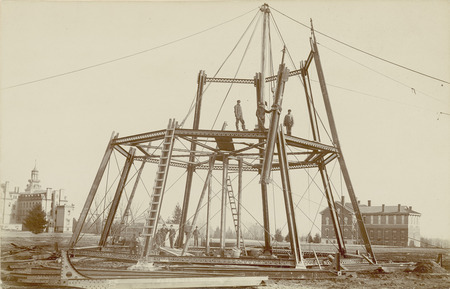
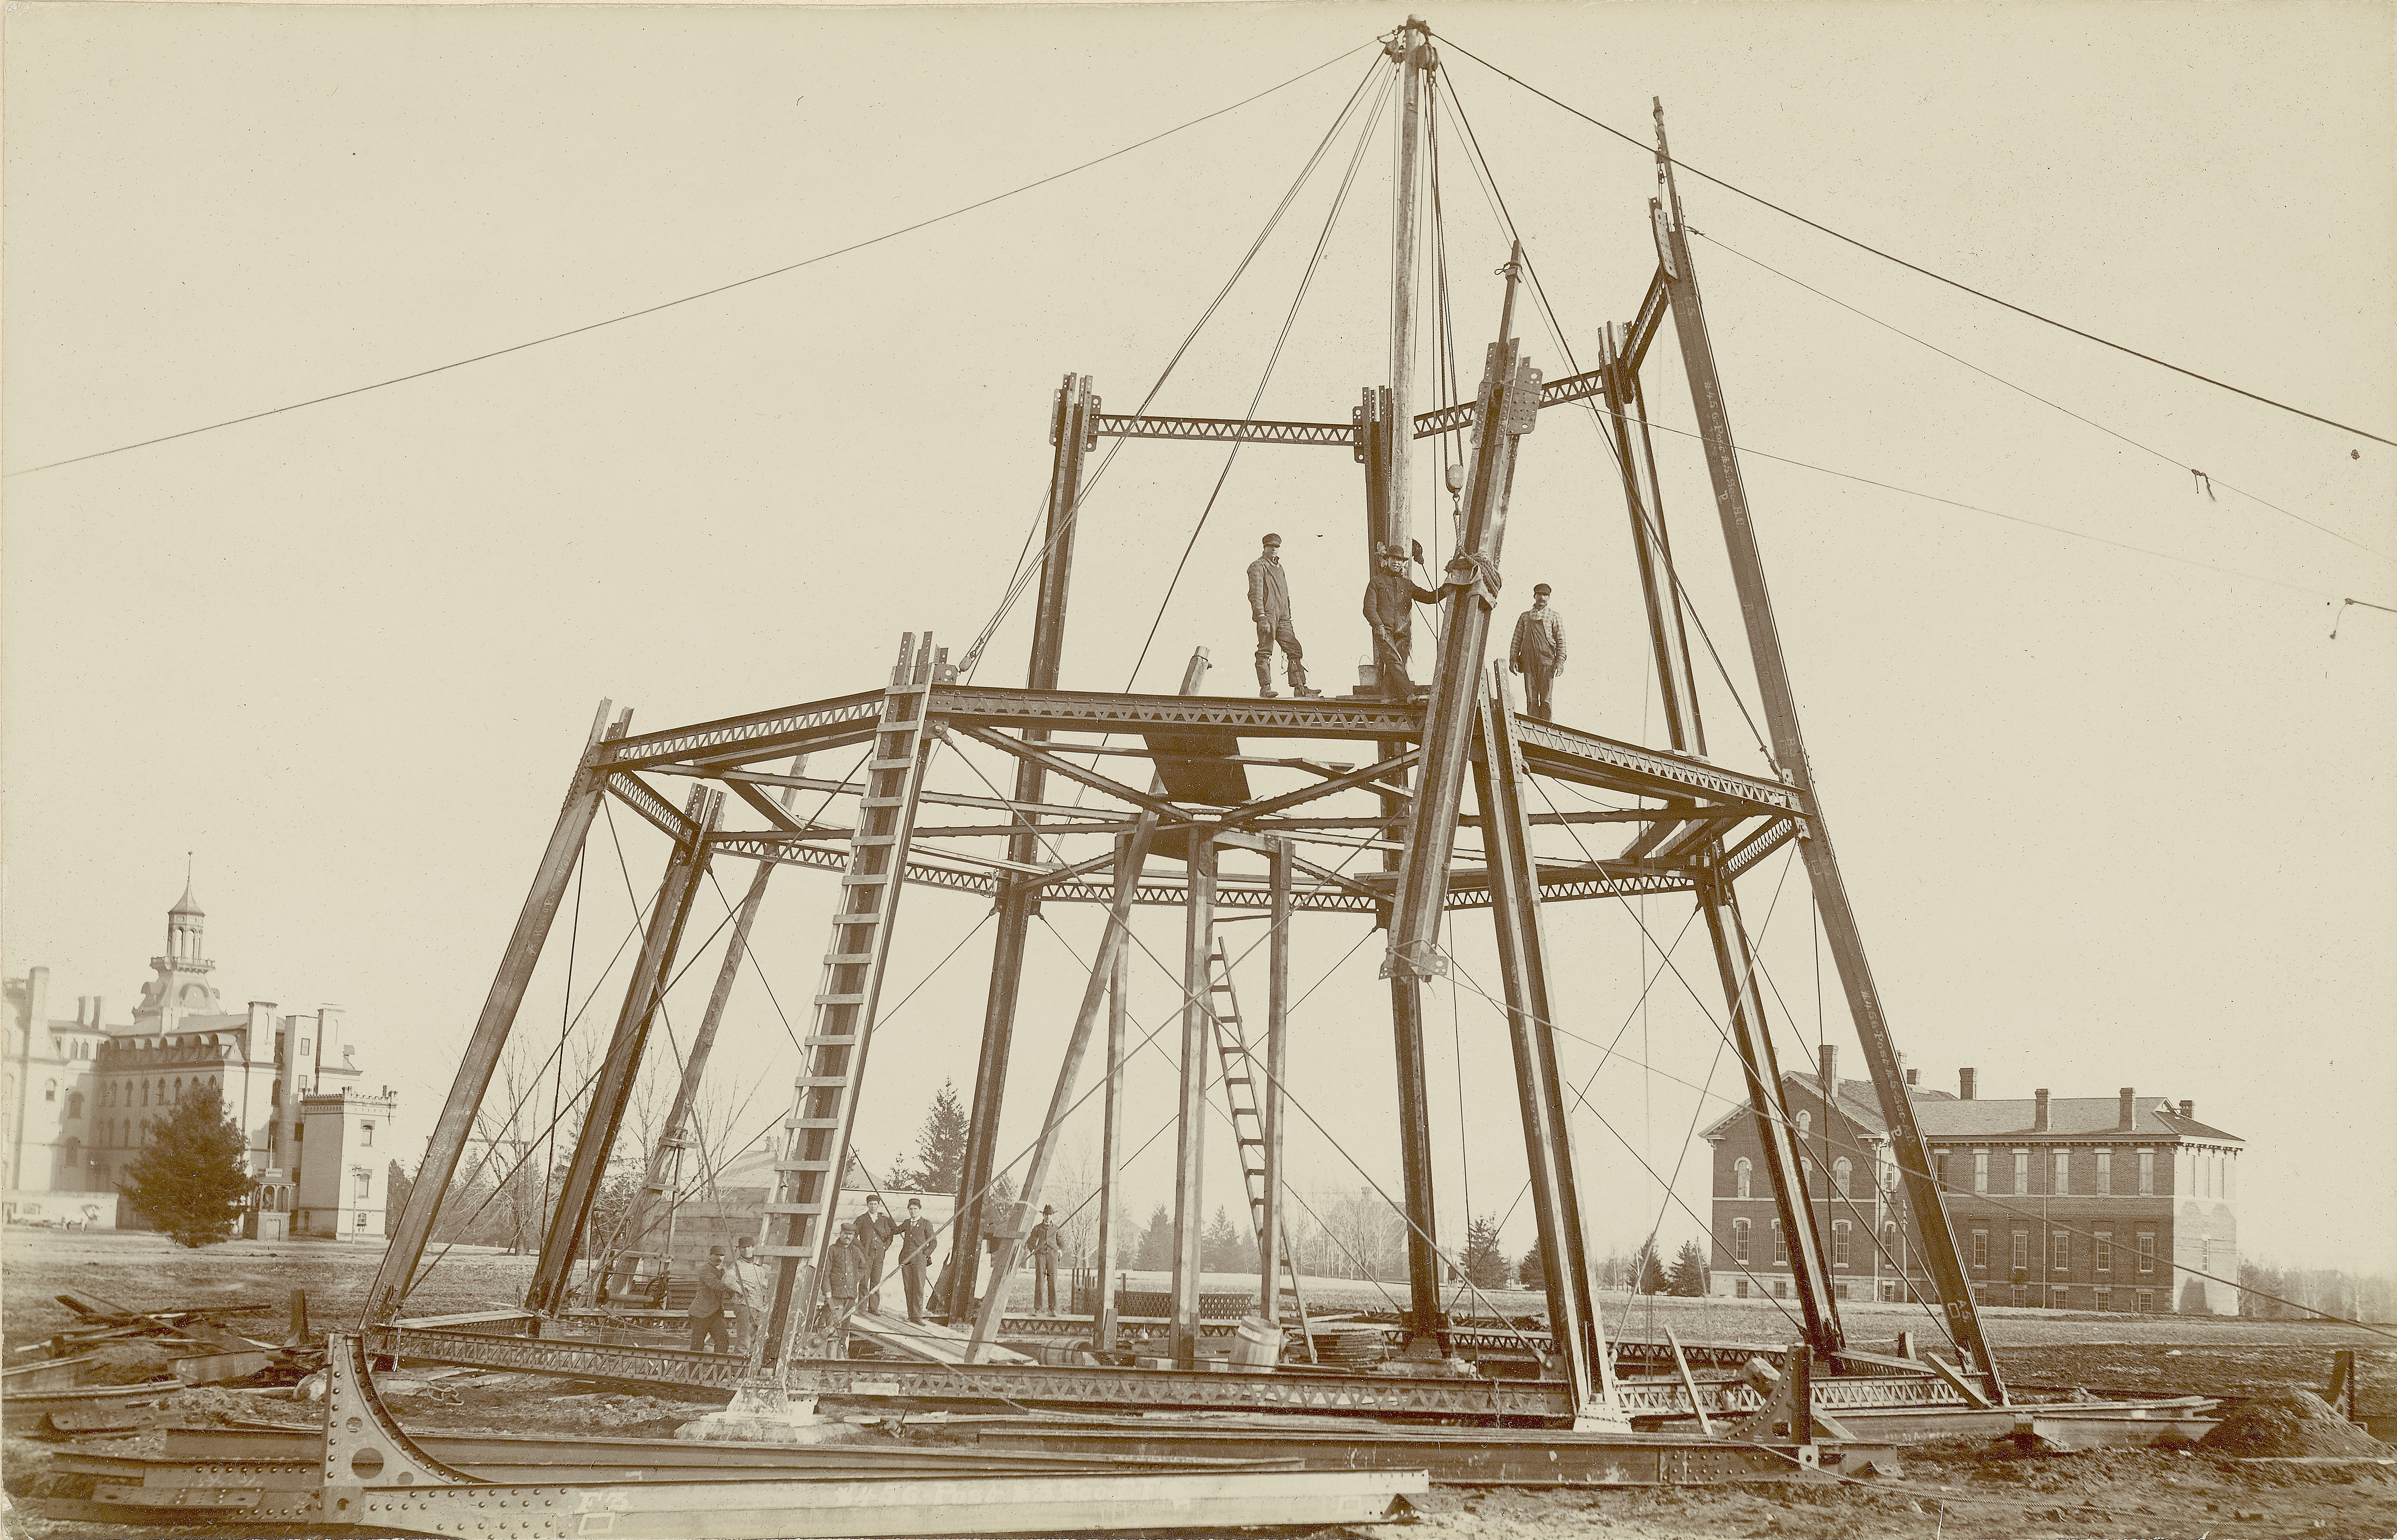
The Water Tower construction site, March 22, 1897, about 4:30 PM. Old Main and the Chemical and Physical Laboratory can be seen in the background.
IMAGE
Photograph of Music Hall...
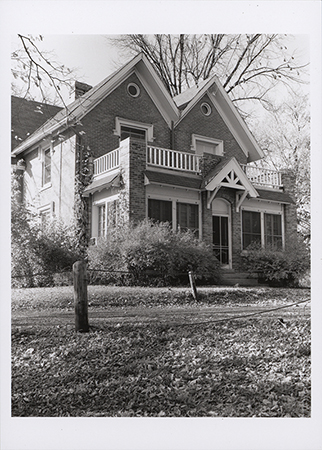
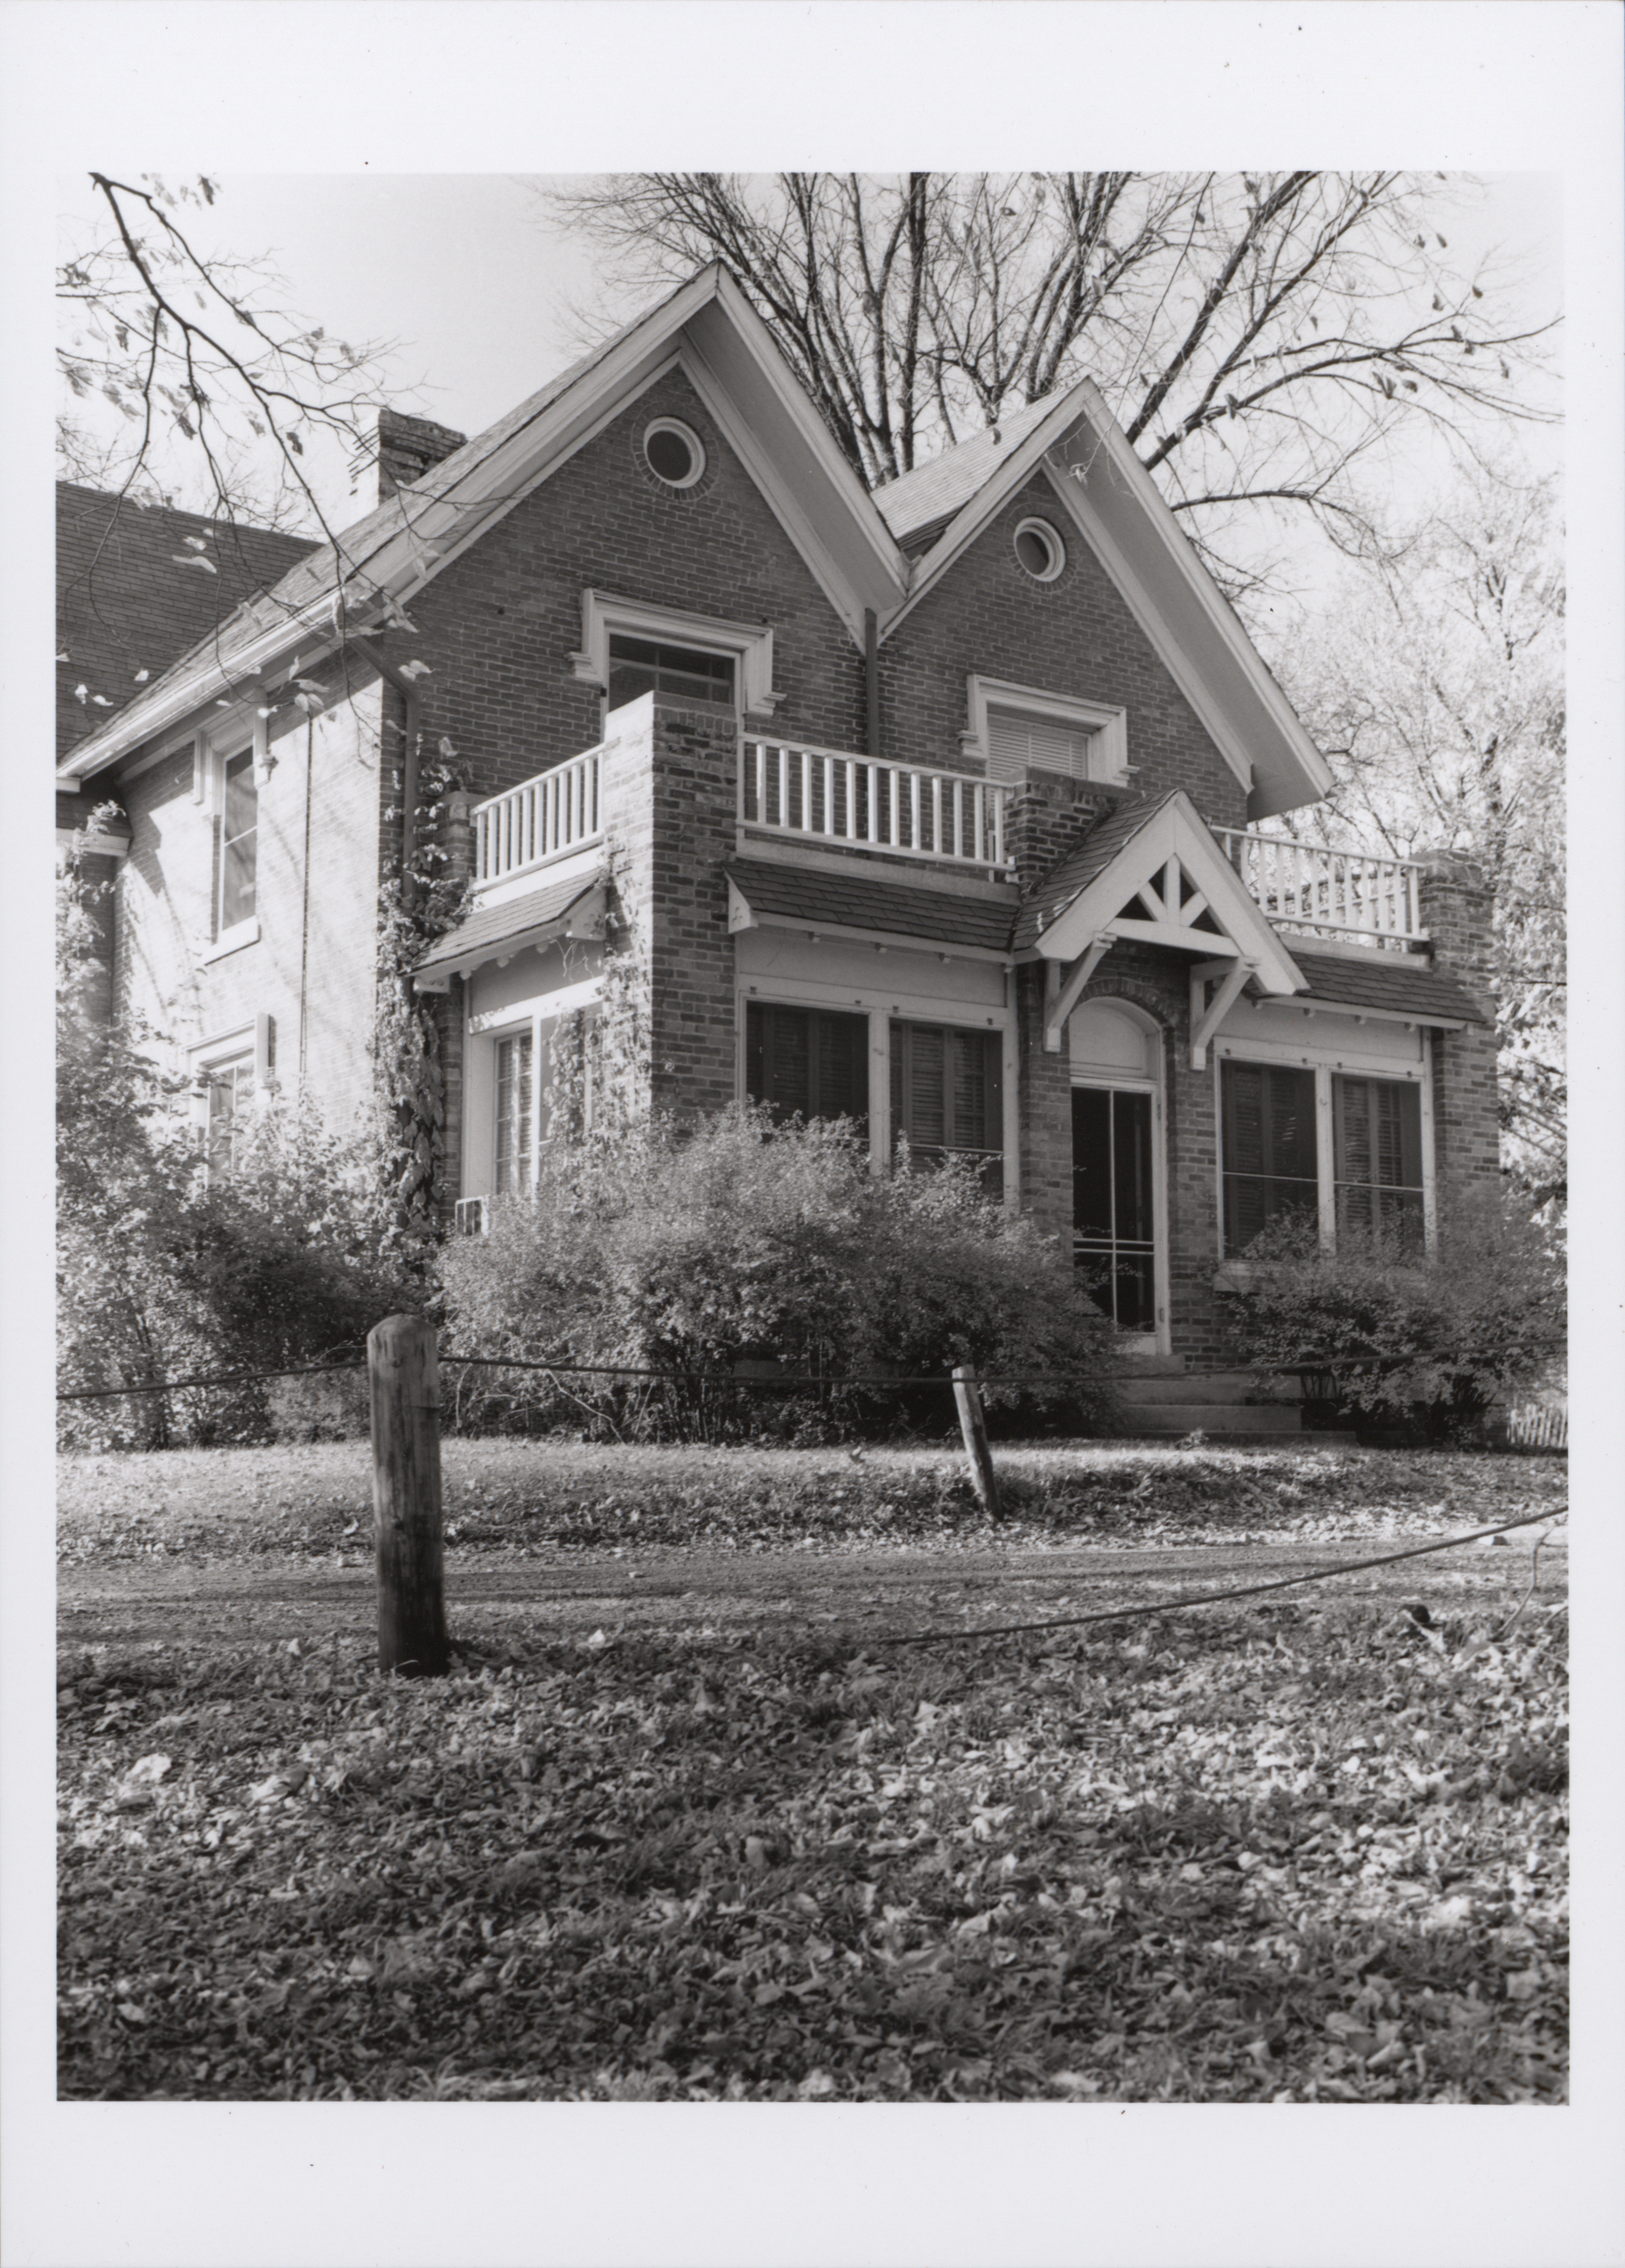
Photograph of Old Music Hall, showing the south and west elevations of a two-story brick building with balconies. The building is surrounded by trees. Annotation: "Old Music Hall. n.d. no neg b/w."
IMAGE
Photograph of Music Hall...
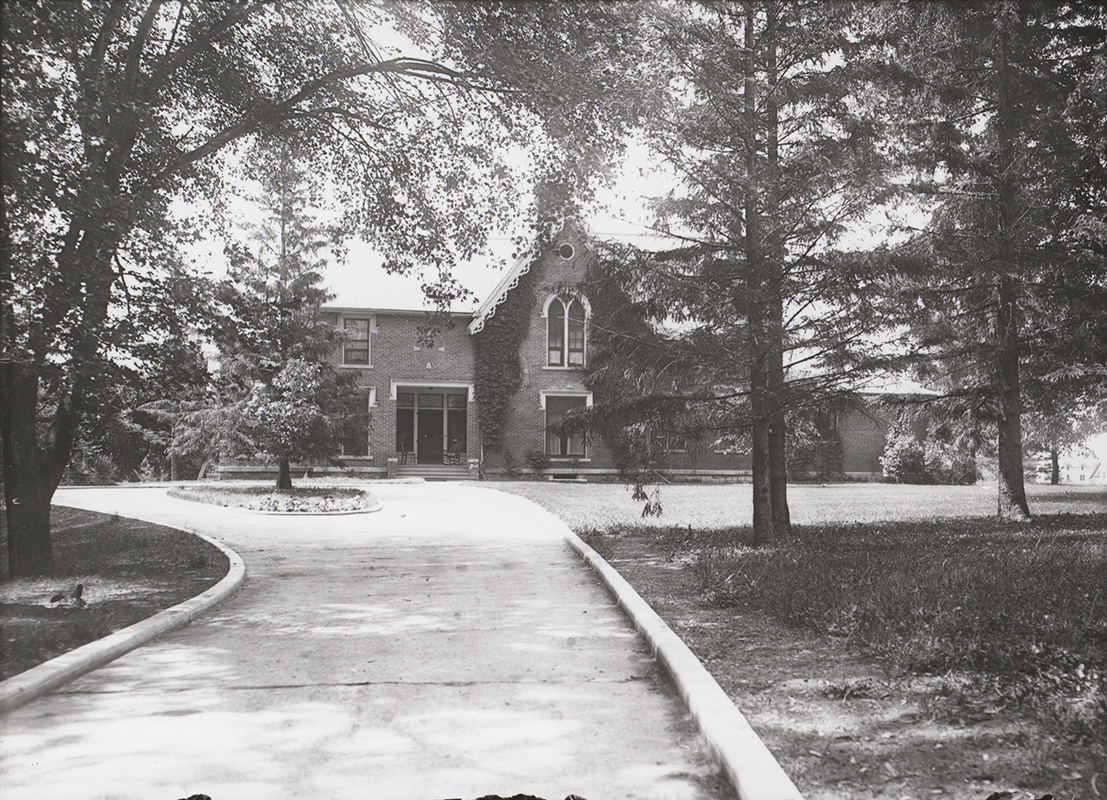
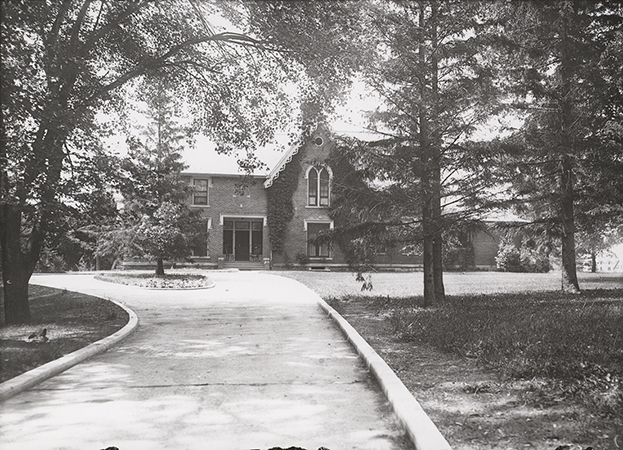
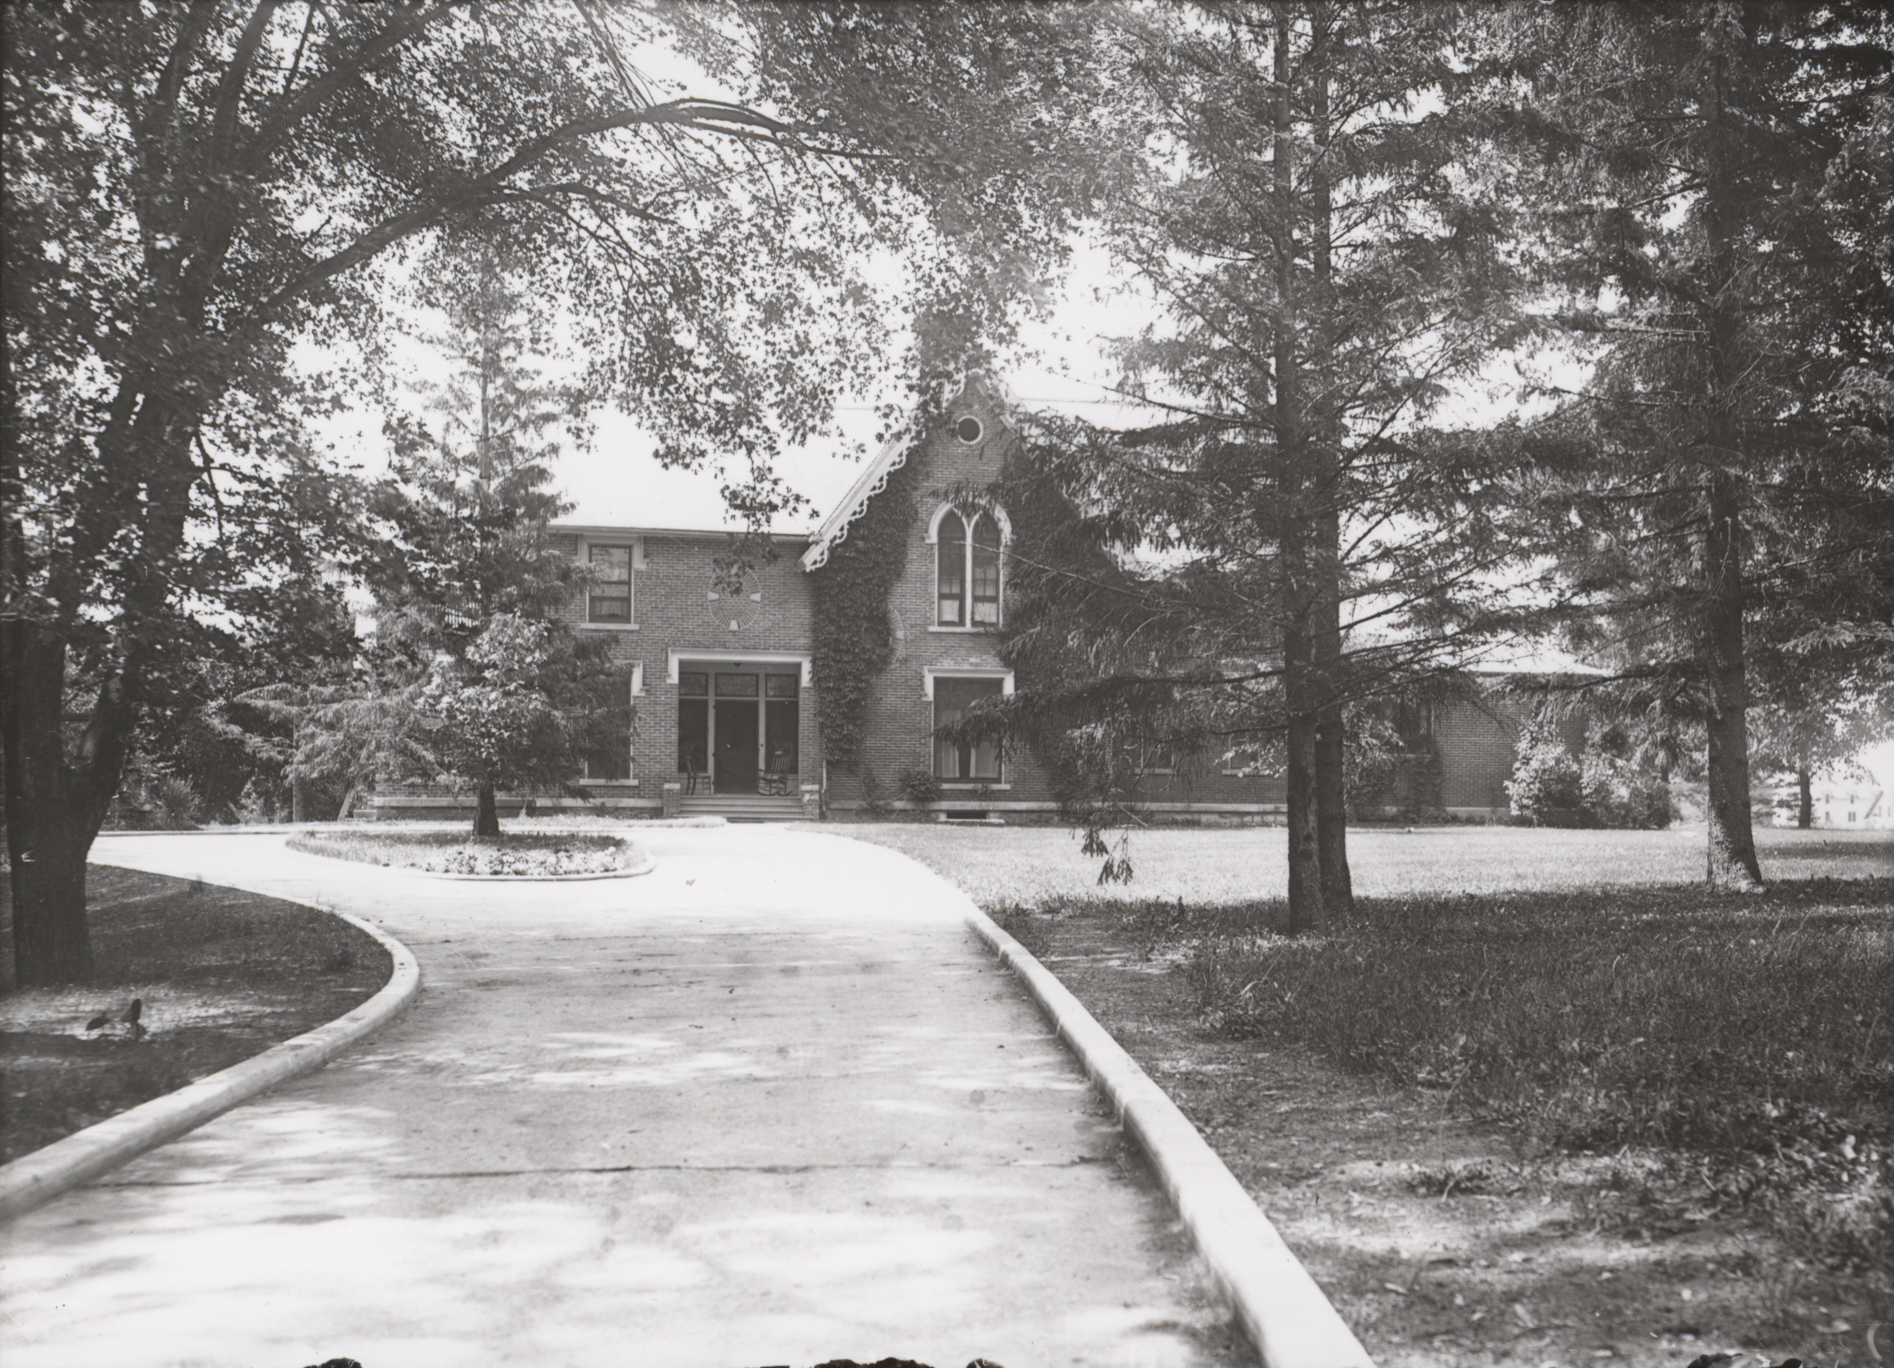
Photograph of Music Hall with surrounding landscape, showing the north elevation of the building. The image depicts a brick structure partially obscured by mature trees, with a curved driveway leading toward the entrance and landscaped grounds in the foreground. Annotation: "Old Music Hall. n.d. neg. 1310."
IMAGE
Photograph of Music Hall...
Photograph of Music Hall on the Iowa State campus, showing the north elevation. The image depicts a brick building partially obscured by mature trees, with shaded lawn in the foreground and a pathway leading toward an entrance. A person stands near the building, and a bicycle is visible nearby. Annotation: "Music Hall. 1954. neg 05120."
IMAGE
Source
Preferred Citation:
"Music Hall", Campus Cornerstones, Digital Scholarship and Initiatives
Reference Link:
https://digital.lib.iastate.edu/historic-buildings/items/buildingprofile0003.html