Margaret Hall
- Building Name:
- Margaret Hall
- Alternate Names:
- Ladies Hall
- Historical Note:
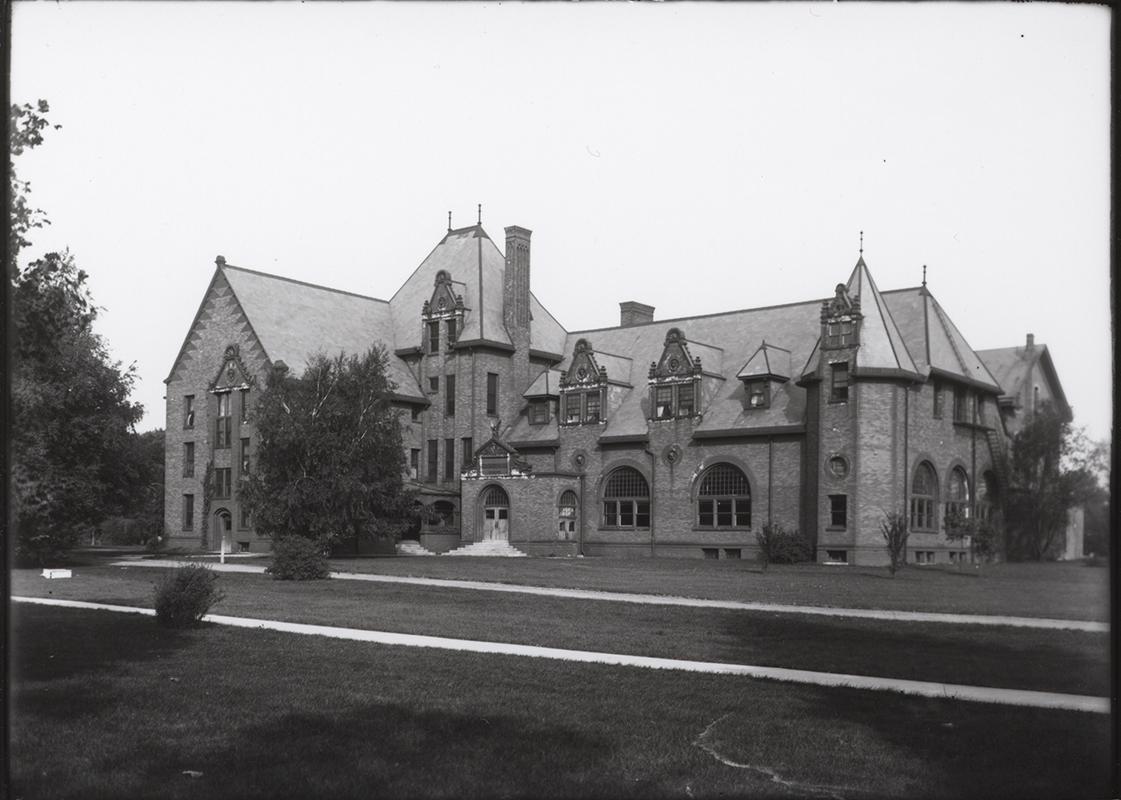
- Margaret Hall was built between 1894 and 1895 as an undergraduate women’s residence hall, marking a major expansion of campus housing. The building included modern amenities and dining facilities and was fully occupied upon opening. From 1902 until 1906, Margaret Hall also housed the Botany Department after a fire in the Main Building. Several renovations were completed, including fire escapes in 1897 and 1903, lockers and shower baths in 1913, and a swimming pool in 1915. By 1929, the dining services in Margaret Hall were discontinued, and housing was reserved for graduate women. The building was destroyed by a fire on April 9, 1938.
- Year Built:
- 1894
- Year Removed:
- 1938
- Architect:
- Nourse & Hallett
- Contractor:
- Whiting & Wood
Margaret Hall
-
Item 1 of 14
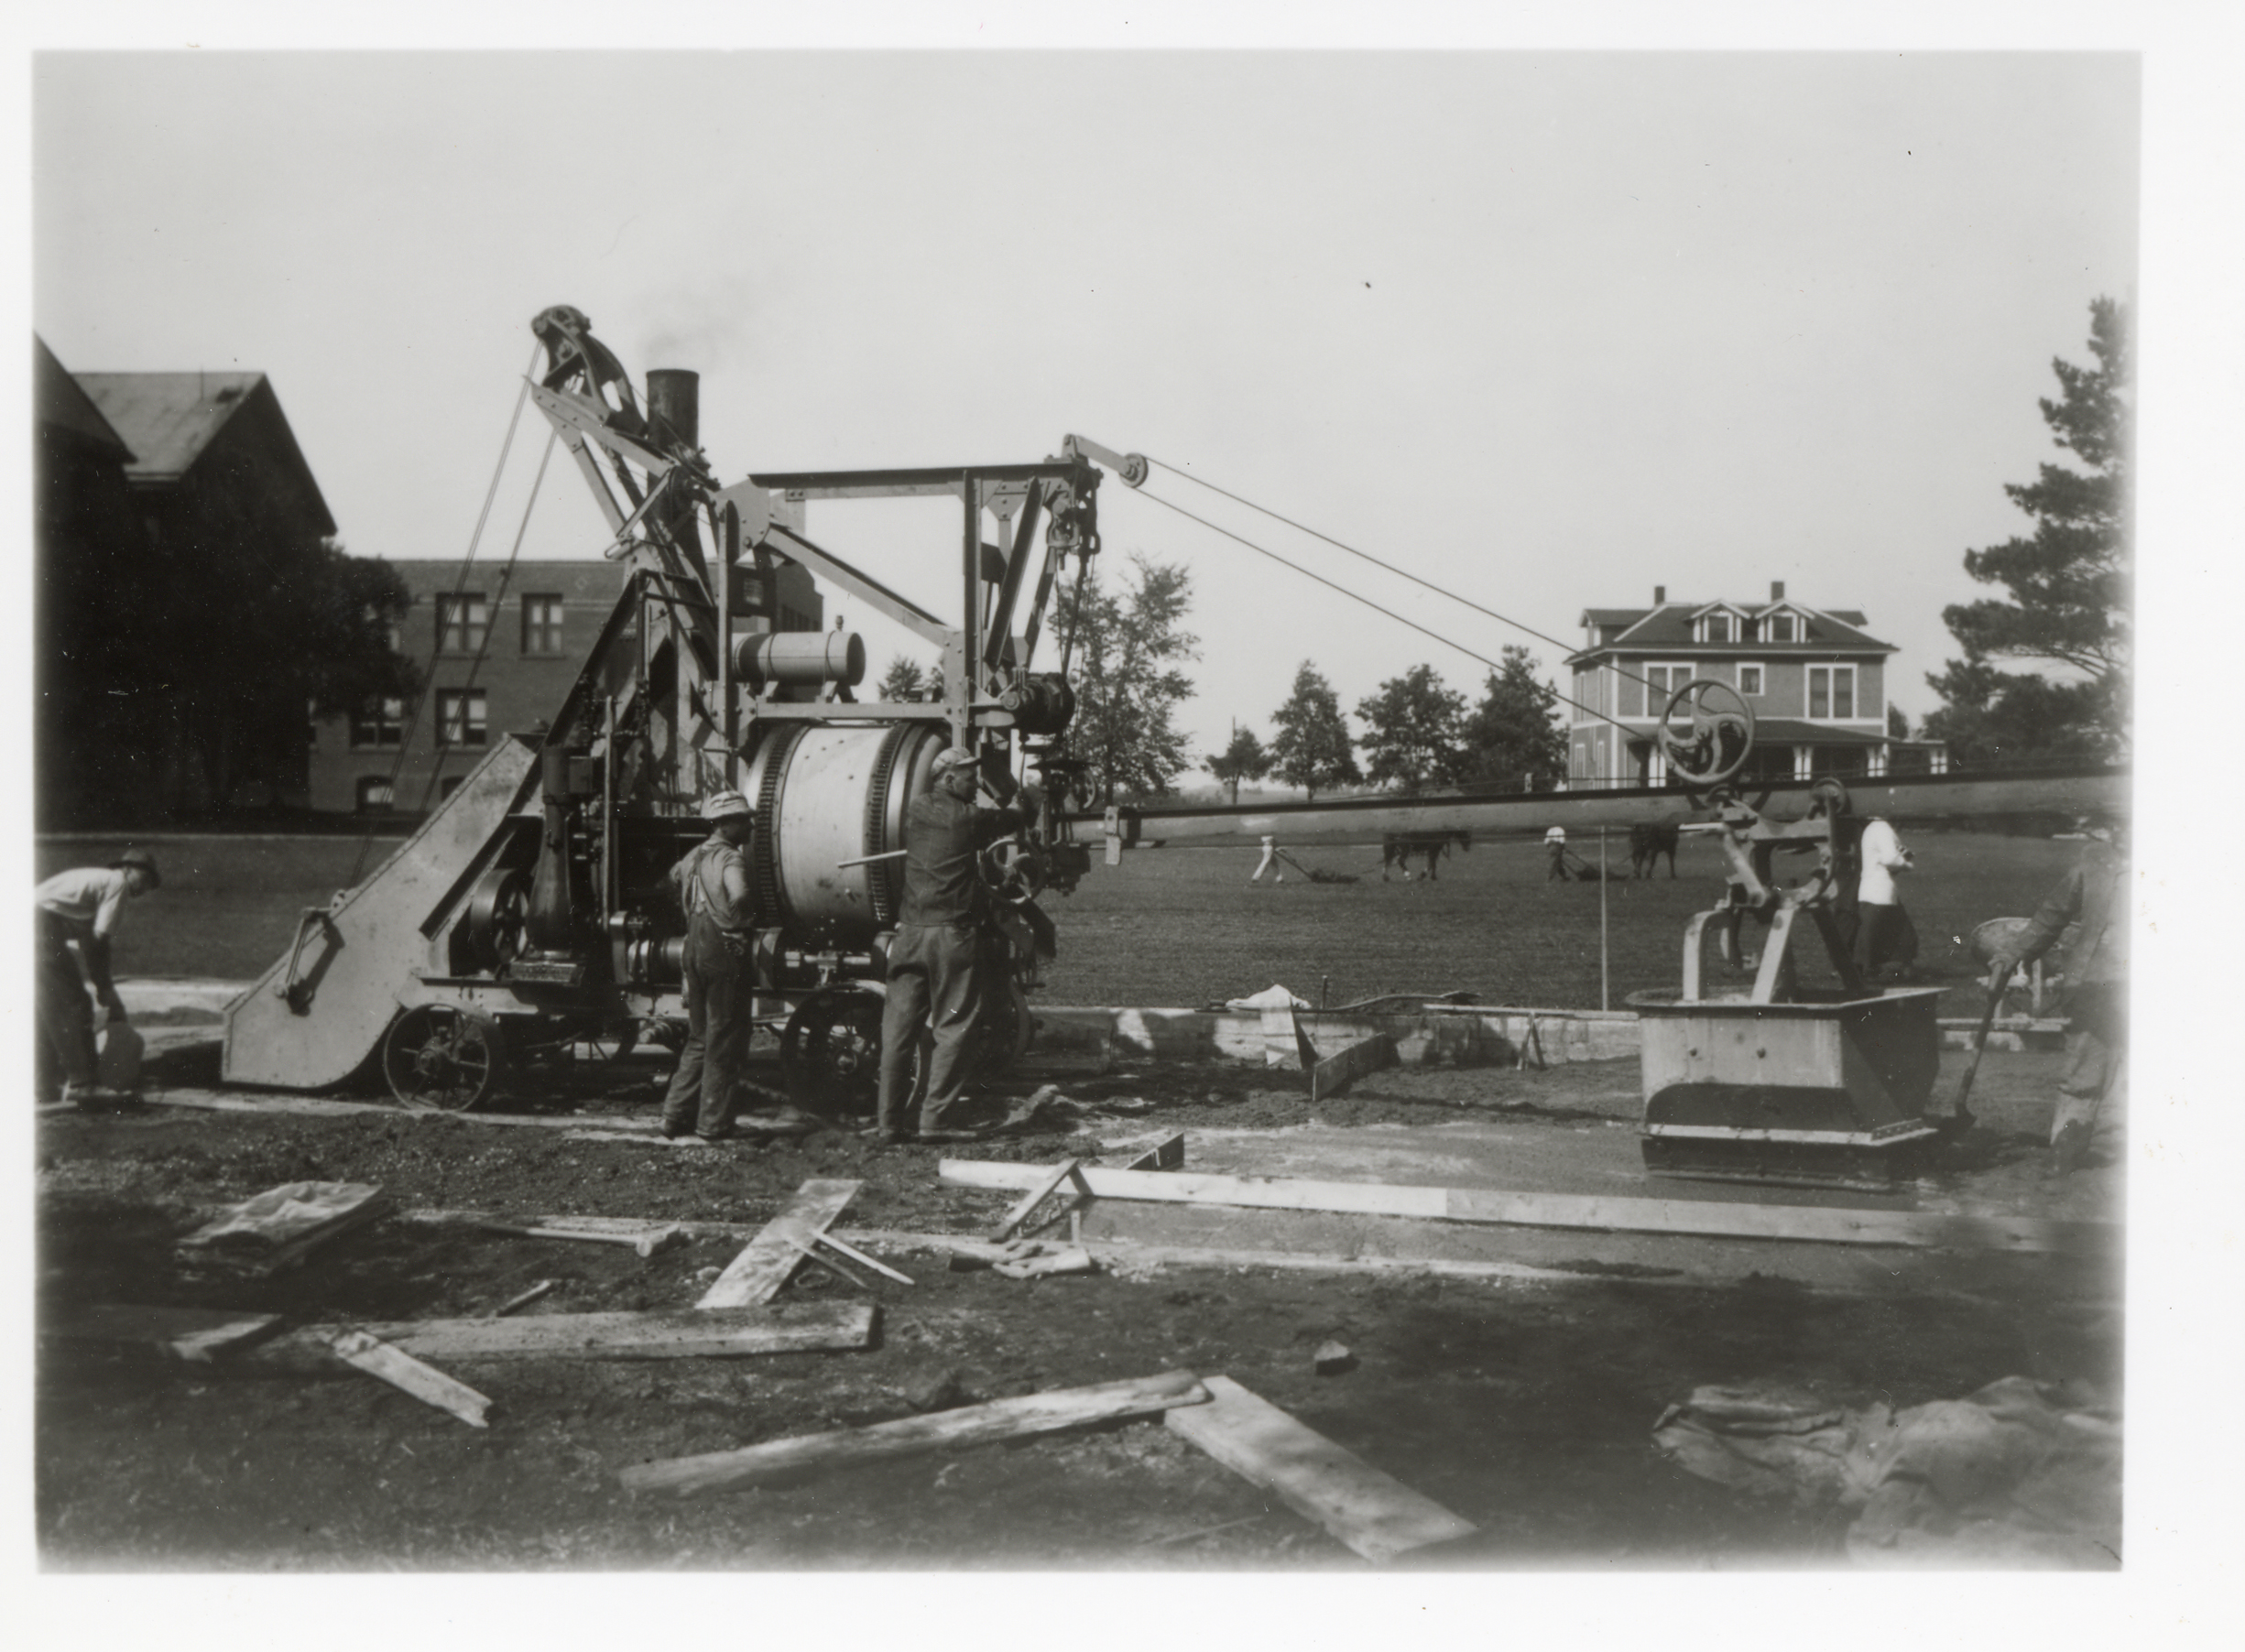
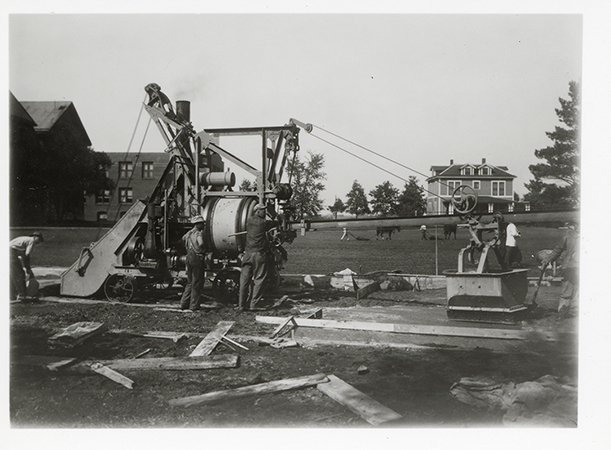
Left to Right: Margaret Hall, North Hall, Mackay Hall, and Bevier House. Looking north.
- Title:
- Photograph of people pouring cement
- Date:
- 1910~
- Description:
- Photograph of people pouring cement for a driveway. The buildings in the background, from left to right (west to north) are Margaret Hall, North Hall, MacKay Hall, and the Bevier House. Annotation: “Flagpole, n.d.”
- Source:
- Iowa State University. Facilities Planning and Management records
- Preferred Citation:
- "Photograph of people pouring cement", Campus Cornerstones, Digital Scholarship and Initiatives
- Reference Link:
- https://digital.lib.iastate.edu/historic-buildings/items/buildingprofile0041.html#cornerstones0010
- Rights:
- This item is protected by U.S. copyright and related rights. It is being made available by Iowa State University as its rights-holder for noncommercial use, including sharing and adapting the work. No permission is required for noncommercial use so long as attribution is provided. All other uses require permission from Special Collections and University Archives.
- Standardized Rights:
- https://creativecommons.org/licenses/by-nc/4.0/
Margaret Hall
-
Item 2 of 14

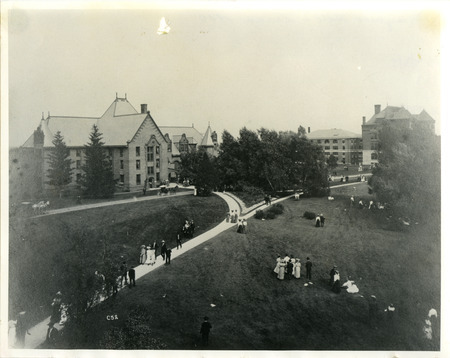
Left to Right: Margaret Hall, Botany Hall Addition (Farm Mechanics Building), and Botany Hall. Looking northeast.
- Title:
- Margaret Hall, circa 1900
- Date:
- 1900
- Description:
- Two horse-drawn carriagesare passing in front of Ladies Hall (later known as Margaret Hall). Botany Hall (later known as Carrie Chapman Catt Hall) is on the far right. The Quadrangle is behind Botany Hall, 1900.
- Source:
- Iowa State University. Facilities Planning and Management records, 1859 - 2015
- Preferred Citation:
- "Margaret Hall, circa 1900", Campus Cornerstones, Digital Scholarship and Initiatives
- Reference Link:
- https://digital.lib.iastate.edu/historic-buildings/items/buildingprofile0041.html#cornerstones0061
- Rights:
- This item is protected by copyright and related rights. You are free to use this item in any way that is permitted by the copyright and related rights legislation that applies to your use. For other uses, please obtain permission from Iowa State University Library Special Collections and University Archives.
- Standardized Rights:
- http://rightsstatements.org/vocab/InC/1.0/
Margaret Hall
-
Item 3 of 14

Left to Right: Bevier House, North Hall, Margaret Hall, Teamster's Cottage #2, Botany Hall, Morrill Hall, and Mortensen Cottage. Looking northwest.
- Title:
- High-level view of Margaret Hall, Carrie Chapman Catt Hall, and Morrill Hall
- Description:
- High-level view of Margaret Hall, Carrie Chapman Catt Hall, and Morrill Hall.
- Source:
- Iowa State University. Facilities Planning and Management records, 1859 - 2015
- Preferred Citation:
- "High-level view of Margaret Hall, Carrie Chapman Catt Hall, and Morrill Hall", Campus Cornerstones, Digital Scholarship and Initiatives
- Reference Link:
- https://digital.lib.iastate.edu/historic-buildings/items/buildingprofile0041.html#cornerstones0092
- Rights:
- This item is protected by copyright and related rights. You are free to use this item in any way that is permitted by the copyright and related rights legislation that applies to your use. For other uses, please obtain permission from Iowa State University Library Special Collections and University Archives.
- Standardized Rights:
- http://rightsstatements.org/vocab/InC/1.0/
Margaret Hall
-
Item 4 of 14
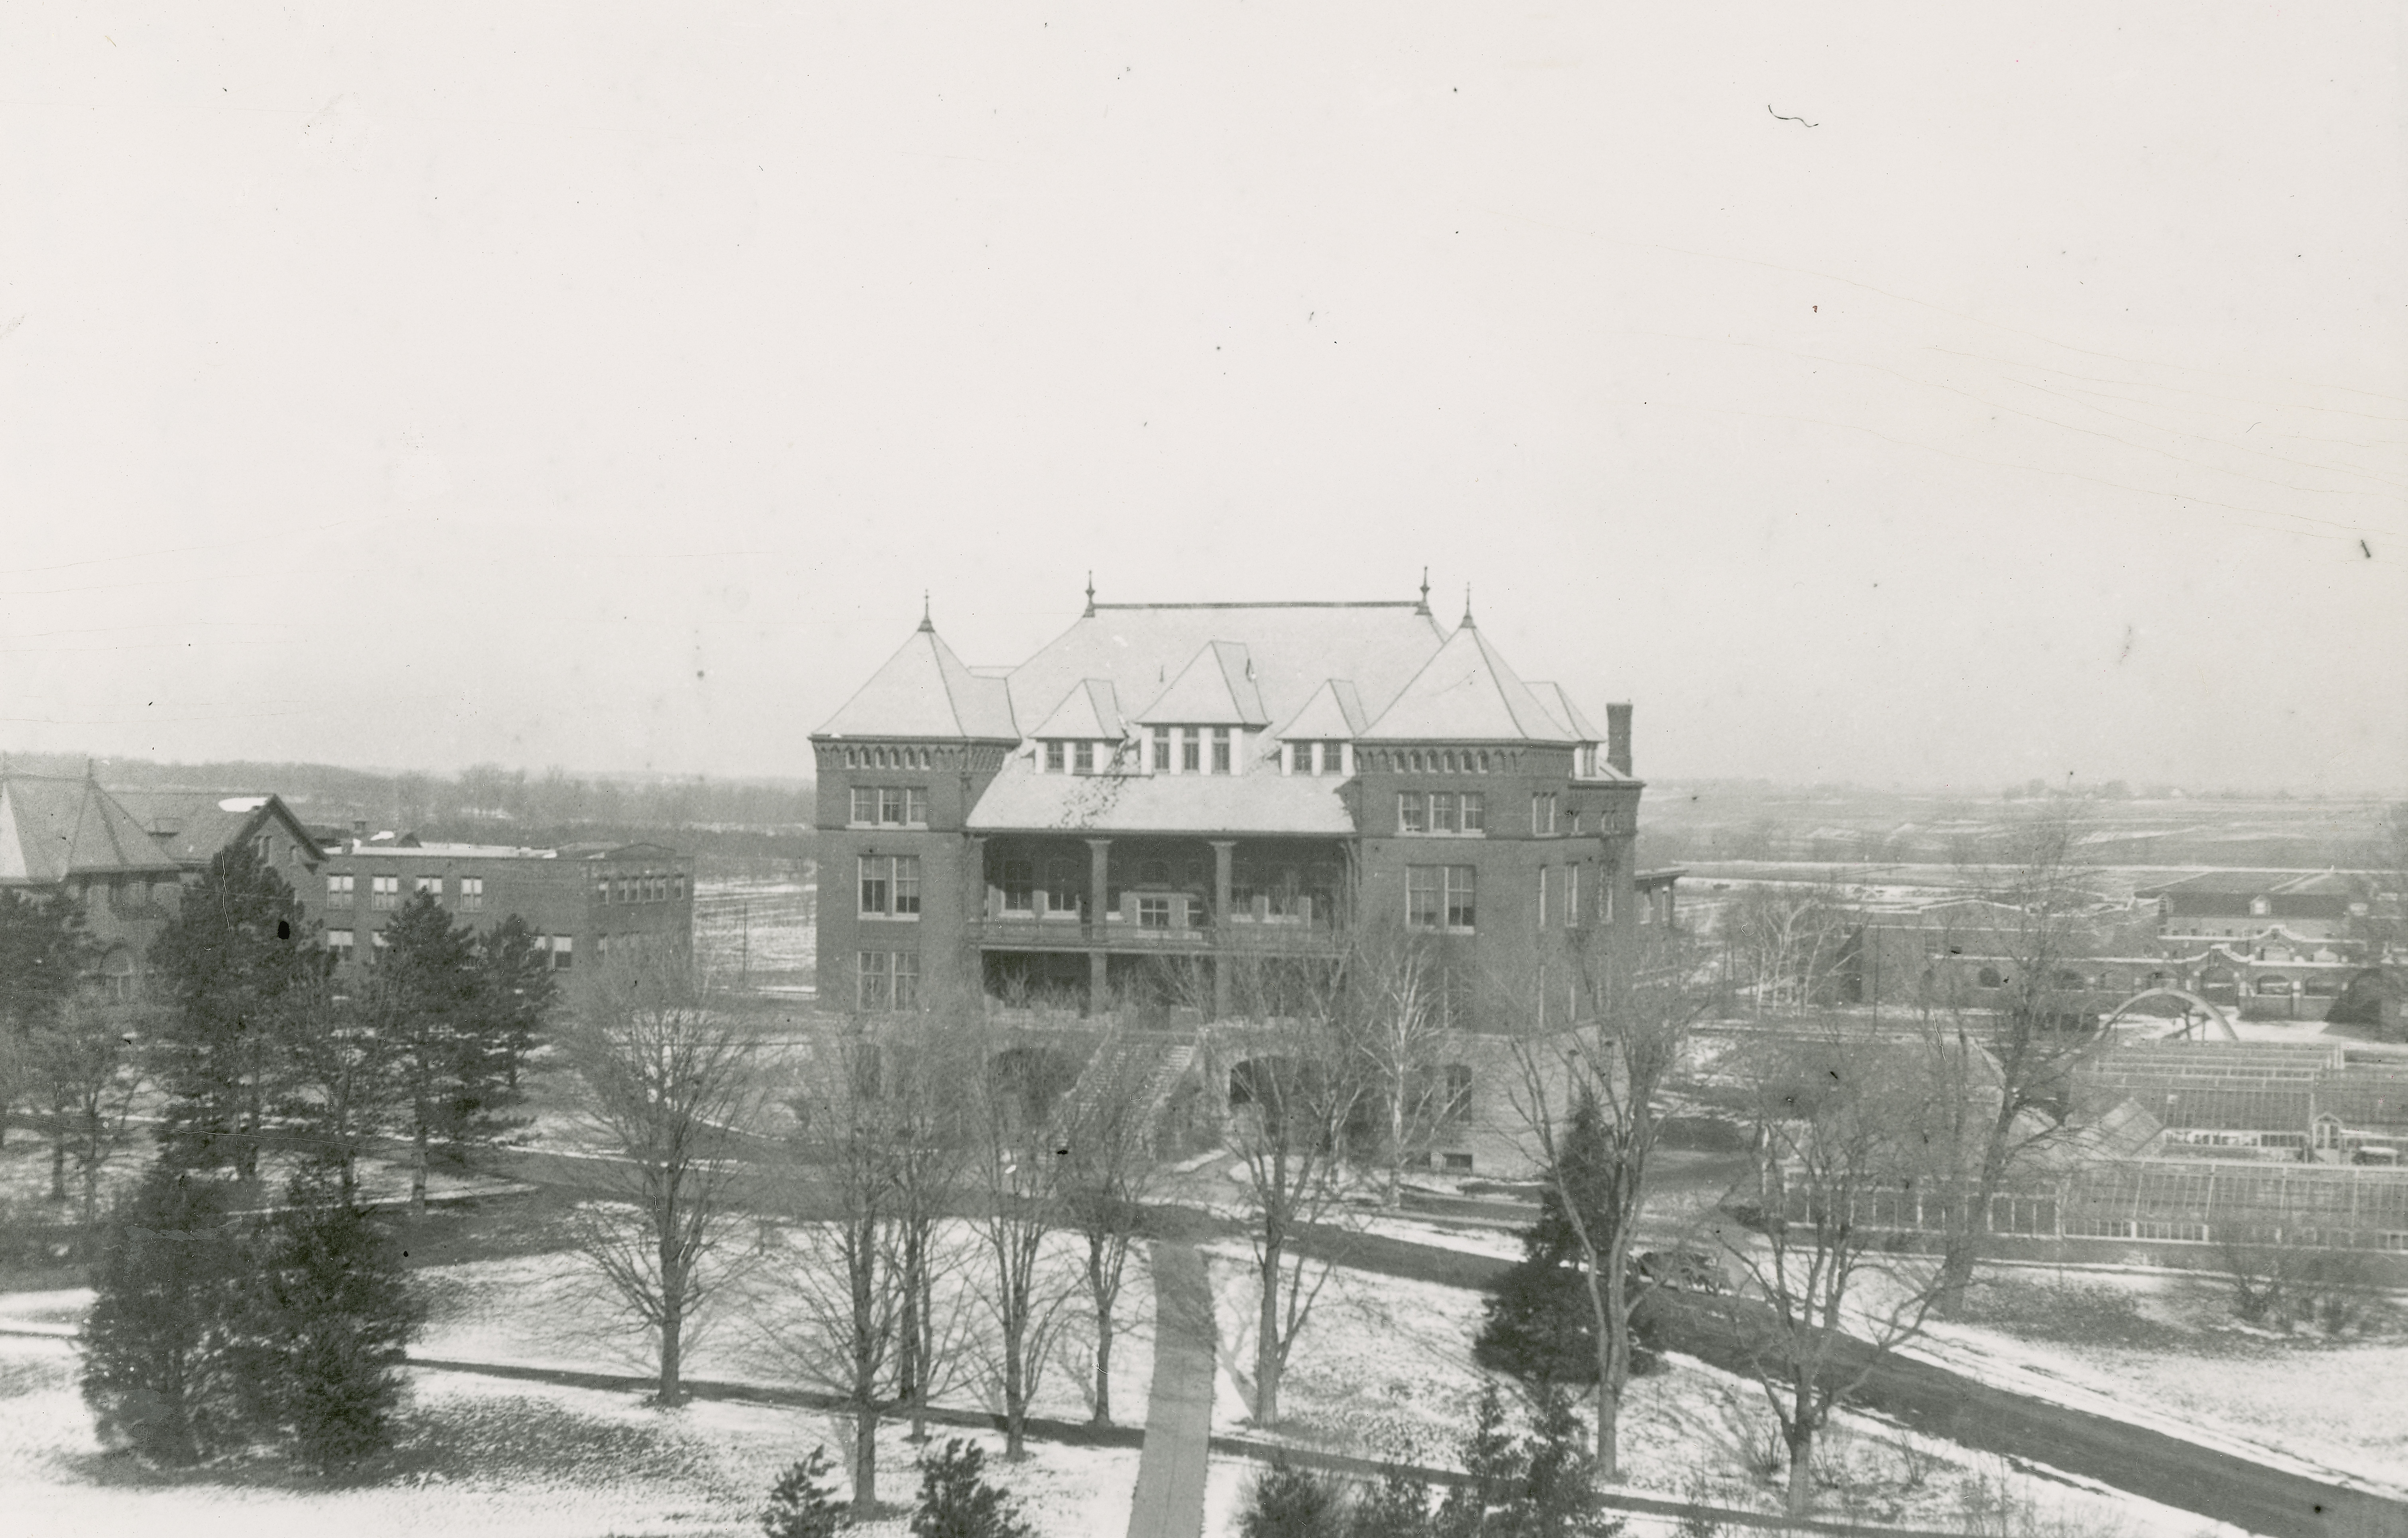
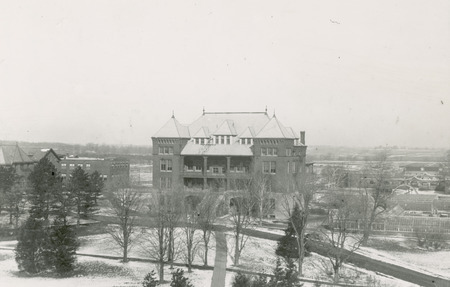
Left to Right: Margaret Hall, North Hall, MacKay Hall, Botany Hall, Greenhouse (East of Botany Hall), Horticulture Hall and Greenhouse, Quadrangle, and Serum Plant. Looking north-northwest.
- Title:
- Carrie Chapman Catt Hall (Agricultural Hall) in winter, 1918
- Creator:
- Iowa State University
- Date:
- 1918
- Description:
- This winter scene depicts Catt Hall with the surrounding trees in the foreground. MacKay and Margaret Halls can also be seen.
- Source:
- Iowa State University. Facilities Planning and Management records, 1859 - 2015
- Preferred Citation:
- "Carrie Chapman Catt Hall (Agricultural Hall) in winter, 1918", Campus Cornerstones, Digital Scholarship and Initiatives
- Reference Link:
- https://digital.lib.iastate.edu/historic-buildings/items/buildingprofile0041.html#cornerstones0093
- Rights:
- This item is protected by copyright and related rights. You are free to use this item in any way that is permitted by the copyright and related rights legislation that applies to your use. For other uses, please obtain permission from Iowa State University Library Special Collections and University Archives.
- Standardized Rights:
- http://rightsstatements.org/vocab/InC/1.0/
Margaret Hall
-
Item 5 of 14

Left to Right: Main Building, Morrill Hall, Farm Boarding Club, and Margaret Hall. Looking north-northwest.
- Title:
- Old Main, Morrill Hall, and Margaret Hall
- Description:
- Old Main, Morrill Hall, and Margaret Hall.
- Source:
- Iowa State University. Facilities Planning and Management records, 1859 - 2015
- Preferred Citation:
- "Old Main, Morrill Hall, and Margaret Hall", Campus Cornerstones, Digital Scholarship and Initiatives
- Reference Link:
- https://digital.lib.iastate.edu/historic-buildings/items/buildingprofile0041.html#cornerstones0098
- Rights:
- This item is protected by copyright and related rights. You are free to use this item in any way that is permitted by the copyright and related rights legislation that applies to your use. For other uses, please obtain permission from Iowa State University Library Special Collections and University Archives.
- Standardized Rights:
- http://rightsstatements.org/vocab/InC/1.0/
Margaret Hall
-
Item 6 of 14
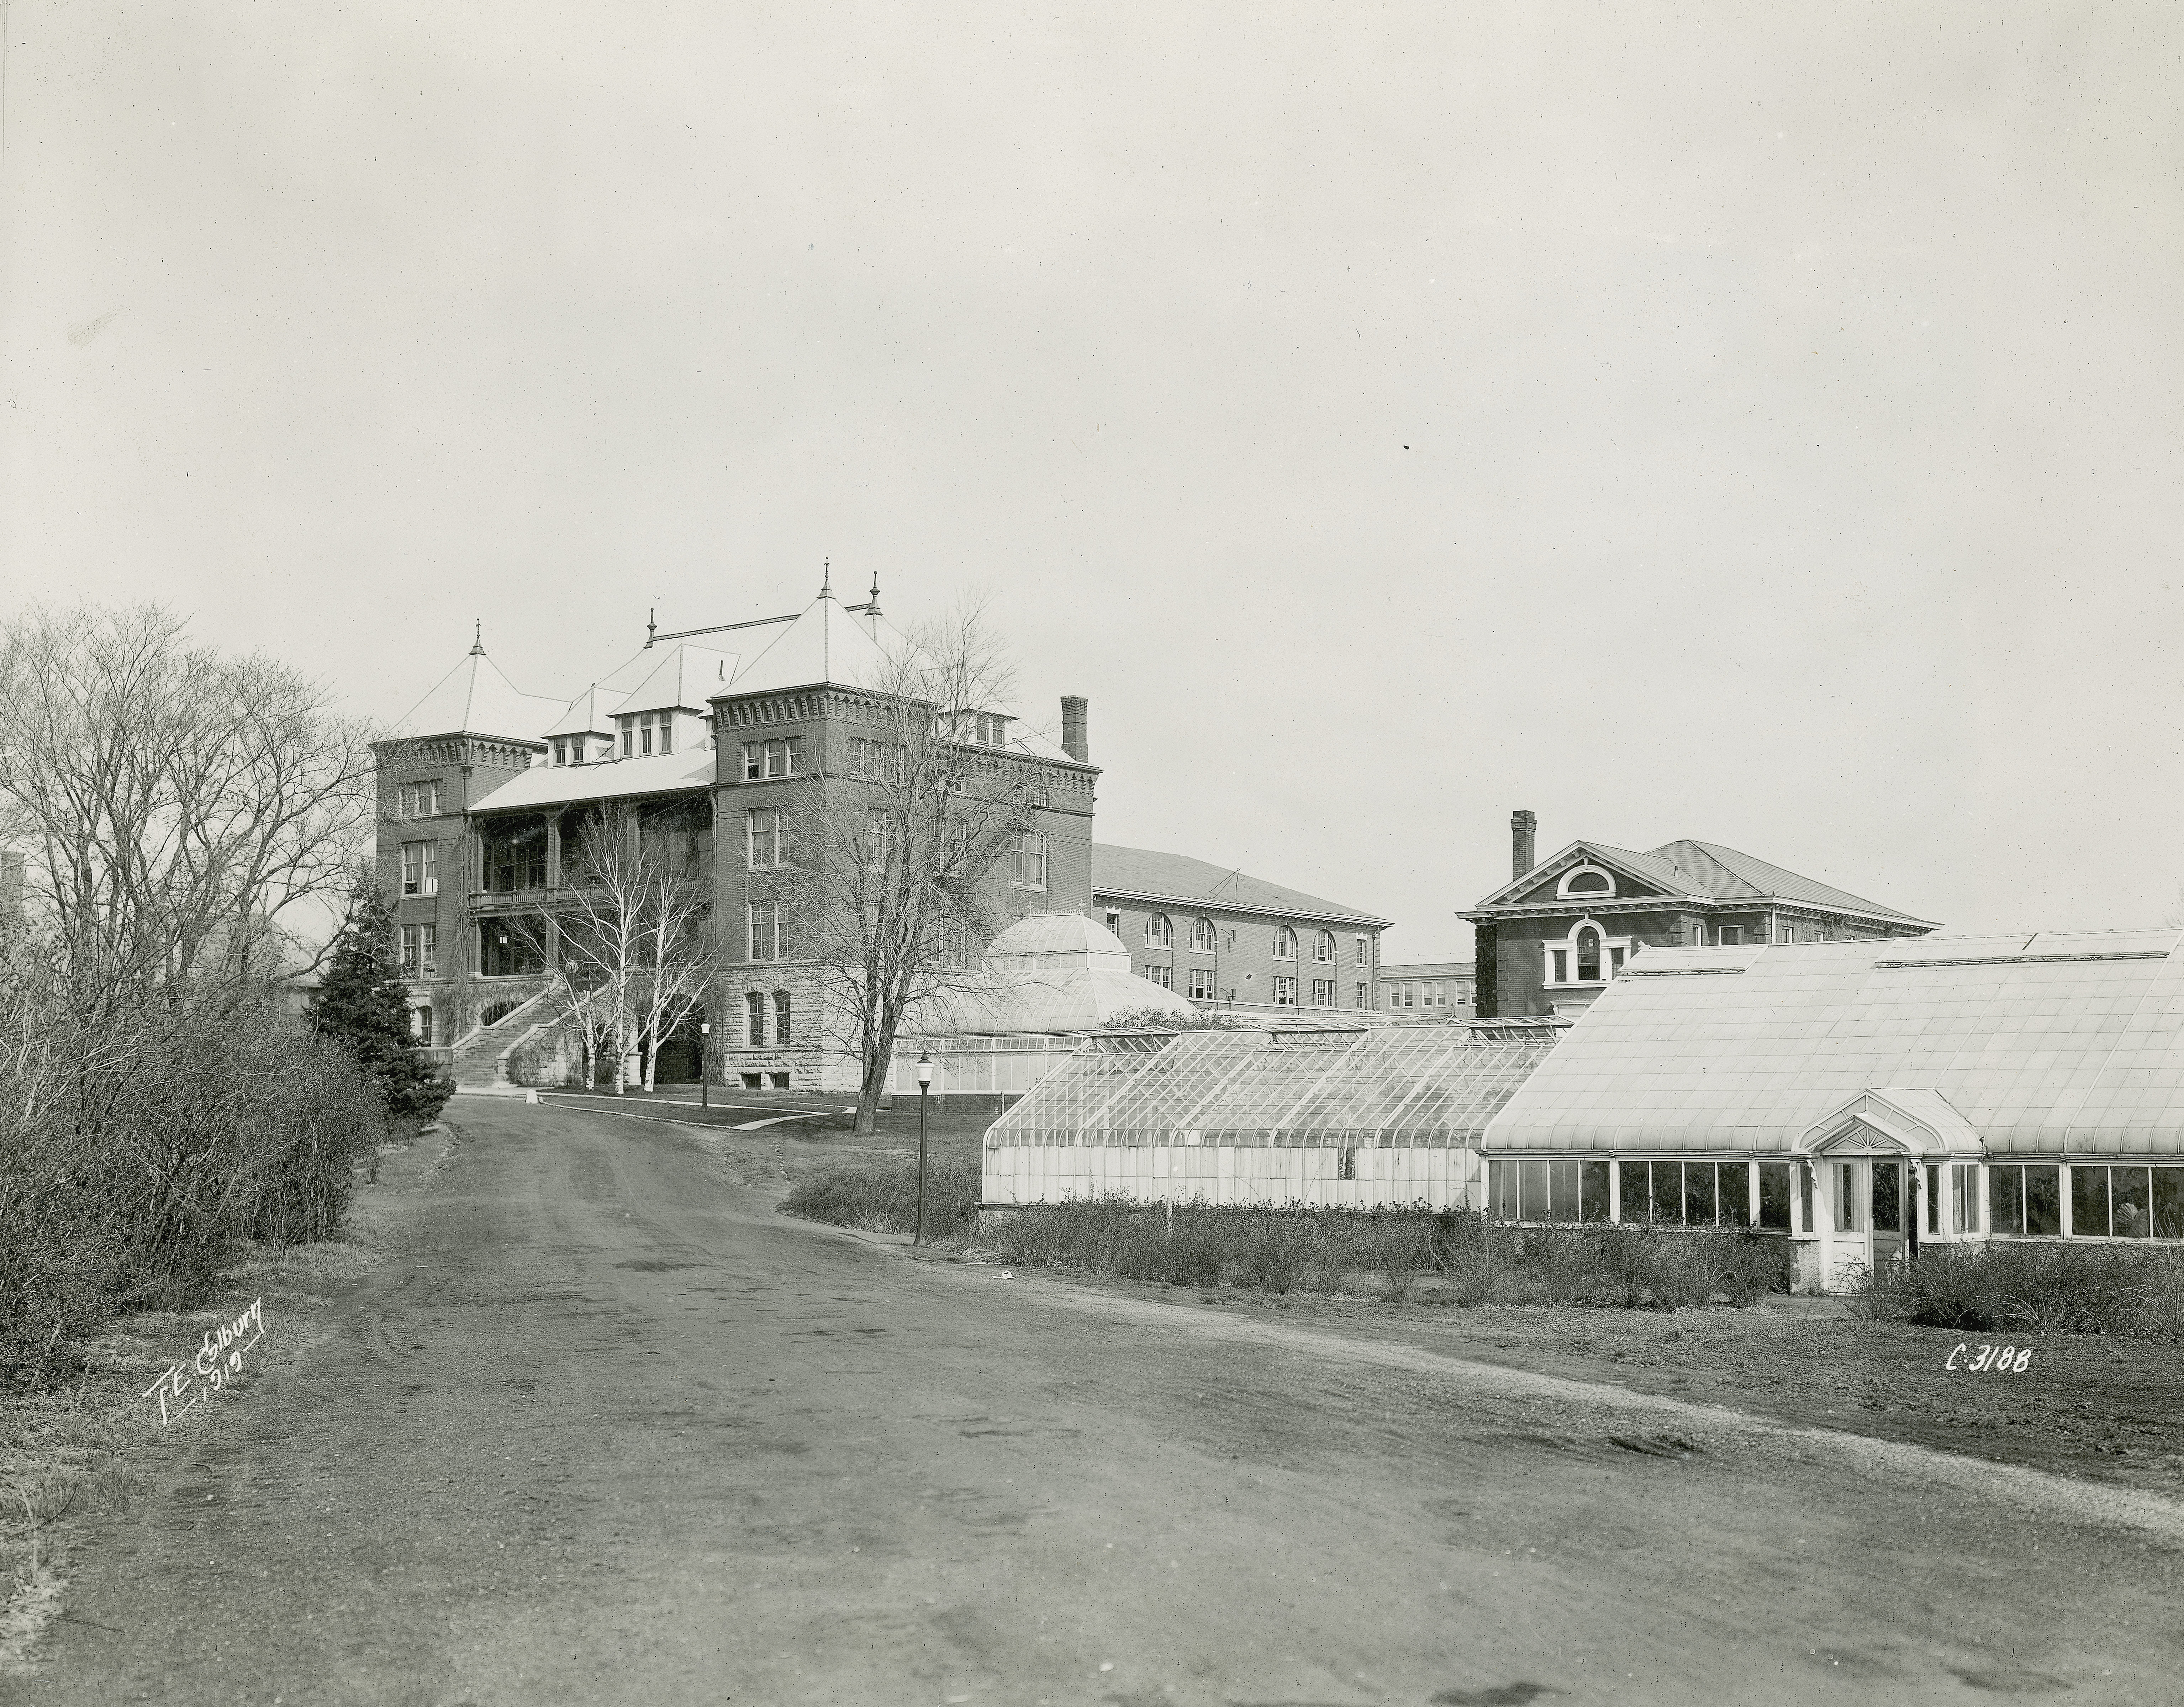
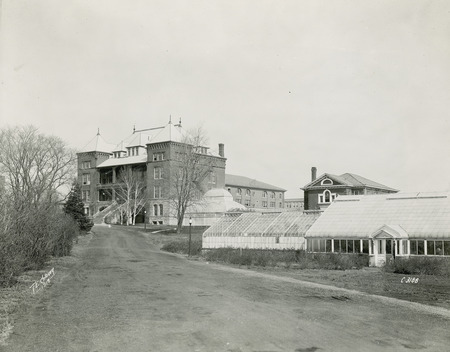
Left to Right: Botany Hall, Margaret Hall, North Hall, Greenhouse, Farm Mechanics and Soil Physics Building, Horticulture Lab, Horticulture Hall & Greenhouses. Looking northwest.
- Title:
- Carrie Chapman Catt Hall (Agricultural Hall) and greenhouses, 1919
- Creator:
- Iowa State University
- Date:
- 1919
- Description:
- The front and side of Catt Hall. Greenhouses can be seen in the foreground.
- Source:
- Iowa State University. Facilities Planning and Management records, 1859 - 2015
- Preferred Citation:
- "Carrie Chapman Catt Hall (Agricultural Hall) and greenhouses, 1919", Campus Cornerstones, Digital Scholarship and Initiatives
- Reference Link:
- https://digital.lib.iastate.edu/historic-buildings/items/buildingprofile0041.html#cornerstones0114
- Rights:
- This item is protected by copyright and related rights. You are free to use this item in any way that is permitted by the copyright and related rights legislation that applies to your use. For other uses, please obtain permission from Iowa State University Library Special Collections and University Archives.
- Standardized Rights:
- http://rightsstatements.org/vocab/InC/1.0/
Margaret Hall
-
Item 7 of 14
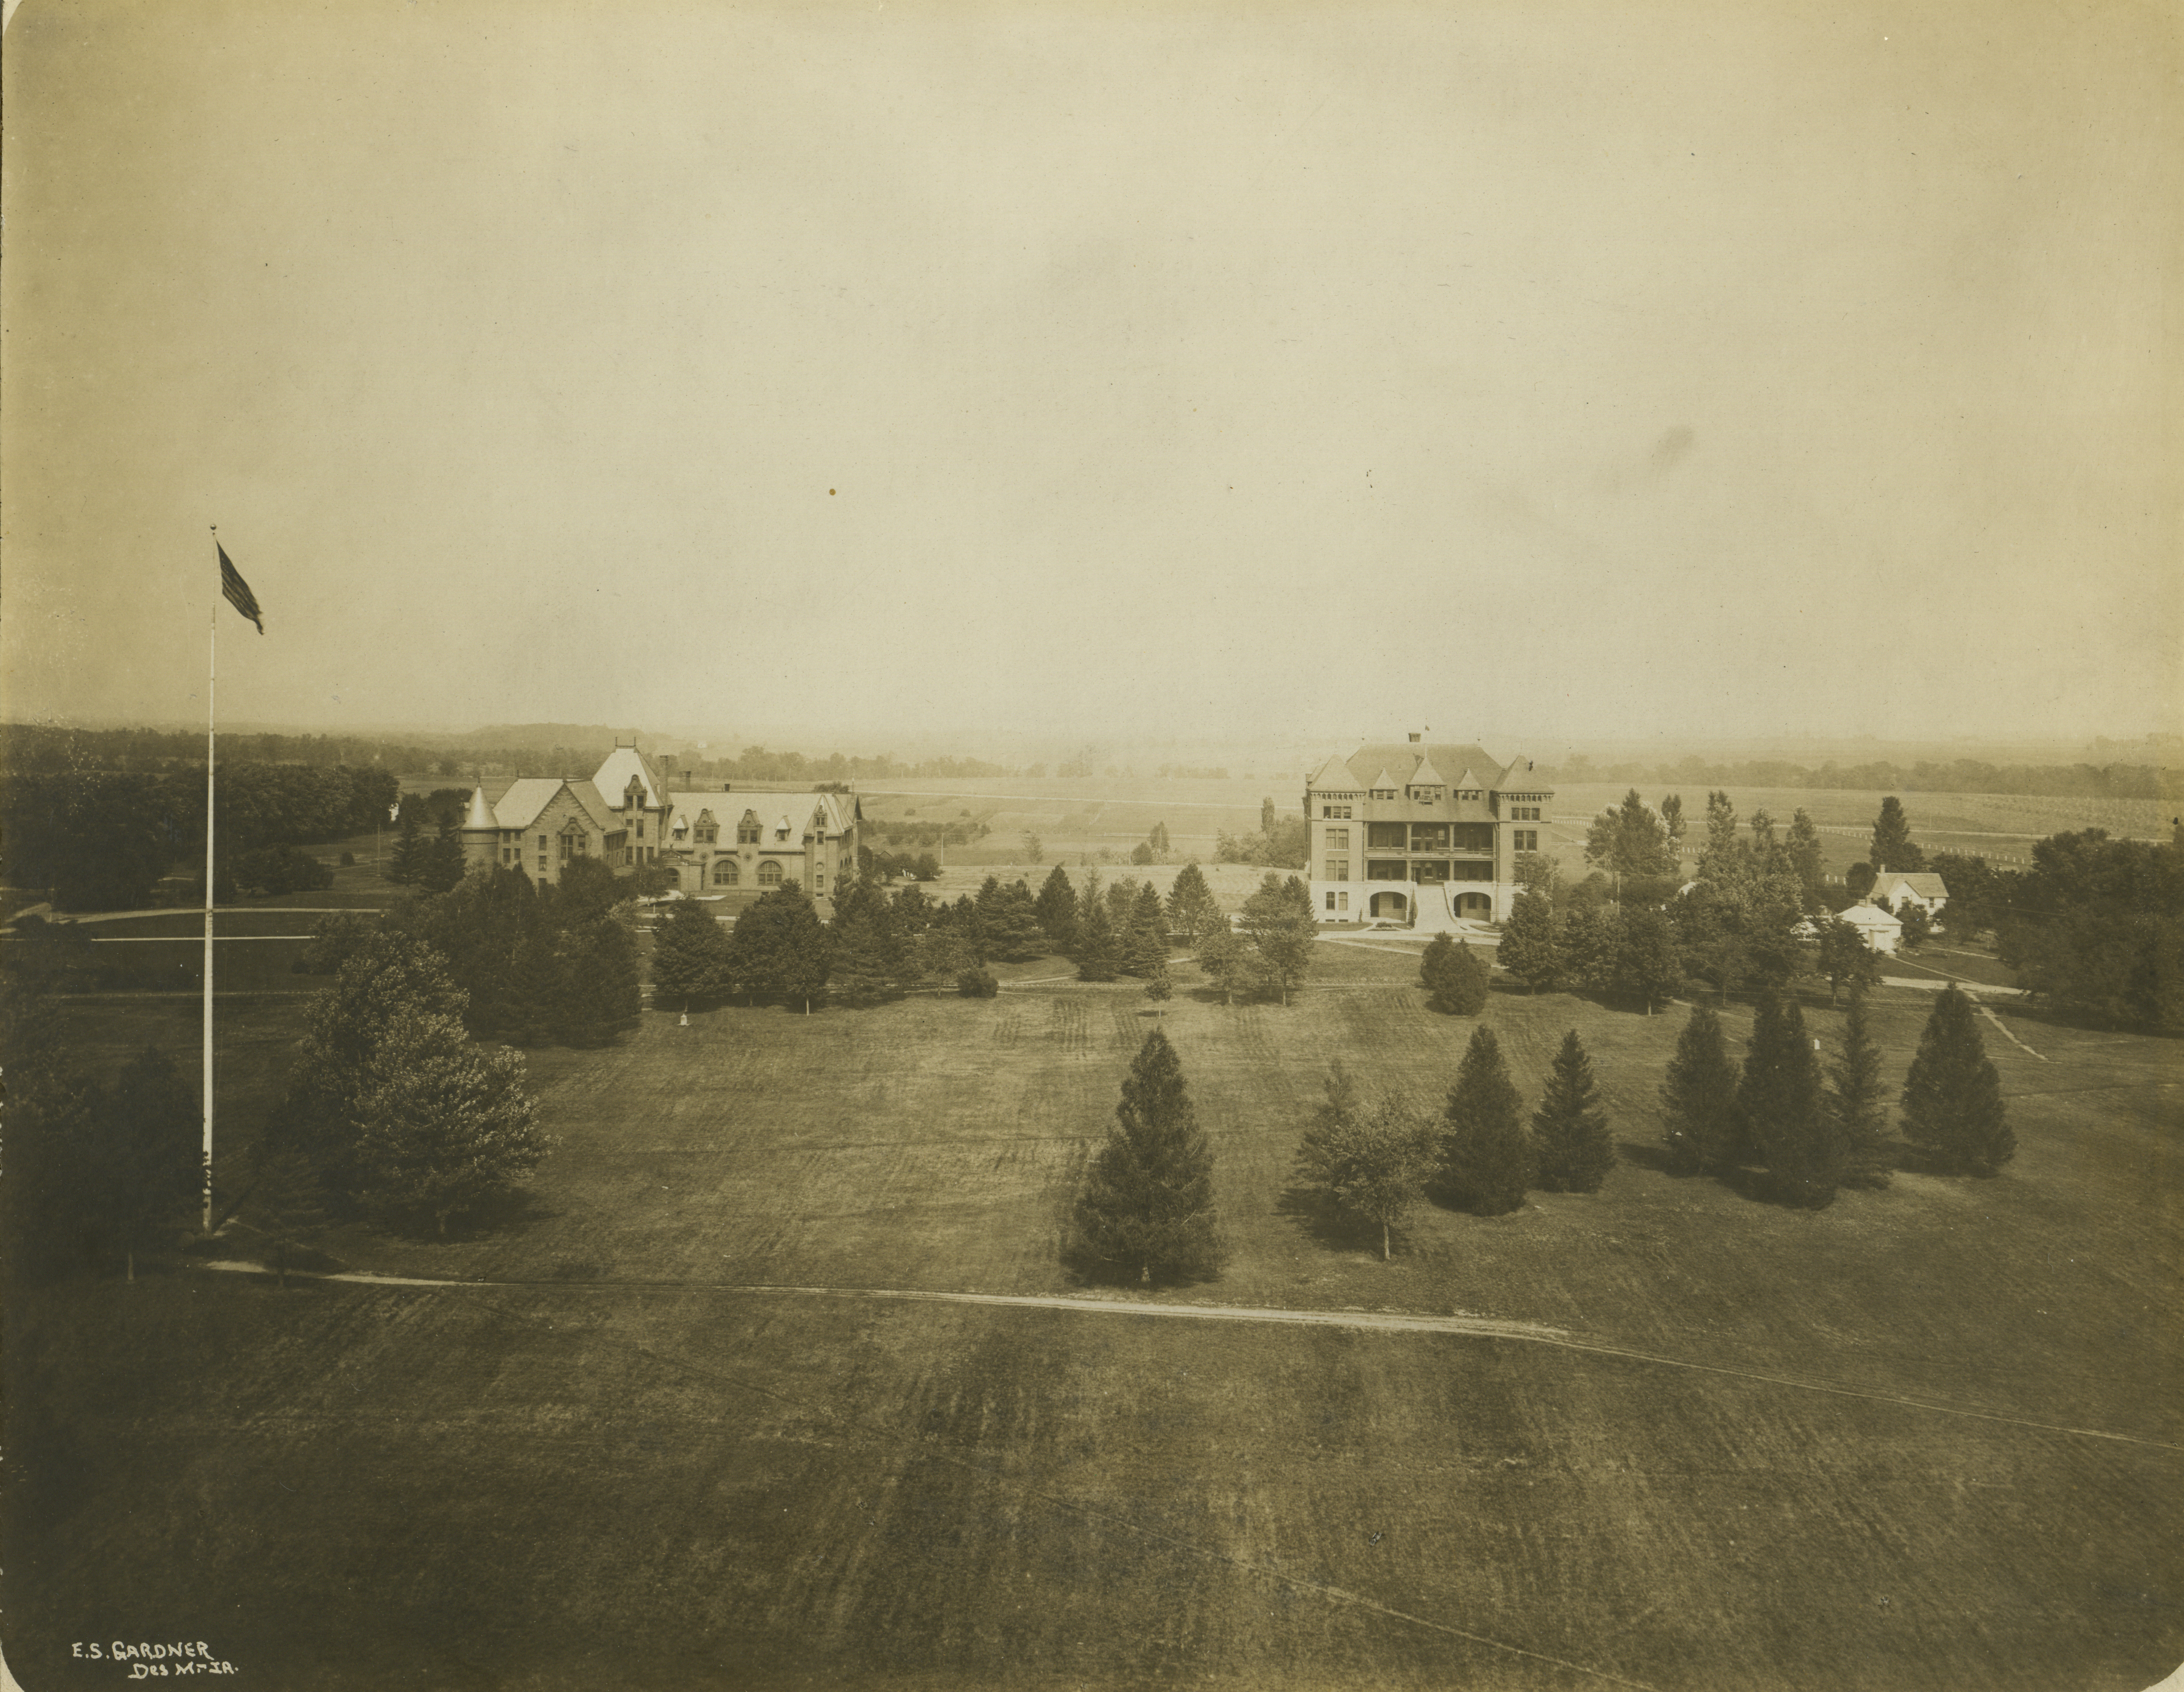
Left to Right: Margaret Hall, North Hall, Botany Hall, Greenhouse (East of Botany Hall), Bevier House, Engineer's Cottage, and Teamster's Cottage #2. Looking north.
- Title:
- Morrill Hall, Ladies Hall, Botany Hall
- Creator:
- Elmer S. Gardner
- Description:
- Campus buildings from left to right are: Morrill Hall, Ladies Hall (later known as Margaret Hall), and Botany Hall (later known as Carrie Chapman Catt Hall).
- Source:
- Iowa State University. Facilities Planning and Management records, 1859 - 2015
- Preferred Citation:
- "Morrill Hall, Ladies Hall, Botany Hall", Campus Cornerstones, Digital Scholarship and Initiatives
- Reference Link:
- https://digital.lib.iastate.edu/historic-buildings/items/buildingprofile0041.html#cornerstones0127
- Rights:
- This item is protected by copyright and related rights. You are free to use this item in any way that is permitted by the copyright and related rights legislation that applies to your use. For other uses, please obtain permission from Iowa State University Library Special Collections and University Archives.
- Standardized Rights:
- http://rightsstatements.org/vocab/InC/1.0/
Margaret Hall
-
Item 8 of 14
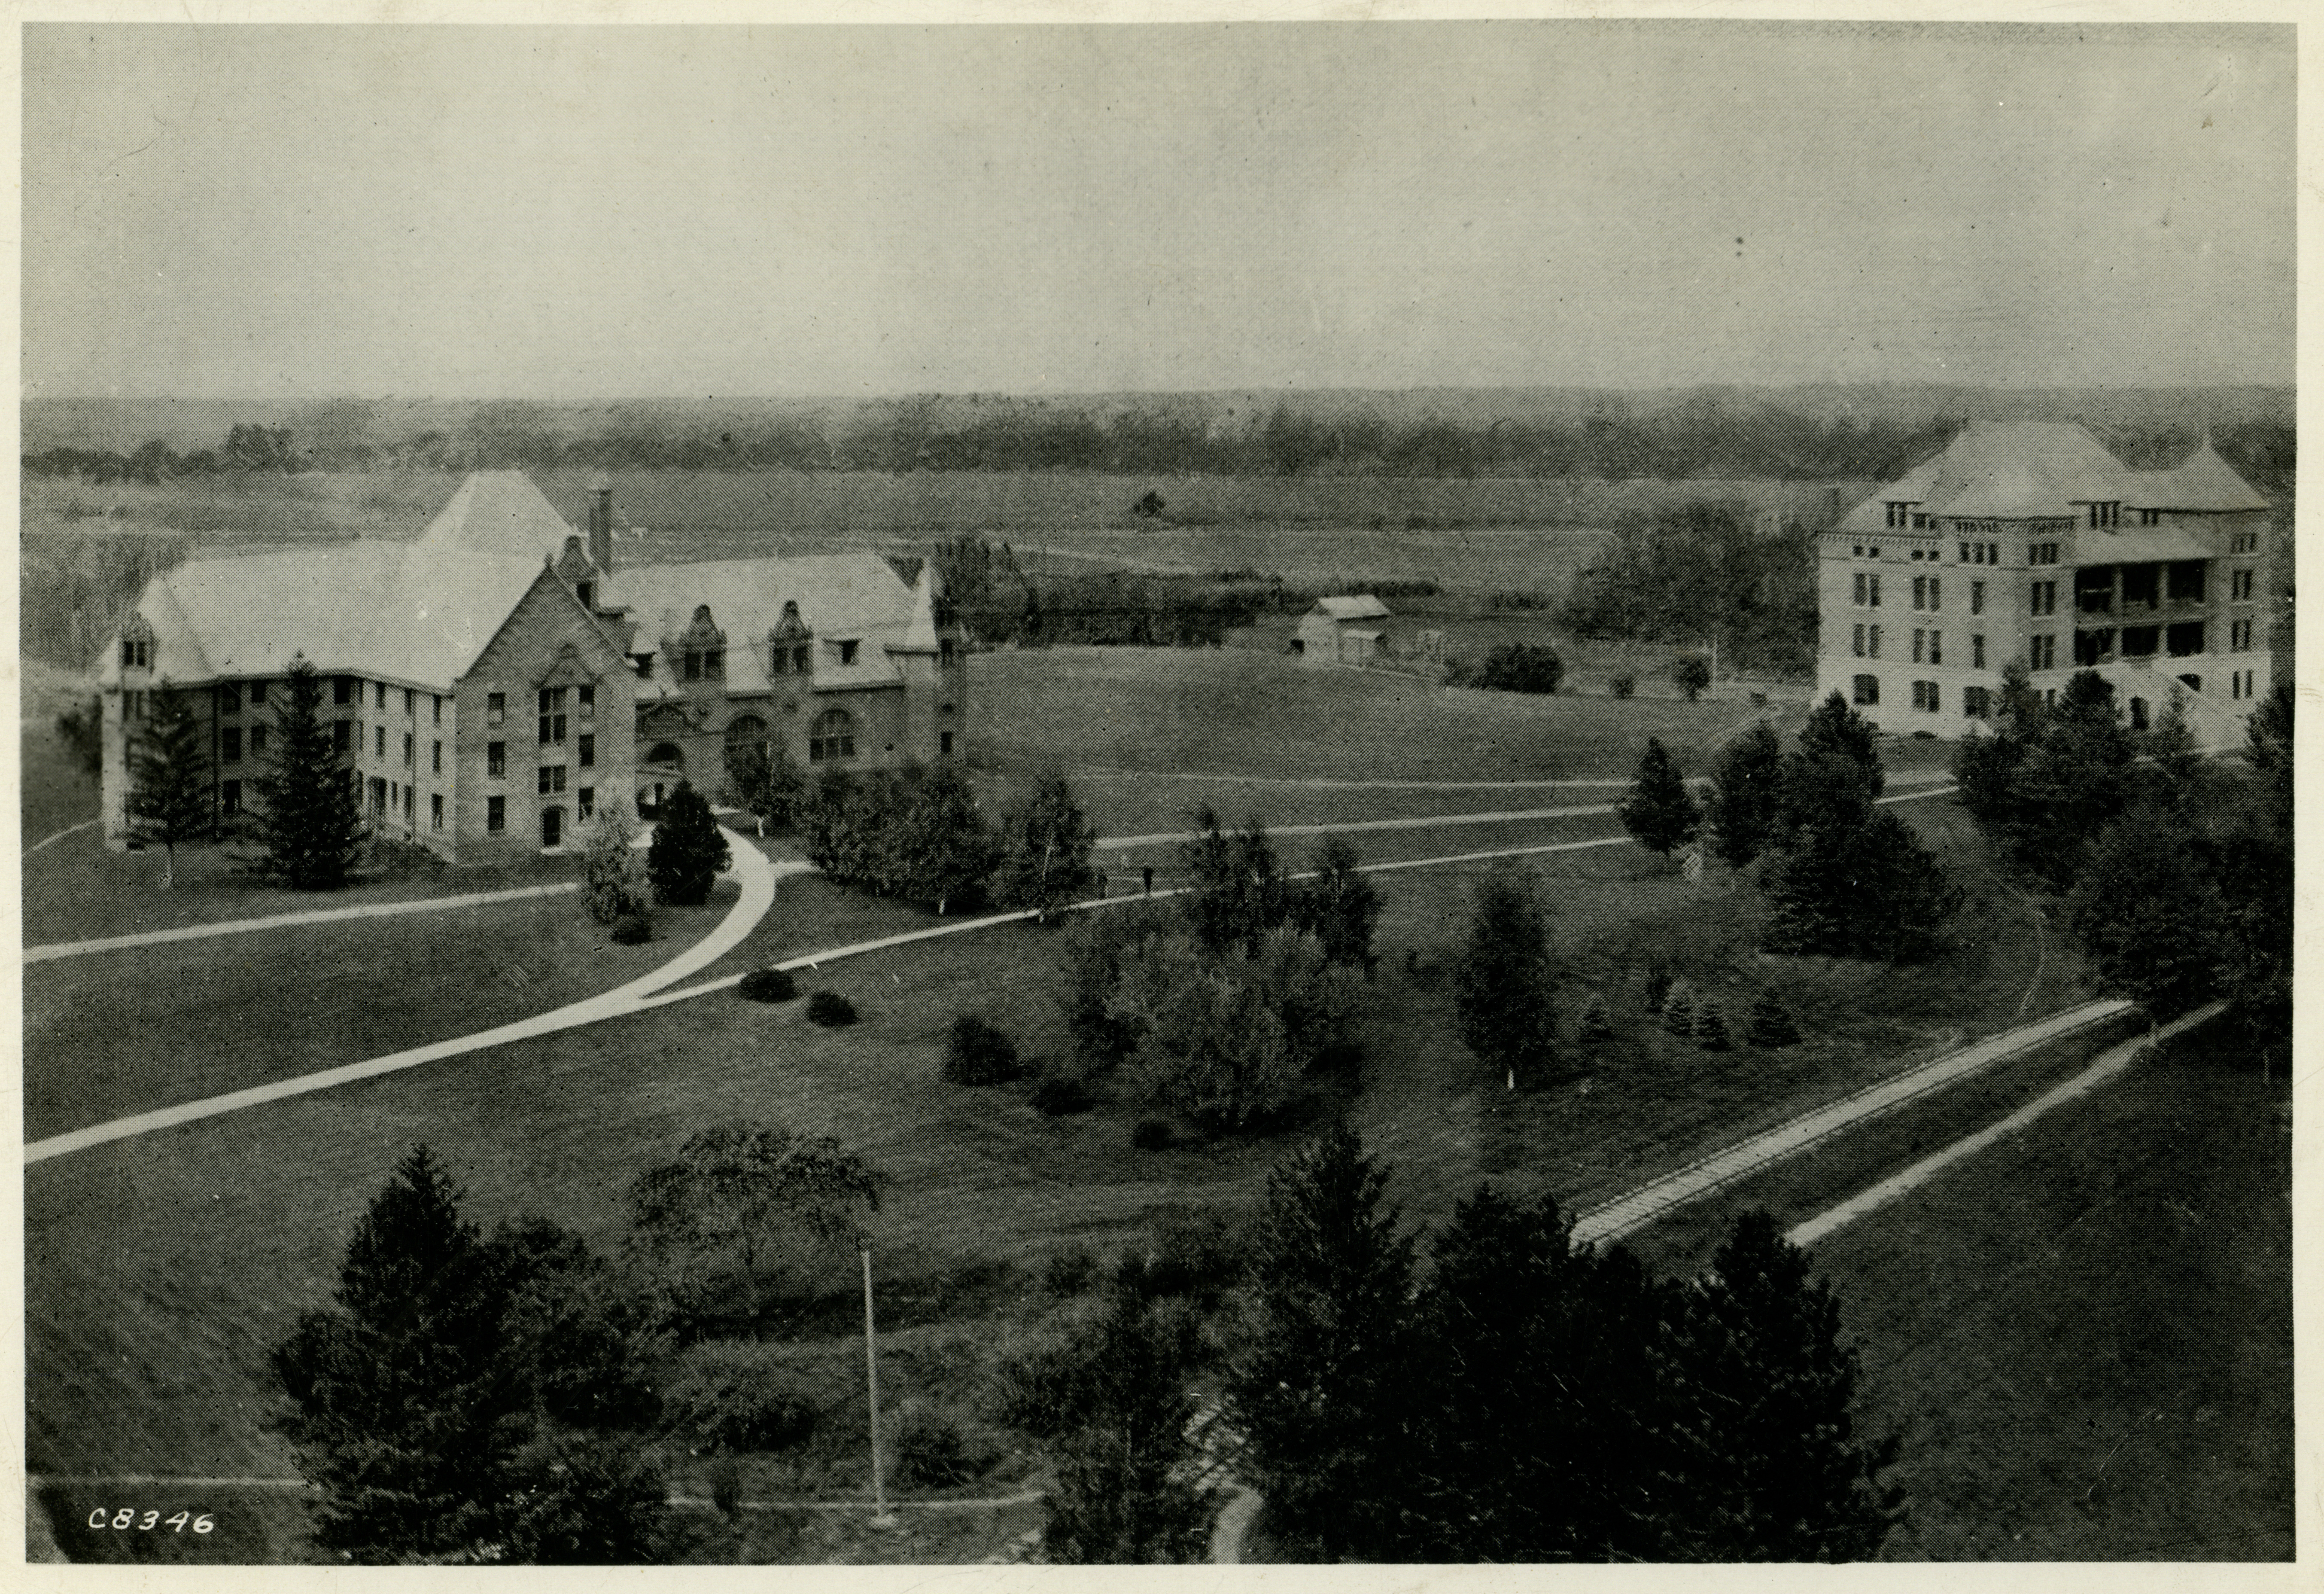
Left to Right: Margaret Hall, unnamed barn, and Botany Hall. Looking northeast.
- Title:
- Looking northeast from Old Main, 1896.
- Date:
- 1896
- Description:
- Looking northeast from Old Main, Ladies Hall (Later known as Margaret Hall) is on the left and Botany Hall (later known as Carrie Chapman Catt Hall) is on the right, 1896.
- Source:
- Iowa State University. Facilities Planning and Management records, 1859 - 2015
- Preferred Citation:
- "Looking northeast from Old Main, 1896.", Campus Cornerstones, Digital Scholarship and Initiatives
- Reference Link:
- https://digital.lib.iastate.edu/historic-buildings/items/buildingprofile0041.html#cornerstones0128
- Rights:
- This item is protected by copyright and related rights. You are free to use this item in any way that is permitted by the copyright and related rights legislation that applies to your use. For other uses, please obtain permission from Iowa State University Library Special Collections and University Archives.
- Standardized Rights:
- http://rightsstatements.org/vocab/InC/1.0/
Margaret Hall
-
Item 9 of 14
- Title:
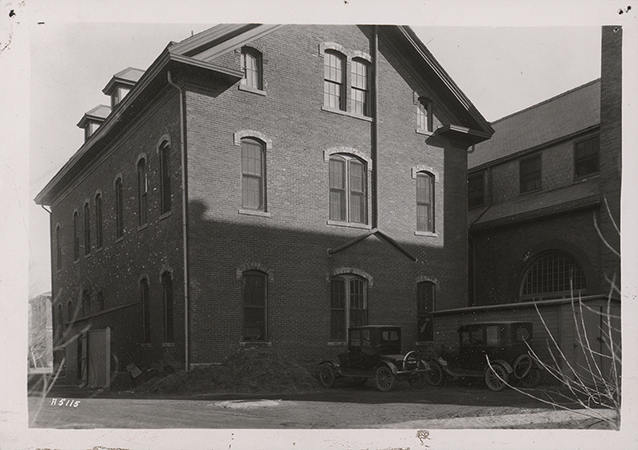
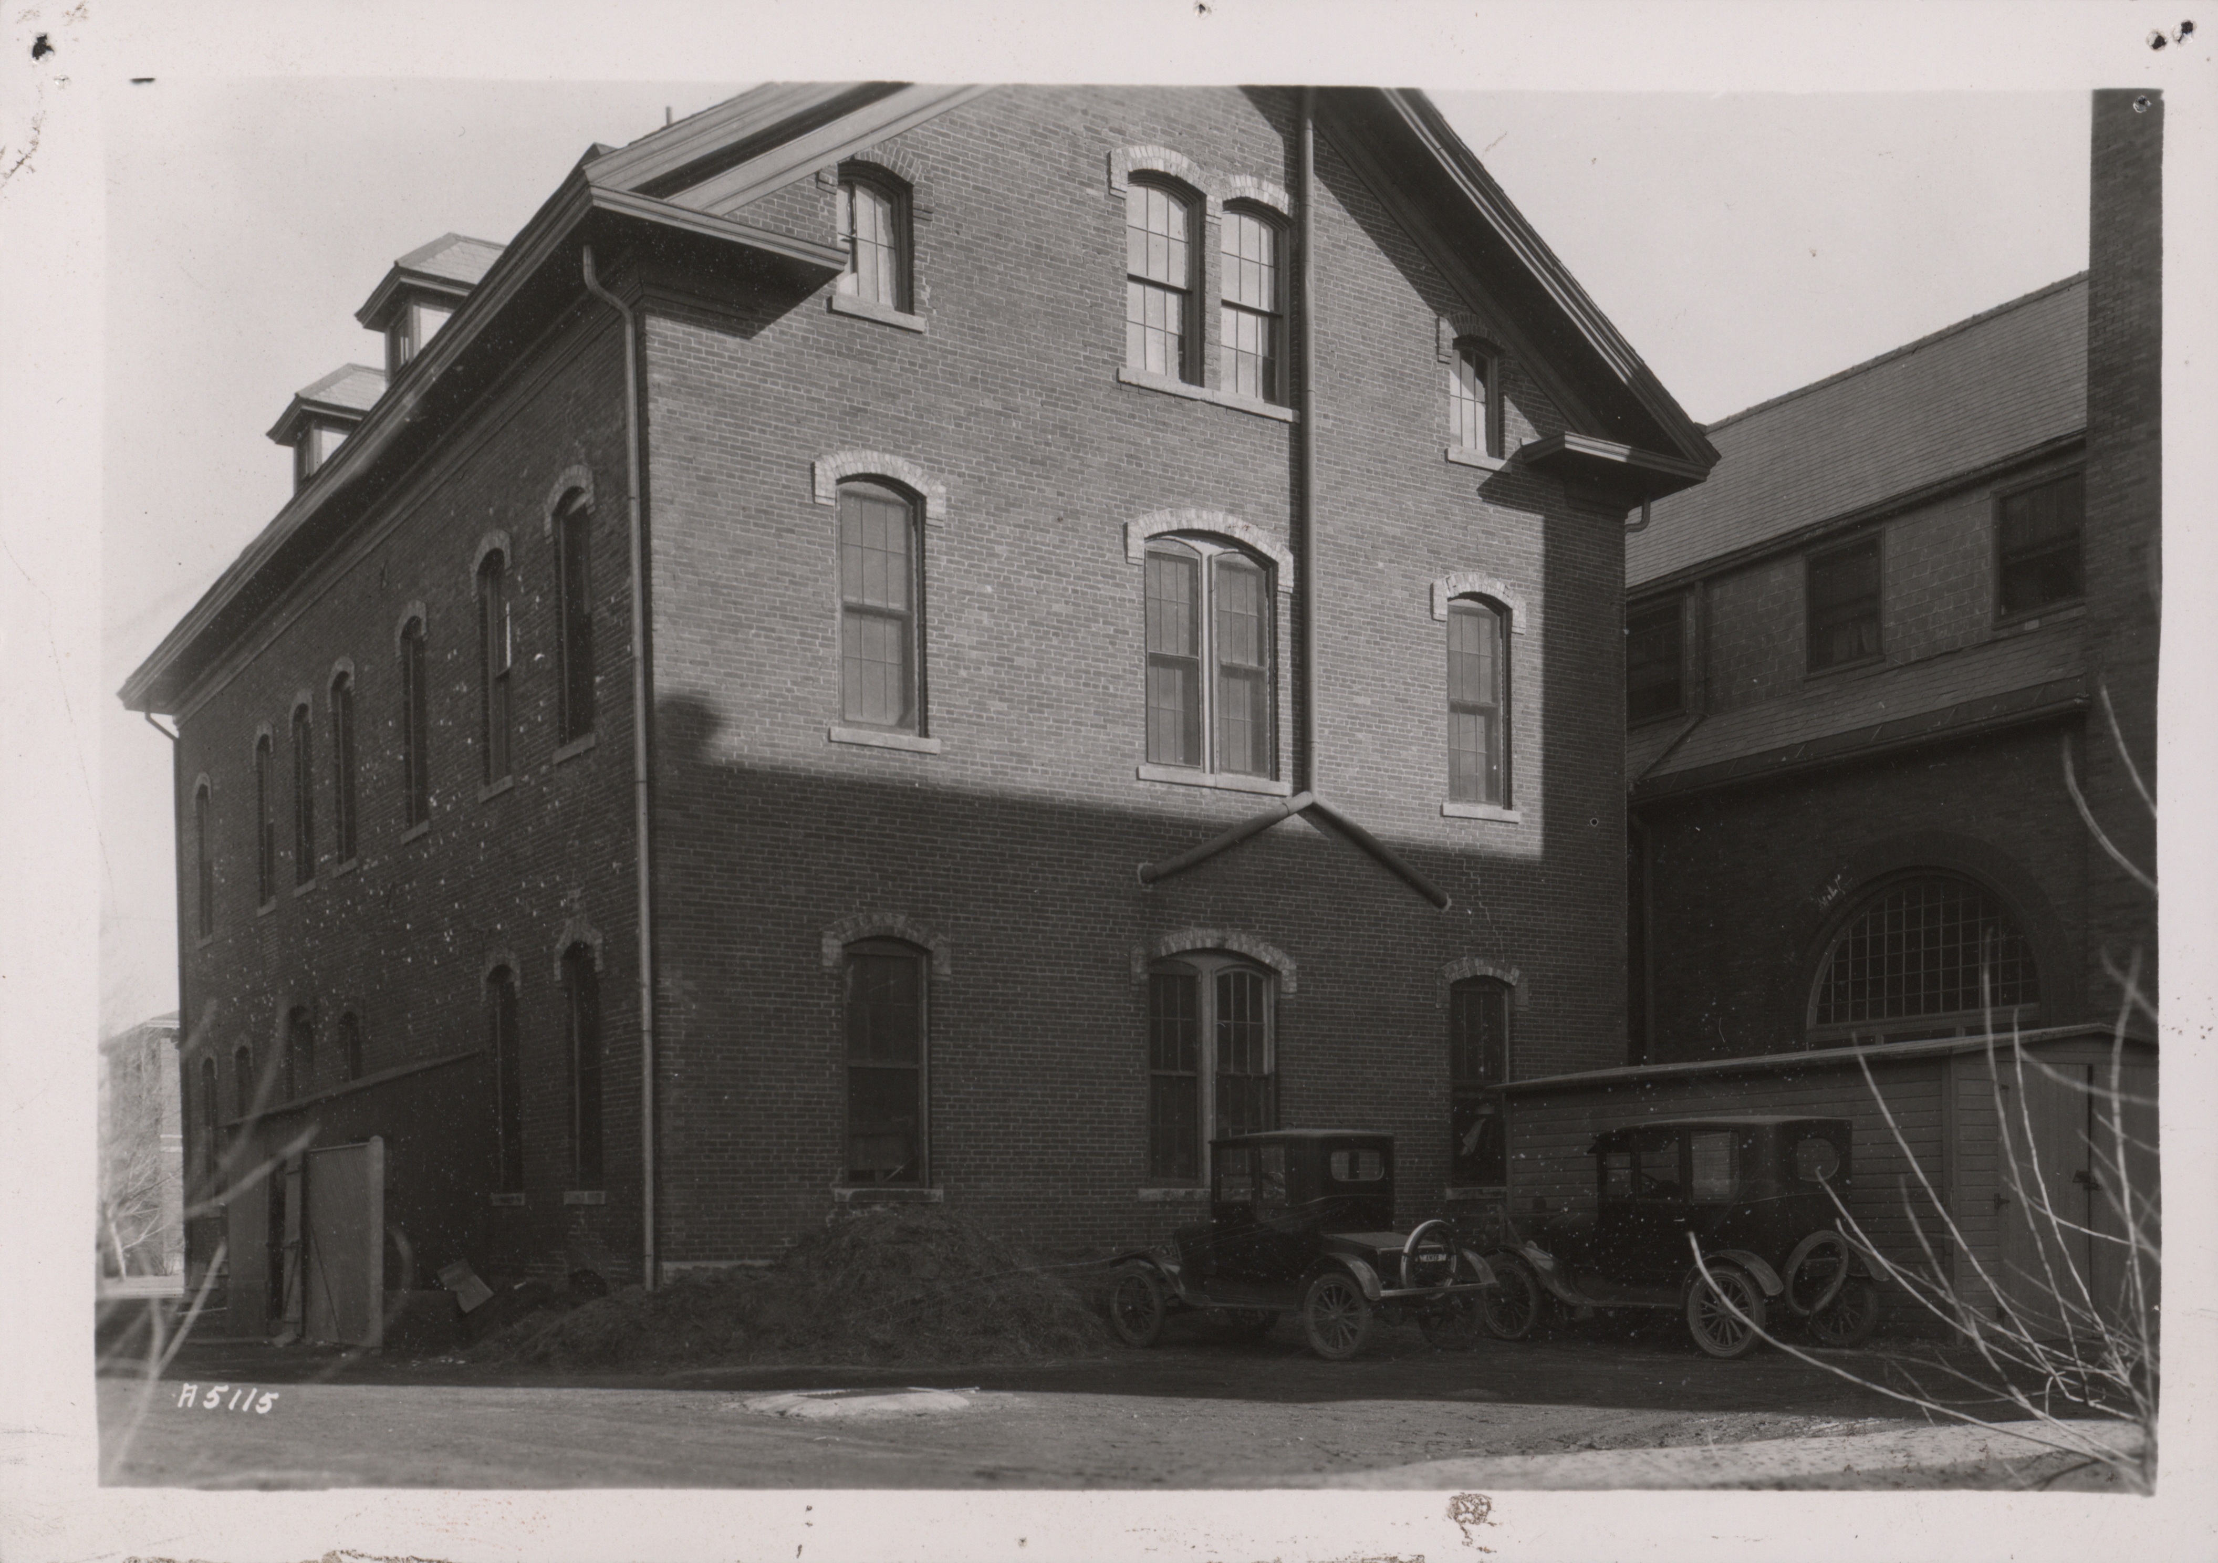
- Photograph of North Hall over Margaret Hall kitchen
- Description:
- Photograph of North Hall on the Iowa State campus, showing the west and north elevations. The image depicts a three-story brick building with arched windows and adjacent structures, with early automobiles parked nearby. Annotation: North Hall 1896–1900 "Over Margaret Hall Kitchen."
- Source:
- Iowa State University. Facilities Planning and Management records
- Preferred Citation:
- "Photograph of North Hall over Margaret Hall kitchen", Campus Cornerstones, Digital Scholarship and Initiatives
- Reference Link:
- https://digital.lib.iastate.edu/historic-buildings/items/buildingprofile0041.html#cornerstones0144
- Rights:
- The Iowa State University Library believes that this item is in the public domain under the laws of the United States, but a determination was not made as to its copyright status under the copyright laws of other countries. The item may not be in the public domain under the laws of other countries.
- Standardized Rights:
- http://rightsstatements.org/vocab/NoC-US/1.0/
Margaret Hall
-
Item 10 of 14
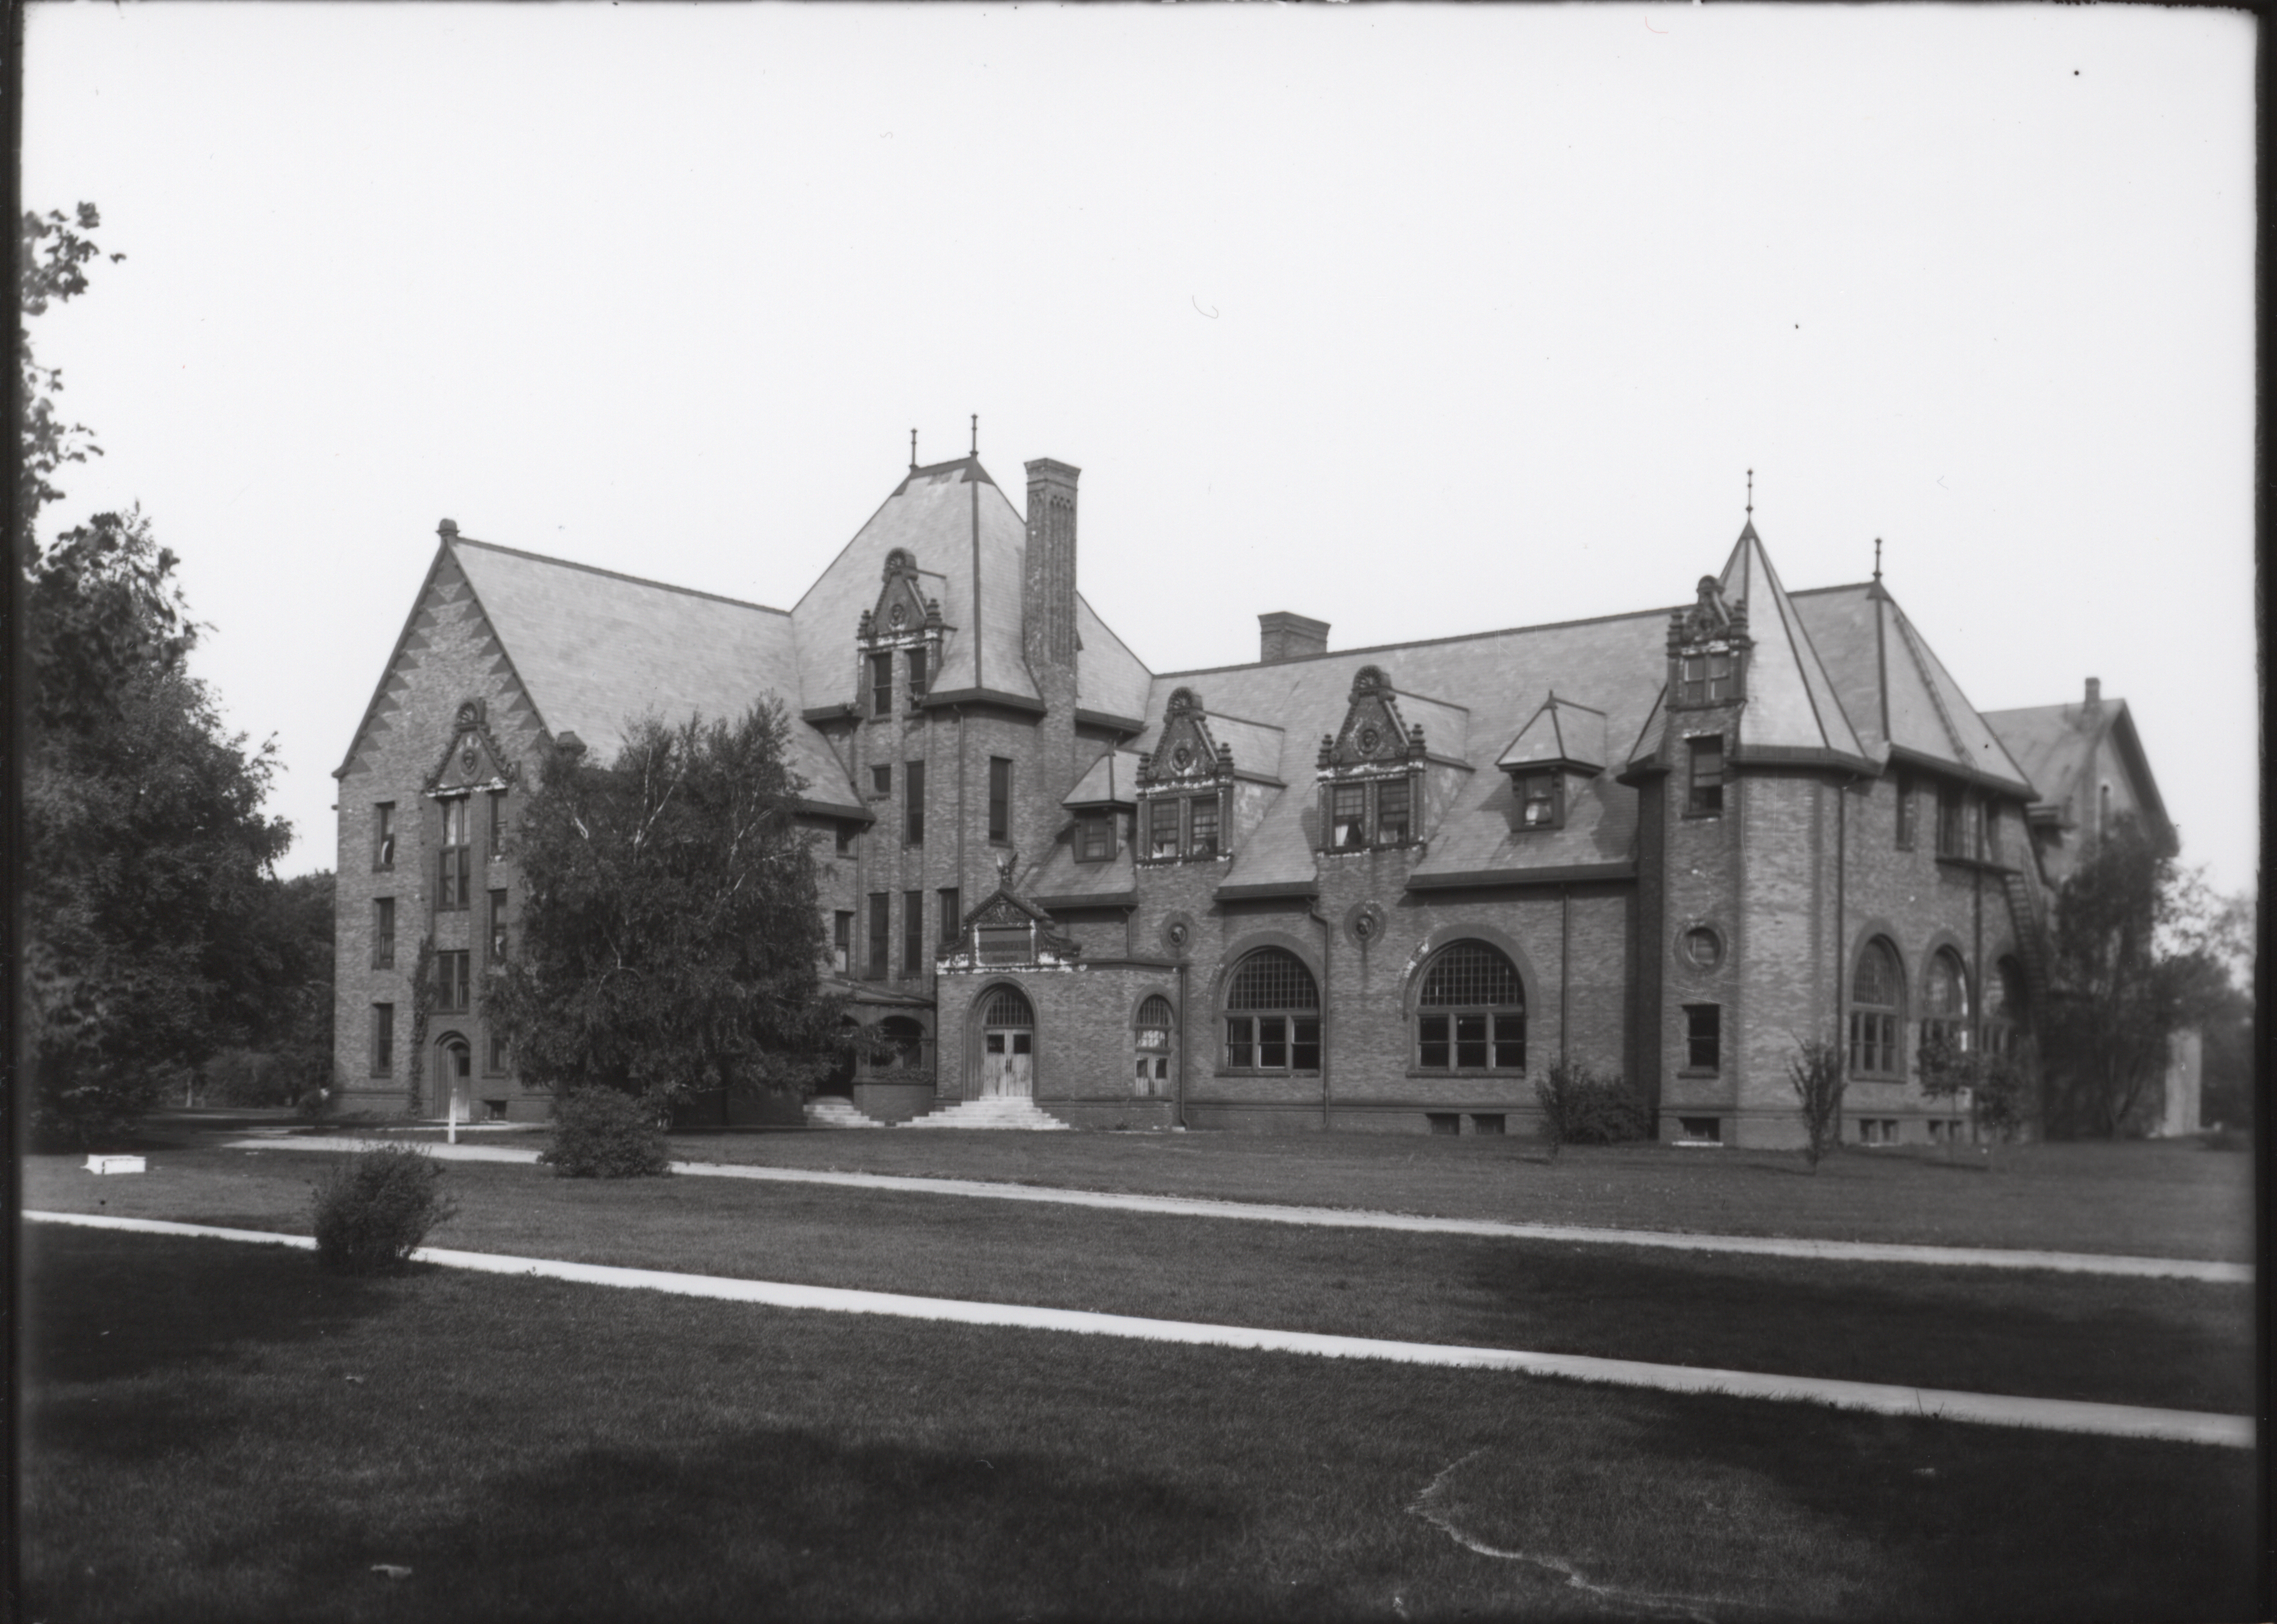
- Title:
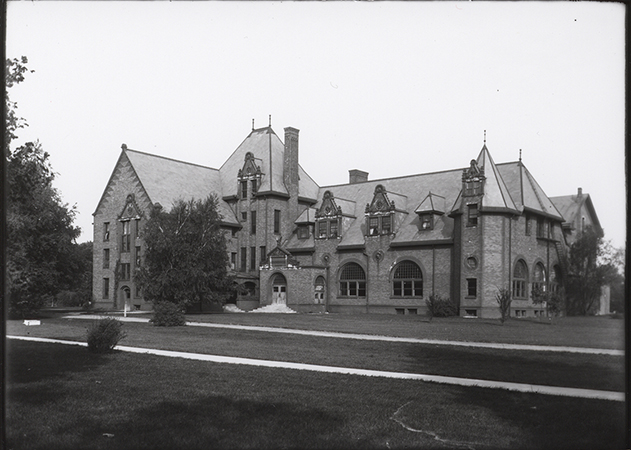
- Photograph of Margaret Hall
- Date:
- 1910
- Description:
- Photograph of the south and east side of Margaret Hall.
- Source:
- Iowa State University. Facilities Planning and Management records
- Preferred Citation:
- "Photograph of Margaret Hall", Campus Cornerstones, Digital Scholarship and Initiatives
- Reference Link:
- https://digital.lib.iastate.edu/historic-buildings/items/buildingprofile0041.html#cornerstones0236
- Rights:
- The Iowa State University Library believes that this item is in the public domain under the laws of the United States, but a determination was not made as to its copyright status under the copyright laws of other countries. The item may not be in the public domain under the laws of other countries.
- Standardized Rights:
- http://rightsstatements.org/vocab/NoC-US/1.0/
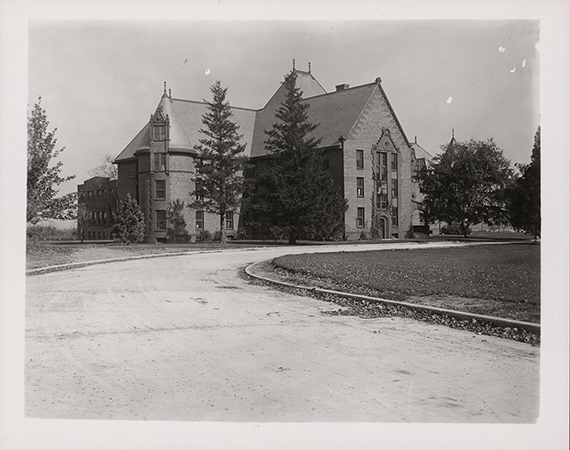
Margaret Hall
-
Item 11 of 14
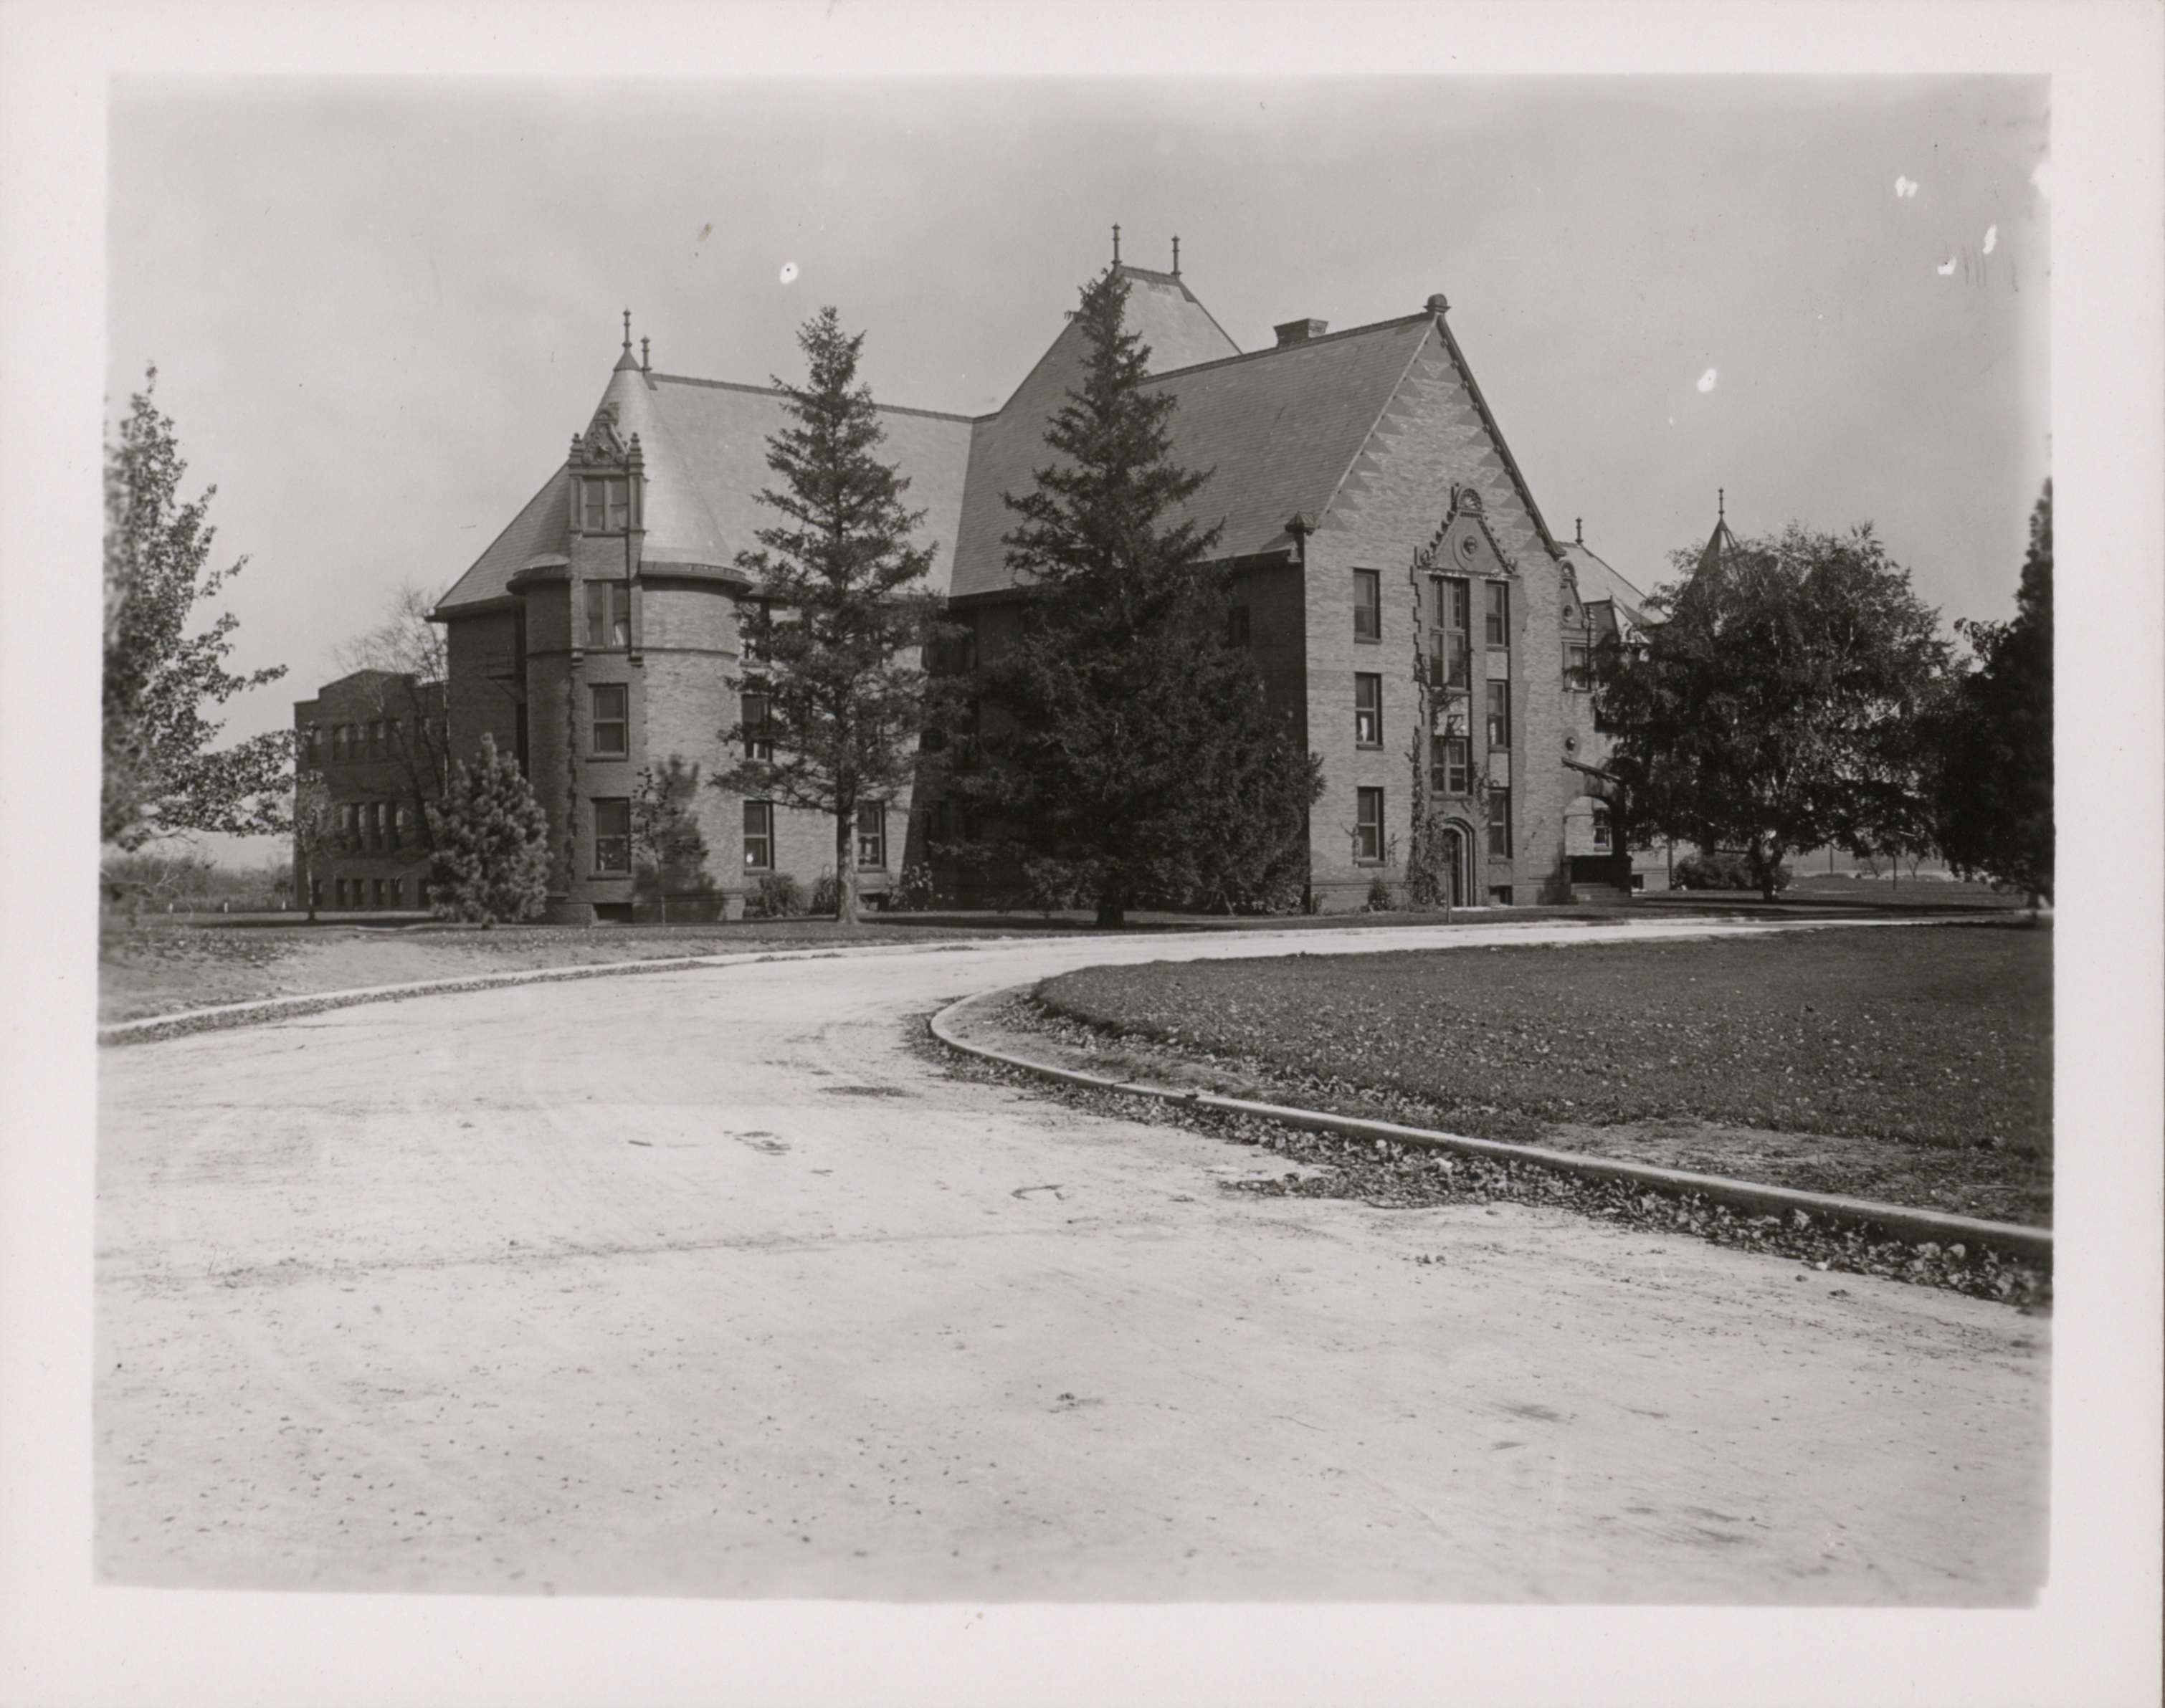
- Title:
- Photograph of Margaret Hall
- Date:
- 1915
- Description:
- Photograph of the south and west side of Margaret Hall. A little bit of MacKay Hall can be seen to the north (right) of Margaret. Annotation: ''Margaret Hall, built in 1895. A little bit of the first Home Ec. building is visible in back. It was built in 1912.''
- Source:
- Iowa State University. Facilities Planning and Management records
- Preferred Citation:
- "Photograph of Margaret Hall", Campus Cornerstones, Digital Scholarship and Initiatives
- Reference Link:
- https://digital.lib.iastate.edu/historic-buildings/items/buildingprofile0041.html#cornerstones0237
- Rights:
- The Iowa State University Library believes that this item is in the public domain under the laws of the United States, but a determination was not made as to its copyright status under the copyright laws of other countries. The item may not be in the public domain under the laws of other countries.
- Standardized Rights:
- http://rightsstatements.org/vocab/NoC-US/1.0/
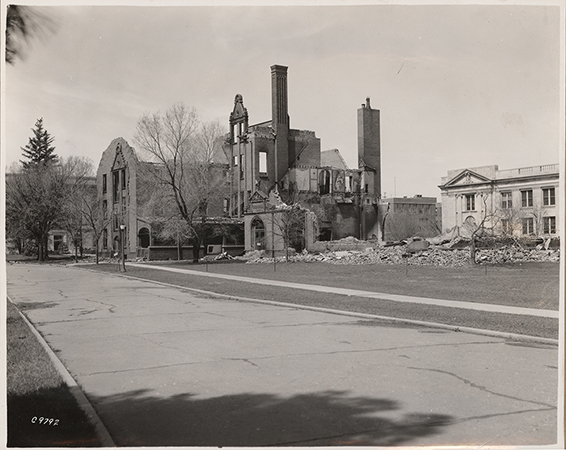
Margaret Hall
-
Item 12 of 14
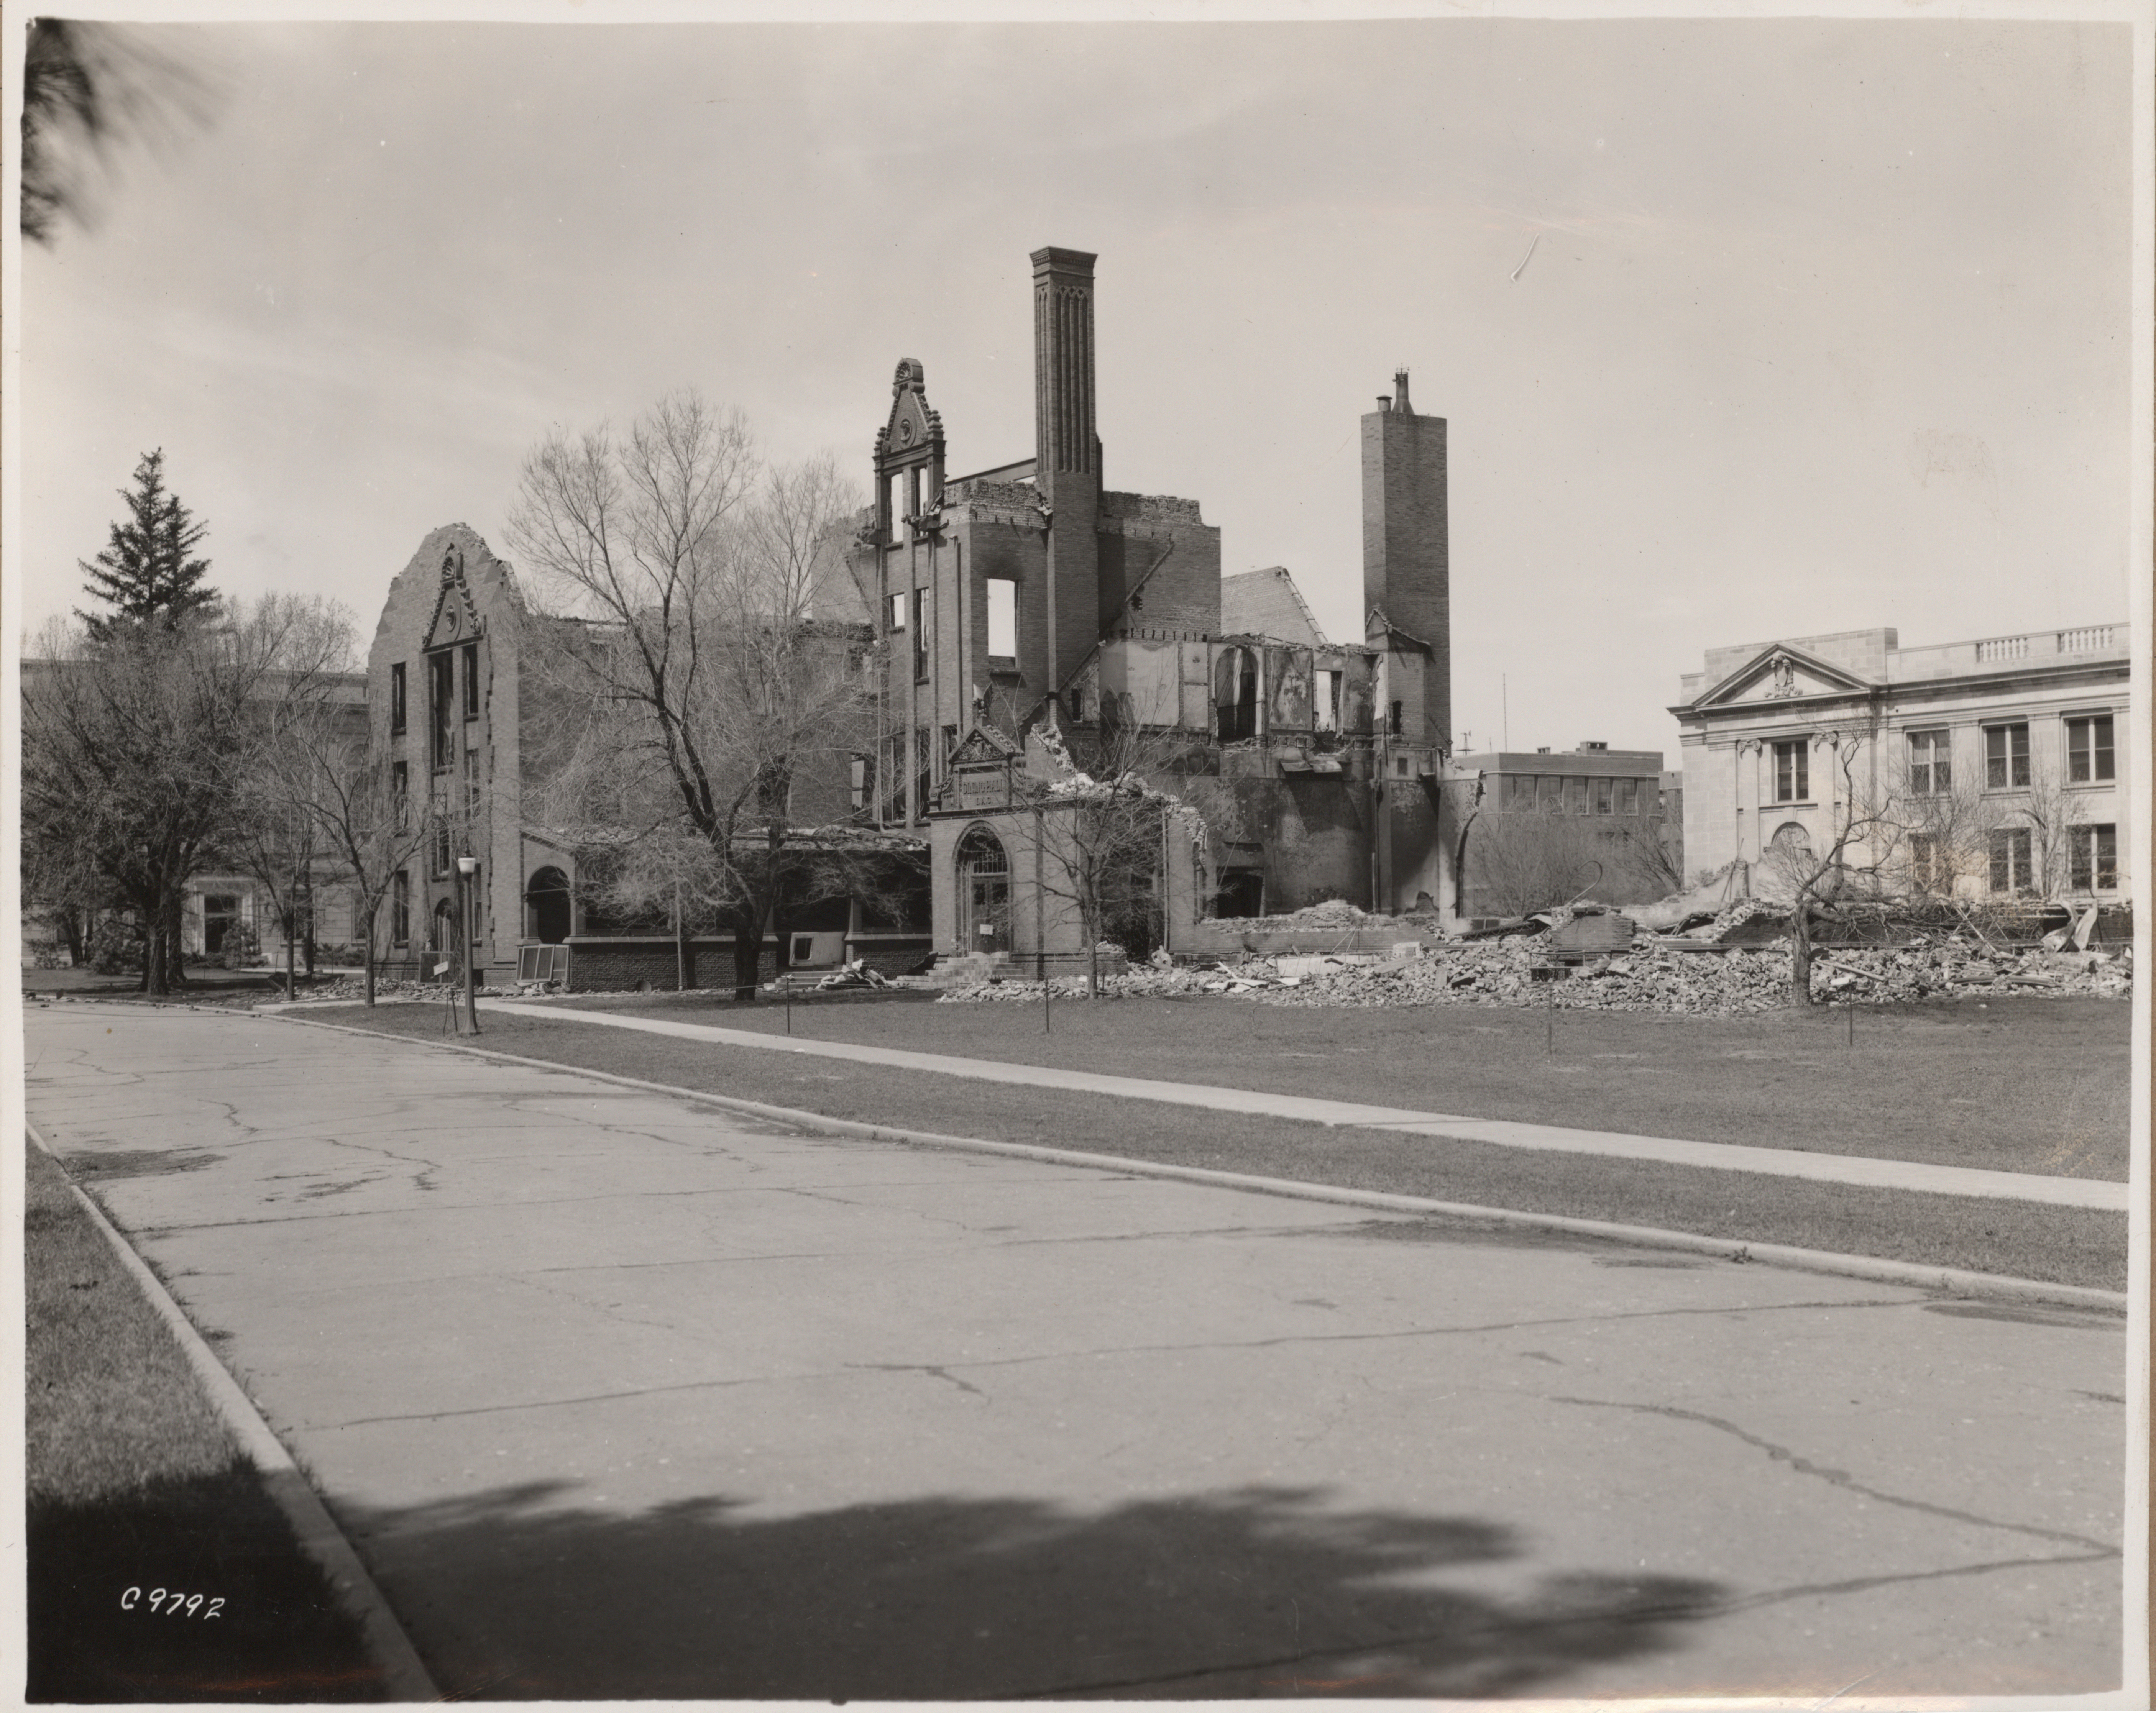
- Title:
- Photograph of Margaret Hall after it burned in a fire
- Date:
- 1938
- Description:
- Photograph showing the southeast portion of Margaret Hall after it was destroyed by fire on April 9, 1938. MacKay Hall can be seen to the north (right).
- Source:
- Iowa State University. Facilities Planning and Management records
- Preferred Citation:
- "Photograph of Margaret Hall after it burned in a fire", Campus Cornerstones, Digital Scholarship and Initiatives
- Reference Link:
- https://digital.lib.iastate.edu/historic-buildings/items/buildingprofile0041.html#cornerstones0238
- Rights:
- This item is protected by U.S. copyright and related rights. It is being made available by Iowa State University as its rights-holder for noncommercial use, including sharing and adapting the work. No permission is required for noncommercial use so long as attribution is provided. All other uses require permission from Special Collections and University Archives.
- Standardized Rights:
- https://creativecommons.org/licenses/by-nc/4.0/
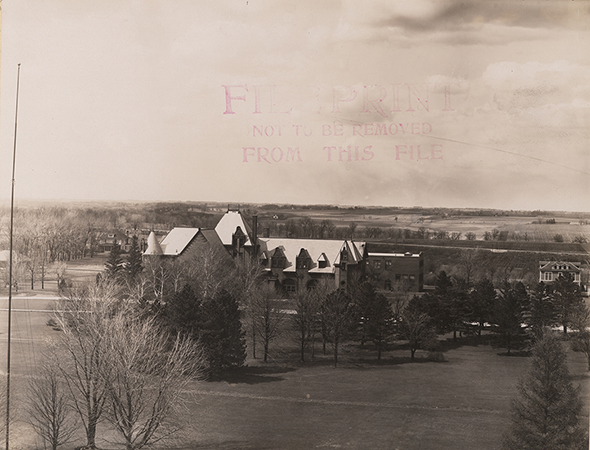
Margaret Hall
-
Item 13 of 14
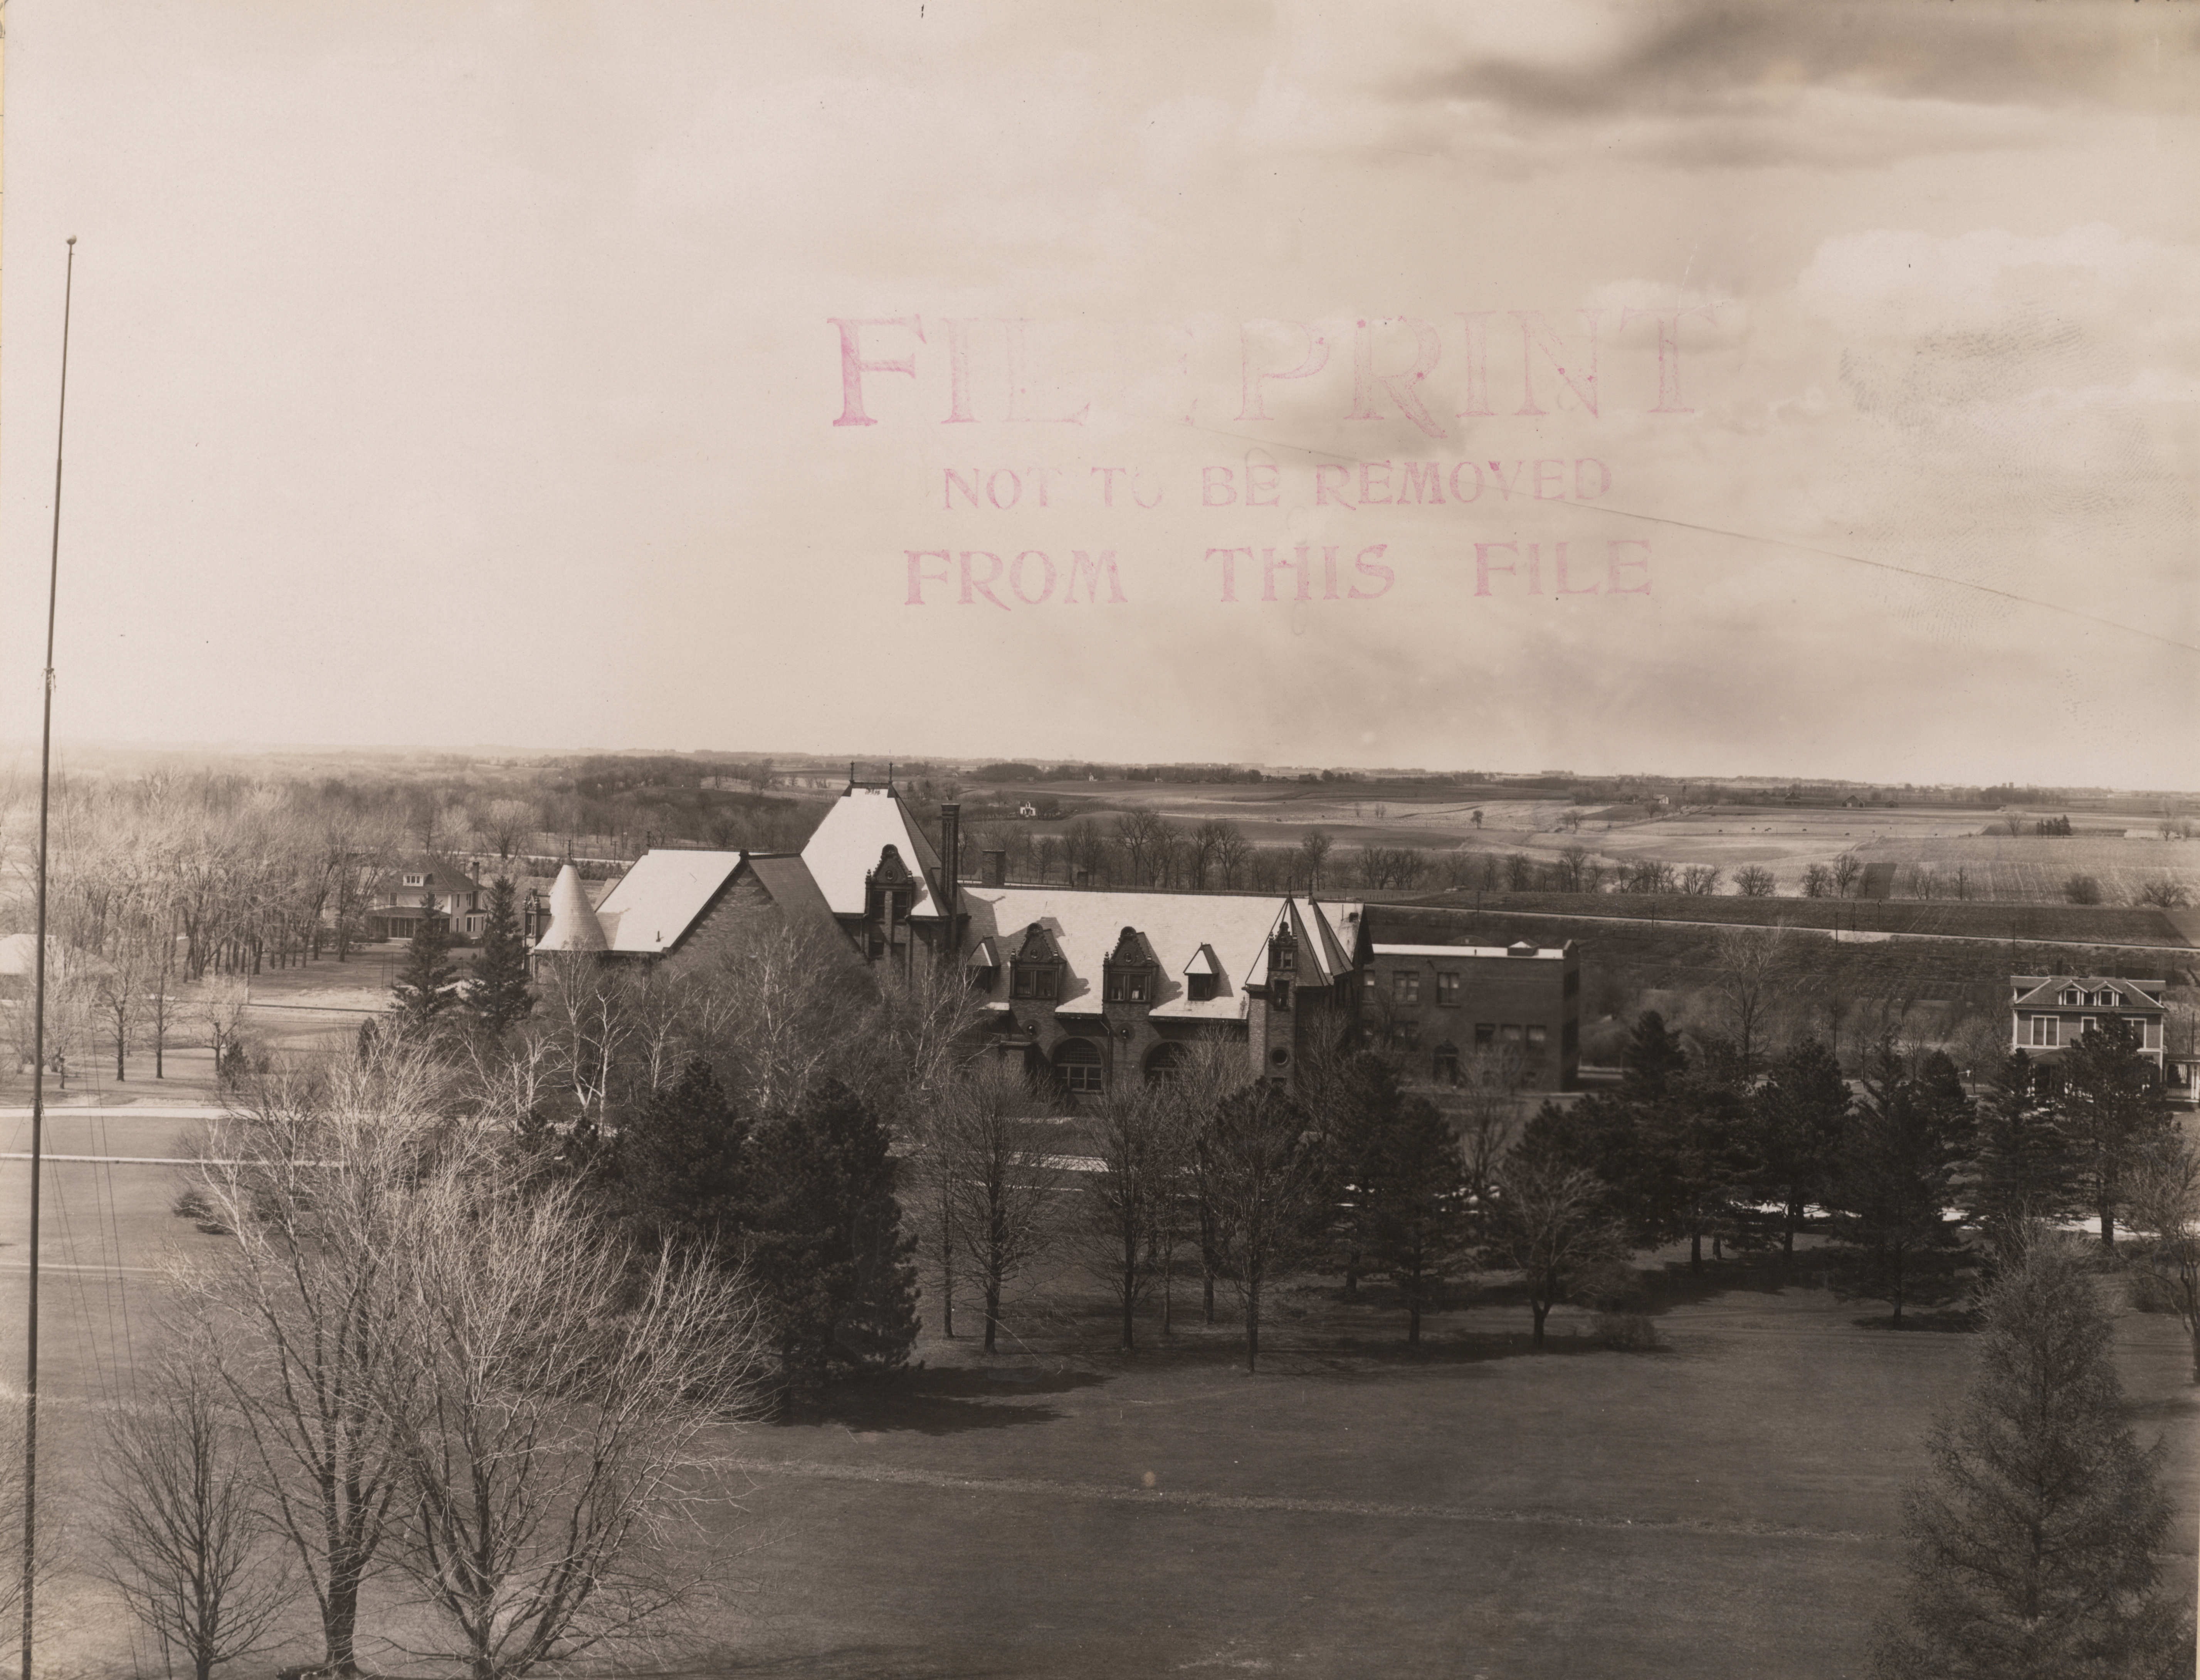
- Title:
- Photograph of Margaret Hall
- Date:
- 1913
- Description:
- Photograph of the south side of Margaret Hall. MacKay Hall can be seen to the north (right).
- Source:
- Iowa State University. Facilities Planning and Management records
- Preferred Citation:
- "Photograph of Margaret Hall", Campus Cornerstones, Digital Scholarship and Initiatives
- Reference Link:
- https://digital.lib.iastate.edu/historic-buildings/items/buildingprofile0041.html#cornerstones0239
- Rights:
- The Iowa State University Library believes that this item is in the public domain under the laws of the United States, but a determination was not made as to its copyright status under the copyright laws of other countries. The item may not be in the public domain under the laws of other countries.
- Standardized Rights:
- http://rightsstatements.org/vocab/NoC-US/1.0/

Margaret Hall
-
Item 14 of 14
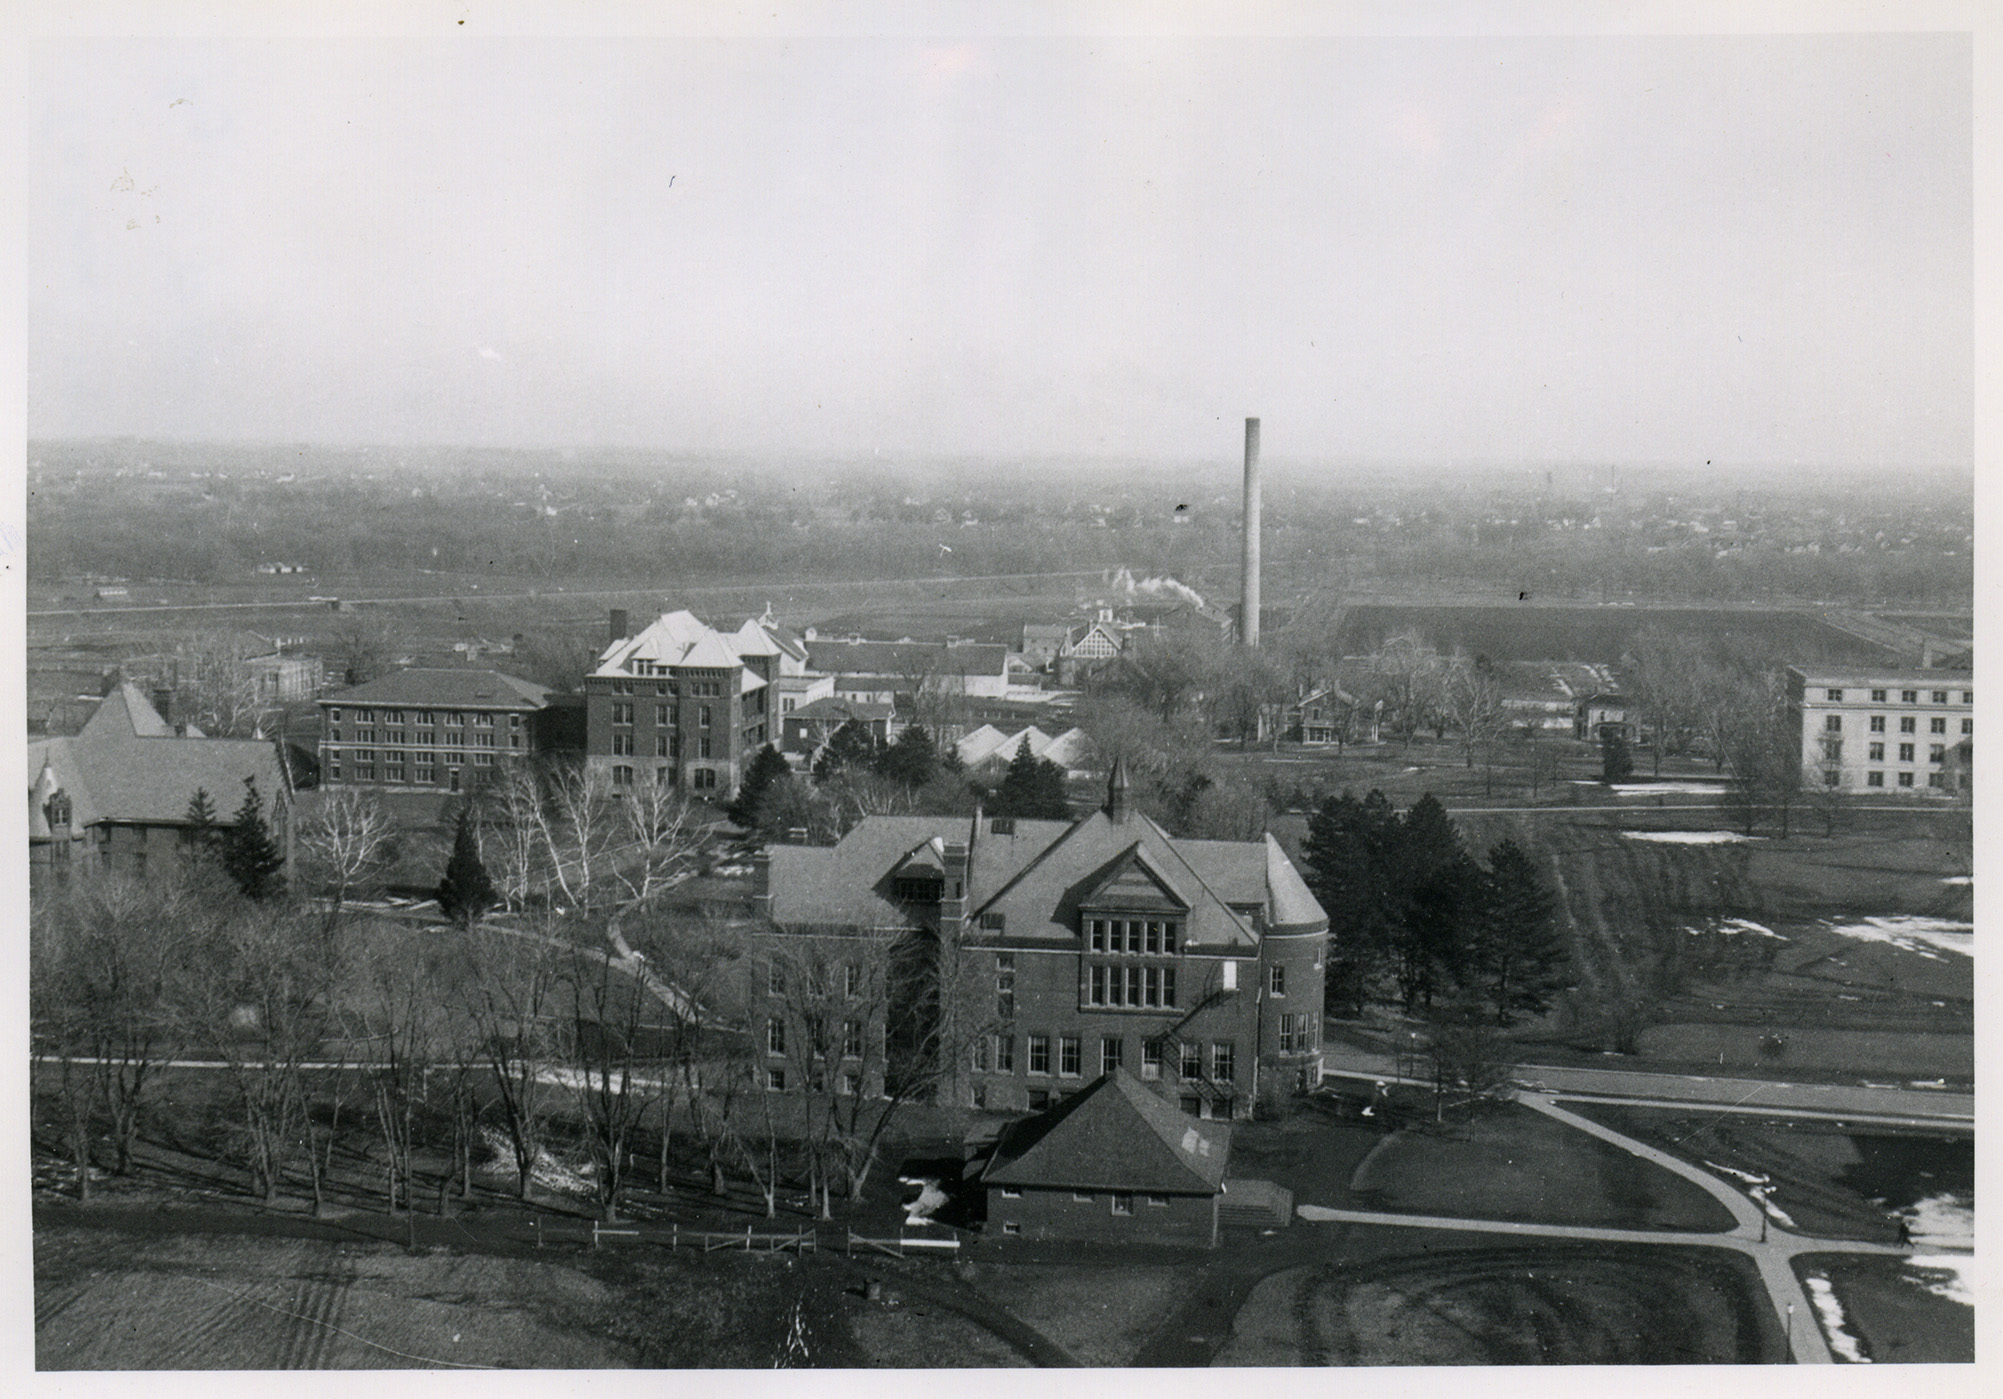
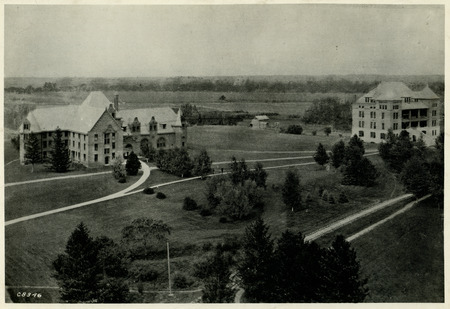
Margaret Hall, Meat Laboratory, Botany Hall Addition, Botany Hall, Horticulture Hall and Greenhouse Complex, Cattle Barn (First), Machine Shed (granary), Hog Houses, Morrill Hall, The Hub, Experiment Station Barn, Agronomy Farm Crops Laboratory, Carpenter Shop, Landscape Architecture, Power and Heating Plant, Farm House, Mortensen House, Corner of Agriculture Hall (Curtiss Hall), looking east northeast from the Water Tower.
- Title:
- Aerial view of Margaret Hall and Botany Hall
- Description:
- 1918 or 1919. Margaret Hall, Botany Hall, Morrill Hall, Bookstore, Exp. Sta. Barn, Farm House, Mortensen House, Corner of Ag Hall (Curtiss).
- Source:
- Iowa State University. Facilities Planning and Management records (from SCUA Flickr)
- Preferred Citation:
- "Aerial view of Margaret Hall and Botany Hall", Campus Cornerstones, Digital Scholarship and Initiatives
- Reference Link:
- https://digital.lib.iastate.edu/historic-buildings/items/buildingprofile0041.html#cornerstones0262
- Rights:
- The Iowa State University Library believes that this item is in the public domain under the laws of the United States, but a determination was not made as to its copyright status under the copyright laws of other countries. The item may not be in the public domain under the laws of other countries.
- Standardized Rights:
- http://rightsstatements.org/vocab/NoC-US/1.0/
- Photograph of people... (JPEG)
- Margaret Hall, circa... (JPEG)
- High-level view of... (JPEG)
- Carrie Chapman Catt... (JPEG)
- Old Main, Morrill... (JPEG)
- Carrie Chapman Catt... (JPEG)
- Morrill Hall, Ladies... (JPEG)
- Looking northeast from... (JPEG)
- Photograph of North... (JPEG)
- Photograph of Margaret... (JPEG)
- Photograph of Margaret... (JPEG)
- Photograph of Margaret... (JPEG)
- Photograph of Margaret... (JPEG)
- Aerial view of... (JPEG)
- Preferred Citation:
- "Margaret Hall", Campus Cornerstones, Digital Scholarship and Initiatives
- Reference Link:
- https://digital.lib.iastate.edu/historic-buildings/items/buildingprofile0041.html