Chemical and Physical Laboratory
- Building Name:
- Chemical and Physical Laboratory
- Alternate Names:
- Physical Laboratory
- Historical Note:
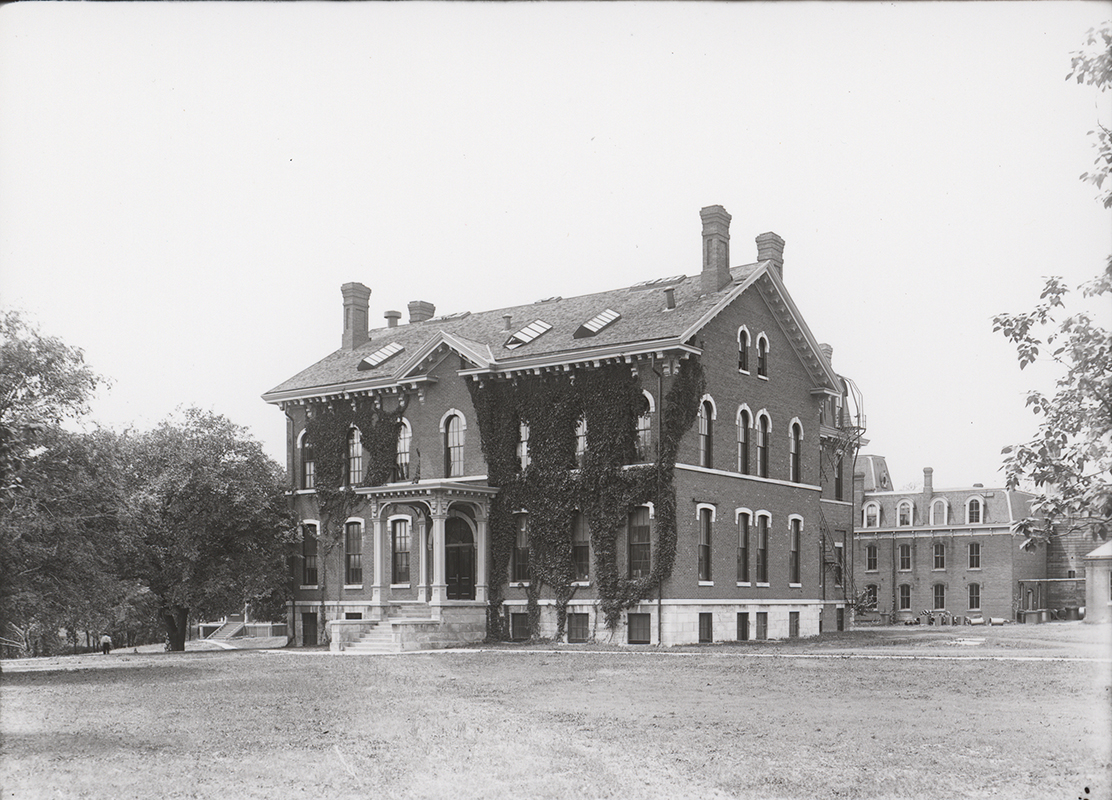
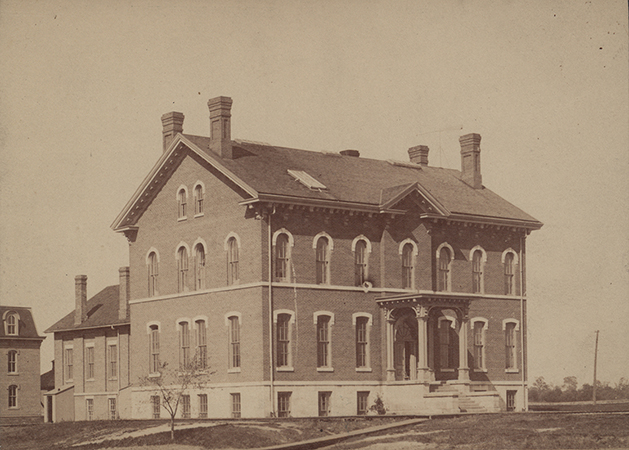
- Proposed in 1868 due to a lack of proper laboratory space, the Chemical Laboratory was completed in 1871 as a small brick building for approximately $5,000. Between 1874 and 1875, a larger Physical Laboratory was added to the east end. The expanded building housed the Chemistry, Physics, Mechanical, and later Electrical Engineering departments, featuring lecture rooms, laboratories, and an observatory. Additions and upgrades continued, including a second flood in 1891, steam heat in 1892, and a third-floor expansion in 1910 as the building became overcrowded. The laboratory was destroyed by fire on March 25, 1913.
- Year Built:
- 1870;1873
- Year Removed:
- 1913
- Architect:
- Hugh Brown of Iowa City
Chemical and Physical Laboratory
-
Item 1 of 12

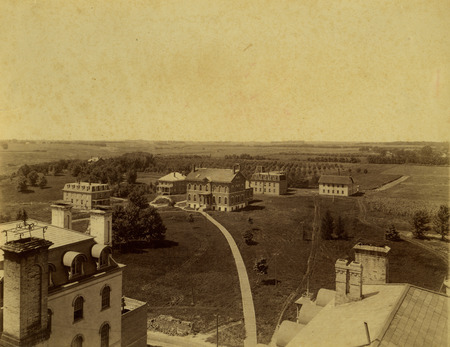
Left to Right: Main Building (south wing), Boarding Cottage East, Marston Cottage, Boarding Cottage West, Chemical and Physical Laboratory, Laboratory of Mechanics, Victory Bell (low in frame), Workshop, and Main Building (north wing). Looking southwest.
- Title:
- Aerial view of group of buildings
- Description:
- View southwest from Main Building. The sidewalk leads to Chemical and Physical Laboratory, built in 1870 & 75, it burned in 1913. East and West Cottages, men's dormitories, are to the left of it. East Cottage, built in 1882, was later used as Training Quarters for athletes. It was torn down in 1907. West Cottage, built in 1880, was later used by the College hospital. It was torn down in 1934. In back of Chemical Hall is the Engineering Building, built 1883 & 1884. Later it was known as the Theoretical and Applied Mechanics Laboratory and now known as Mechanics Laboratory. To the right of Engineering Hall is the frame workshop, built in 1870. It was torn down in 1897. The house in the trees is the Marston Cottage which was torn down after Mrs. Marston's death in 1958 when it was almost surrounded by Friley Hall. Tennis courts and the football field supplanted the orchards.
- Source:
- Iowa State University. Facilities Planning and Management records, 1859 - 2015
- Preferred Citation:
- "Aerial view of group of buildings", Campus Cornerstones, Digital Scholarship and Initiatives
- Reference Link:
- https://digital.lib.iastate.edu/historic-buildings/items/buildingprofile0005.html#cornerstones0059
- Rights:
- This item is protected by copyright and related rights. You are free to use this item in any way that is permitted by the copyright and related rights legislation that applies to your use. For other uses, please obtain permission from Iowa State University Library Special Collections and University Archives.
- Standardized Rights:
- http://rightsstatements.org/vocab/InC/1.0/
Chemical and Physical Laboratory
-
Item 2 of 12

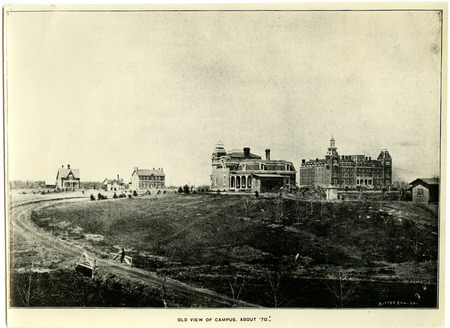
Left to Right: Music Hall Barn, Music Hall, Workshop, Chemical and Physical Laboratory, South Hall, Main Building, and South Hall Barn. Looking west-northwest.
- Title:
- Old Chemistry building, Maples, President's residence, and Old Main, circa 1876
- Date:
- 1876
- Description:
- This picture "taken about '70" probably was taken in 1876. Large building at right rear is the Main Building, built in 1868, with an additional wing built in 1871. It burned about the turn of the century, and was replaced by a new limestone building which was first known as Central and now is known as Beardshear Hall (after an early president). Beardshear is near center of present campus and is headquarters for the administration of the college as well as classroom building. Building in foreground is president's residence, built in 1869. At far left (rear) is the Maples, built in 1869, and now known as Music Hall, the headquarters of the music department. (It is only building visible in picture still standing.) In left center toward rear is Chemistry Building, built in 1870 with an addition in 1875. Smaller building behind Chemistry is not completely identified.
- Source:
- Iowa State University. Facilities Planning and Management records, 1859 - 2015
- Preferred Citation:
- "Old Chemistry building, Maples, President's residence, and Old Main, circa 1876", Campus Cornerstones, Digital Scholarship and Initiatives
- Reference Link:
- https://digital.lib.iastate.edu/historic-buildings/items/buildingprofile0005.html#cornerstones0081
- Rights:
- This item is protected by copyright and related rights. You are free to use this item in any way that is permitted by the copyright and related rights legislation that applies to your use. For other uses, please obtain permission from Iowa State University Library Special Collections and University Archives.
- Standardized Rights:
- http://rightsstatements.org/vocab/InC/1.0/
Chemical and Physical Laboratory
-
Item 3 of 12
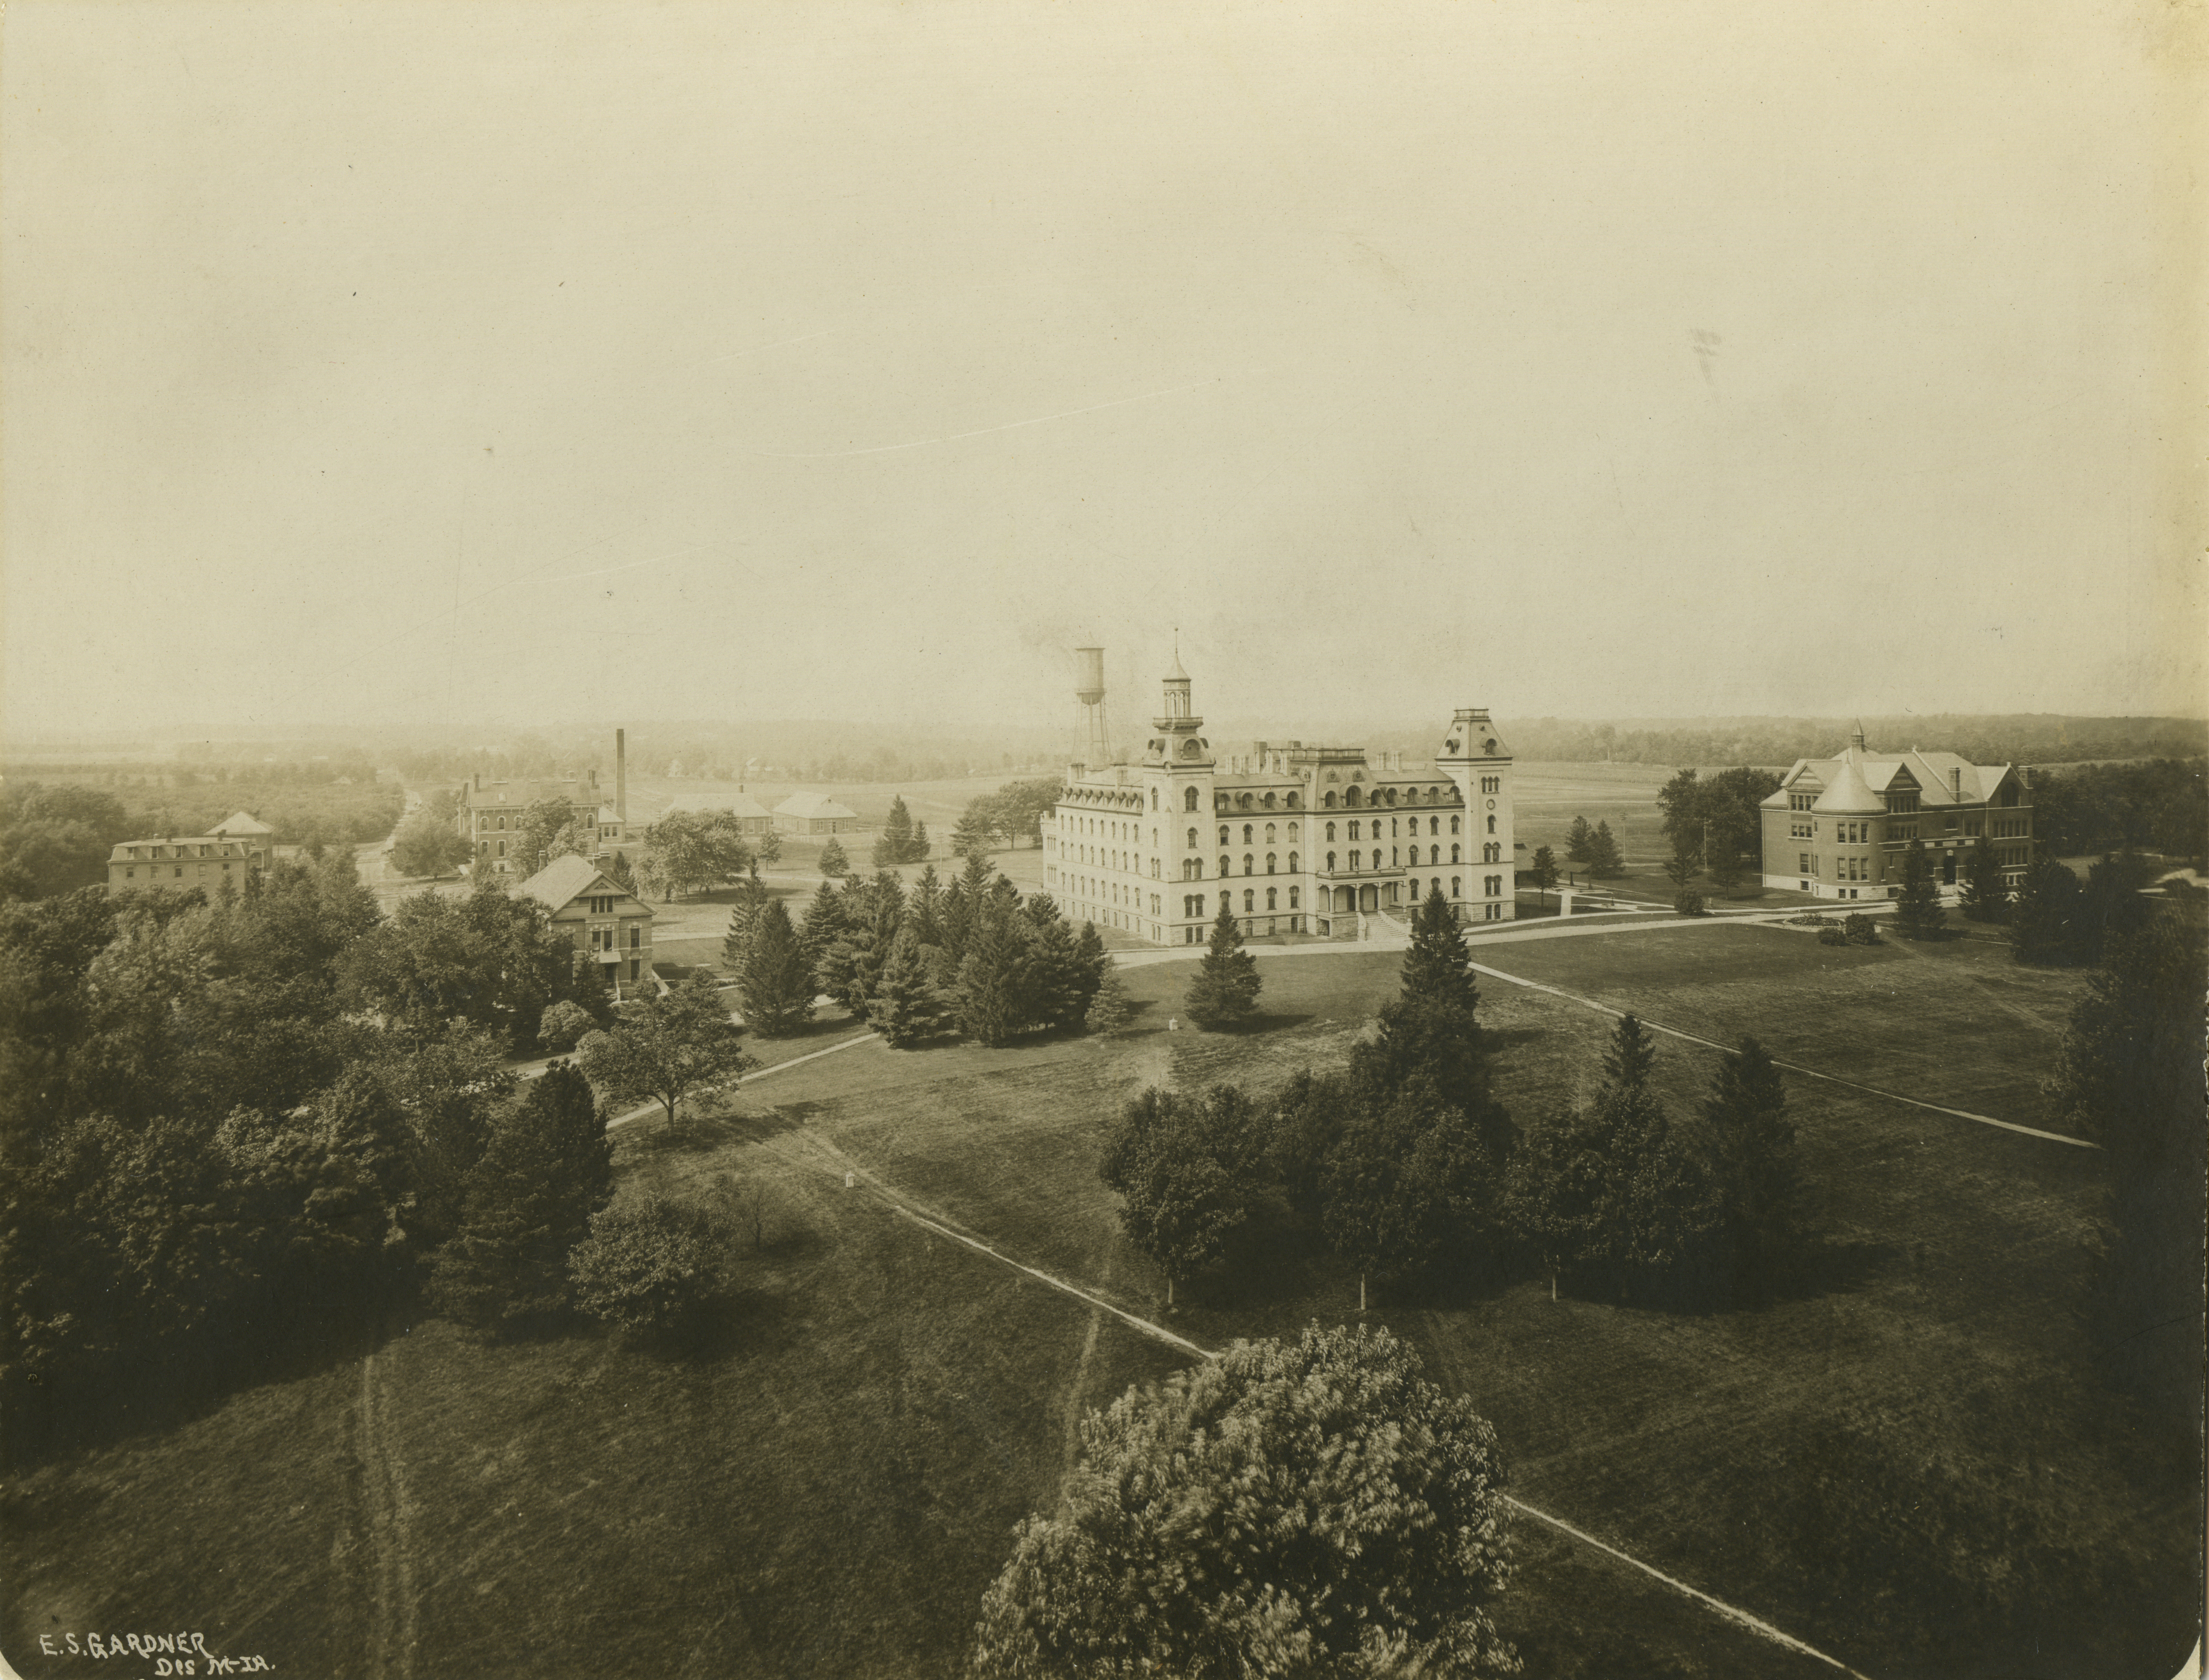
Left to Right: Boarding Cottage (East), Boarding Cottage (West), Laboratory of Mechanics, Chemical and Physical Laboratory, English Office Building, Power Station, Building A, Aerospace Laboratory, Main Building, Marston Water Tower, The Hub, and Morrill Hall. Looking west-northwest.
- Title:
- An aerial view of Old Main and Morrill Hall from Central campus.
- Creator:
- Gardner, Elmer S.
- Description:
- An aerial view of Old Main (later known as Central Building and Beardshear Hall) in the center and Morrill Hall on the right. Other campus buildings are to the left of Old Main.
- Source:
- Iowa State University. Facilities Planning and Management records, 1859 - 2015
- Preferred Citation:
- "An aerial view of Old Main and Morrill Hall from Central campus.", Campus Cornerstones, Digital Scholarship and Initiatives
- Reference Link:
- https://digital.lib.iastate.edu/historic-buildings/items/buildingprofile0005.html#cornerstones0082
- Rights:
- This item is protected by copyright and related rights. You are free to use this item in any way that is permitted by the copyright and related rights legislation that applies to your use. For other uses, please obtain permission from Iowa State University Library Special Collections and University Archives.
- Standardized Rights:
- http://rightsstatements.org/vocab/InC/1.0/
Chemical and Physical Laboratory
-
Item 4 of 12

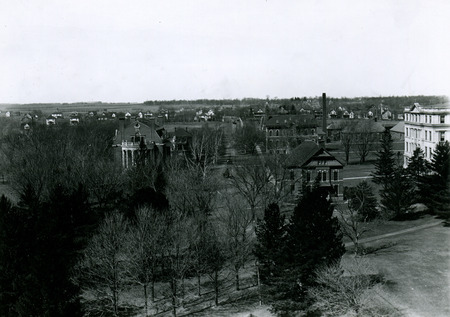
Left to Right: Alumni Hall, Boarding Cottage West, sliver of Laboratory of Mechanics, Chemical and Physical Laboratory, English Office Building, Power Station, Building B (Forge Shop), Building A, Aerospace Laboratory, and Beardshear Hall.
- Title:
- View of campus looking west prior to 1913 when Chemical Hall burned and before the streets were paved.
- Date:
- 1913~
- Description:
- In this view looking west, Alumni Hall is on the left, Chemical and Physical Laboratory is to the left of the smoke stack, and the light-colored building on the right is Engineering Hall II (later known as Marston Hall). A man is attending to his horse on the unpaved street in the center of this view and there are rows of homes in the background, 1913.
- Source:
- Iowa State University. Facilities Planning and Management records, 1859 - 2015
- Preferred Citation:
- "View of campus looking west prior to 1913 when Chemical Hall burned and before the streets were paved. ", Campus Cornerstones, Digital Scholarship and Initiatives
- Reference Link:
- https://digital.lib.iastate.edu/historic-buildings/items/buildingprofile0005.html#cornerstones0084
- Rights:
- This item is protected by copyright and related rights. You are free to use this item in any way that is permitted by the copyright and related rights legislation that applies to your use. For other uses, please obtain permission from Iowa State University Library Special Collections and University Archives.
- Standardized Rights:
- http://rightsstatements.org/vocab/InC/1.0/
Chemical and Physical Laboratory
-
Item 5 of 12

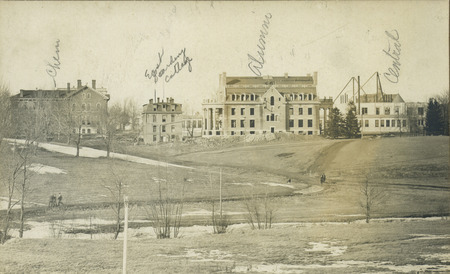
Left to Right: Chemical and Physical Laboratory, Boarding Cottage East, Emergency Hall, Alumni Hall, Emergency Hall (in foreground), Beardshear Hall (under construction), and Morrill Hall (in background). Looking north.
- Title:
- Views of Chemical Building, East Boarding College, and construction of Alumni Hall and Central Building, 1906
- Date:
- 1906
- Description:
- Campus buildings viewed from left to right: Chemical and Physical Laboratory, East Boarding Cottage, Alumni Hall, and Central Building (later known as Beardshear Hall). Alumni Hall and Central Building are under construction. There are people walking along the dirt paths, 1906.
- Source:
- Iowa State University. Facilities Planning and Management records, 1859 - 2015
- Preferred Citation:
- "Views of Chemical Building, East Boarding College, and construction of Alumni Hall and Central Building, 1906", Campus Cornerstones, Digital Scholarship and Initiatives
- Reference Link:
- https://digital.lib.iastate.edu/historic-buildings/items/buildingprofile0005.html#cornerstones0085
- Rights:
- This item is protected by copyright and related rights. You are free to use this item in any way that is permitted by the copyright and related rights legislation that applies to your use. For other uses, please obtain permission from Iowa State University Library Special Collections and University Archives.
- Standardized Rights:
- http://rightsstatements.org/vocab/InC/1.0/
Chemical and Physical Laboratory
-
Item 6 of 12
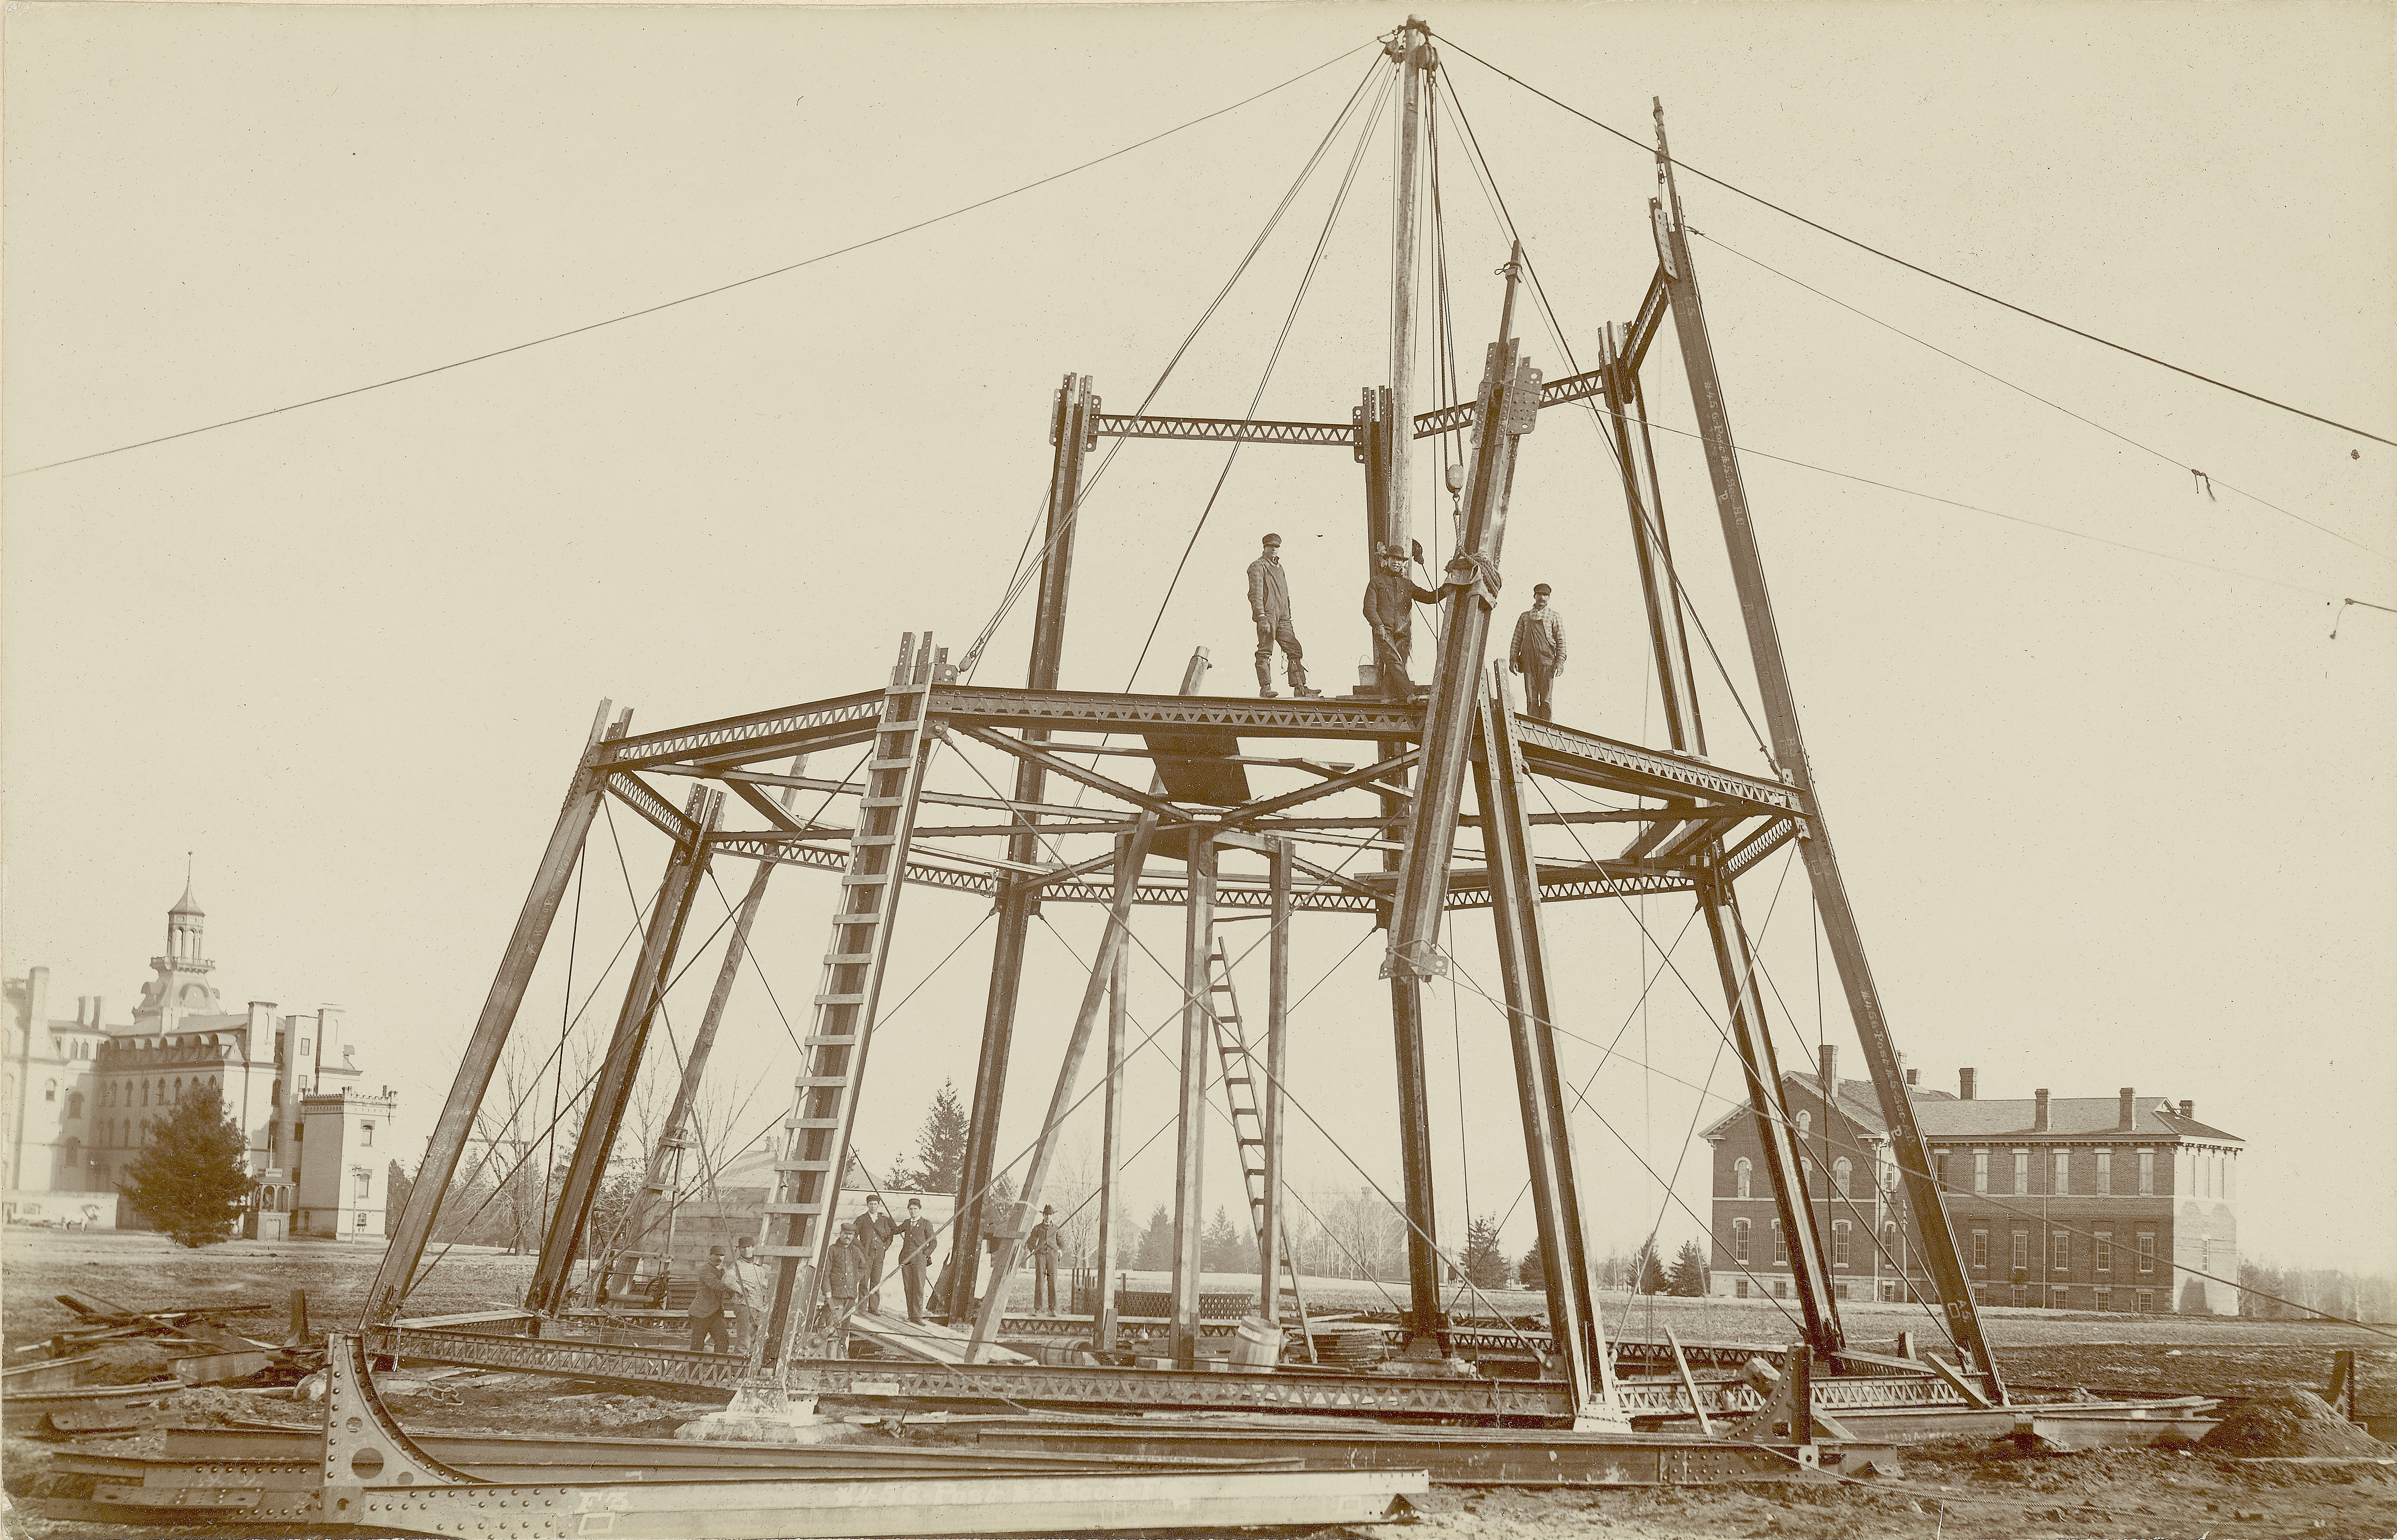
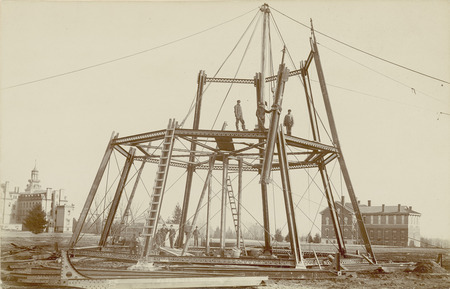
Left to RIght: Main Building, Victory Bell, Marston Water Tower (under construction), Old English Office Building, Sanitary Building (faint), Music Hall, and Chemical and Physical Laboratory. Looking southeast.
- Title:
- Water tower construction, 1897
- Creator:
- Iowa State University
- Date:
- 1897
- Description:
- The Water Tower construction site, March 22, 1897, about 4:30 PM. Old Main and the Chemical and Physical Laboratory can be seen in the background.
- Source:
- Iowa State University. Facilities Planning and Management records, 1859 - 2015
- Preferred Citation:
- "Water tower construction, 1897", Campus Cornerstones, Digital Scholarship and Initiatives
- Reference Link:
- https://digital.lib.iastate.edu/historic-buildings/items/buildingprofile0005.html#cornerstones0086
- Rights:
- This item is protected by copyright and related rights. You are free to use this item in any way that is permitted by the copyright and related rights legislation that applies to your use. For other uses, please obtain permission from Iowa State University Library Special Collections and University Archives.
- Standardized Rights:
- http://rightsstatements.org/vocab/InC/1.0/
Chemical and Physical Laboratory
-
Item 7 of 12
- Title:

- Quantitative analysis class, 1890
- Creator:
- Iowa State University
- Date:
- 1890
- Description:
- A quantitative analysis class in the Chemistry-Physics Hall, probably in 1890s. The caption on the back of the photograph states: "Note blast lamp for igniting crucibles; Kipp gas generator, wash bottle made form round bottom flask."
- Source:
- Iowa State University. Department of Chemistry records, 1883 - 2014
- Preferred Citation:
- "Quantitative analysis class, 1890", Campus Cornerstones, Digital Scholarship and Initiatives
- Reference Link:
- https://digital.lib.iastate.edu/historic-buildings/items/buildingprofile0005.html#cornerstones0087
- Rights:
- This item is protected by copyright and related rights. You are free to use this item in any way that is permitted by the copyright and related rights legislation that applies to your use. For other uses, please obtain permission from Iowa State University Library Special Collections and University Archives.
- Standardized Rights:
- http://rightsstatements.org/vocab/InC/1.0/
Chemical and Physical Laboratory
-
Item 8 of 12

Left to Right: Laboratory of Mechanics, Chemical and Physical Laboratory, English Office Building, Power Station, Building B, Building A, Aerospace Laboratory, and Beardshear Hall. Looking west-northwest.
- Title:
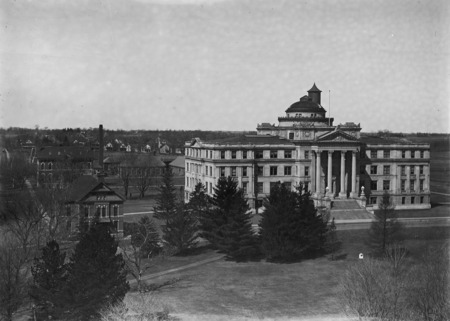
- Beardshear Hall (Central Building), aerial view
- Creator:
- Iowa State University
- Date:
- 1906
- Description:
- An aerial view of Beardshear Hall and the English Office Building, showing the top of the Marston Water Tower behind Beardshear Hall
- Source:
- Iowa State University. Facilities Planning and Management records, 1859 - 2015
- Preferred Citation:
- "Beardshear Hall (Central Building), aerial view", Campus Cornerstones, Digital Scholarship and Initiatives
- Reference Link:
- https://digital.lib.iastate.edu/historic-buildings/items/buildingprofile0005.html#cornerstones0101
- Rights:
- This item is protected by copyright and related rights. You are free to use this item in any way that is permitted by the copyright and related rights legislation that applies to your use. For other uses, please obtain permission from Iowa State University Library Special Collections and University Archives.
- Standardized Rights:
- http://rightsstatements.org/vocab/InC/1.0/
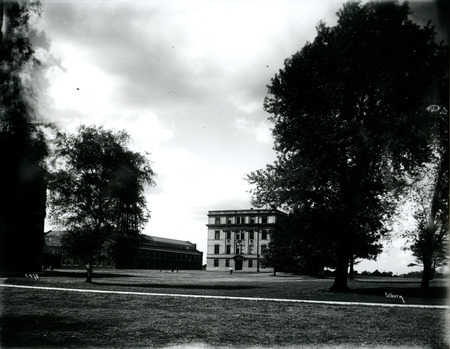
Chemical and Physical Laboratory
-
Item 9 of 12
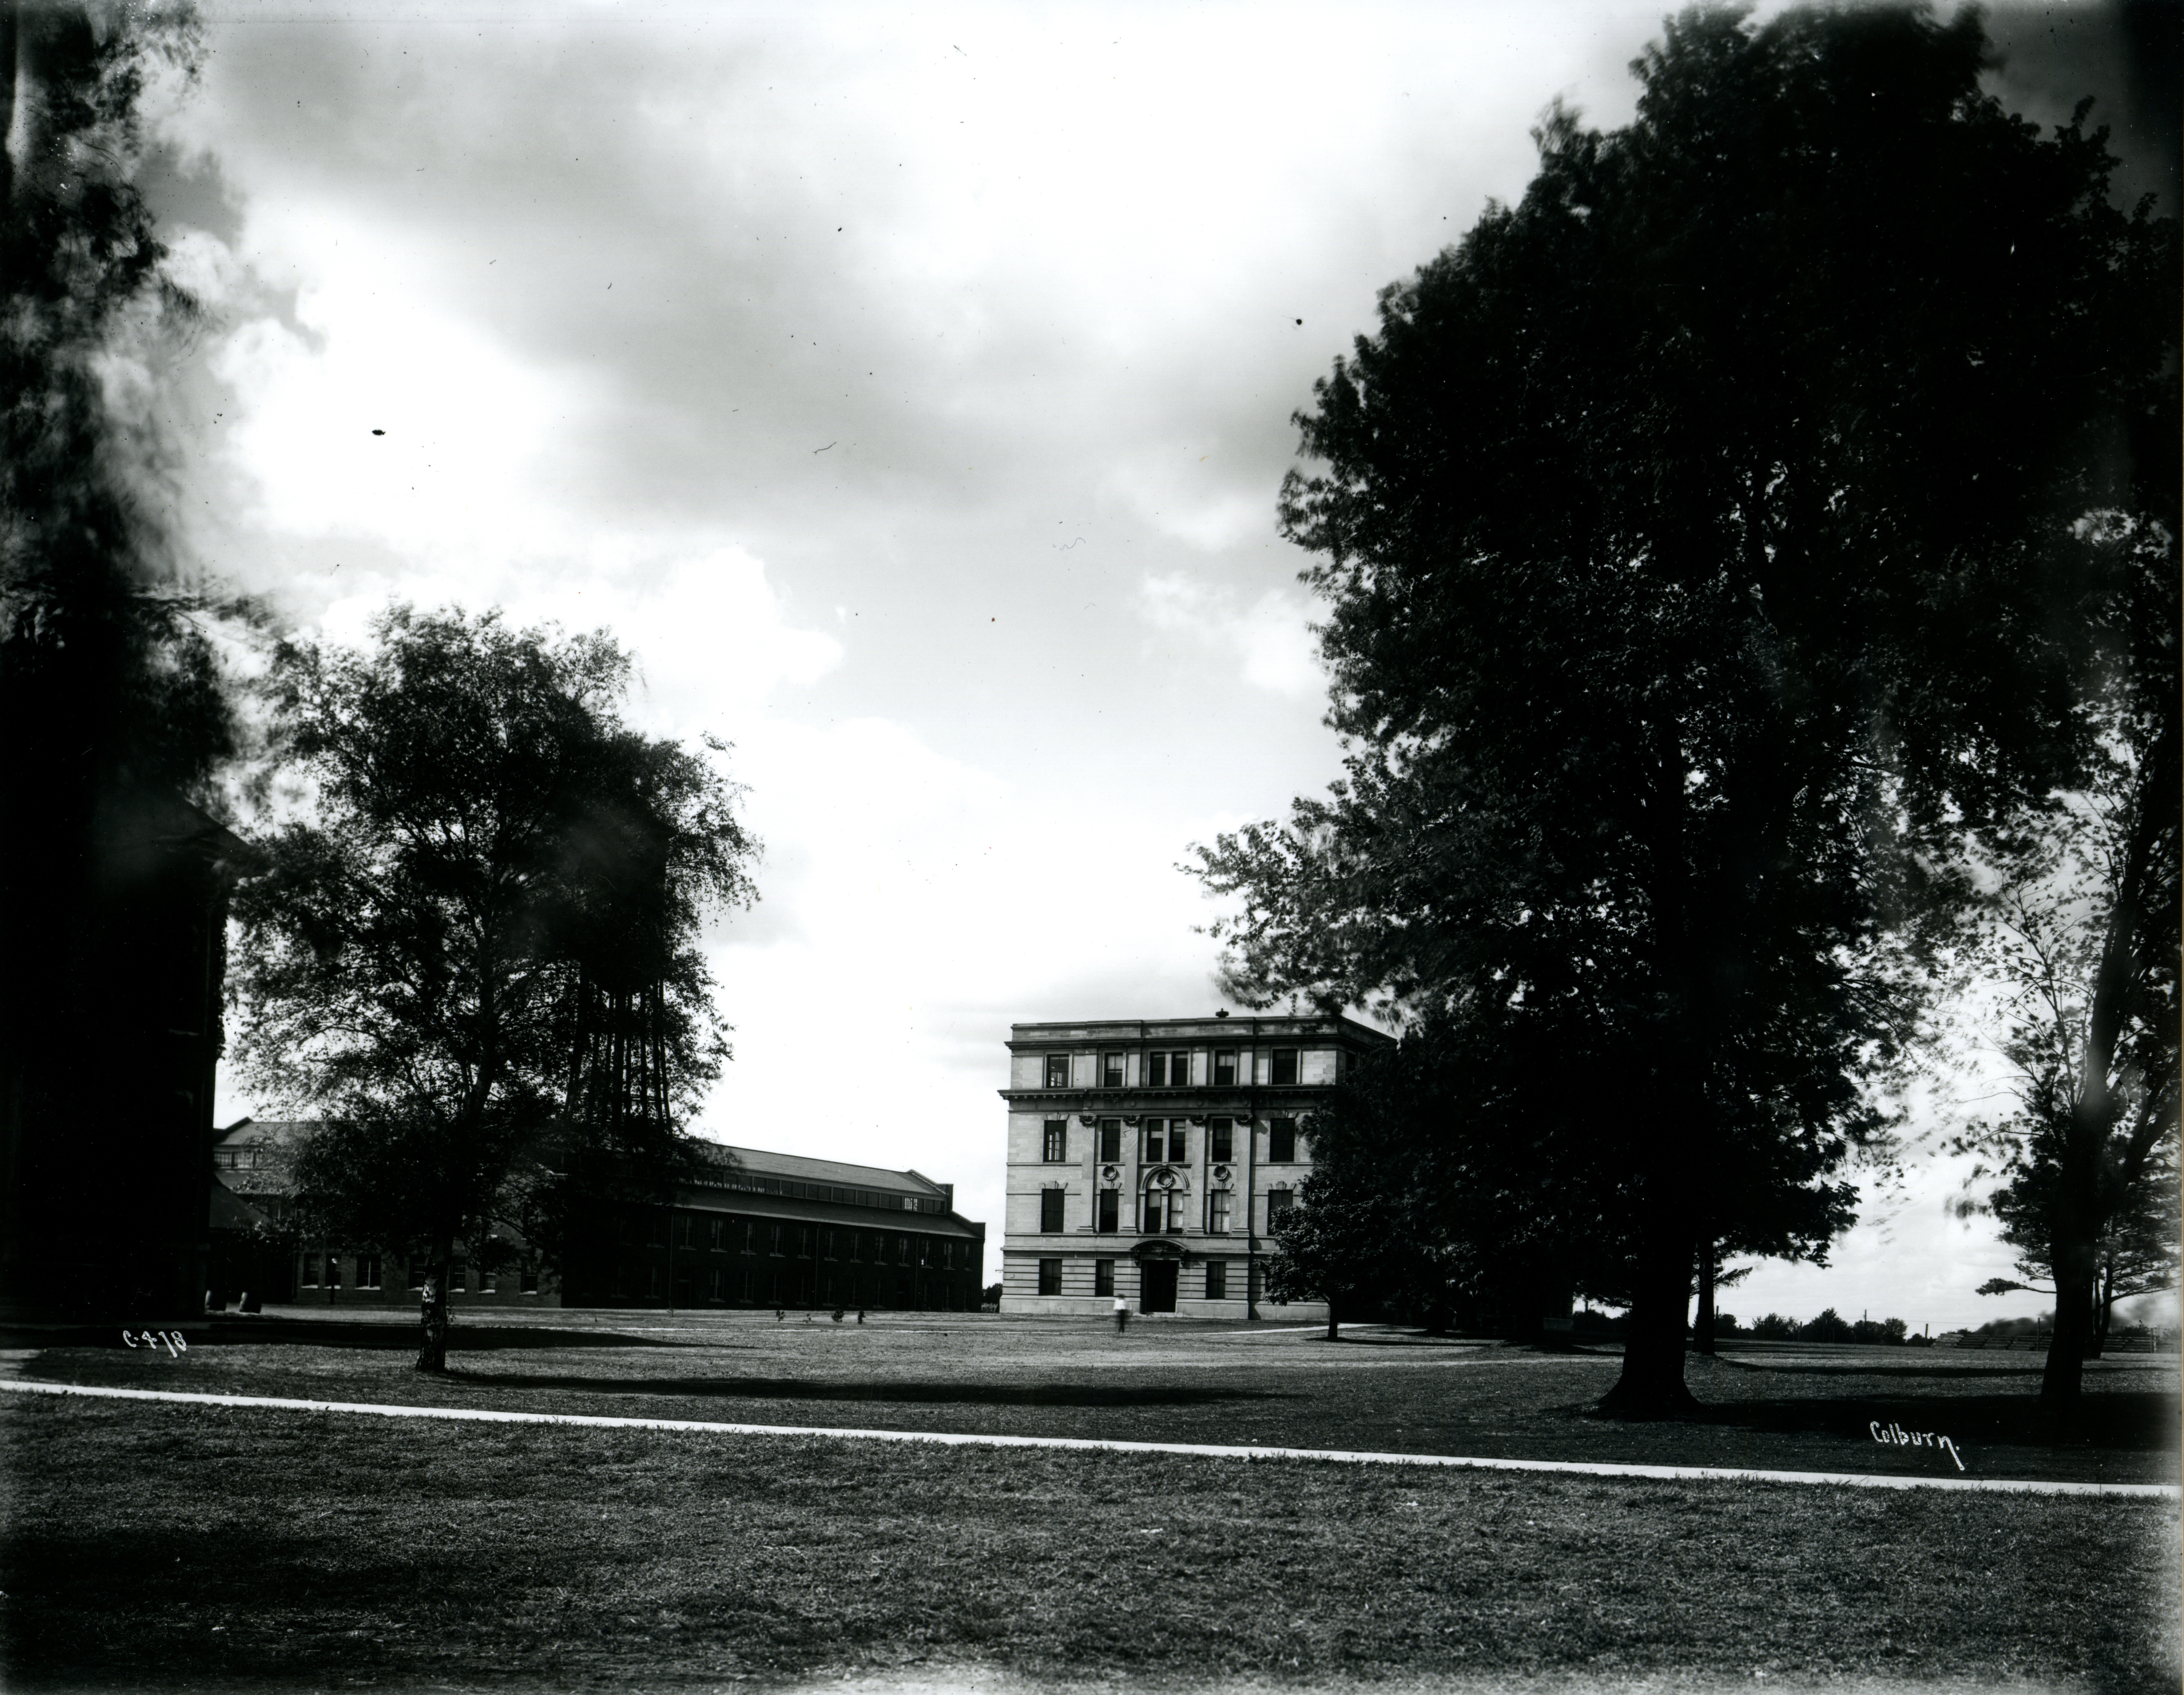
Left to Right: Chemical and Physical Laboratory, Aerospace Laboratory, Engineering Annex, Marston Water Tower, and Marston Hall. Looking north-northwest.
- Title:
- Marston Hall
- Description:
- Centered on Marston Hall. Marston Water Tower is behind the tree on the left, as well as some of the Engineering shops.
- Source:
- Iowa State University. Facilities Planning and Management records, 1859 - 2015
- Preferred Citation:
- "Marston Hall", Campus Cornerstones, Digital Scholarship and Initiatives
- Reference Link:
- https://digital.lib.iastate.edu/historic-buildings/items/buildingprofile0005.html#cornerstones0133
- Rights:
- This item is protected by copyright and related rights. You are free to use this item in any way that is permitted by the copyright and related rights legislation that applies to your use. For other uses, please obtain permission from Iowa State University Library Special Collections and University Archives.
- Standardized Rights:
- http://rightsstatements.org/vocab/InC/1.0/
Chemical and Physical Laboratory
-
Item 10 of 12
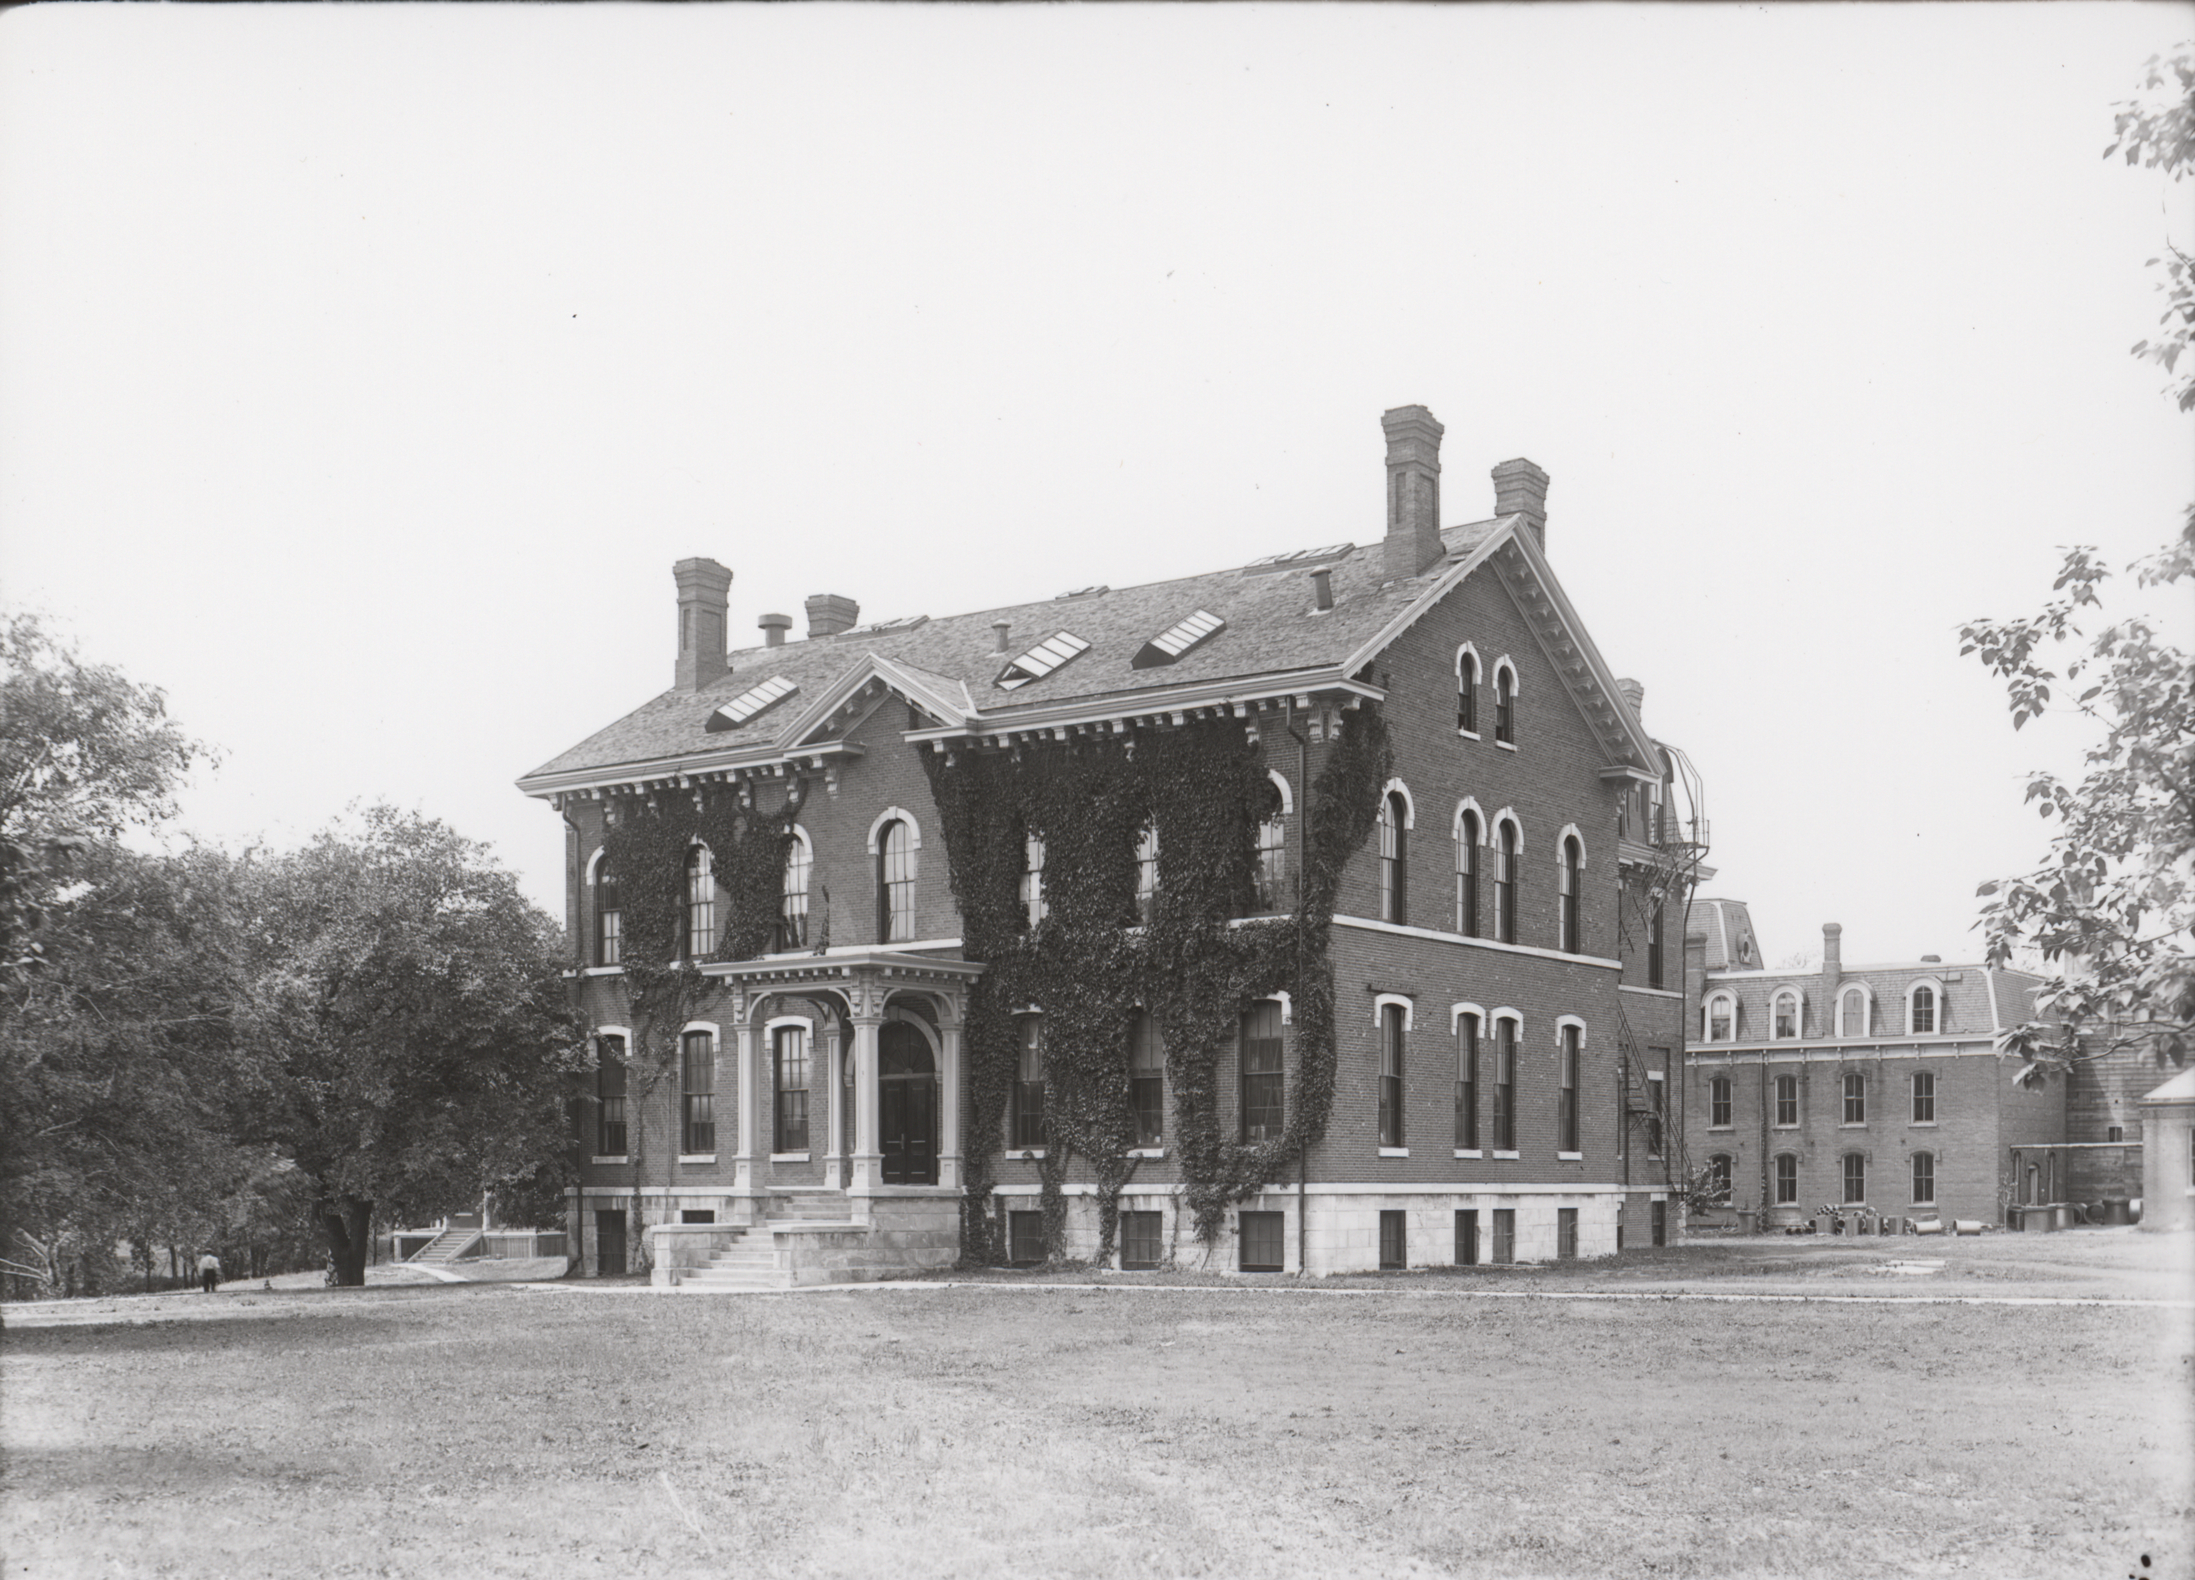
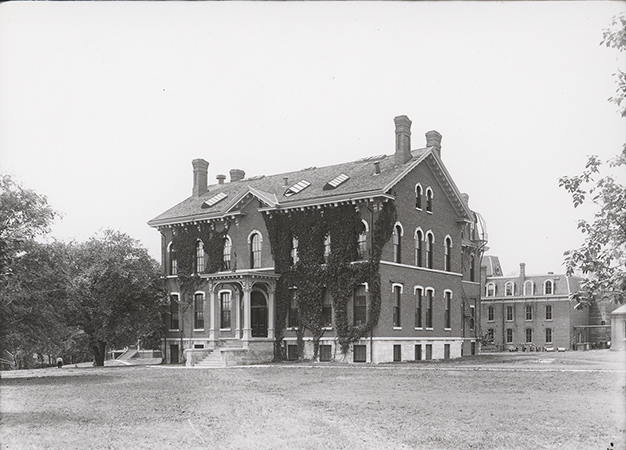
Chemical and Physical Laboratory; Laboratory of Mechanics
- Title:
- Photograph of Chemical and Physical Laboratory, 1911
- Date:
- 1911
- Description:
- Photograph of the Chemical and Physical Laboratory. It is a two-story brick building with ivy growing on the front. The Laboratory of Mechanics is visible in the right background.
- Source:
- Iowa State University. Facilities Planning and Management records
- Preferred Citation:
- "Photograph of Chemical and Physical Laboratory, 1911", Campus Cornerstones, Digital Scholarship and Initiatives
- Reference Link:
- https://digital.lib.iastate.edu/historic-buildings/items/buildingprofile0005.html#cornerstones0185
- Rights:
- The Iowa State University Library believes that this item is in the public domain under the laws of the United States, but a determination was not made as to its copyright status under the copyright laws of other countries. The item may not be in the public domain under the laws of other countries.
- Standardized Rights:
- http://rightsstatements.org/vocab/NoC-US/1.0/
Chemical and Physical Laboratory
-
Item 11 of 12
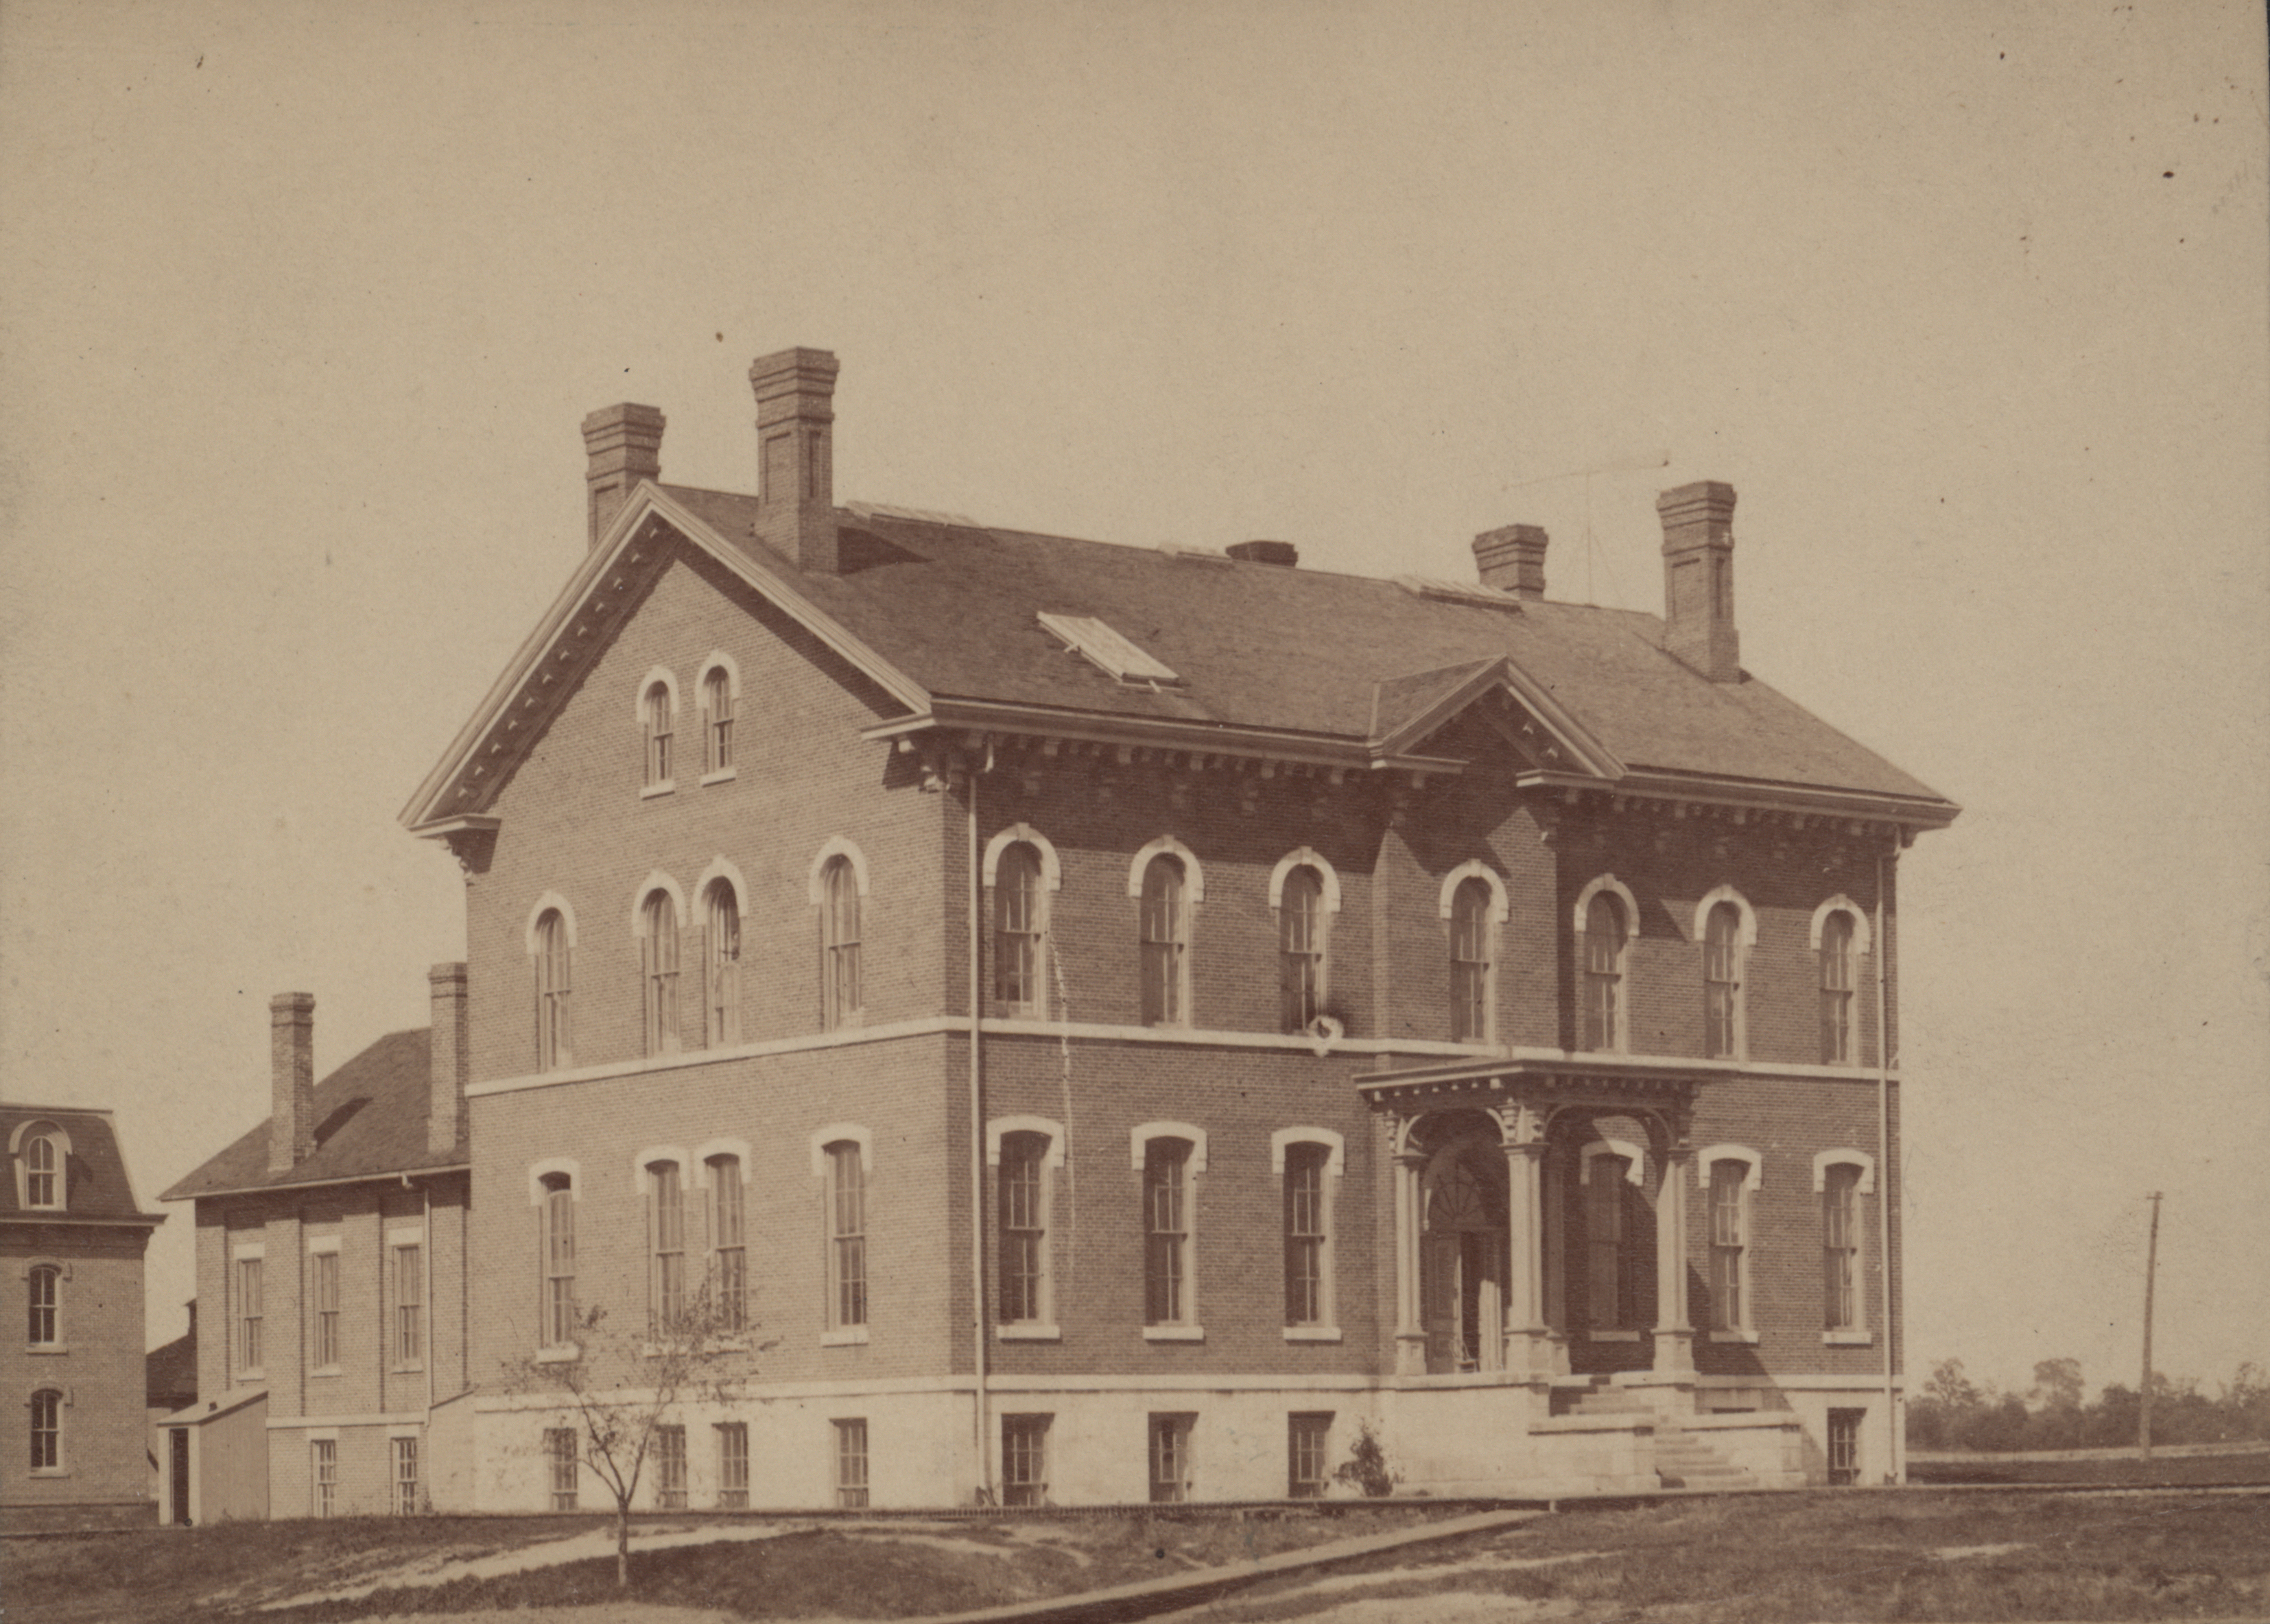
- Title:
- Photograph of Chemical and Physical Laboratory, 1888
- Date:
- 1888
- Description:
- Photograph of the Chemical and Physical Laboratory in 1888. The side and front of the building are visible. It is a two-story brick building with four visible chimneys.
- Source:
- Iowa State University. Facilities Planning and Management records
- Preferred Citation:
- "Photograph of Chemical and Physical Laboratory, 1888", Campus Cornerstones, Digital Scholarship and Initiatives
- Reference Link:
- https://digital.lib.iastate.edu/historic-buildings/items/buildingprofile0005.html#cornerstones0186
- Rights:
- The Iowa State University Library believes that this item is in the public domain under the laws of the United States, but a determination was not made as to its copyright status under the copyright laws of other countries. The item may not be in the public domain under the laws of other countries.
- Standardized Rights:
- http://rightsstatements.org/vocab/NoC-US/1.0/
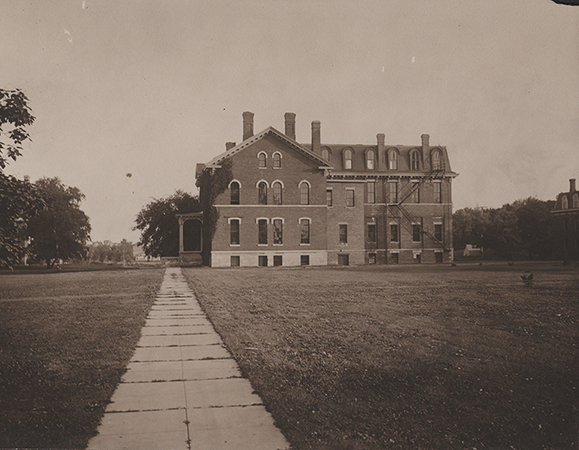
Chemical and Physical Laboratory
-
Item 12 of 12
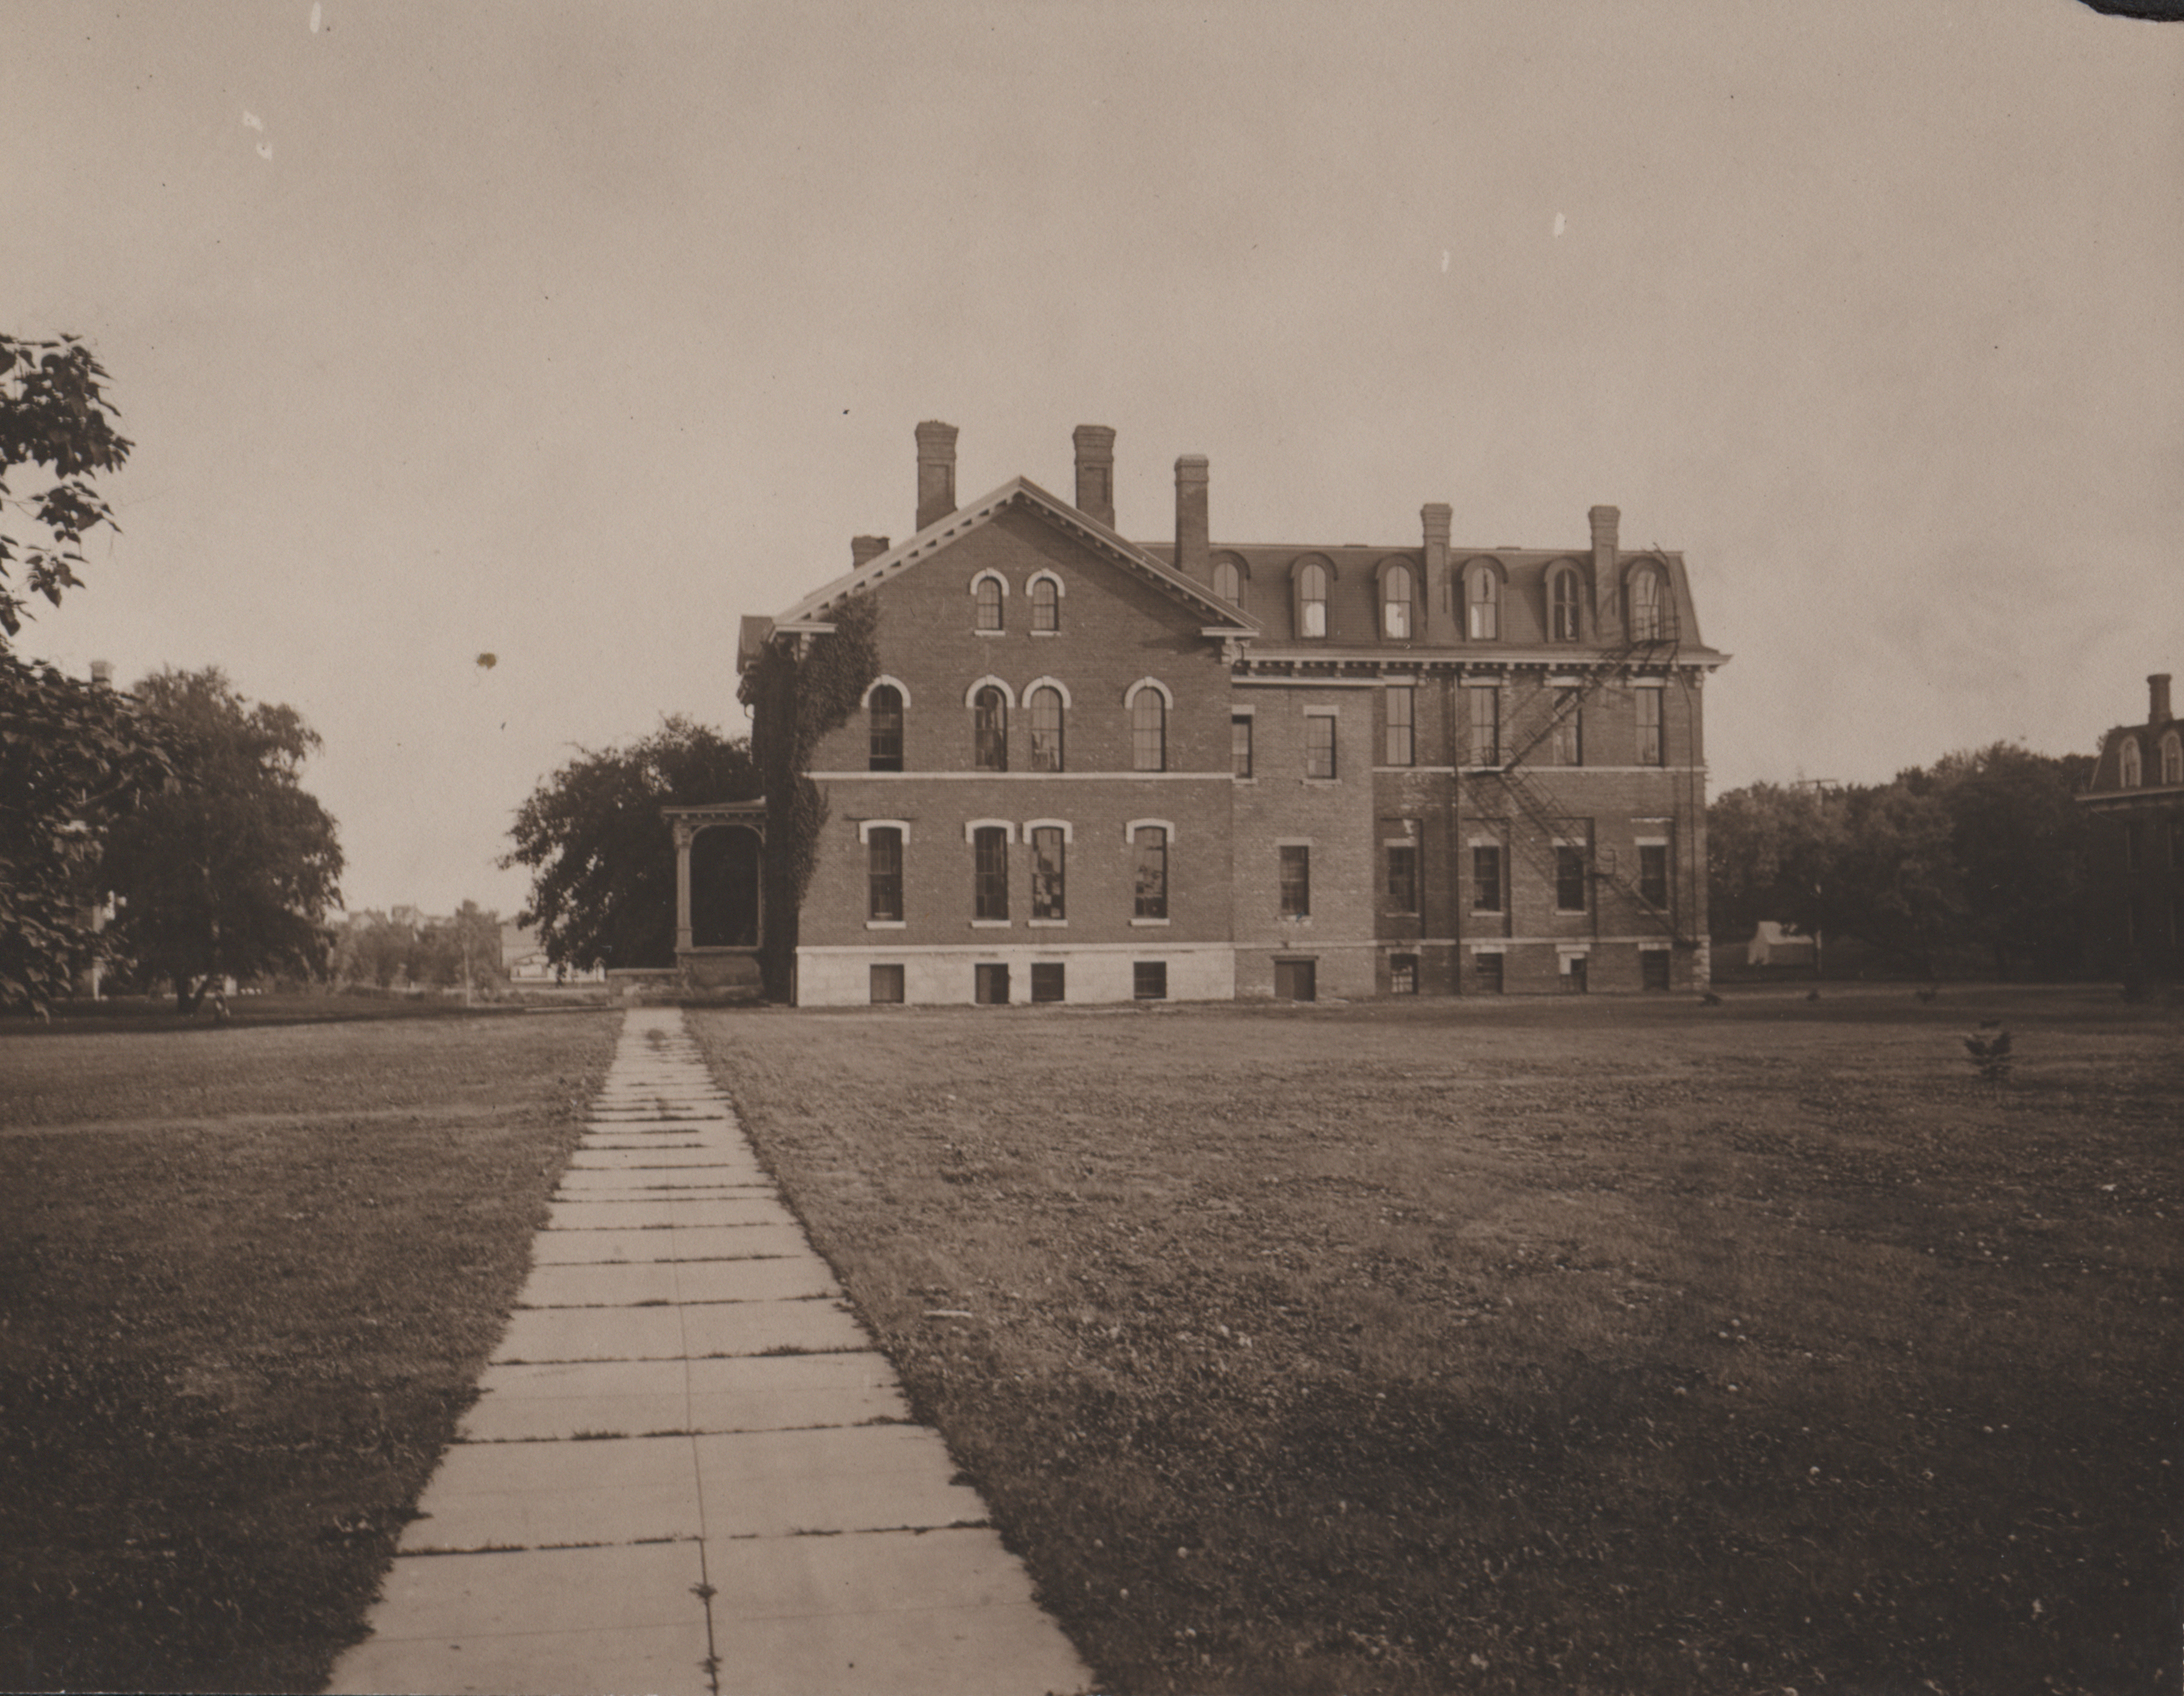
- Title:
- Photograph of Chemical and Physical Laboratory, 1909
- Date:
- 1909
- Description:
- Photograph of the Chemical and Physical Laboratory in 1909. The photograph depicts the side of the hall, with any chimneys visible. A fire escape can also be seen the far right of the building.
- Source:
- Iowa State University. Facilities Planning and Management records
- Preferred Citation:
- "Photograph of Chemical and Physical Laboratory, 1909", Campus Cornerstones, Digital Scholarship and Initiatives
- Reference Link:
- https://digital.lib.iastate.edu/historic-buildings/items/buildingprofile0005.html#cornerstones0187
- Rights:
- The Iowa State University Library believes that this item is in the public domain under the laws of the United States, but a determination was not made as to its copyright status under the copyright laws of other countries. The item may not be in the public domain under the laws of other countries.
- Standardized Rights:
- http://rightsstatements.org/vocab/NoC-US/1.0/
- Aerial view of... (JPEG)
- Old Chemistry building,... (JPEG)
- An aerial view... (JPEG)
- View of campus... (JPEG)
- Views of Chemical... (JPEG)
- Water tower construction,... (JPEG)
- Quantitative analysis class,... (JPEG)
- Beardshear Hall (Central... (JPEG)
- Marston Hall (JPEG)
- Photograph of Chemical... (JPEG)
- Photograph of Chemical... (JPEG)
- Photograph of Chemical... (JPEG)
- Preferred Citation:
- "Chemical and Physical Laboratory", Campus Cornerstones, Digital Scholarship and Initiatives
- Reference Link:
- https://digital.lib.iastate.edu/historic-buildings/items/buildingprofile0005.html