Main Building
- Building Name:
- Main Building
- Alternate Names:
- College Building; The College; Old Main
- Historical Note:

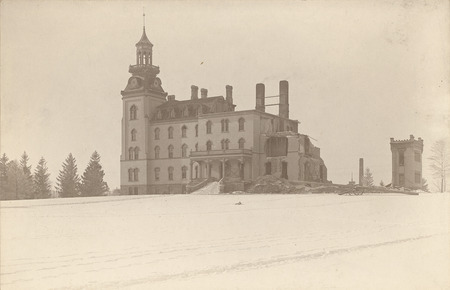
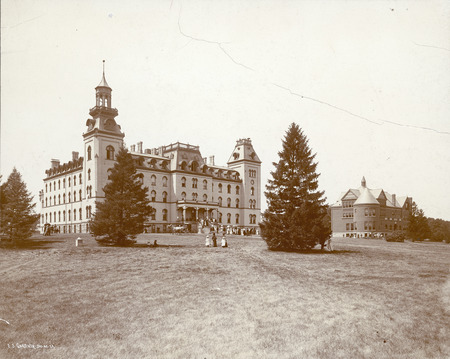
- Built between 1864 and 1868, the Main Building was Iowa State’s first major campus structure. Designed by C.A. Dunham after earlier plans were revised, the large brick building housed classrooms, laboratories, a library, a museum, dining facilities, and student and faculty living quarters. An addition completed between 1871 and 1873 expanded its capacity, though the building quickly became overcrowded. Throughout its use, Old Main underwent numerous repairs and upgrades, including heating system replacements, structural reinforcements, and the addition of electric lighting in 1884. Despite these efforts, persistent structural issues and aging infrastructure remained. A fire in December 1900 destroyed the north wing, and a second fire in August 1902 destroyed the south wing, leading to the building’s complete loss. The structure served the college for just over thirty years before being replaced by Beardshear Hall.
- Year Built:
- 1864; 1871
- Year Removed:
- 1901; 1902
- Architect:
- C.A. Dunham
- Contractor:
- Jacob Reichard
Main Building
-
Item 1 of 19

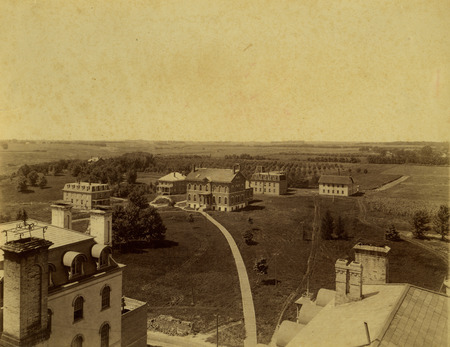
Left to Right: Main Building (south wing), Boarding Cottage East, Marston Cottage, Boarding Cottage West, Chemical and Physical Laboratory, Laboratory of Mechanics, Victory Bell (low in frame), Workshop, and Main Building (north wing). Looking southwest.
- Title:
- Aerial view of group of buildings
- Description:
- View southwest from Main Building. The sidewalk leads to Chemical and Physical Laboratory, built in 1870 & 75, it burned in 1913. East and West Cottages, men's dormitories, are to the left of it. East Cottage, built in 1882, was later used as Training Quarters for athletes. It was torn down in 1907. West Cottage, built in 1880, was later used by the College hospital. It was torn down in 1934. In back of Chemical Hall is the Engineering Building, built 1883 & 1884. Later it was known as the Theoretical and Applied Mechanics Laboratory and now known as Mechanics Laboratory. To the right of Engineering Hall is the frame workshop, built in 1870. It was torn down in 1897. The house in the trees is the Marston Cottage which was torn down after Mrs. Marston's death in 1958 when it was almost surrounded by Friley Hall. Tennis courts and the football field supplanted the orchards.
- Source:
- Iowa State University. Facilities Planning and Management records, 1859 - 2015
- Preferred Citation:
- "Aerial view of group of buildings", Campus Cornerstones, Digital Scholarship and Initiatives
- Reference Link:
- https://digital.lib.iastate.edu/historic-buildings/items/buildingprofile0006.html#cornerstones0059
- Rights:
- This item is protected by copyright and related rights. You are free to use this item in any way that is permitted by the copyright and related rights legislation that applies to your use. For other uses, please obtain permission from Iowa State University Library Special Collections and University Archives.
- Standardized Rights:
- http://rightsstatements.org/vocab/InC/1.0/
Main Building
-
Item 2 of 19
- Title:
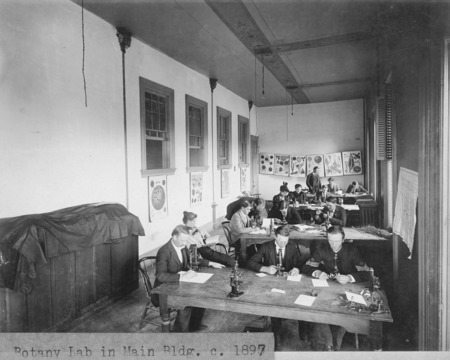

- Botany Lab in Old Main, 1897
- Creator:
- Iowa State University
- Date:
- 1897
- Description:
- Students are examining plant specimens with microscopes in the Botany Lab located in part of the old chapel of the Main Building (Old Main). Professor Pammel is bending over looking through a microscope in the center of the photograph. There is a map and posters showing the anatomy of plants hanging on the walls.
- Source:
- Iowa State University. Department of Botany records, 1886 - 2014, undated
- Preferred Citation:
- "Botany Lab in Old Main, 1897", Campus Cornerstones, Digital Scholarship and Initiatives
- Reference Link:
- https://digital.lib.iastate.edu/historic-buildings/items/buildingprofile0006.html#cornerstones0067
- Rights:
- This item is protected by copyright and related rights. You are free to use this item in any way that is permitted by the copyright and related rights legislation that applies to your use. For other uses, please obtain permission from Iowa State University Library Special Collections and University Archives.
- Standardized Rights:
- http://rightsstatements.org/vocab/InC/1.0/
Main Building
-
Item 3 of 19

Main Building; Hub. Looking west northwest.
- Title:
- Old Main, 1880
- Creator:
- Iowa State University
- Date:
- 1880
- Description:
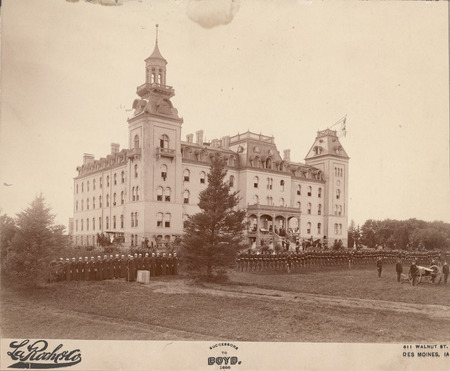
- The front side of Old Main, with the college military cadet corps arranged in a review formation on the lawn in front of the building. An officer on a horse is at the foot of the Old Main steps. Military training was compulsory for male Iowa State students from 1868 through 1962.
- Source:
- Iowa State University. Facilities Planning and Management records, 1859 - 2015
- Preferred Citation:
- "Old Main, 1880", Campus Cornerstones, Digital Scholarship and Initiatives
- Reference Link:
- https://digital.lib.iastate.edu/historic-buildings/items/buildingprofile0006.html#cornerstones0068
- Rights:
- This item is protected by copyright and related rights. You are free to use this item in any way that is permitted by the copyright and related rights legislation that applies to your use. For other uses, please obtain permission from Iowa State University Library Special Collections and University Archives.
- Standardized Rights:
- http://rightsstatements.org/vocab/InC/1.0/
Main Building
-
Item 4 of 19
- Title:
- Old Main
- Creator:
- Iowa State University
- Description:

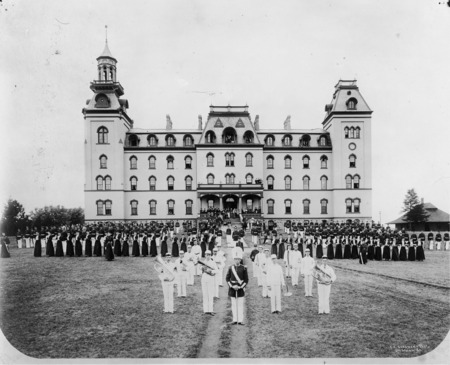

- The front side of Old Main, with the college military cadet corps arranged in a review formation on the lawn in front of the building. The women's military corps is in front of the corps, in addition to a band and a drum major. Military training was required of Iowa State male students from 1868 through 1962 and women also organized a military corps from 1878 through 1897.
- Source:
- Iowa State University. Facilities Planning and Management records, 1859 - 2015
- Preferred Citation:
- "Old Main", Campus Cornerstones, Digital Scholarship and Initiatives
- Reference Link:
- https://digital.lib.iastate.edu/historic-buildings/items/buildingprofile0006.html#cornerstones0069
- Rights:
- This item is protected by copyright and related rights. You are free to use this item in any way that is permitted by the copyright and related rights legislation that applies to your use. For other uses, please obtain permission from Iowa State University Library Special Collections and University Archives.
- Standardized Rights:
- http://rightsstatements.org/vocab/InC/1.0/
Main Building
-
Item 5 of 19
- Title:
- Old Main
- Creator:
- Iowa State University
- Date:
- 1900
- Description:
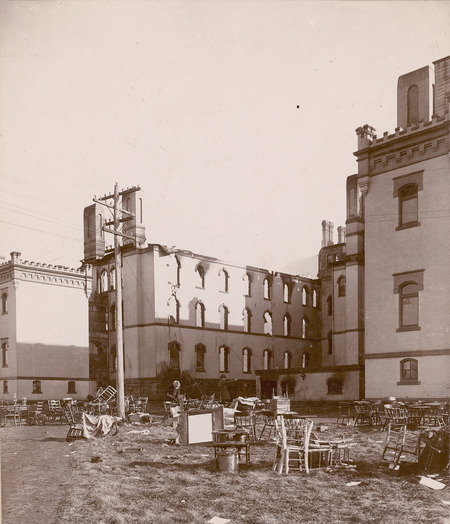

- The north side of Old Main after a fire in 1900. A large number of chairs are strewn around the grounds. This view shows clearly that the north roof and north wall of the buildings are gone. Window openings on the west and south side of the north wing are empty of glass and framing.
- Source:
- Iowa State University. Facilities Planning and Management records, 1859 - 2015
- Preferred Citation:
- "Old Main", Campus Cornerstones, Digital Scholarship and Initiatives
- Reference Link:
- https://digital.lib.iastate.edu/historic-buildings/items/buildingprofile0006.html#cornerstones0071
- Rights:
- This item is protected by copyright and related rights. You are free to use this item in any way that is permitted by the copyright and related rights legislation that applies to your use. For other uses, please obtain permission from Iowa State University Library Special Collections and University Archives.
- Standardized Rights:
- http://rightsstatements.org/vocab/InC/1.0/
Main Building
-
Item 6 of 19
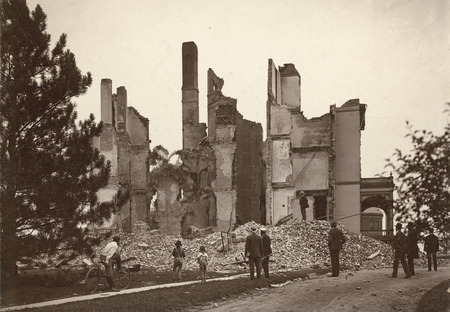
Left to Right: Temporary Building, Construction of Marston Hall, and Main Building.
- Title:
- Old Main
- Creator:
- Iowa State University
- Date:
- 1900
- Description:
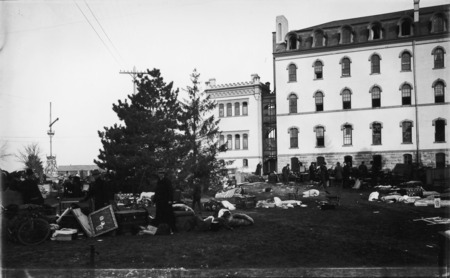
- The south wall of the south wing of Old Main after the fire in December 1900. Large amounts of building contents are on the grounds. People near the building are looking through the remains.
- Source:
- Iowa State University. Facilities Planning and Management records, 1859 - 2015
- Preferred Citation:
- "Old Main", Campus Cornerstones, Digital Scholarship and Initiatives
- Reference Link:
- https://digital.lib.iastate.edu/historic-buildings/items/buildingprofile0006.html#cornerstones0072
- Rights:
- This item is protected by copyright and related rights. You are free to use this item in any way that is permitted by the copyright and related rights legislation that applies to your use. For other uses, please obtain permission from Iowa State University Library Special Collections and University Archives.
- Standardized Rights:
- http://rightsstatements.org/vocab/InC/1.0/
Main Building
-
Item 7 of 19
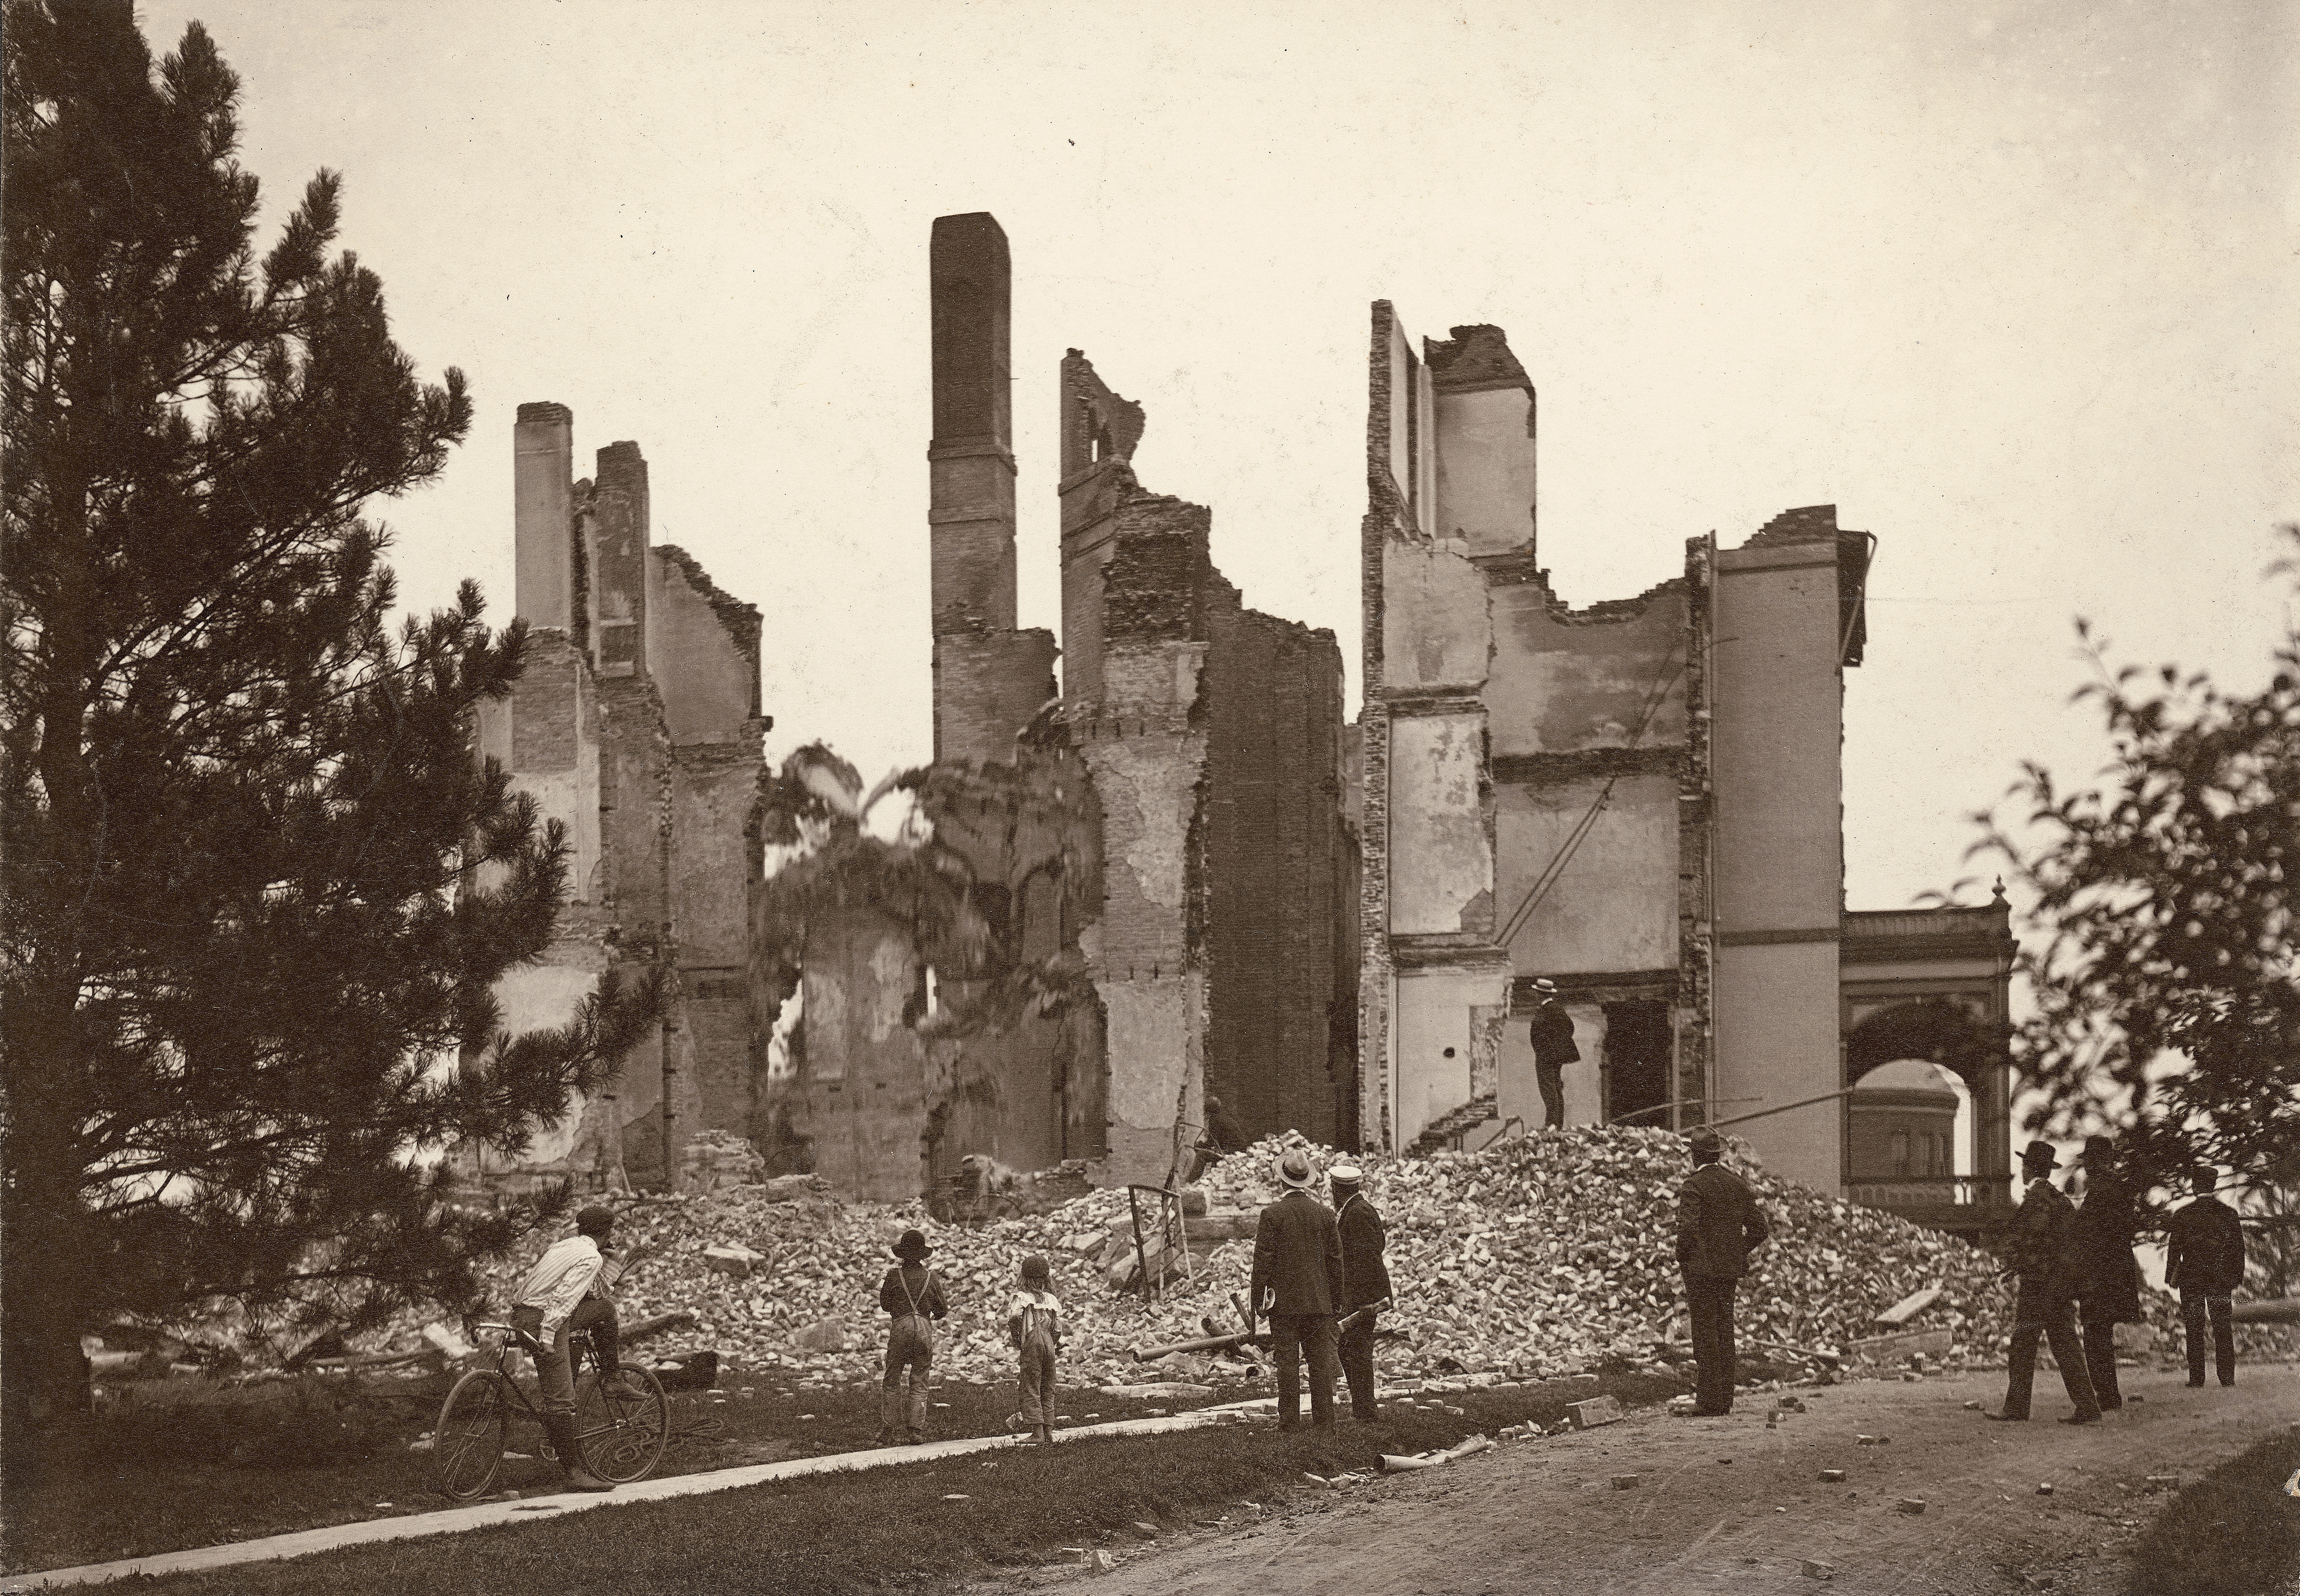
Left to Right: Main Building and Morrill Hall. Looking north.
- Title:
- Old Main
- Creator:
- Iowa State University
- Date:
- 1902
- Description:
- Old Main from the south after the second fire in August 1902. The gutted building stands behind a large heap of rubble, on which a man is standing. Seven men and two boys are in the foreground, all looking at the building remains.
- Source:
- Iowa State University. Facilities Planning and Management records, 1859 - 2015
- Preferred Citation:
- "Old Main", Campus Cornerstones, Digital Scholarship and Initiatives
- Reference Link:
- https://digital.lib.iastate.edu/historic-buildings/items/buildingprofile0006.html#cornerstones0073
- Rights:
- This item is protected by copyright and related rights. You are free to use this item in any way that is permitted by the copyright and related rights legislation that applies to your use. For other uses, please obtain permission from Iowa State University Library Special Collections and University Archives.
- Standardized Rights:
- http://rightsstatements.org/vocab/InC/1.0/
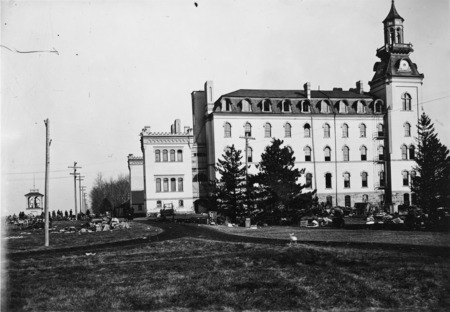
Main Building
-
Item 8 of 19
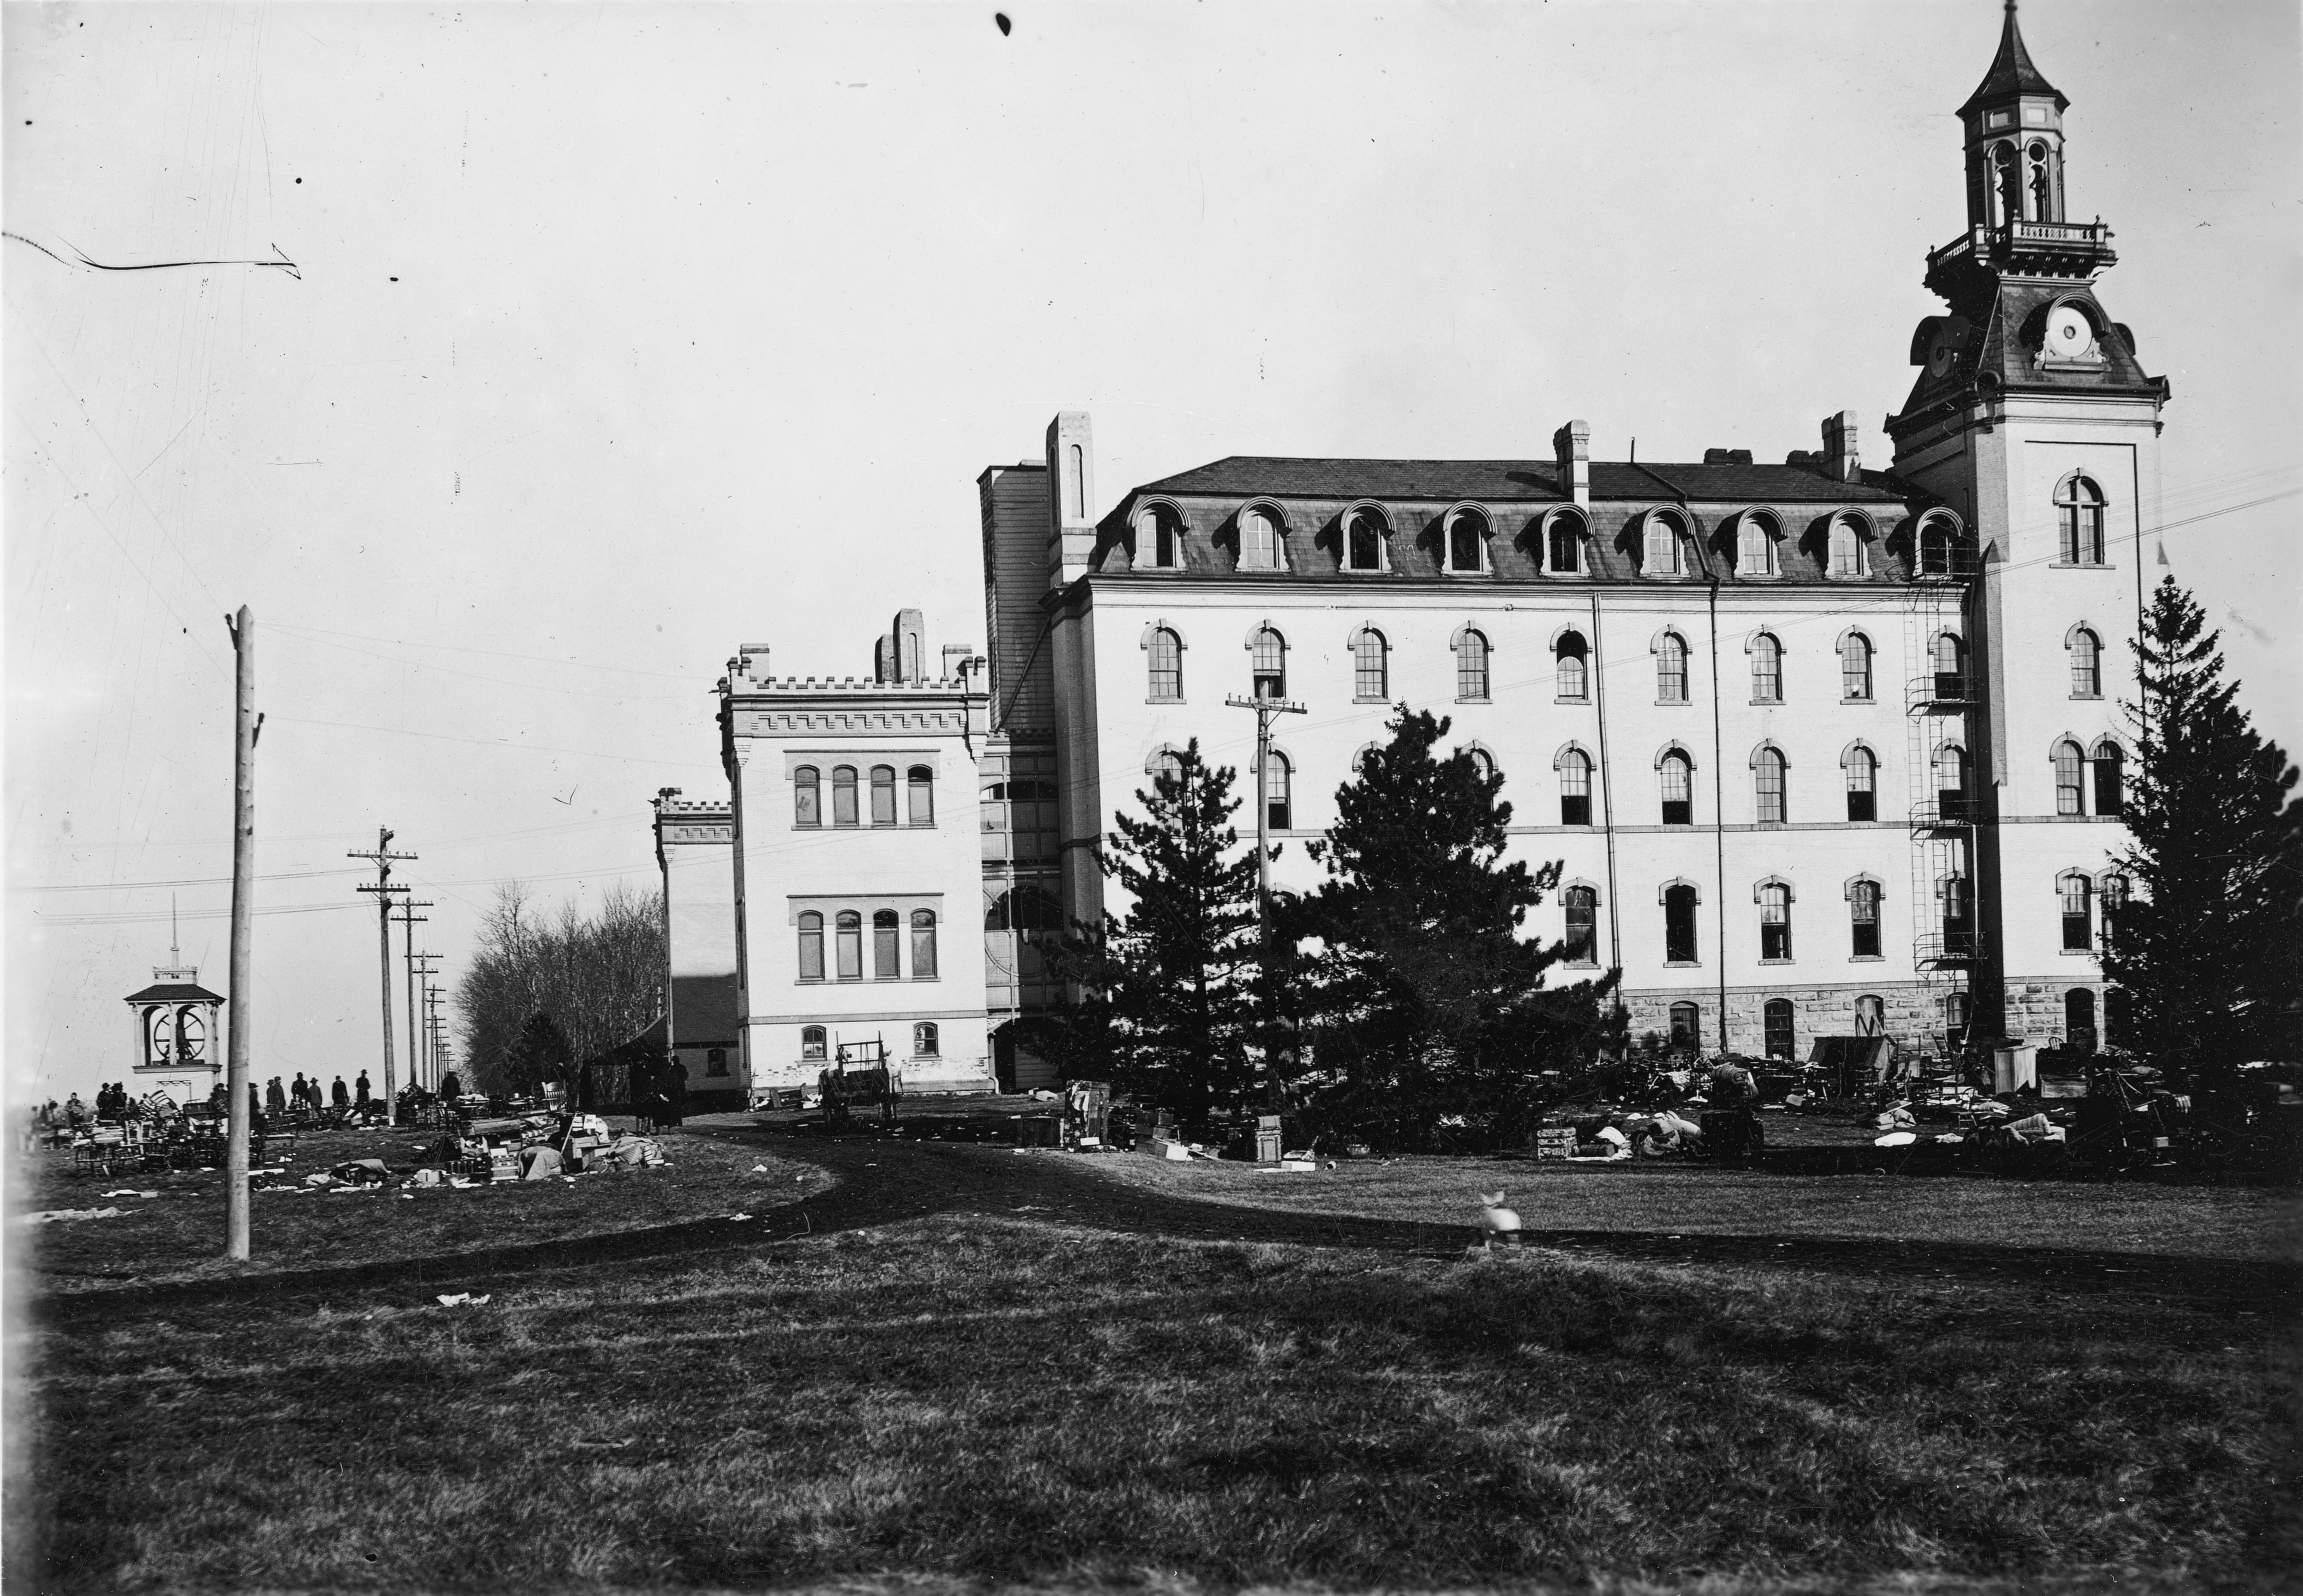
Left to Right: Victory Bell, Edge of the Hub, and Main Building. Looking north-northeast.
- Title:
- Old Main
- Creator:
- Iowa State University
- Date:
- 1900
- Description:
- The south side of the south wing of Old Main after the first fire in December 1900. A large amount of room furnishings are strewn around the grounds. This view shows clearly that the south wing was the least affected portion of the building in the first fire.
- Source:
- Iowa State University. Facilities Planning and Management records, 1859 - 2015
- Preferred Citation:
- "Old Main", Campus Cornerstones, Digital Scholarship and Initiatives
- Reference Link:
- https://digital.lib.iastate.edu/historic-buildings/items/buildingprofile0006.html#cornerstones0074
- Rights:
- This item is protected by copyright and related rights. You are free to use this item in any way that is permitted by the copyright and related rights legislation that applies to your use. For other uses, please obtain permission from Iowa State University Library Special Collections and University Archives.
- Standardized Rights:
- http://rightsstatements.org/vocab/InC/1.0/
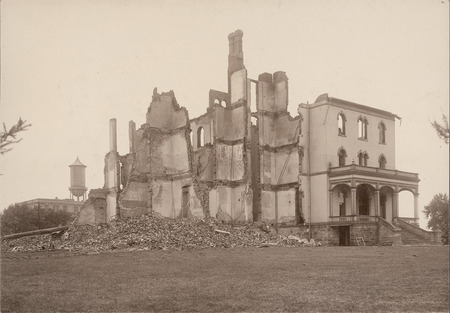
Main Building
-
Item 9 of 19
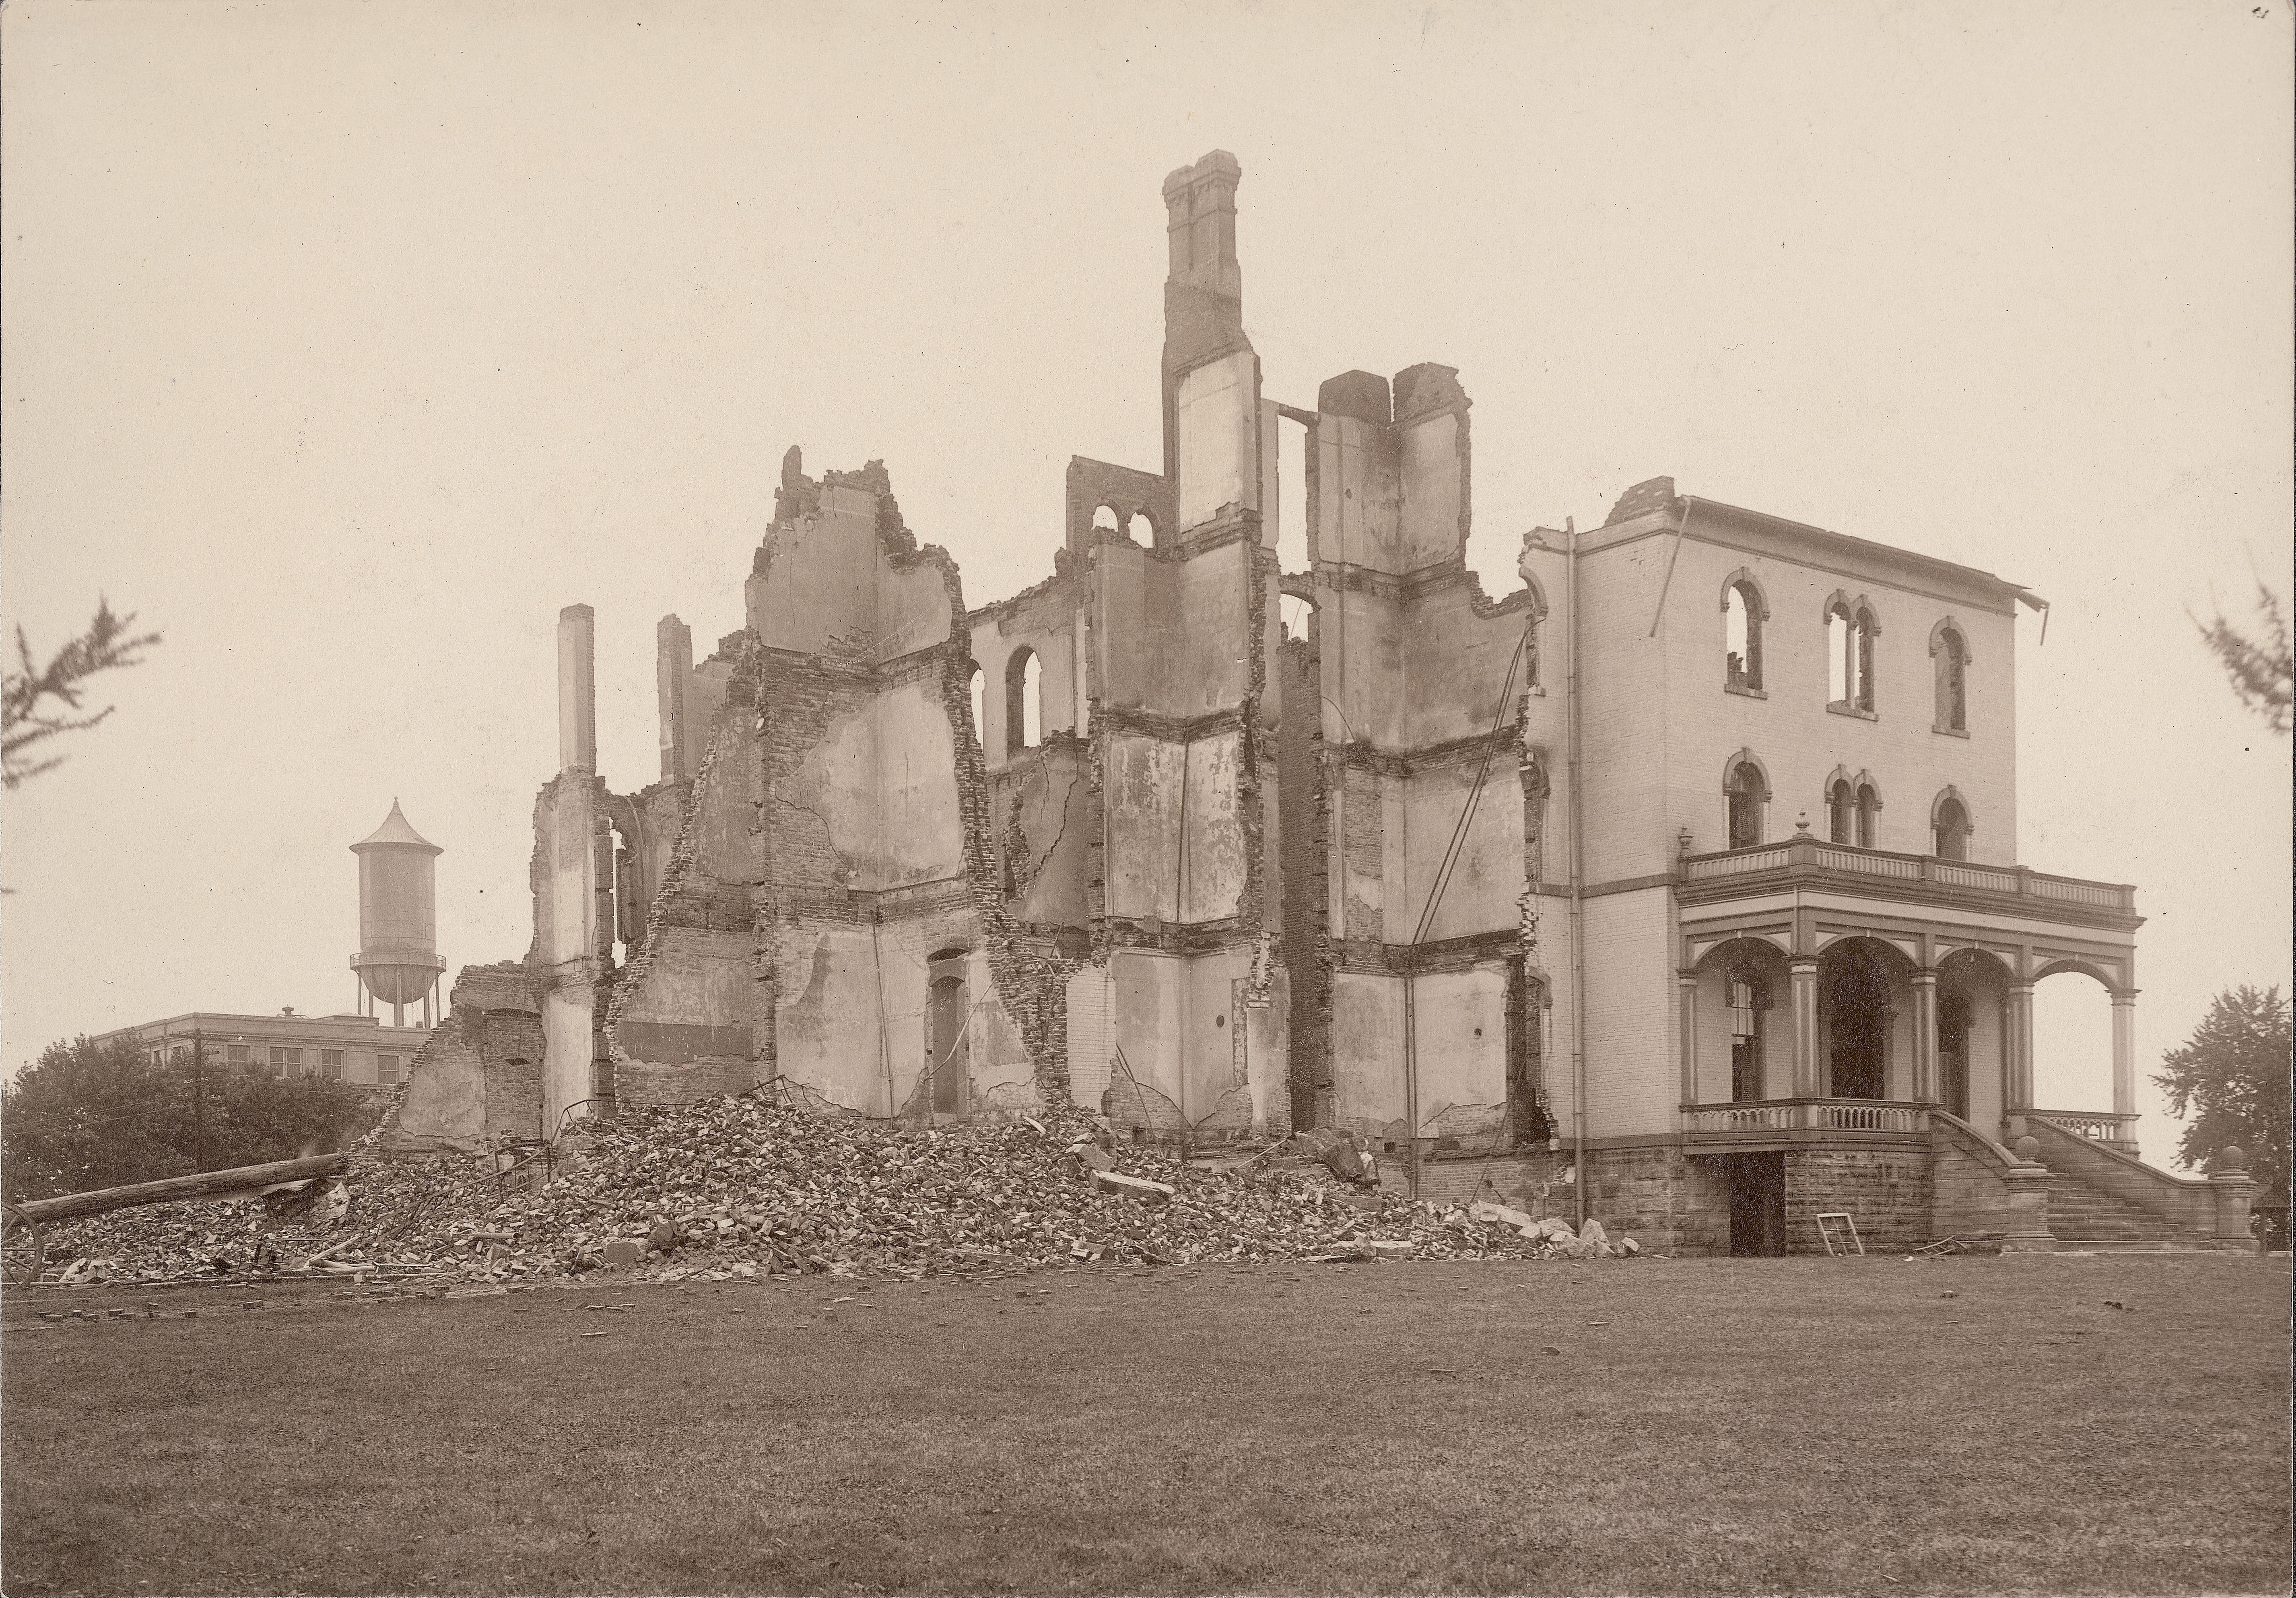
Left to Right: Marston Hall, Marston Water Tower, and Main Building.
- Title:
- Old Main
- Creator:
- Iowa State University
- Date:
- 1902
- Description:
- Old Main from the southeast after the second fire in August 1902. The gutted building stands behind a large heap of rubble. Only the front porch is still intact. The water tower is seen to the left of the building in the middle distance.
- Source:
- Iowa State University. Facilities Planning and Management records, 1859 - 2015
- Preferred Citation:
- "Old Main", Campus Cornerstones, Digital Scholarship and Initiatives
- Reference Link:
- https://digital.lib.iastate.edu/historic-buildings/items/buildingprofile0006.html#cornerstones0075
- Rights:
- This item is protected by copyright and related rights. You are free to use this item in any way that is permitted by the copyright and related rights legislation that applies to your use. For other uses, please obtain permission from Iowa State University Library Special Collections and University Archives.
- Standardized Rights:
- http://rightsstatements.org/vocab/InC/1.0/
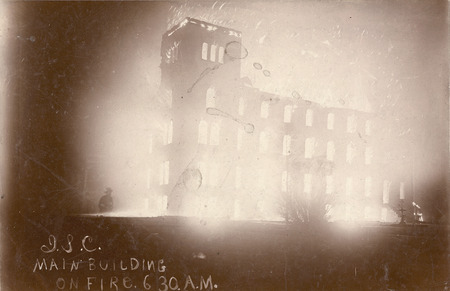
Main Building
-
Item 10 of 19
- Title:
- Old Main fire 1900
- Creator:
- Iowa State University
- Date:
- 1900
- Description:
- Old Main on fire at 6:30 am on the December day in 1900 that the first fire occurred. The building appears to be completely engulfed in flames, although it is only the North Wing that was damaged.
- Source:
- Iowa State University. Facilities Planning and Management records, 1859 - 2015
- Preferred Citation:
- "Old Main fire 1900", Campus Cornerstones, Digital Scholarship and Initiatives
- Reference Link:
- https://digital.lib.iastate.edu/historic-buildings/items/buildingprofile0006.html#cornerstones0076
- Rights:
- This item is protected by copyright and related rights. You are free to use this item in any way that is permitted by the copyright and related rights legislation that applies to your use. For other uses, please obtain permission from Iowa State University Library Special Collections and University Archives.
- Standardized Rights:
- http://rightsstatements.org/vocab/InC/1.0/
Main Building
-
Item 11 of 19
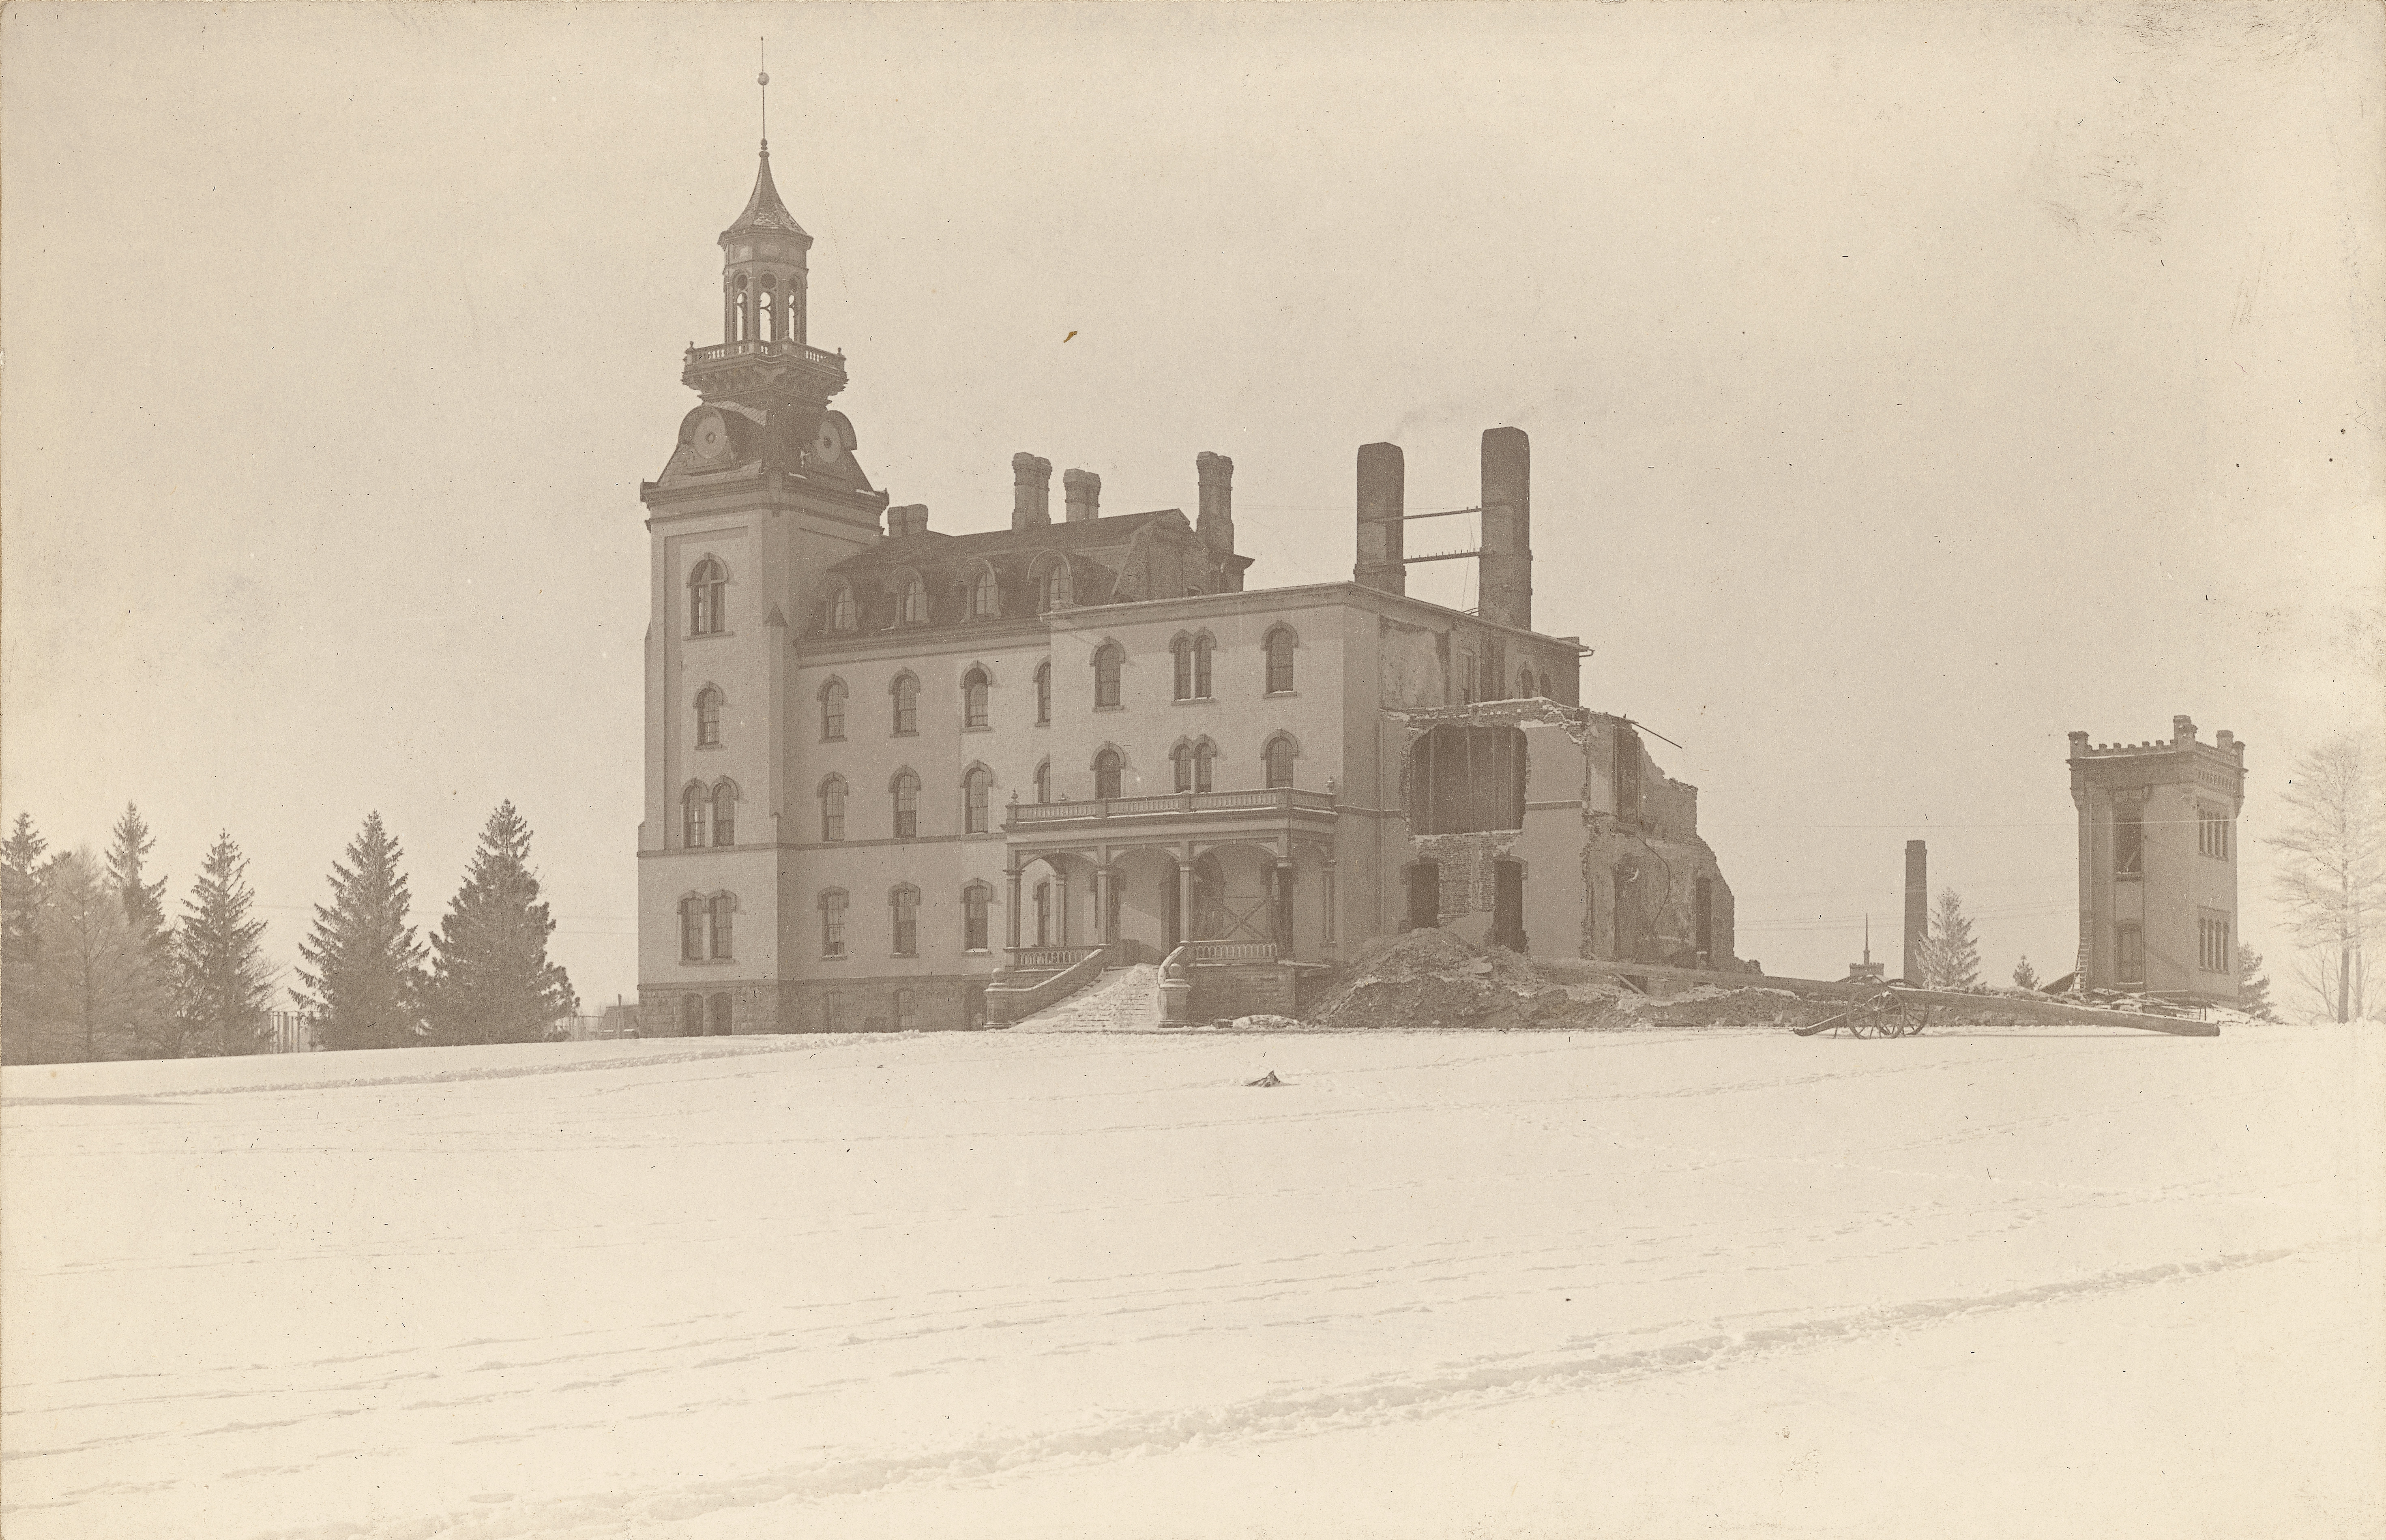
Left to RIght: Main Building, Victory Bell, and Power Station. Looking southwest.
- Title:
- Old Main, 1901
- Creator:
- Iowa State University
- Date:
- 1901
- Description:
- Old Main during deep winter following the December 1900 fire. The North wing has largely disappeared. The South Wing of the building is still in use. The ground is covered in snow.
- Source:
- Iowa State University. Facilities Planning and Management records, 1859 - 2015
- Preferred Citation:
- "Old Main, 1901", Campus Cornerstones, Digital Scholarship and Initiatives
- Reference Link:
- https://digital.lib.iastate.edu/historic-buildings/items/buildingprofile0006.html#cornerstones0077
- Rights:
- This item is protected by copyright and related rights. You are free to use this item in any way that is permitted by the copyright and related rights legislation that applies to your use. For other uses, please obtain permission from Iowa State University Library Special Collections and University Archives.
- Standardized Rights:
- http://rightsstatements.org/vocab/InC/1.0/
Main Building
-
Item 12 of 19

Left to Right: Main Building and Morrill Hall. Looking northwest.
- Title:
- Old Main and Morrill Hall, 1895
- Creator:
- Iowa State University
- Date:
- 1895
- Description:
- Old Main and Morrill Hall (constructed 1890-1891). A number of people are in front of each building as well as walking to the buildings.
- Source:
- Iowa State University. Facilities Planning and Management records, 1859 - 2015
- Preferred Citation:
- "Old Main and Morrill Hall, 1895", Campus Cornerstones, Digital Scholarship and Initiatives
- Reference Link:
- https://digital.lib.iastate.edu/historic-buildings/items/buildingprofile0006.html#cornerstones0078
- Rights:
- This item is protected by copyright and related rights. You are free to use this item in any way that is permitted by the copyright and related rights legislation that applies to your use. For other uses, please obtain permission from Iowa State University Library Special Collections and University Archives.
- Standardized Rights:
- http://rightsstatements.org/vocab/InC/1.0/
Main Building
-
Item 13 of 19
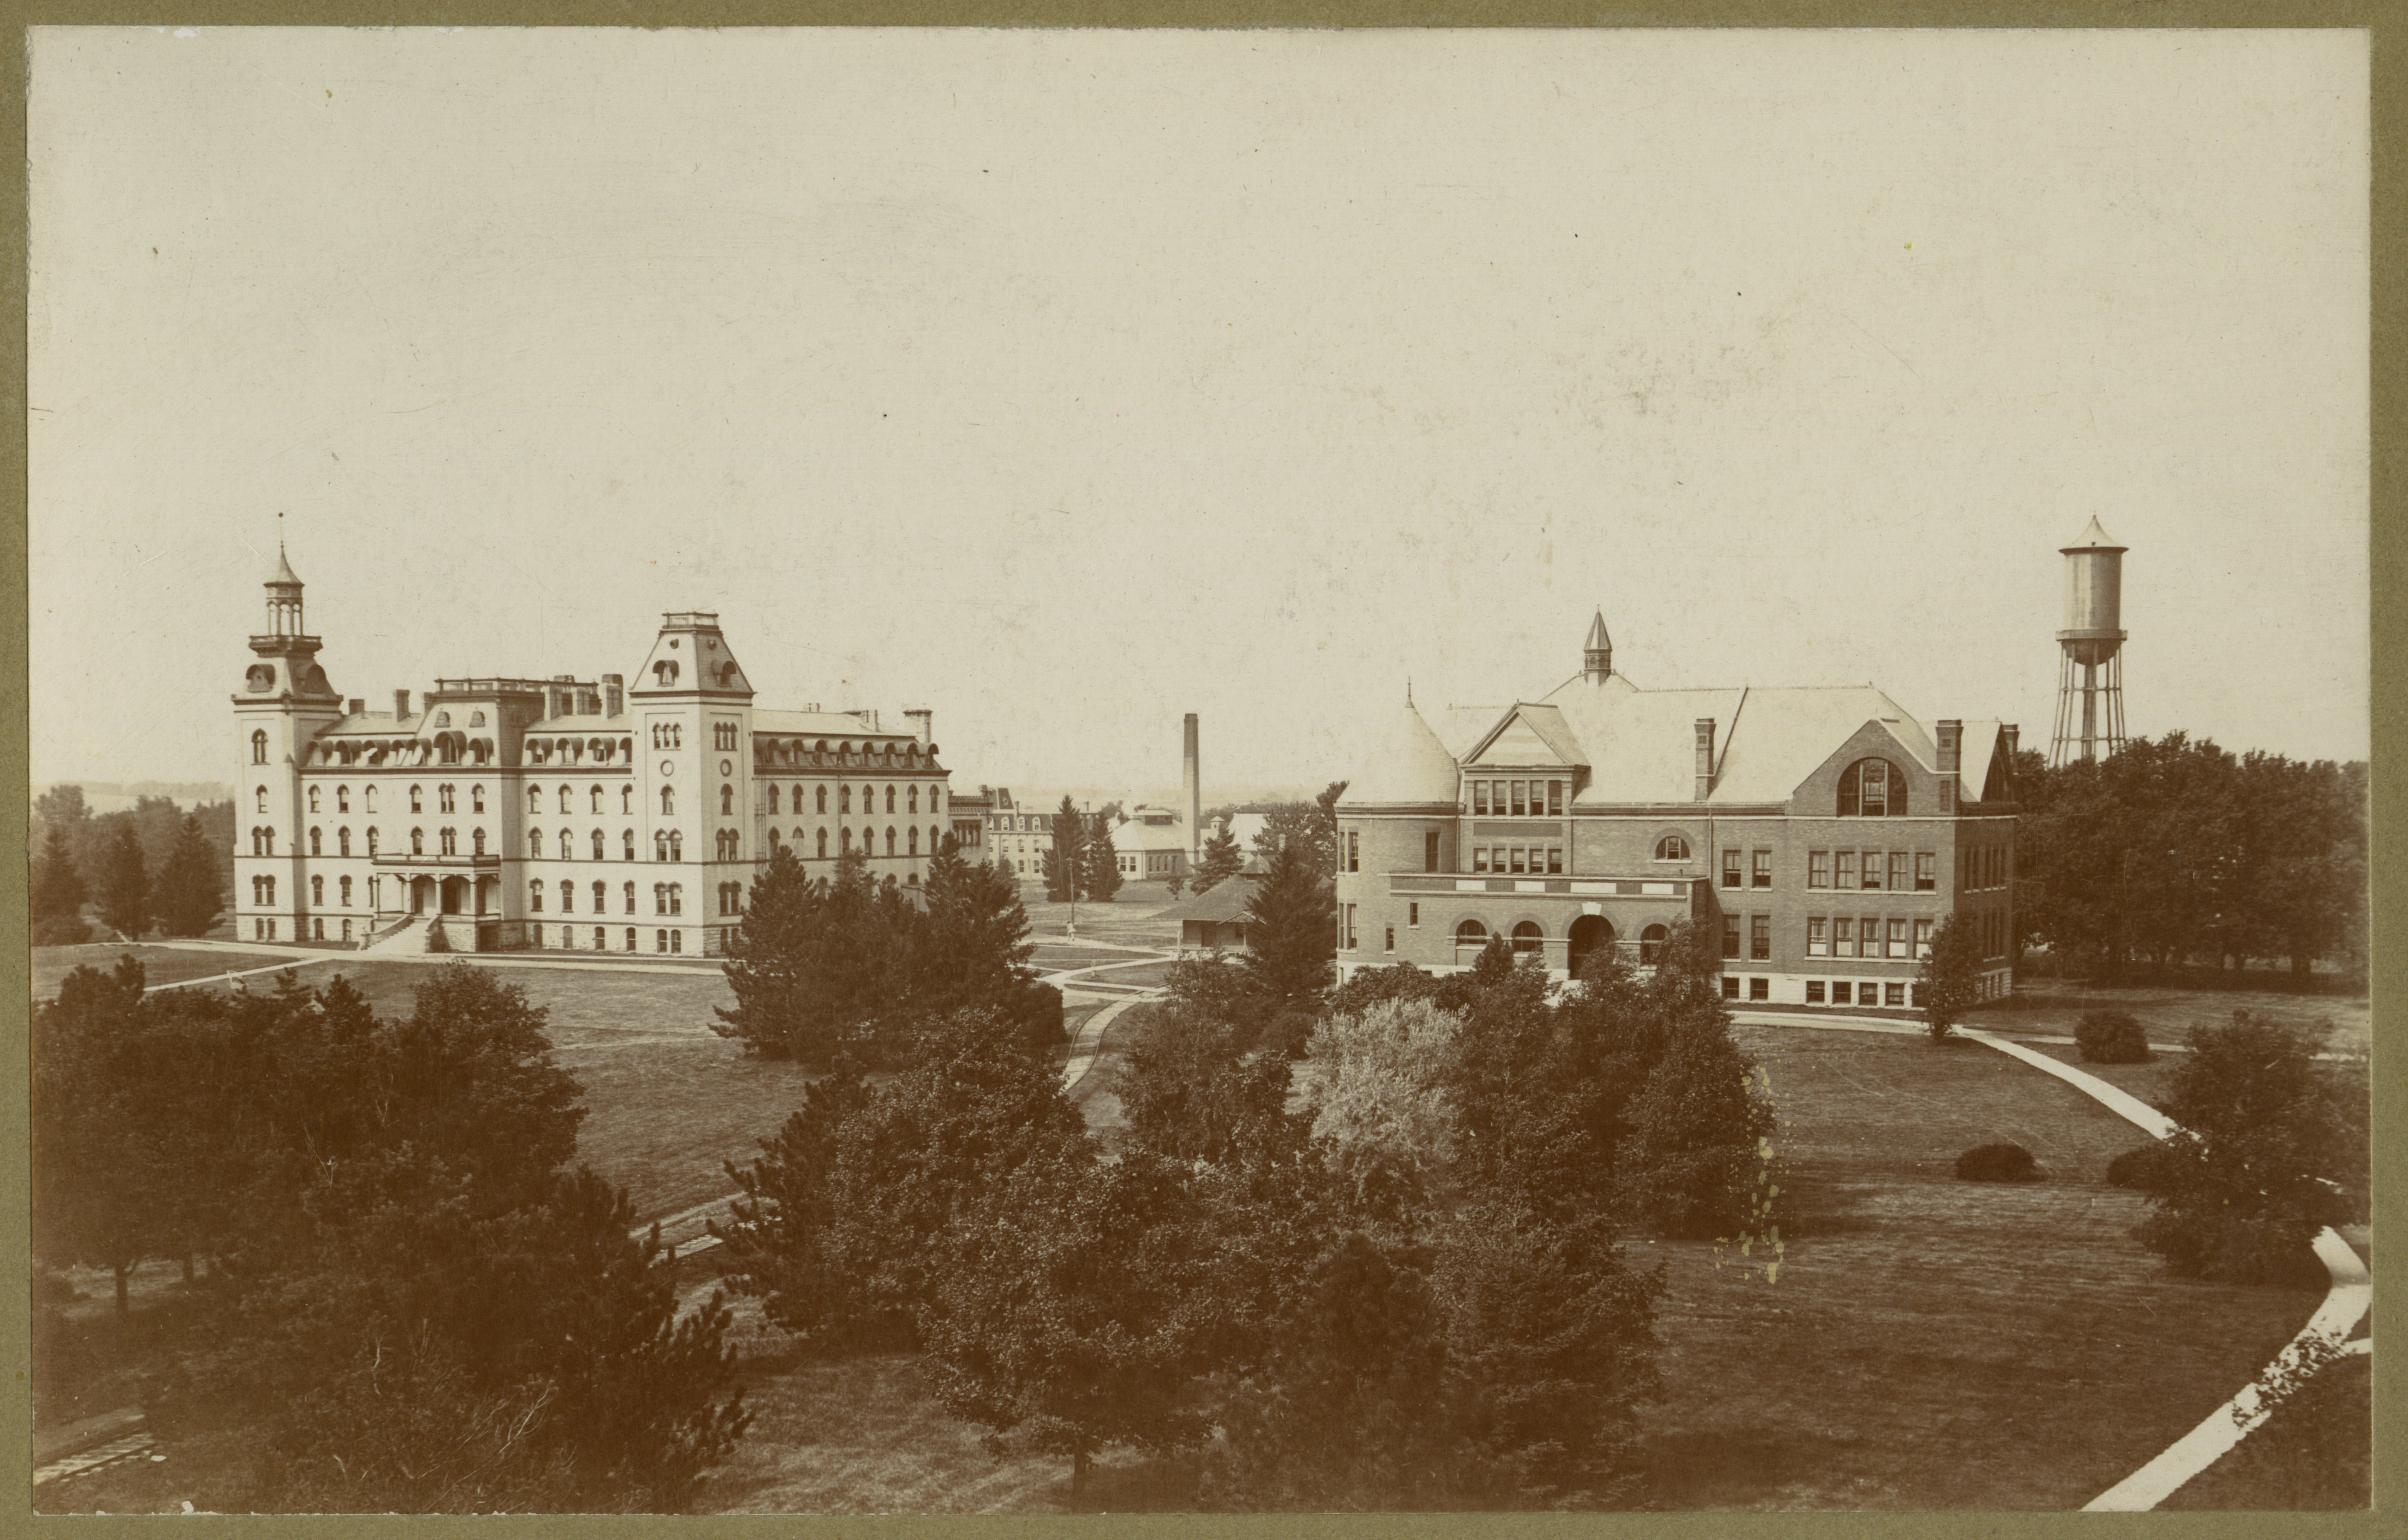

Left to Right: Main Building, Laboratory of Mechanics, Power Station, Building A, The Hub, Morrill Hall, and Marston Water Tower. Looking west-southwest.
- Title:
- Old Main and Morrill Hall, between 1897 and 1900
- Date:
- 1897/1900
- Description:
- Looking southwest from Botany Hall toward Old Main and Morrill Hall. Taken between 1897 and 1900.
- Source:
- Iowa State University. Facilities Planning and Management records, 1859 - 2015
- Preferred Citation:
- "Old Main and Morrill Hall, between 1897 and 1900", Campus Cornerstones, Digital Scholarship and Initiatives
- Reference Link:
- https://digital.lib.iastate.edu/historic-buildings/items/buildingprofile0006.html#cornerstones0079
- Rights:
- This item is protected by copyright and related rights. You are free to use this item in any way that is permitted by the copyright and related rights legislation that applies to your use. For other uses, please obtain permission from Iowa State University Library Special Collections and University Archives.
- Standardized Rights:
- http://rightsstatements.org/vocab/InC/1.0/
Main Building
-
Item 14 of 19
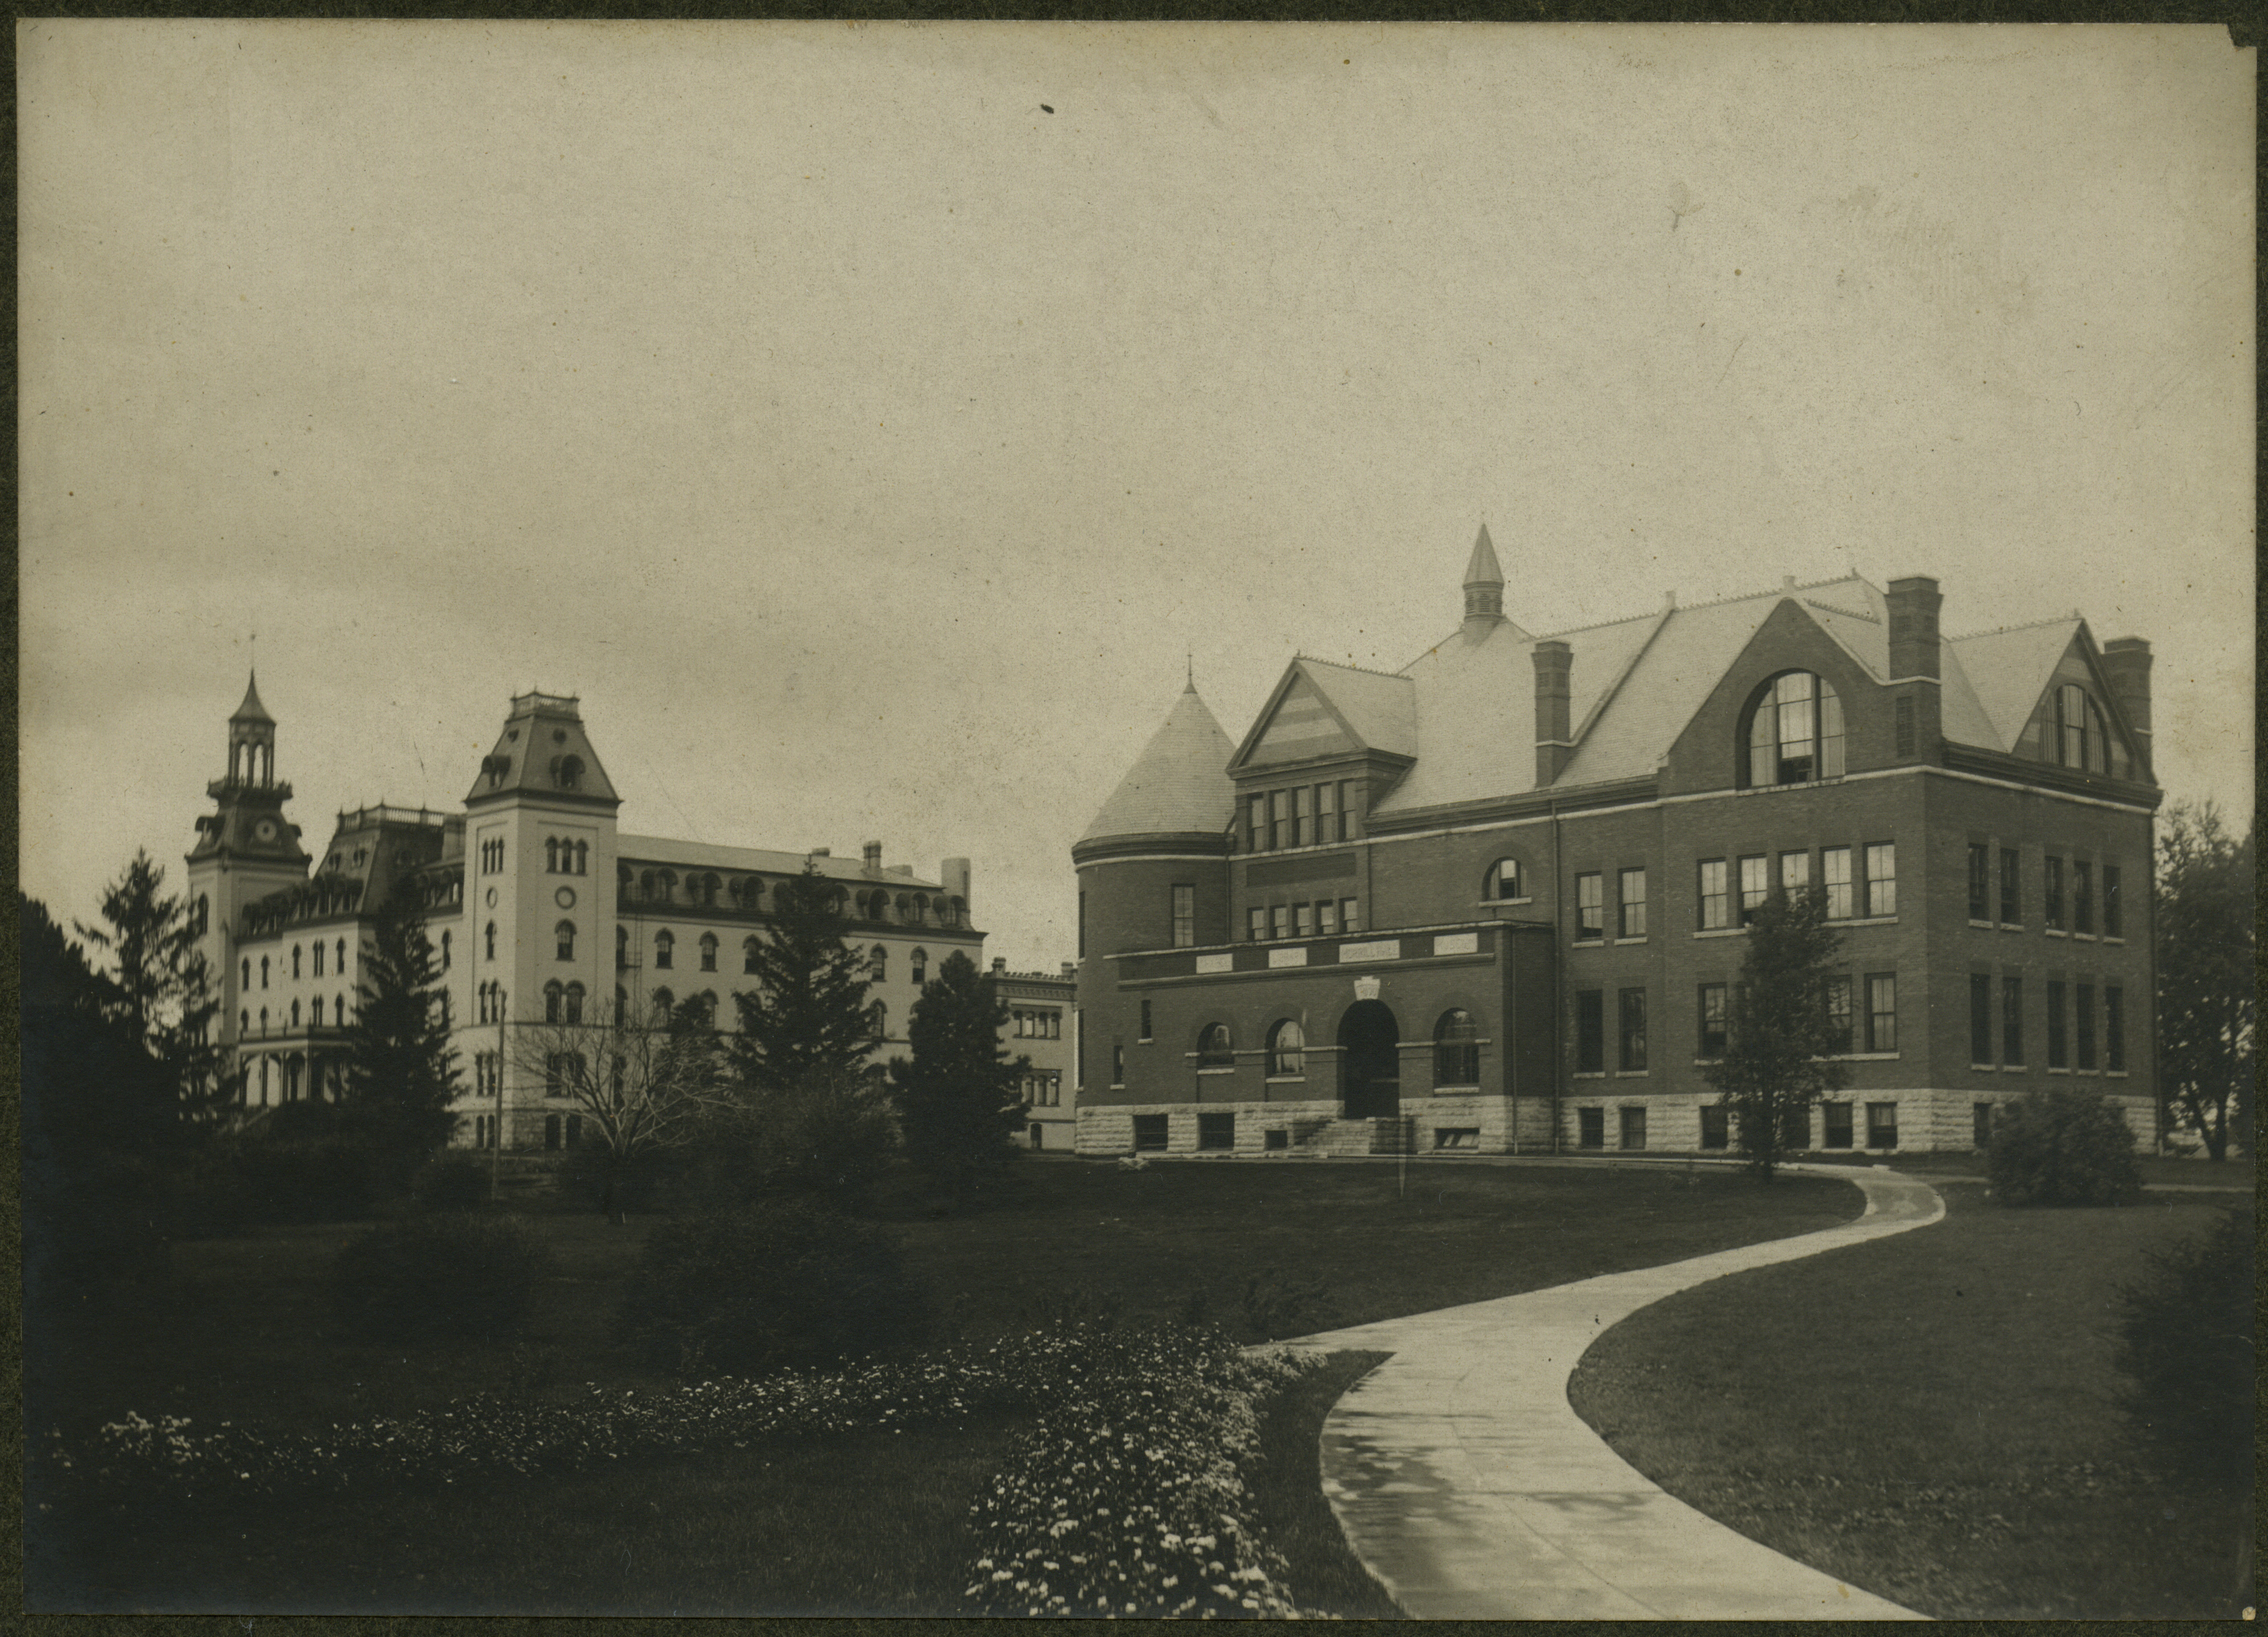
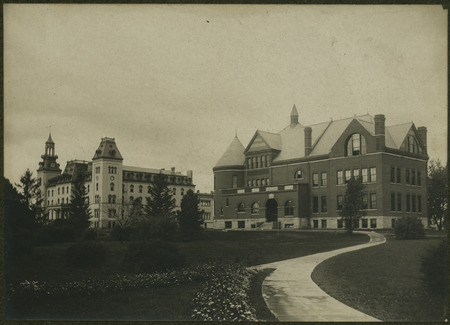
Left to Right: Main Building and Morrill Hall. Looking southwest.
- Title:
- Old Main and Morrill Hall
- Description:
- Old Main and Morrill Hall.
- Source:
- Iowa State University. Facilities Planning and Management records, 1859 - 2015
- Preferred Citation:
- "Old Main and Morrill Hall", Campus Cornerstones, Digital Scholarship and Initiatives
- Reference Link:
- https://digital.lib.iastate.edu/historic-buildings/items/buildingprofile0006.html#cornerstones0080
- Rights:
- This item is protected by copyright and related rights. You are free to use this item in any way that is permitted by the copyright and related rights legislation that applies to your use. For other uses, please obtain permission from Iowa State University Library Special Collections and University Archives.
- Standardized Rights:
- http://rightsstatements.org/vocab/InC/1.0/
Main Building
-
Item 15 of 19

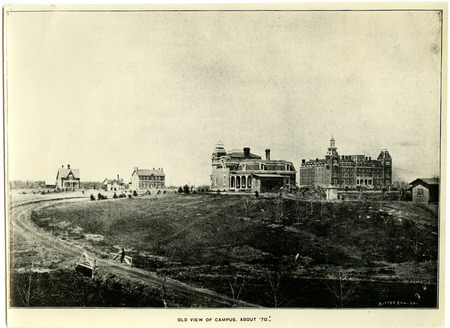
Left to Right: Music Hall Barn, Music Hall, Workshop, Chemical and Physical Laboratory, South Hall, Main Building, and South Hall Barn. Looking west-northwest.
- Title:
- Old Chemistry building, Maples, President's residence, and Old Main, circa 1876
- Date:
- 1876
- Description:
- This picture "taken about '70" probably was taken in 1876. Large building at right rear is the Main Building, built in 1868, with an additional wing built in 1871. It burned about the turn of the century, and was replaced by a new limestone building which was first known as Central and now is known as Beardshear Hall (after an early president). Beardshear is near center of present campus and is headquarters for the administration of the college as well as classroom building. Building in foreground is president's residence, built in 1869. At far left (rear) is the Maples, built in 1869, and now known as Music Hall, the headquarters of the music department. (It is only building visible in picture still standing.) In left center toward rear is Chemistry Building, built in 1870 with an addition in 1875. Smaller building behind Chemistry is not completely identified.
- Source:
- Iowa State University. Facilities Planning and Management records, 1859 - 2015
- Preferred Citation:
- "Old Chemistry building, Maples, President's residence, and Old Main, circa 1876", Campus Cornerstones, Digital Scholarship and Initiatives
- Reference Link:
- https://digital.lib.iastate.edu/historic-buildings/items/buildingprofile0006.html#cornerstones0081
- Rights:
- This item is protected by copyright and related rights. You are free to use this item in any way that is permitted by the copyright and related rights legislation that applies to your use. For other uses, please obtain permission from Iowa State University Library Special Collections and University Archives.
- Standardized Rights:
- http://rightsstatements.org/vocab/InC/1.0/
Main Building
-
Item 16 of 19
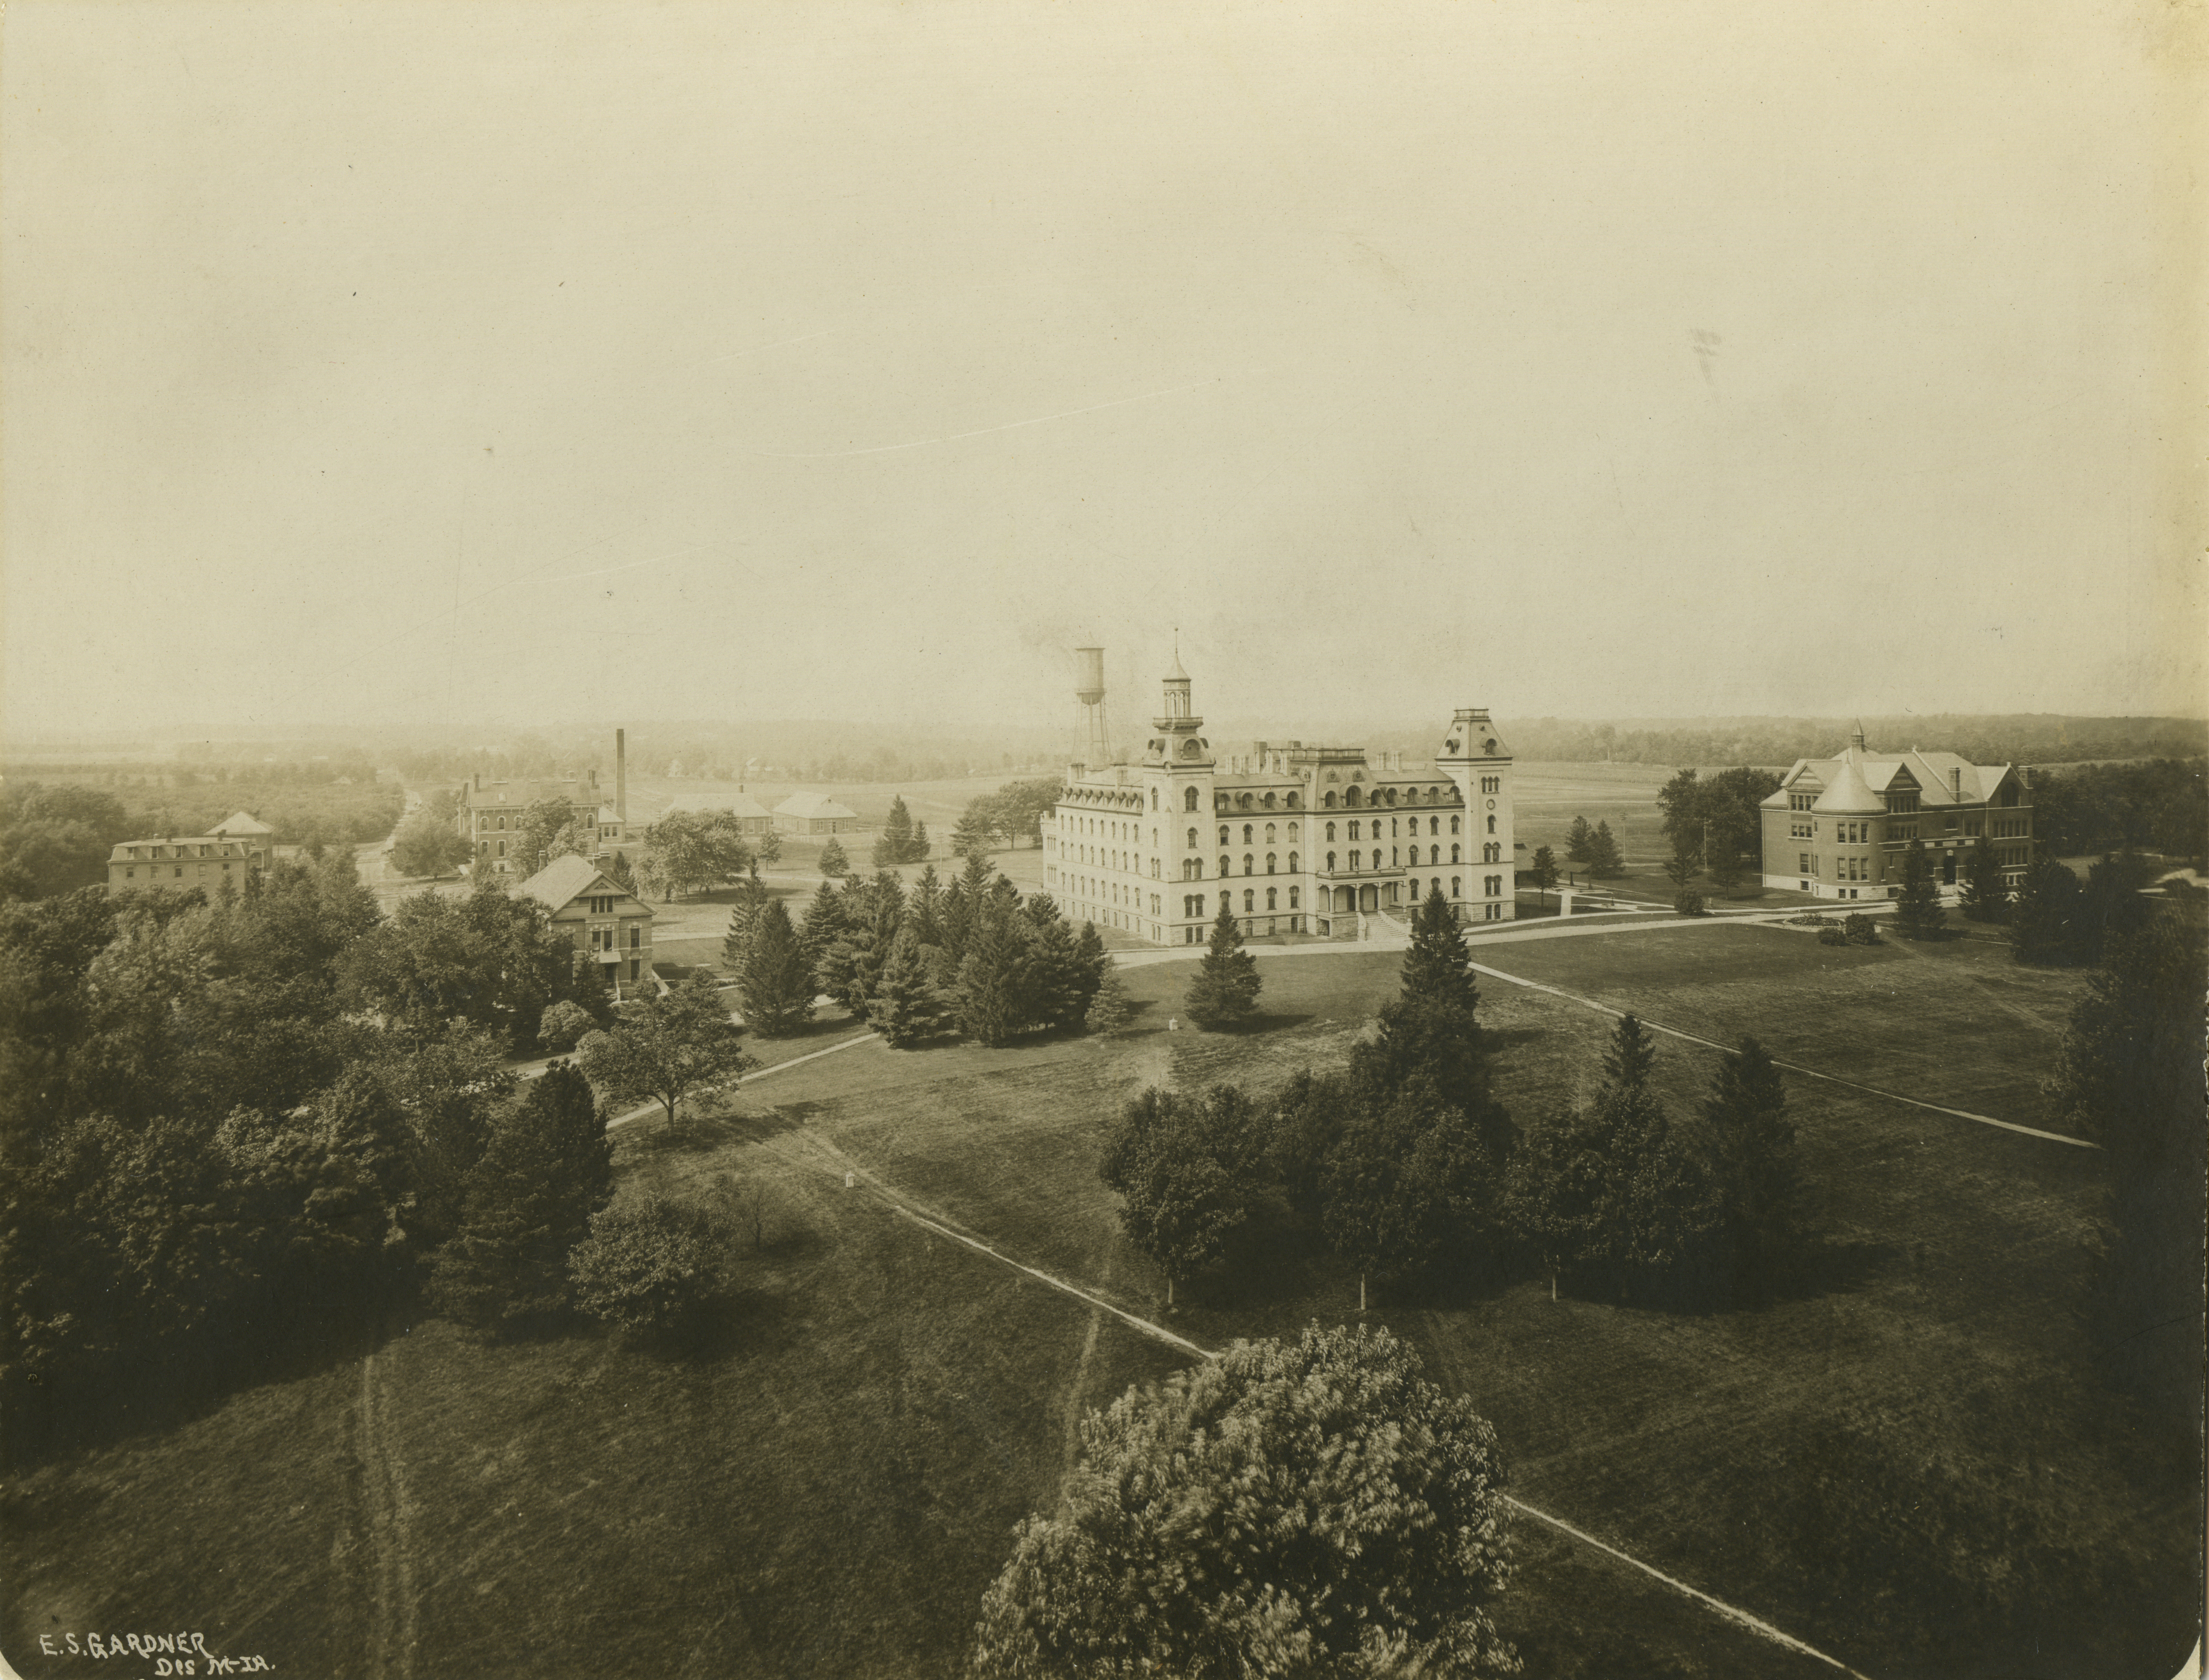
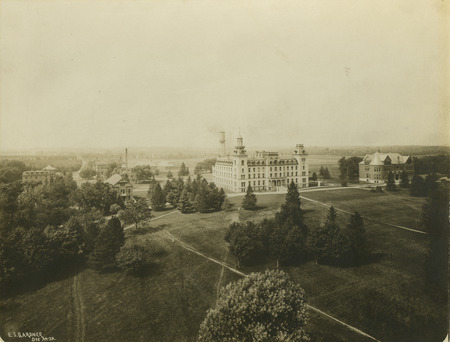
Left to Right: Boarding Cottage (East), Boarding Cottage (West), Laboratory of Mechanics, Chemical and Physical Laboratory, English Office Building, Power Station, Building A, Aerospace Laboratory, Main Building, Marston Water Tower, The Hub, and Morrill Hall. Looking west-northwest.
- Title:
- An aerial view of Old Main and Morrill Hall from Central campus.
- Creator:
- Gardner, Elmer S.
- Description:
- An aerial view of Old Main (later known as Central Building and Beardshear Hall) in the center and Morrill Hall on the right. Other campus buildings are to the left of Old Main.
- Source:
- Iowa State University. Facilities Planning and Management records, 1859 - 2015
- Preferred Citation:
- "An aerial view of Old Main and Morrill Hall from Central campus.", Campus Cornerstones, Digital Scholarship and Initiatives
- Reference Link:
- https://digital.lib.iastate.edu/historic-buildings/items/buildingprofile0006.html#cornerstones0082
- Rights:
- This item is protected by copyright and related rights. You are free to use this item in any way that is permitted by the copyright and related rights legislation that applies to your use. For other uses, please obtain permission from Iowa State University Library Special Collections and University Archives.
- Standardized Rights:
- http://rightsstatements.org/vocab/InC/1.0/
Main Building
-
Item 17 of 19
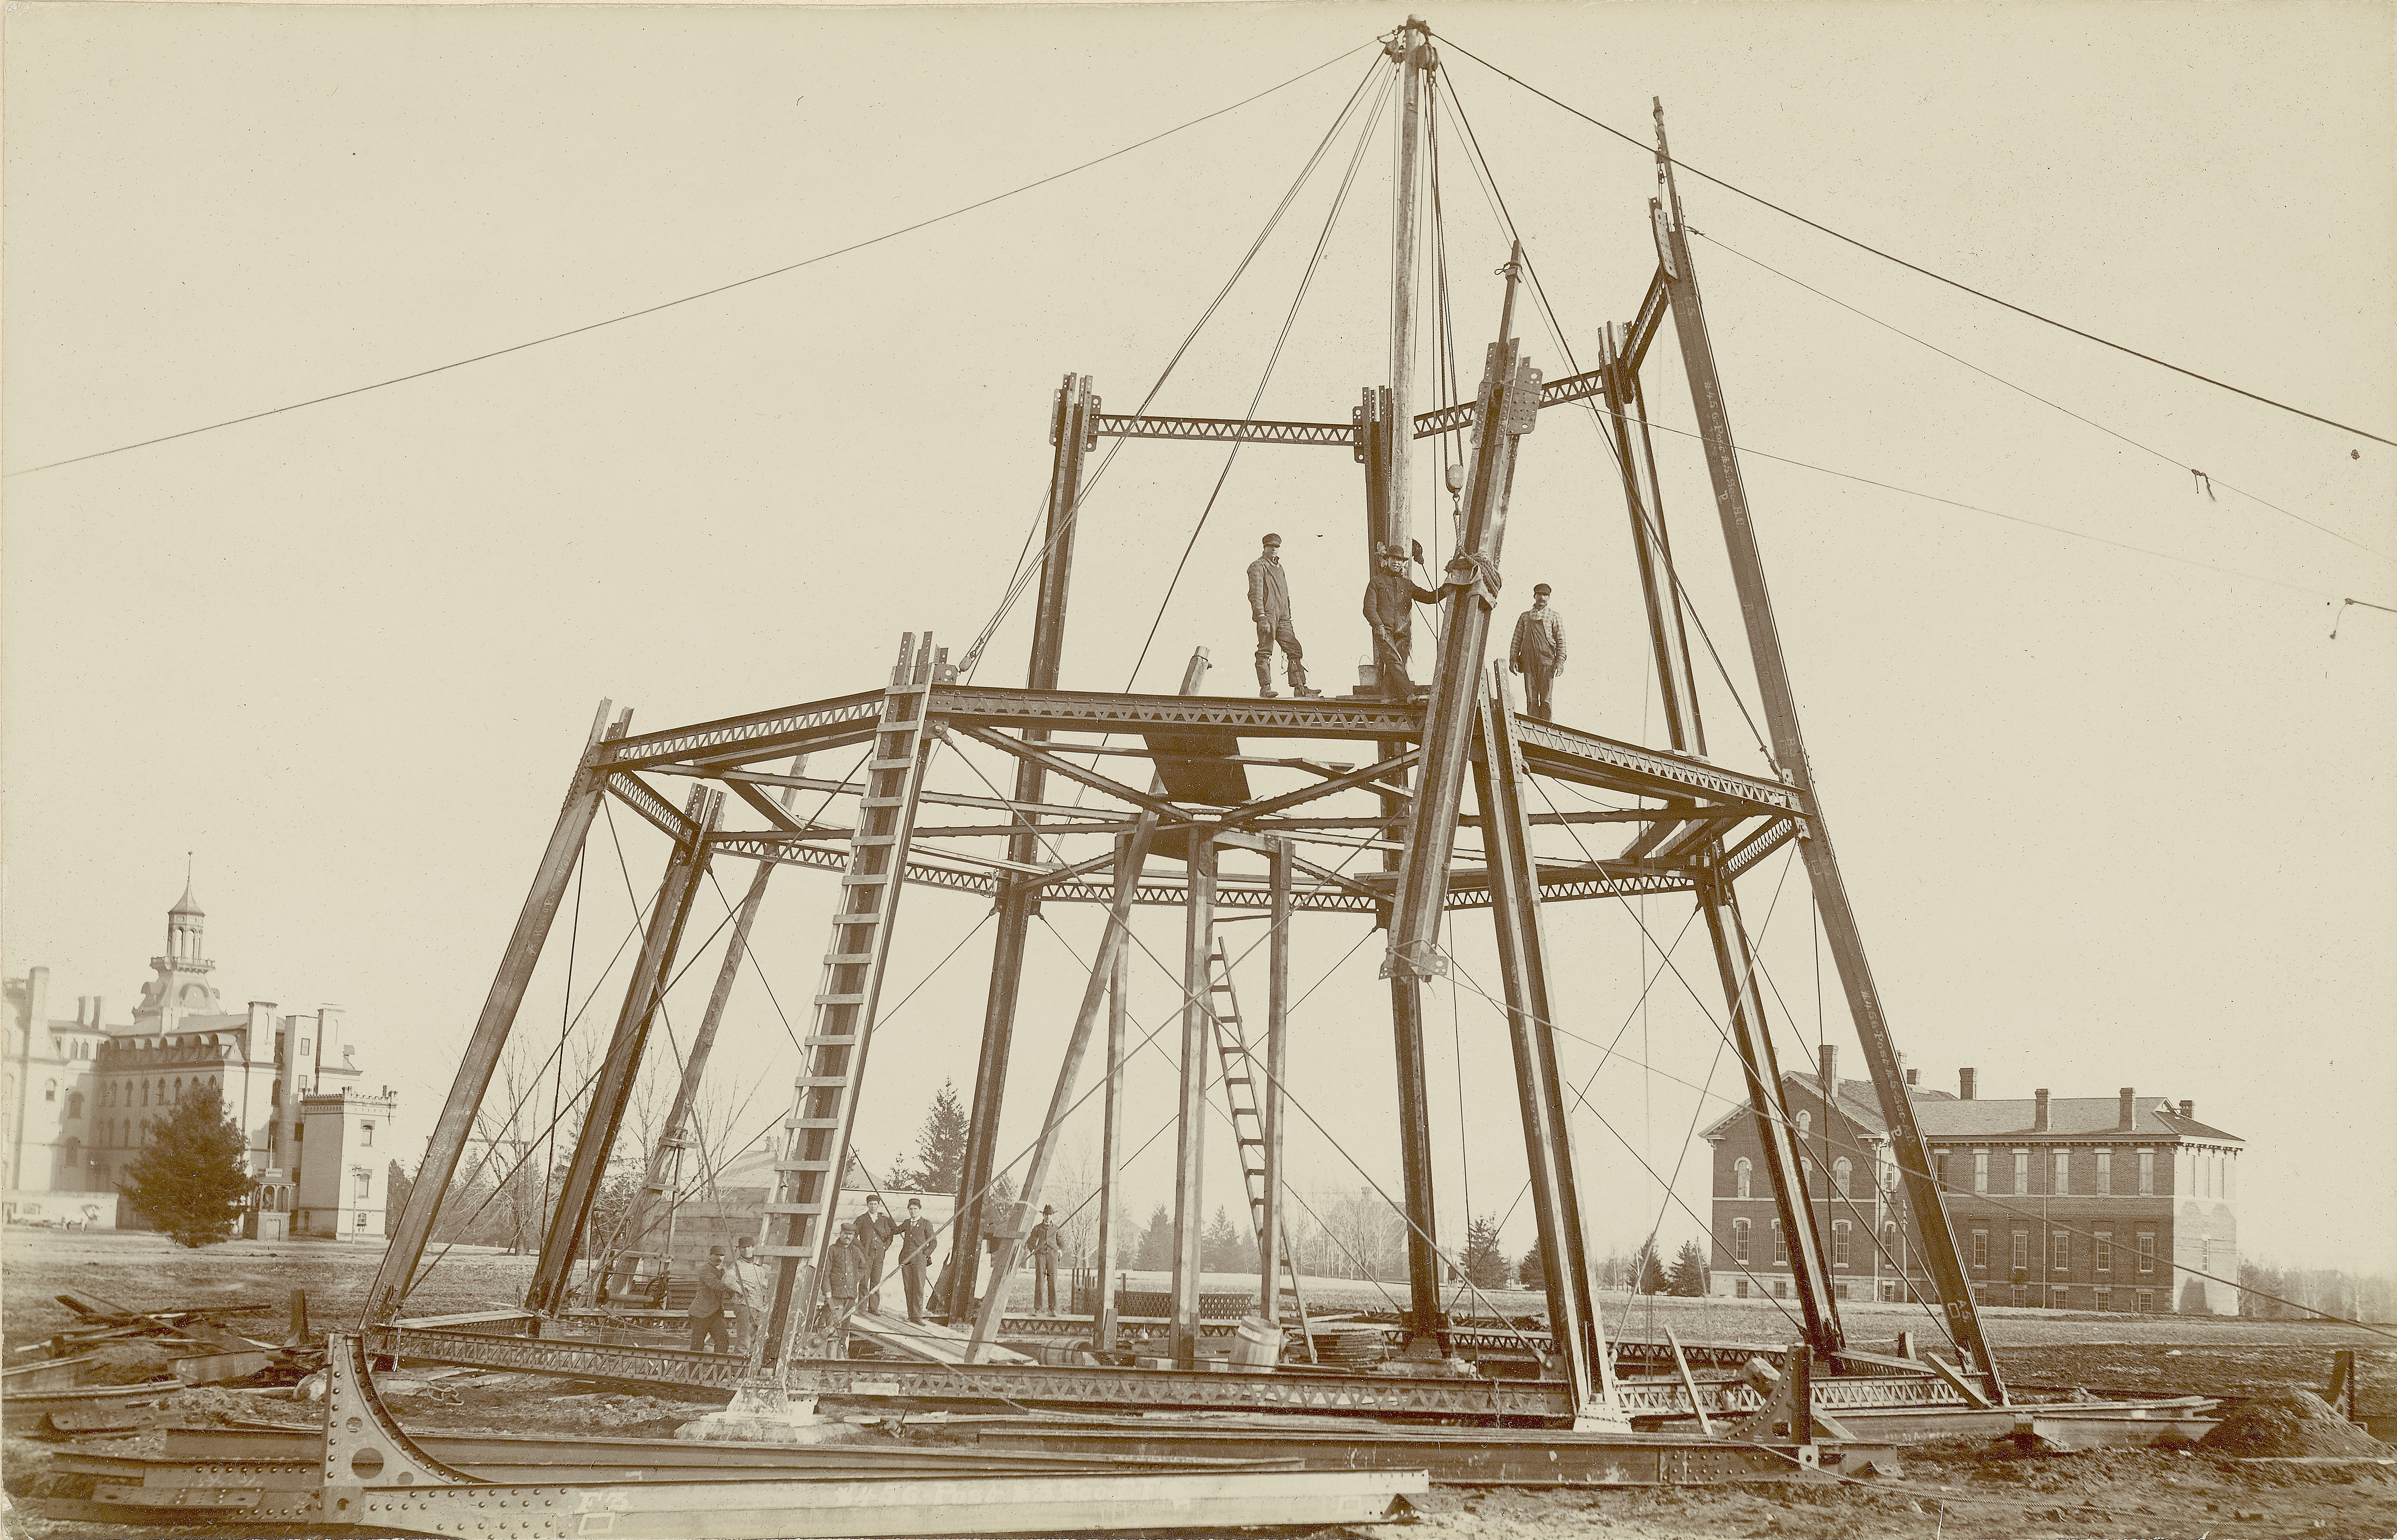
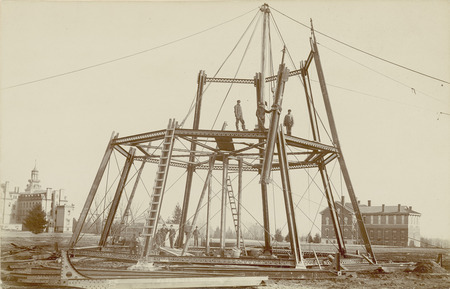
Left to RIght: Main Building, Victory Bell, Marston Water Tower (under construction), Old English Office Building, Sanitary Building (faint), Music Hall, and Chemical and Physical Laboratory. Looking southeast.
- Title:
- Water tower construction, 1897
- Creator:
- Iowa State University
- Date:
- 1897
- Description:
- The Water Tower construction site, March 22, 1897, about 4:30 PM. Old Main and the Chemical and Physical Laboratory can be seen in the background.
- Source:
- Iowa State University. Facilities Planning and Management records, 1859 - 2015
- Preferred Citation:
- "Water tower construction, 1897", Campus Cornerstones, Digital Scholarship and Initiatives
- Reference Link:
- https://digital.lib.iastate.edu/historic-buildings/items/buildingprofile0006.html#cornerstones0086
- Rights:
- This item is protected by copyright and related rights. You are free to use this item in any way that is permitted by the copyright and related rights legislation that applies to your use. For other uses, please obtain permission from Iowa State University Library Special Collections and University Archives.
- Standardized Rights:
- http://rightsstatements.org/vocab/InC/1.0/
Main Building
-
Item 18 of 19
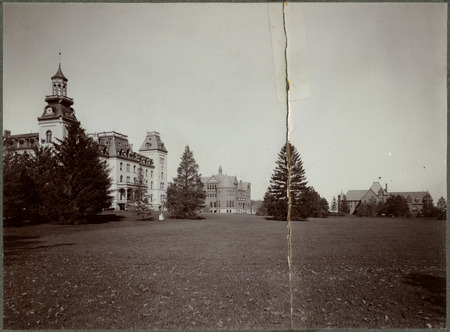
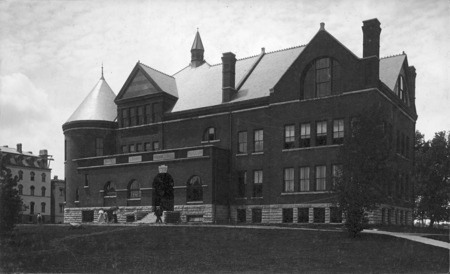
Left to Right: Main Building, Morrill Hall, Farm Boarding Club, and Margaret Hall. Looking north-northwest.
- Title:
- Old Main, Morrill Hall, and Margaret Hall
- Description:
- Old Main, Morrill Hall, and Margaret Hall.
- Source:
- Iowa State University. Facilities Planning and Management records, 1859 - 2015
- Preferred Citation:
- "Old Main, Morrill Hall, and Margaret Hall", Campus Cornerstones, Digital Scholarship and Initiatives
- Reference Link:
- https://digital.lib.iastate.edu/historic-buildings/items/buildingprofile0006.html#cornerstones0098
- Rights:
- This item is protected by copyright and related rights. You are free to use this item in any way that is permitted by the copyright and related rights legislation that applies to your use. For other uses, please obtain permission from Iowa State University Library Special Collections and University Archives.
- Standardized Rights:
- http://rightsstatements.org/vocab/InC/1.0/
Main Building
-
Item 19 of 19
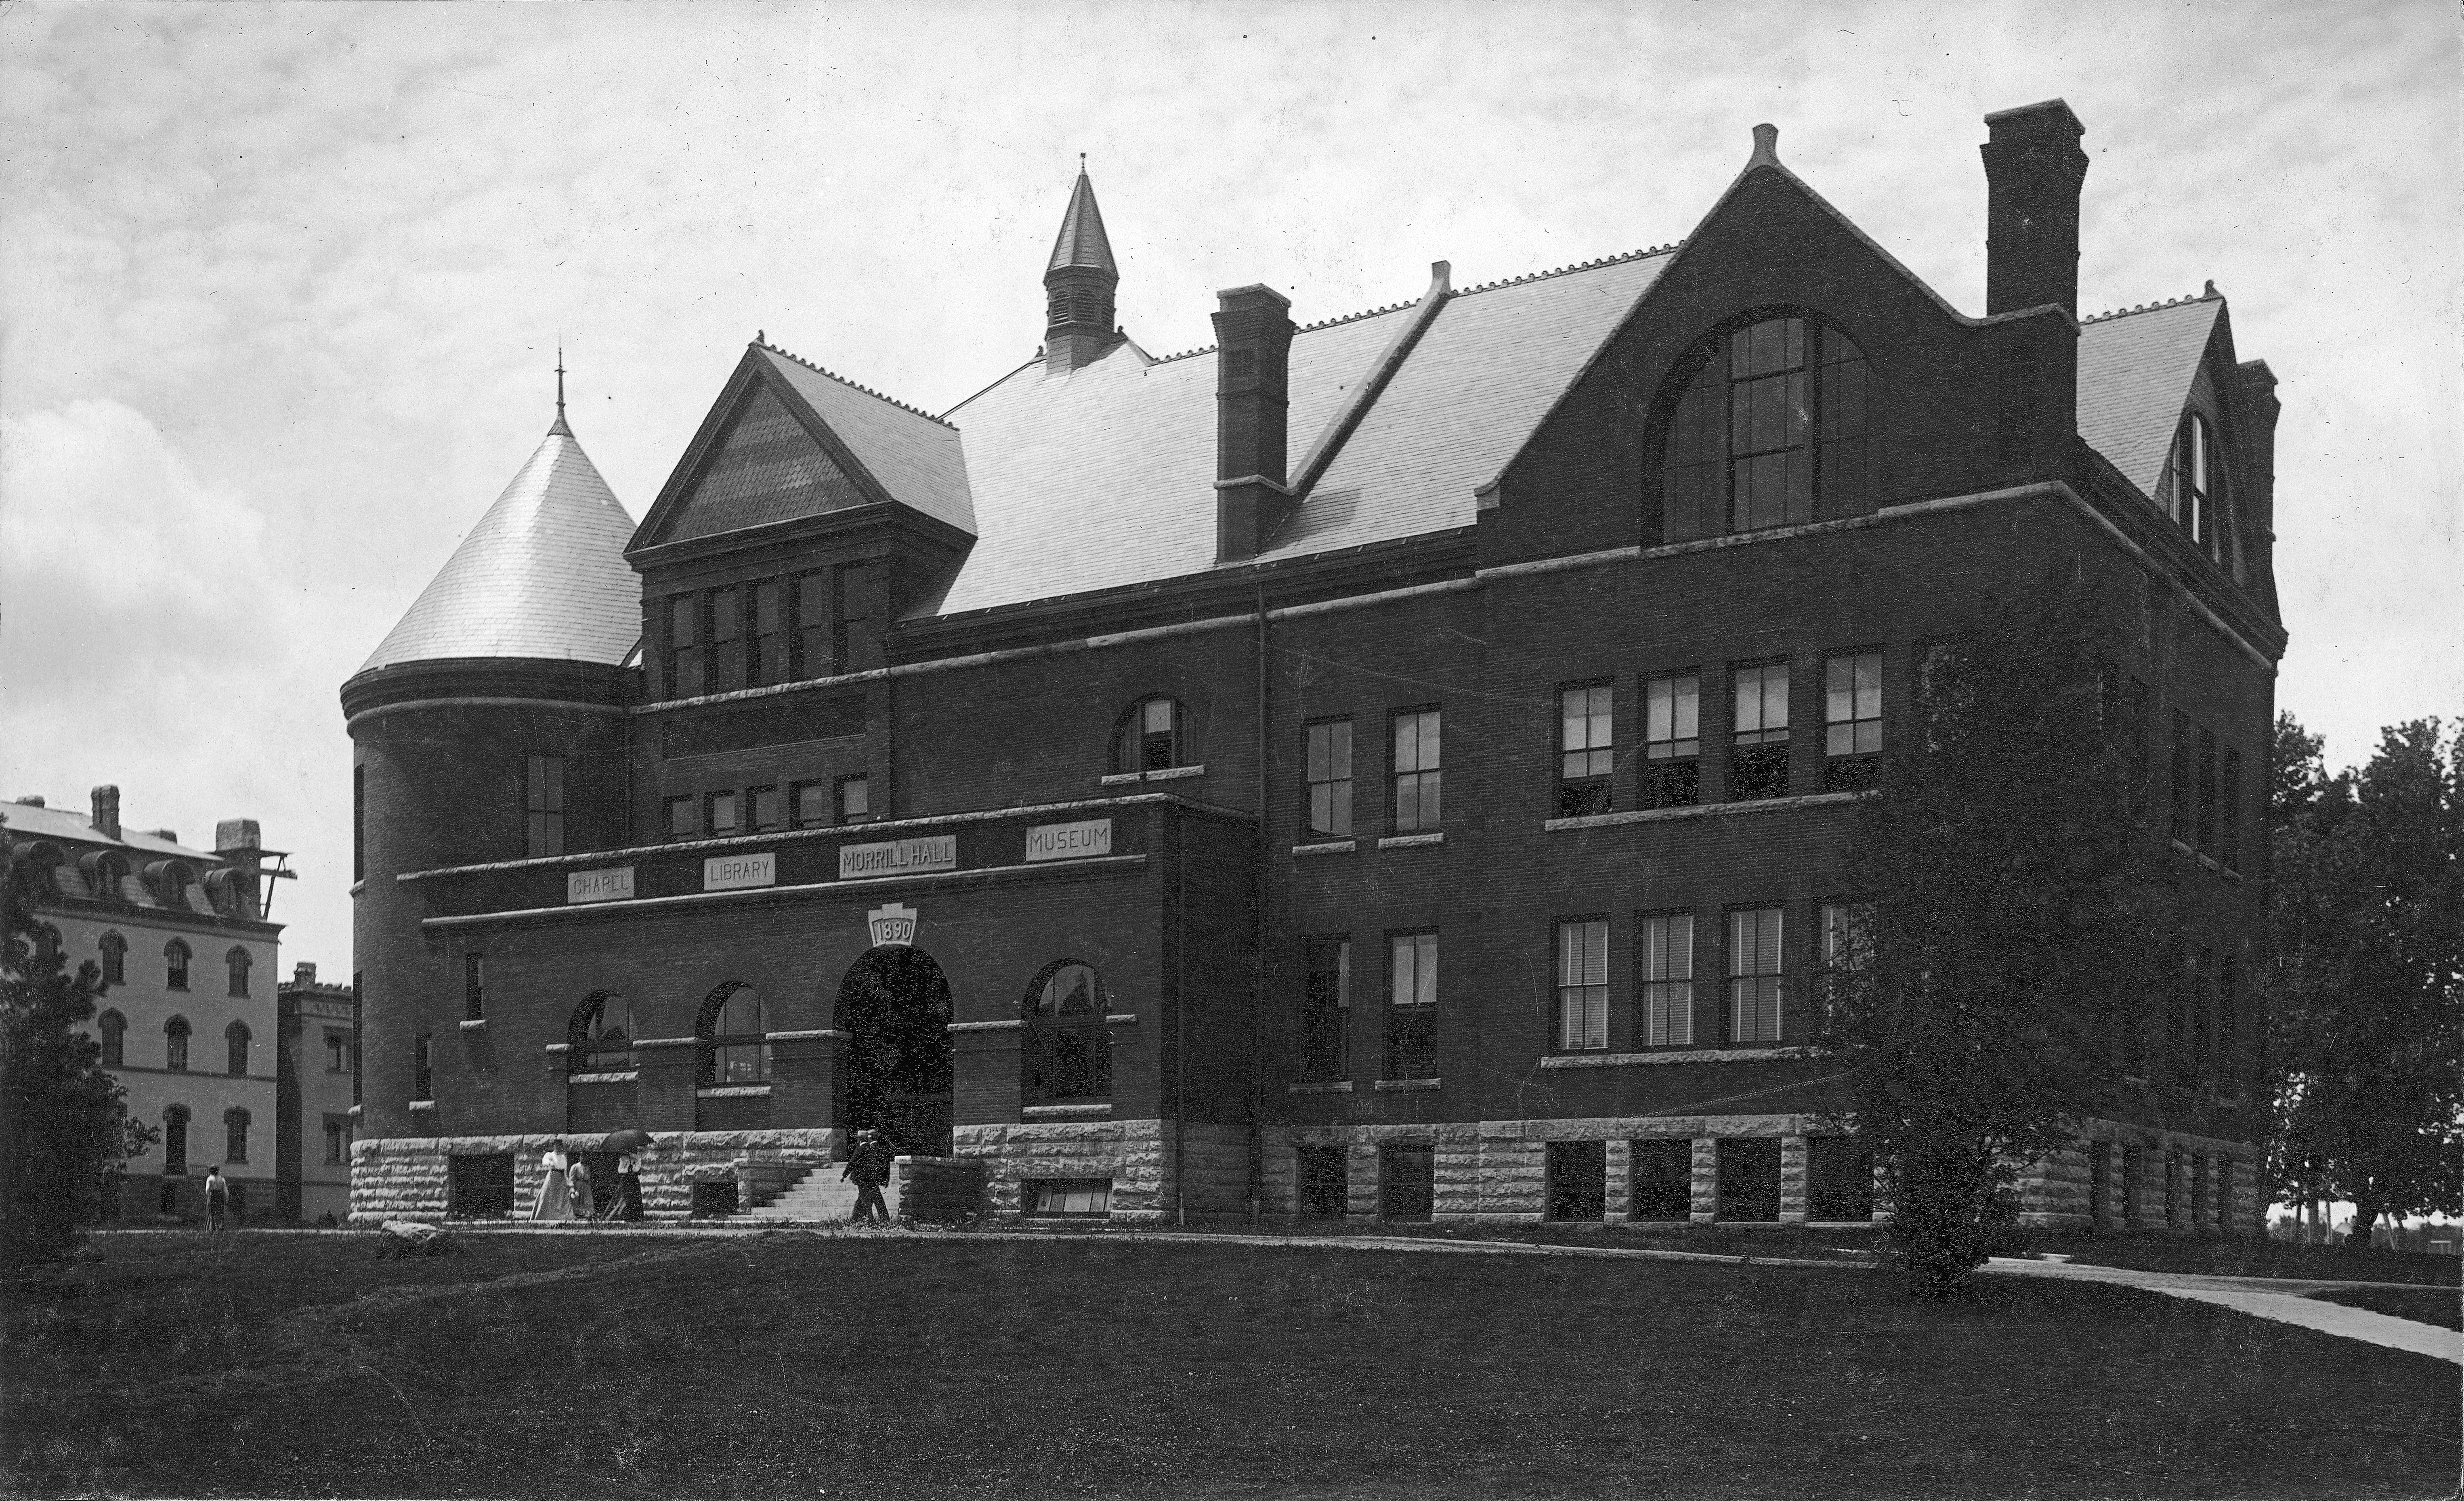
- Title:
- Morrill Hall
- Creator:
- Iowa State University
- Date:
- 1890
- Description:
- View of the front (east) and north sides of Morrill Hall. Three woman, one with an umbrella, are walking northward and two men are walking southward across the front of the building. Old Main is on the left side of the photograph.
- Source:
- Iowa State University. Facilities Planning and Management records, 1859 - 2015
- Preferred Citation:
- "Morrill Hall", Campus Cornerstones, Digital Scholarship and Initiatives
- Reference Link:
- https://digital.lib.iastate.edu/historic-buildings/items/buildingprofile0006.html#cornerstones0122
- Rights:
- This item is protected by copyright and related rights. You are free to use this item in any way that is permitted by the copyright and related rights legislation that applies to your use. For other uses, please obtain permission from Iowa State University Library Special Collections and University Archives.
- Standardized Rights:
- http://rightsstatements.org/vocab/InC/1.0/
- Aerial view of... (JPEG)
- Botany Lab in... (JPEG)
- Old Main, 1880... (JPEG)
- Old Main (JPEG)
- Old Main (JPEG)
- Old Main (JPEG)
- Old Main (JPEG)
- Old Main (JPEG)
- Old Main (JPEG)
- Old Main fire... (JPEG)
- Old Main, 1901... (JPEG)
- Old Main and... (JPEG)
- Old Main and... (JPEG)
- Old Main and... (JPEG)
- Old Chemistry building,... (JPEG)
- An aerial view... (JPEG)
- Water tower construction,... (JPEG)
- Old Main, Morrill... (JPEG)
- Morrill Hall (JPEG)
- Preferred Citation:
- "Main Building", Campus Cornerstones, Digital Scholarship and Initiatives
- Reference Link:
- https://digital.lib.iastate.edu/historic-buildings/items/buildingprofile0006.html