Bevier House
- Building Name:
- Bevier House
- Alternate Names:
- Experiment Station Building; Klatter Klub; Sloss House
- Historical Note:
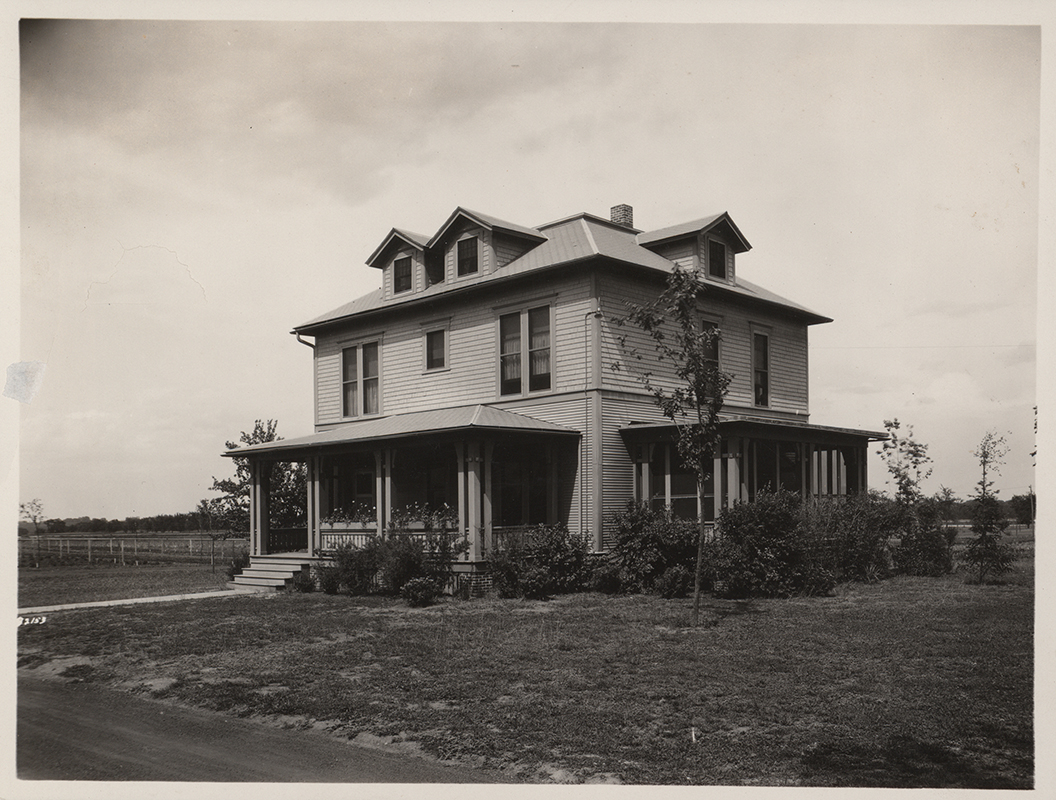
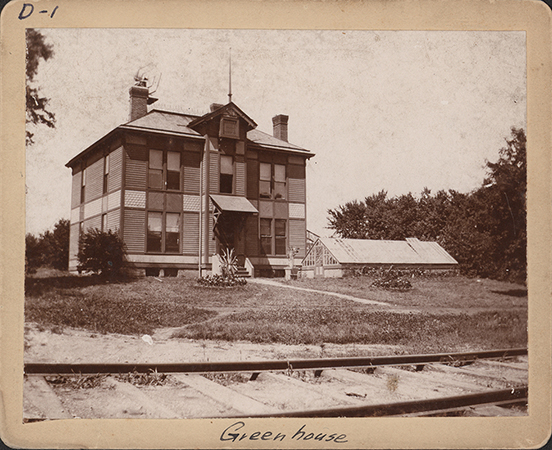
- Bevier House was constructed in 1888 and included two stories and an attached propagating house. The house was assigned to the music department from December 1892 to May 1894, when the Botany department moved in, and the building was remodeled. In 1896, Bevier House moved, became a home for Margaret Hall's employees, and was known as the Klatter Klub. The house moved again in 1910 and was occupied by Thomas Sloss until 1924. Bevier House was moved again between December 1924 and March 1925, becoming the Isabel Bevier Home Management House, only to be moved again. In its final location, Bevier House served multiple purposes, including a home management house (1953 and 1955–1956), housing for graduate women (1953–1955 and 1956–1961), and office space for retired faculty members.
- Year Built:
- 1888
- Architect:
- Foster & Liebbe
- Contractor:
- Smith & Tusant
Bevier House
-
Item 1 of 12
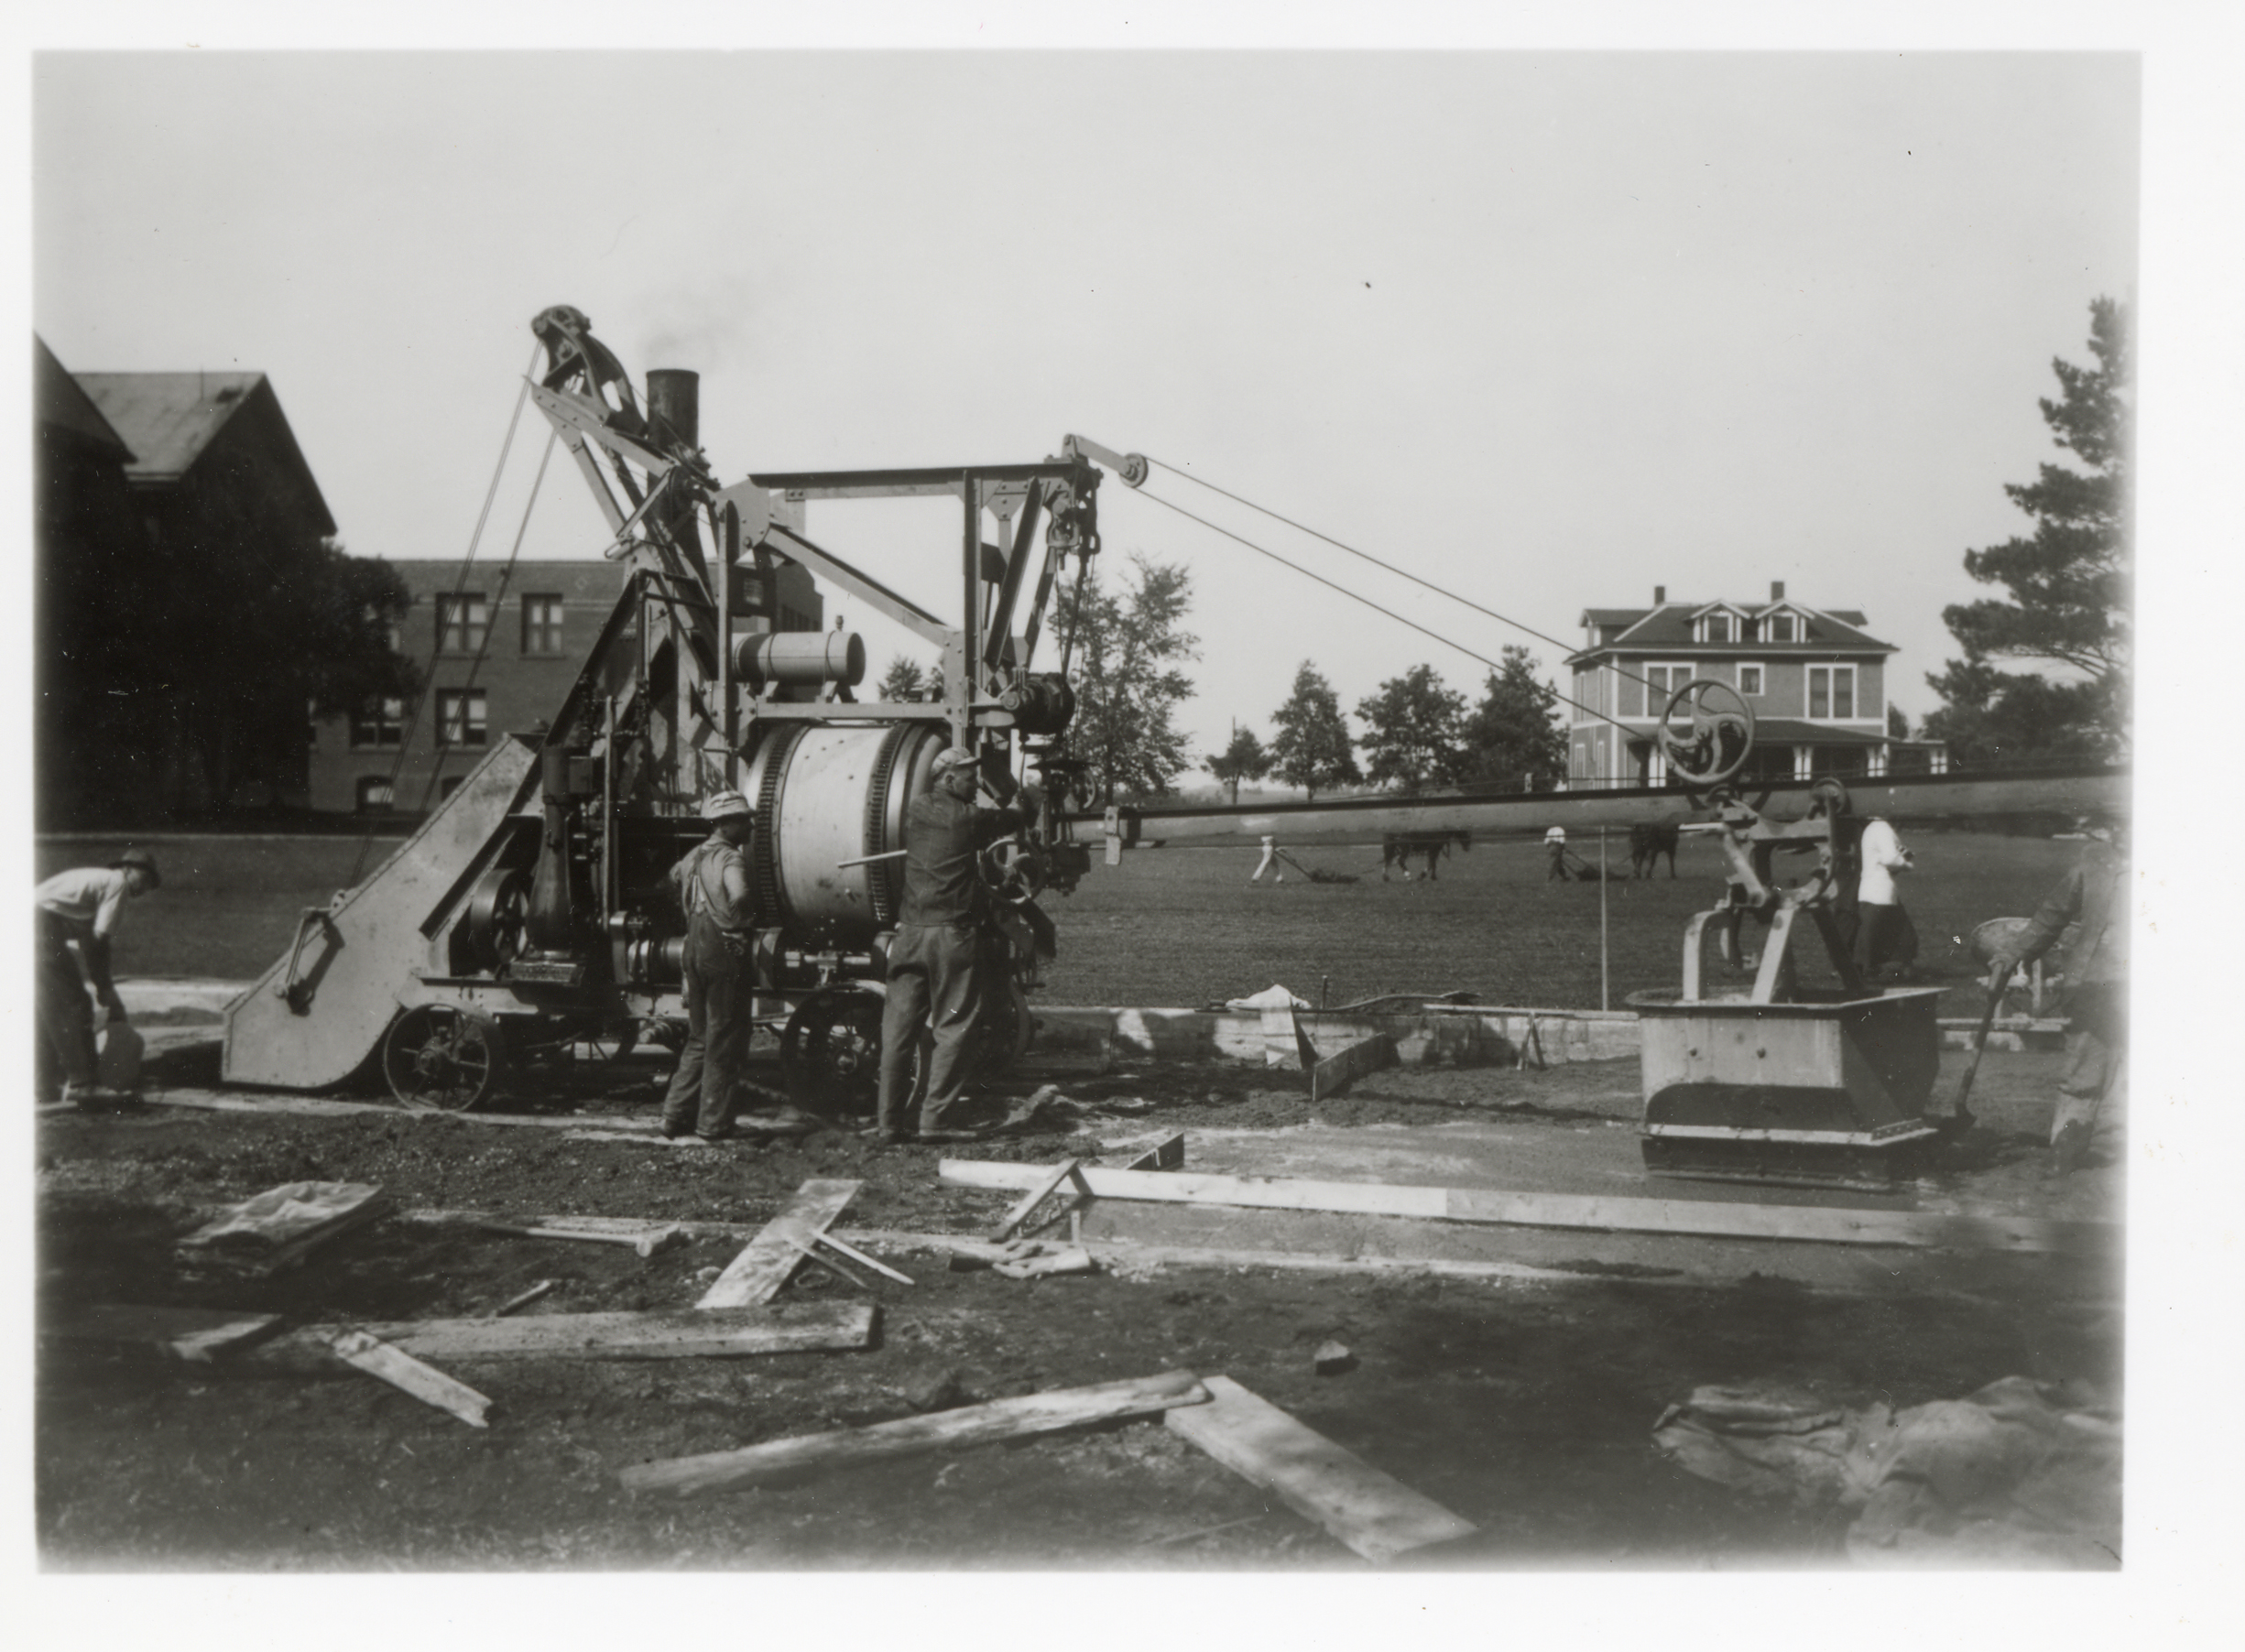
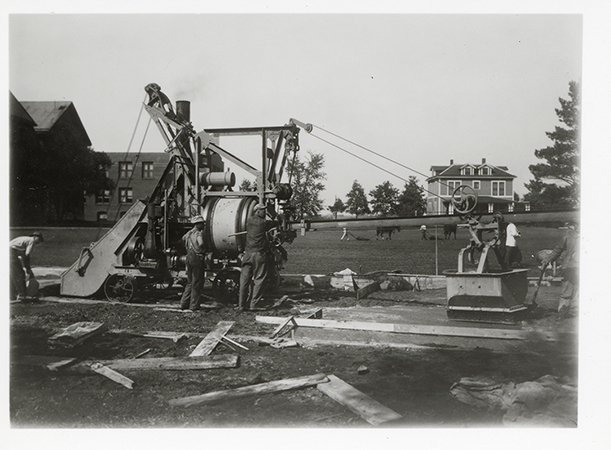
Left to Right: Margaret Hall, North Hall, Mackay Hall, and Bevier House. Looking north.
- Title:
- Photograph of people pouring cement
- Date:
- 1910~
- Description:
- Photograph of people pouring cement for a driveway. The buildings in the background, from left to right (west to north) are Margaret Hall, North Hall, MacKay Hall, and the Bevier House. Annotation: “Flagpole, n.d.”
- Source:
- Iowa State University. Facilities Planning and Management records
- Preferred Citation:
- "Photograph of people pouring cement", Campus Cornerstones, Digital Scholarship and Initiatives
- Reference Link:
- https://digital.lib.iastate.edu/historic-buildings/items/buildingprofile0021.html#cornerstones0010
- Rights:
- This item is protected by U.S. copyright and related rights. It is being made available by Iowa State University as its rights-holder for noncommercial use, including sharing and adapting the work. No permission is required for noncommercial use so long as attribution is provided. All other uses require permission from Special Collections and University Archives.
- Standardized Rights:
- https://creativecommons.org/licenses/by-nc/4.0/
Bevier House
-
Item 2 of 12

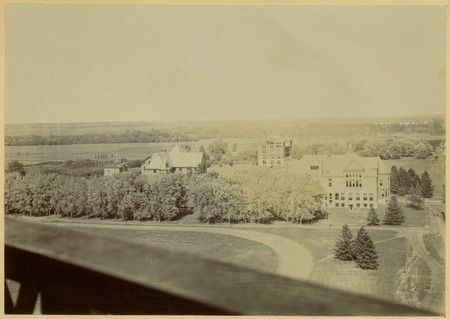
Left to Right: Bevier House, North Hall, Margaret Hall, Teamster's Cottage #2, Botany Hall, Morrill Hall, and Mortensen Cottage. Looking northwest.
- Title:
- High-level view of Margaret Hall, Carrie Chapman Catt Hall, and Morrill Hall
- Description:
- High-level view of Margaret Hall, Carrie Chapman Catt Hall, and Morrill Hall.
- Source:
- Iowa State University. Facilities Planning and Management records, 1859 - 2015
- Preferred Citation:
- "High-level view of Margaret Hall, Carrie Chapman Catt Hall, and Morrill Hall", Campus Cornerstones, Digital Scholarship and Initiatives
- Reference Link:
- https://digital.lib.iastate.edu/historic-buildings/items/buildingprofile0021.html#cornerstones0092
- Rights:
- This item is protected by copyright and related rights. You are free to use this item in any way that is permitted by the copyright and related rights legislation that applies to your use. For other uses, please obtain permission from Iowa State University Library Special Collections and University Archives.
- Standardized Rights:
- http://rightsstatements.org/vocab/InC/1.0/
Bevier House
-
Item 3 of 12
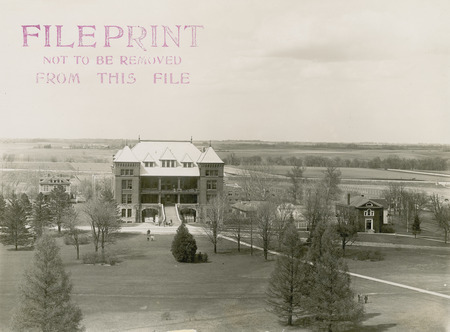
Left to Right: Bevier House, Quadrangle, Botany Hall, Horticulture Lab, Engineer's Cottage, and Teamster's Cottage #2.
- Title:
- Carrie Chapman Catt Hall (Agricultural Hall), aerial view, 1913
- Creator:
- Iowa State University
- Date:
- 1913
- Description:
- An aerial view shows the front of Catt Hall and surrounding buildings.
- Source:
- Iowa State University. Facilities Planning and Management records, 1859 - 2015
- Preferred Citation:
- "Carrie Chapman Catt Hall (Agricultural Hall), aerial view, 1913", Campus Cornerstones, Digital Scholarship and Initiatives
- Reference Link:
- https://digital.lib.iastate.edu/historic-buildings/items/buildingprofile0021.html#cornerstones0115
- Rights:
- This item is protected by copyright and related rights. You are free to use this item in any way that is permitted by the copyright and related rights legislation that applies to your use. For other uses, please obtain permission from Iowa State University Library Special Collections and University Archives.
- Standardized Rights:
- http://rightsstatements.org/vocab/InC/1.0/
Bevier House
-
Item 4 of 12
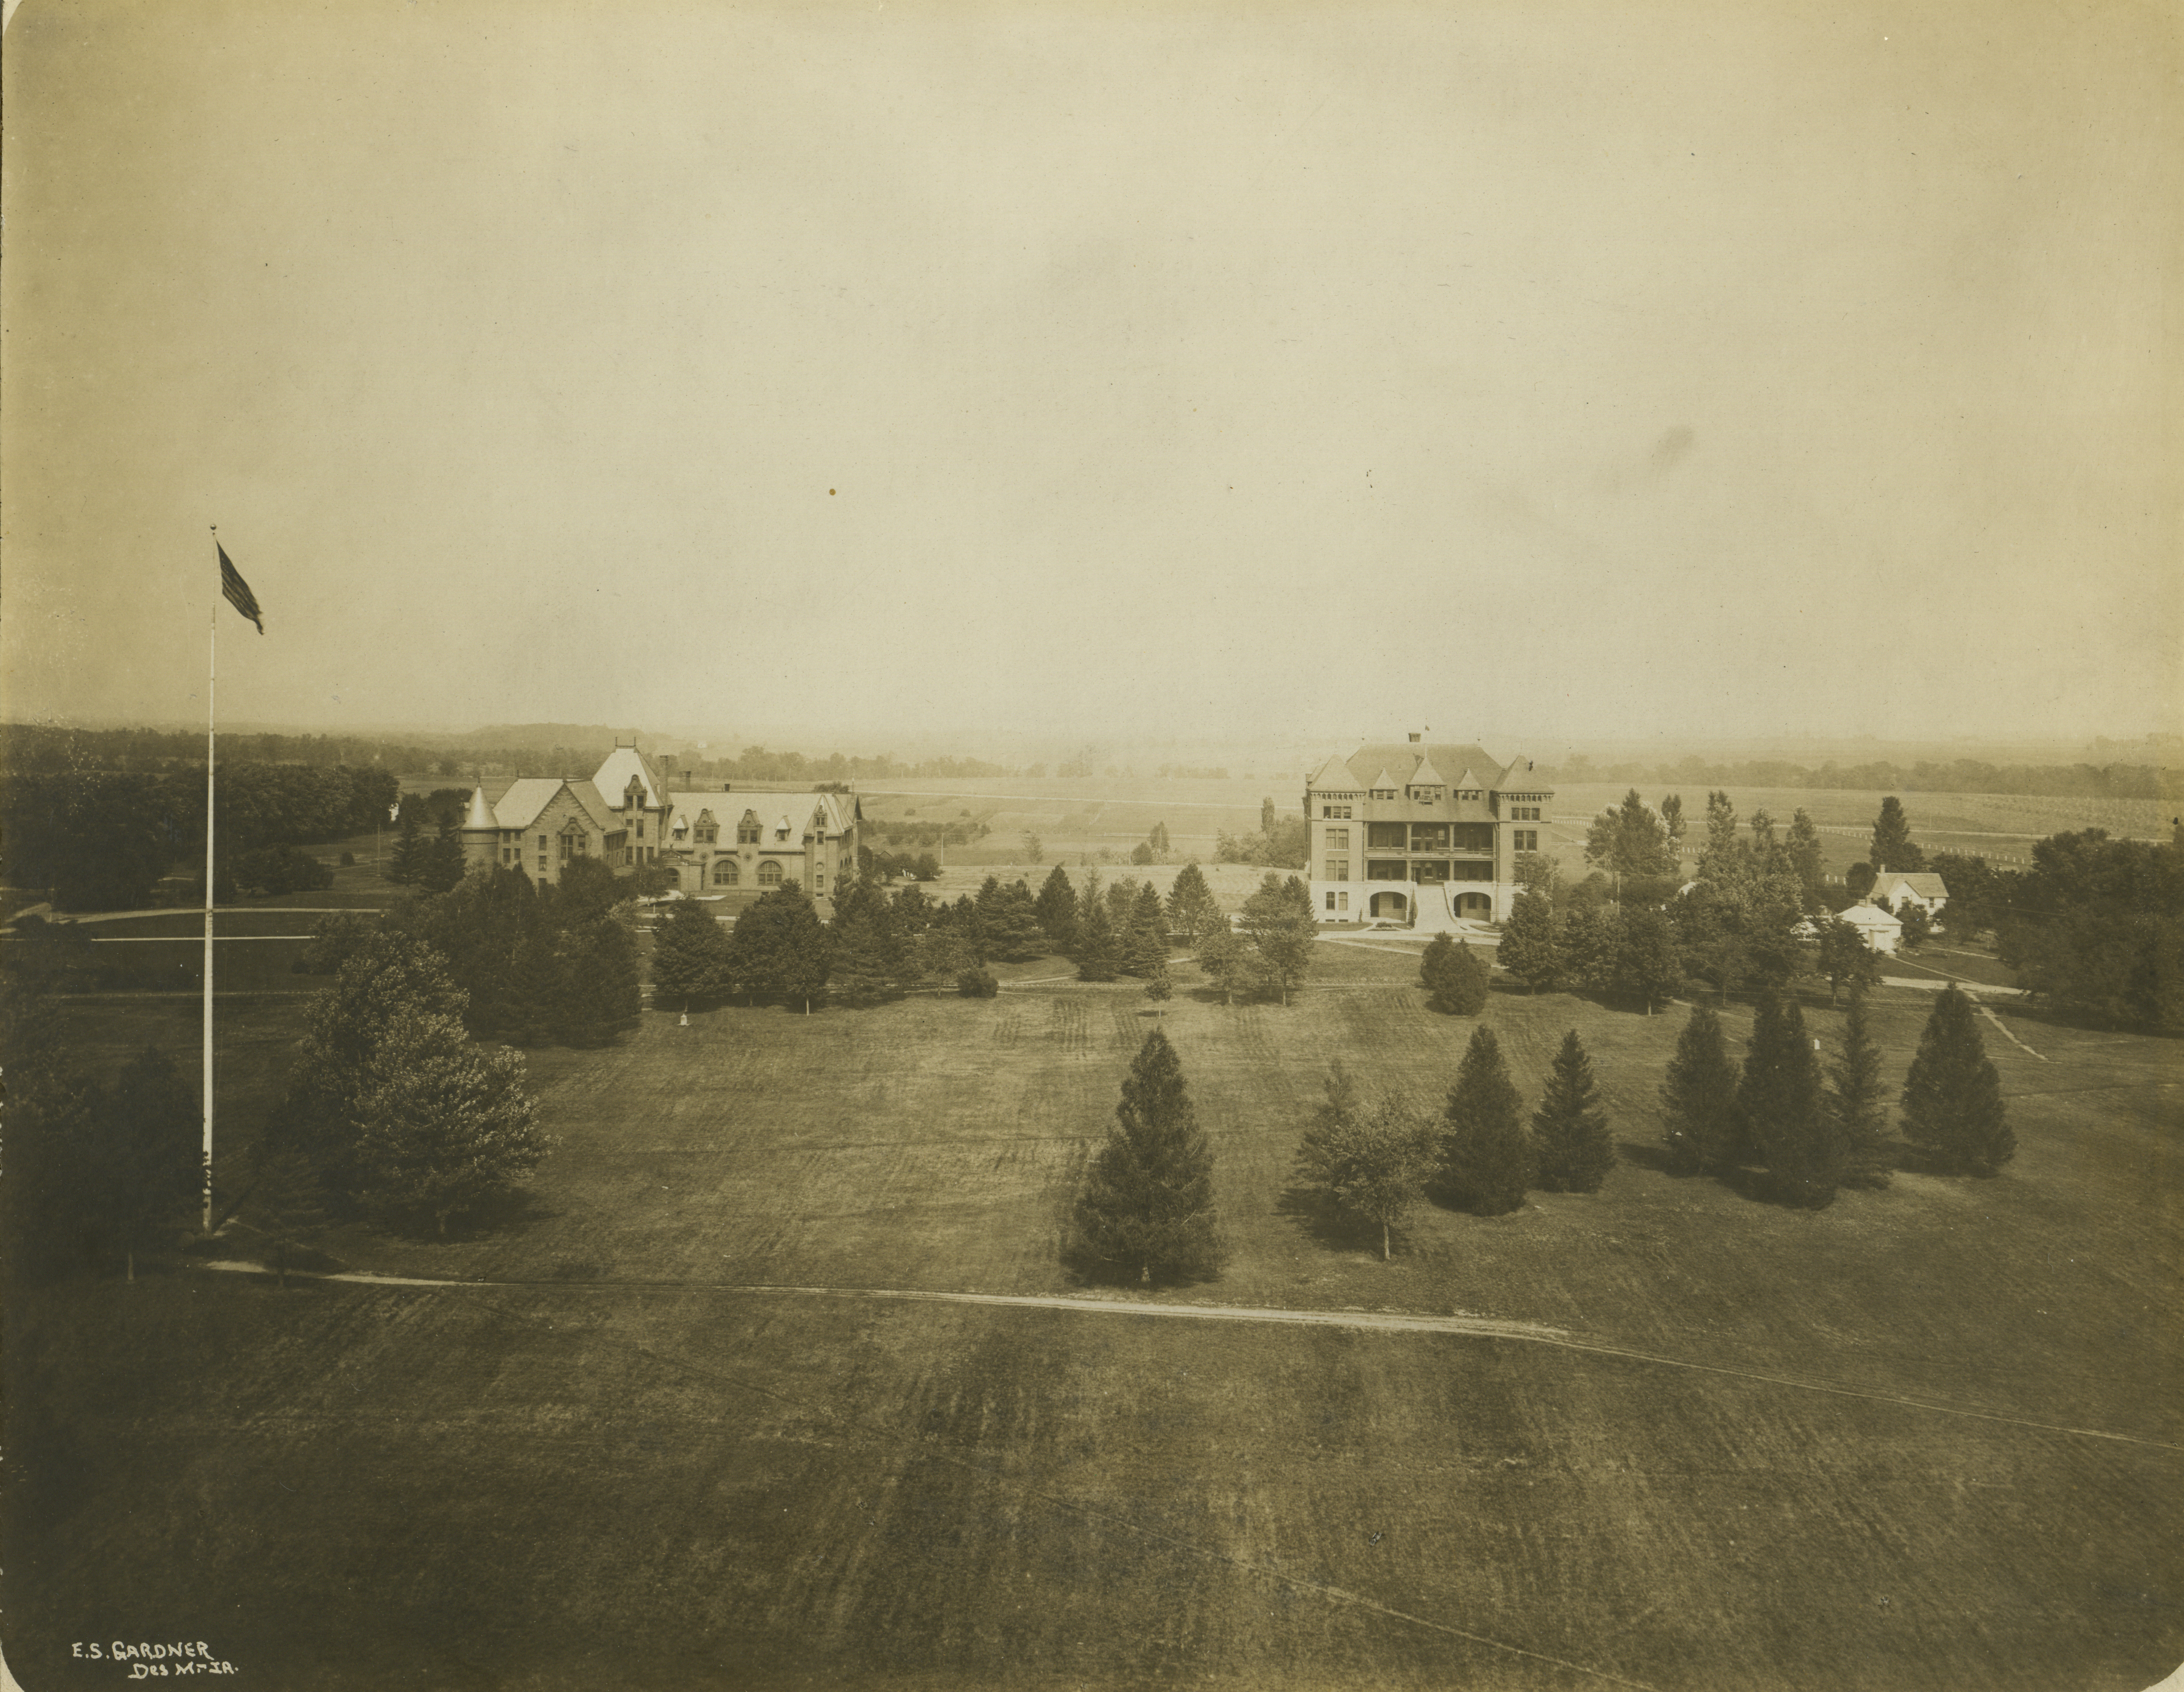
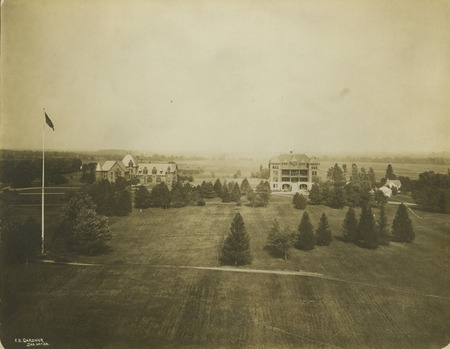
Left to Right: Margaret Hall, North Hall, Botany Hall, Greenhouse (East of Botany Hall), Bevier House, Engineer's Cottage, and Teamster's Cottage #2. Looking north.
- Title:
- Morrill Hall, Ladies Hall, Botany Hall
- Creator:
- Elmer S. Gardner
- Description:
- Campus buildings from left to right are: Morrill Hall, Ladies Hall (later known as Margaret Hall), and Botany Hall (later known as Carrie Chapman Catt Hall).
- Source:
- Iowa State University. Facilities Planning and Management records, 1859 - 2015
- Preferred Citation:
- "Morrill Hall, Ladies Hall, Botany Hall", Campus Cornerstones, Digital Scholarship and Initiatives
- Reference Link:
- https://digital.lib.iastate.edu/historic-buildings/items/buildingprofile0021.html#cornerstones0127
- Rights:
- This item is protected by copyright and related rights. You are free to use this item in any way that is permitted by the copyright and related rights legislation that applies to your use. For other uses, please obtain permission from Iowa State University Library Special Collections and University Archives.
- Standardized Rights:
- http://rightsstatements.org/vocab/InC/1.0/
Bevier House
-
Item 5 of 12

Left to Right: Bevier House, Quadrangle, Botany Hall, Horticulture Conservancy, Horticulture Lab, Engineer's Cottage, and Teamster's Cottage #2.
- Title:
- Carrie Chapman Catt Hall (Agricultural Hall), aerial view, 1913
- Creator:
- Iowa State University
- Date:
- 1913
- Description:
- An aerial view shows the front of Catt Hall and surrounding buildings.
- Source:
- Iowa State University. Facilities Planning and Management records, 1859 - 2015
- Preferred Citation:
- "Carrie Chapman Catt Hall (Agricultural Hall), aerial view, 1913", Campus Cornerstones, Digital Scholarship and Initiatives
- Reference Link:
- https://digital.lib.iastate.edu/historic-buildings/items/buildingprofile0021.html#cornerstones0137
- Rights:
- This item is protected by copyright and related rights. You are free to use this item in any way that is permitted by the copyright and related rights legislation that applies to your use. For other uses, please obtain permission from Iowa State University Library Special Collections and University Archives.
- Standardized Rights:
- http://rightsstatements.org/vocab/InC/1.0/
Bevier House
-
Item 6 of 12
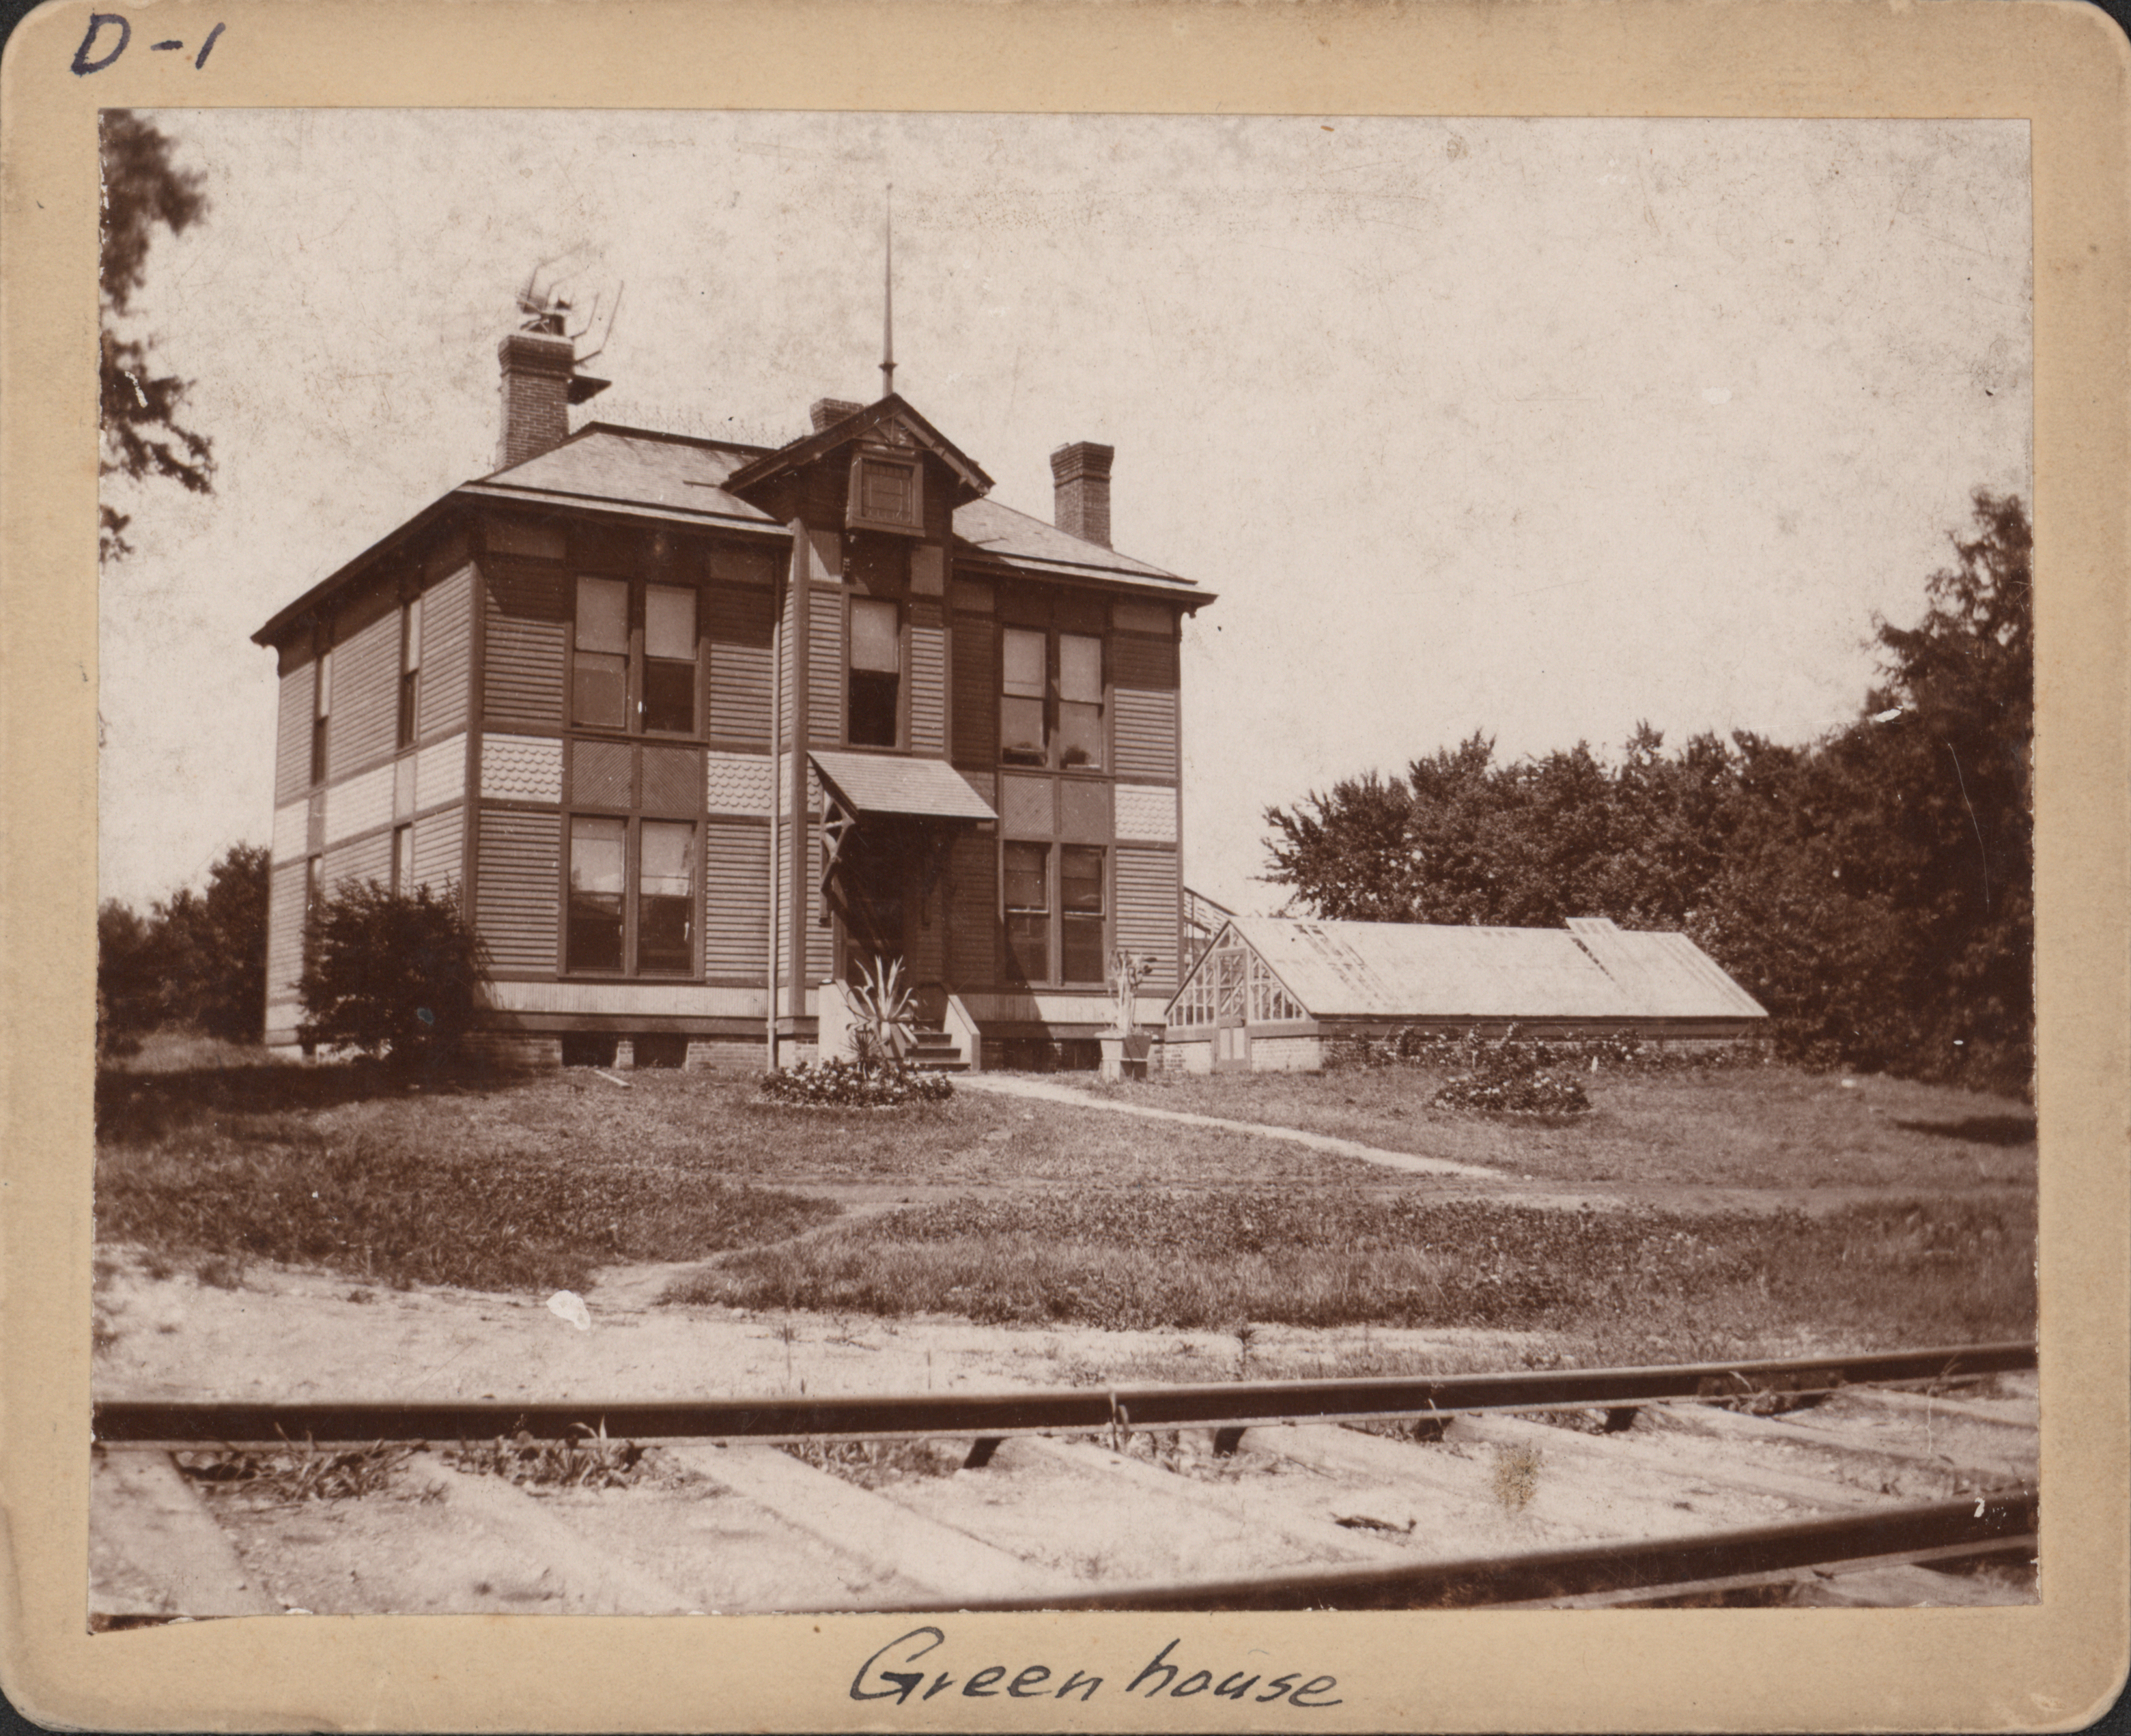
Bevier House; Greenhouse Attached to Bevier House
- Title:
- Photograph of First Experiment Station building and greenhouse
- Date:
- 1888
- Description:
- Photograph of the first agricultural experiment station and its greenhouse. It is a two story building with an awning over the front stairs. A greenhouse sits in front of it and to the right. Train tracks are in the foreground.
- Source:
- Iowa State University. Facilities Planning and Management records
- Preferred Citation:
- "Photograph of First Experiment Station building and greenhouse", Campus Cornerstones, Digital Scholarship and Initiatives
- Reference Link:
- https://digital.lib.iastate.edu/historic-buildings/items/buildingprofile0021.html#cornerstones0172
- Rights:
- This item is protected by U.S. copyright and related rights. It is being made available by Iowa State University as its rights-holder for noncommercial use, including sharing and adapting the work. No permission is required for noncommercial use so long as attribution is provided. All other uses require permission from Special Collections and University Archives.
- Standardized Rights:
- https://creativecommons.org/licenses/by-nc/4.0/
Bevier House
-
Item 7 of 12
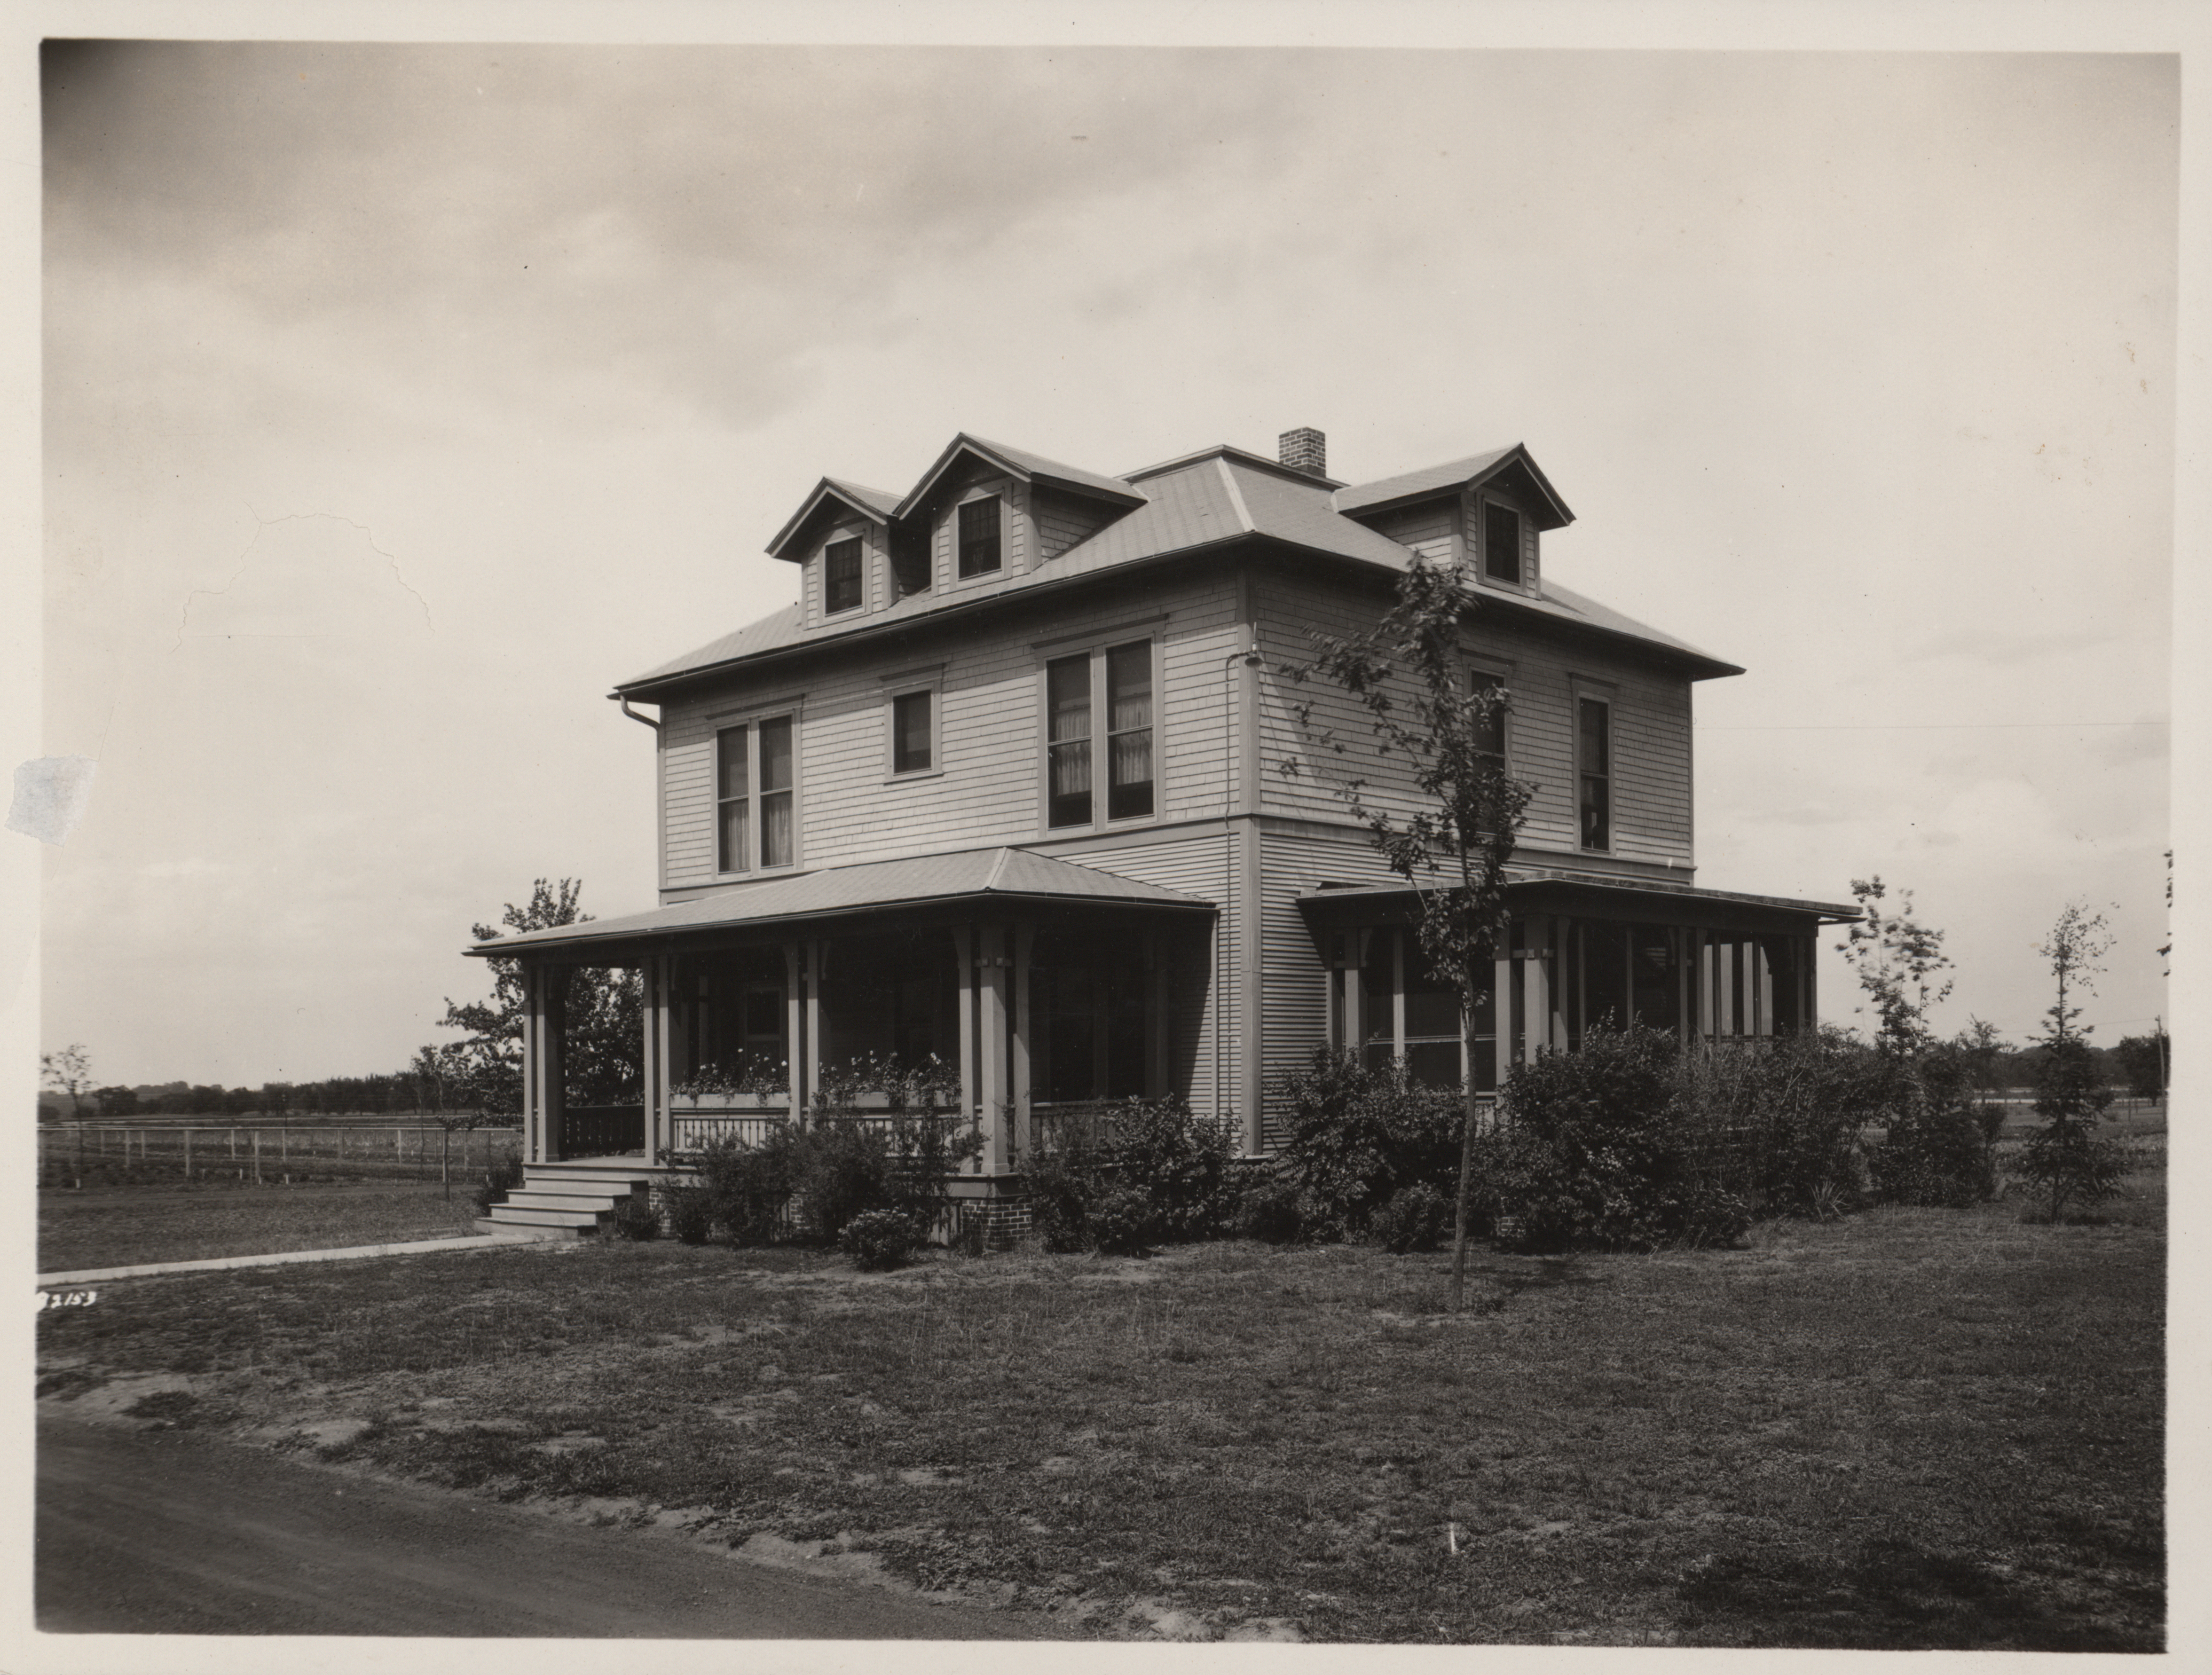
- Title:
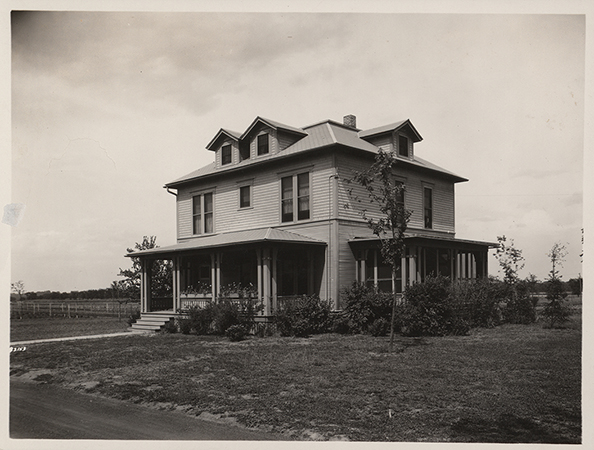
- Photograph of Bevier House
- Description:
- Photograph of Bevier House featuring the front and side. There is a covered front porch, and an enclosed porch on the side.
- Source:
- Iowa State University. Facilities Planning and Management records
- Preferred Citation:
- "Photograph of Bevier House", Campus Cornerstones, Digital Scholarship and Initiatives
- Reference Link:
- https://digital.lib.iastate.edu/historic-buildings/items/buildingprofile0021.html#cornerstones0176
- Rights:
- This item is protected by U.S. copyright and related rights. It is being made available by Iowa State University as its rights-holder for noncommercial use, including sharing and adapting the work. No permission is required for noncommercial use so long as attribution is provided. All other uses require permission from Special Collections and University Archives.
- Standardized Rights:
- https://creativecommons.org/licenses/by-nc/4.0/
Bevier House
-
Item 8 of 12
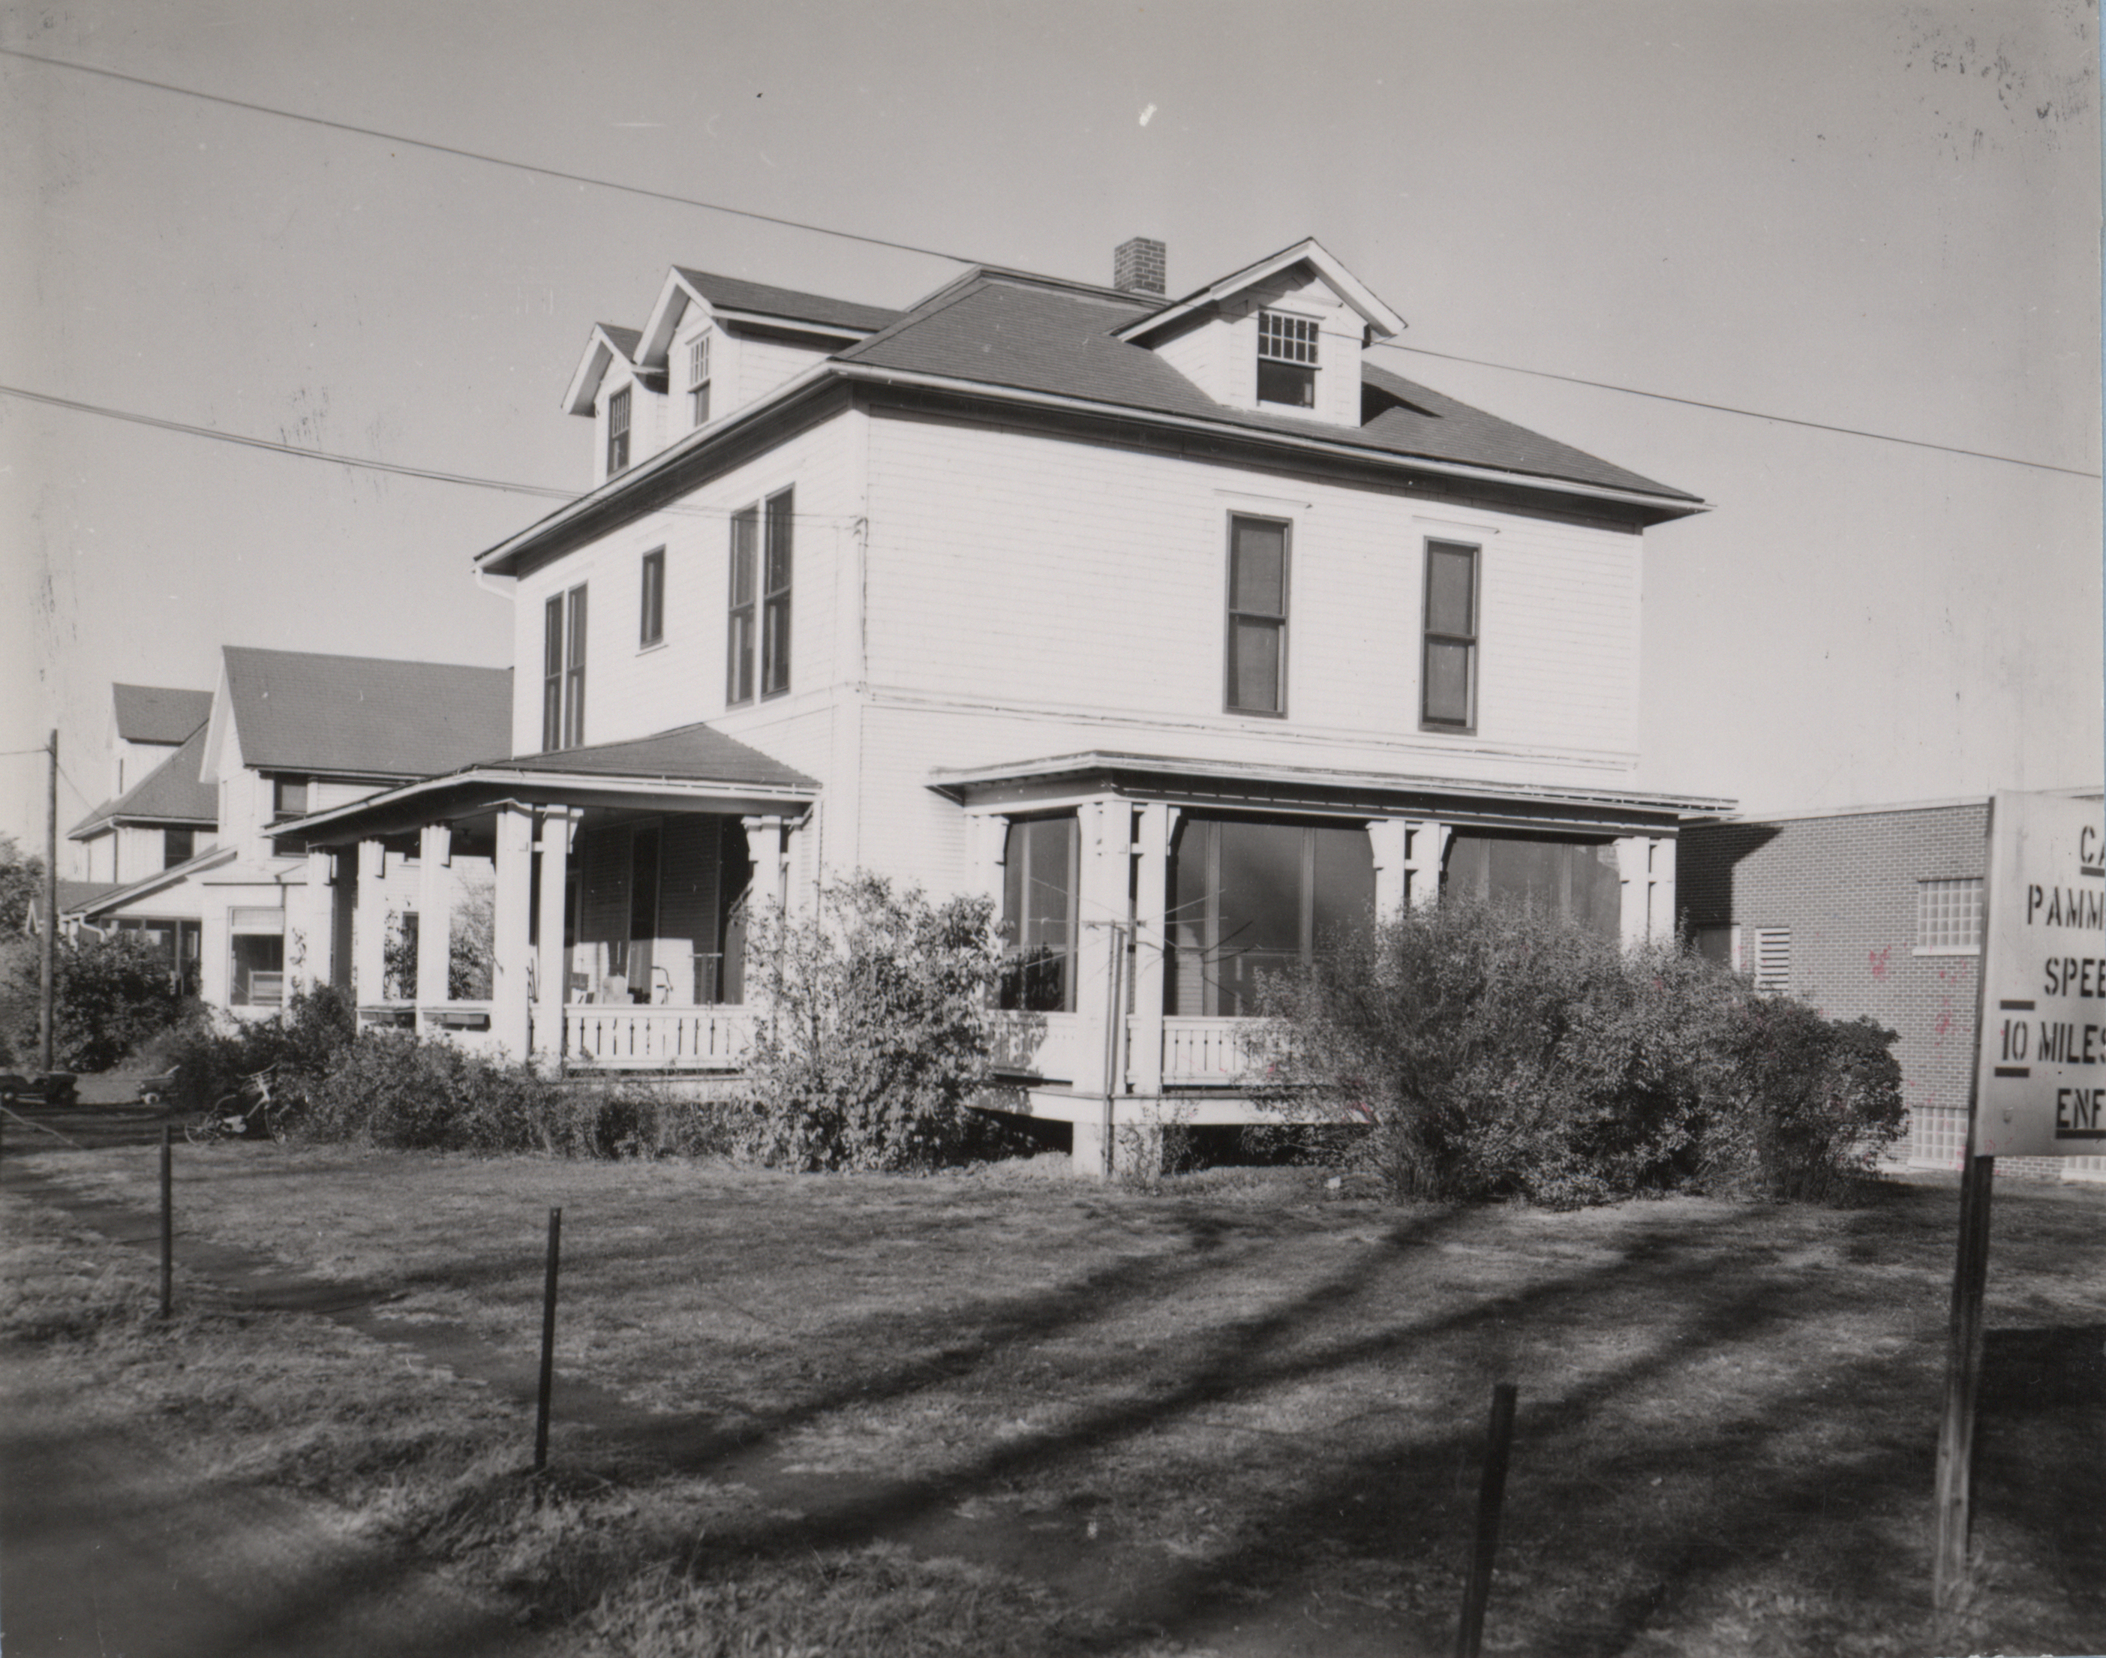
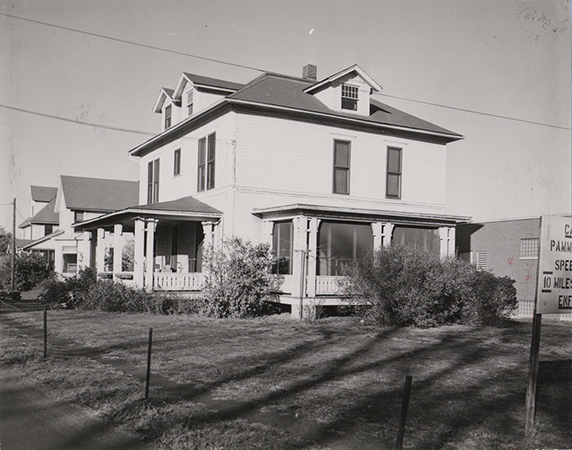
- Title:
- Photograph of Bevier House, 1958
- Date:
- 1958
- Description:
- Photograph of Bevier House from the side. It has a screened in porch and a front porch. Two other houses are in the background. Part of a sign is visible in the foreground.
- Source:
- Iowa State University. Facilities Planning and Management records
- Preferred Citation:
- "Photograph of Bevier House, 1958", Campus Cornerstones, Digital Scholarship and Initiatives
- Reference Link:
- https://digital.lib.iastate.edu/historic-buildings/items/buildingprofile0021.html#cornerstones0177
- Rights:
- This item is protected by U.S. copyright and related rights. It is being made available by Iowa State University as its rights-holder for noncommercial use, including sharing and adapting the work. No permission is required for noncommercial use so long as attribution is provided. All other uses require permission from Special Collections and University Archives.
- Standardized Rights:
- https://creativecommons.org/licenses/by-nc/4.0/
Bevier House
-
Item 9 of 12
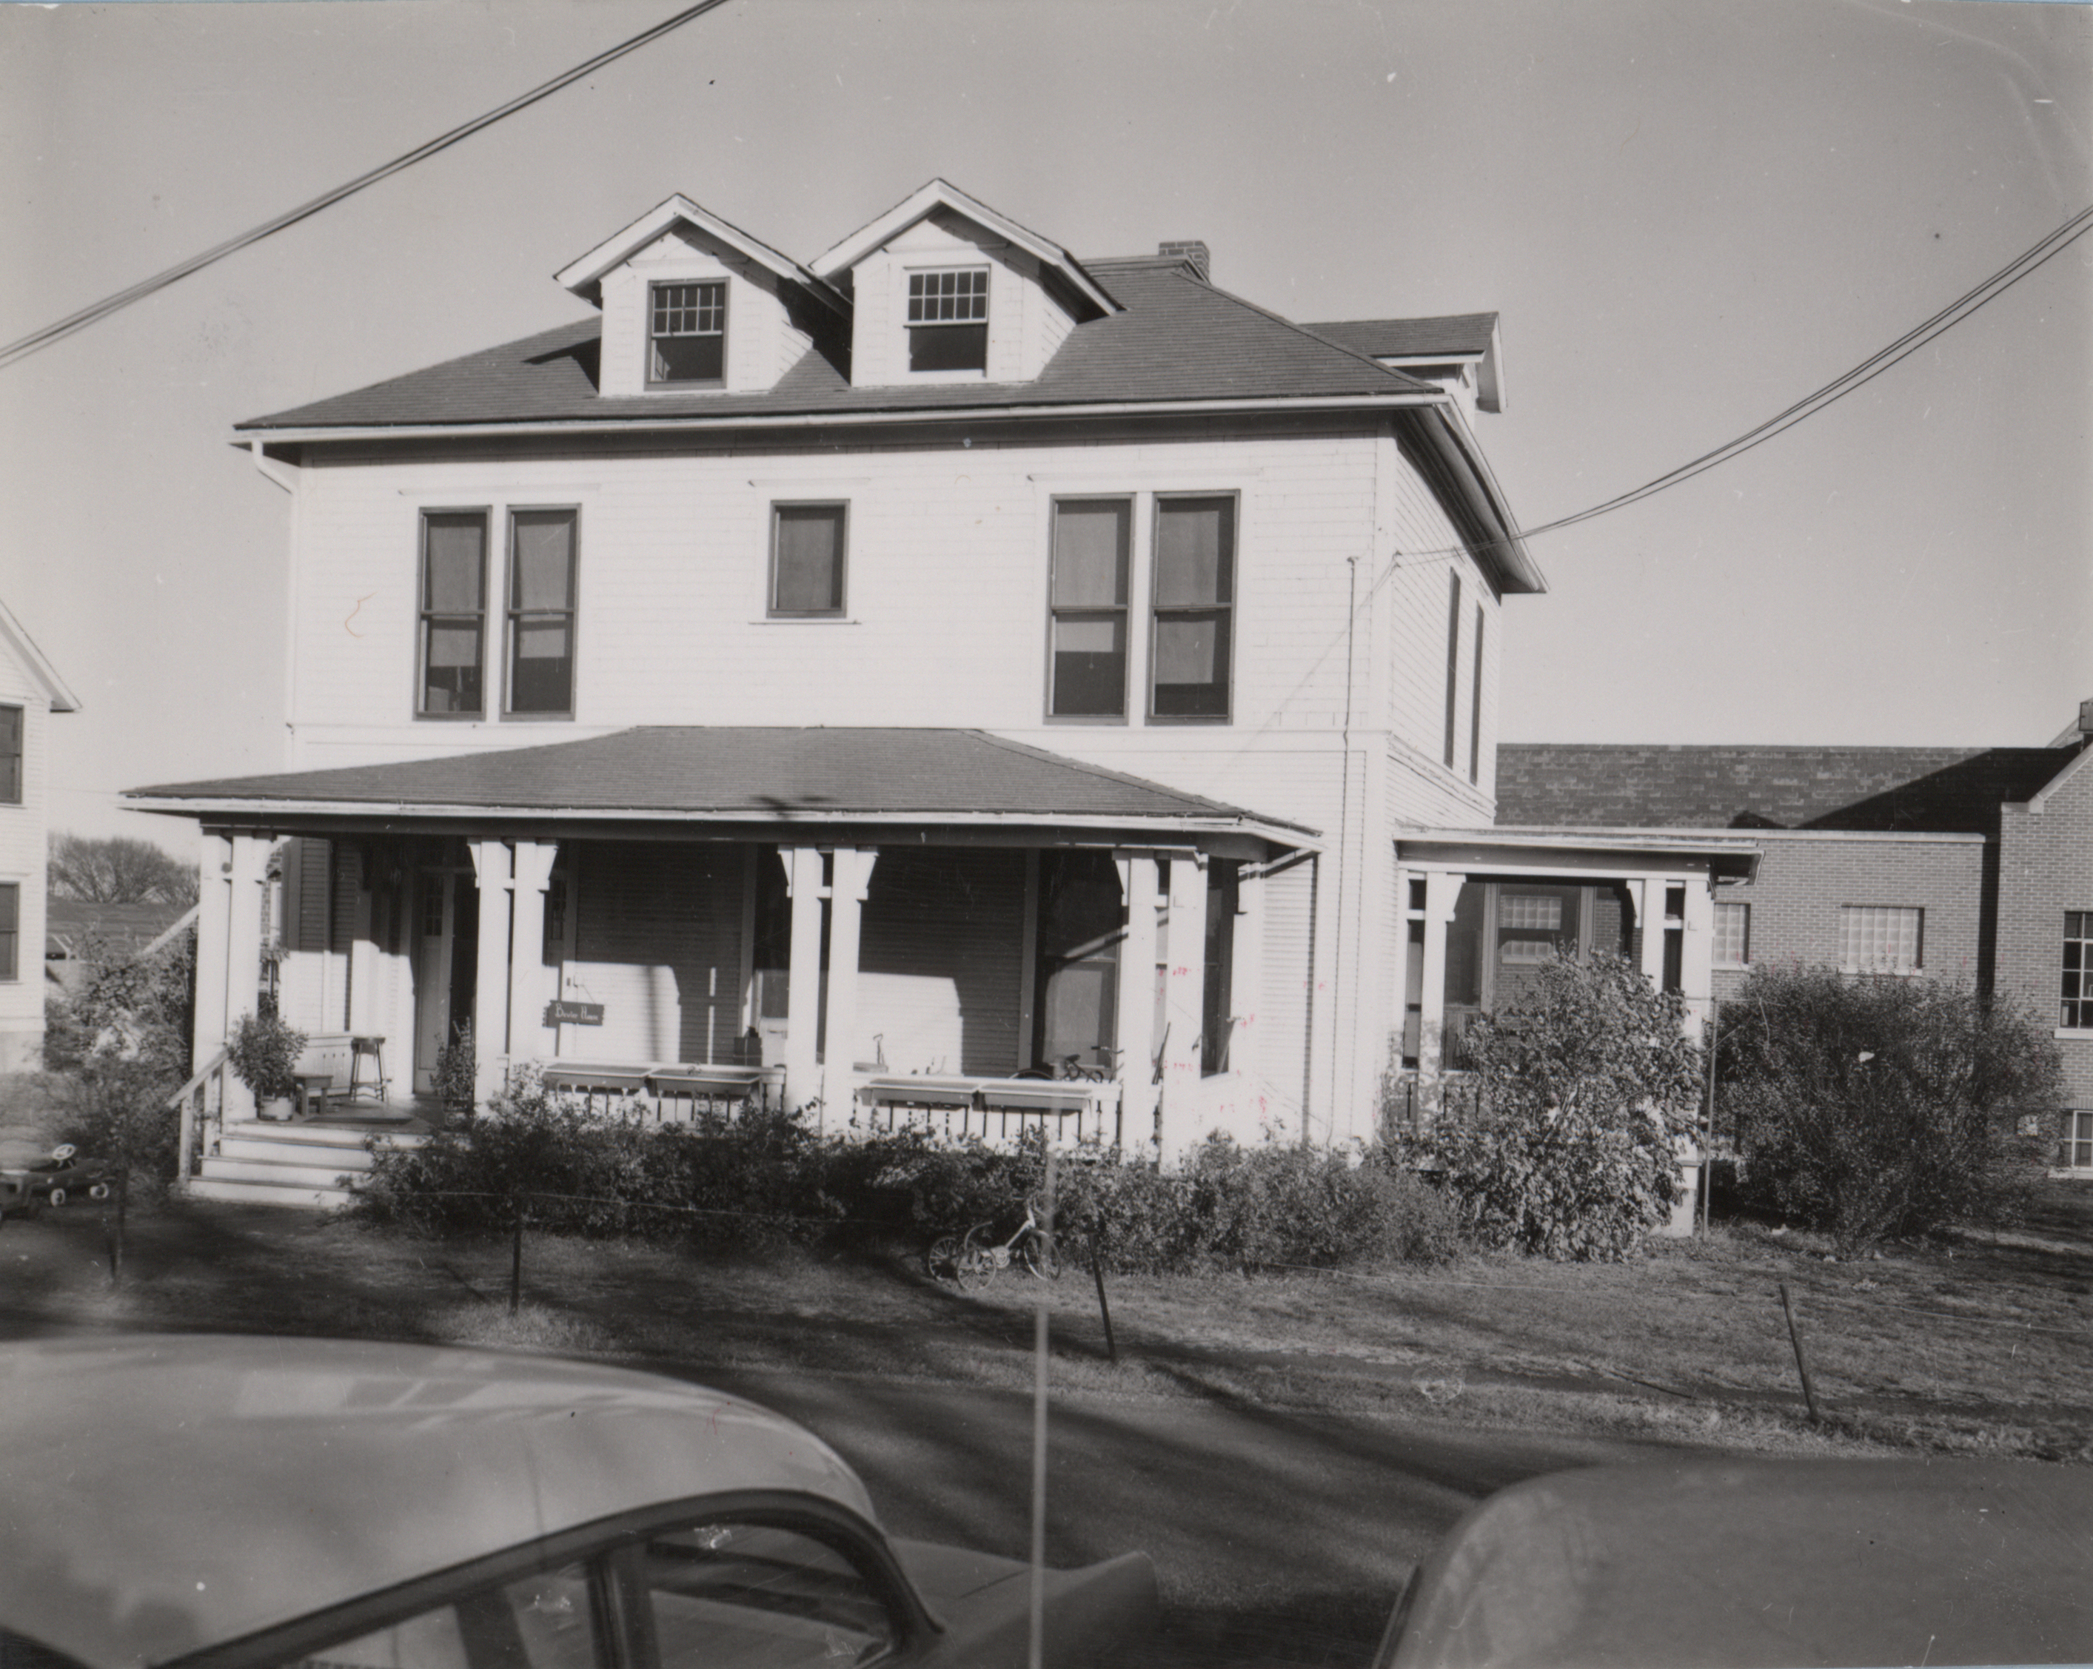
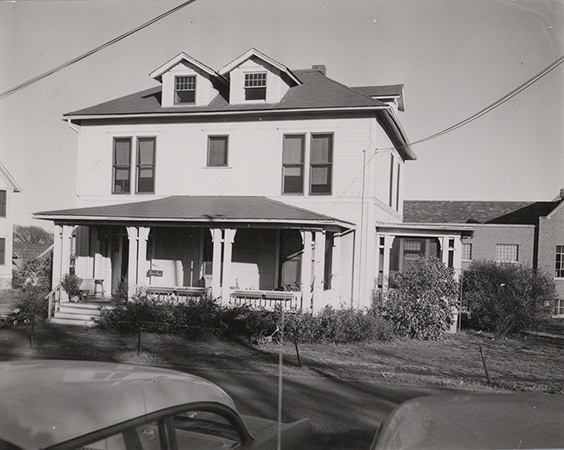
- Title:
- Photograph of Bevier House front, 1958
- Date:
- 1958
- Description:
- Photograph of Bevier House from the front. It is a white two-story house with a front porch. The top of two cars are in the foreground.
- Source:
- Iowa State University. Facilities Planning and Management records
- Preferred Citation:
- "Photograph of Bevier House front, 1958", Campus Cornerstones, Digital Scholarship and Initiatives
- Reference Link:
- https://digital.lib.iastate.edu/historic-buildings/items/buildingprofile0021.html#cornerstones0178
- Rights:
- This item is protected by U.S. copyright and related rights. It is being made available by Iowa State University as its rights-holder for noncommercial use, including sharing and adapting the work. No permission is required for noncommercial use so long as attribution is provided. All other uses require permission from Special Collections and University Archives.
- Standardized Rights:
- https://creativecommons.org/licenses/by-nc/4.0/
Bevier House
-
Item 10 of 12
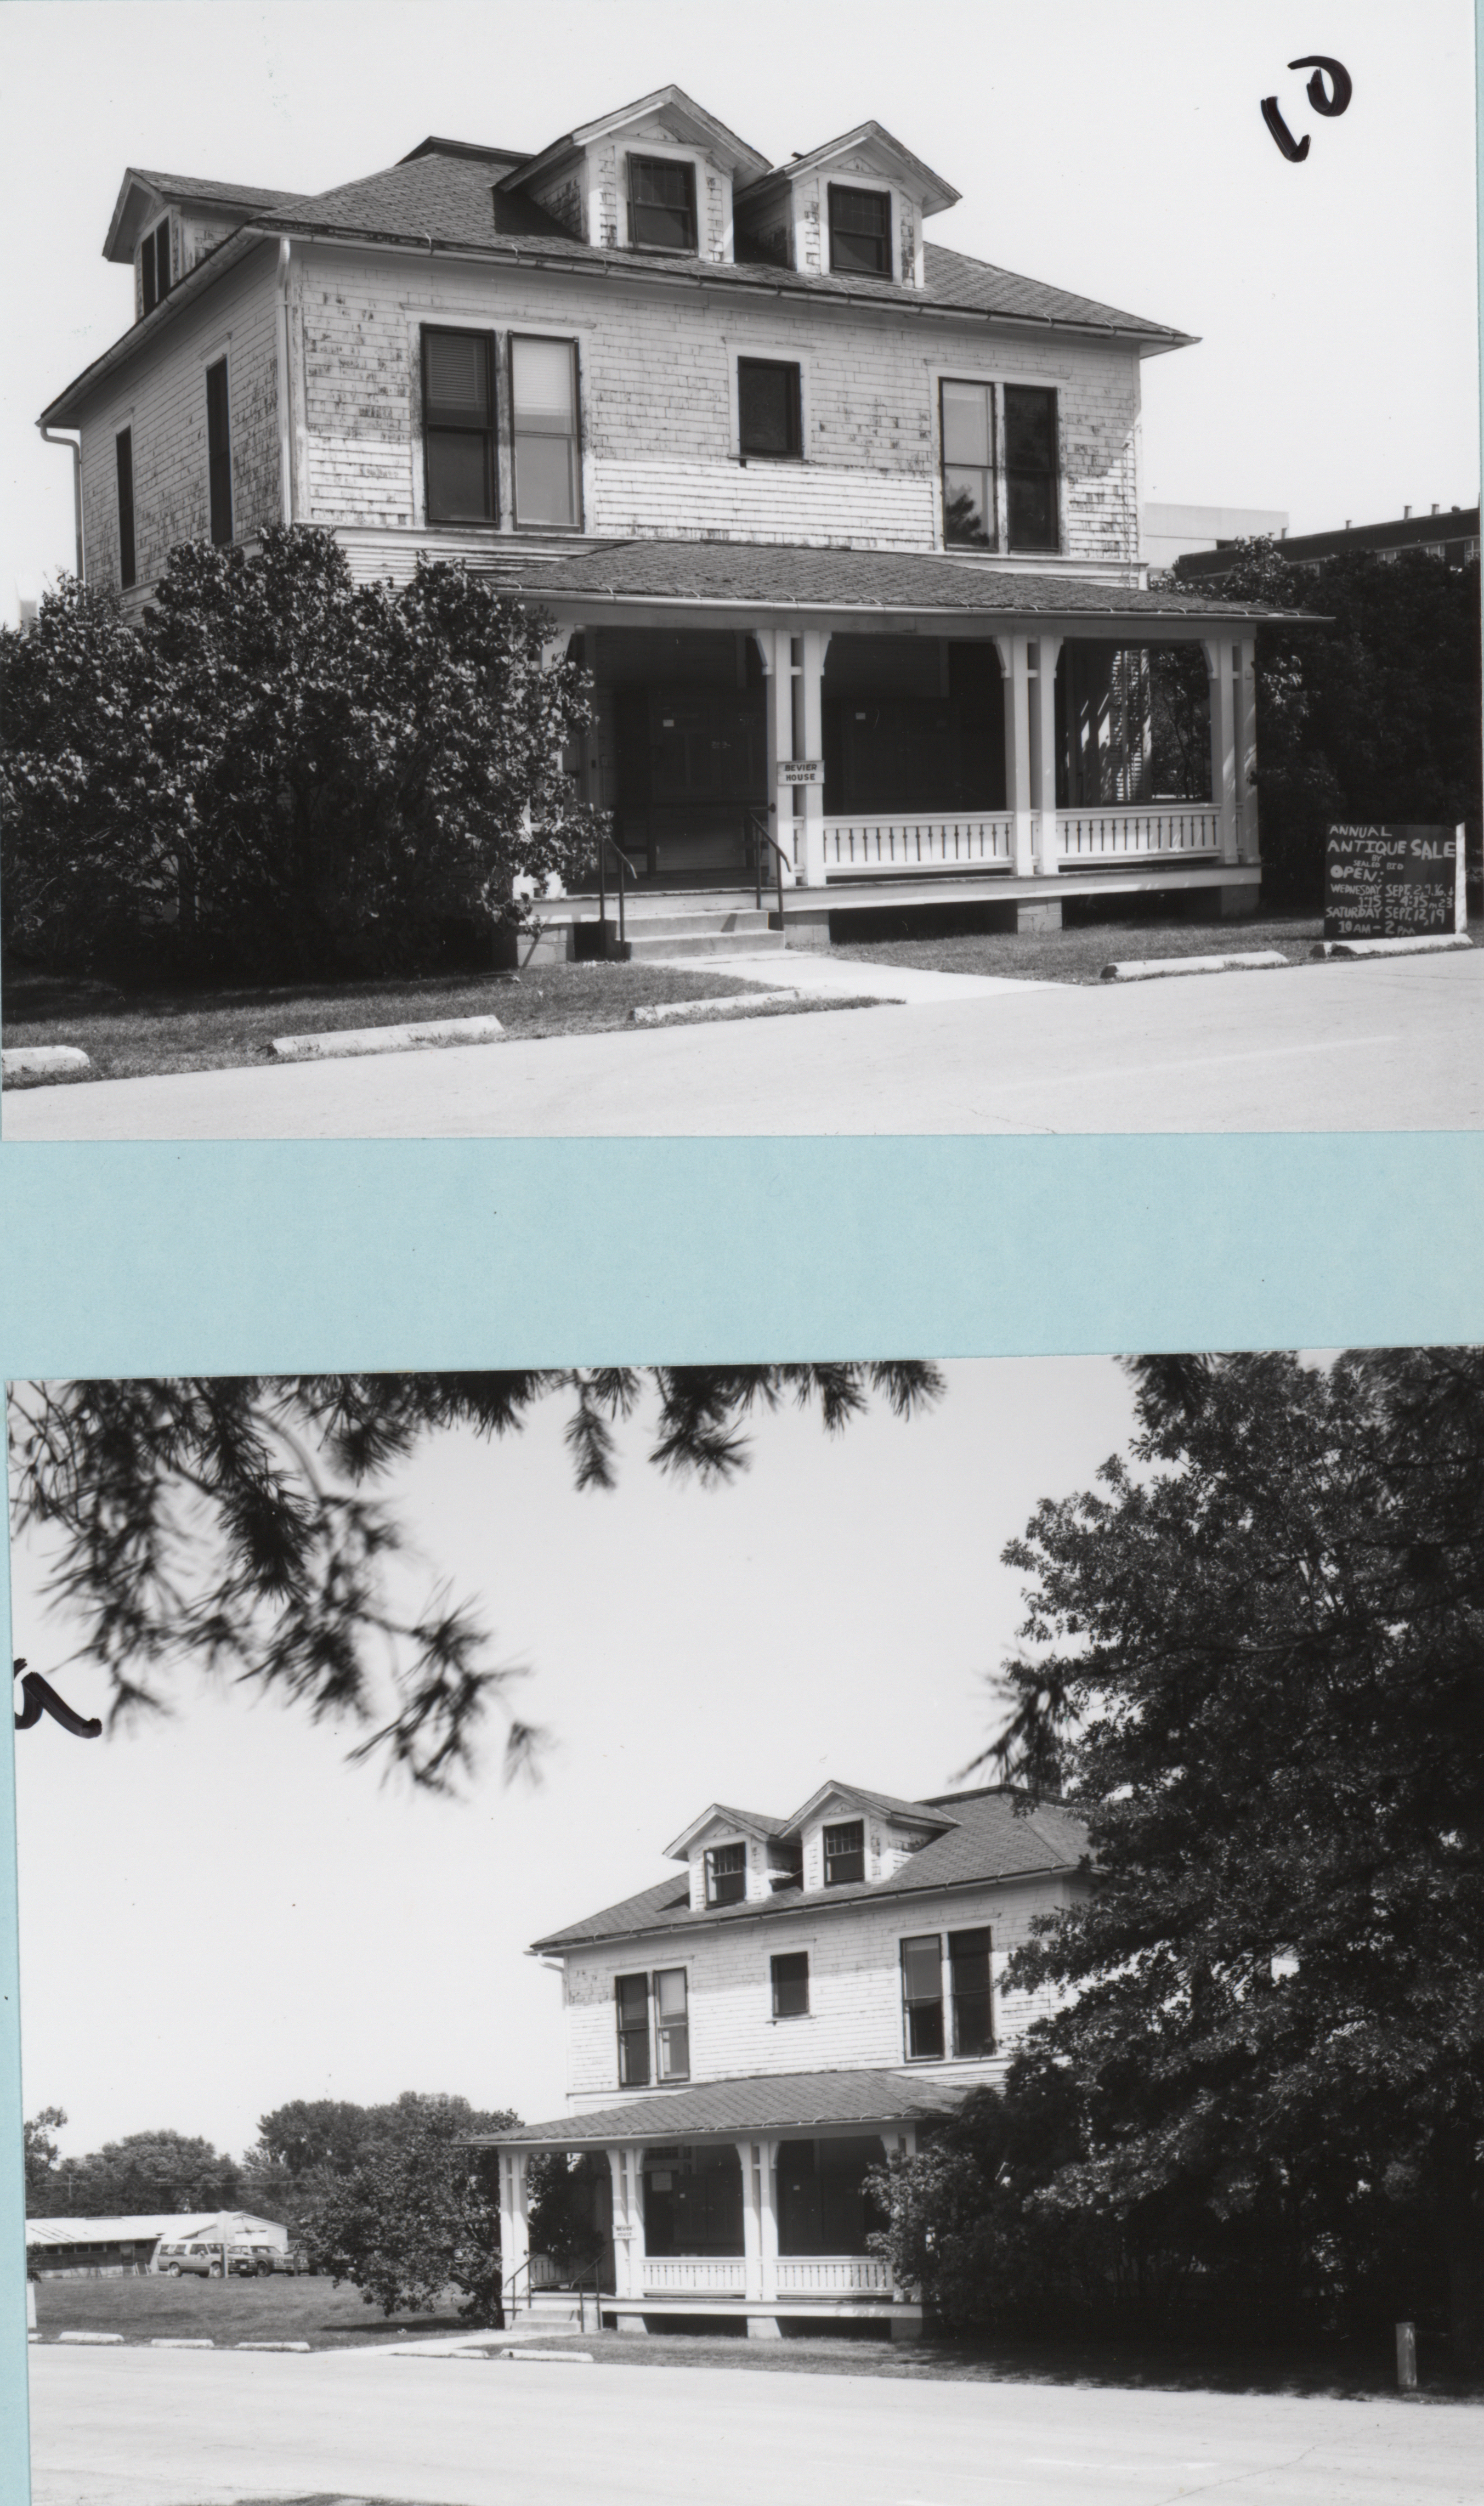
- Title:
- Photographs of Bevier House, 1987
- Date:
- 1987
- Description:
- Three photographs of Bevier House taken shortly before it was demolished. The photos show three angles of the front of the house. The house is two stories and painted white. The paint on the second story is chipped. A sign on the front porch reads "Bevier House."
- Source:
- Iowa State University. Facilities Planning and Management records
- Preferred Citation:
- "Photographs of Bevier House, 1987", Campus Cornerstones, Digital Scholarship and Initiatives
- Reference Link:
- https://digital.lib.iastate.edu/historic-buildings/items/buildingprofile0021.html#cornerstones0179
- Rights:
- This item is protected by U.S. copyright and related rights. It is being made available by Iowa State University as its rights-holder for noncommercial use, including sharing and adapting the work. No permission is required for noncommercial use so long as attribution is provided. All other uses require permission from Special Collections and University Archives.
- Standardized Rights:
- https://creativecommons.org/licenses/by-nc/4.0/
Bevier House
-
Item 11 of 12
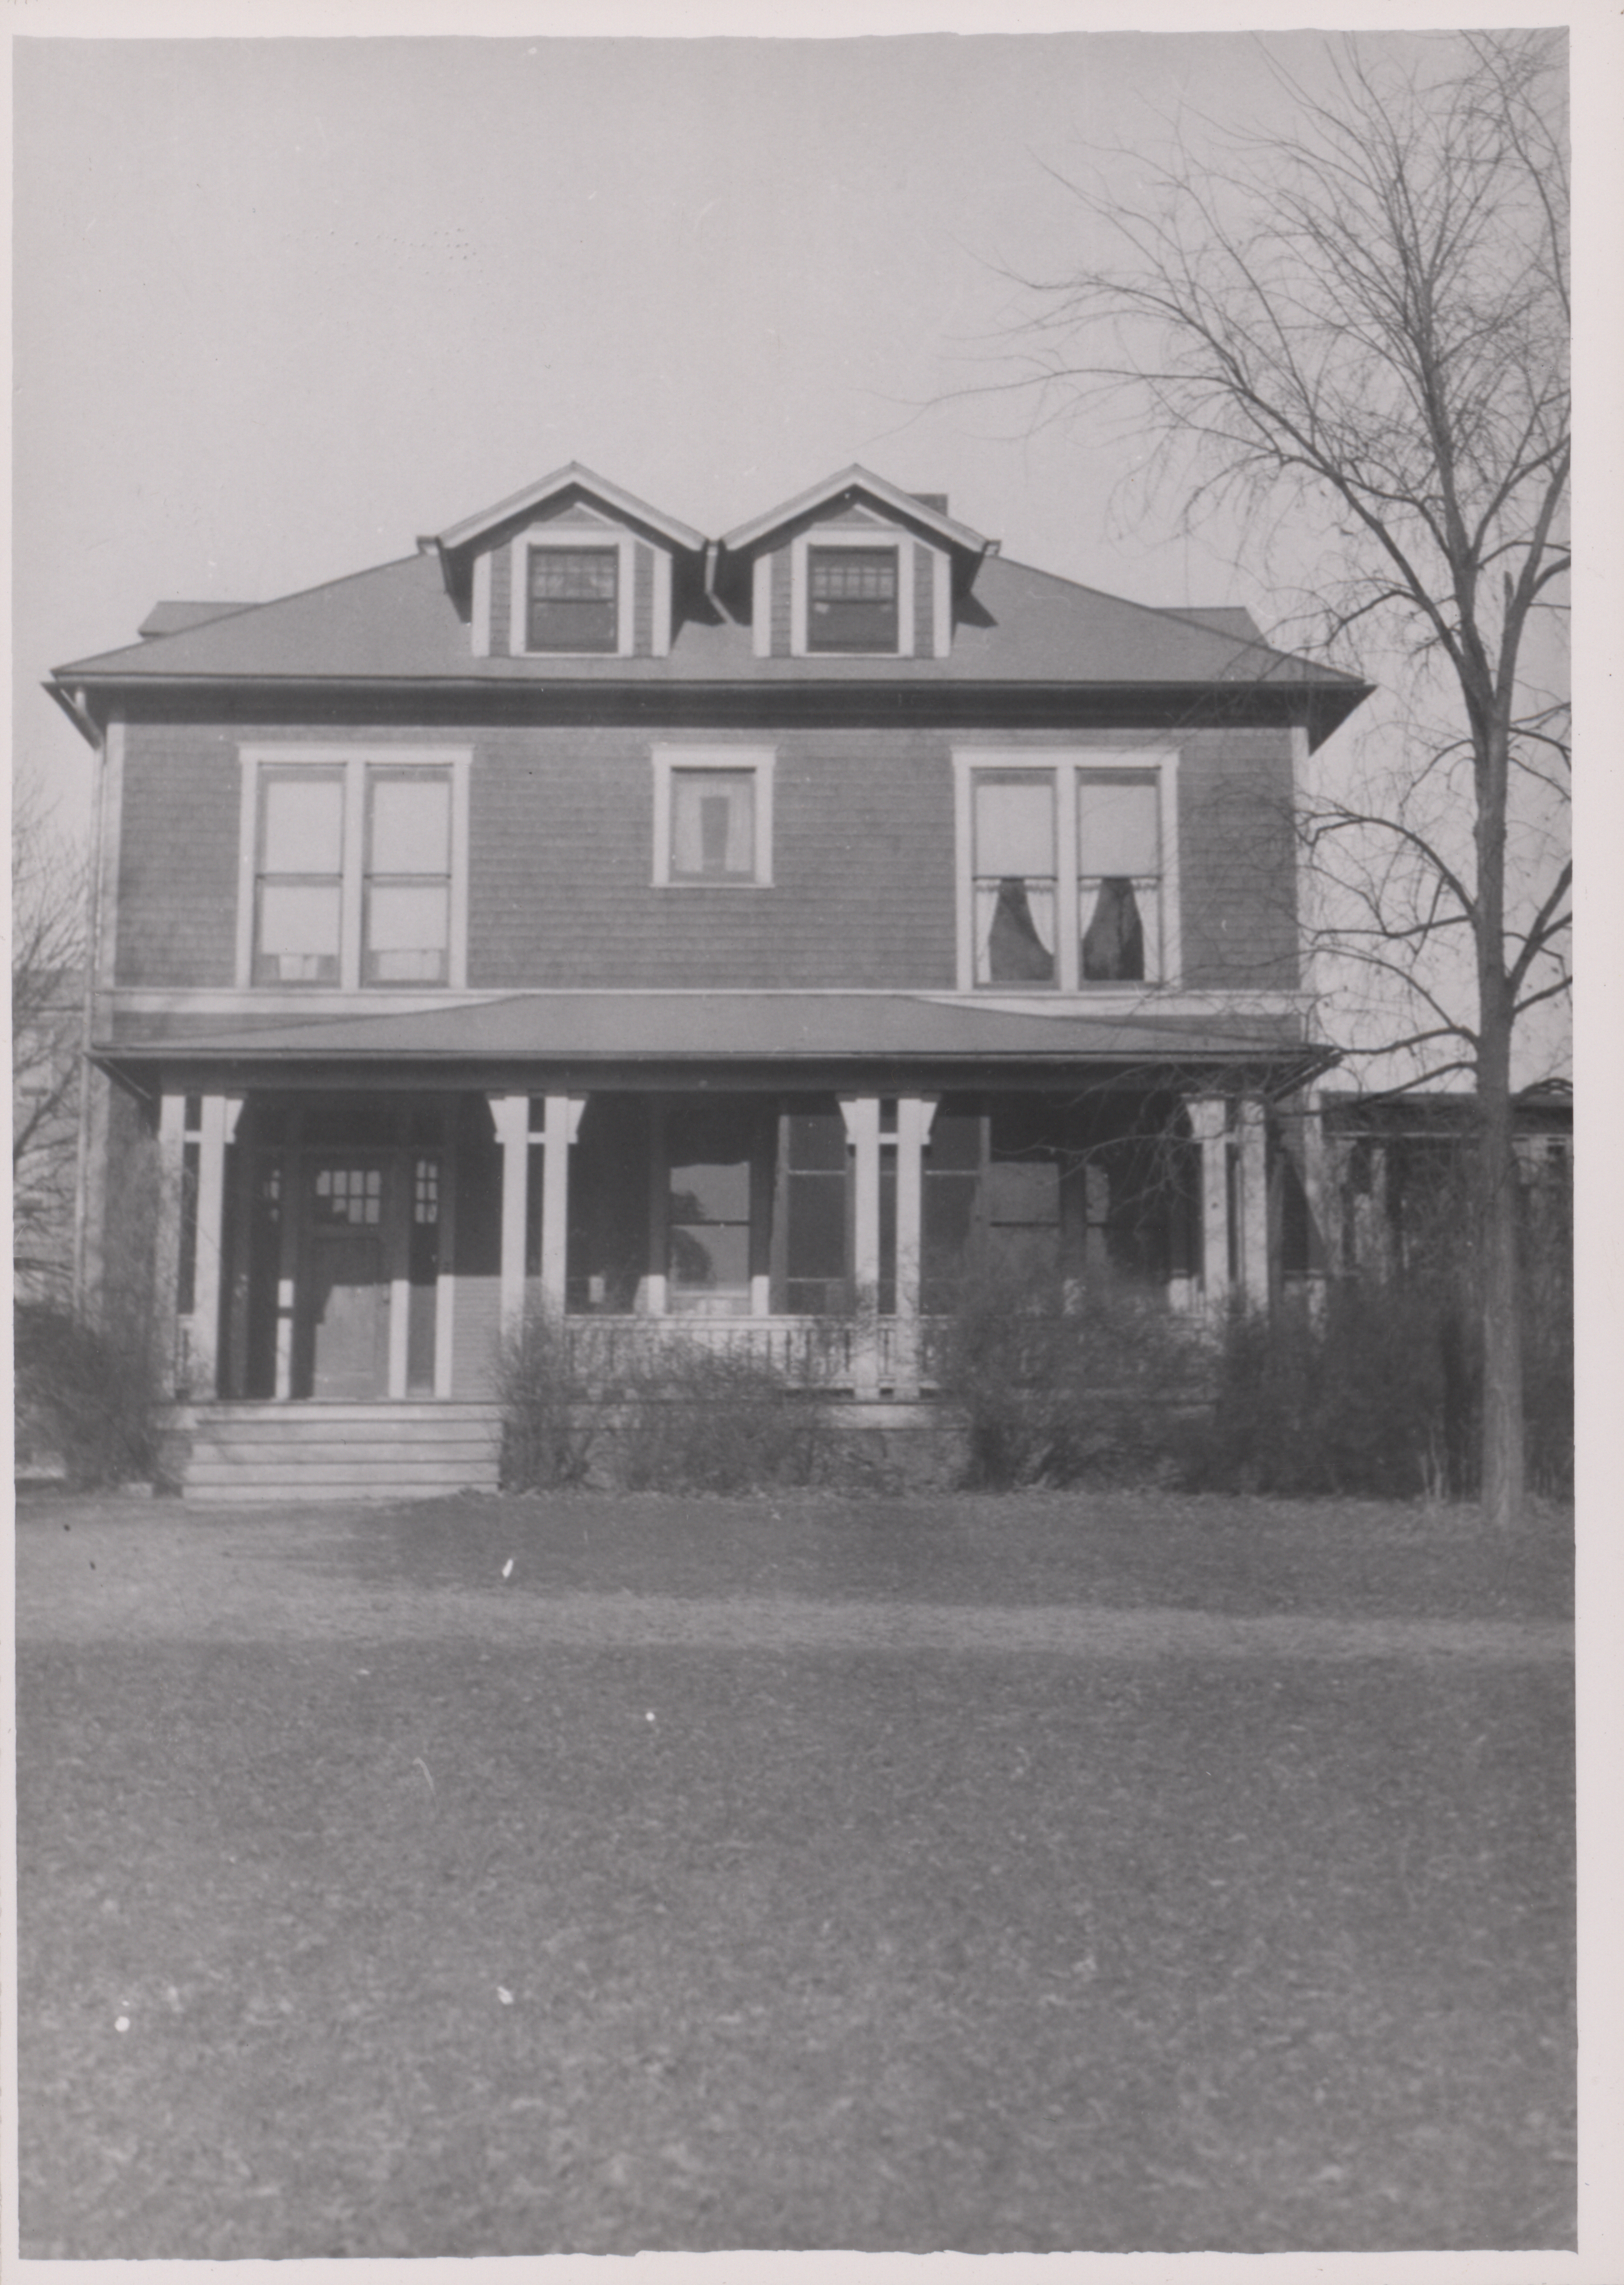
- Title:
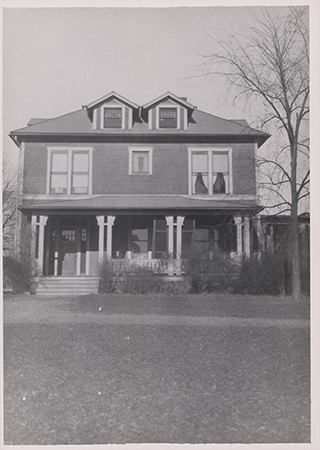
- Photograph of Bevier House front
- Description:
- Photograph of Bevier House from the front. It has a front porch with bushes in front. The trees and bushes do not have leaves. The caption reads "Sloss Family lived here from 1910-1925."
- Source:
- Iowa State University. Facilities Planning and Management records
- Preferred Citation:
- "Photograph of Bevier House front", Campus Cornerstones, Digital Scholarship and Initiatives
- Reference Link:
- https://digital.lib.iastate.edu/historic-buildings/items/buildingprofile0021.html#cornerstones0180
- Rights:
- This item is protected by U.S. copyright and related rights. It is being made available by Iowa State University as its rights-holder for noncommercial use, including sharing and adapting the work. No permission is required for noncommercial use so long as attribution is provided. All other uses require permission from Special Collections and University Archives.
- Standardized Rights:
- https://creativecommons.org/licenses/by-nc/4.0/

Bevier House
-
Item 12 of 12
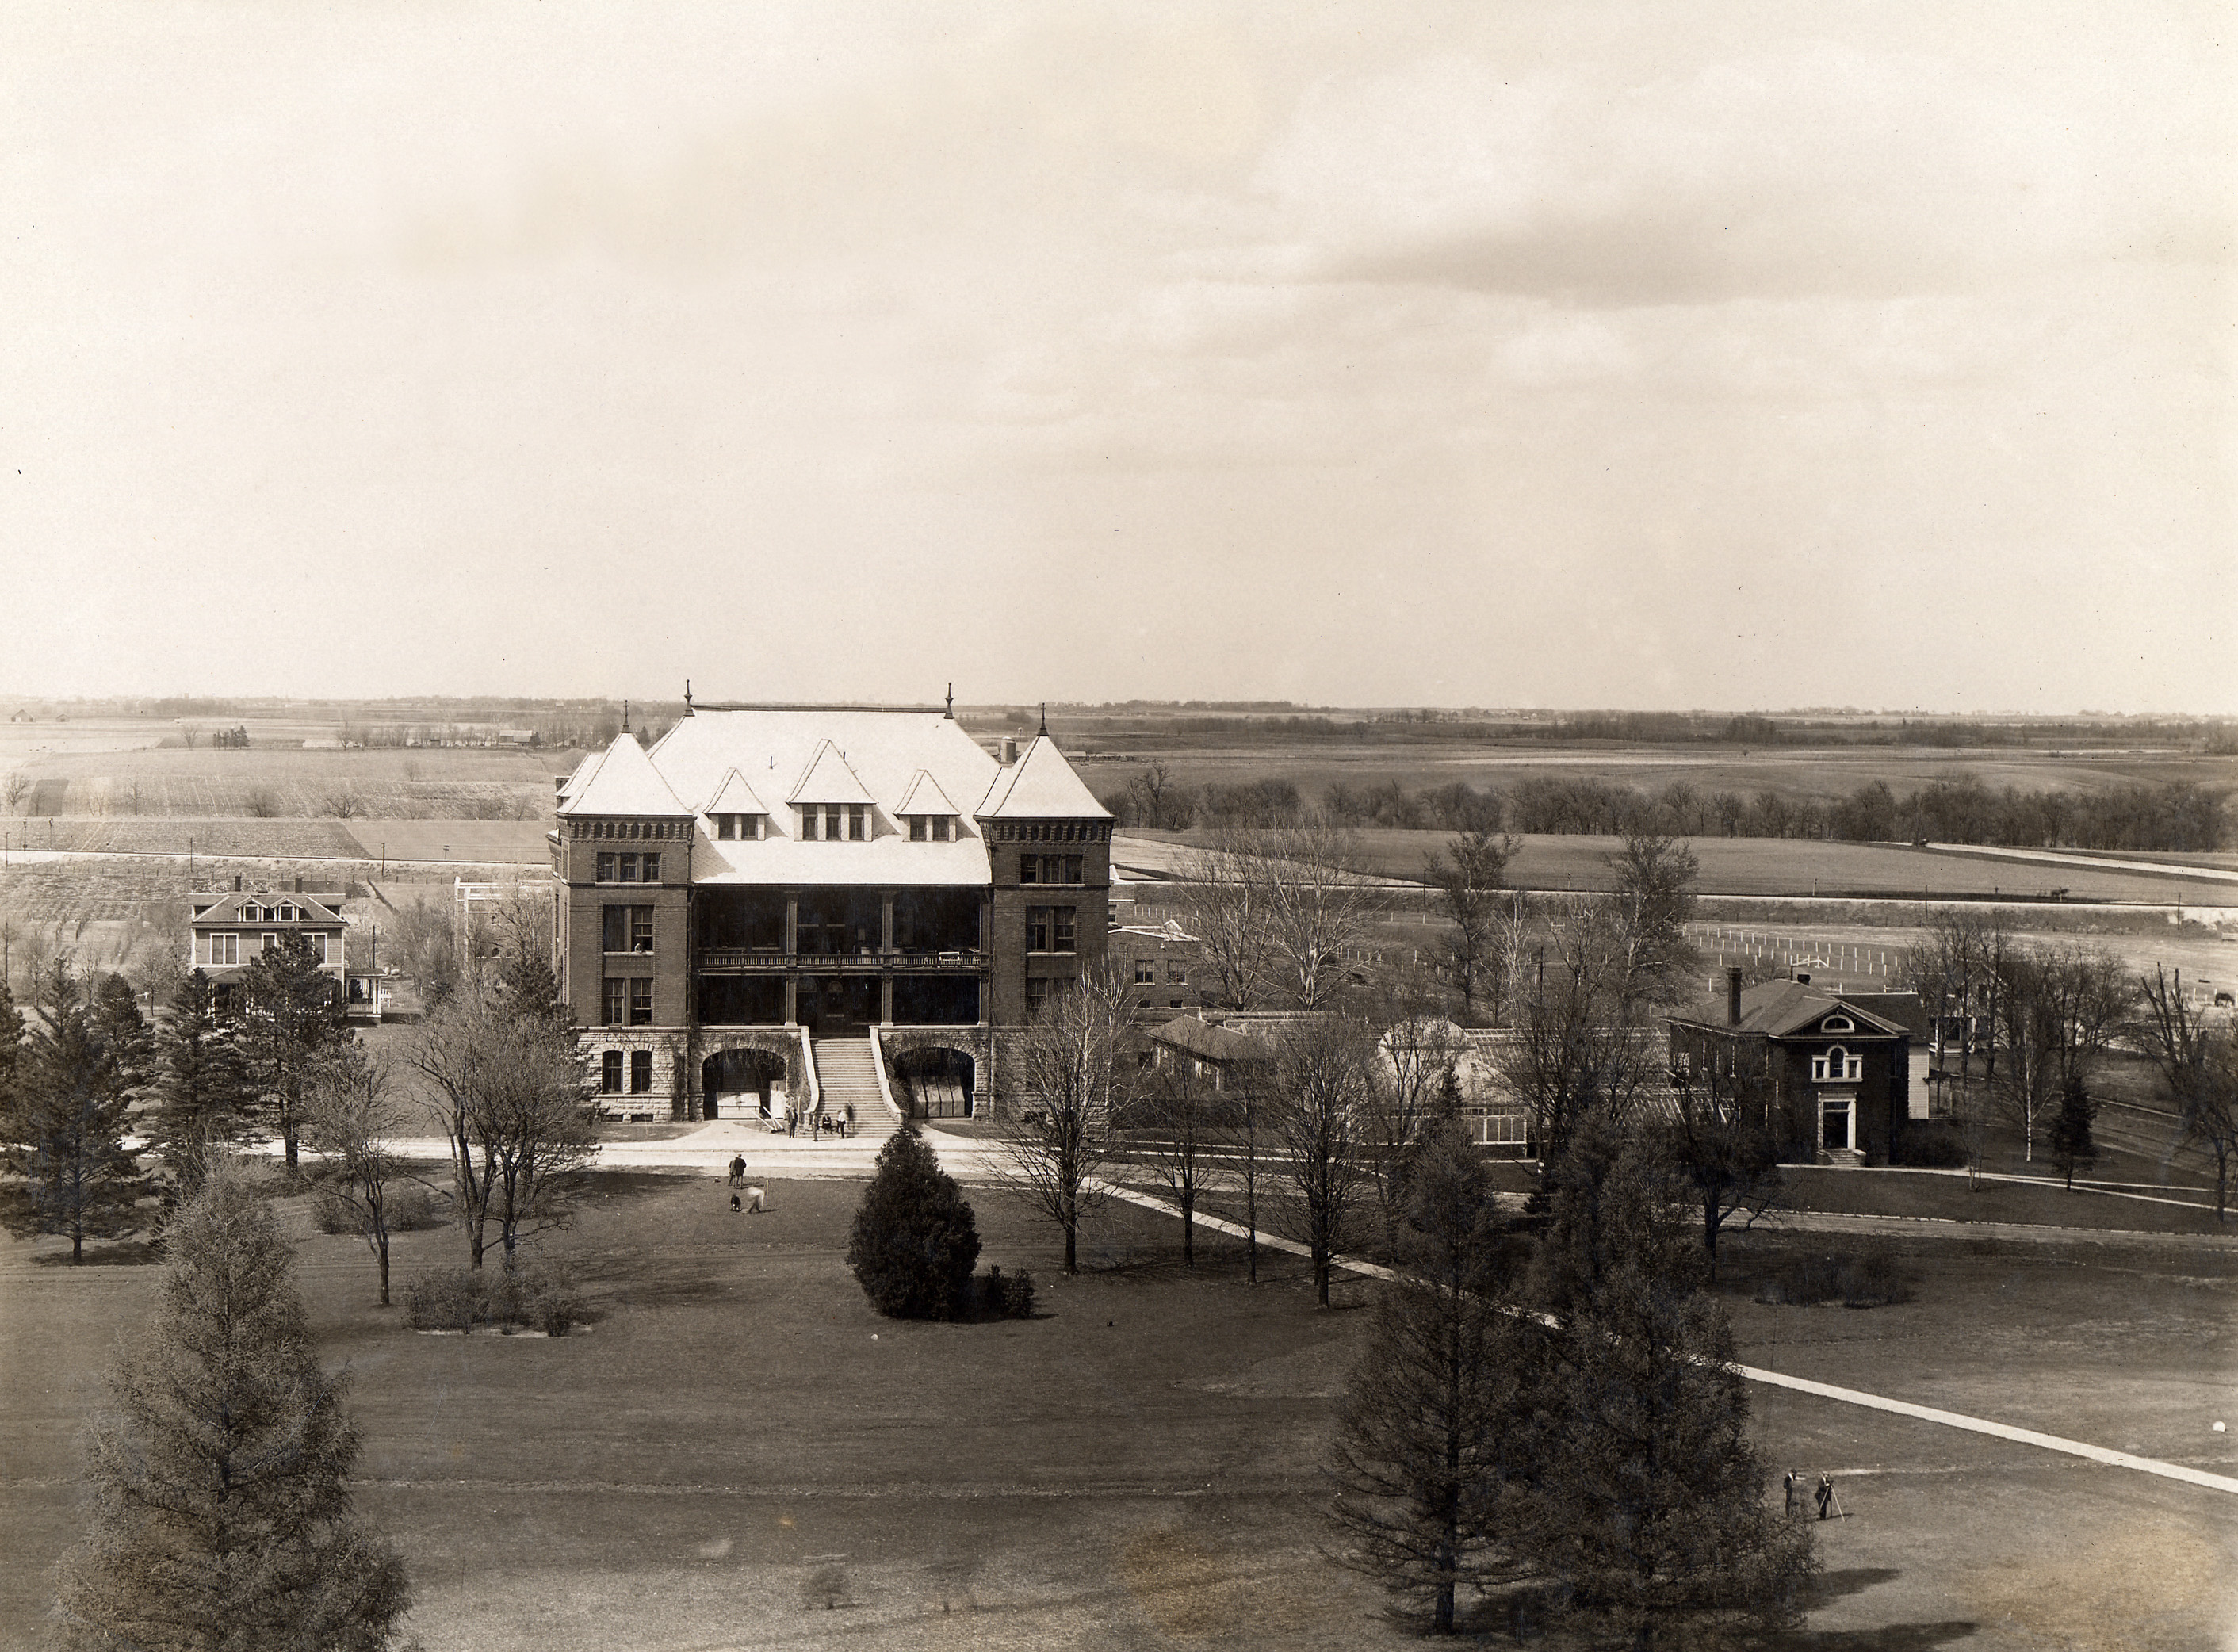
Left to right: Bevier House, Quandrangle, Botany Hall, Greenhouse (C), Horticulture Laboratory, Engineer's Cottage, Teamster's Cottage #2
- Title:
- Photograph of Catt Hall, 1913
- Date:
- 1913
- Description:
- The image shows the south face of Catt Hall, at the time called Botany Hall. Several people can be seen on the front steps. The old horticulture building is visible to the right of Catt Hall.
- Source:
- Iowa State University. Facilities Planning and Management records (from SCUA Flickr)
- Preferred Citation:
- "Photograph of Catt Hall, 1913", Campus Cornerstones, Digital Scholarship and Initiatives
- Reference Link:
- https://digital.lib.iastate.edu/historic-buildings/items/buildingprofile0021.html#cornerstones0247
- Rights:
- The Iowa State University Library believes that this item is in the public domain under the laws of the United States, but a determination was not made as to its copyright status under the copyright laws of other countries. The item may not be in the public domain under the laws of other countries.
- Standardized Rights:
- http://rightsstatements.org/vocab/NoC-US/1.0/
- Photograph of people... (JPEG)
- High-level view of... (JPEG)
- Carrie Chapman Catt... (JPEG)
- Morrill Hall, Ladies... (JPEG)
- Carrie Chapman Catt... (JPEG)
- Photograph of First... (JPEG)
- Photograph of Bevier... (JPEG)
- Photograph of Bevier... (JPEG)
- Photograph of Bevier... (JPEG)
- Photographs of Bevier... (JPEG)
- Photograph of Bevier... (JPEG)
- Photograph of Catt... (JPEG)
- Preferred Citation:
- "Bevier House", Campus Cornerstones, Digital Scholarship and Initiatives
- Reference Link:
- https://digital.lib.iastate.edu/historic-buildings/items/buildingprofile0021.html