Morrill Hall
- Building Name:
- Morrill Hall
- Historical Note:
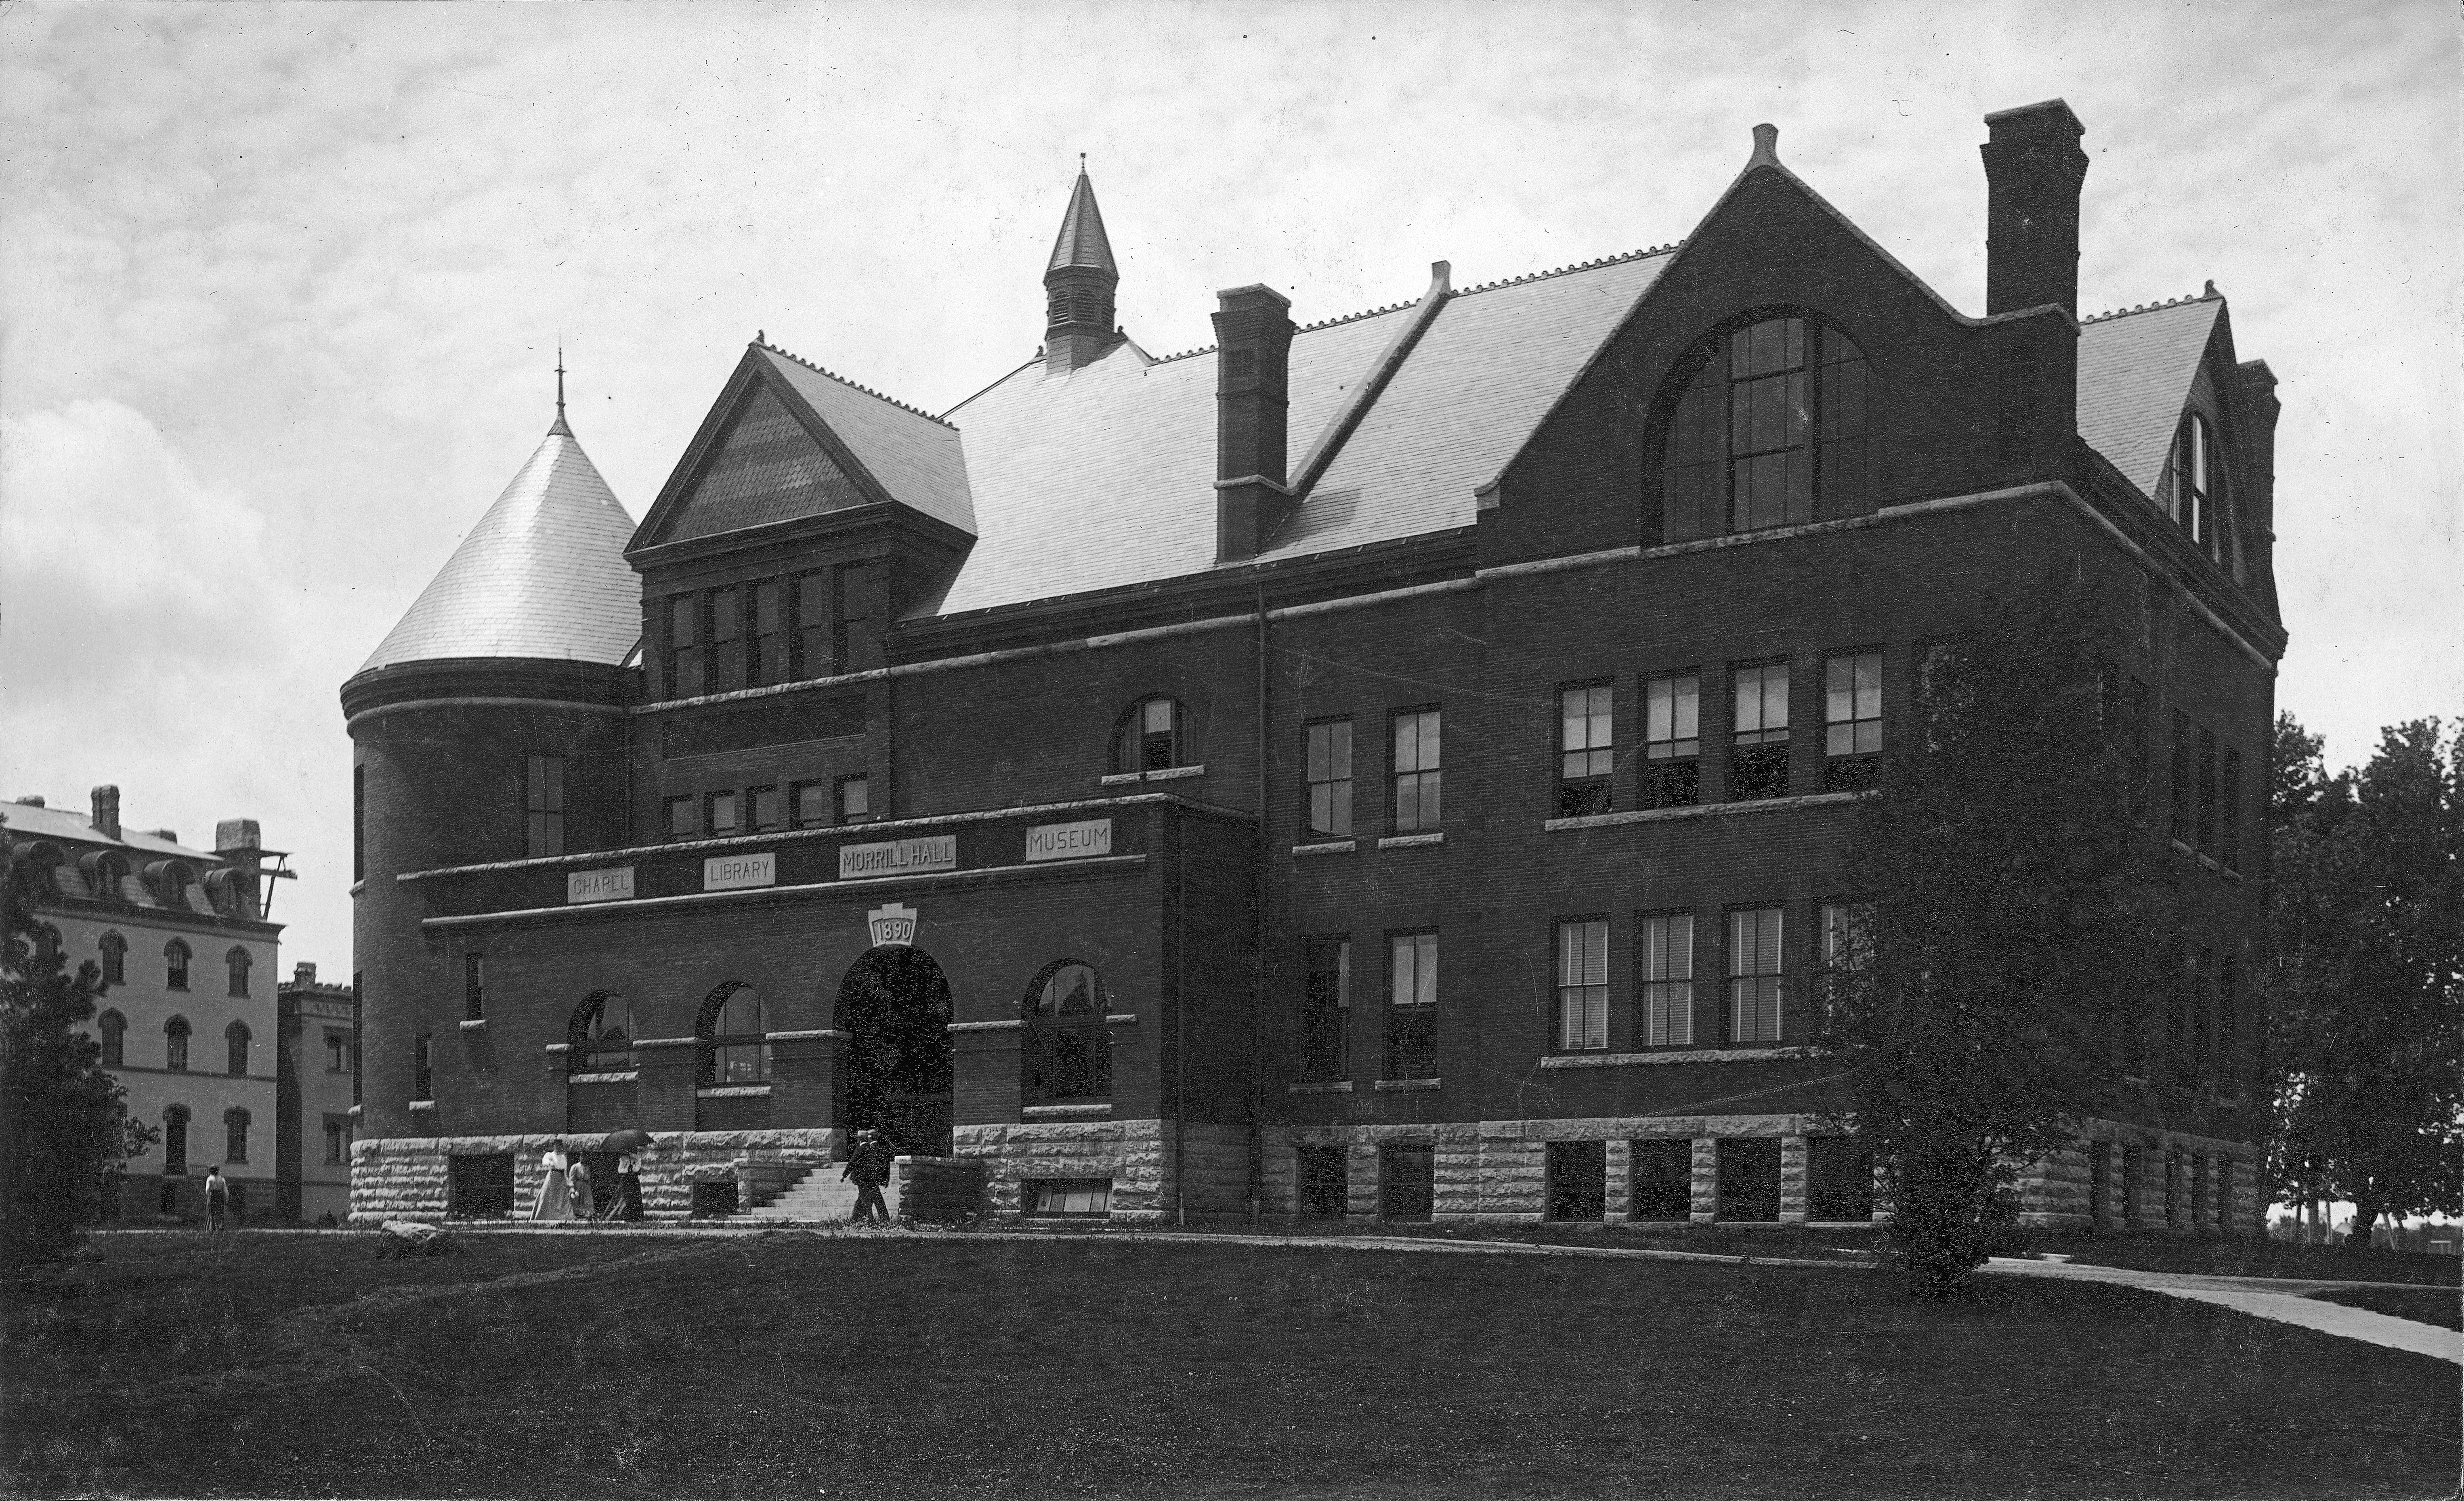
- Morrill Hall was built from 1890 to 1890 to fill the need for a library, museum, and chapel. The building was named in honor of the Senator who had sponsored the Morrill bill, which established the land-grant college system. The hall was used by the zoology, entomology, and geology departments, and included a gymnasium, chapel, library, and a barber shop from 1905 to 1908. Alterations were made in 1914 when the library was removed and replaced by Agricultural Extension offices. Following safety concerns and renovations in 1922, more alterations were made to Morrill Hall in 1938 and 1955.
- Year Built:
- 1890
- Architect:
- Josselyn & Taylor
- Contractor:
- General O.J. King
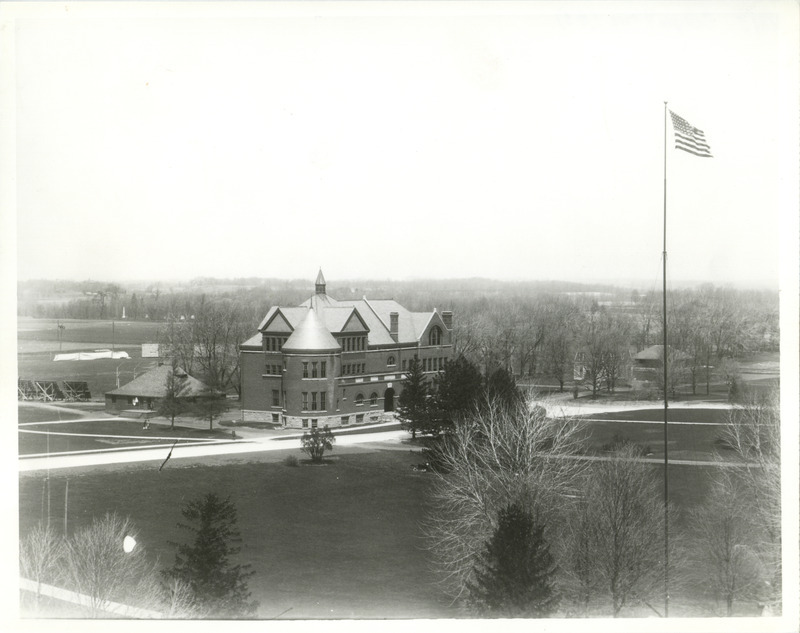
Morrill Hall
-
Item 1 of 22
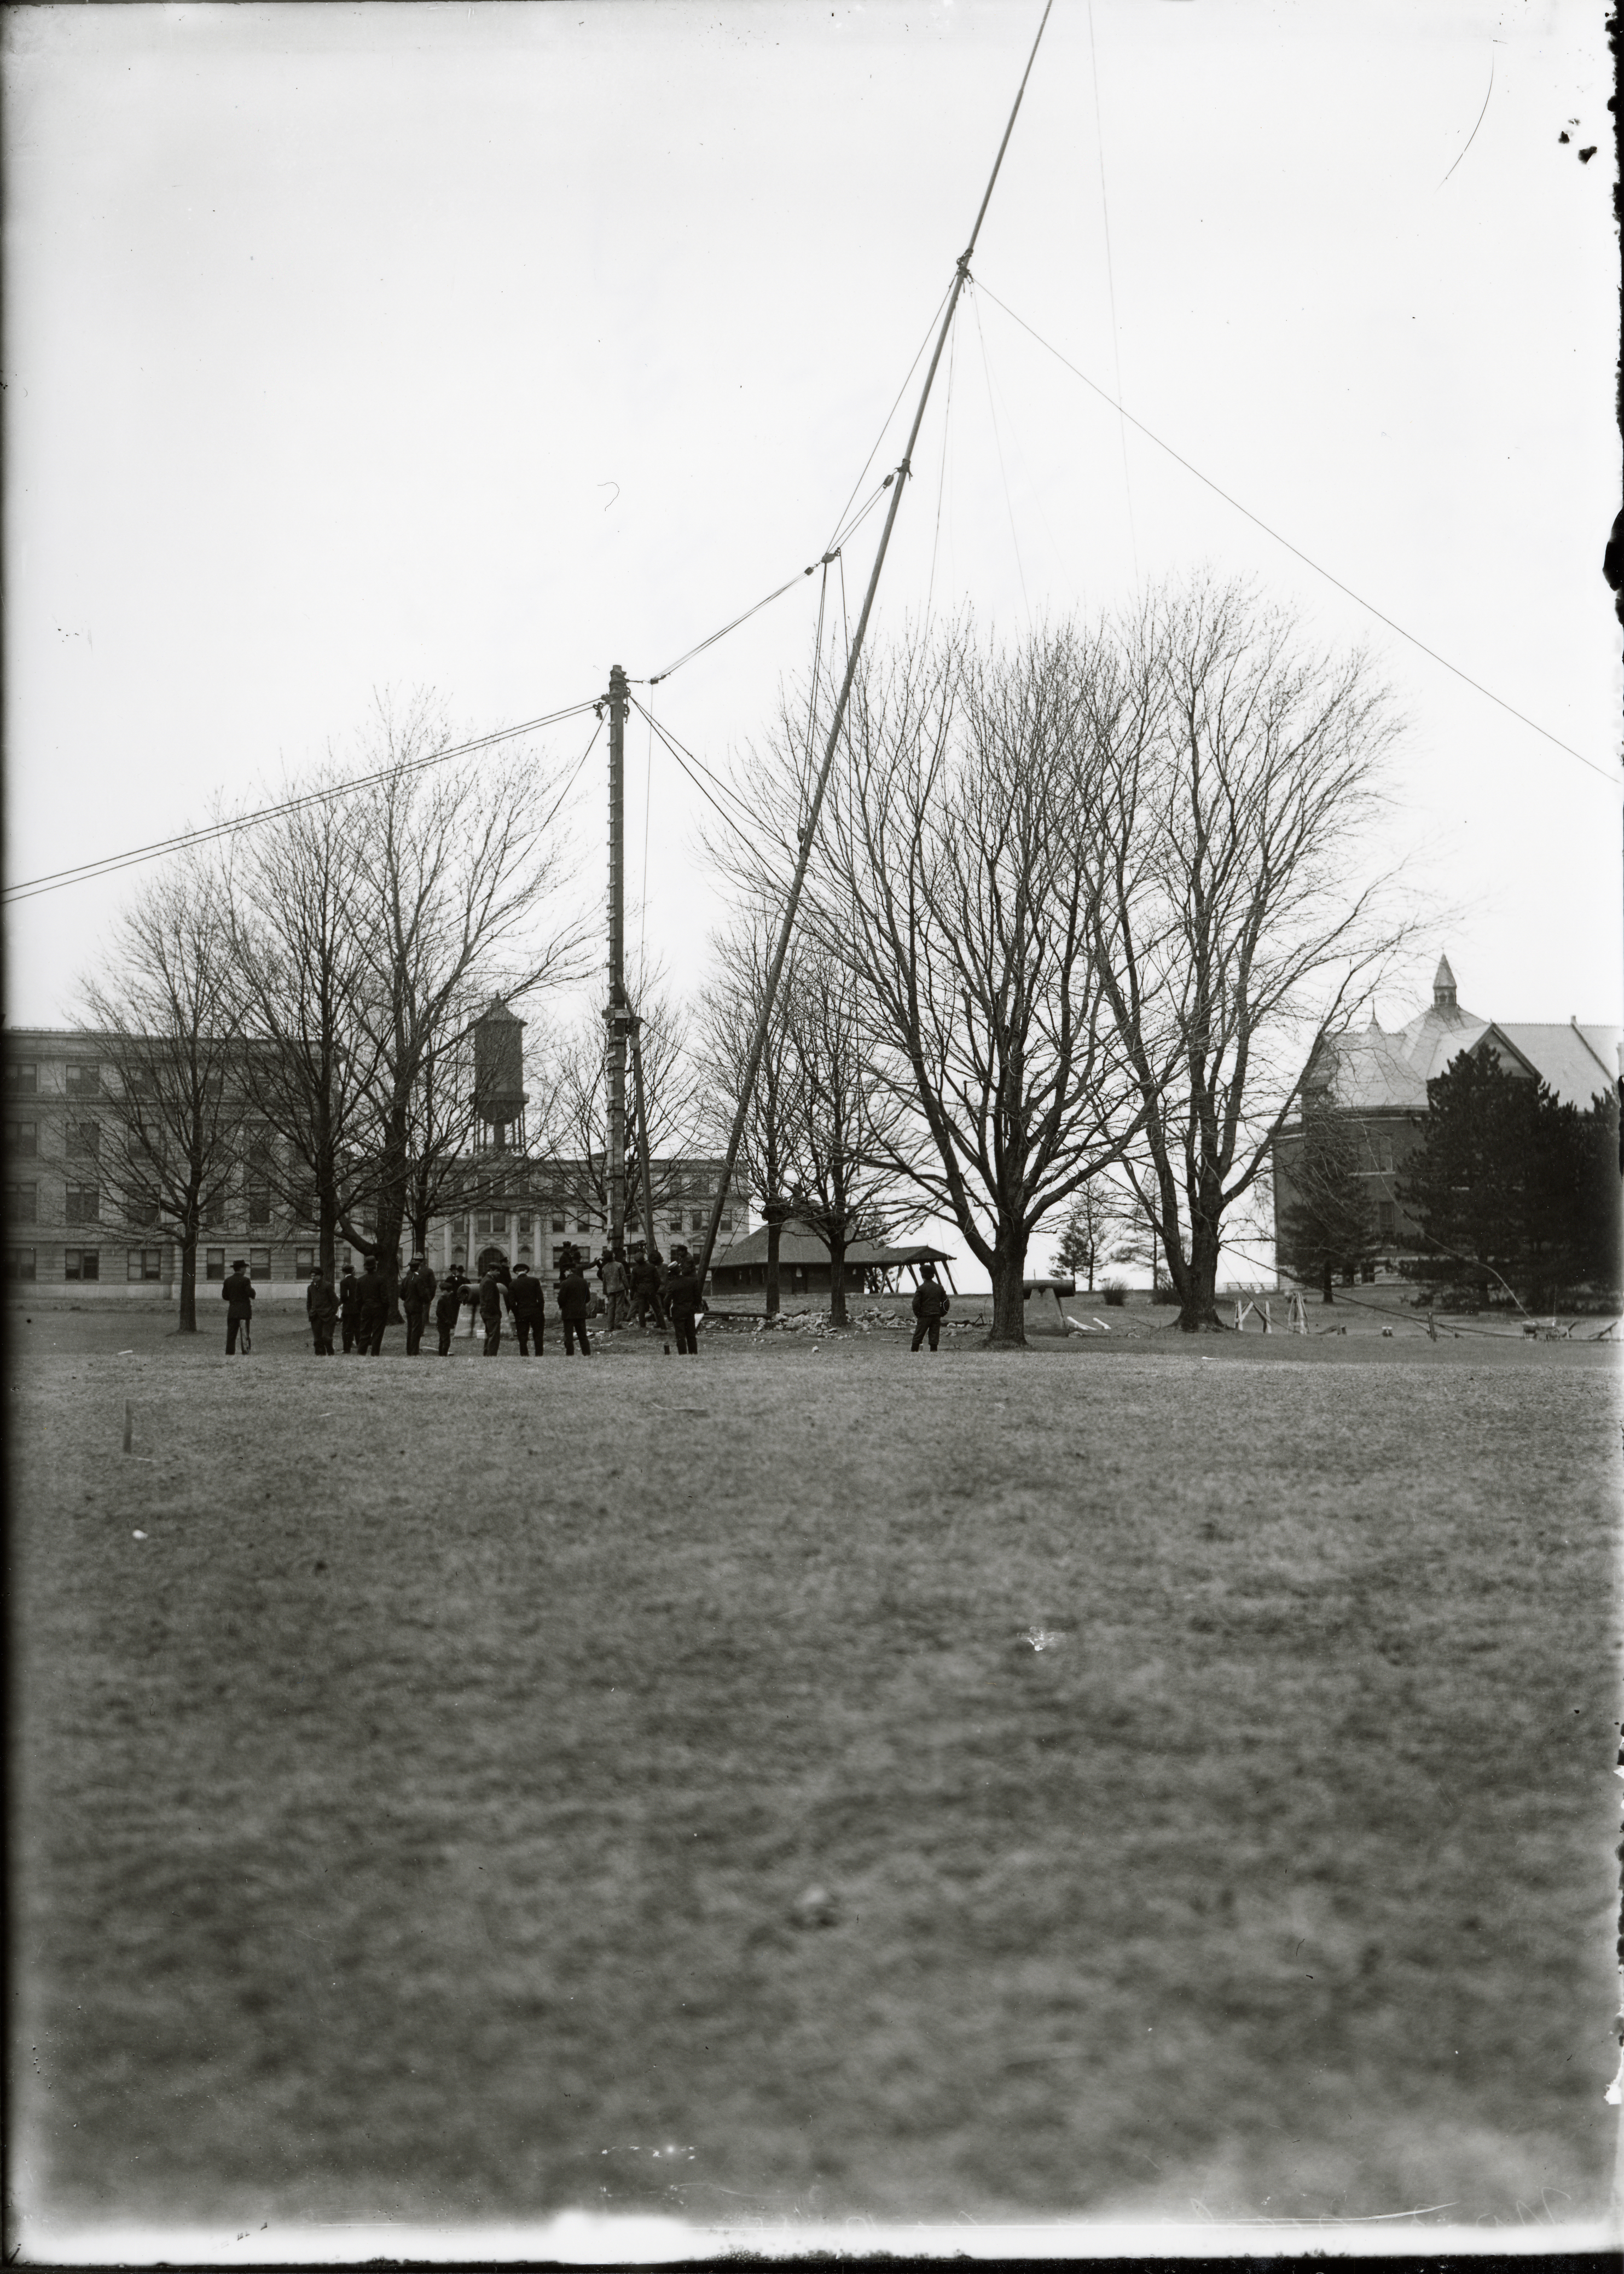
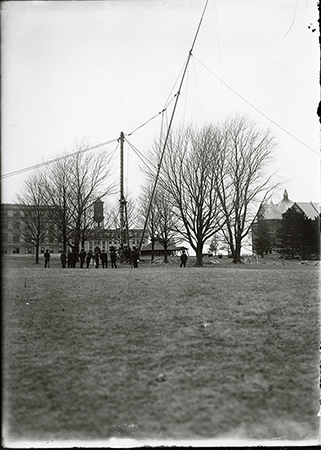
Left to Right: Beardshear Hall, Marston Hall, Marston Water Tower, The Hub, and Morrill Hall. Looking northwest.
- Title:
- Photograph of the flagpole being raised
- Date:
- 1908-03
- Description:
- Photograph showing the raising of the flagpole on central campus. In the background Bearshear Hall, Marston Hall, the Marston Water Tower, the Hub, and Mirrill Hall can be seen. Annotation: "Erecting of steel flagpole, ca. March 1908. Beardshear Hall, Marston Hall, water tower, Hub, and Morrill Hall in background."
- Source:
- Iowa State University. Facilities Planning and Management records
- Preferred Citation:
- "Photograph of the flagpole being raised", Campus Cornerstones, Digital Scholarship and Initiatives
- Reference Link:
- https://digital.lib.iastate.edu/historic-buildings/items/buildingprofile0020.html#cornerstones0008
- Rights:
- The Iowa State University Library believes that this item is in the public domain under the laws of the United States, but a determination was not made as to its copyright status under the copyright laws of other countries. The item may not be in the public domain under the laws of other countries.
- Standardized Rights:
- http://rightsstatements.org/vocab/NoC-US/1.0/
Morrill Hall
-
Item 2 of 22
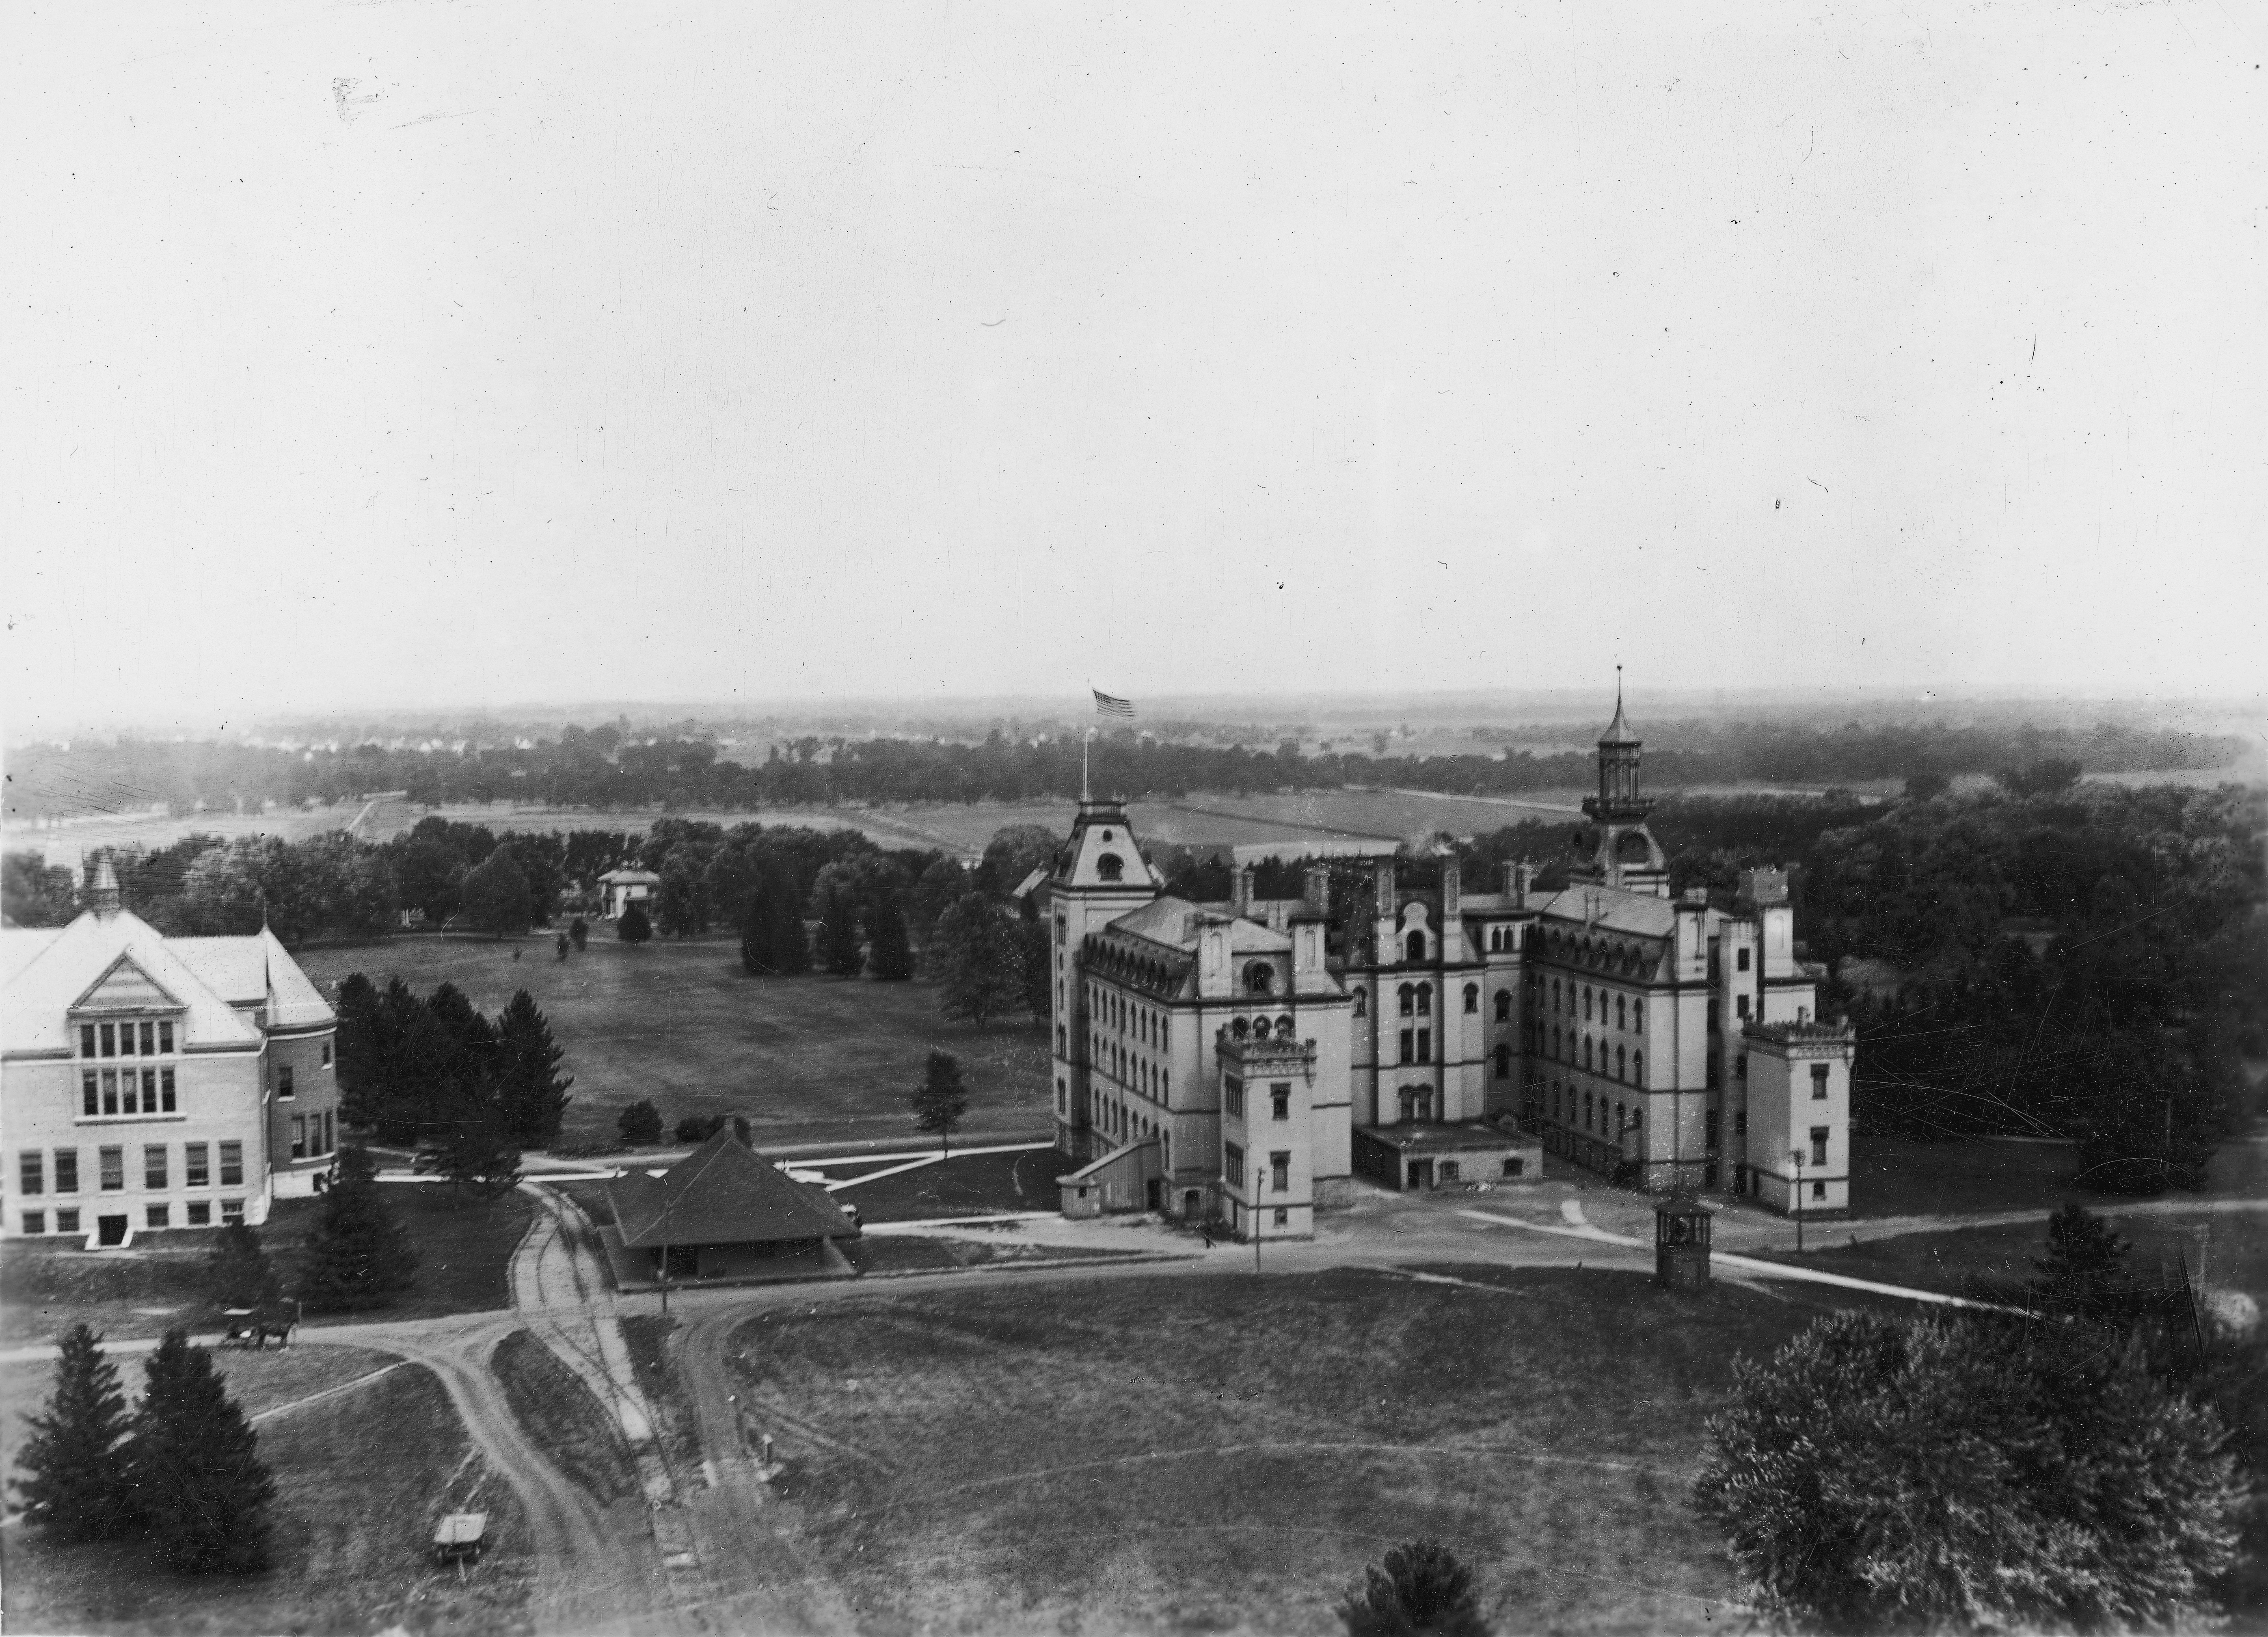
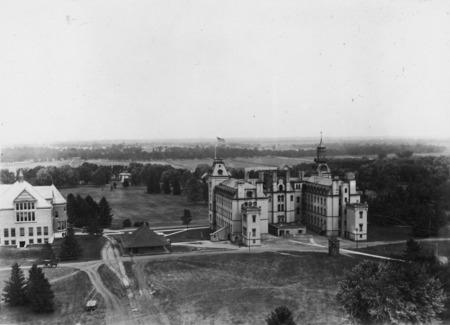
Left to Right: Morrill Hall, Farm House (in trees), The Hub, Mortensen Cottage, Second Creamery, and Victory Bell. Looking east-southeast.
- Title:
- Old Main
- Creator:
- Iowa State University
- Description:
- An aerial view of the rear side of Old Main. A flag flies from the north tower of the building. The Hub and railroad tracks are depicted to the left of Old Main. Further to the left of the image can be seen the rear of Morrill Hall.
- Source:
- Iowa State University. Facilities Planning and Management records, 1859 - 2015
- Preferred Citation:
- "Old Main", Campus Cornerstones, Digital Scholarship and Initiatives
- Reference Link:
- https://digital.lib.iastate.edu/historic-buildings/items/buildingprofile0020.html#cornerstones0070
- Rights:
- This item is protected by copyright and related rights. You are free to use this item in any way that is permitted by the copyright and related rights legislation that applies to your use. For other uses, please obtain permission from Iowa State University Library Special Collections and University Archives.
- Standardized Rights:
- http://rightsstatements.org/vocab/InC/1.0/
Morrill Hall
-
Item 3 of 22
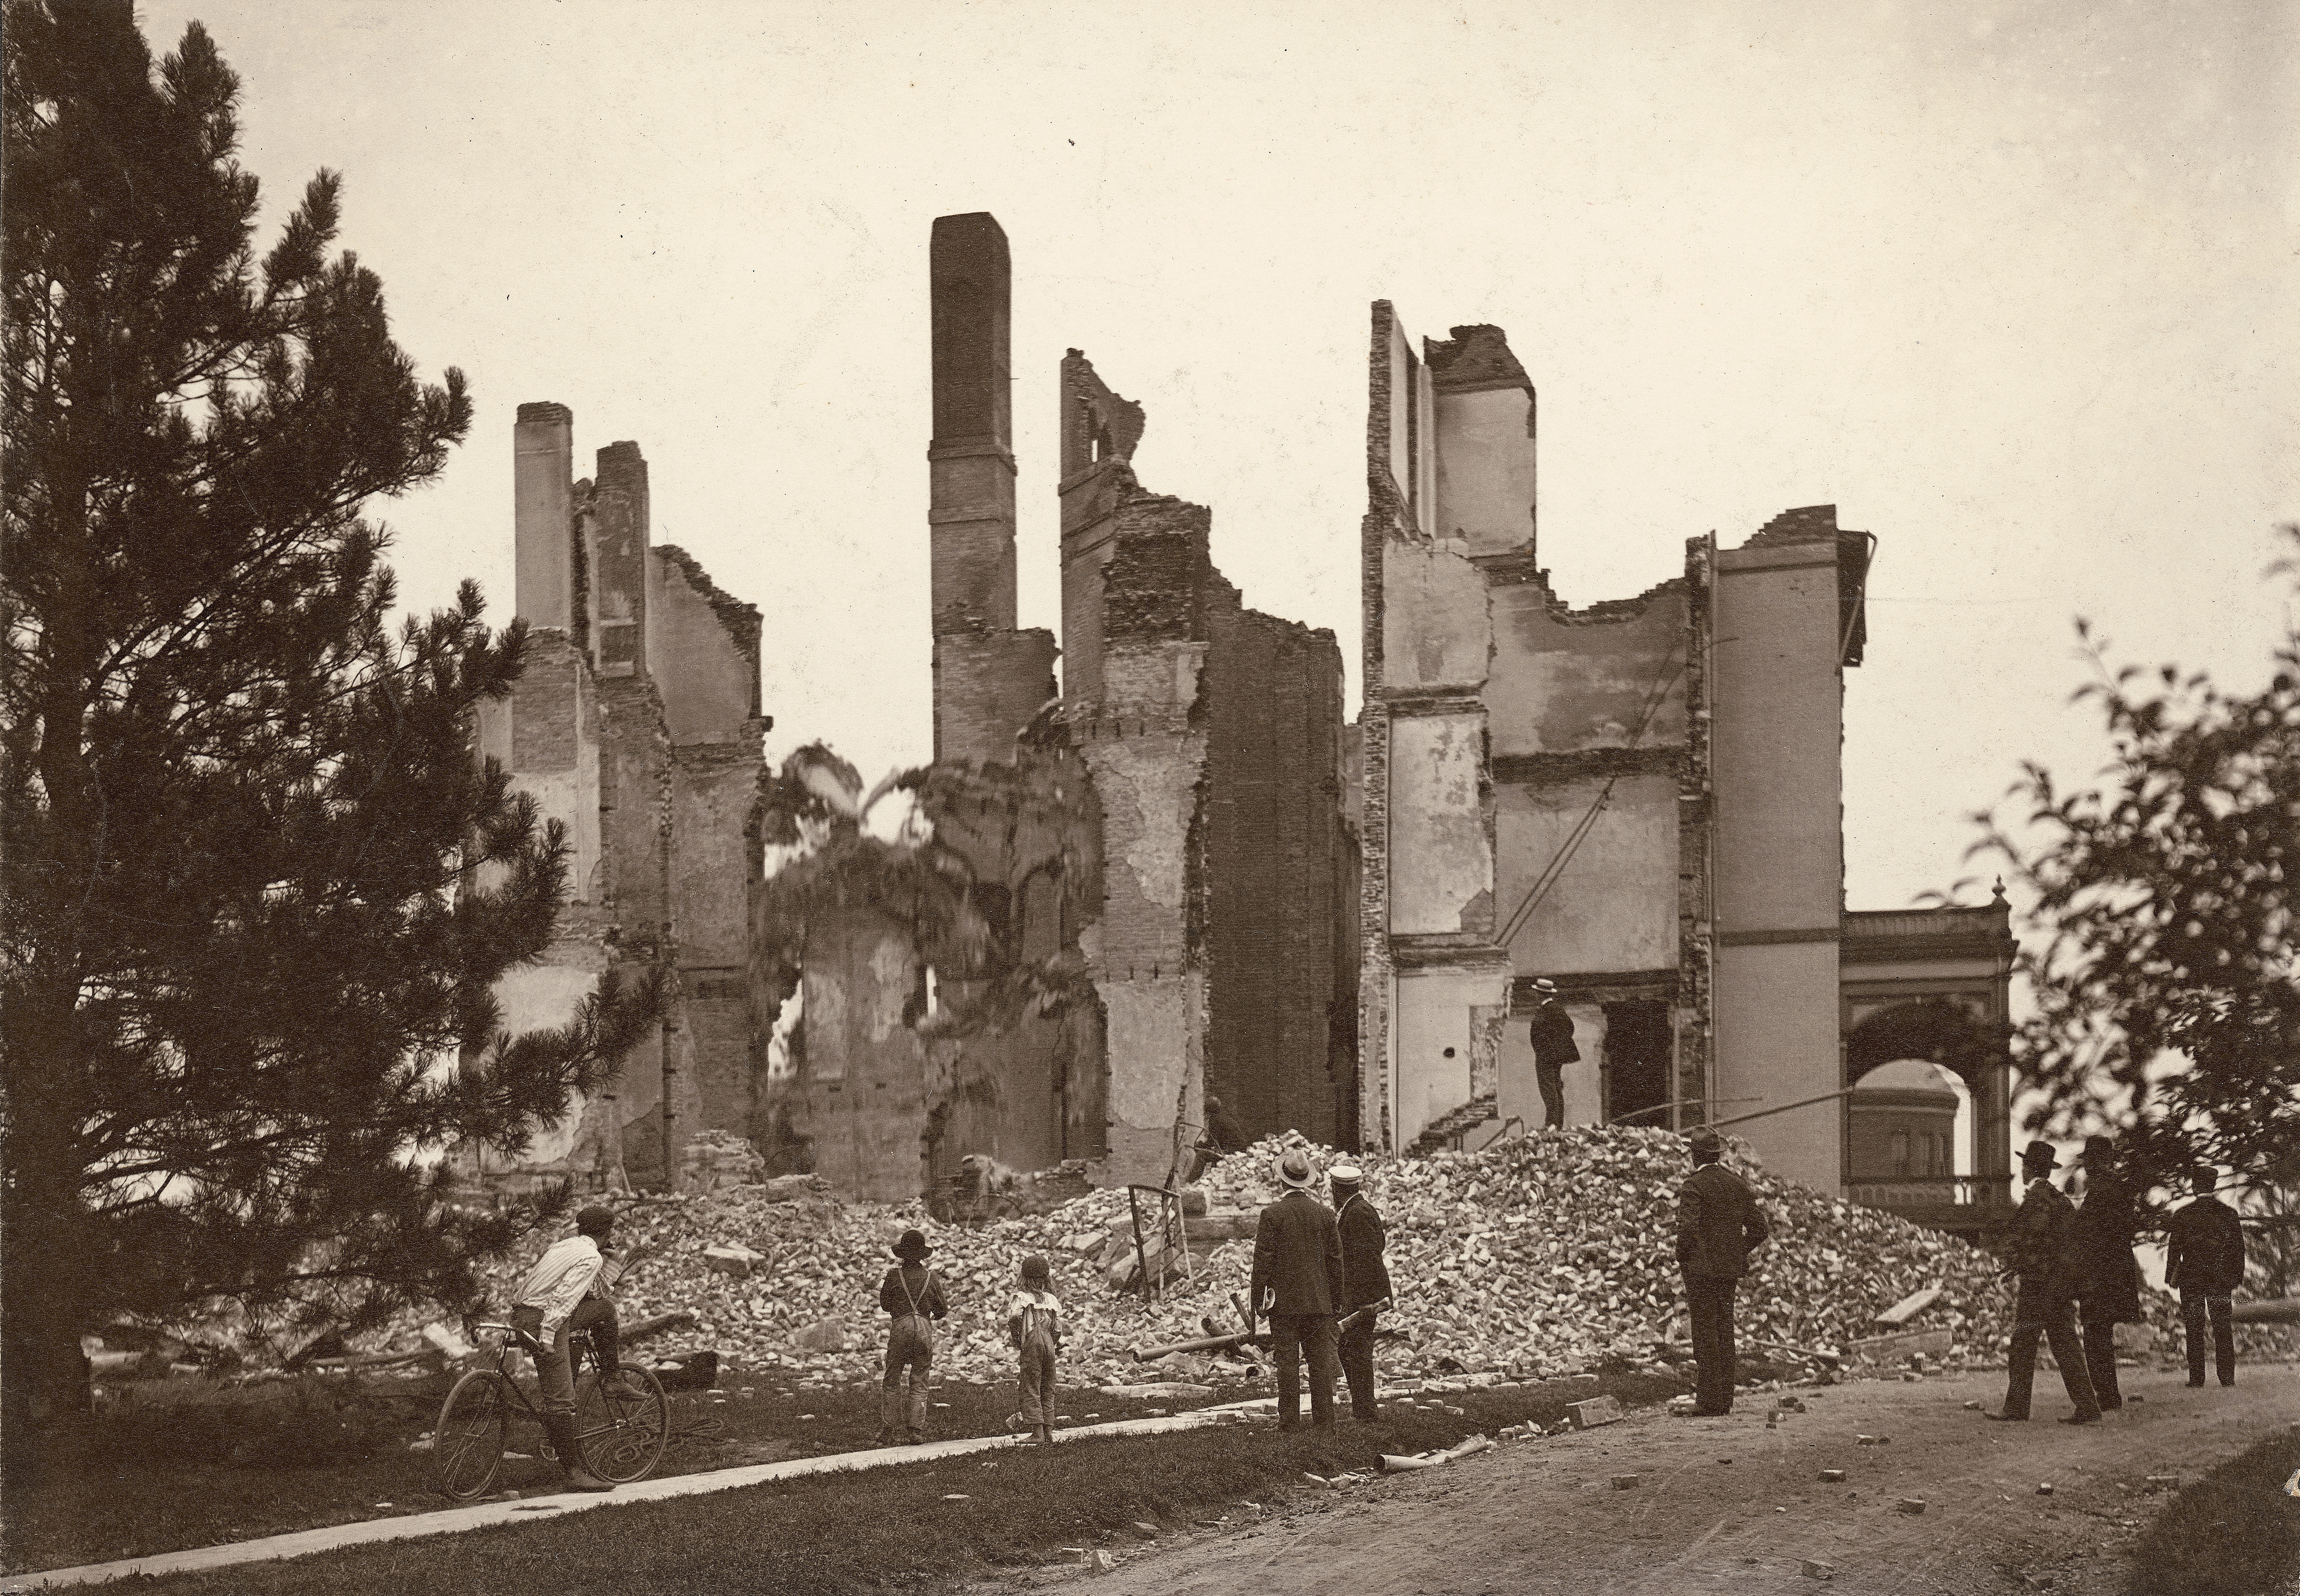
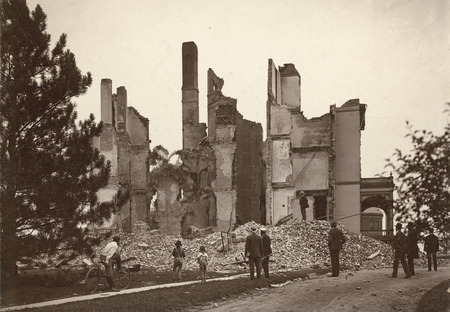
Left to Right: Main Building and Morrill Hall. Looking north.
- Title:
- Old Main
- Creator:
- Iowa State University
- Date:
- 1902
- Description:
- Old Main from the south after the second fire in August 1902. The gutted building stands behind a large heap of rubble, on which a man is standing. Seven men and two boys are in the foreground, all looking at the building remains.
- Source:
- Iowa State University. Facilities Planning and Management records, 1859 - 2015
- Preferred Citation:
- "Old Main", Campus Cornerstones, Digital Scholarship and Initiatives
- Reference Link:
- https://digital.lib.iastate.edu/historic-buildings/items/buildingprofile0020.html#cornerstones0073
- Rights:
- This item is protected by copyright and related rights. You are free to use this item in any way that is permitted by the copyright and related rights legislation that applies to your use. For other uses, please obtain permission from Iowa State University Library Special Collections and University Archives.
- Standardized Rights:
- http://rightsstatements.org/vocab/InC/1.0/
Morrill Hall
-
Item 4 of 22

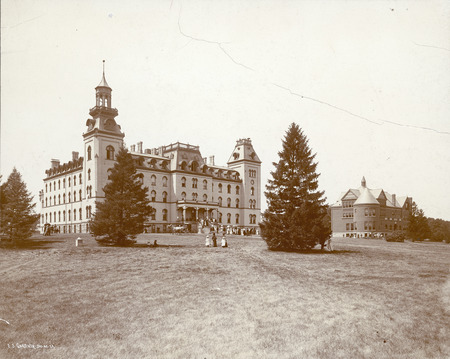
Left to Right: Main Building and Morrill Hall. Looking northwest.
- Title:
- Old Main and Morrill Hall, 1895
- Creator:
- Iowa State University
- Date:
- 1895
- Description:
- Old Main and Morrill Hall (constructed 1890-1891). A number of people are in front of each building as well as walking to the buildings.
- Source:
- Iowa State University. Facilities Planning and Management records, 1859 - 2015
- Preferred Citation:
- "Old Main and Morrill Hall, 1895", Campus Cornerstones, Digital Scholarship and Initiatives
- Reference Link:
- https://digital.lib.iastate.edu/historic-buildings/items/buildingprofile0020.html#cornerstones0078
- Rights:
- This item is protected by copyright and related rights. You are free to use this item in any way that is permitted by the copyright and related rights legislation that applies to your use. For other uses, please obtain permission from Iowa State University Library Special Collections and University Archives.
- Standardized Rights:
- http://rightsstatements.org/vocab/InC/1.0/
Morrill Hall
-
Item 5 of 22
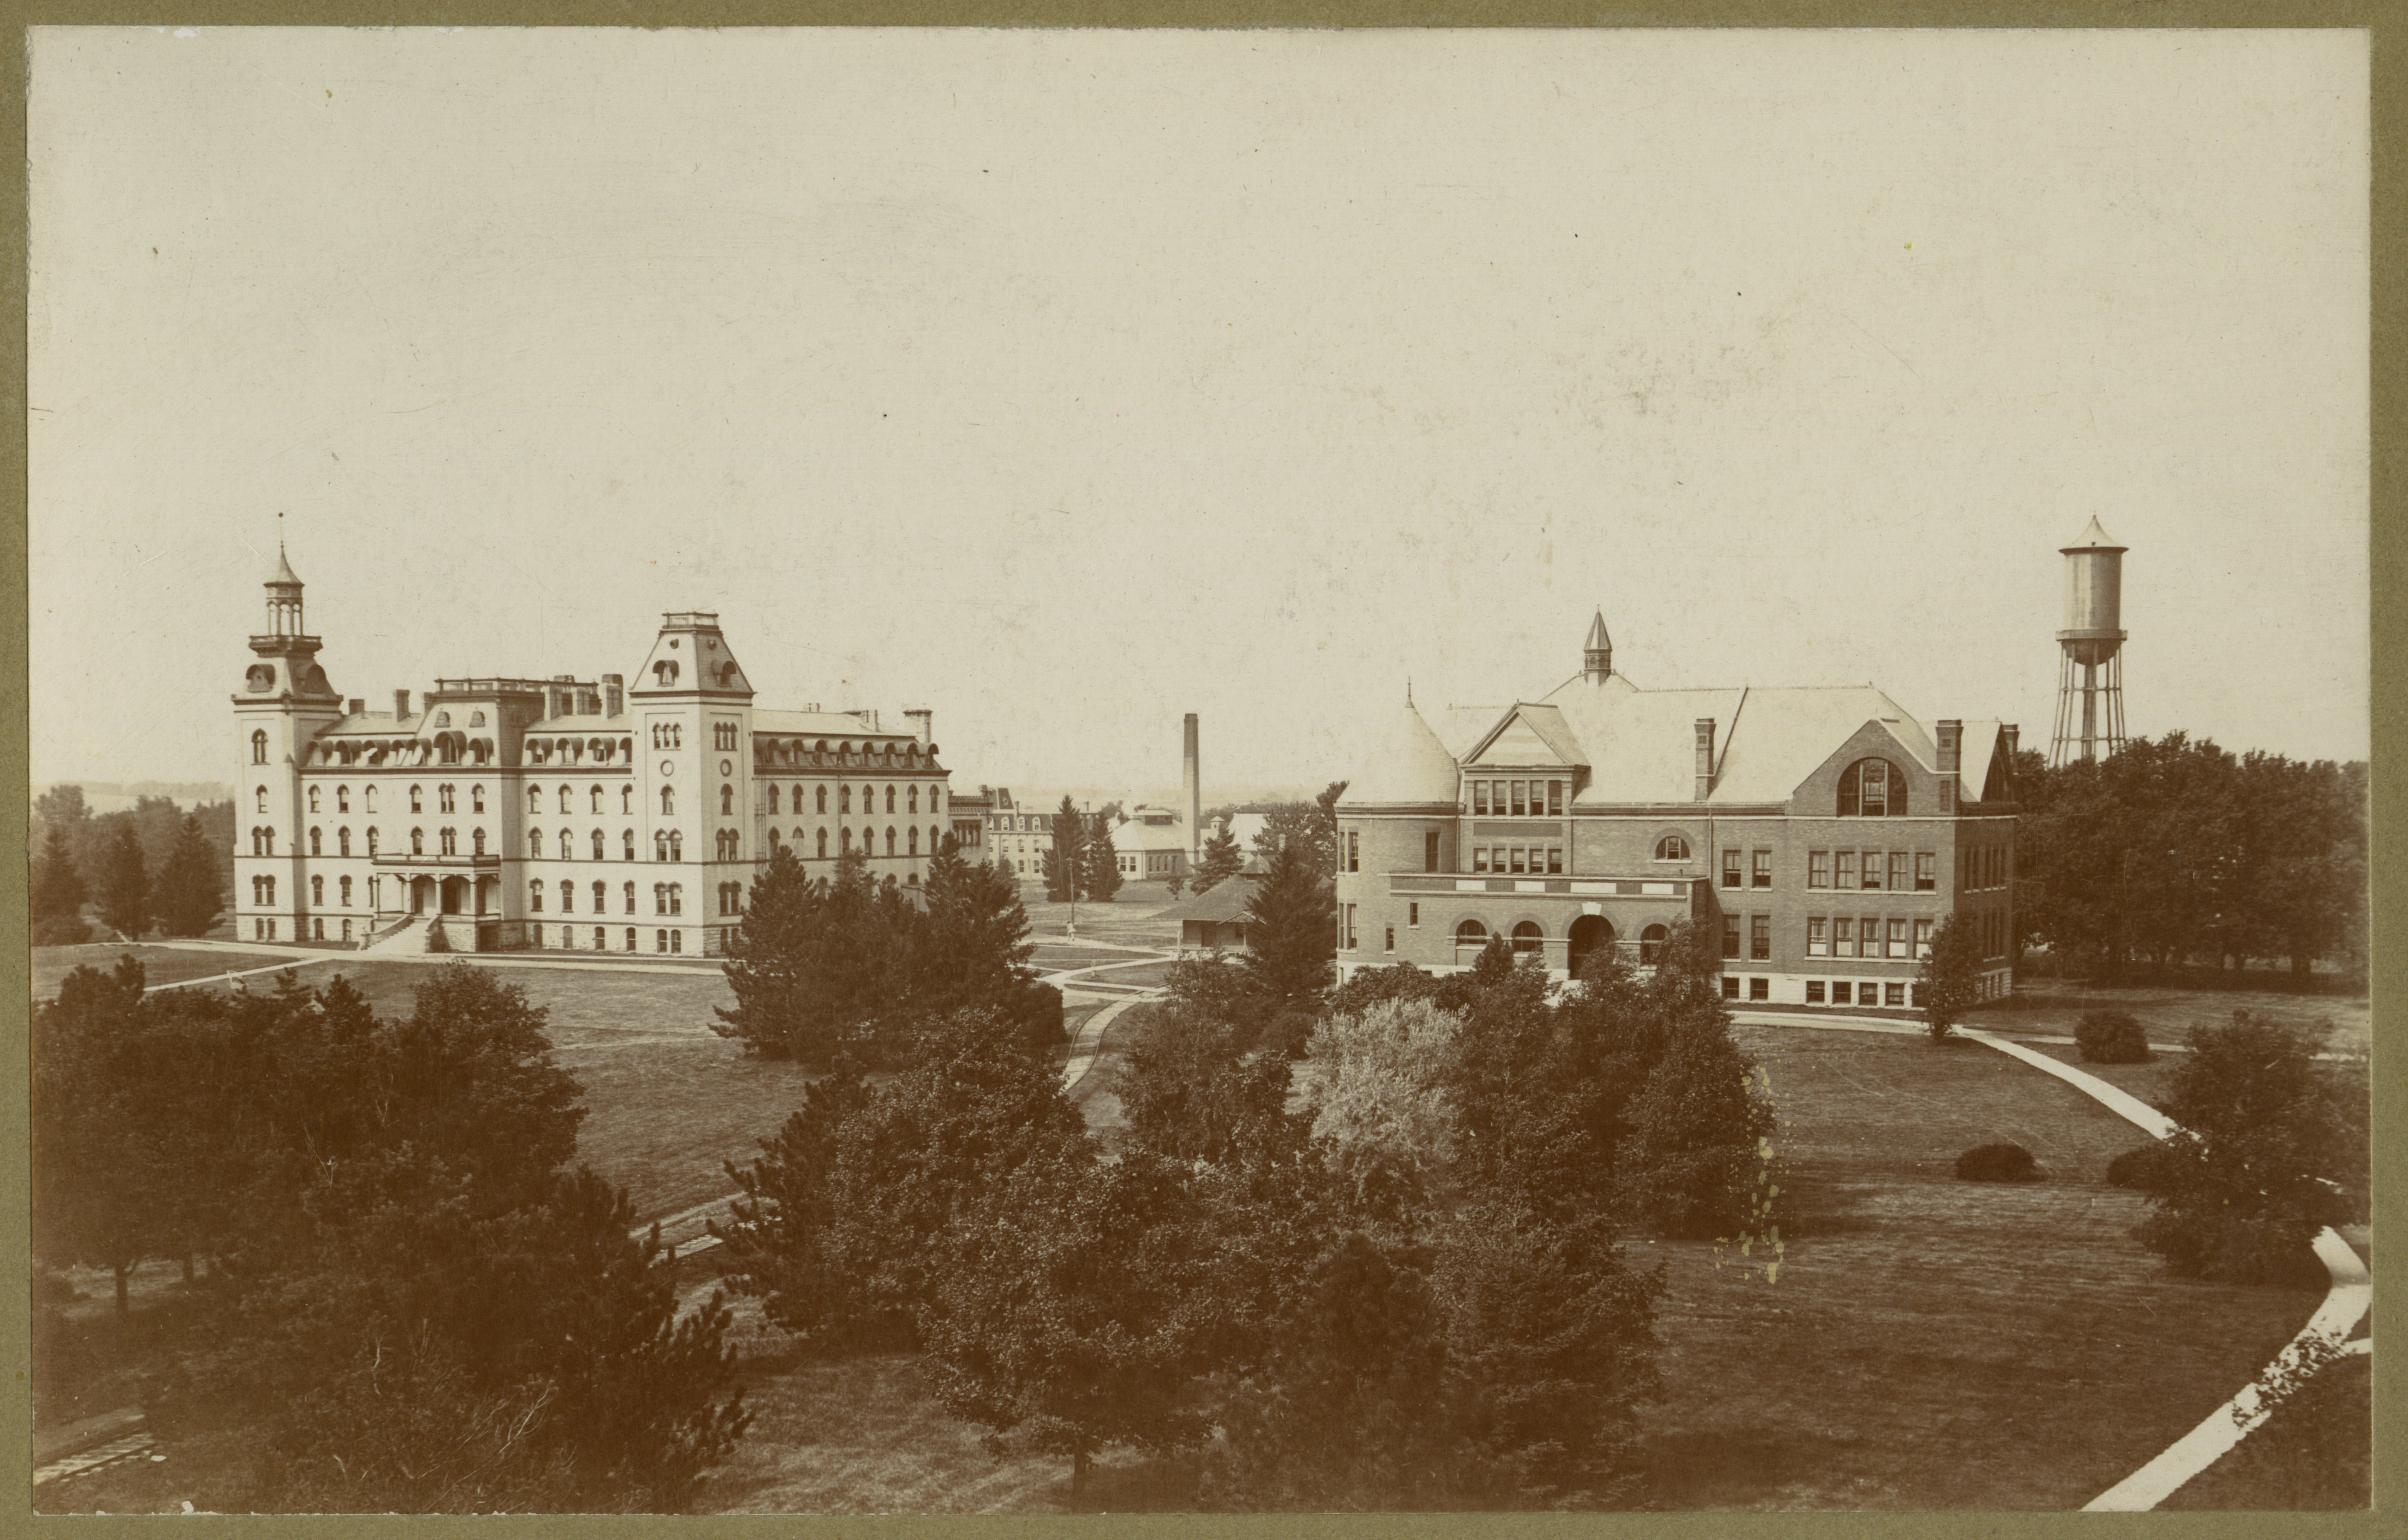
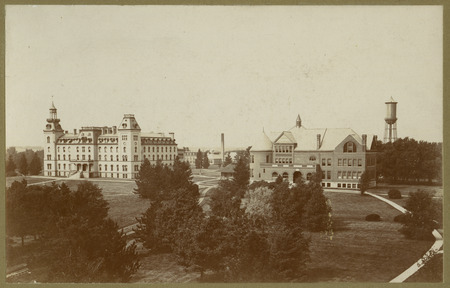
Left to Right: Main Building, Laboratory of Mechanics, Power Station, Building A, The Hub, Morrill Hall, and Marston Water Tower. Looking west-southwest.
- Title:
- Old Main and Morrill Hall, between 1897 and 1900
- Date:
- 1897/1900
- Description:
- Looking southwest from Botany Hall toward Old Main and Morrill Hall. Taken between 1897 and 1900.
- Source:
- Iowa State University. Facilities Planning and Management records, 1859 - 2015
- Preferred Citation:
- "Old Main and Morrill Hall, between 1897 and 1900", Campus Cornerstones, Digital Scholarship and Initiatives
- Reference Link:
- https://digital.lib.iastate.edu/historic-buildings/items/buildingprofile0020.html#cornerstones0079
- Rights:
- This item is protected by copyright and related rights. You are free to use this item in any way that is permitted by the copyright and related rights legislation that applies to your use. For other uses, please obtain permission from Iowa State University Library Special Collections and University Archives.
- Standardized Rights:
- http://rightsstatements.org/vocab/InC/1.0/
Morrill Hall
-
Item 6 of 22
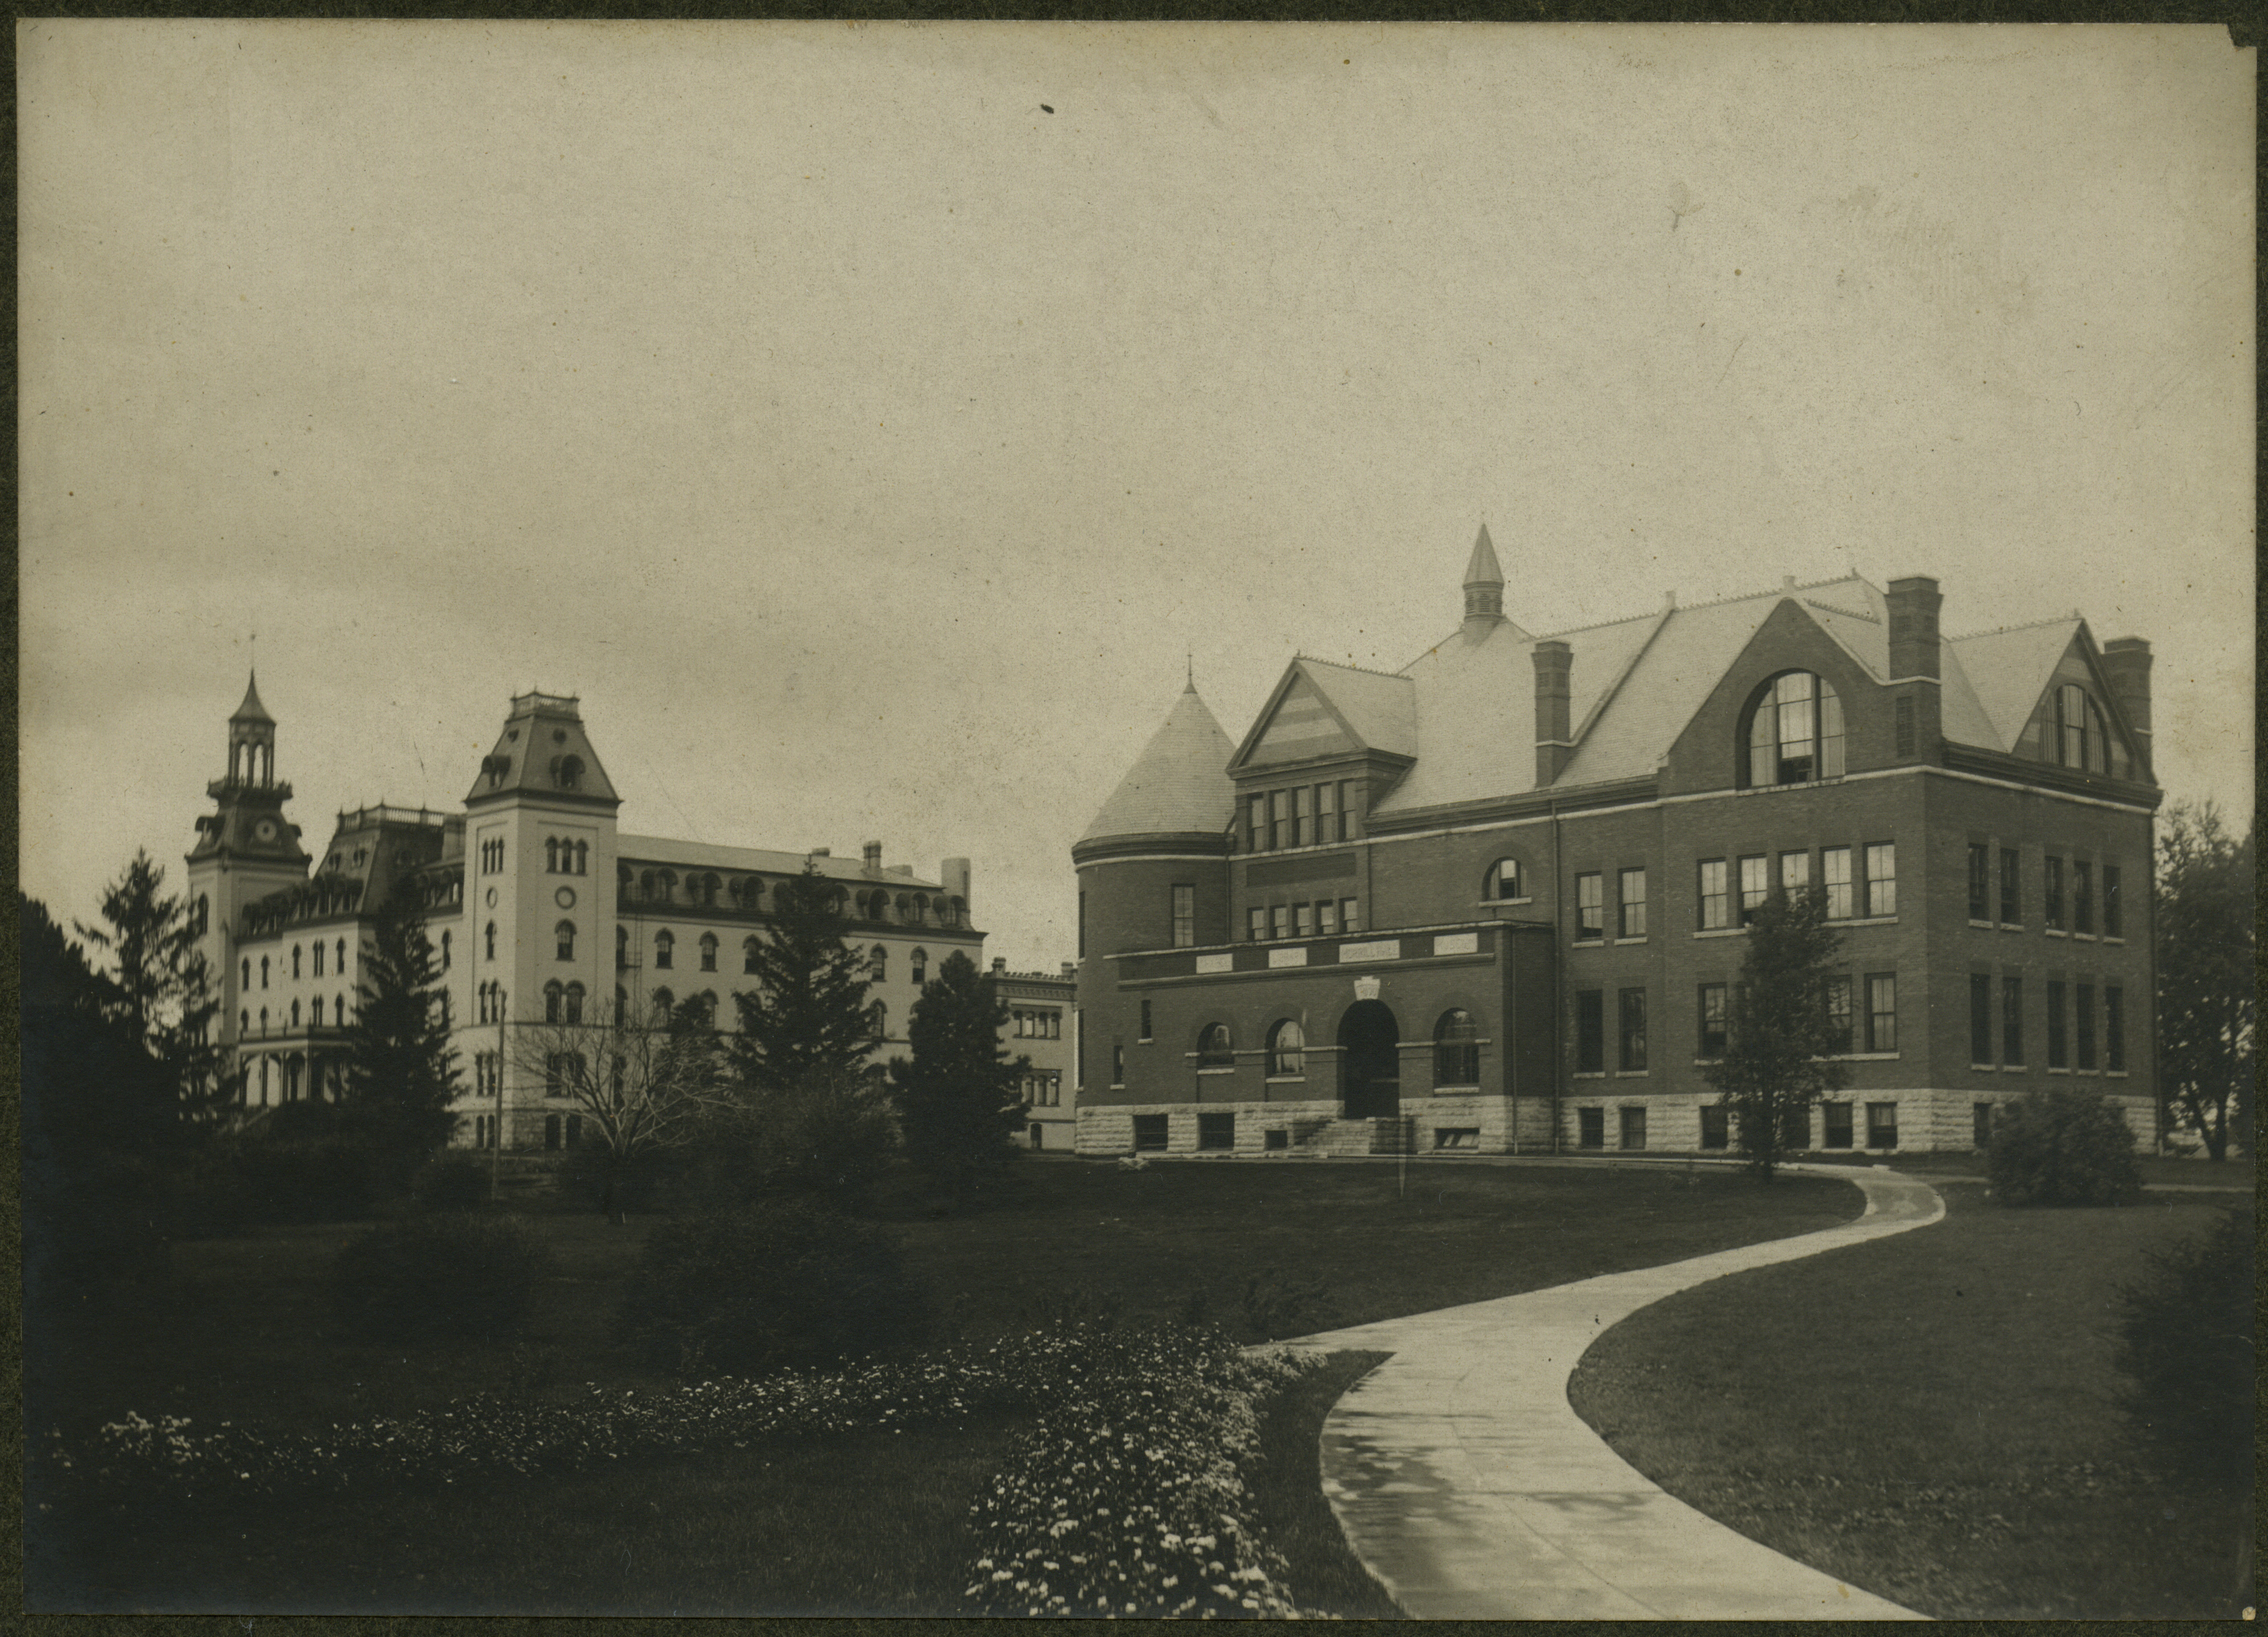
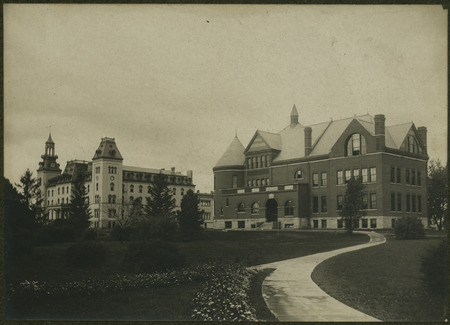
Left to Right: Main Building and Morrill Hall. Looking southwest.
- Title:
- Old Main and Morrill Hall
- Description:
- Old Main and Morrill Hall.
- Source:
- Iowa State University. Facilities Planning and Management records, 1859 - 2015
- Preferred Citation:
- "Old Main and Morrill Hall", Campus Cornerstones, Digital Scholarship and Initiatives
- Reference Link:
- https://digital.lib.iastate.edu/historic-buildings/items/buildingprofile0020.html#cornerstones0080
- Rights:
- This item is protected by copyright and related rights. You are free to use this item in any way that is permitted by the copyright and related rights legislation that applies to your use. For other uses, please obtain permission from Iowa State University Library Special Collections and University Archives.
- Standardized Rights:
- http://rightsstatements.org/vocab/InC/1.0/
Morrill Hall
-
Item 7 of 22
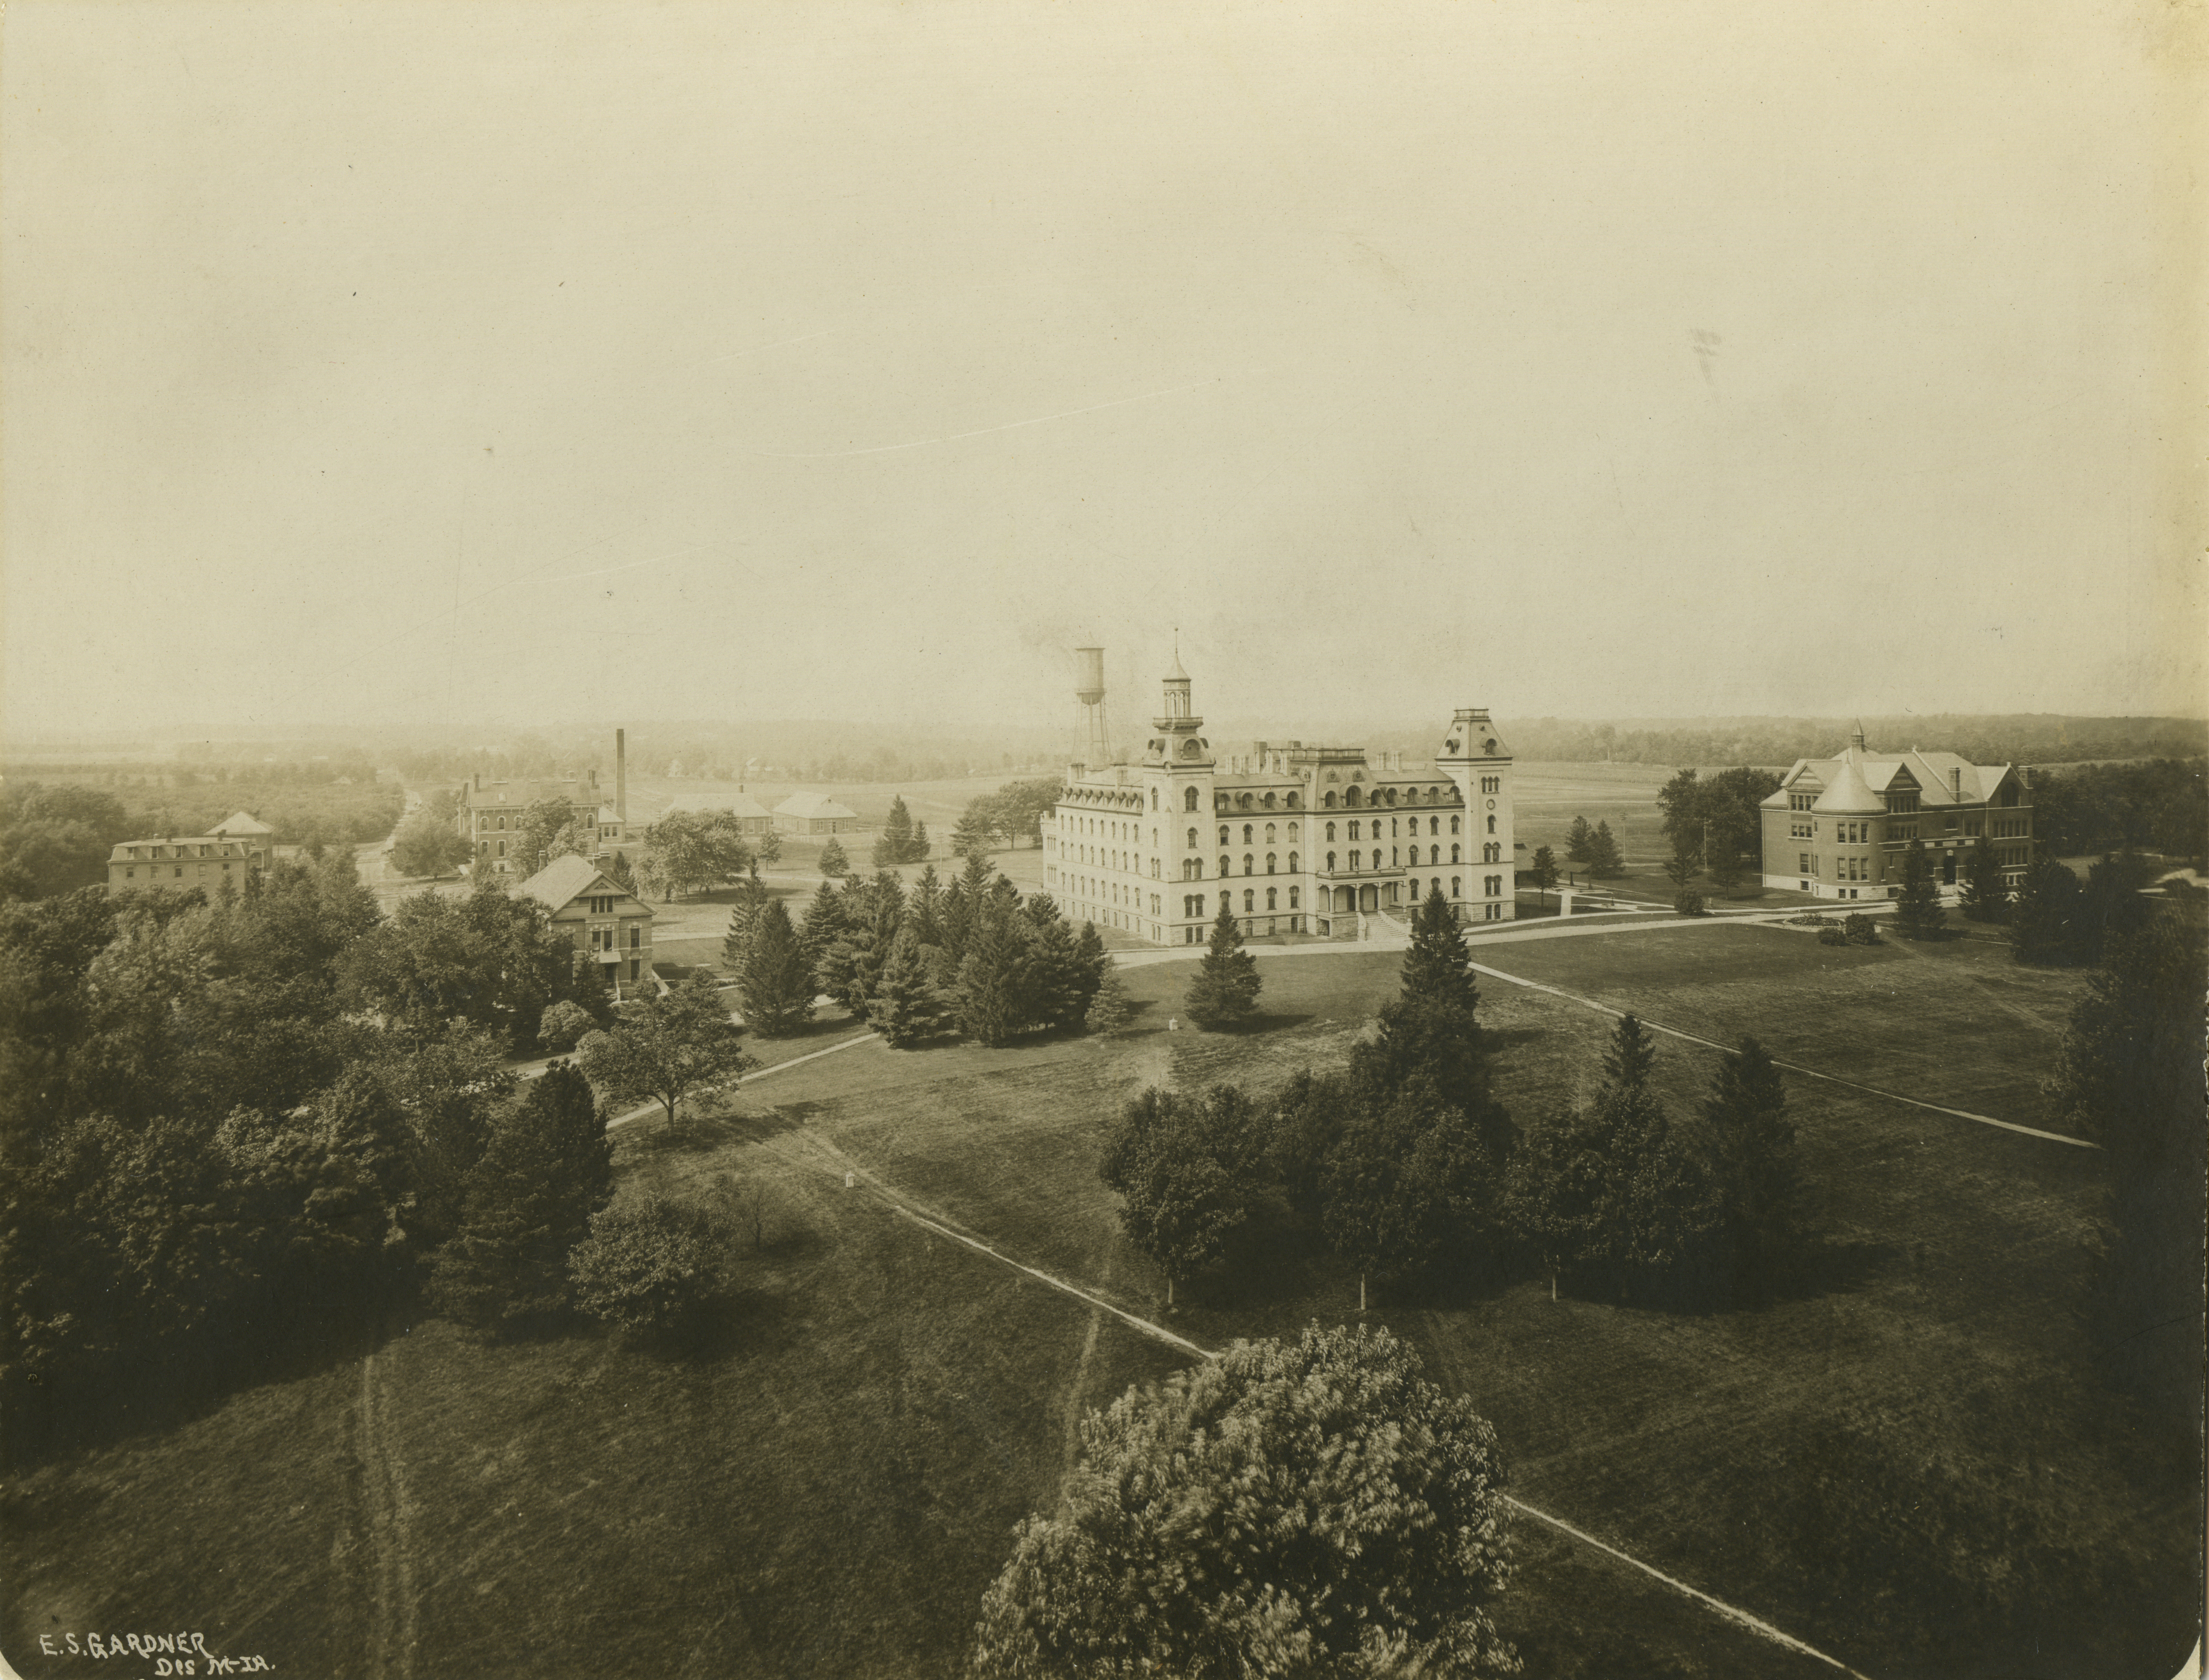
Left to Right: Boarding Cottage (East), Boarding Cottage (West), Laboratory of Mechanics, Chemical and Physical Laboratory, English Office Building, Power Station, Building A, Aerospace Laboratory, Main Building, Marston Water Tower, The Hub, and Morrill Hall. Looking west-northwest.
- Title:
- An aerial view of Old Main and Morrill Hall from Central campus.
- Creator:
- Gardner, Elmer S.
- Description:
- An aerial view of Old Main (later known as Central Building and Beardshear Hall) in the center and Morrill Hall on the right. Other campus buildings are to the left of Old Main.
- Source:
- Iowa State University. Facilities Planning and Management records, 1859 - 2015
- Preferred Citation:
- "An aerial view of Old Main and Morrill Hall from Central campus.", Campus Cornerstones, Digital Scholarship and Initiatives
- Reference Link:
- https://digital.lib.iastate.edu/historic-buildings/items/buildingprofile0020.html#cornerstones0082
- Rights:
- This item is protected by copyright and related rights. You are free to use this item in any way that is permitted by the copyright and related rights legislation that applies to your use. For other uses, please obtain permission from Iowa State University Library Special Collections and University Archives.
- Standardized Rights:
- http://rightsstatements.org/vocab/InC/1.0/
Morrill Hall
-
Item 8 of 22

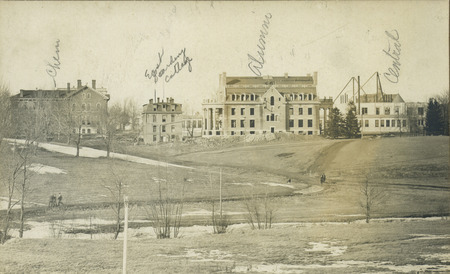
Left to Right: Chemical and Physical Laboratory, Boarding Cottage East, Emergency Hall, Alumni Hall, Emergency Hall (in foreground), Beardshear Hall (under construction), and Morrill Hall (in background). Looking north.
- Title:
- Views of Chemical Building, East Boarding College, and construction of Alumni Hall and Central Building, 1906
- Date:
- 1906
- Description:
- Campus buildings viewed from left to right: Chemical and Physical Laboratory, East Boarding Cottage, Alumni Hall, and Central Building (later known as Beardshear Hall). Alumni Hall and Central Building are under construction. There are people walking along the dirt paths, 1906.
- Source:
- Iowa State University. Facilities Planning and Management records, 1859 - 2015
- Preferred Citation:
- "Views of Chemical Building, East Boarding College, and construction of Alumni Hall and Central Building, 1906", Campus Cornerstones, Digital Scholarship and Initiatives
- Reference Link:
- https://digital.lib.iastate.edu/historic-buildings/items/buildingprofile0020.html#cornerstones0085
- Rights:
- This item is protected by copyright and related rights. You are free to use this item in any way that is permitted by the copyright and related rights legislation that applies to your use. For other uses, please obtain permission from Iowa State University Library Special Collections and University Archives.
- Standardized Rights:
- http://rightsstatements.org/vocab/InC/1.0/
Morrill Hall
-
Item 9 of 22

Left to Right: Bevier House, North Hall, Margaret Hall, Teamster's Cottage #2, Botany Hall, Morrill Hall, and Mortensen Cottage. Looking northwest.
- Title:
- High-level view of Margaret Hall, Carrie Chapman Catt Hall, and Morrill Hall
- Description:
- High-level view of Margaret Hall, Carrie Chapman Catt Hall, and Morrill Hall.
- Source:
- Iowa State University. Facilities Planning and Management records, 1859 - 2015
- Preferred Citation:
- "High-level view of Margaret Hall, Carrie Chapman Catt Hall, and Morrill Hall", Campus Cornerstones, Digital Scholarship and Initiatives
- Reference Link:
- https://digital.lib.iastate.edu/historic-buildings/items/buildingprofile0020.html#cornerstones0092
- Rights:
- This item is protected by copyright and related rights. You are free to use this item in any way that is permitted by the copyright and related rights legislation that applies to your use. For other uses, please obtain permission from Iowa State University Library Special Collections and University Archives.
- Standardized Rights:
- http://rightsstatements.org/vocab/InC/1.0/
Morrill Hall
-
Item 10 of 22

Left to Right: Main Building, Morrill Hall, Farm Boarding Club, and Margaret Hall. Looking north-northwest.
- Title:
- Old Main, Morrill Hall, and Margaret Hall
- Description:
- Old Main, Morrill Hall, and Margaret Hall.
- Source:
- Iowa State University. Facilities Planning and Management records, 1859 - 2015
- Preferred Citation:
- "Old Main, Morrill Hall, and Margaret Hall", Campus Cornerstones, Digital Scholarship and Initiatives
- Reference Link:
- https://digital.lib.iastate.edu/historic-buildings/items/buildingprofile0020.html#cornerstones0098
- Rights:
- This item is protected by copyright and related rights. You are free to use this item in any way that is permitted by the copyright and related rights legislation that applies to your use. For other uses, please obtain permission from Iowa State University Library Special Collections and University Archives.
- Standardized Rights:
- http://rightsstatements.org/vocab/InC/1.0/
Morrill Hall
-
Item 11 of 22
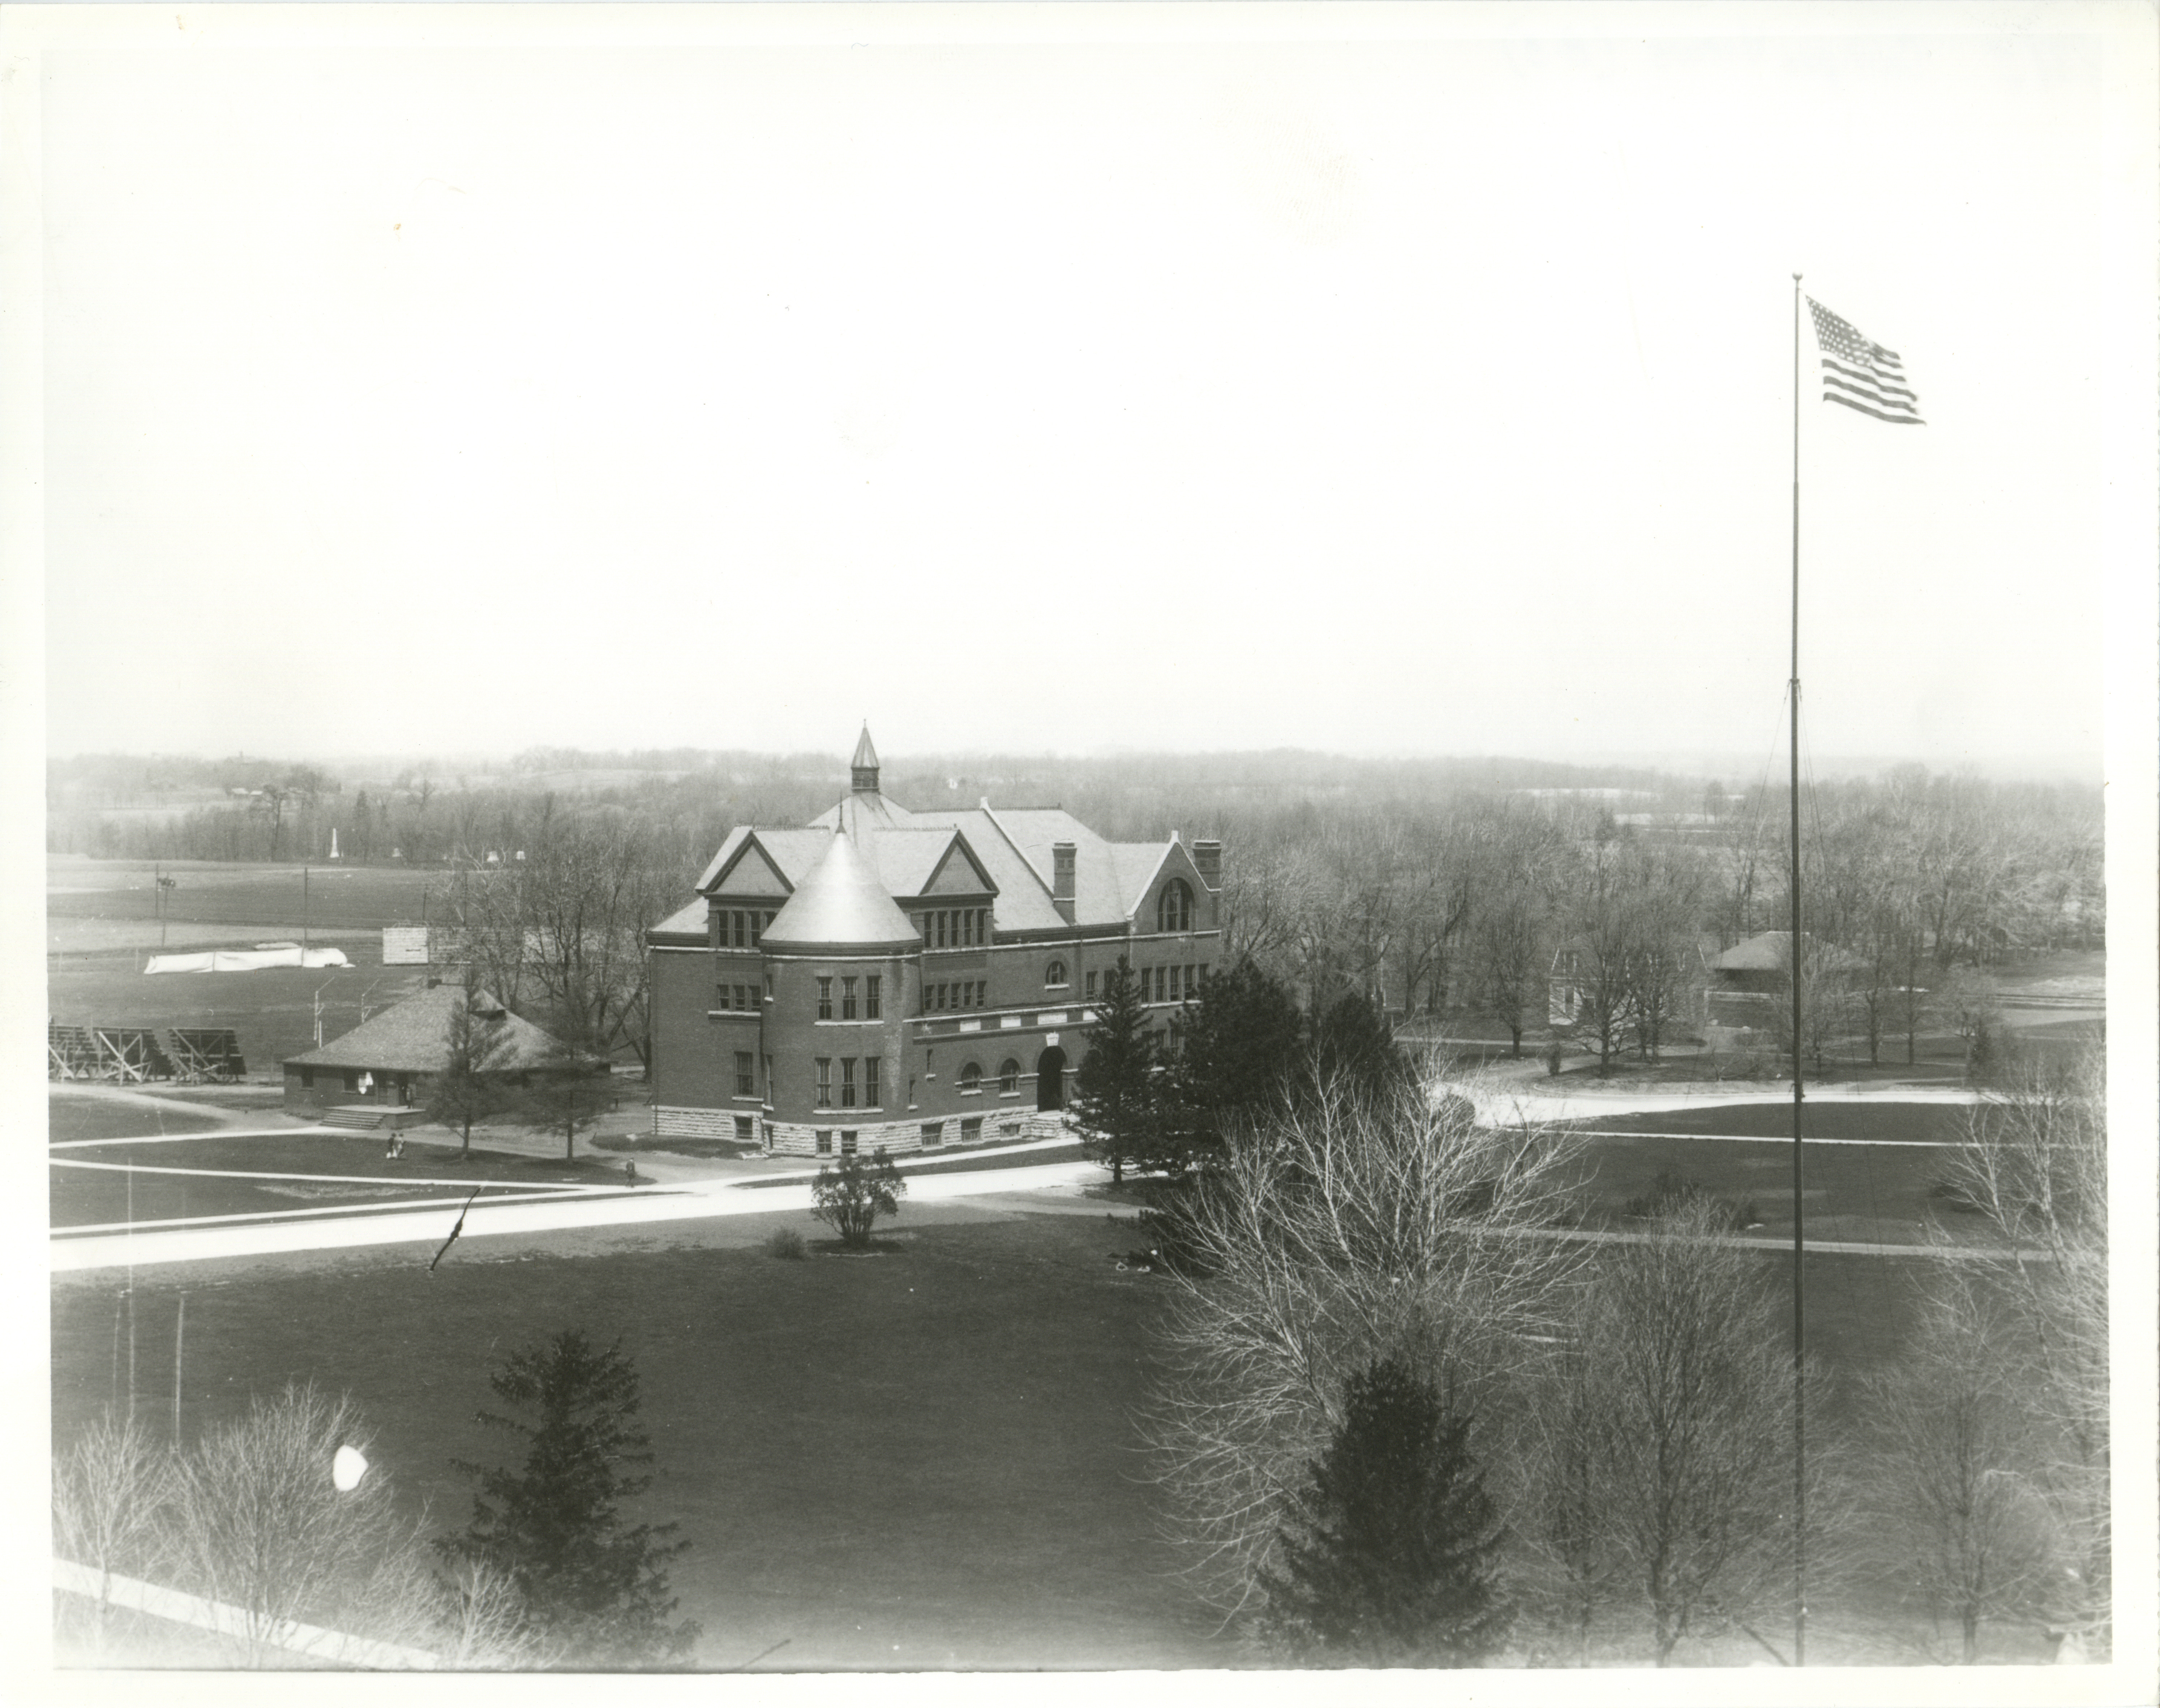
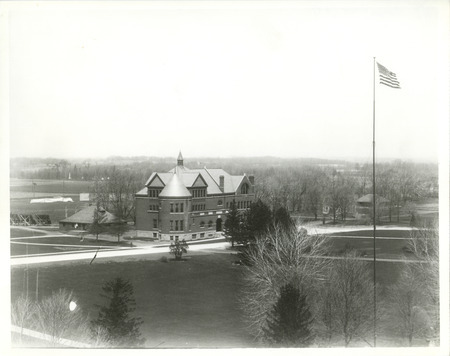
Left to Right: Cemetery, The Hub, Morrill Hall, Farm Boarding Club, and Central Station. Looking northwest.
- Title:
- Morrill Hall and Hub
- Description:
- Morrill Hall is at the center of this campus view. The Hub is to the left and was used as a post office, bookstore, and depot station for the Ames and College Railway.
- Source:
- Iowa State University. Facilities Planning and Management records, 1859 - 2015
- Preferred Citation:
- "Morrill Hall and Hub", Campus Cornerstones, Digital Scholarship and Initiatives
- Reference Link:
- https://digital.lib.iastate.edu/historic-buildings/items/buildingprofile0020.html#cornerstones0099
- Rights:
- This item is protected by copyright and related rights. You are free to use this item in any way that is permitted by the copyright and related rights legislation that applies to your use. For other uses, please obtain permission from Iowa State University Library Special Collections and University Archives.
- Standardized Rights:
- http://rightsstatements.org/vocab/InC/1.0/
Morrill Hall
-
Item 12 of 22

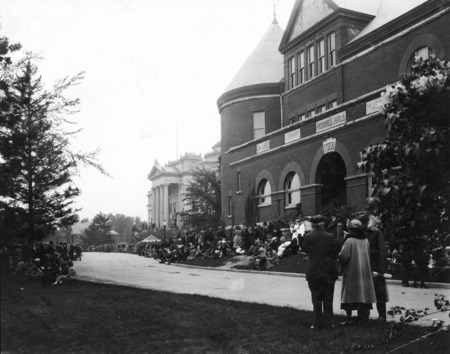
Left to Right: English Office Building, Beardshear Hall, and Morrill Hall. Looking south-southwest.
- Title:
- Morrill Hall, 1920-1930
- Creator:
- Iowa State University
- Date:
- 1920
- Description:
- A crowd is gathered along Morrill Road in front of Morrill Hall and Central Building (Beardshear Hall). A small tent appears between the two buildings. A period automobile is visible near the English Office Building in the background.
- Source:
- Iowa State University. Facilities Planning and Management records, 1859 - 2015
- Preferred Citation:
- "Morrill Hall, 1920-1930", Campus Cornerstones, Digital Scholarship and Initiatives
- Reference Link:
- https://digital.lib.iastate.edu/historic-buildings/items/buildingprofile0020.html#cornerstones0100
- Rights:
- This item is protected by copyright and related rights. You are free to use this item in any way that is permitted by the copyright and related rights legislation that applies to your use. For other uses, please obtain permission from Iowa State University Library Special Collections and University Archives.
- Standardized Rights:
- http://rightsstatements.org/vocab/InC/1.0/
Morrill Hall
-
Item 13 of 22
- Title:
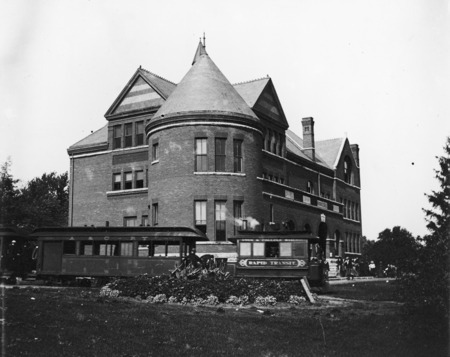

- Morrill Hall, 1890-1900
- Creator:
- Iowa State University
- Date:
- 1890
- Description:
- The Ames and College Railway (the Dinkey) car is stopped near Morrill Hall. A floral garden is planted along the tracks.
- Source:
- Iowa State University. Facilities Planning and Management records, 1859 - 2015
- Preferred Citation:
- "Morrill Hall, 1890-1900", Campus Cornerstones, Digital Scholarship and Initiatives
- Reference Link:
- https://digital.lib.iastate.edu/historic-buildings/items/buildingprofile0020.html#cornerstones0120
- Rights:
- This item is protected by copyright and related rights. You are free to use this item in any way that is permitted by the copyright and related rights legislation that applies to your use. For other uses, please obtain permission from Iowa State University Library Special Collections and University Archives.
- Standardized Rights:
- http://rightsstatements.org/vocab/InC/1.0/
Morrill Hall
-
Item 14 of 22

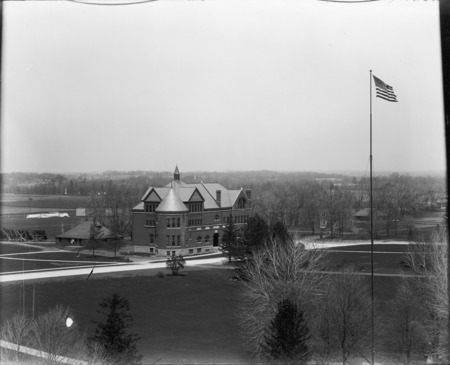
Left to Right: The Hub, Morrill Hall, Farm Boarding Club, Central Station, and Beach House. The Athletic fields and flagpole can also be seen. Looking northwest.
- Title:
- Morrill Hall, 1907-1913
- Creator:
- Iowa State University
- Date:
- 1907
- Description:
- In this aerial view the Hub is to the left (west) of Morrill Hall.
- Source:
- Iowa State University. Facilities Planning and Management records, 1859 - 2015
- Preferred Citation:
- "Morrill Hall, 1907-1913", Campus Cornerstones, Digital Scholarship and Initiatives
- Reference Link:
- https://digital.lib.iastate.edu/historic-buildings/items/buildingprofile0020.html#cornerstones0121
- Rights:
- This item is protected by copyright and related rights. You are free to use this item in any way that is permitted by the copyright and related rights legislation that applies to your use. For other uses, please obtain permission from Iowa State University Library Special Collections and University Archives.
- Standardized Rights:
- http://rightsstatements.org/vocab/InC/1.0/
Morrill Hall
-
Item 15 of 22
- Title:
- Morrill Hall
- Creator:
- Iowa State University
- Date:
- 1890
- Description:
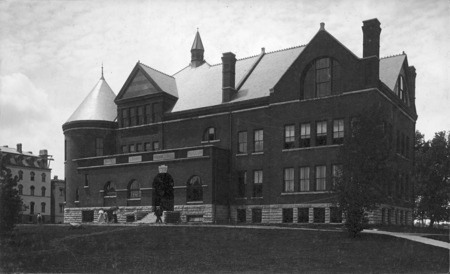
- View of the front (east) and north sides of Morrill Hall. Three woman, one with an umbrella, are walking northward and two men are walking southward across the front of the building. Old Main is on the left side of the photograph.
- Source:
- Iowa State University. Facilities Planning and Management records, 1859 - 2015
- Preferred Citation:
- "Morrill Hall", Campus Cornerstones, Digital Scholarship and Initiatives
- Reference Link:
- https://digital.lib.iastate.edu/historic-buildings/items/buildingprofile0020.html#cornerstones0122
- Rights:
- This item is protected by copyright and related rights. You are free to use this item in any way that is permitted by the copyright and related rights legislation that applies to your use. For other uses, please obtain permission from Iowa State University Library Special Collections and University Archives.
- Standardized Rights:
- http://rightsstatements.org/vocab/InC/1.0/
Morrill Hall
-
Item 16 of 22
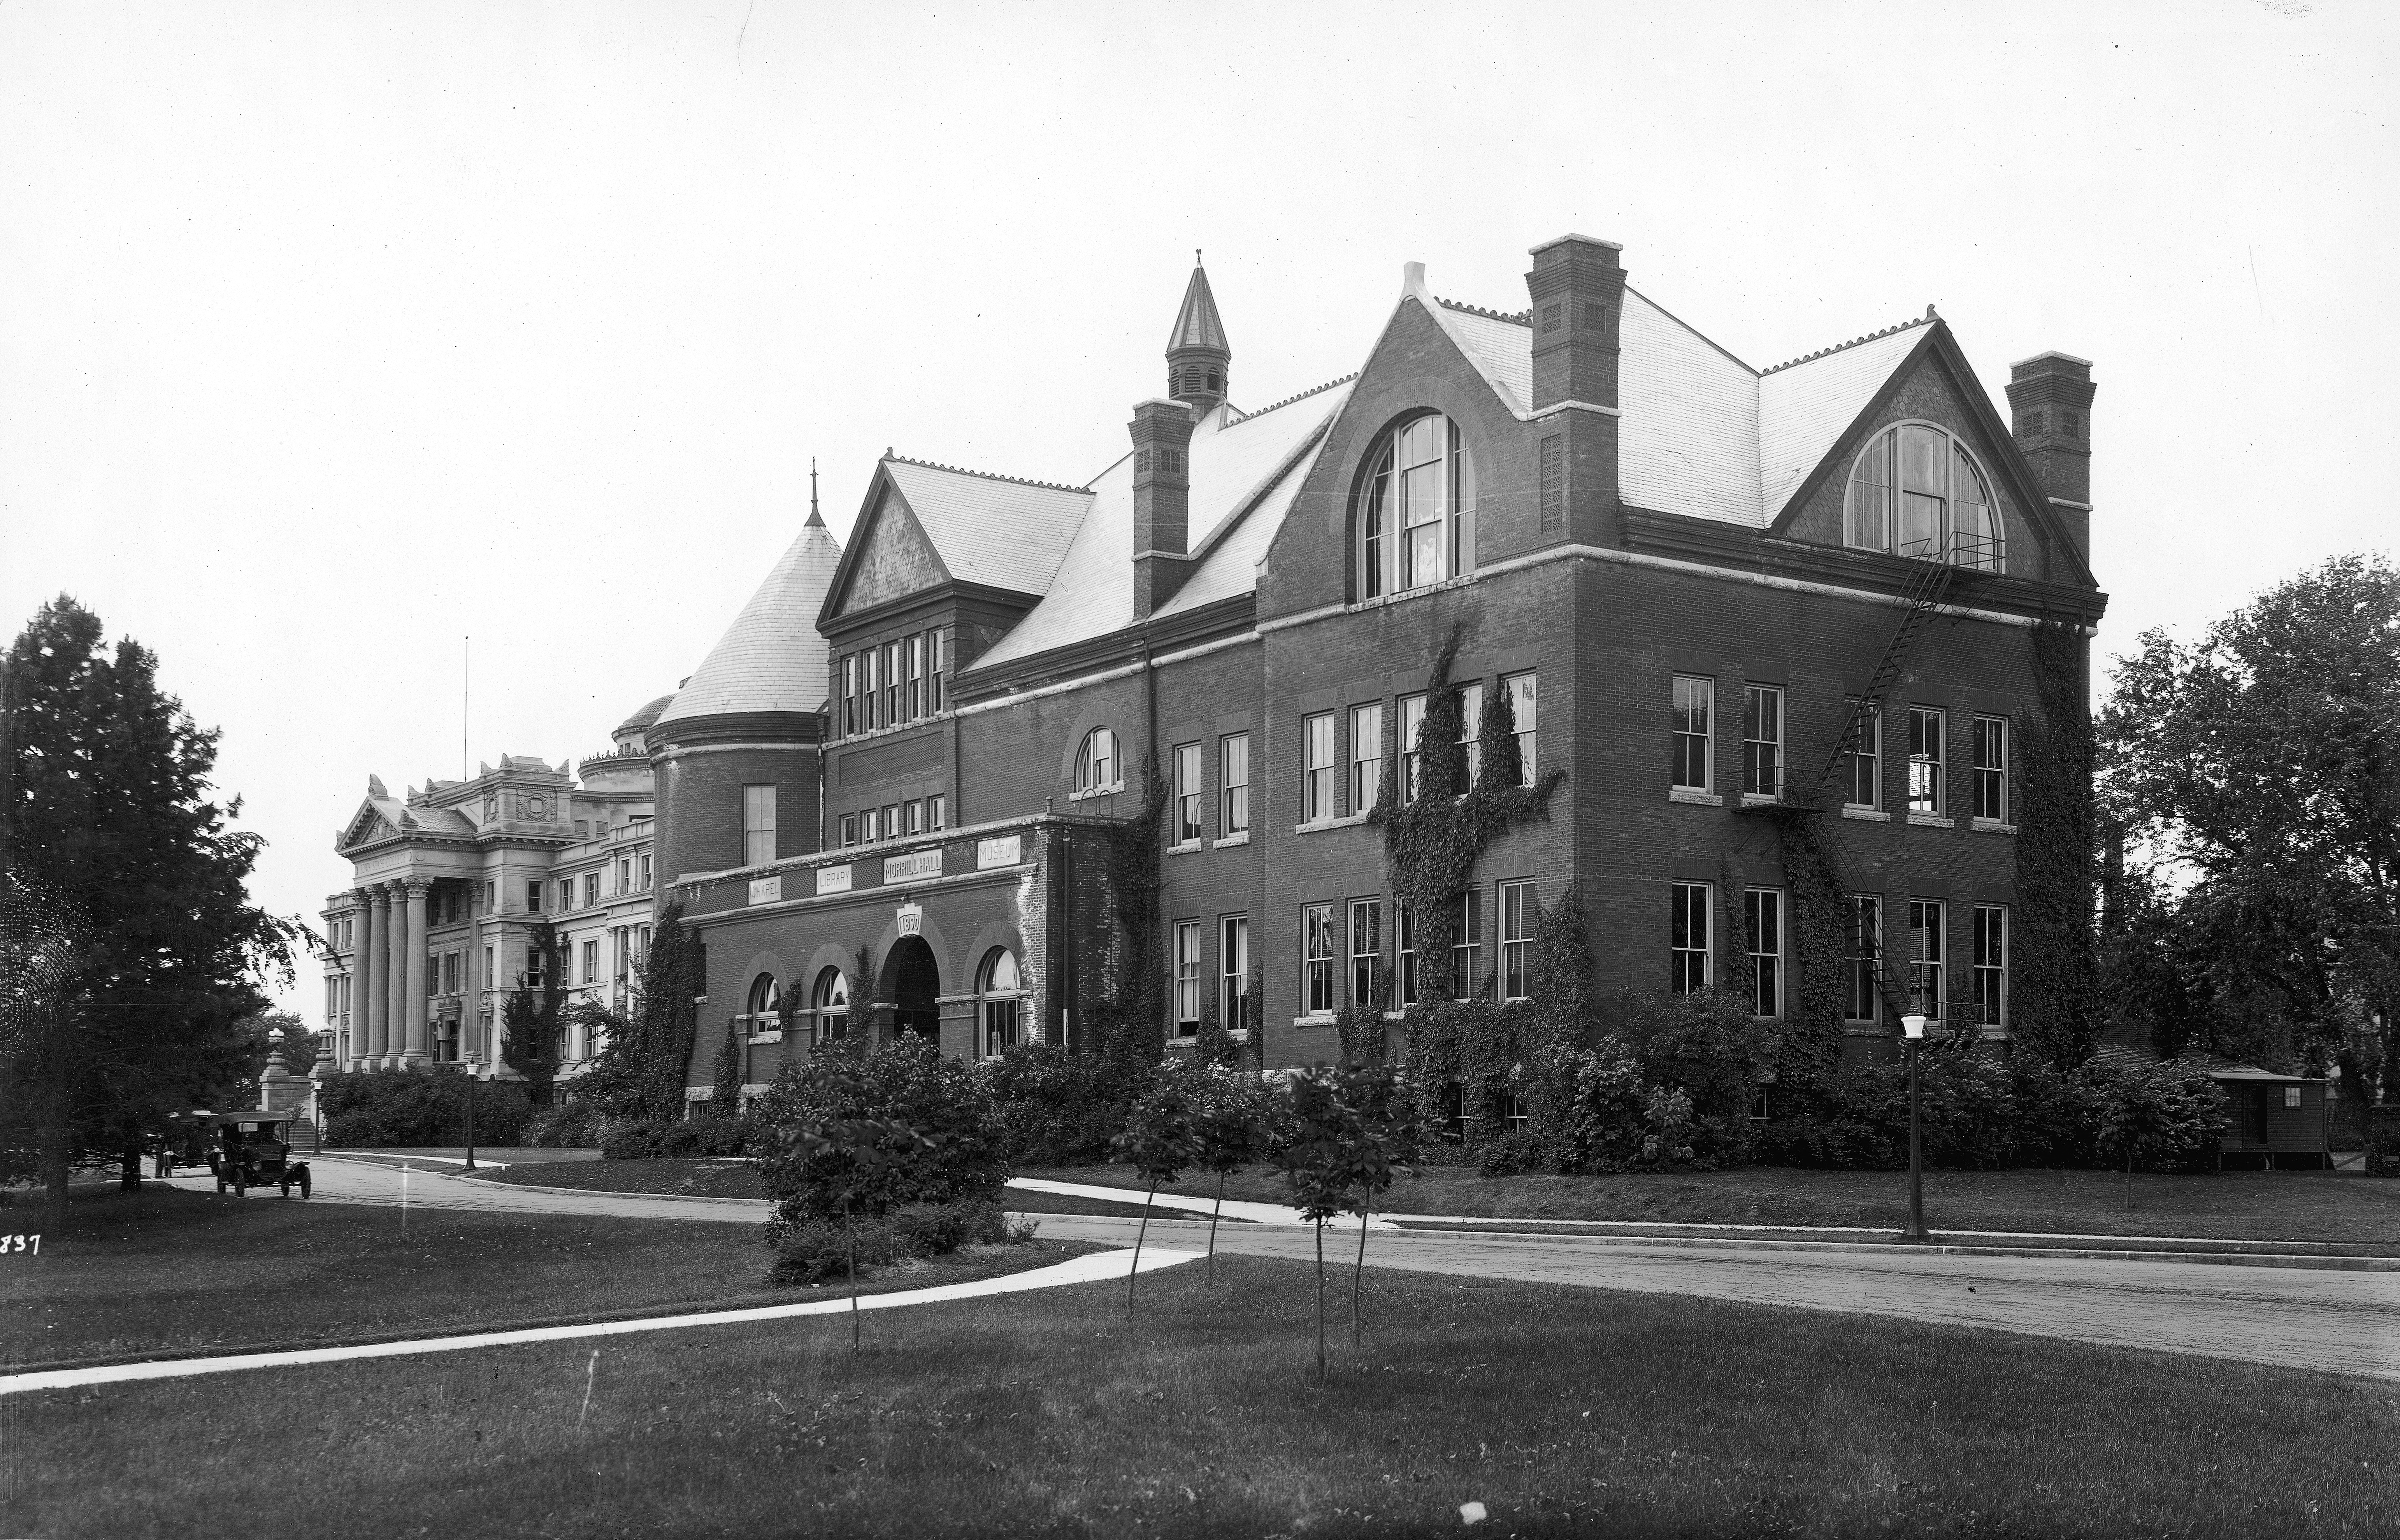
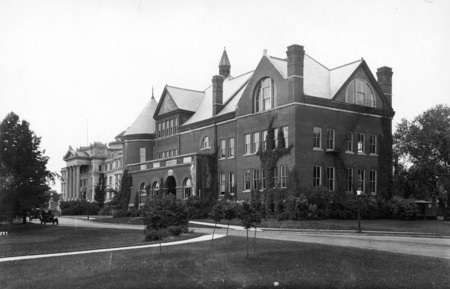
Left to Right: Beardshear and Morrill Hall. Looking south-southwest.
- Title:
- Morrill Hall
- Creator:
- Iowa State University
- Date:
- 1920
- Description:
- Period automobiles are parked in front of Morrill Hall and ivy is growing along the walls. The front of Central Building (Beardshear Hall) can be seen in the background.
- Source:
- Iowa State University. Facilities Planning and Management records, 1859 - 2015
- Preferred Citation:
- "Morrill Hall", Campus Cornerstones, Digital Scholarship and Initiatives
- Reference Link:
- https://digital.lib.iastate.edu/historic-buildings/items/buildingprofile0020.html#cornerstones0123
- Rights:
- This item is protected by copyright and related rights. You are free to use this item in any way that is permitted by the copyright and related rights legislation that applies to your use. For other uses, please obtain permission from Iowa State University Library Special Collections and University Archives.
- Standardized Rights:
- http://rightsstatements.org/vocab/InC/1.0/
Morrill Hall
-
Item 17 of 22
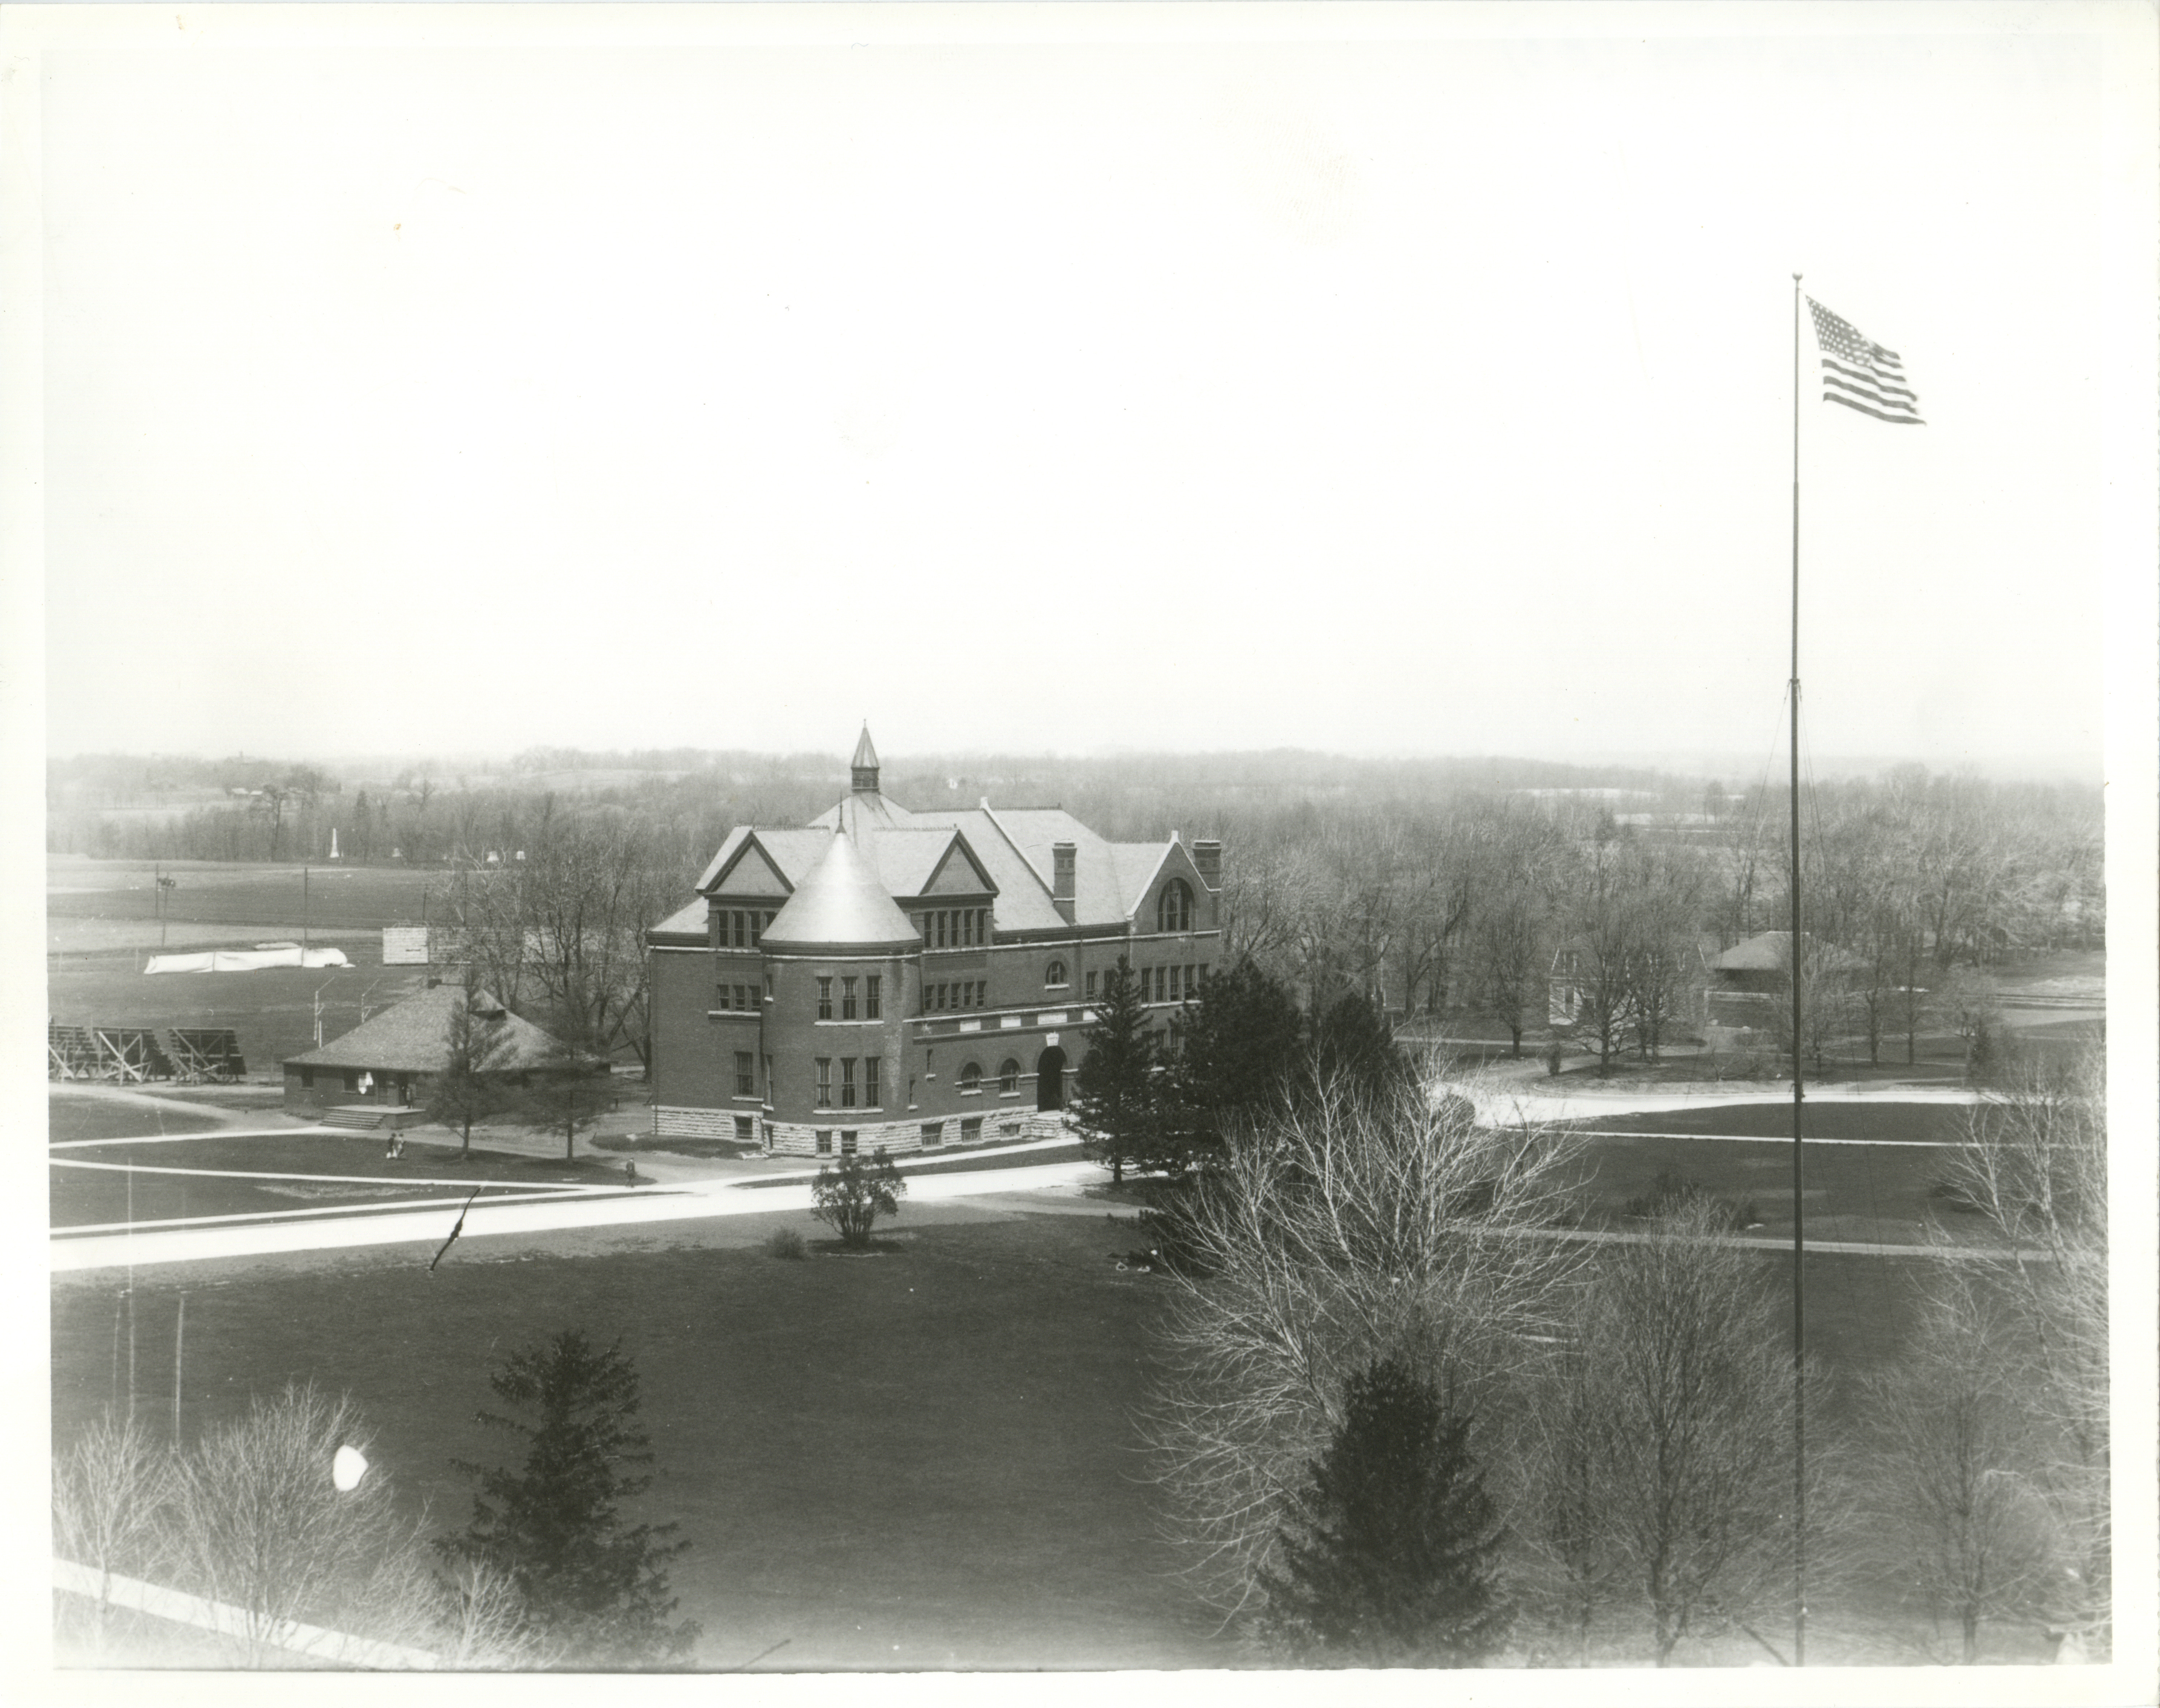
Left to Right: Cemetery, The Hub, Morrill Hall, Farm Boarding Club, and Central Station. Looking northwest.
- Title:
- Morrill and Hub
- Description:
- Morrill Hall is at the center of this campus view. The Hub is to the left and was used as a post office, bookstore, and depot station for the Ames and College Railway.
- Source:
- Iowa State University. Facilities Planning and Management records, 1859 - 2015
- Preferred Citation:
- "Morrill and Hub", Campus Cornerstones, Digital Scholarship and Initiatives
- Reference Link:
- https://digital.lib.iastate.edu/historic-buildings/items/buildingprofile0020.html#cornerstones0125
- Rights:
- This item is protected by copyright and related rights. You are free to use this item in any way that is permitted by the copyright and related rights legislation that applies to your use. For other uses, please obtain permission from Iowa State University Library Special Collections and University Archives.
- Standardized Rights:
- http://rightsstatements.org/vocab/InC/1.0/
Morrill Hall
-
Item 18 of 22

Left to Right: Marston Hall, The Hub, and Morrill Hall. Looking north-northwest.
- Title:
- Morrill Hall and the Hub, October 16, 1929
- Date:
- 1929-10-16
- Description:
- Morrill Hall and the Hub, October 16, 1929.
- Source:
- Iowa State University. Facilities Planning and Management records, 1859 - 2015
- Preferred Citation:
- "Morrill Hall and the Hub, October 16, 1929", Campus Cornerstones, Digital Scholarship and Initiatives
- Reference Link:
- https://digital.lib.iastate.edu/historic-buildings/items/buildingprofile0020.html#cornerstones0126
- Rights:
- This item is protected by copyright and related rights. You are free to use this item in any way that is permitted by the copyright and related rights legislation that applies to your use. For other uses, please obtain permission from Iowa State University Library Special Collections and University Archives.
- Standardized Rights:
- http://rightsstatements.org/vocab/InC/1.0/
Morrill Hall
-
Item 19 of 22
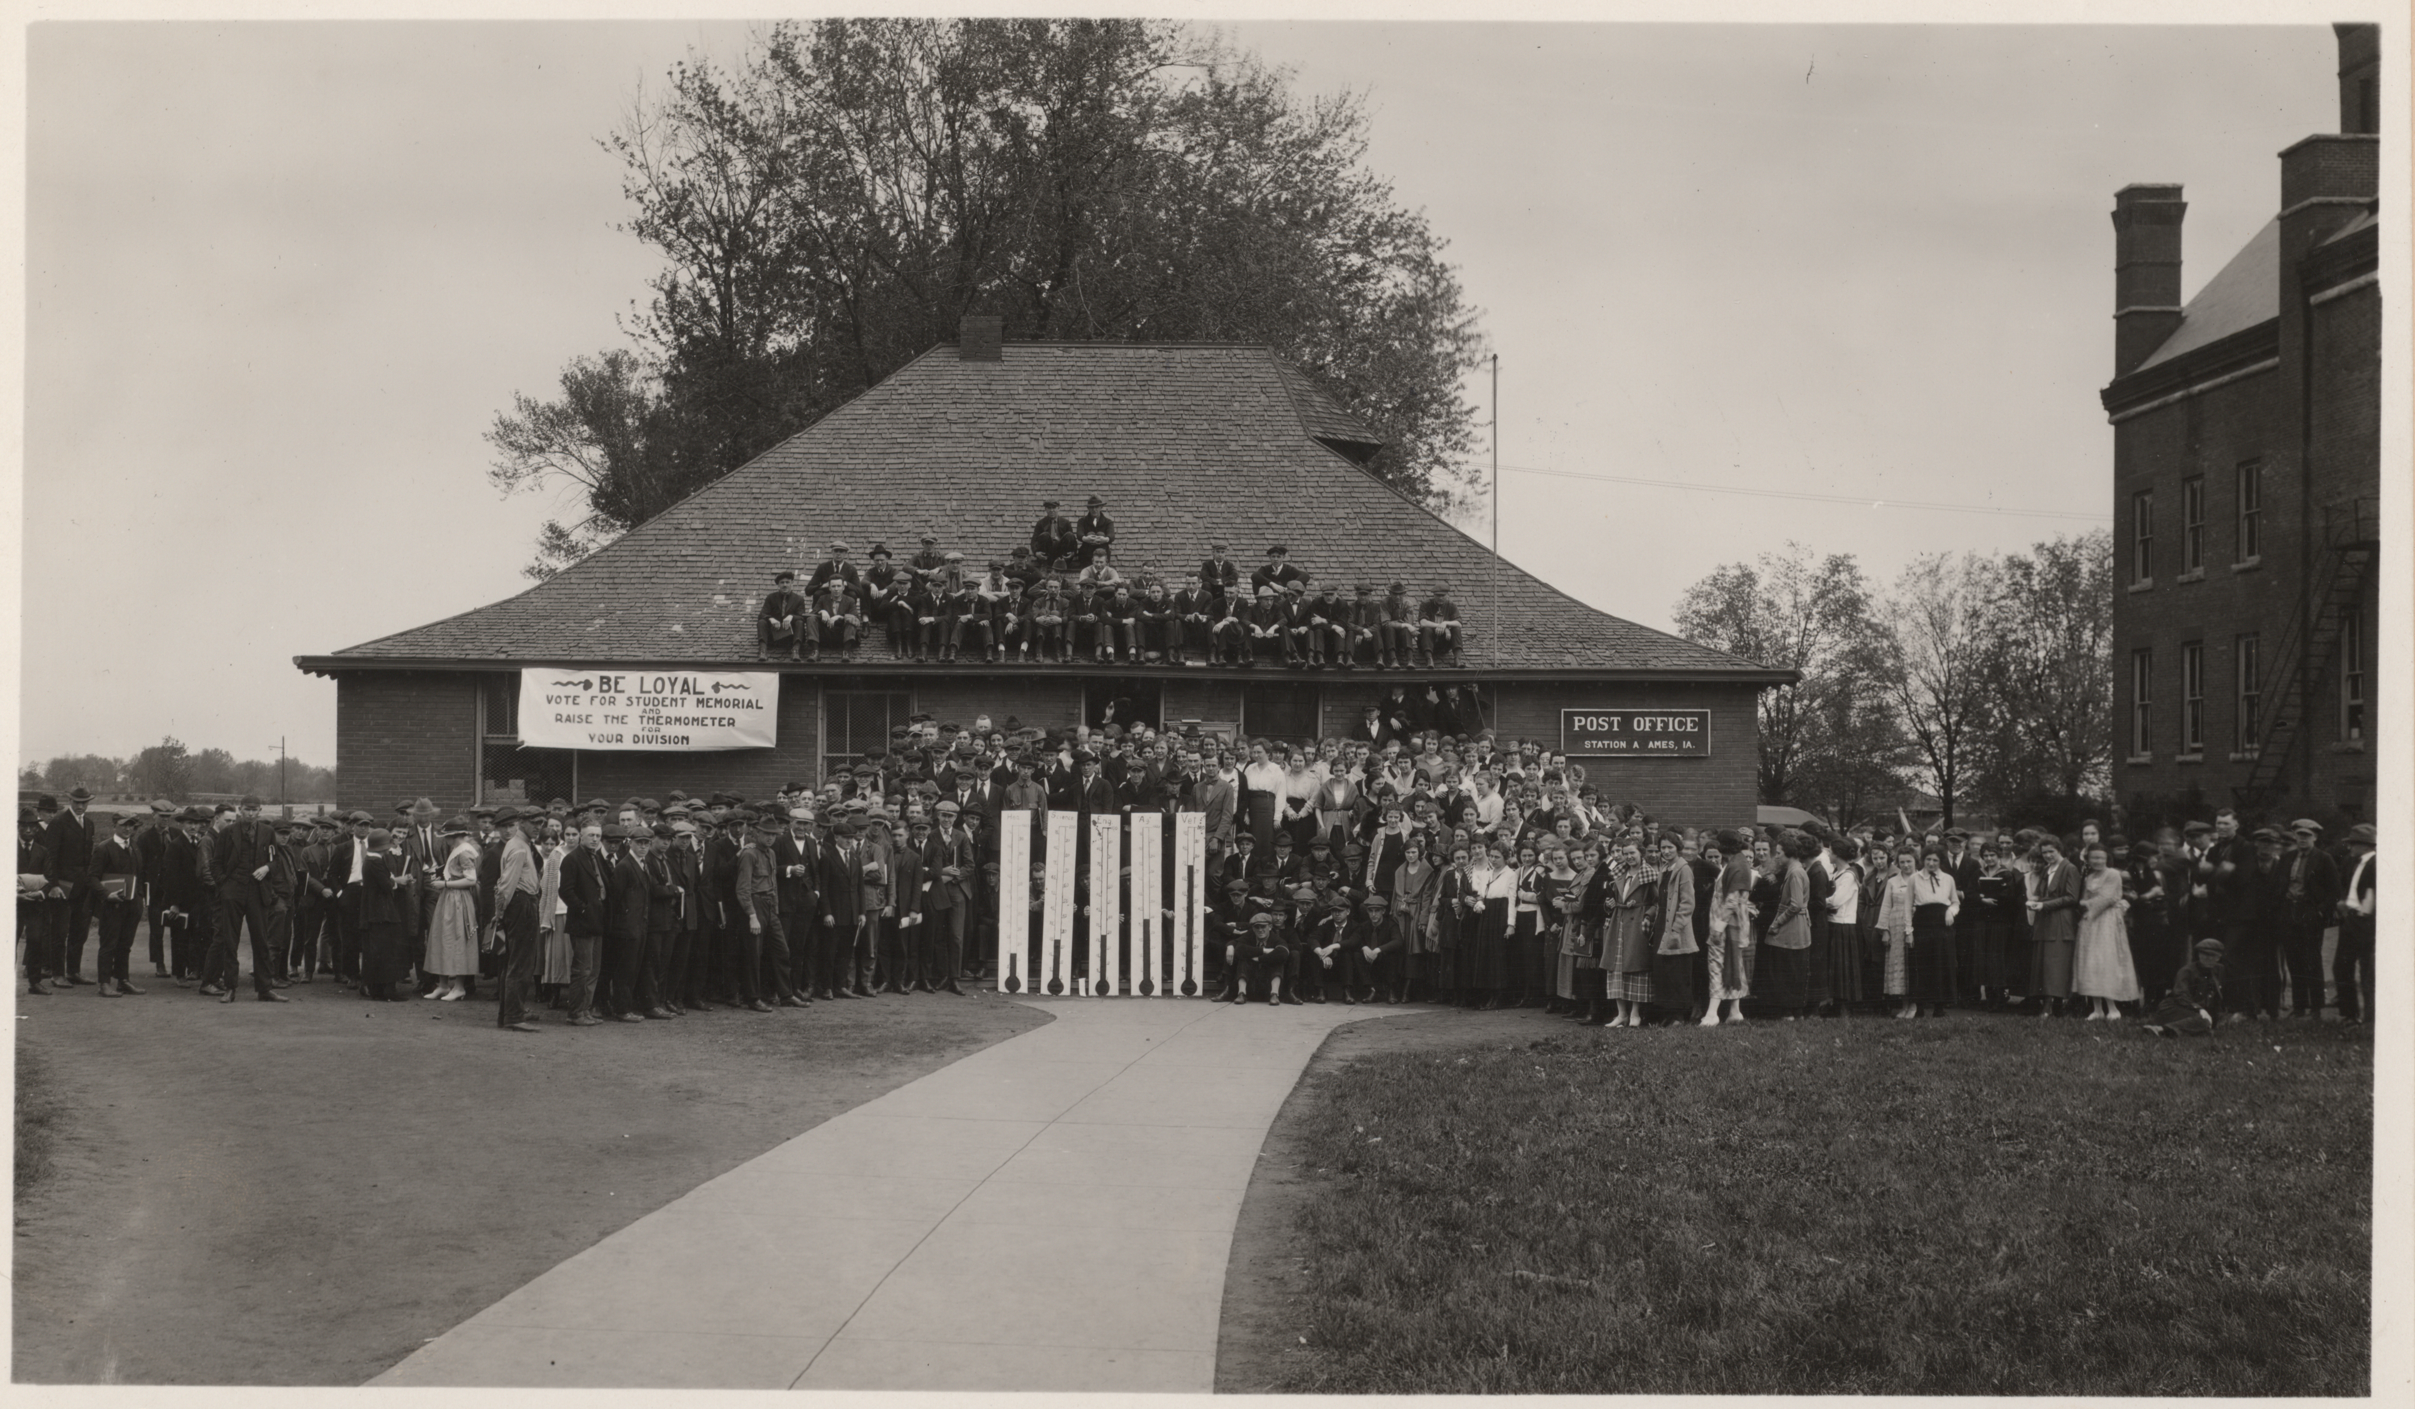
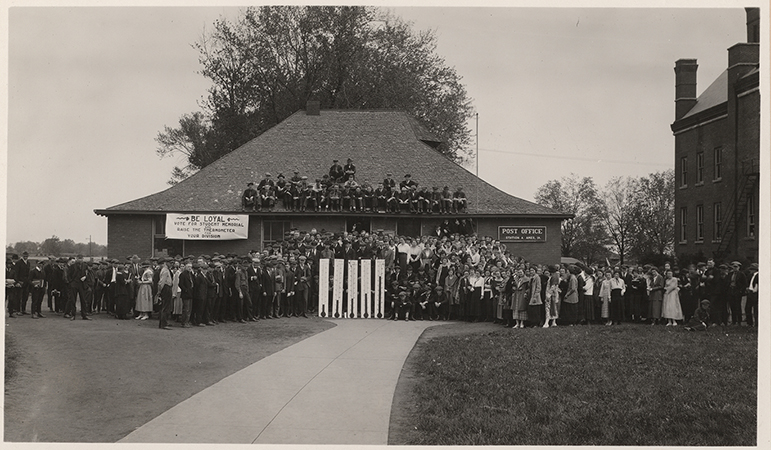
- Title:
- Photograph of a group of people outside the Post Office
- Date:
- 1920
- Description:
- Photograph of people outside the Hub when it was the Post Office. There is a banner on the Hub reading ''Be loyal. Vote for student memorial and raise the thermometer for your division.'' Morrill Hall can be seen to the east (right).
- Source:
- Iowa State University. Facilities Planning and Management records
- Preferred Citation:
- "Photograph of a group of people outside the Post Office", Campus Cornerstones, Digital Scholarship and Initiatives
- Reference Link:
- https://digital.lib.iastate.edu/historic-buildings/items/buildingprofile0020.html#cornerstones0229
- Rights:
- The Iowa State University Library believes that this item is in the public domain under the laws of the United States, but a determination was not made as to its copyright status under the copyright laws of other countries. The item may not be in the public domain under the laws of other countries.
- Standardized Rights:
- http://rightsstatements.org/vocab/NoC-US/1.0/

Morrill Hall
-
Item 20 of 22
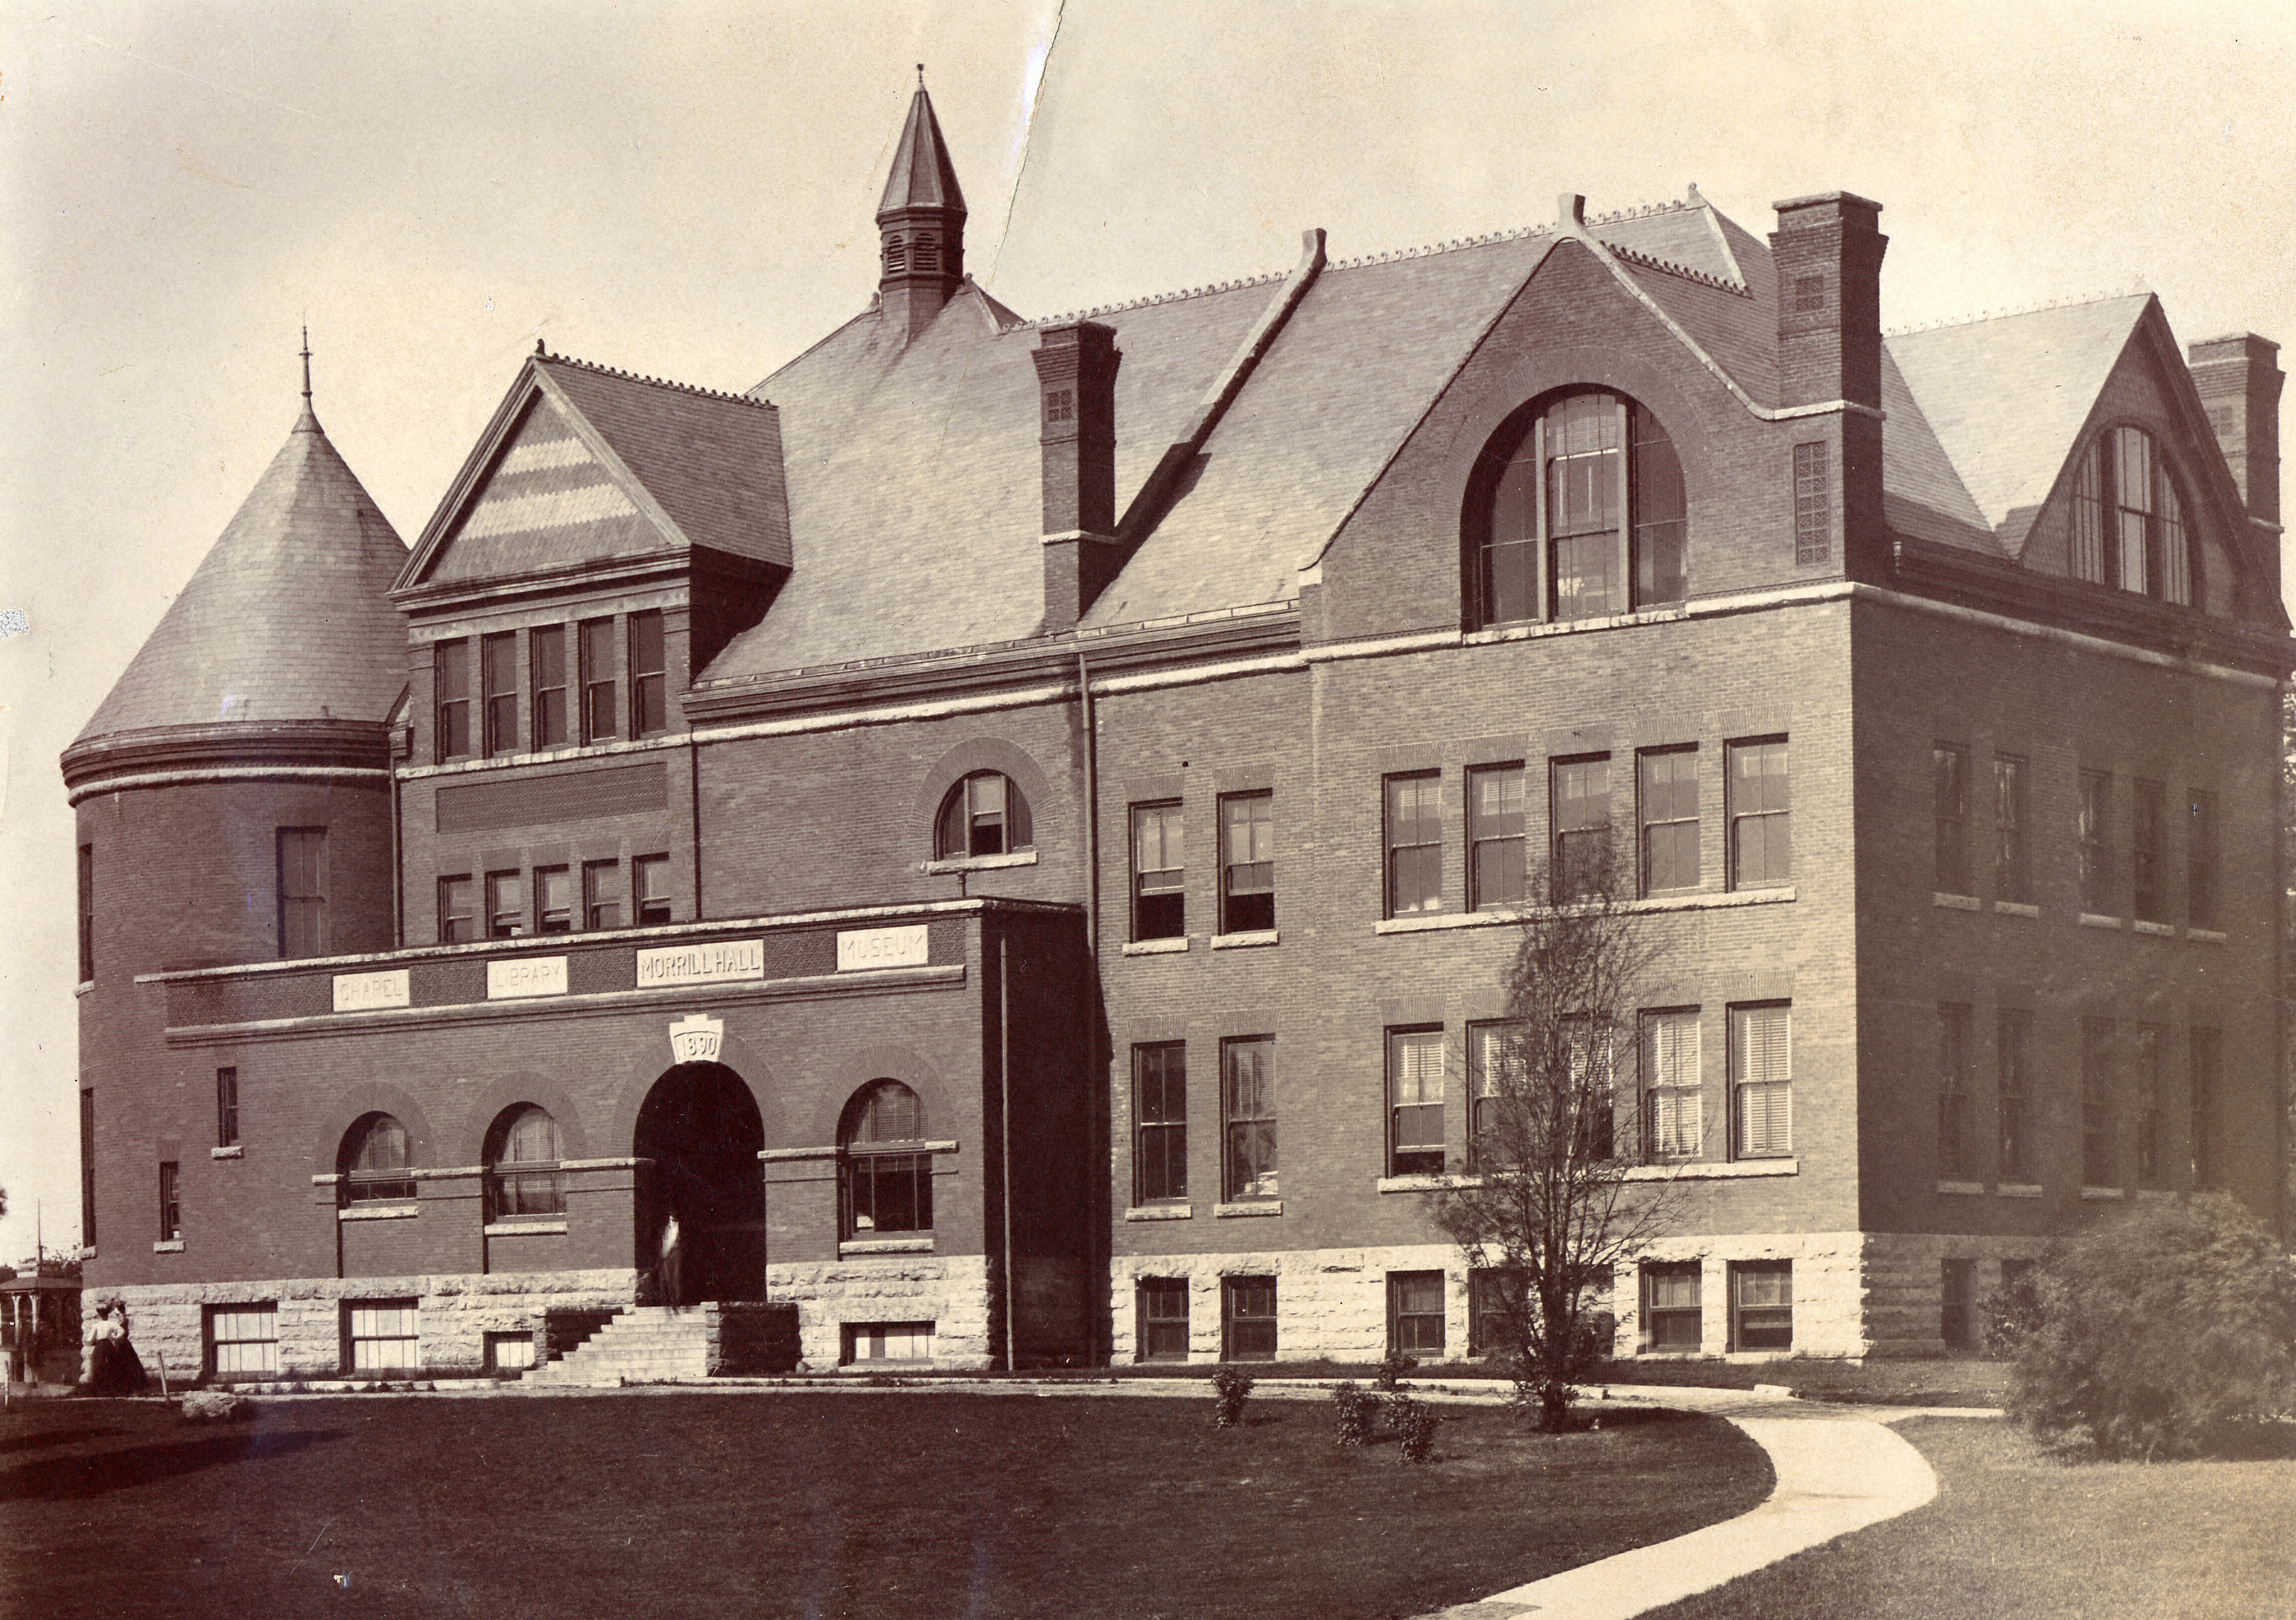
Morrill Hall with Victory Bell on the far left, looking southwest.
- Title:
- Photograph of Morrill Hall
- Description:
- This picture shows the east side of Morrill Hall.
- Source:
- Iowa State University. Facilities Planning and Management records (from SCUA Flickr)
- Preferred Citation:
- "Photograph of Morrill Hall", Campus Cornerstones, Digital Scholarship and Initiatives
- Reference Link:
- https://digital.lib.iastate.edu/historic-buildings/items/buildingprofile0020.html#cornerstones0259
- Rights:
- This item is protected by U.S. copyright and related rights. It is being made available by Iowa State University as its rights-holder for noncommercial use, including sharing and adapting the work. No permission is required for noncommercial use so long as attribution is provided. All other uses require permission from Special Collections and University Archives.
- Standardized Rights:
- https://creativecommons.org/licenses/by-nc/4.0/

Morrill Hall
-
Item 21 of 22
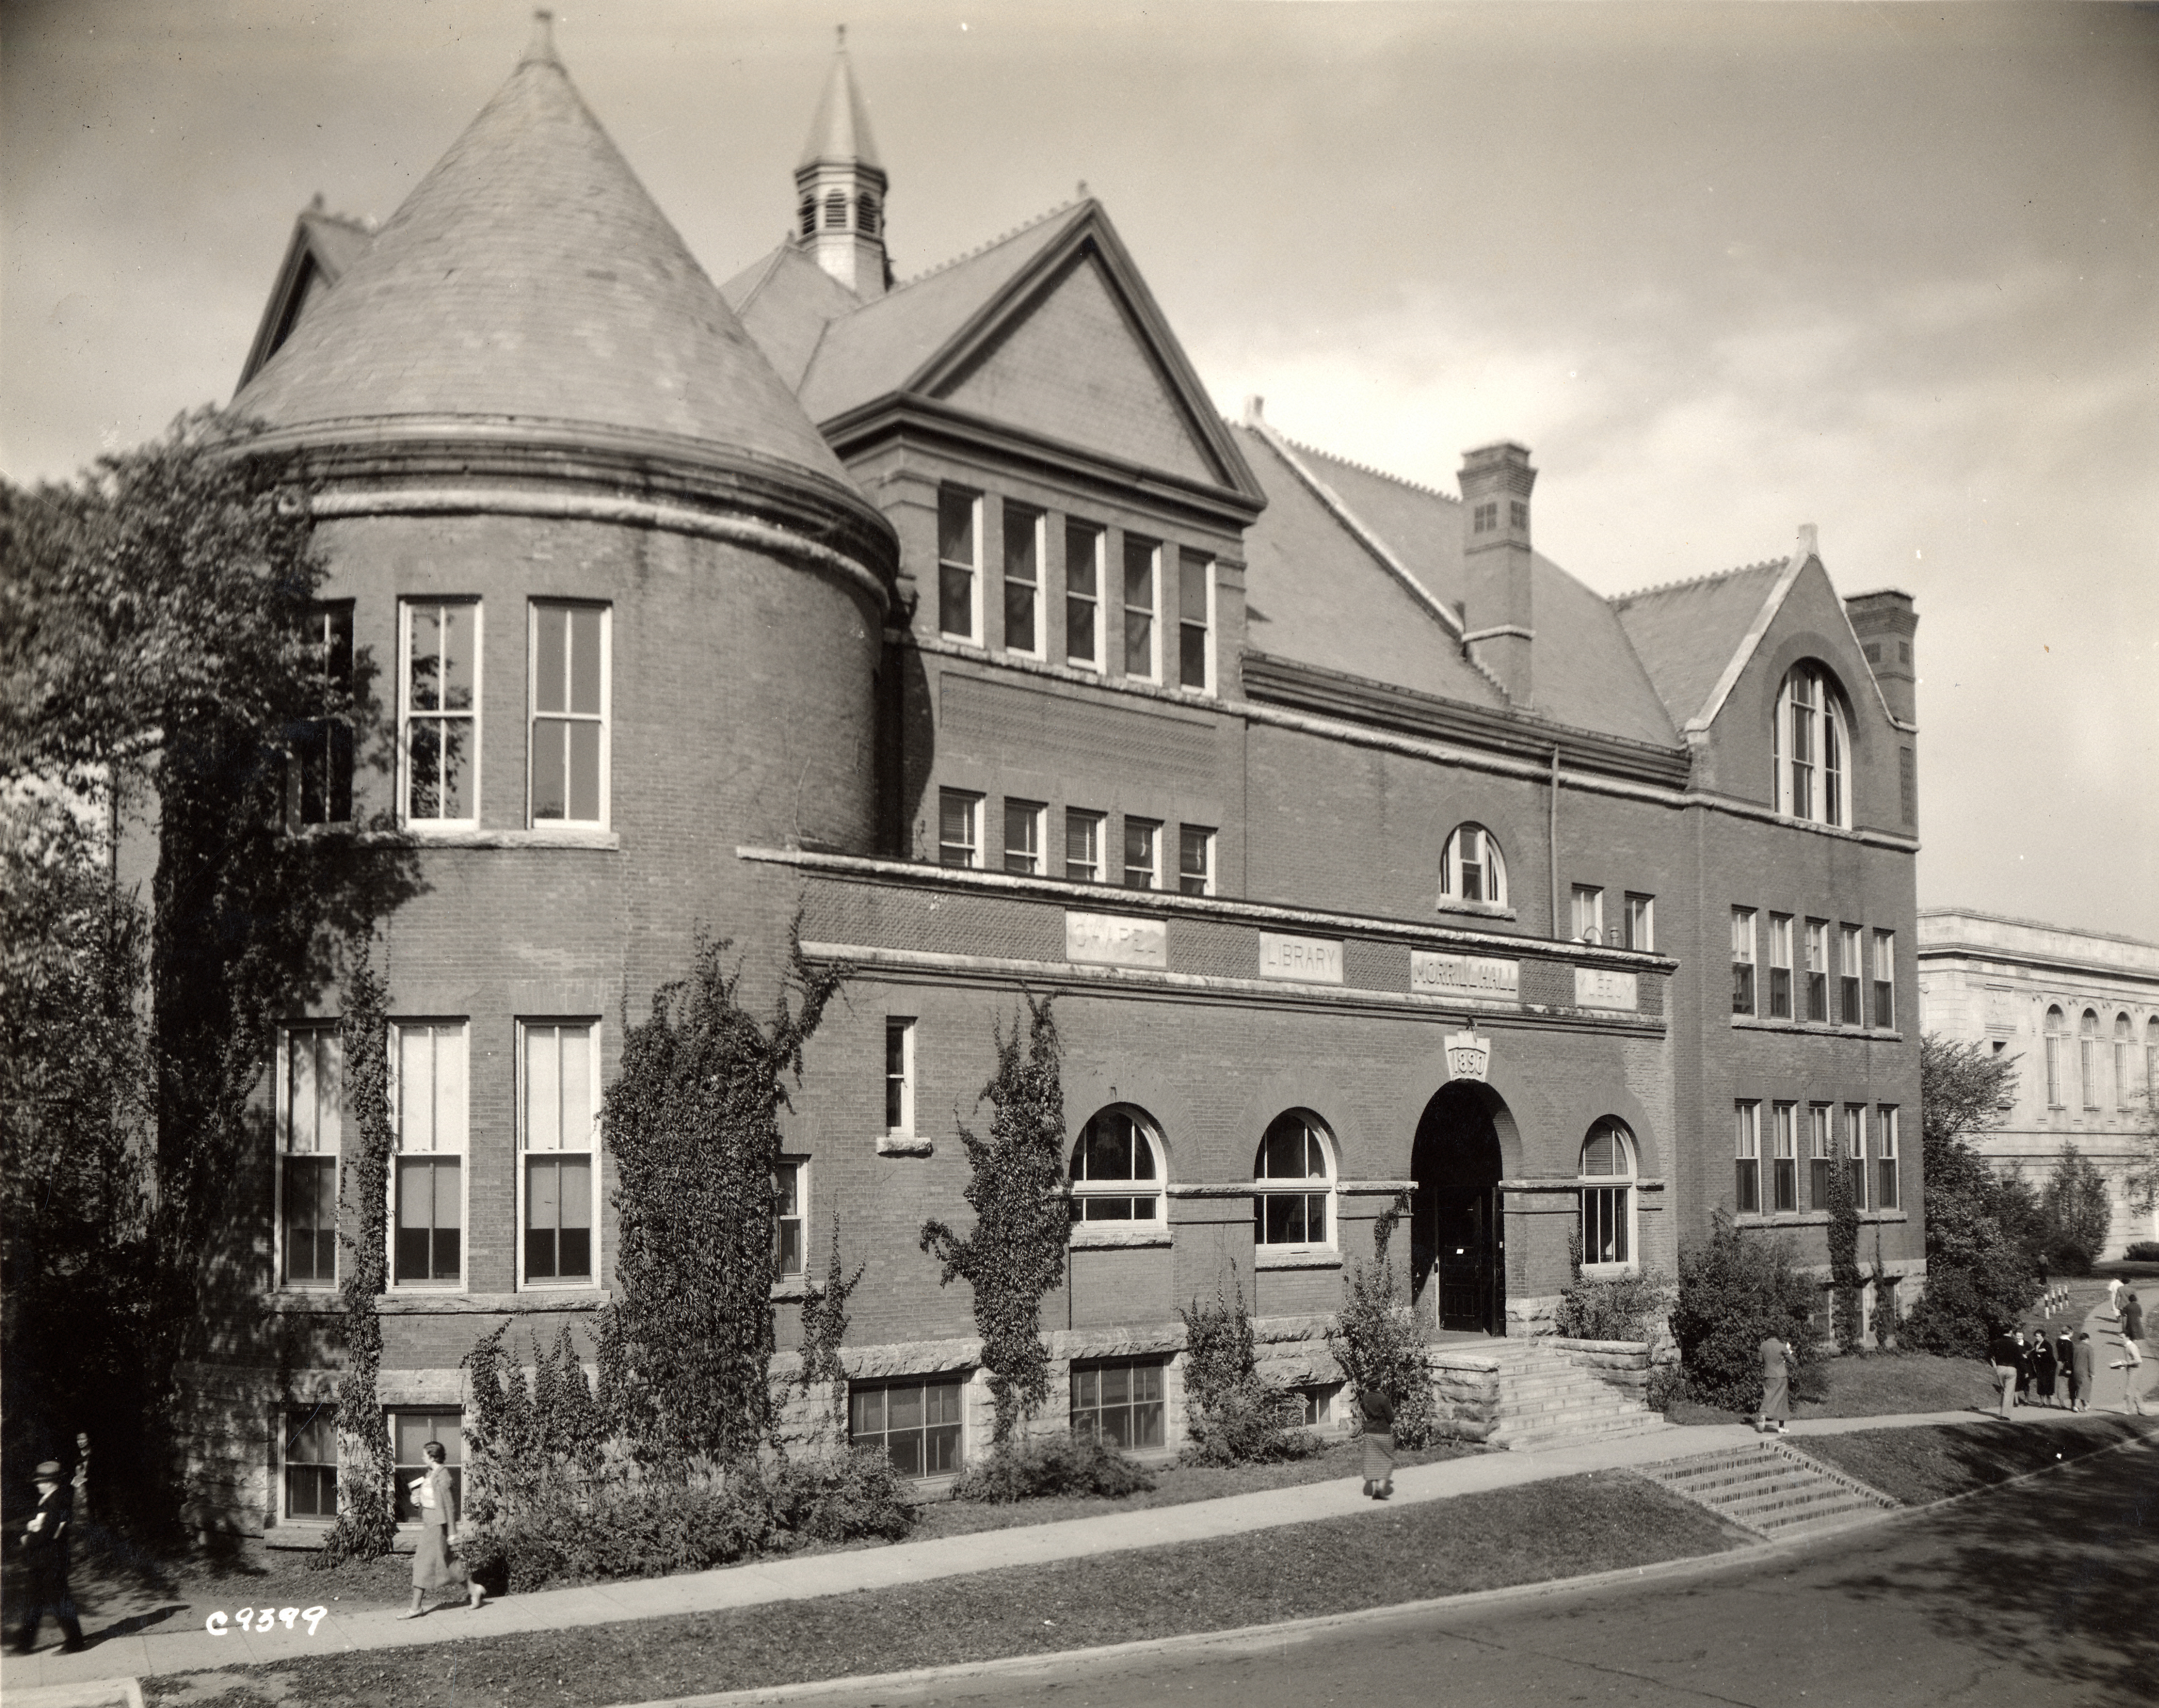
Morrill Hall and Library, looking north northwest.
- Title:
- Photograph of Morrill Hall, 1934
- Date:
- 1934
- Description:
- This photograph shows Morrill Hall. Vines are growing upon the building and people can be seen passing on the sidewalk in front of the building.
- Source:
- Iowa State University. Facilities Planning and Management records (from SCUA Flickr)
- Preferred Citation:
- "Photograph of Morrill Hall, 1934", Campus Cornerstones, Digital Scholarship and Initiatives
- Reference Link:
- https://digital.lib.iastate.edu/historic-buildings/items/buildingprofile0020.html#cornerstones0260
- Rights:
- This item is protected by U.S. copyright and related rights. It is being made available by Iowa State University as its rights-holder for noncommercial use, including sharing and adapting the work. No permission is required for noncommercial use so long as attribution is provided. All other uses require permission from Special Collections and University Archives.
- Standardized Rights:
- https://creativecommons.org/licenses/by-nc/4.0/

Morrill Hall
-
Item 22 of 22
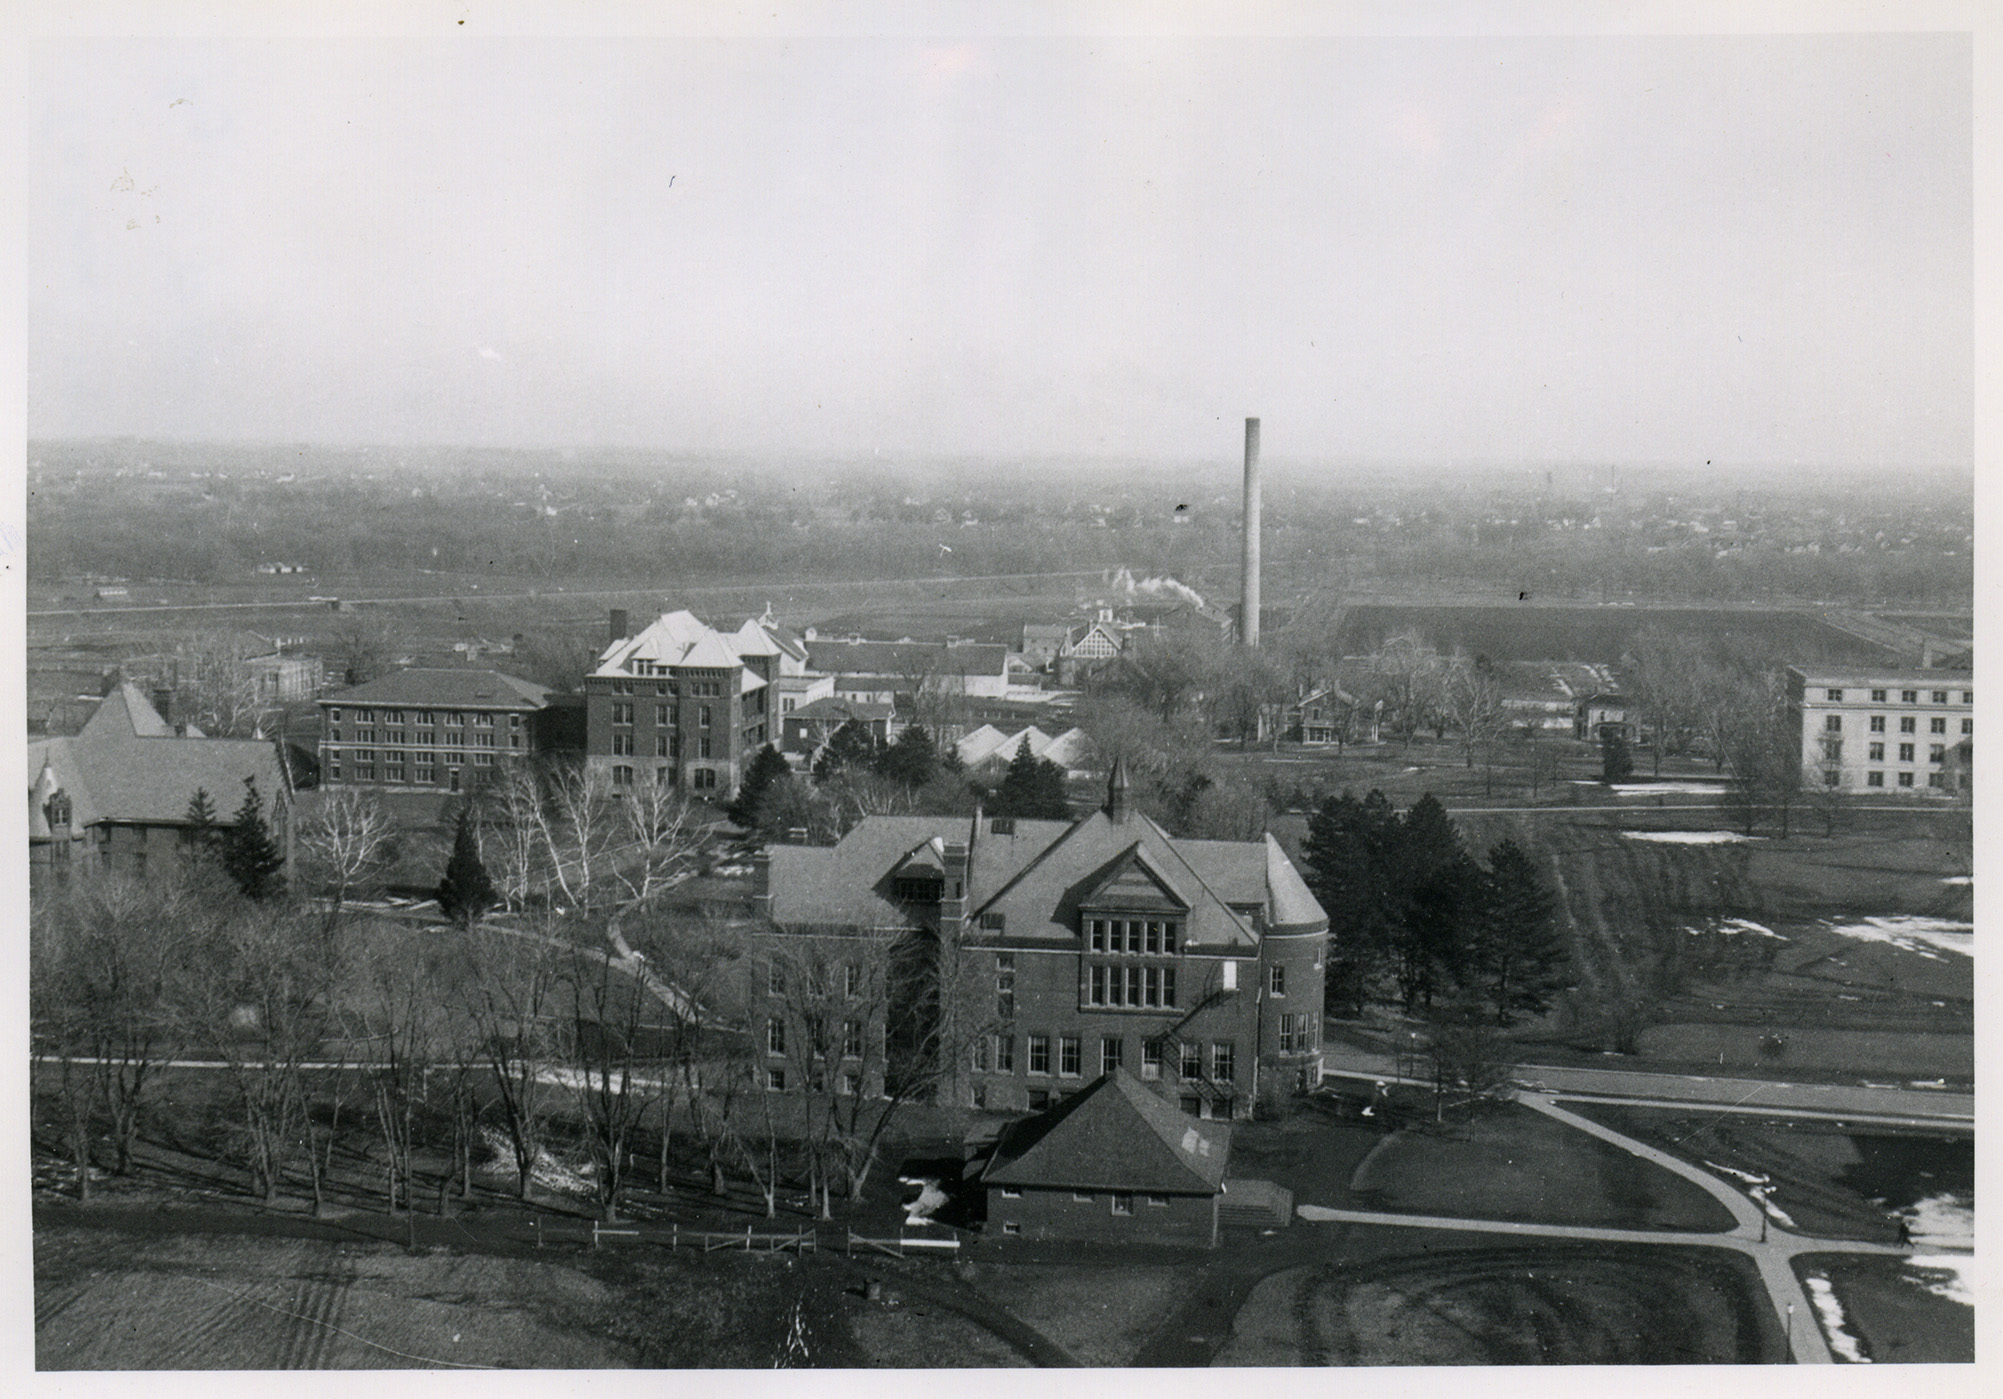
Margaret Hall, Meat Laboratory, Botany Hall Addition, Botany Hall, Horticulture Hall and Greenhouse Complex, Cattle Barn (First), Machine Shed (granary), Hog Houses, Morrill Hall, The Hub, Experiment Station Barn, Agronomy Farm Crops Laboratory, Carpenter Shop, Landscape Architecture, Power and Heating Plant, Farm House, Mortensen House, Corner of Agriculture Hall (Curtiss Hall), looking east northeast from the Water Tower.
- Title:
- Aerial view of Margaret Hall and Botany Hall
- Description:
- 1918 or 1919. Margaret Hall, Botany Hall, Morrill Hall, Bookstore, Exp. Sta. Barn, Farm House, Mortensen House, Corner of Ag Hall (Curtiss).
- Source:
- Iowa State University. Facilities Planning and Management records (from SCUA Flickr)
- Preferred Citation:
- "Aerial view of Margaret Hall and Botany Hall", Campus Cornerstones, Digital Scholarship and Initiatives
- Reference Link:
- https://digital.lib.iastate.edu/historic-buildings/items/buildingprofile0020.html#cornerstones0262
- Rights:
- The Iowa State University Library believes that this item is in the public domain under the laws of the United States, but a determination was not made as to its copyright status under the copyright laws of other countries. The item may not be in the public domain under the laws of other countries.
- Standardized Rights:
- http://rightsstatements.org/vocab/NoC-US/1.0/
- Photograph of the... (JPEG)
- Old Main (JPEG)
- Old Main (JPEG)
- Old Main and... (JPEG)
- Old Main and... (JPEG)
- Old Main and... (JPEG)
- An aerial view... (JPEG)
- Views of Chemical... (JPEG)
- High-level view of... (JPEG)
- Old Main, Morrill... (JPEG)
- Morrill Hall and... (JPEG)
- Morrill Hall, 1920-1930... (JPEG)
- Morrill Hall, 1890-1900... (JPEG)
- Morrill Hall, 1907-1913... (JPEG)
- Item 15 (JPEG)
- Item 16 (JPEG)
- Morrill and Hub... (JPEG)
- Morrill Hall and... (JPEG)
- Photograph of a... (JPEG)
- Photograph of Morrill... (JPEG)
- Photograph of Morrill... (JPEG)
- Aerial view of... (JPEG)
- Preferred Citation:
- "Morrill Hall", Campus Cornerstones, Digital Scholarship and Initiatives
- Reference Link:
- https://digital.lib.iastate.edu/historic-buildings/items/buildingprofile0020.html