Workshop
- Building Name:
- Workshop
- Alternate Names:
- Machine Shop; Engine House; Carpenter Shop; Wash House
- Historical Note:
- The Workshop was built in 1870 at the request of President Welch for a space large enough to accommodate students who take Mechanic Arts courses. The two-story structure included an engine house and two laundry rooms until it was moved in 1885, at which point the laundry rooms were torn down and rebuilt. By 1894, the building was called The Carpenter and Pattern Shop and had experienced several small additions. Concerns for the condition of the Workshop were raised in 1893, but the building was not removed until 1898, after the completion of Building 'A' and the Carpenter Shop.
- Year Built:
- 1870
- Year Removed:
- 1898
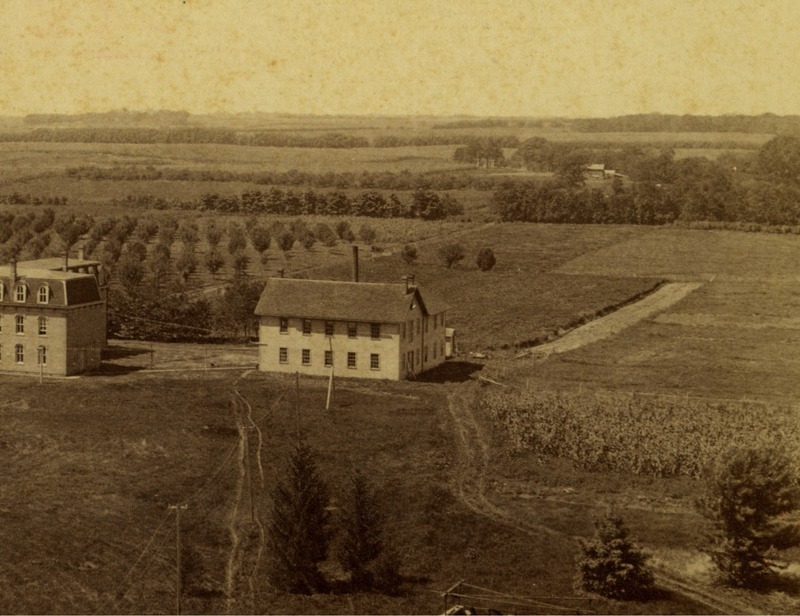
Workshop
-
Item 1 of 22
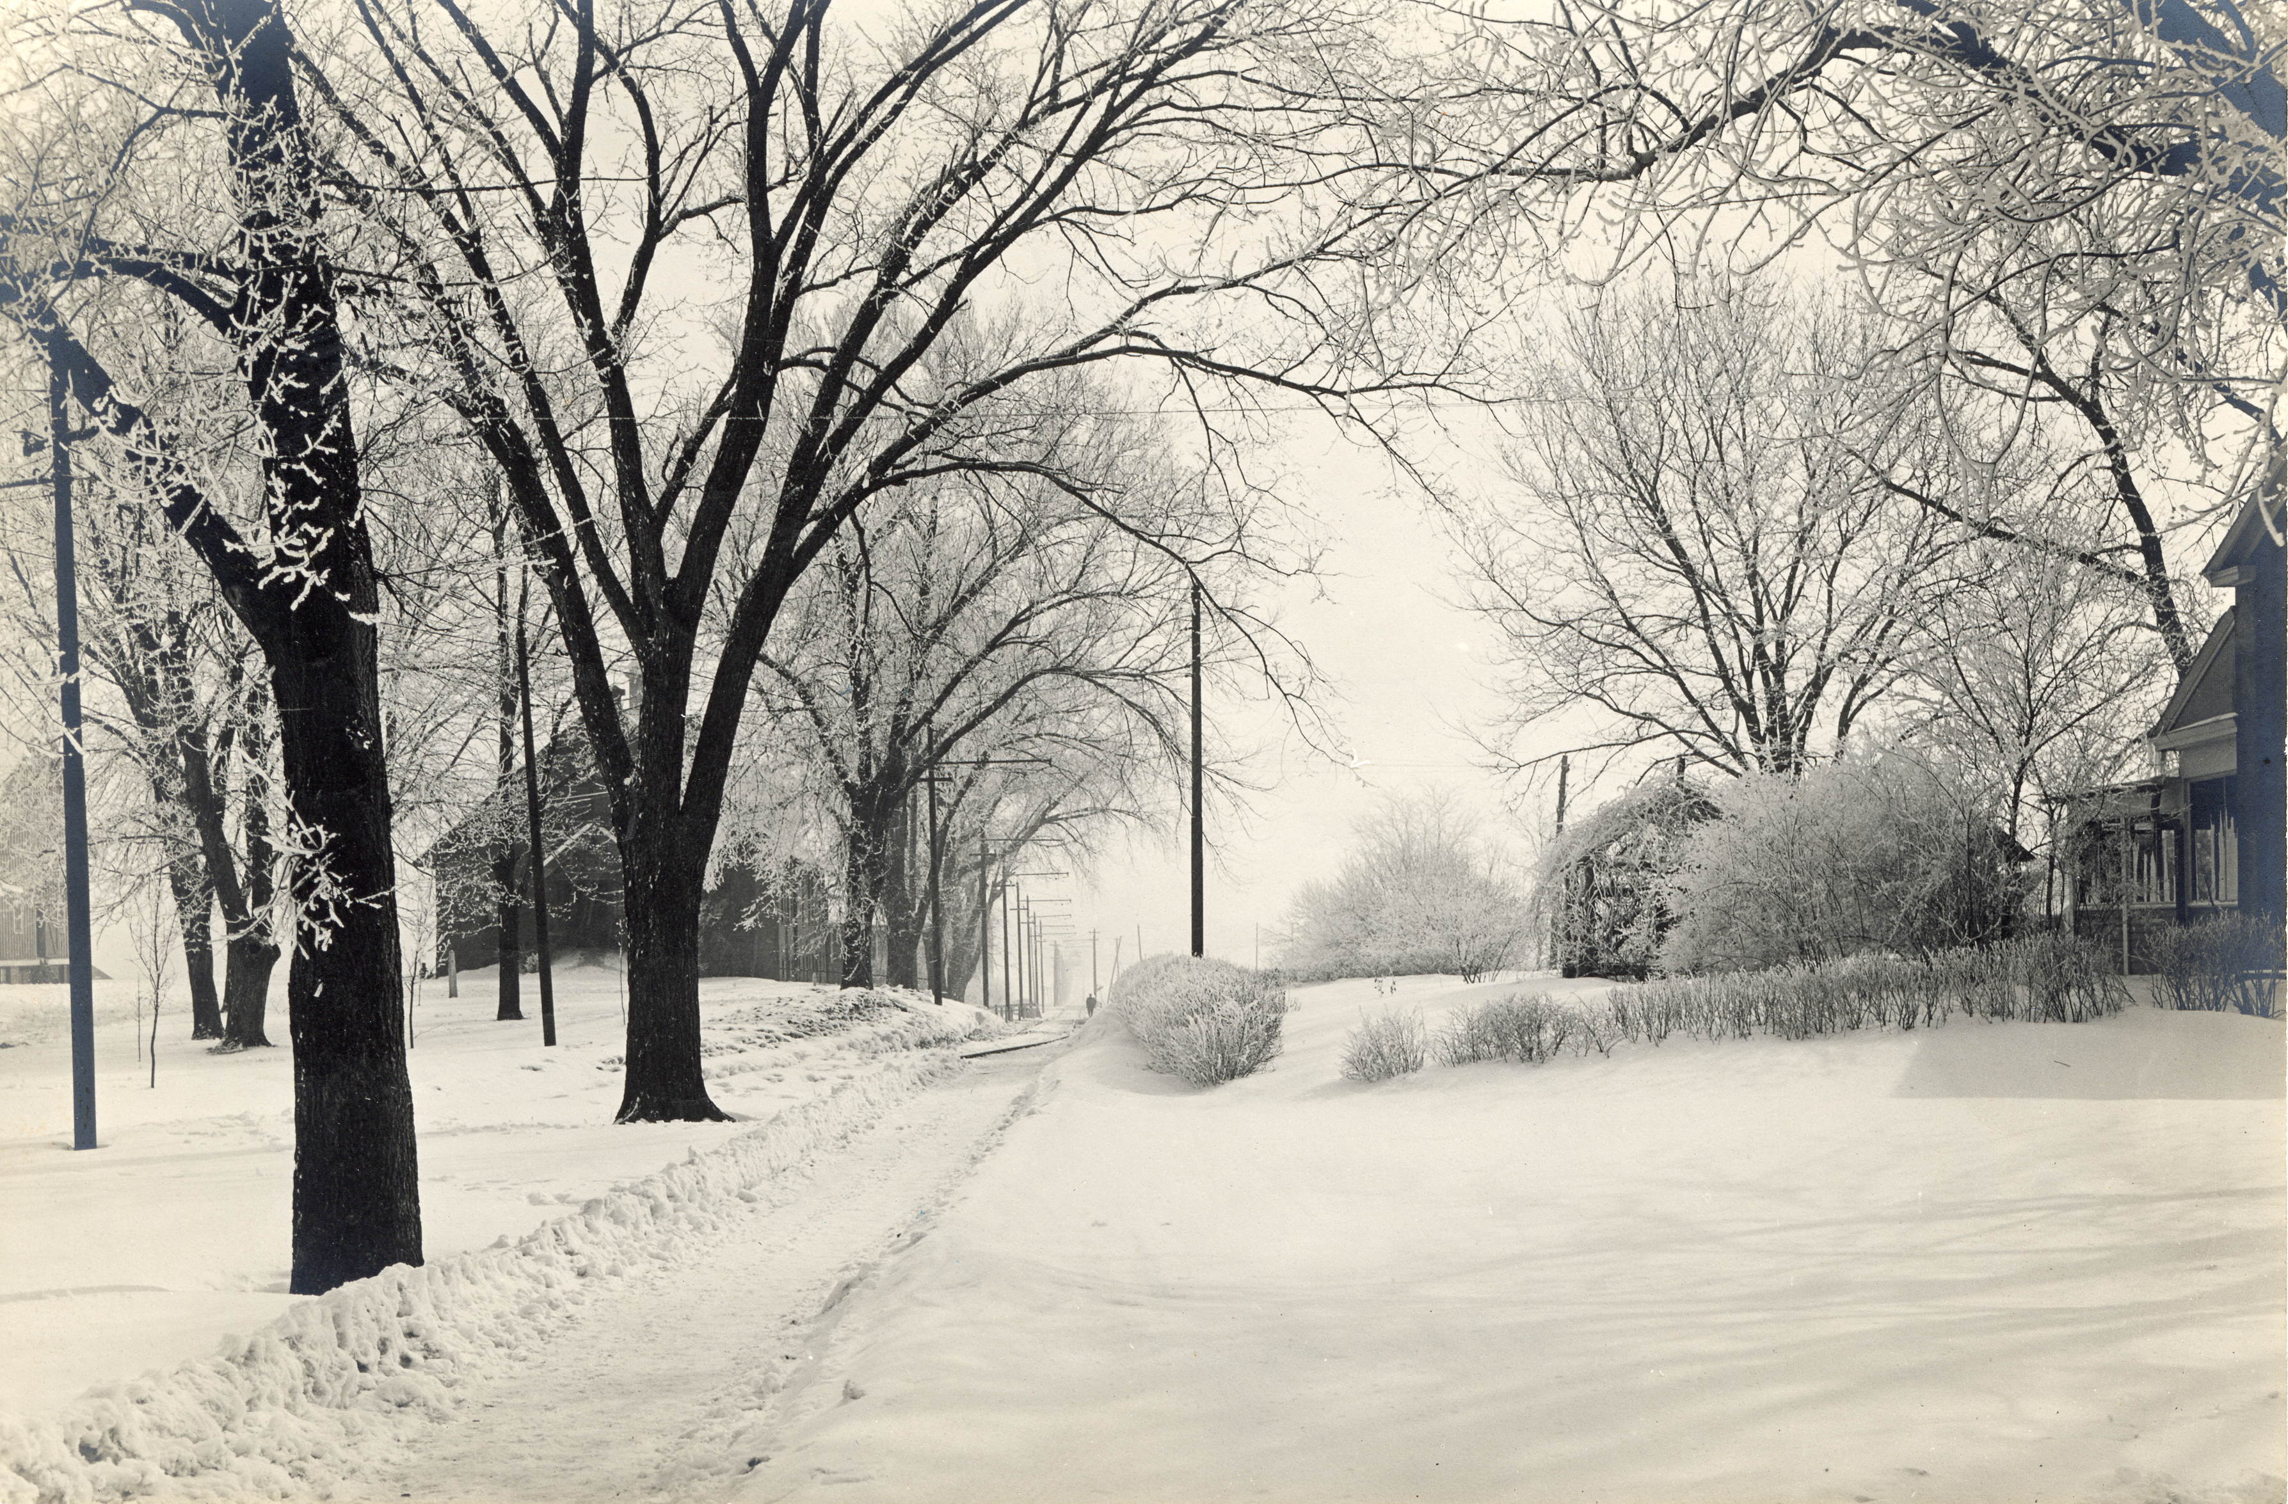
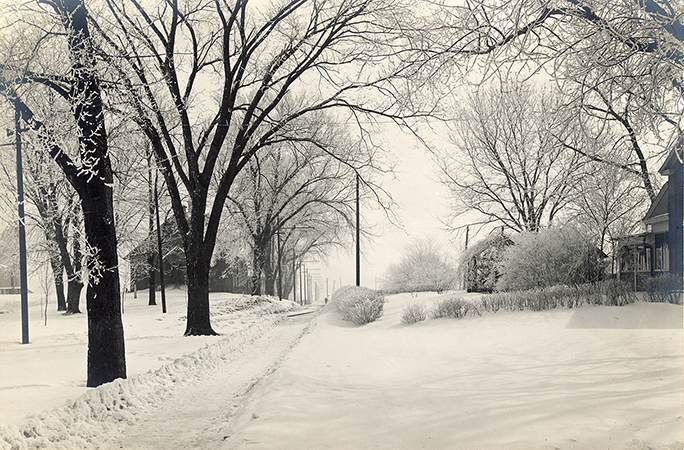
Left to Right: Cattle Barn (First), Landscape Architecture, Theater-Workshop, and Farm House. Looking east.
- Title:
- Photograph of a snowy pathway looking east between the Farm House and Landscape Architecture
- Description:
- Photograph of a pathway cleared through the snow running east between the Farm House and Creamery, First (when it was probably known as the Farm Foreman’s Cottage) on the right (south side), and Landscape Architecture (when it was known as the Horse Barn) on the left (north side). Annotation: “Looking east Farm House on right, Horse Barn on left, after 1907 where the electric line turned north of Ag Hall & Margaret Hall.”
- Source:
- Iowa State University. Facilities Planning and Management records
- Preferred Citation:
- "Photograph of a snowy pathway looking east between the Farm House and Landscape Architecture", Campus Cornerstones, Digital Scholarship and Initiatives
- Reference Link:
- https://digital.lib.iastate.edu/historic-buildings/items/buildingprofile0039.html#cornerstones0005
- Rights:
- This item is protected by U.S. copyright and related rights. It is being made available by Iowa State University as its rights-holder for noncommercial use, including sharing and adapting the work. No permission is required for noncommercial use so long as attribution is provided. All other uses require permission from Special Collections and University Archives.
- Standardized Rights:
- https://creativecommons.org/licenses/by-nc/4.0/
Workshop
-
Item 2 of 22
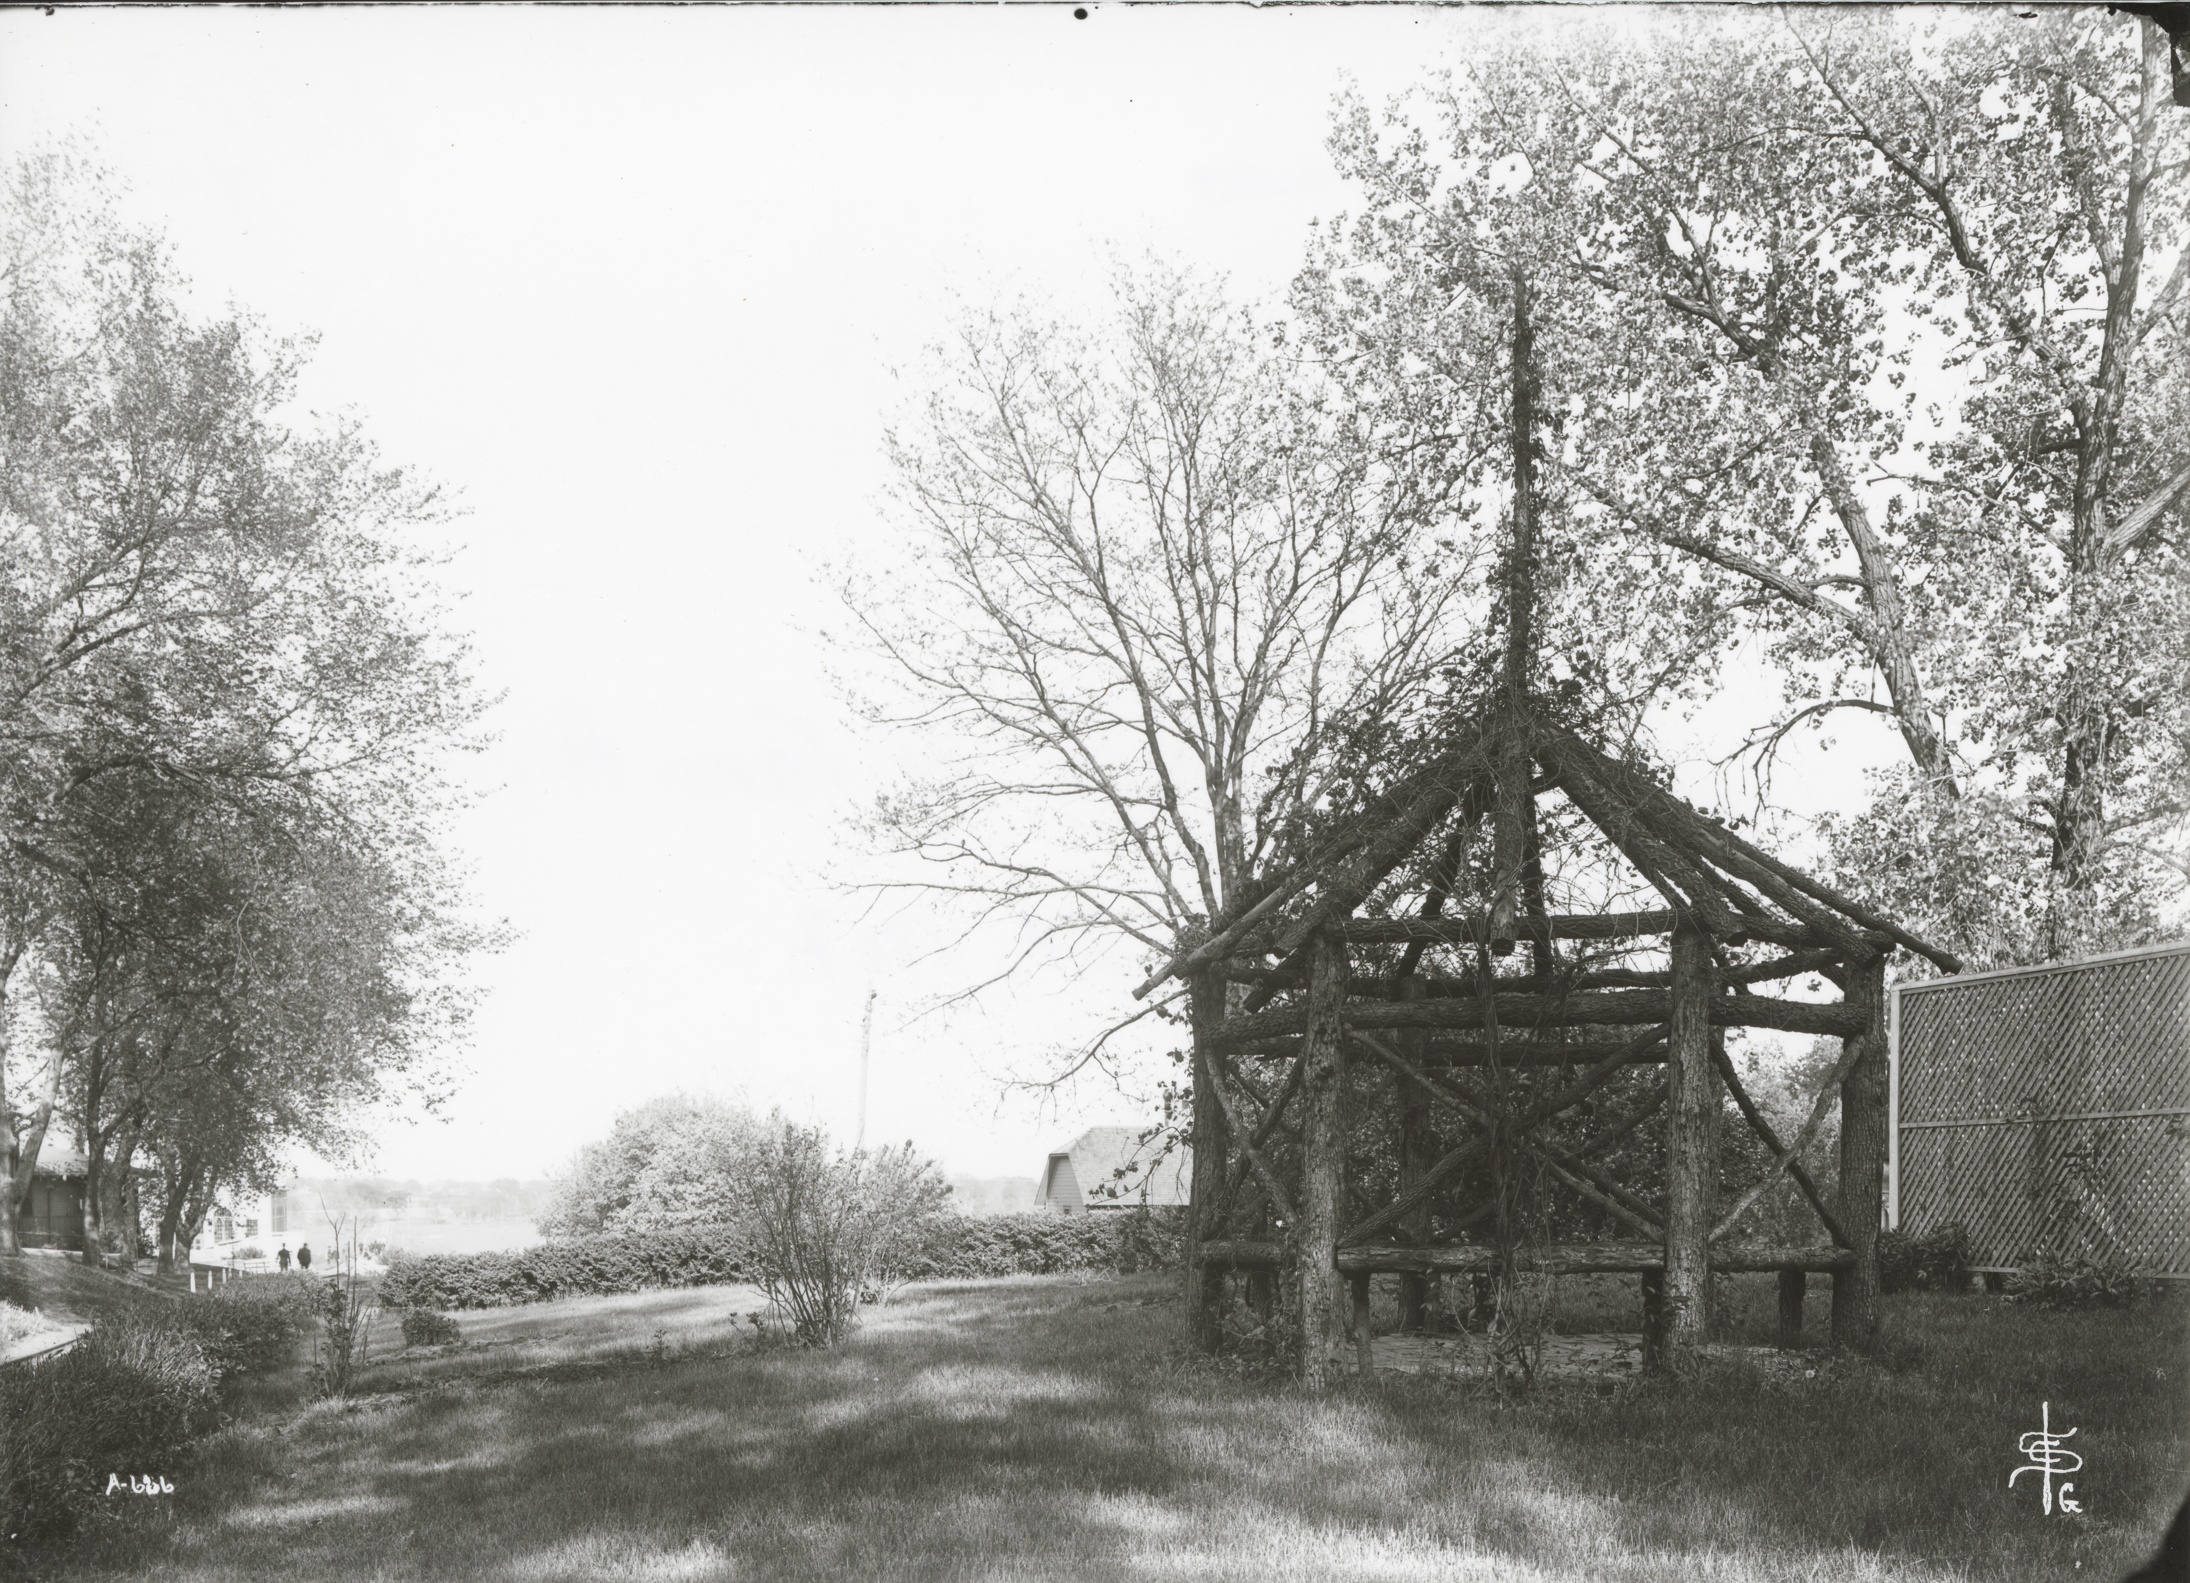
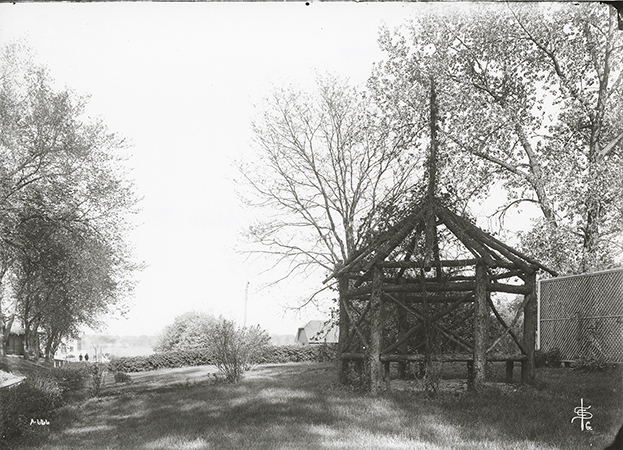
Left to Right: Landscape Architecture, Theater-Workshop, Power and Heating Plant, Creamery (First), and Arbor. Looking east.
- Title:
- Photograph of an arbor
- Date:
- 1907-05-27
- Description:
- Photograph of an arbor with a barn behind it in the background. Annotation: “Summer House at Farm House. May 27, 1907.”
- Source:
- Iowa State University. Facilities Planning and Management records
- Preferred Citation:
- "Photograph of an arbor", Campus Cornerstones, Digital Scholarship and Initiatives
- Reference Link:
- https://digital.lib.iastate.edu/historic-buildings/items/buildingprofile0039.html#cornerstones0013
- Rights:
- The Iowa State University Library believes that this item is in the public domain under the laws of the United States, but a determination was not made as to its copyright status under the copyright laws of other countries. The item may not be in the public domain under the laws of other countries.
- Standardized Rights:
- http://rightsstatements.org/vocab/NoC-US/1.0/
Workshop
-
Item 3 of 22
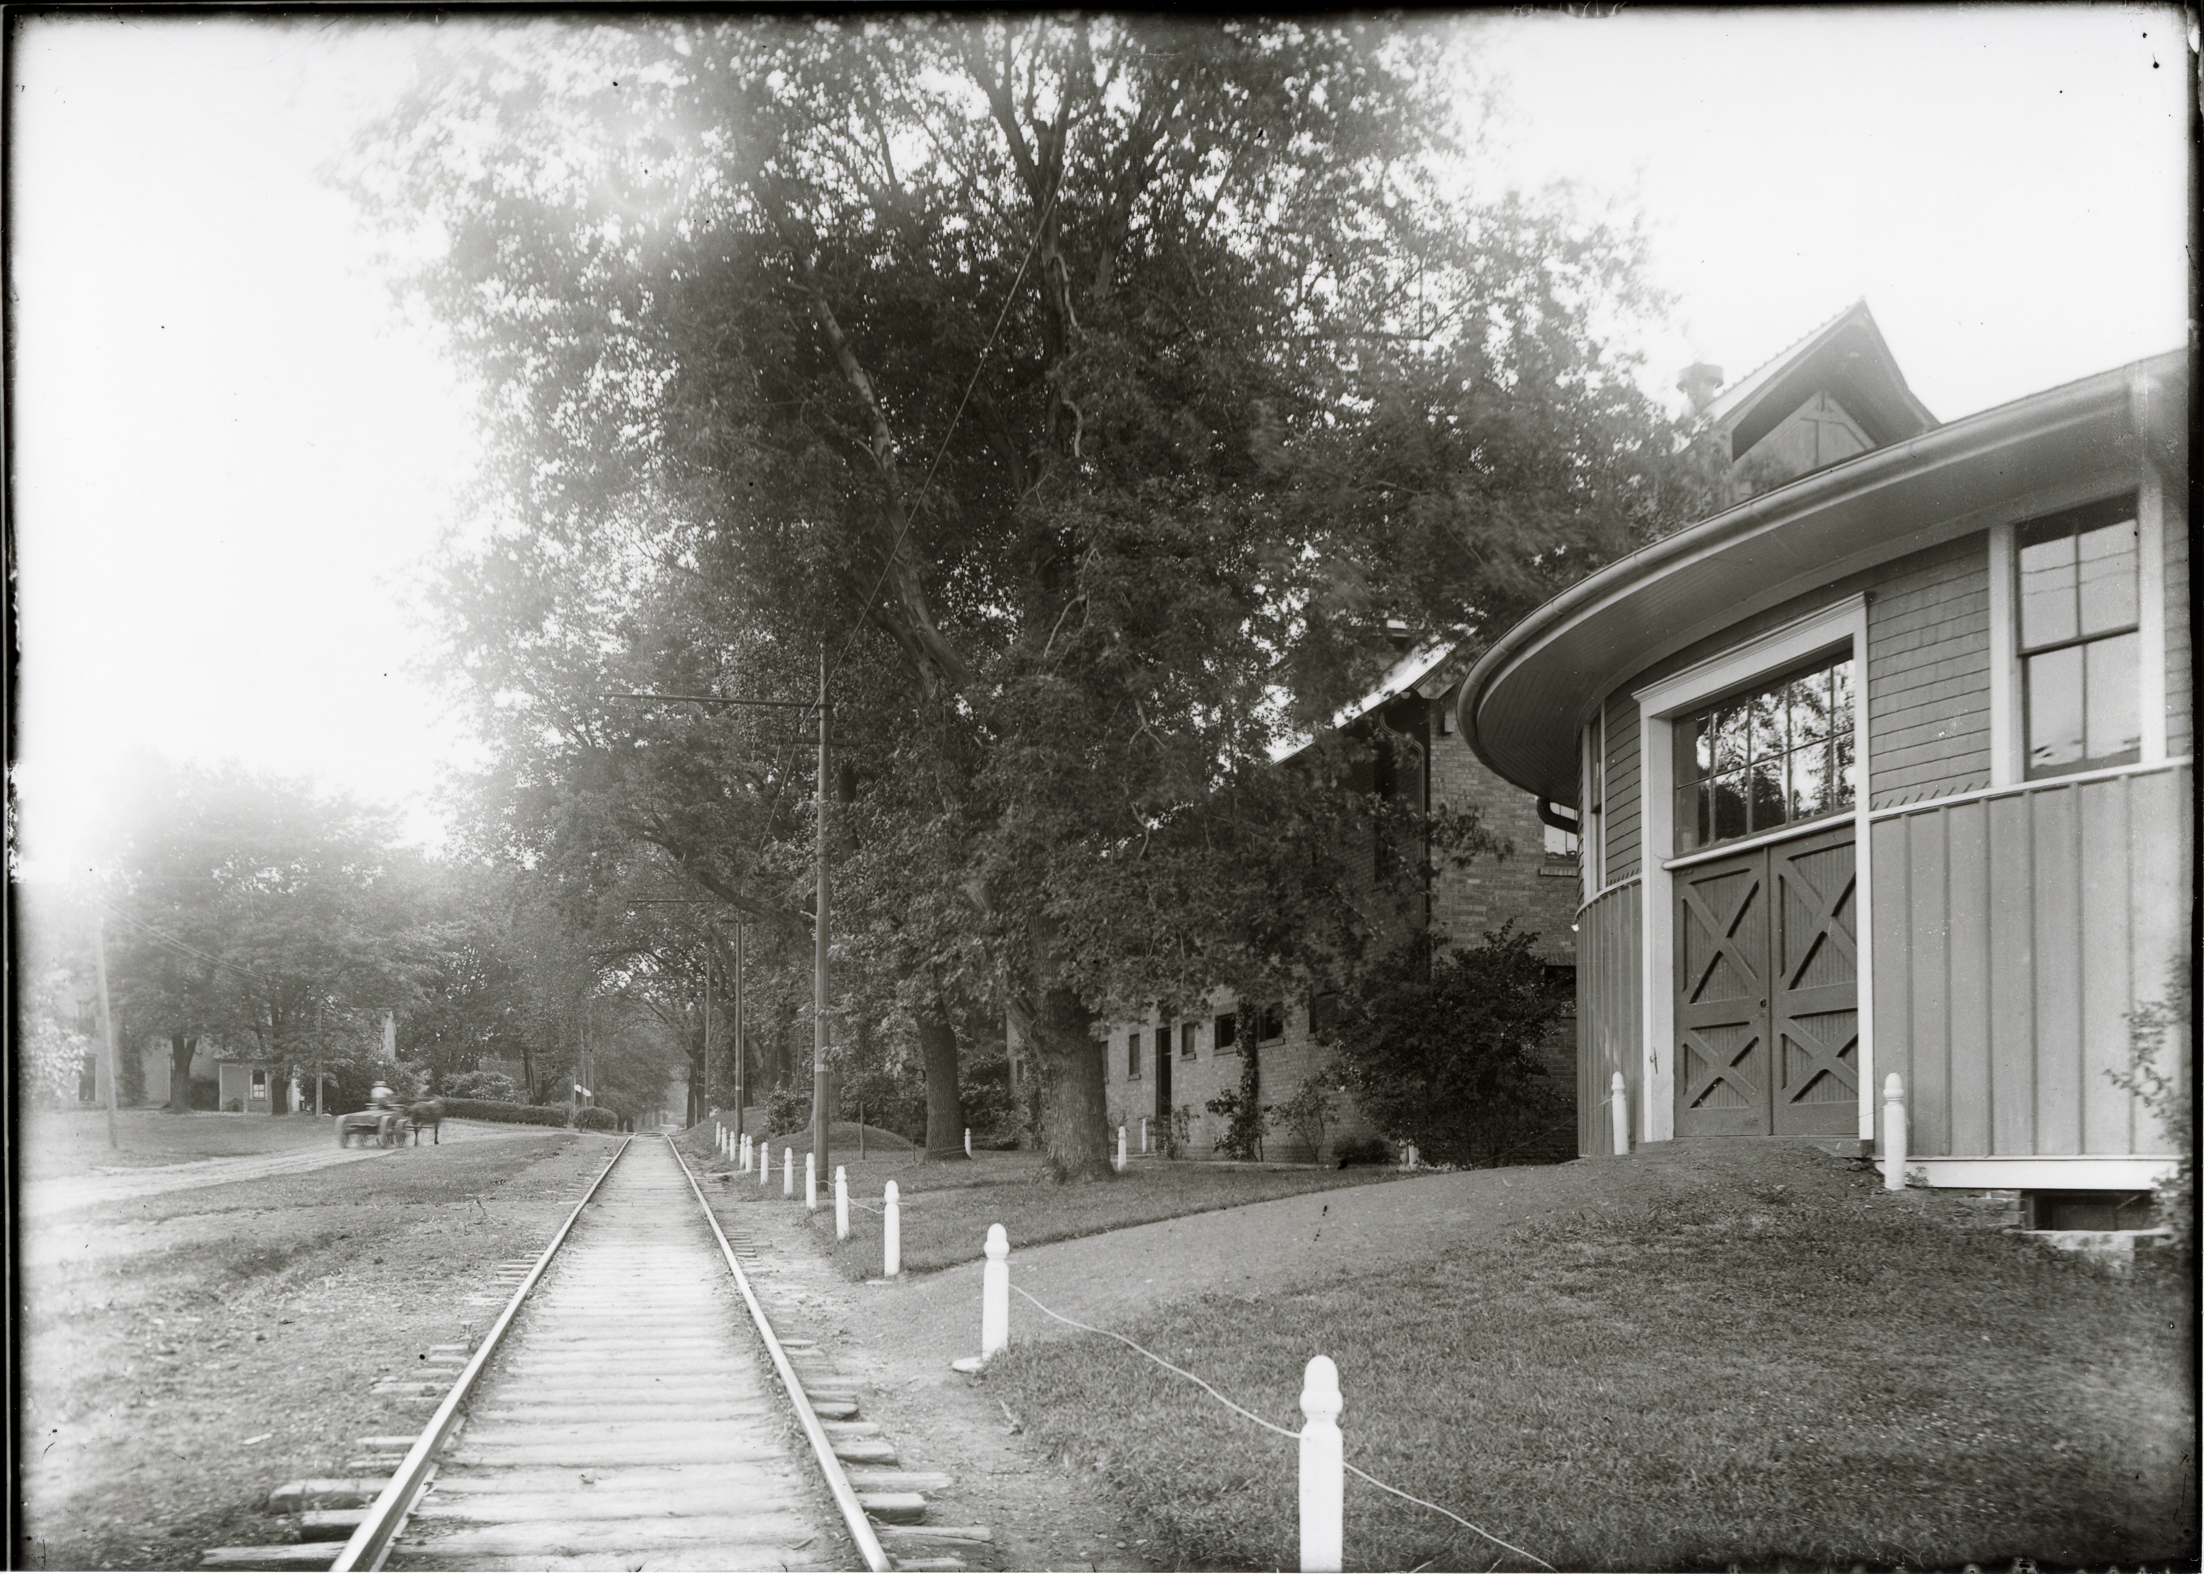
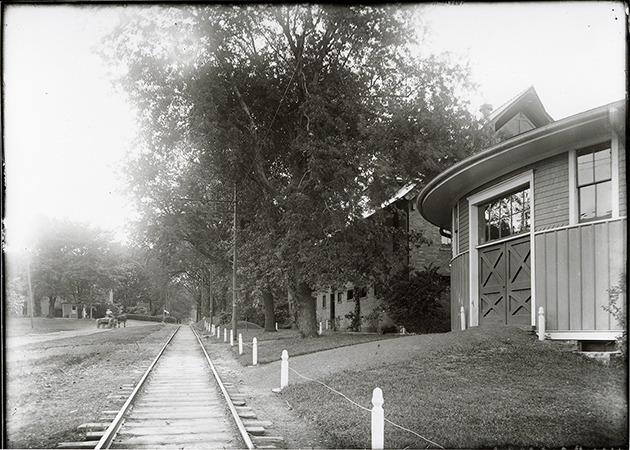
Left to Right: Farm House, Landscape Architecture, Theater-Workshop, looking west.
- Title:
- Photograph of the Dinkey tracks as they run west past the Theater-Workshop and Landscape Architecture
- Date:
- 1900?
- Description:
- Photograph looking west at Dinkey tracks. To the right (north) the Theater Workshop (Judging Pavilion) and Landscape Architecture (Horse Barn, First) can be seen. The Farm House can be seen in the background to the left (south). Annotation: “Motor track looking west. Horse Barn (Land. Arch. Bldg.), theater pavilion on right. Farmhouse on left in background. n.d.”
- Source:
- Iowa State University. Facilities Planning and Management records
- Preferred Citation:
- "Photograph of the Dinkey tracks as they run west past the Theater-Workshop and Landscape Architecture", Campus Cornerstones, Digital Scholarship and Initiatives
- Reference Link:
- https://digital.lib.iastate.edu/historic-buildings/items/buildingprofile0039.html#cornerstones0020
- Rights:
- The Iowa State University Library believes that this item is in the public domain under the laws of the United States, but a determination was not made as to its copyright status under the copyright laws of other countries. The item may not be in the public domain under the laws of other countries.
- Standardized Rights:
- http://rightsstatements.org/vocab/NoC-US/1.0/
Workshop
-
Item 4 of 22
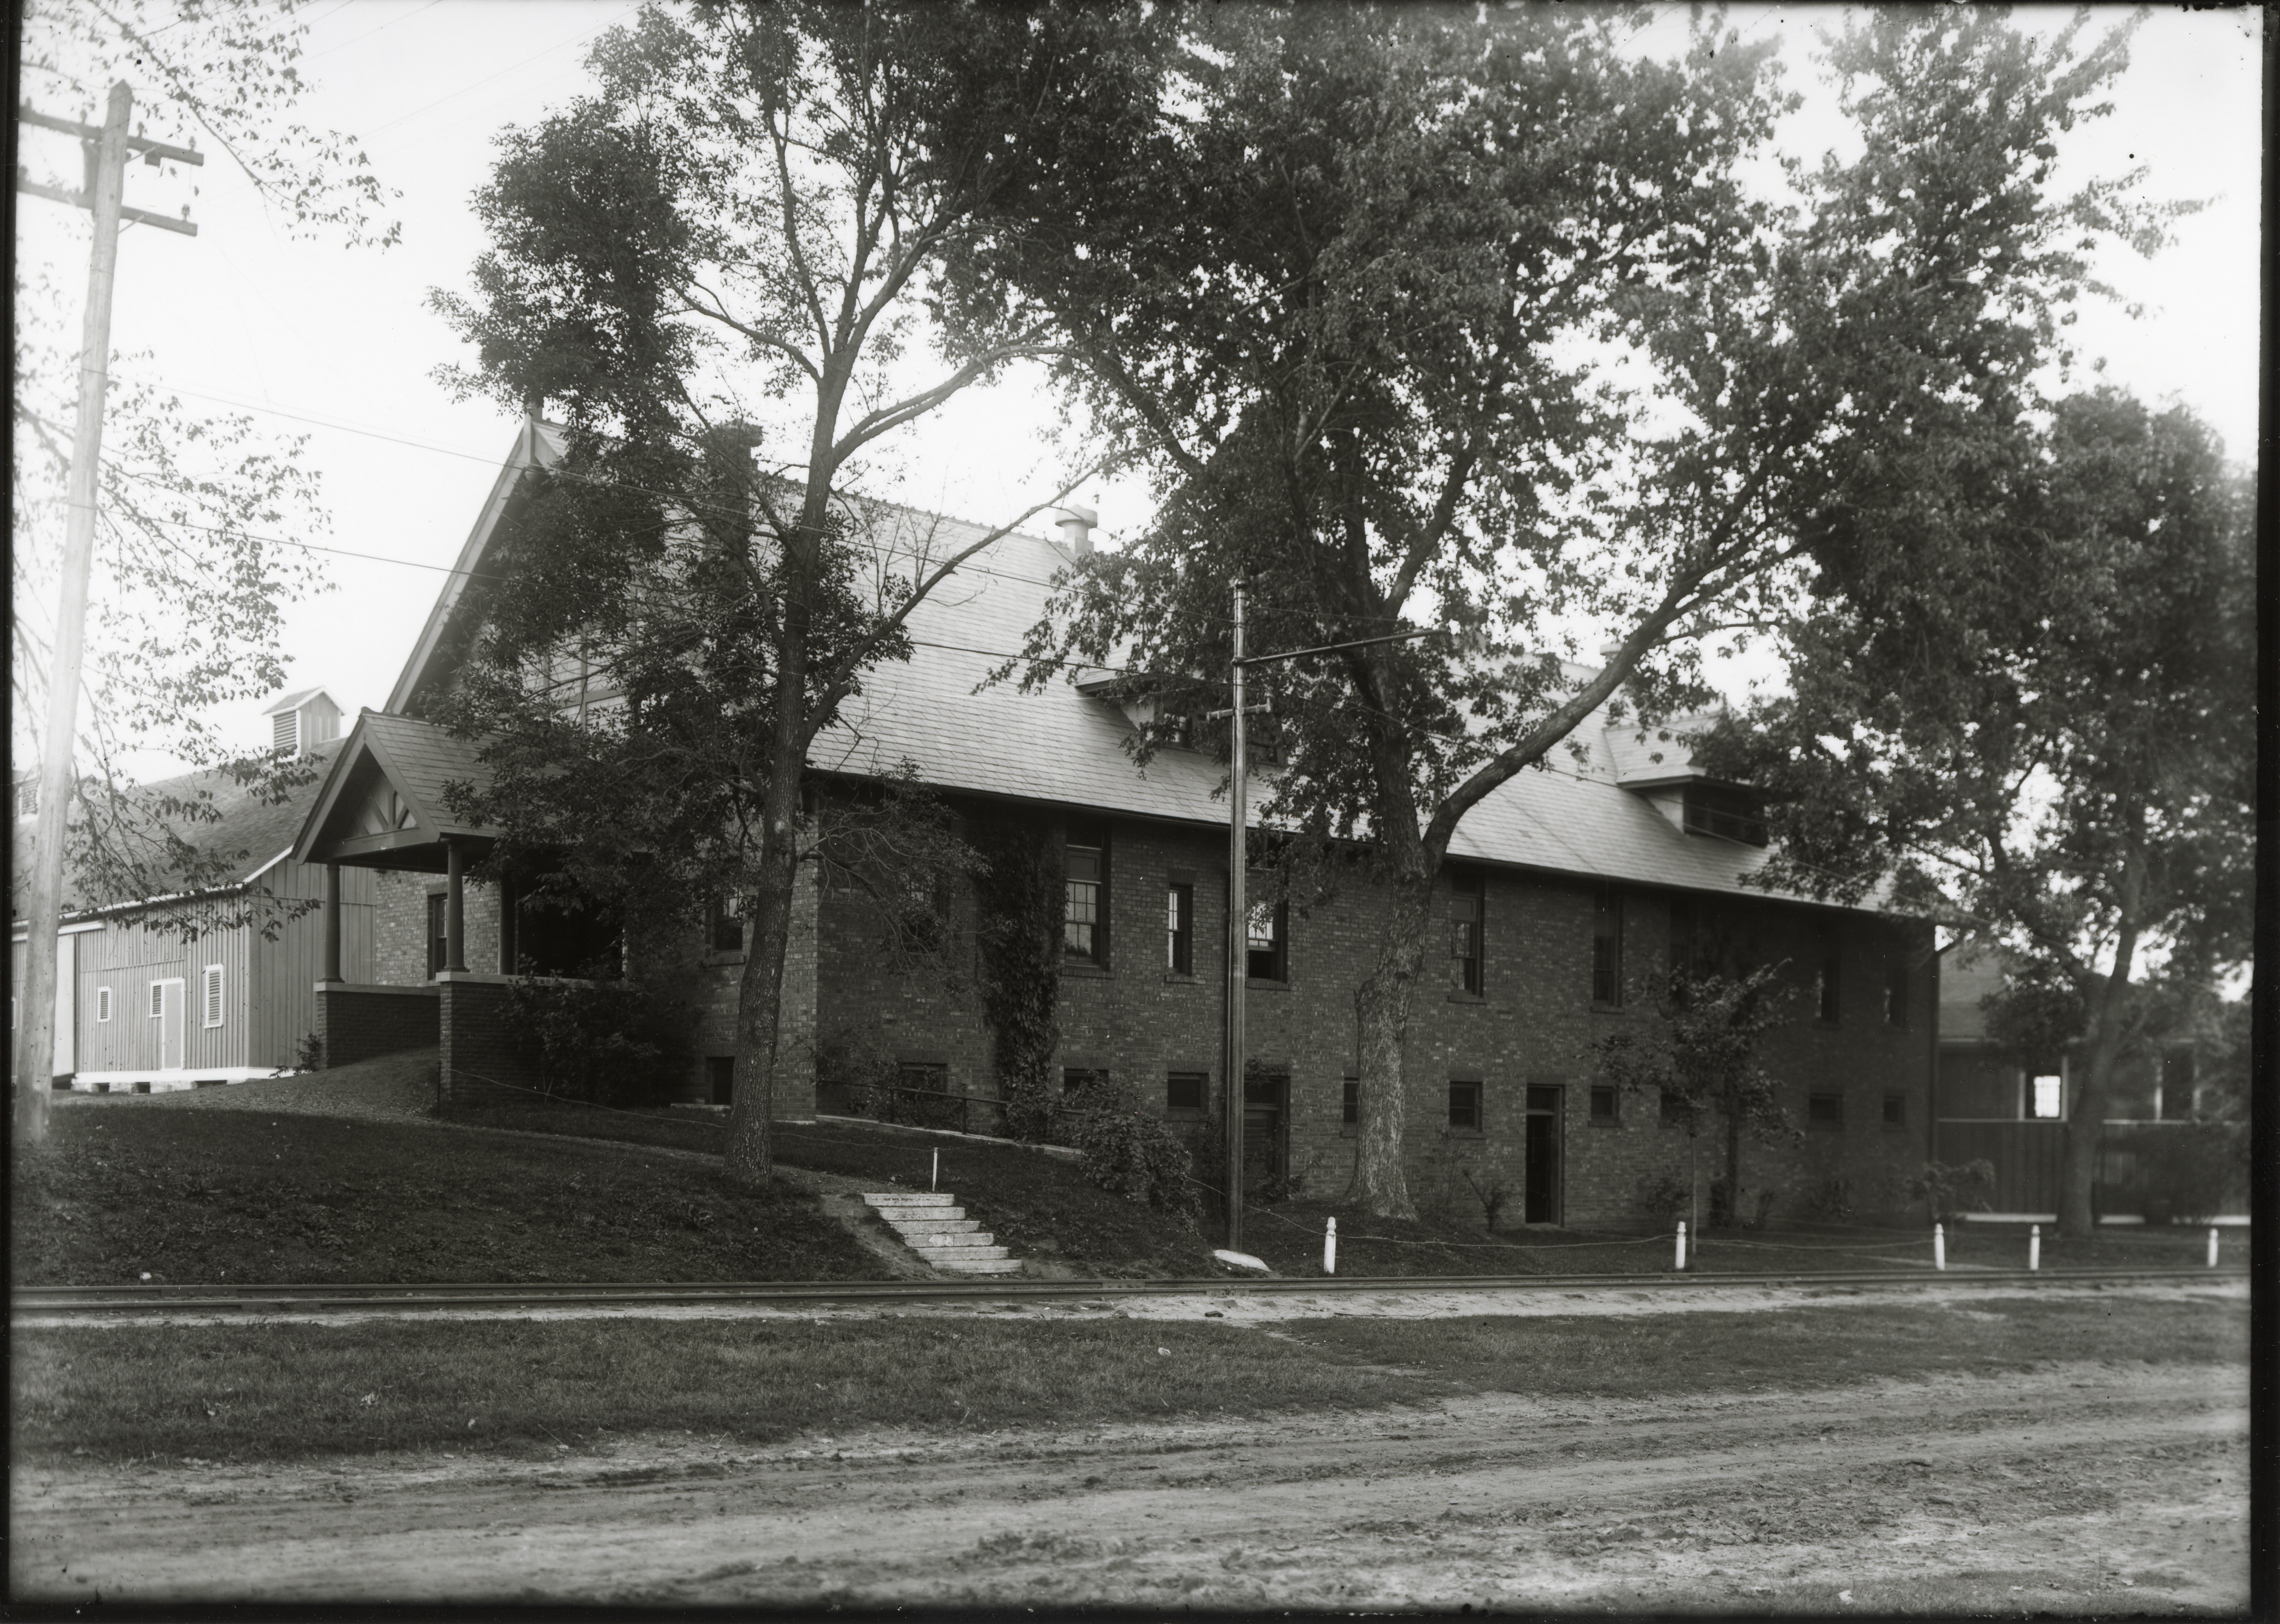
Left to Right: Cattle Barn (First), Landscape Architecture, Theater-Workshop, looking northeast.
- Title:
- Photograph of the Landscape Architecture (Horse Barn)
- Date:
- 1913~
- Description:
- Photograph of the Landscape Architecture building (Horse Barn), with the Cattle Barn in the background and the Theater Workshop on the right. The view is looking northeast.
- Source:
- Iowa State University. Facilities Planning and Management records
- Preferred Citation:
- "Photograph of the Landscape Architecture (Horse Barn)", Campus Cornerstones, Digital Scholarship and Initiatives
- Reference Link:
- https://digital.lib.iastate.edu/historic-buildings/items/buildingprofile0039.html#cornerstones0021
- Rights:
- The Iowa State University Library believes that this item is in the public domain under the laws of the United States, but a determination was not made as to its copyright status under the copyright laws of other countries. The item may not be in the public domain under the laws of other countries.
- Standardized Rights:
- http://rightsstatements.org/vocab/NoC-US/1.0/
Workshop
-
Item 5 of 22
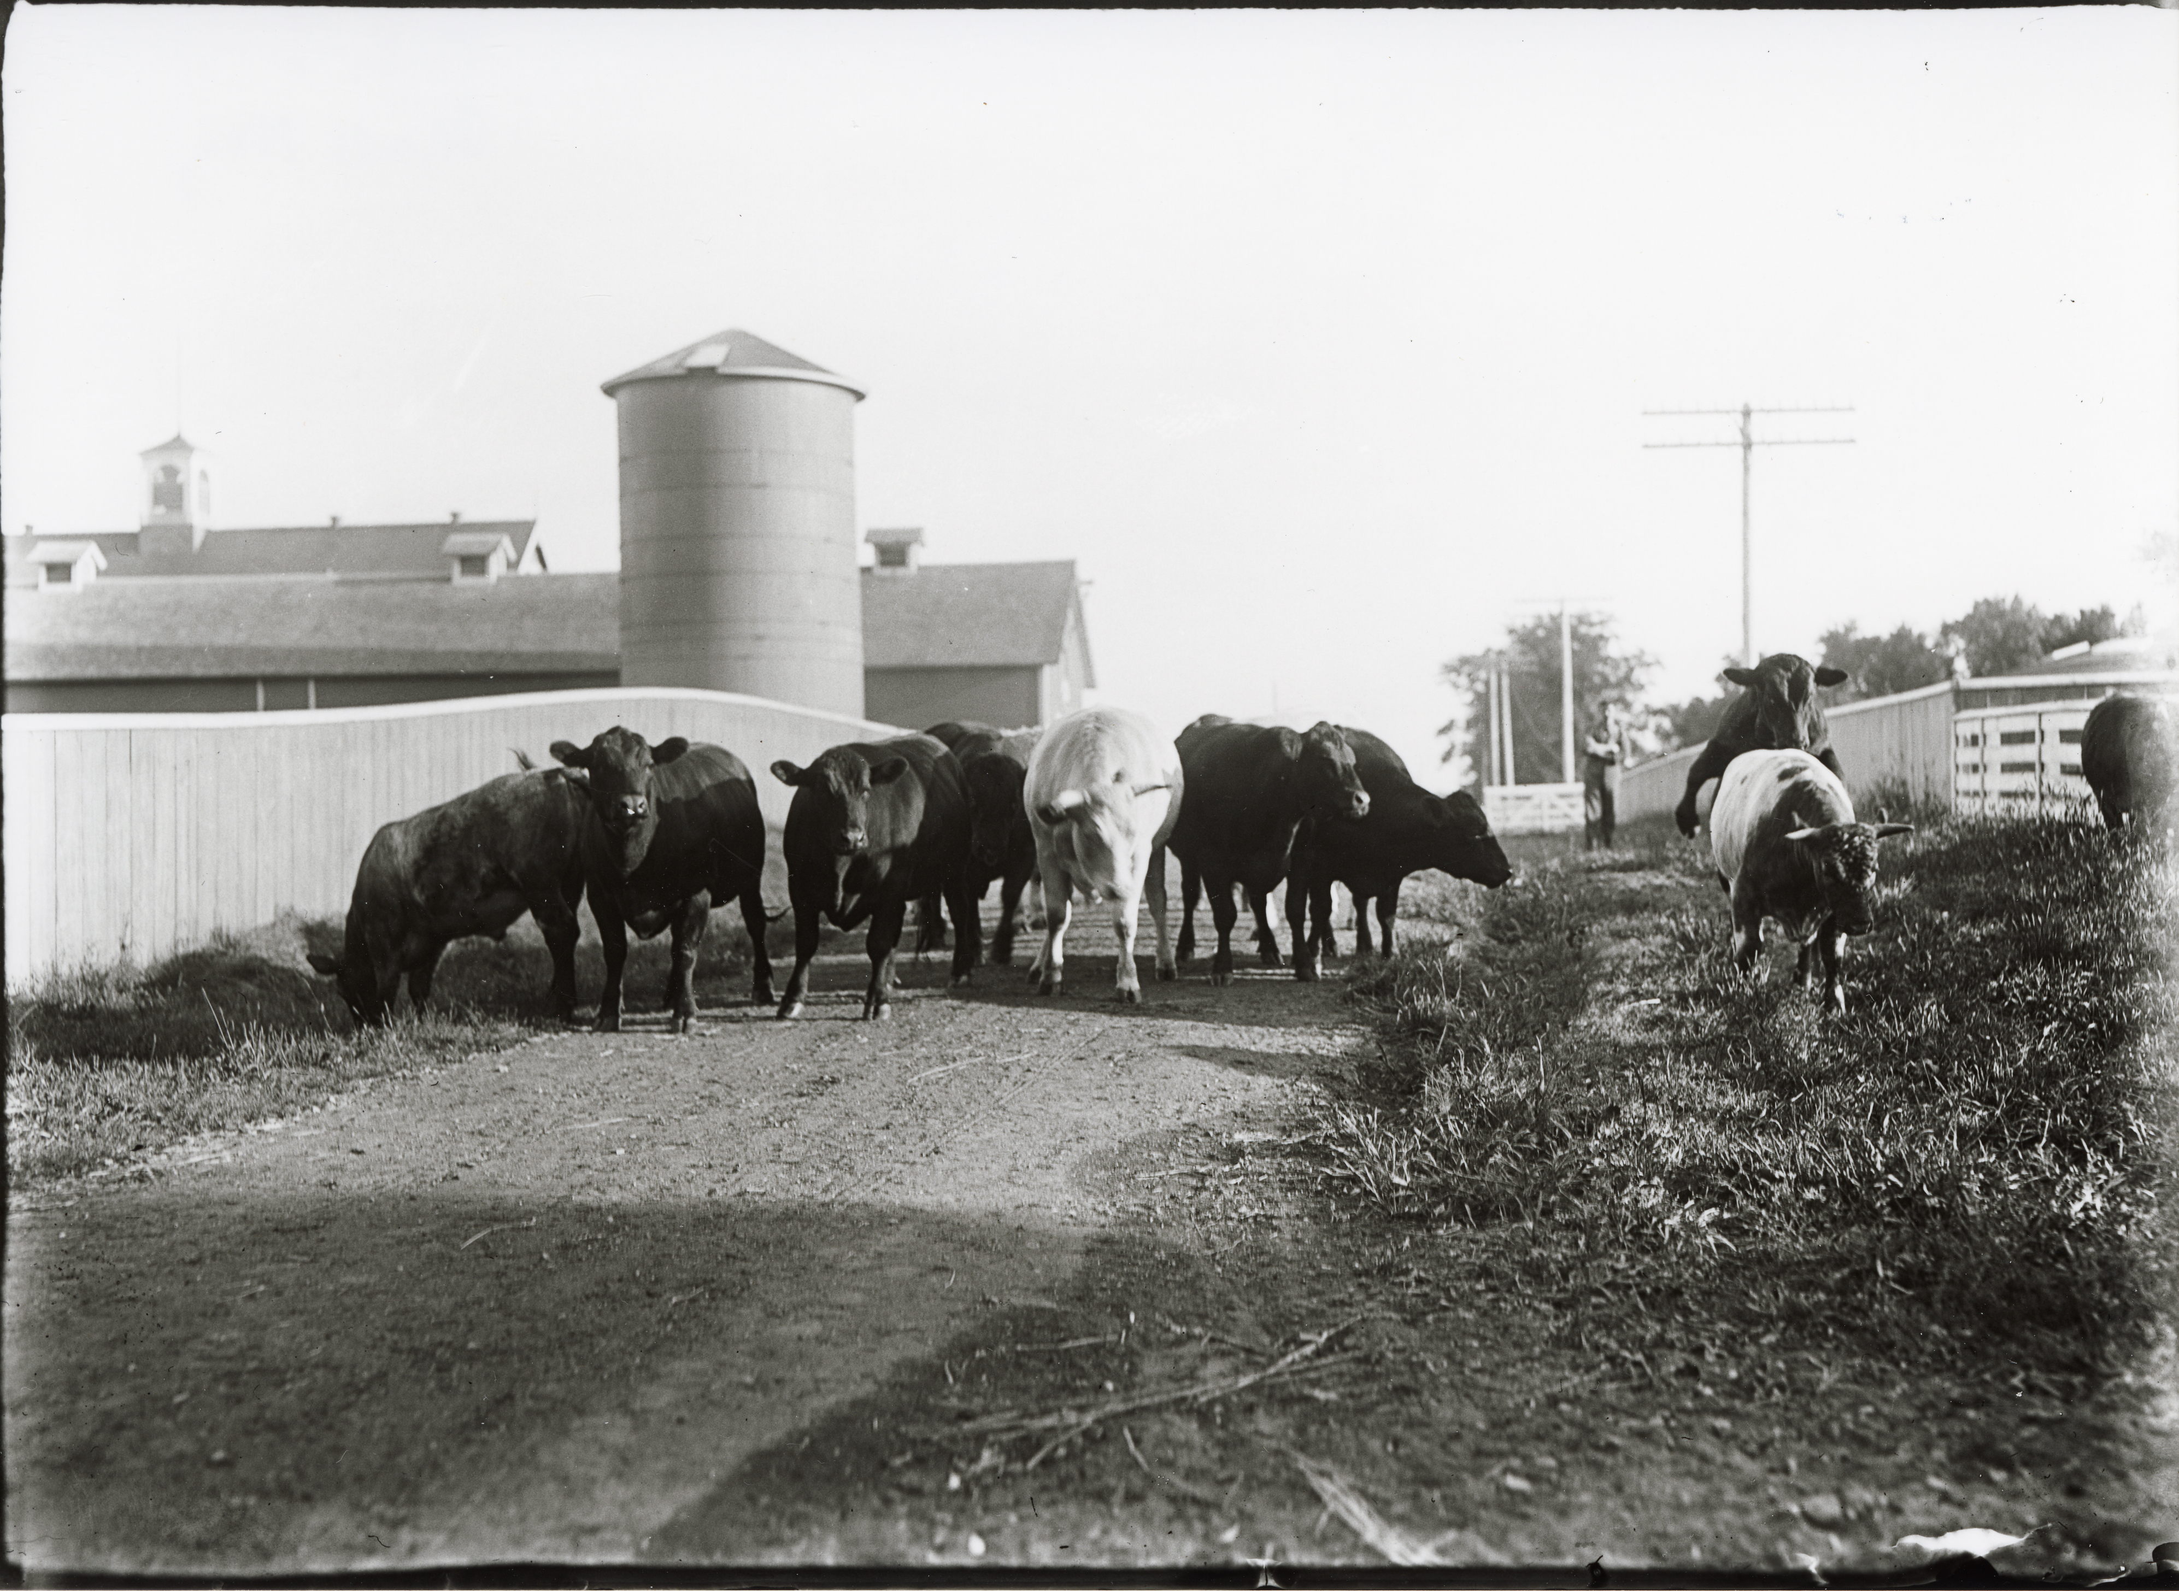
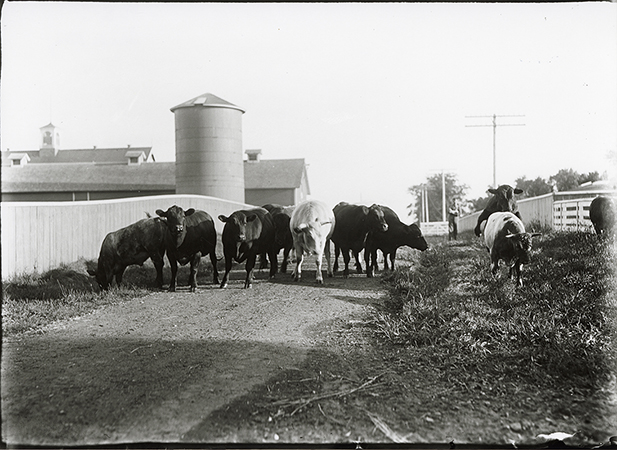
Left to Right: Experiment Station Barn (rear) and Cattle Shed (front), Theater-Workshop, looking south.
- Title:
- Photograph of cows on path
- Description:
- Photograph of cows on a path with the Experiment Station Barn in the far left background and feeding shed in the close left background. A tall silo also appears in the photograph. The view is looking south.
- Source:
- Iowa State University. Facilities Planning and Management records
- Preferred Citation:
- "Photograph of cows on path", Campus Cornerstones, Digital Scholarship and Initiatives
- Reference Link:
- https://digital.lib.iastate.edu/historic-buildings/items/buildingprofile0039.html#cornerstones0029
- Rights:
- The Iowa State University Library believes that this item is in the public domain under the laws of the United States, but a determination was not made as to its copyright status under the copyright laws of other countries. The item may not be in the public domain under the laws of other countries.
- Standardized Rights:
- http://rightsstatements.org/vocab/NoC-US/1.0/
Workshop
-
Item 6 of 22
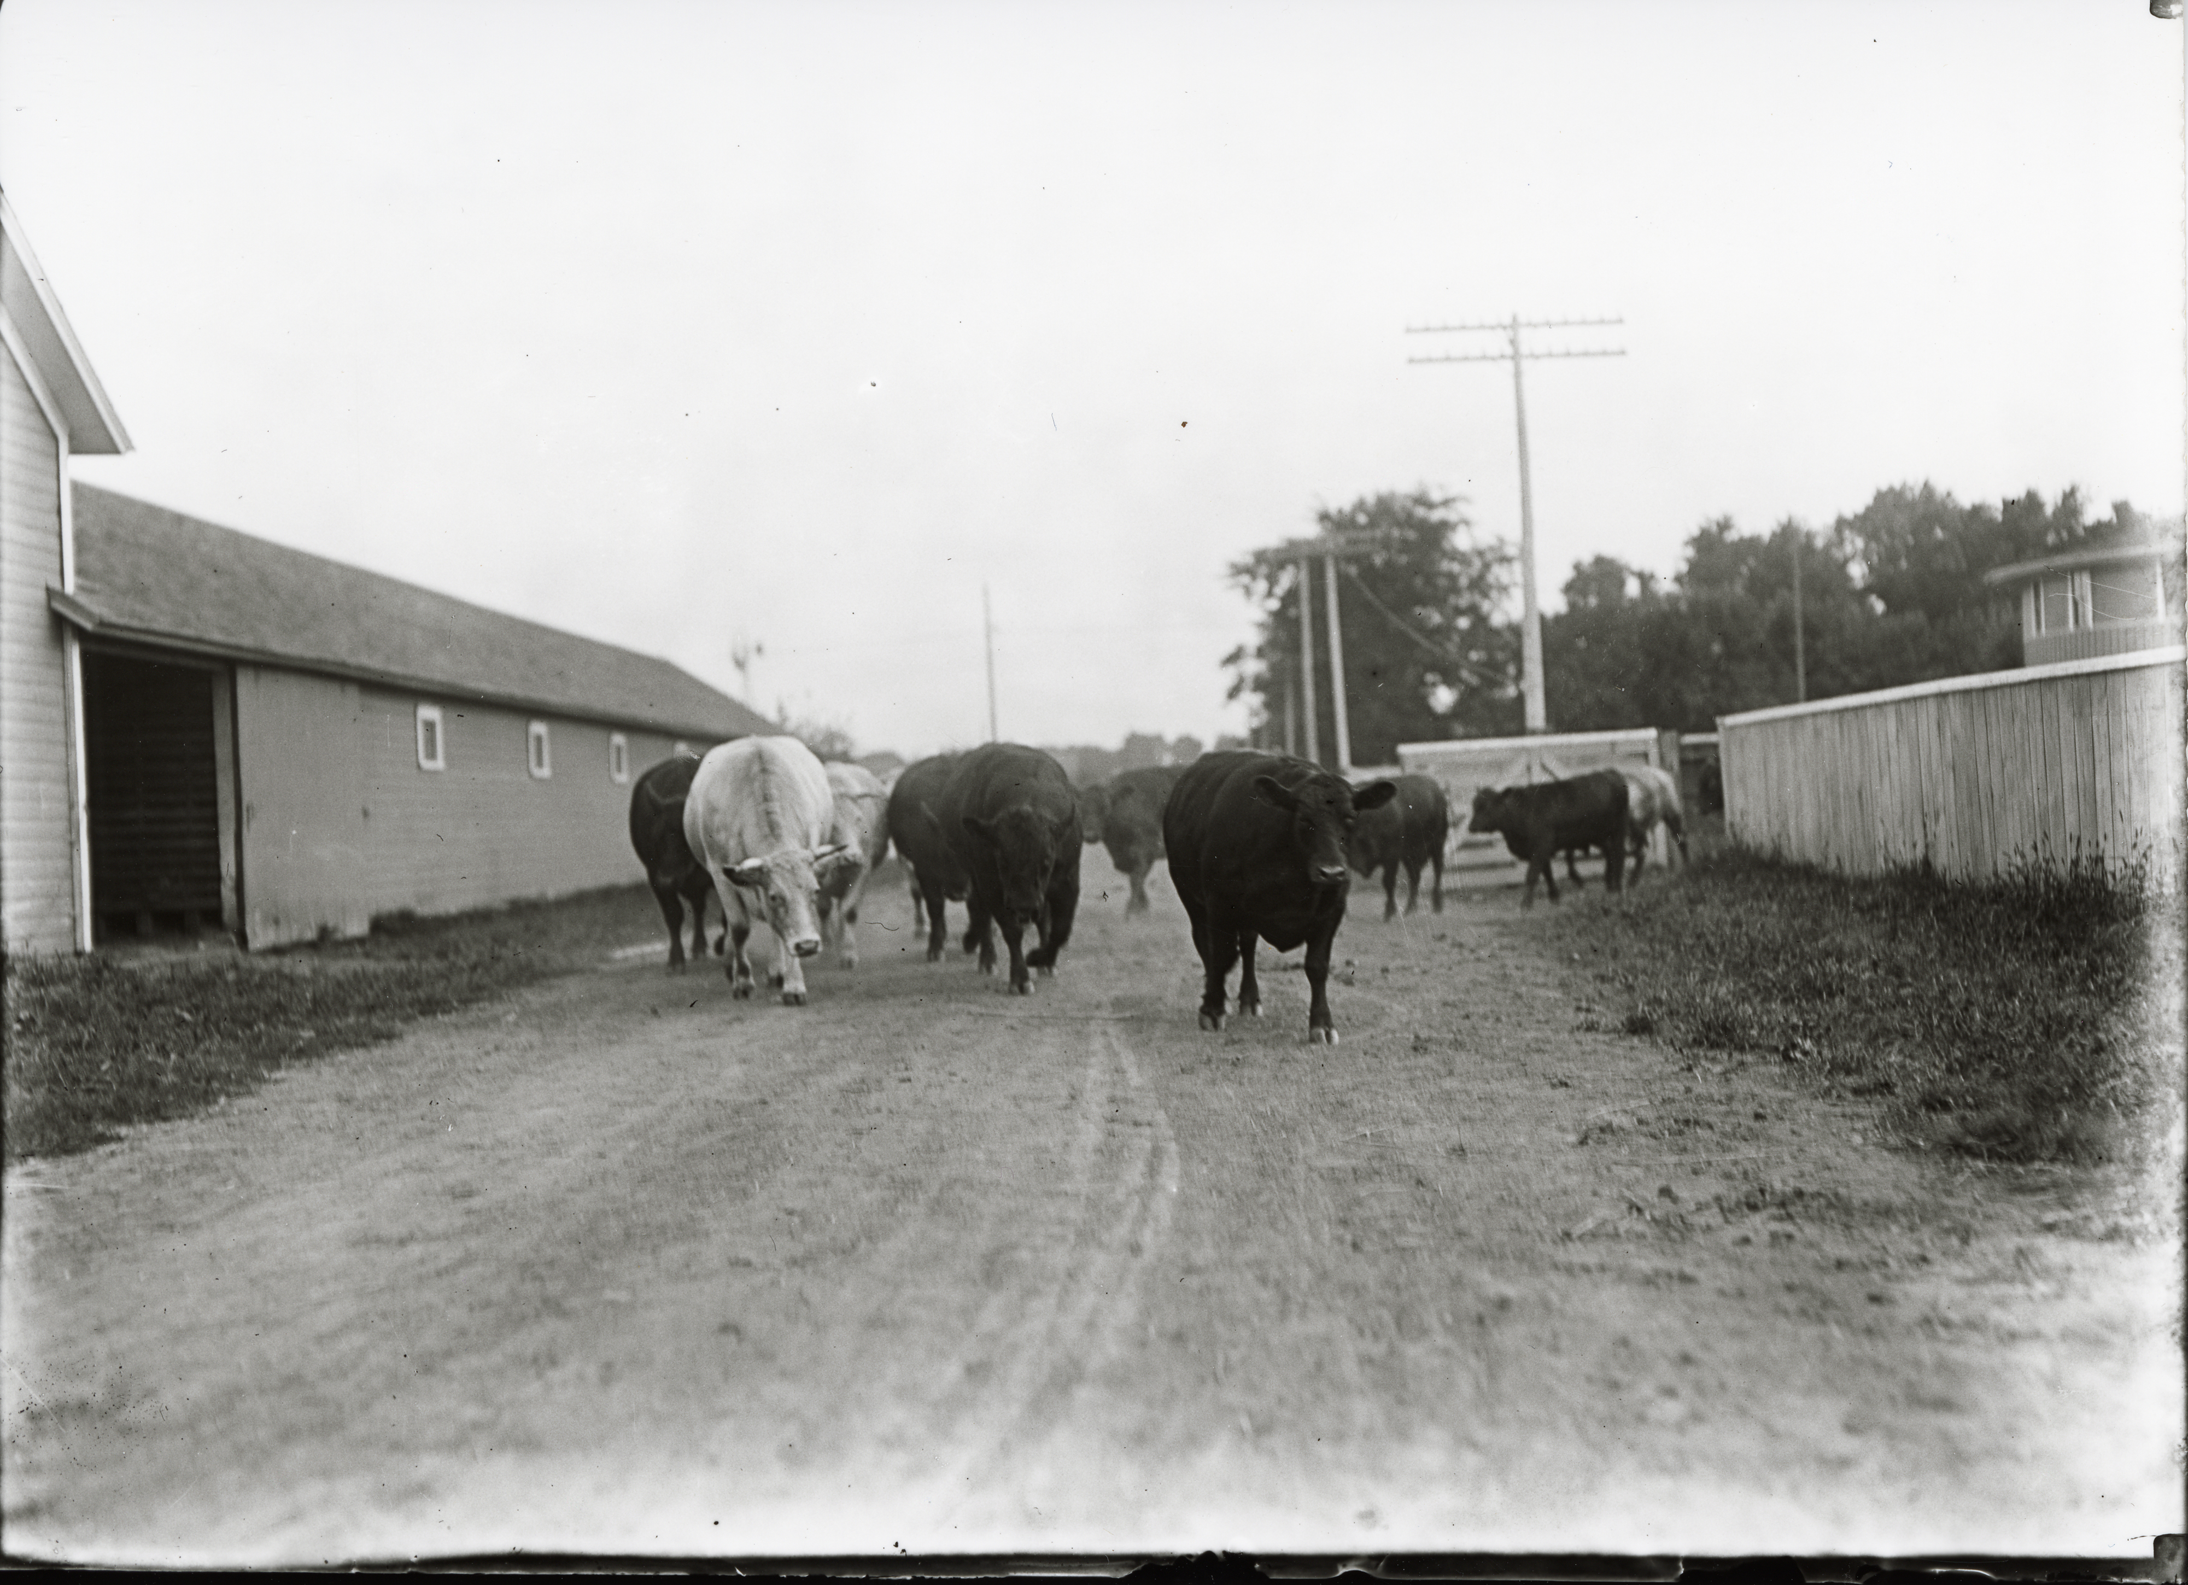
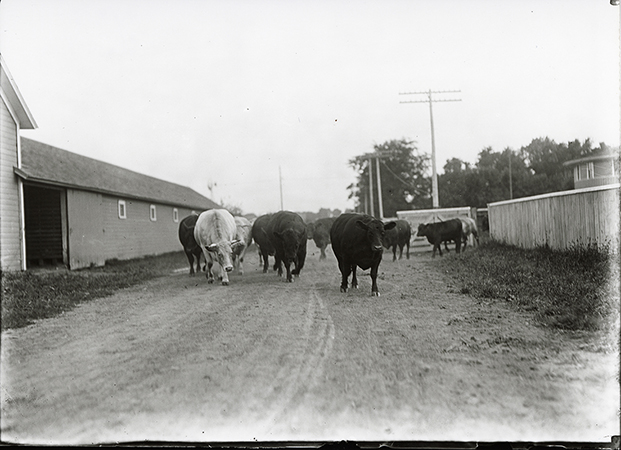
Left to Right: Cattle Shed, Theater-Workshop, looking south.
- Title:
- Photograph of cows on path
- Description:
- Photograph of cows on a path with the Theater Workshop (Judging Pavilion) in the right background. The view is looking south.
- Source:
- Iowa State University. Facilities Planning and Management records
- Preferred Citation:
- "Photograph of cows on path", Campus Cornerstones, Digital Scholarship and Initiatives
- Reference Link:
- https://digital.lib.iastate.edu/historic-buildings/items/buildingprofile0039.html#cornerstones0030
- Rights:
- This item is protected by U.S. copyright and related rights. It is being made available by Iowa State University as its rights-holder for noncommercial use, including sharing and adapting the work. No permission is required for noncommercial use so long as attribution is provided. All other uses require permission from Special Collections and University Archives.
- Standardized Rights:
- https://creativecommons.org/licenses/by-nc/4.0/
Workshop
-
Item 7 of 22
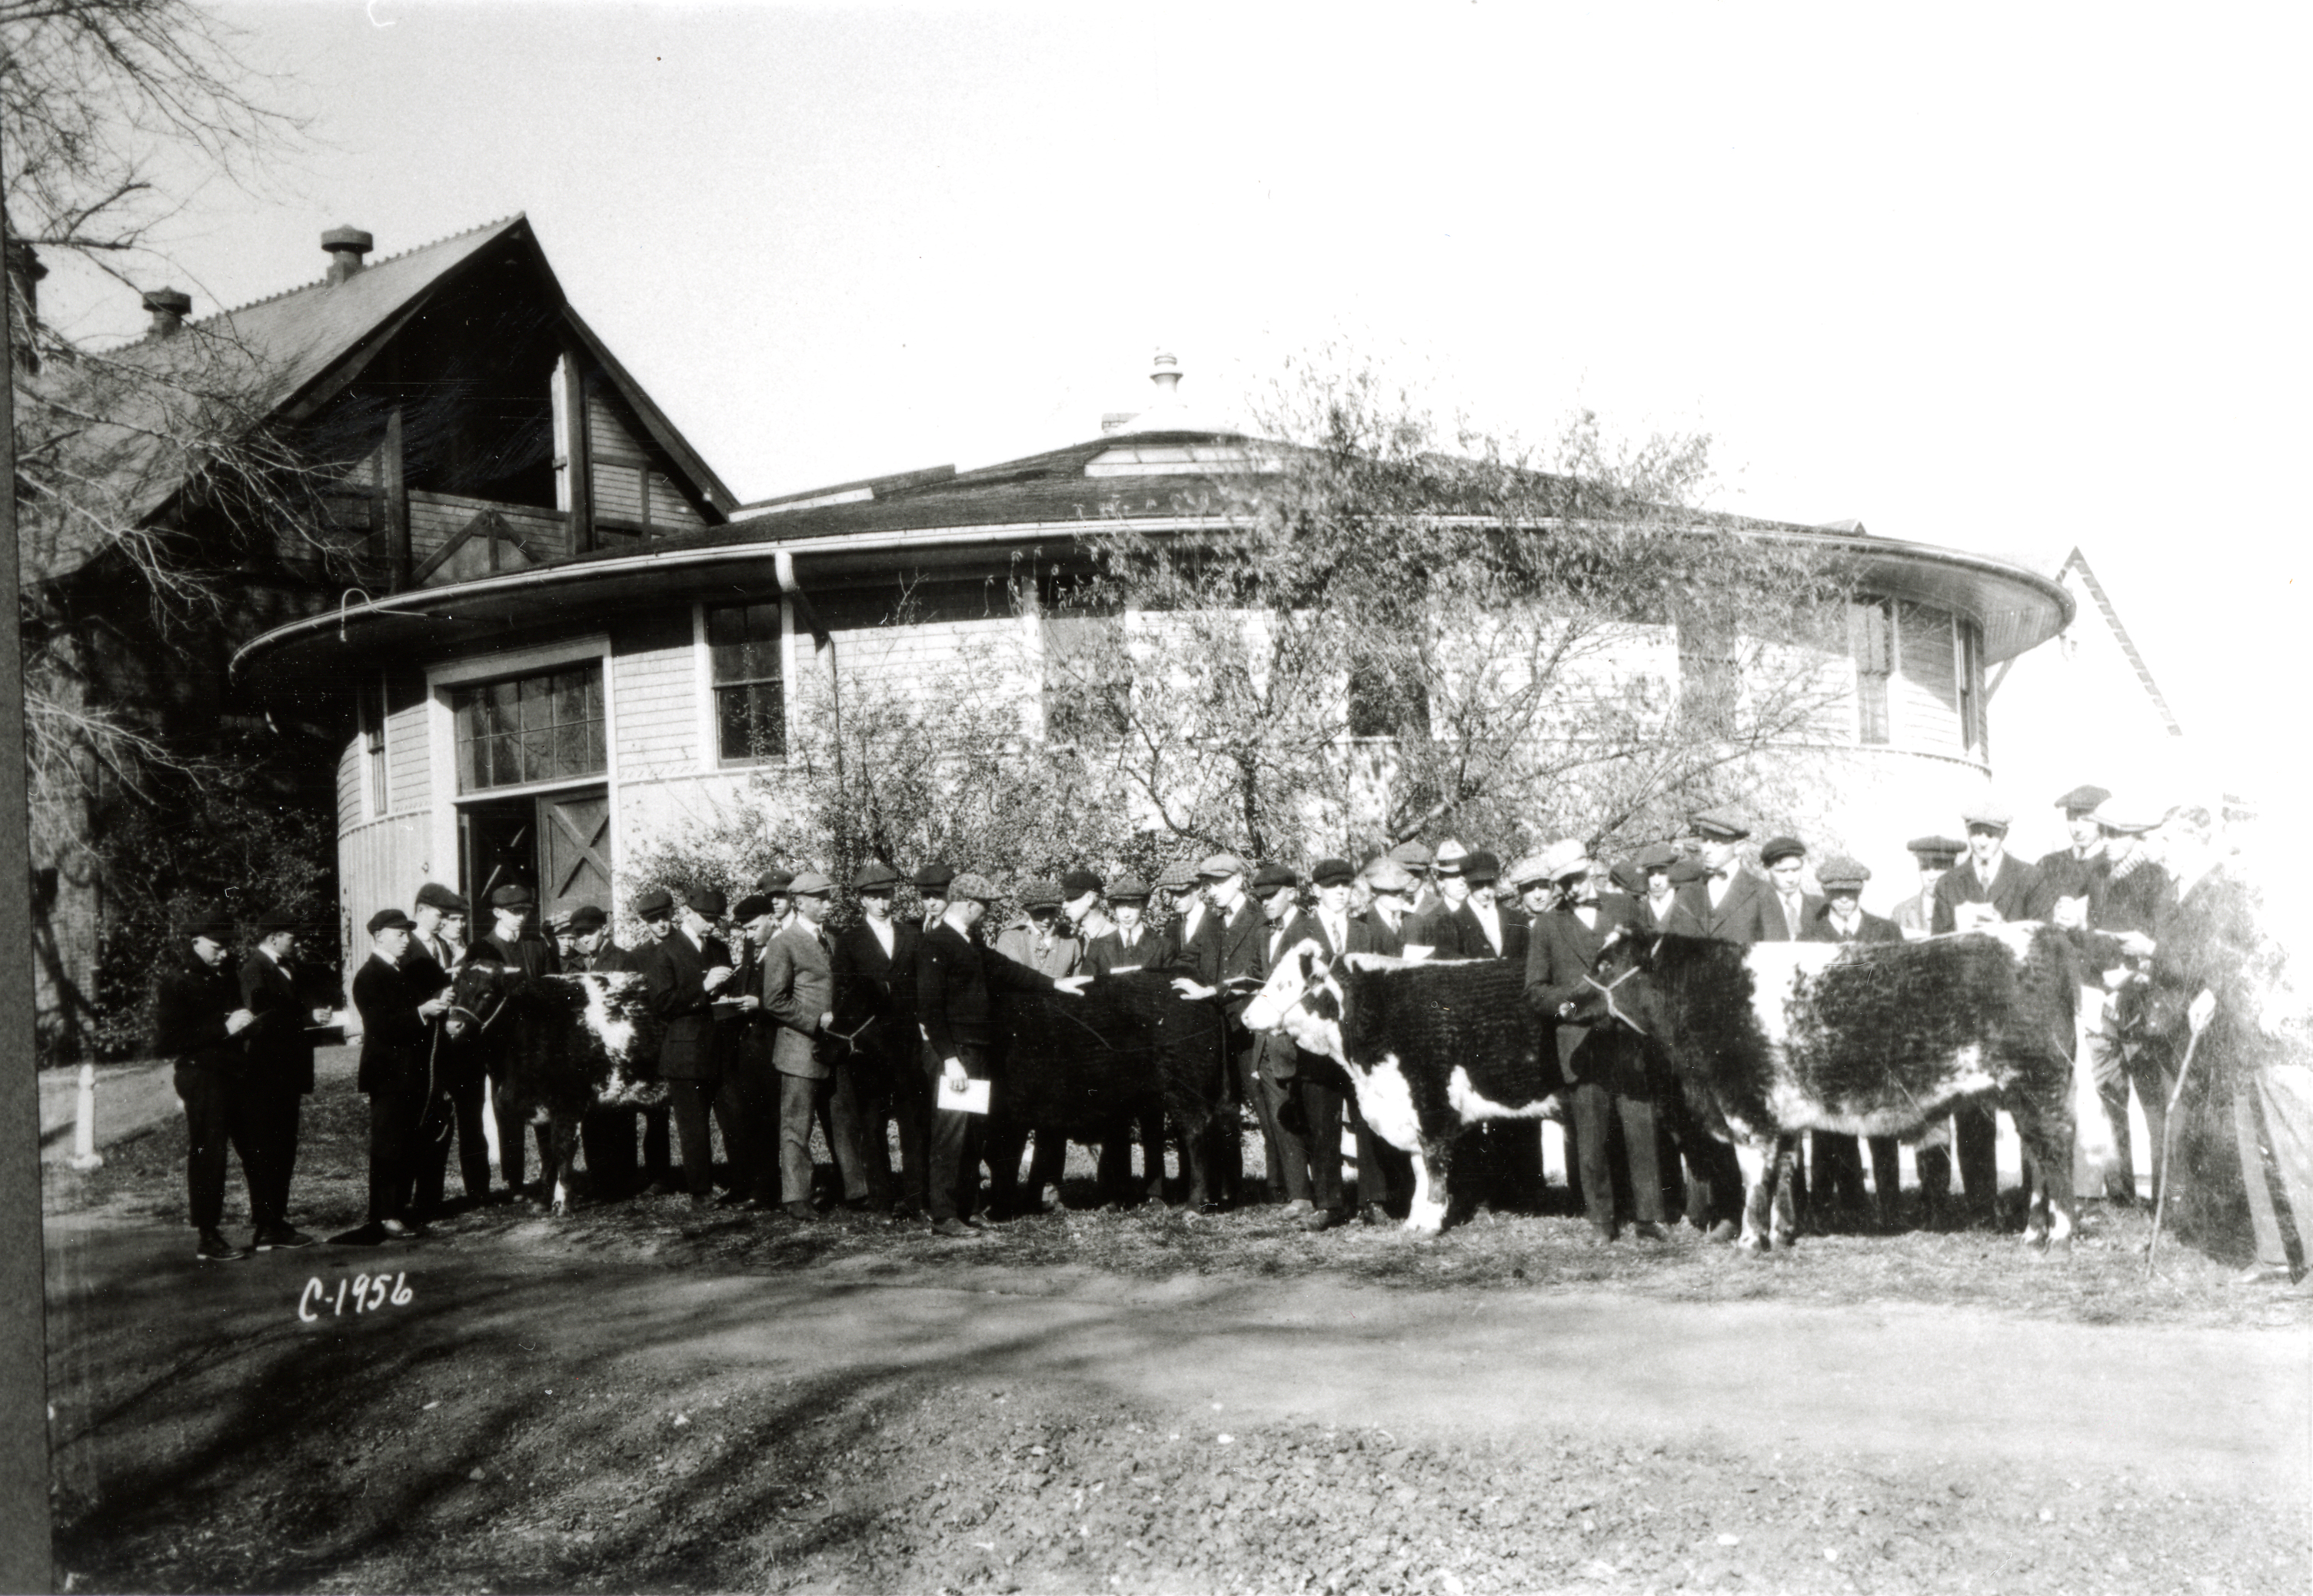
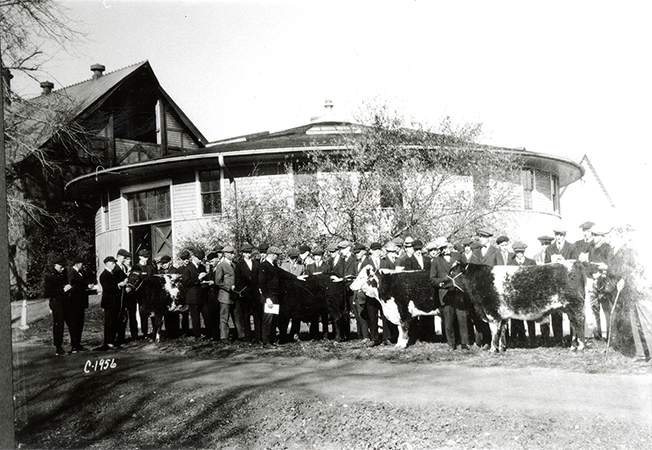
Left to Right: Landscape Architecture, Theater-Workshop, Cattle Barn (First), looking northwest.
- Title:
- Photograph of a group of people standing with cattle in front of the Judging Pavilion
- Description:
- Photograph of a group of people standing with cattle in front of the Judging Pavilion. The horse barn is in the left background. The view is looking northwest.
- Source:
- Iowa State University. Facilities Planning and Management records
- Preferred Citation:
- "Photograph of a group of people standing with cattle in front of the Judging Pavilion", Campus Cornerstones, Digital Scholarship and Initiatives
- Reference Link:
- https://digital.lib.iastate.edu/historic-buildings/items/buildingprofile0039.html#cornerstones0037
- Rights:
- This item is protected by U.S. copyright and related rights. It is being made available by Iowa State University as its rights-holder for noncommercial use, including sharing and adapting the work. No permission is required for noncommercial use so long as attribution is provided. All other uses require permission from Special Collections and University Archives.
- Standardized Rights:
- https://creativecommons.org/licenses/by-nc/4.0/
Workshop
-
Item 8 of 22
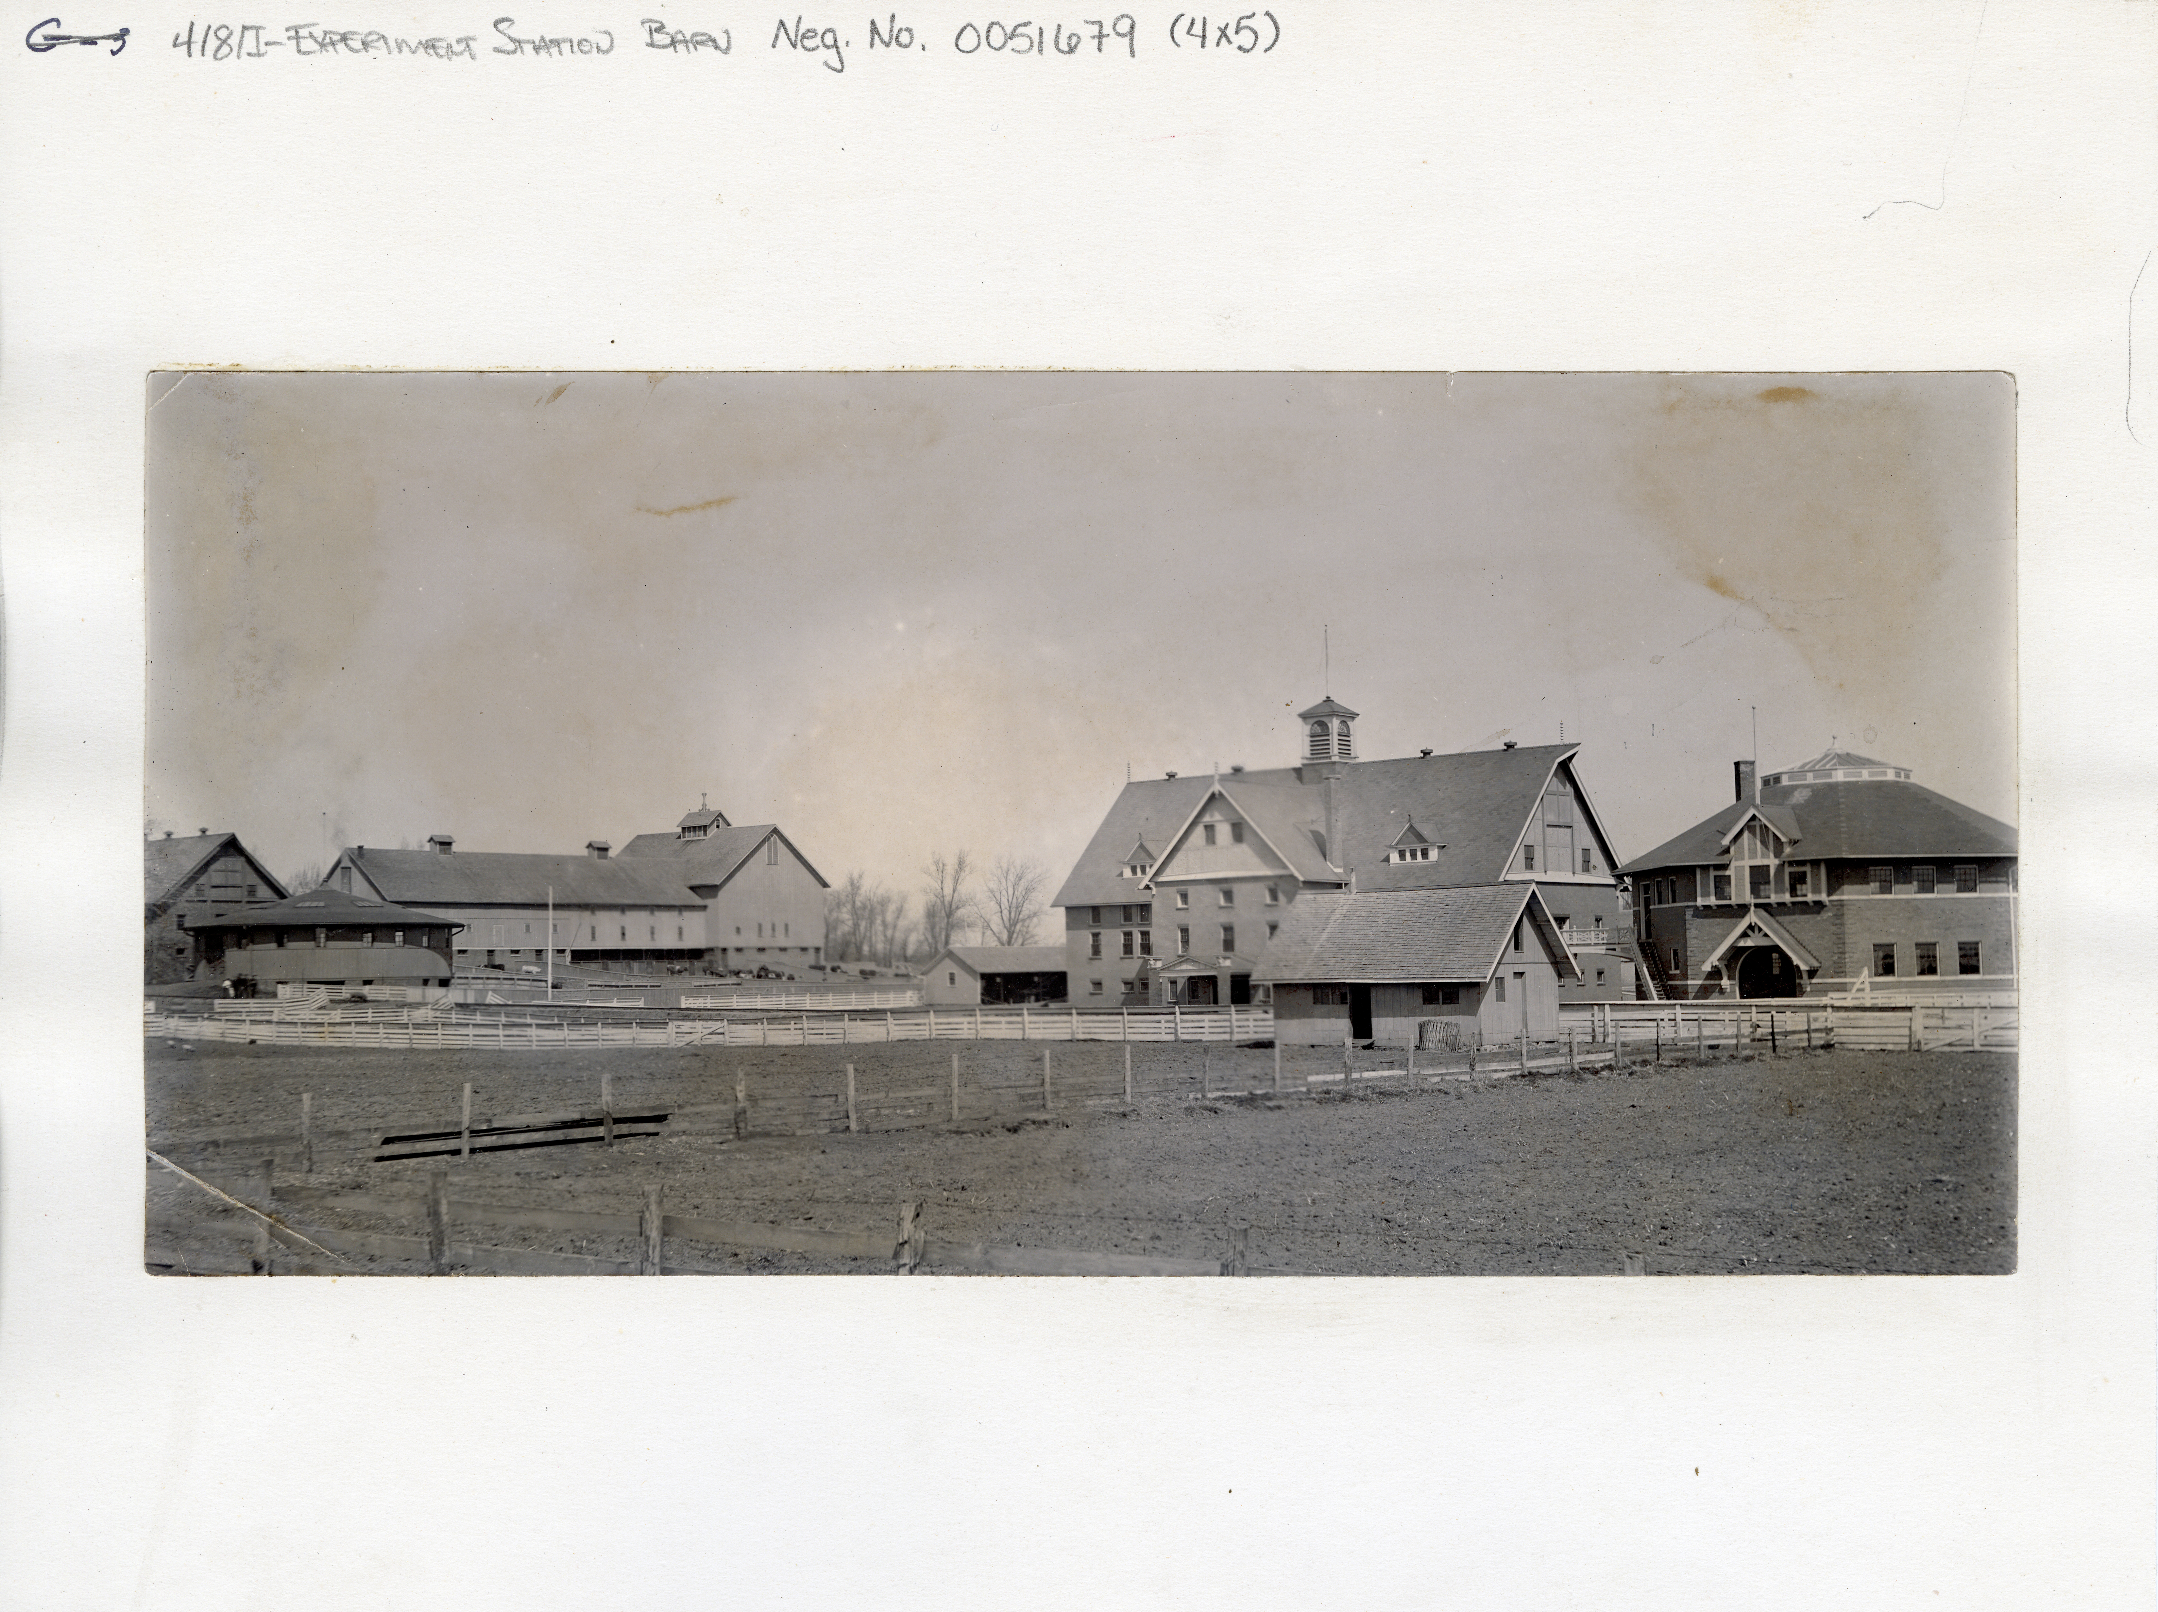
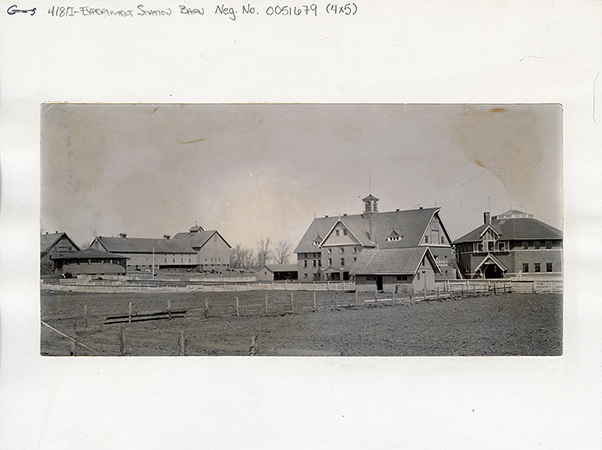
Left to Right: Landscape Architecture, Theater-Workshop, Cattle Barn (First), Cattle Shed, Experiment Station Barn, 1898 Hog House (Hog Houses), Agronomy Farm Crops Laboratory, looking north northwest.
- Title:
- Photograph of the Experiment Station Barn and other barns
- Description:
- Photograph showing the barn complex at the Agricultural Experiment Station. It shows the Judging Pavilion, the Experiment Station Barn, the Cattle Barn, the current Theater Workshop, and the current Landscape Architecture building.
- Source:
- Iowa State University. Facilities Planning and Management records
- Preferred Citation:
- "Photograph of the Experiment Station Barn and other barns", Campus Cornerstones, Digital Scholarship and Initiatives
- Reference Link:
- https://digital.lib.iastate.edu/historic-buildings/items/buildingprofile0039.html#cornerstones0041
- Rights:
- This item is protected by U.S. copyright and related rights. It is being made available by Iowa State University as its rights-holder for noncommercial use, including sharing and adapting the work. No permission is required for noncommercial use so long as attribution is provided. All other uses require permission from Special Collections and University Archives.
- Standardized Rights:
- https://creativecommons.org/licenses/by-nc/4.0/
Workshop
-
Item 9 of 22
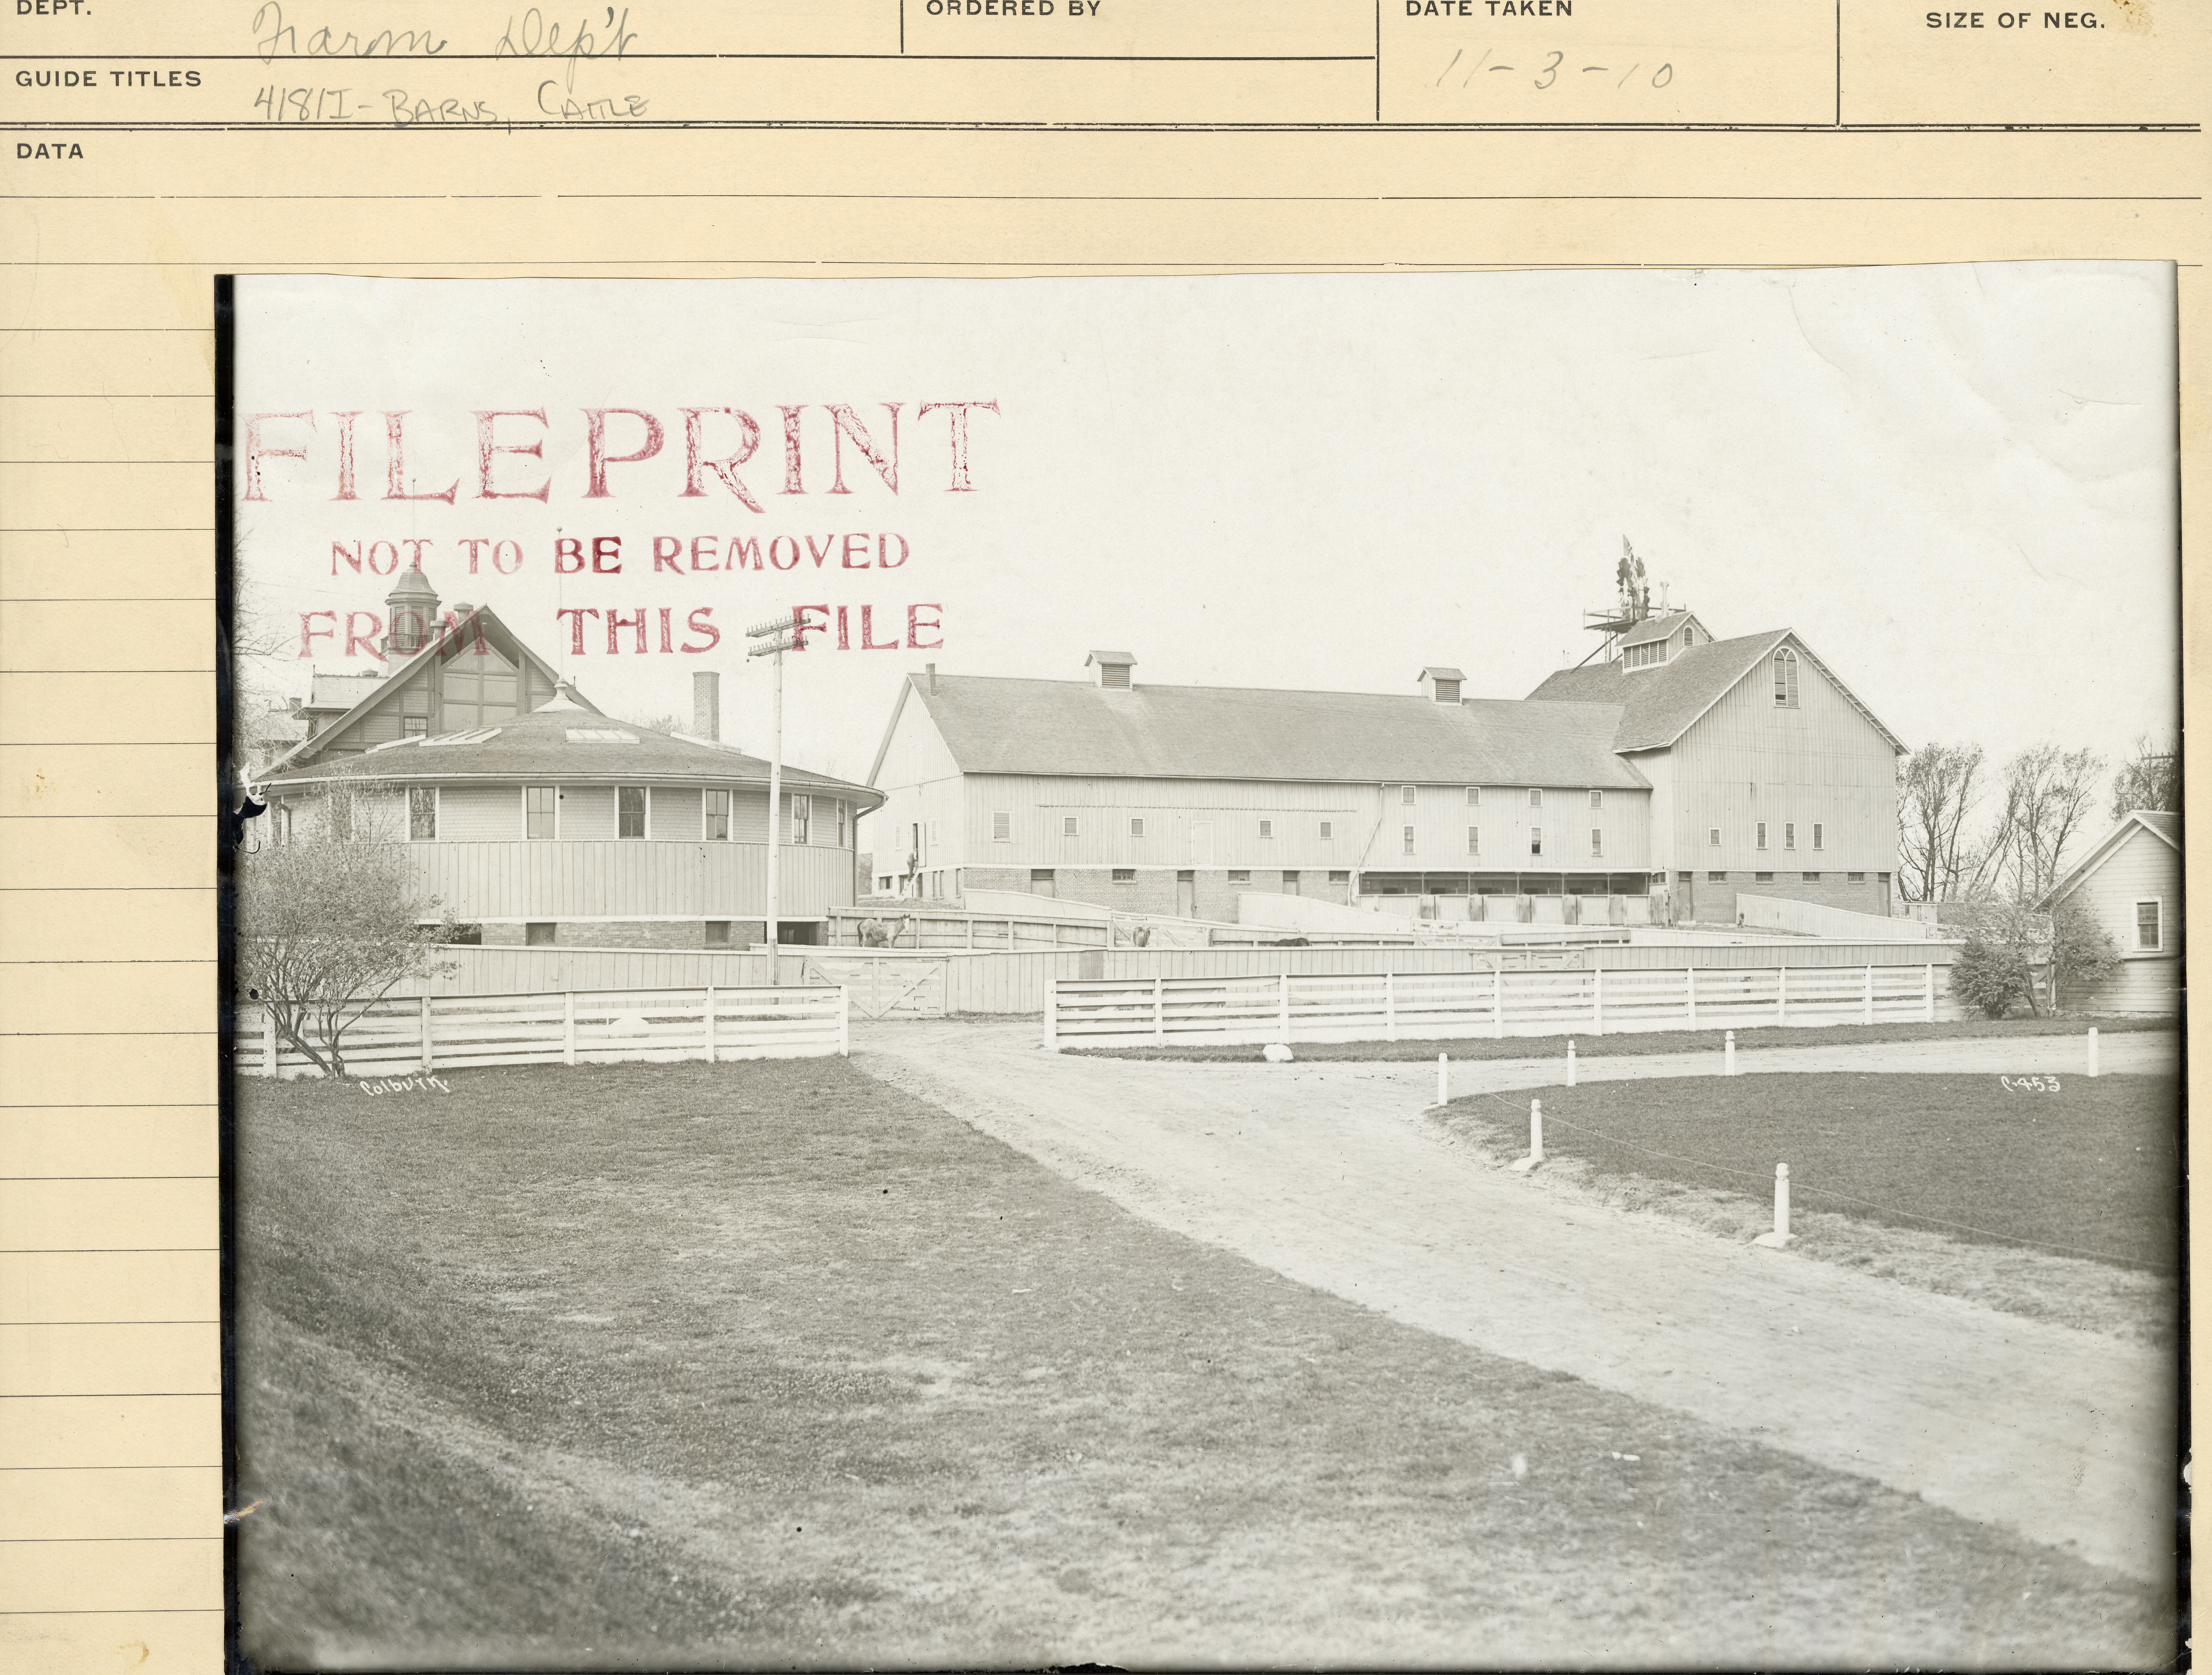
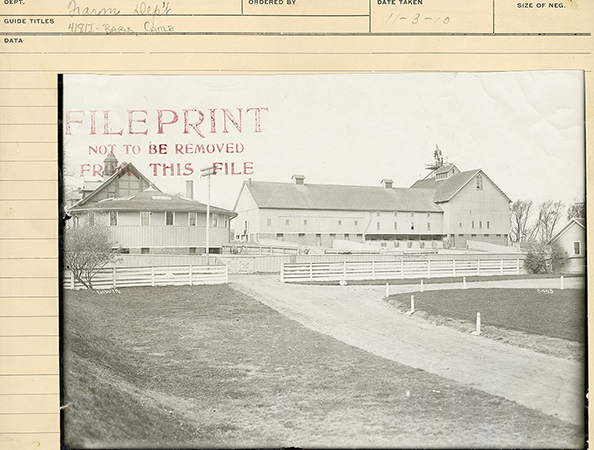
Left to Right: Landscape Architecture, Theater-Workshop, Cattle Barn (First), Cattle Shed, looking west northwest.
- Title:
- Photograph of barn complex
- Date:
- 1910-11-03
- Description:
- Photograph of a west-northwest view of the barn complex. It shows the horse and cattle barns, a pavilion, and an outbuilding, with fenced pastures in the foreground.
- Source:
- Iowa State University. Facilities Planning and Management records
- Preferred Citation:
- "Photograph of barn complex", Campus Cornerstones, Digital Scholarship and Initiatives
- Reference Link:
- https://digital.lib.iastate.edu/historic-buildings/items/buildingprofile0039.html#cornerstones0043
- Rights:
- The Iowa State University Library believes that this item is in the public domain under the laws of the United States, but a determination was not made as to its copyright status under the copyright laws of other countries. The item may not be in the public domain under the laws of other countries.
- Standardized Rights:
- http://rightsstatements.org/vocab/NoC-US/1.0/
Workshop
-
Item 10 of 22
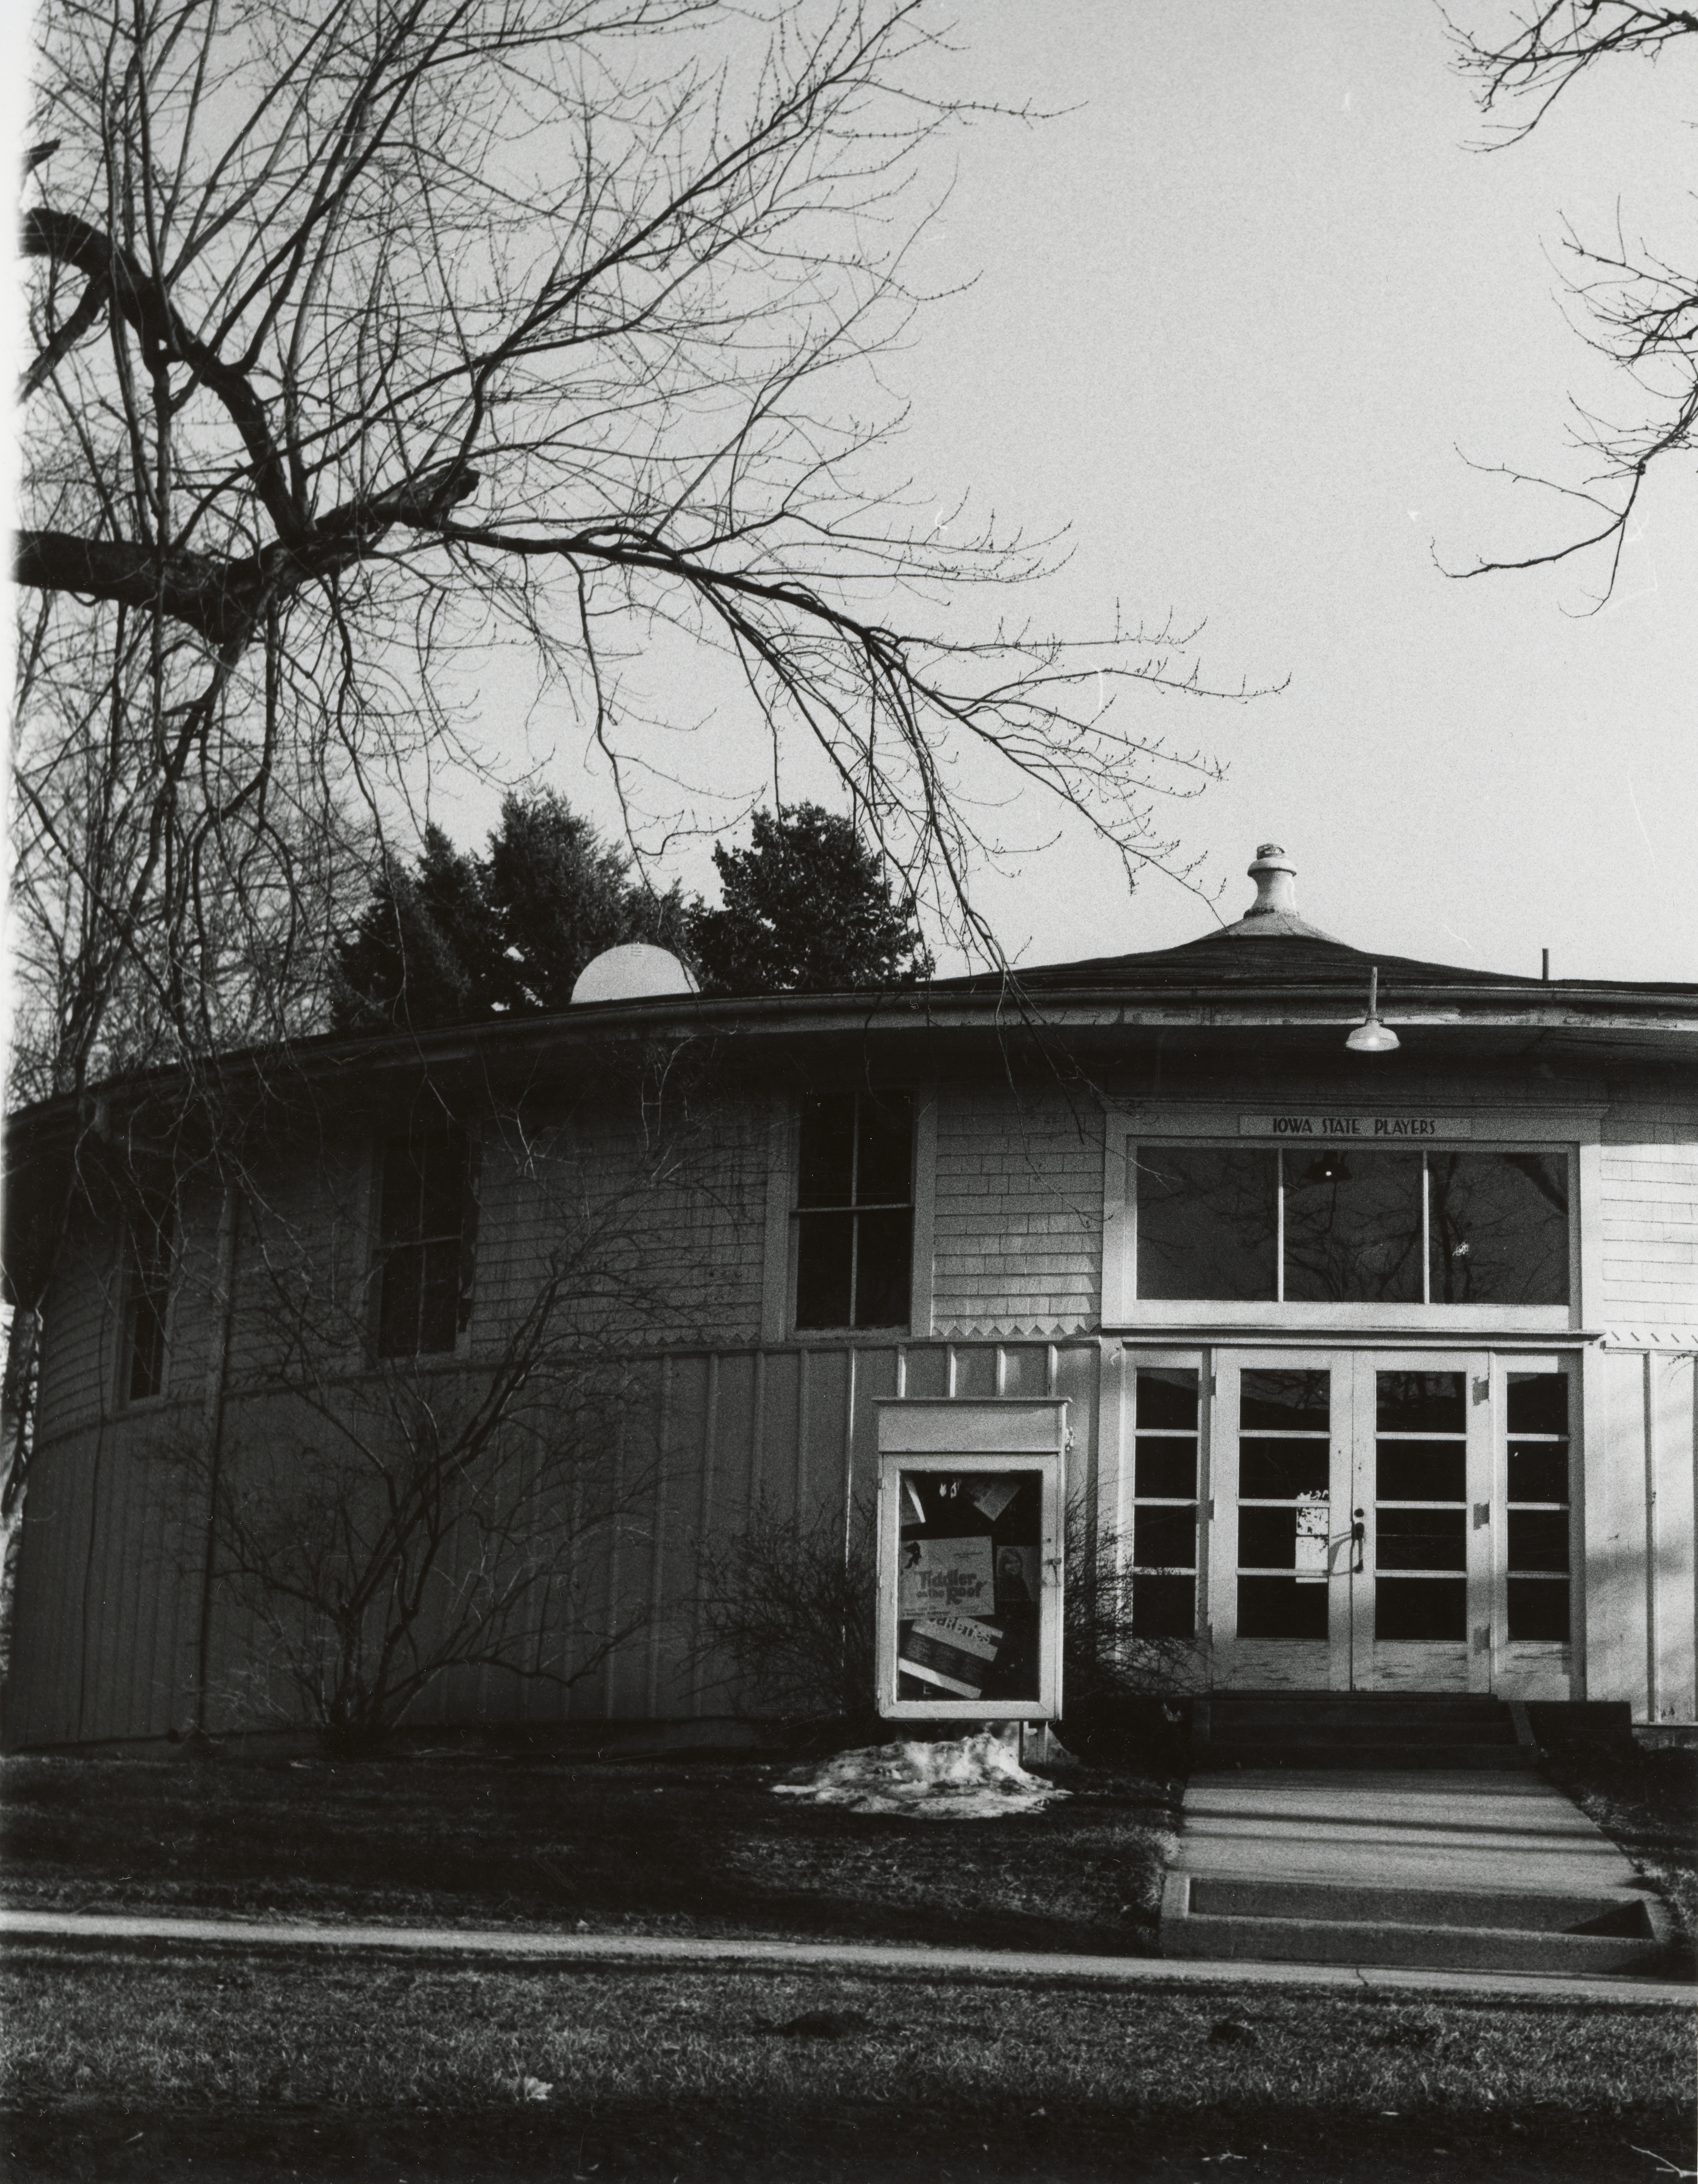
- Title:
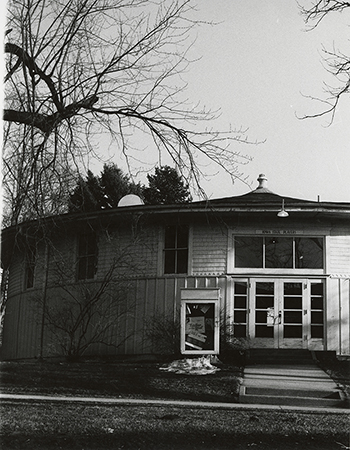
- Photograph of Shattuck Theatre looking north
- Description:
- Photograph of the Shattuck Theatre showing the exterior south doors and a signboard containing a poster for "Fiddler on the Roof."
- Source:
- Iowa State University. Facilities Planning and Management records
- Preferred Citation:
- "Photograph of Shattuck Theatre looking north", Campus Cornerstones, Digital Scholarship and Initiatives
- Reference Link:
- https://digital.lib.iastate.edu/historic-buildings/items/buildingprofile0039.html#cornerstones0050
- Rights:
- This item is protected by U.S. copyright and related rights. It is being made available by Iowa State University as its rights-holder for noncommercial use, including sharing and adapting the work. No permission is required for noncommercial use so long as attribution is provided. All other uses require permission from Special Collections and University Archives.
- Standardized Rights:
- https://creativecommons.org/licenses/by-nc/4.0/
Workshop
-
Item 11 of 22
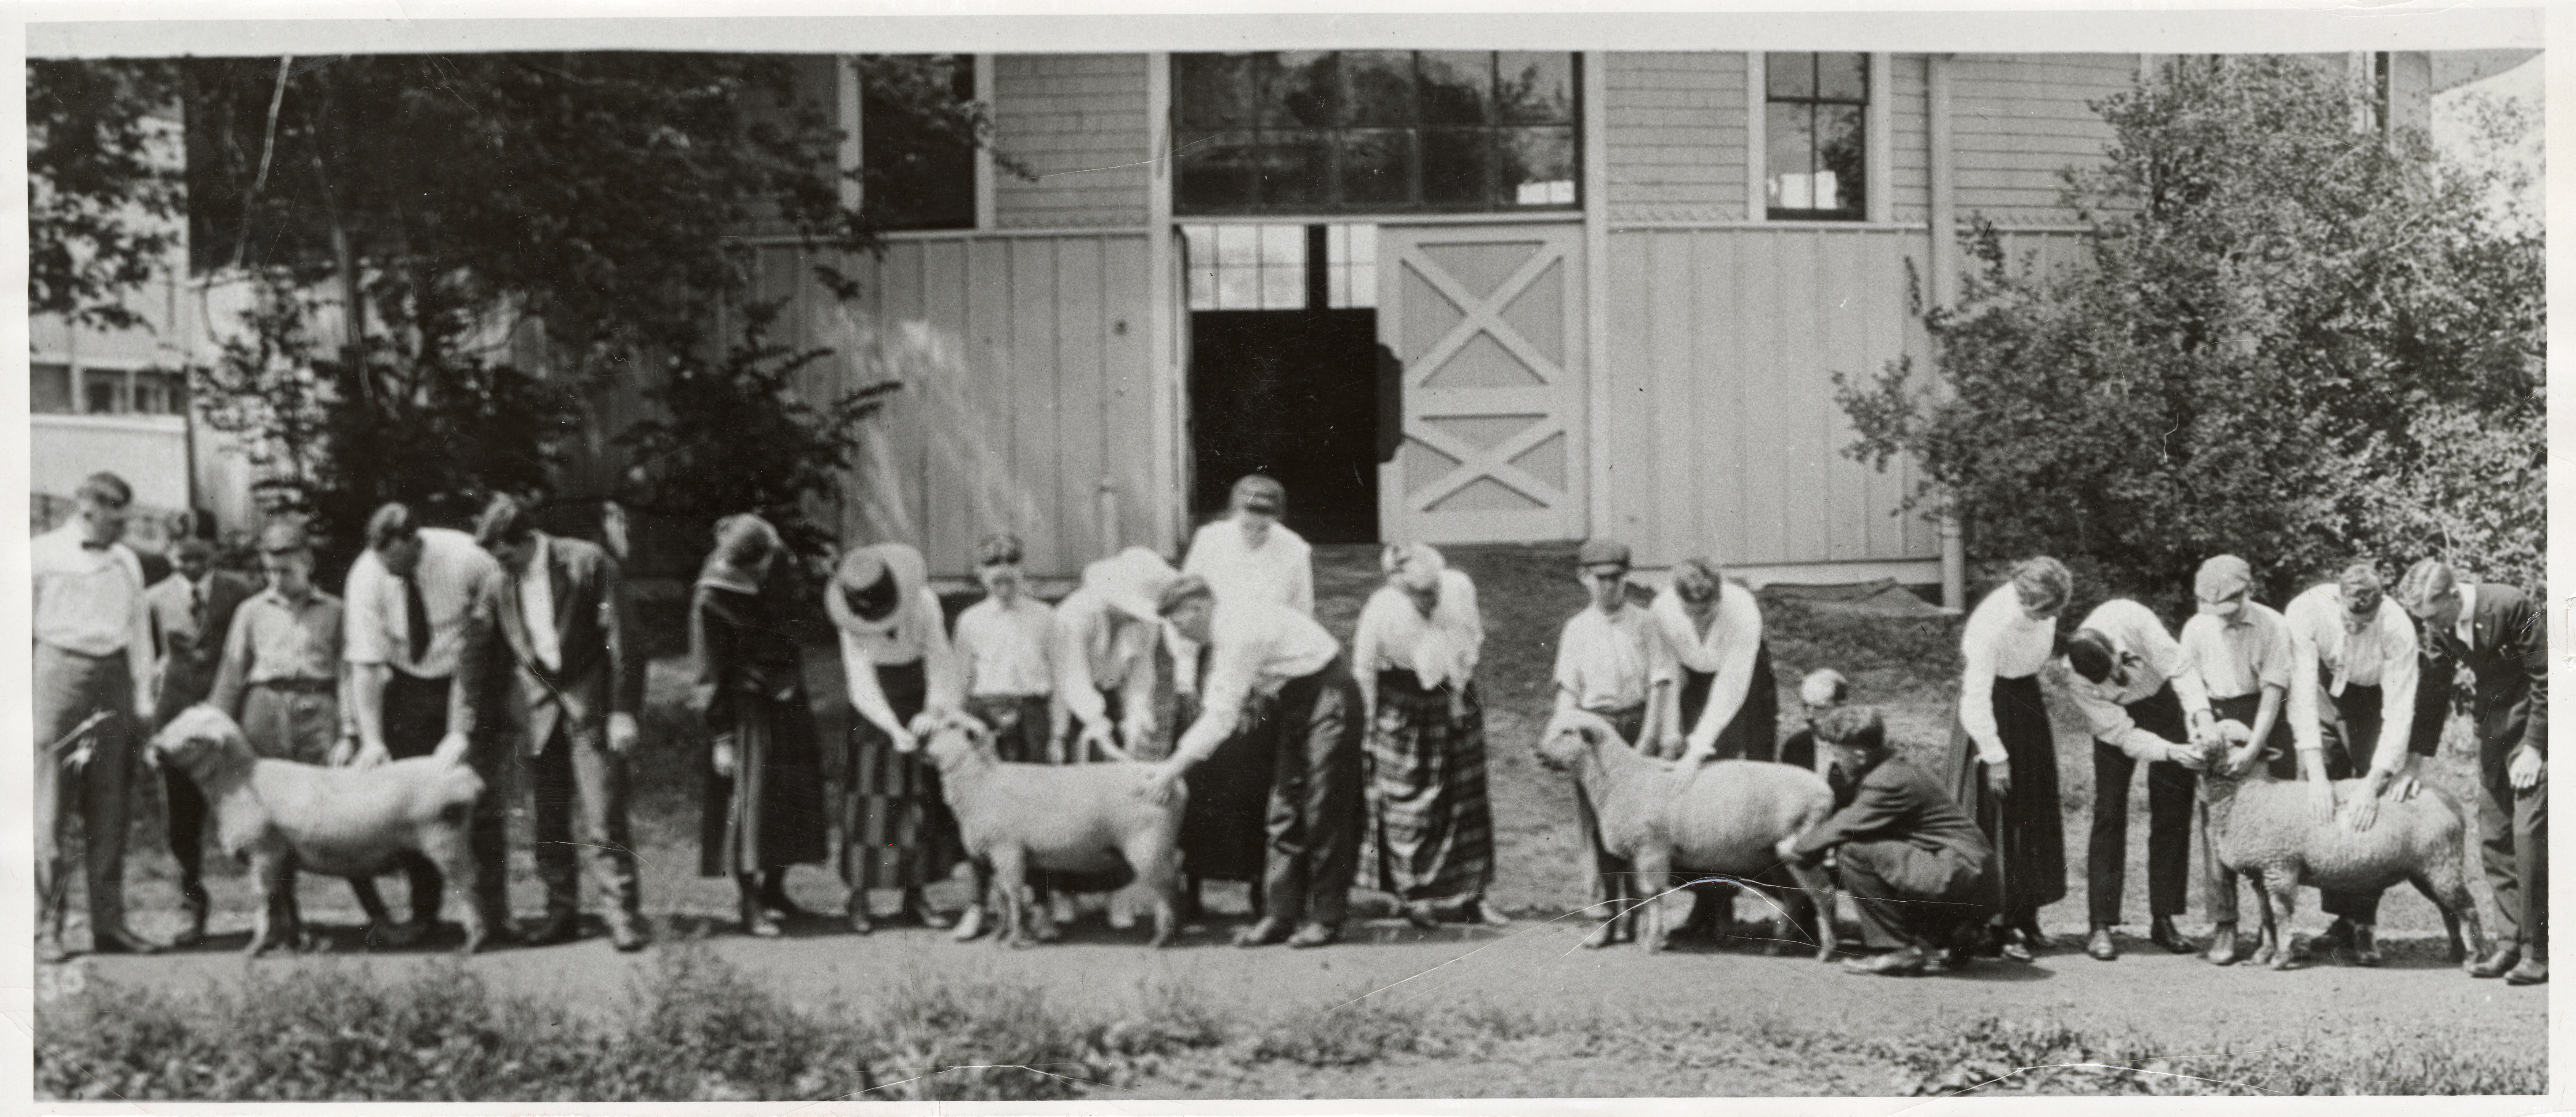
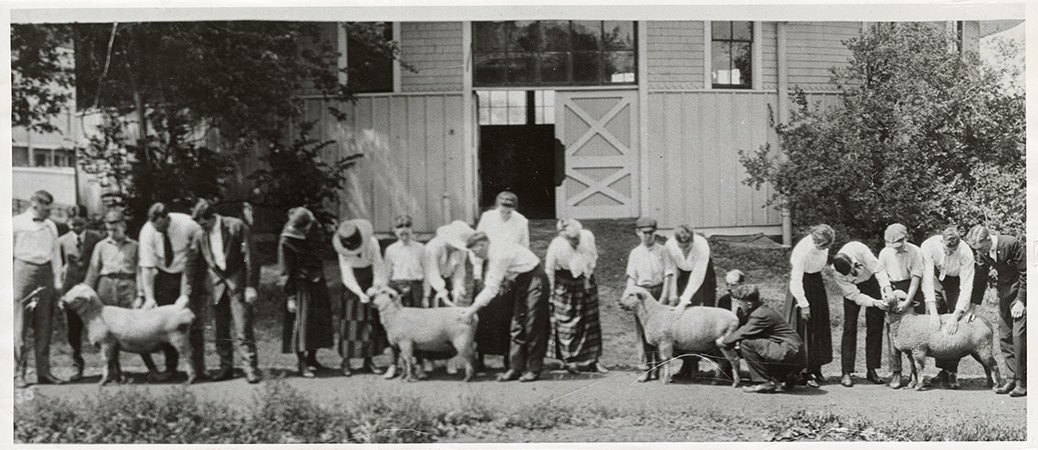
- Title:
- Photograph of people and sheep outside Shattuck Theatre
- Description:
- Photograph of men and women showing four sheep outside the Shattuck Theatre.
- Source:
- Iowa State University. Facilities Planning and Management records
- Preferred Citation:
- "Photograph of people and sheep outside Shattuck Theatre", Campus Cornerstones, Digital Scholarship and Initiatives
- Reference Link:
- https://digital.lib.iastate.edu/historic-buildings/items/buildingprofile0039.html#cornerstones0051
- Rights:
- This item is protected by U.S. copyright and related rights. It is being made available by Iowa State University as its rights-holder for noncommercial use, including sharing and adapting the work. No permission is required for noncommercial use so long as attribution is provided. All other uses require permission from Special Collections and University Archives.
- Standardized Rights:
- https://creativecommons.org/licenses/by-nc/4.0/
Workshop
-
Item 12 of 22
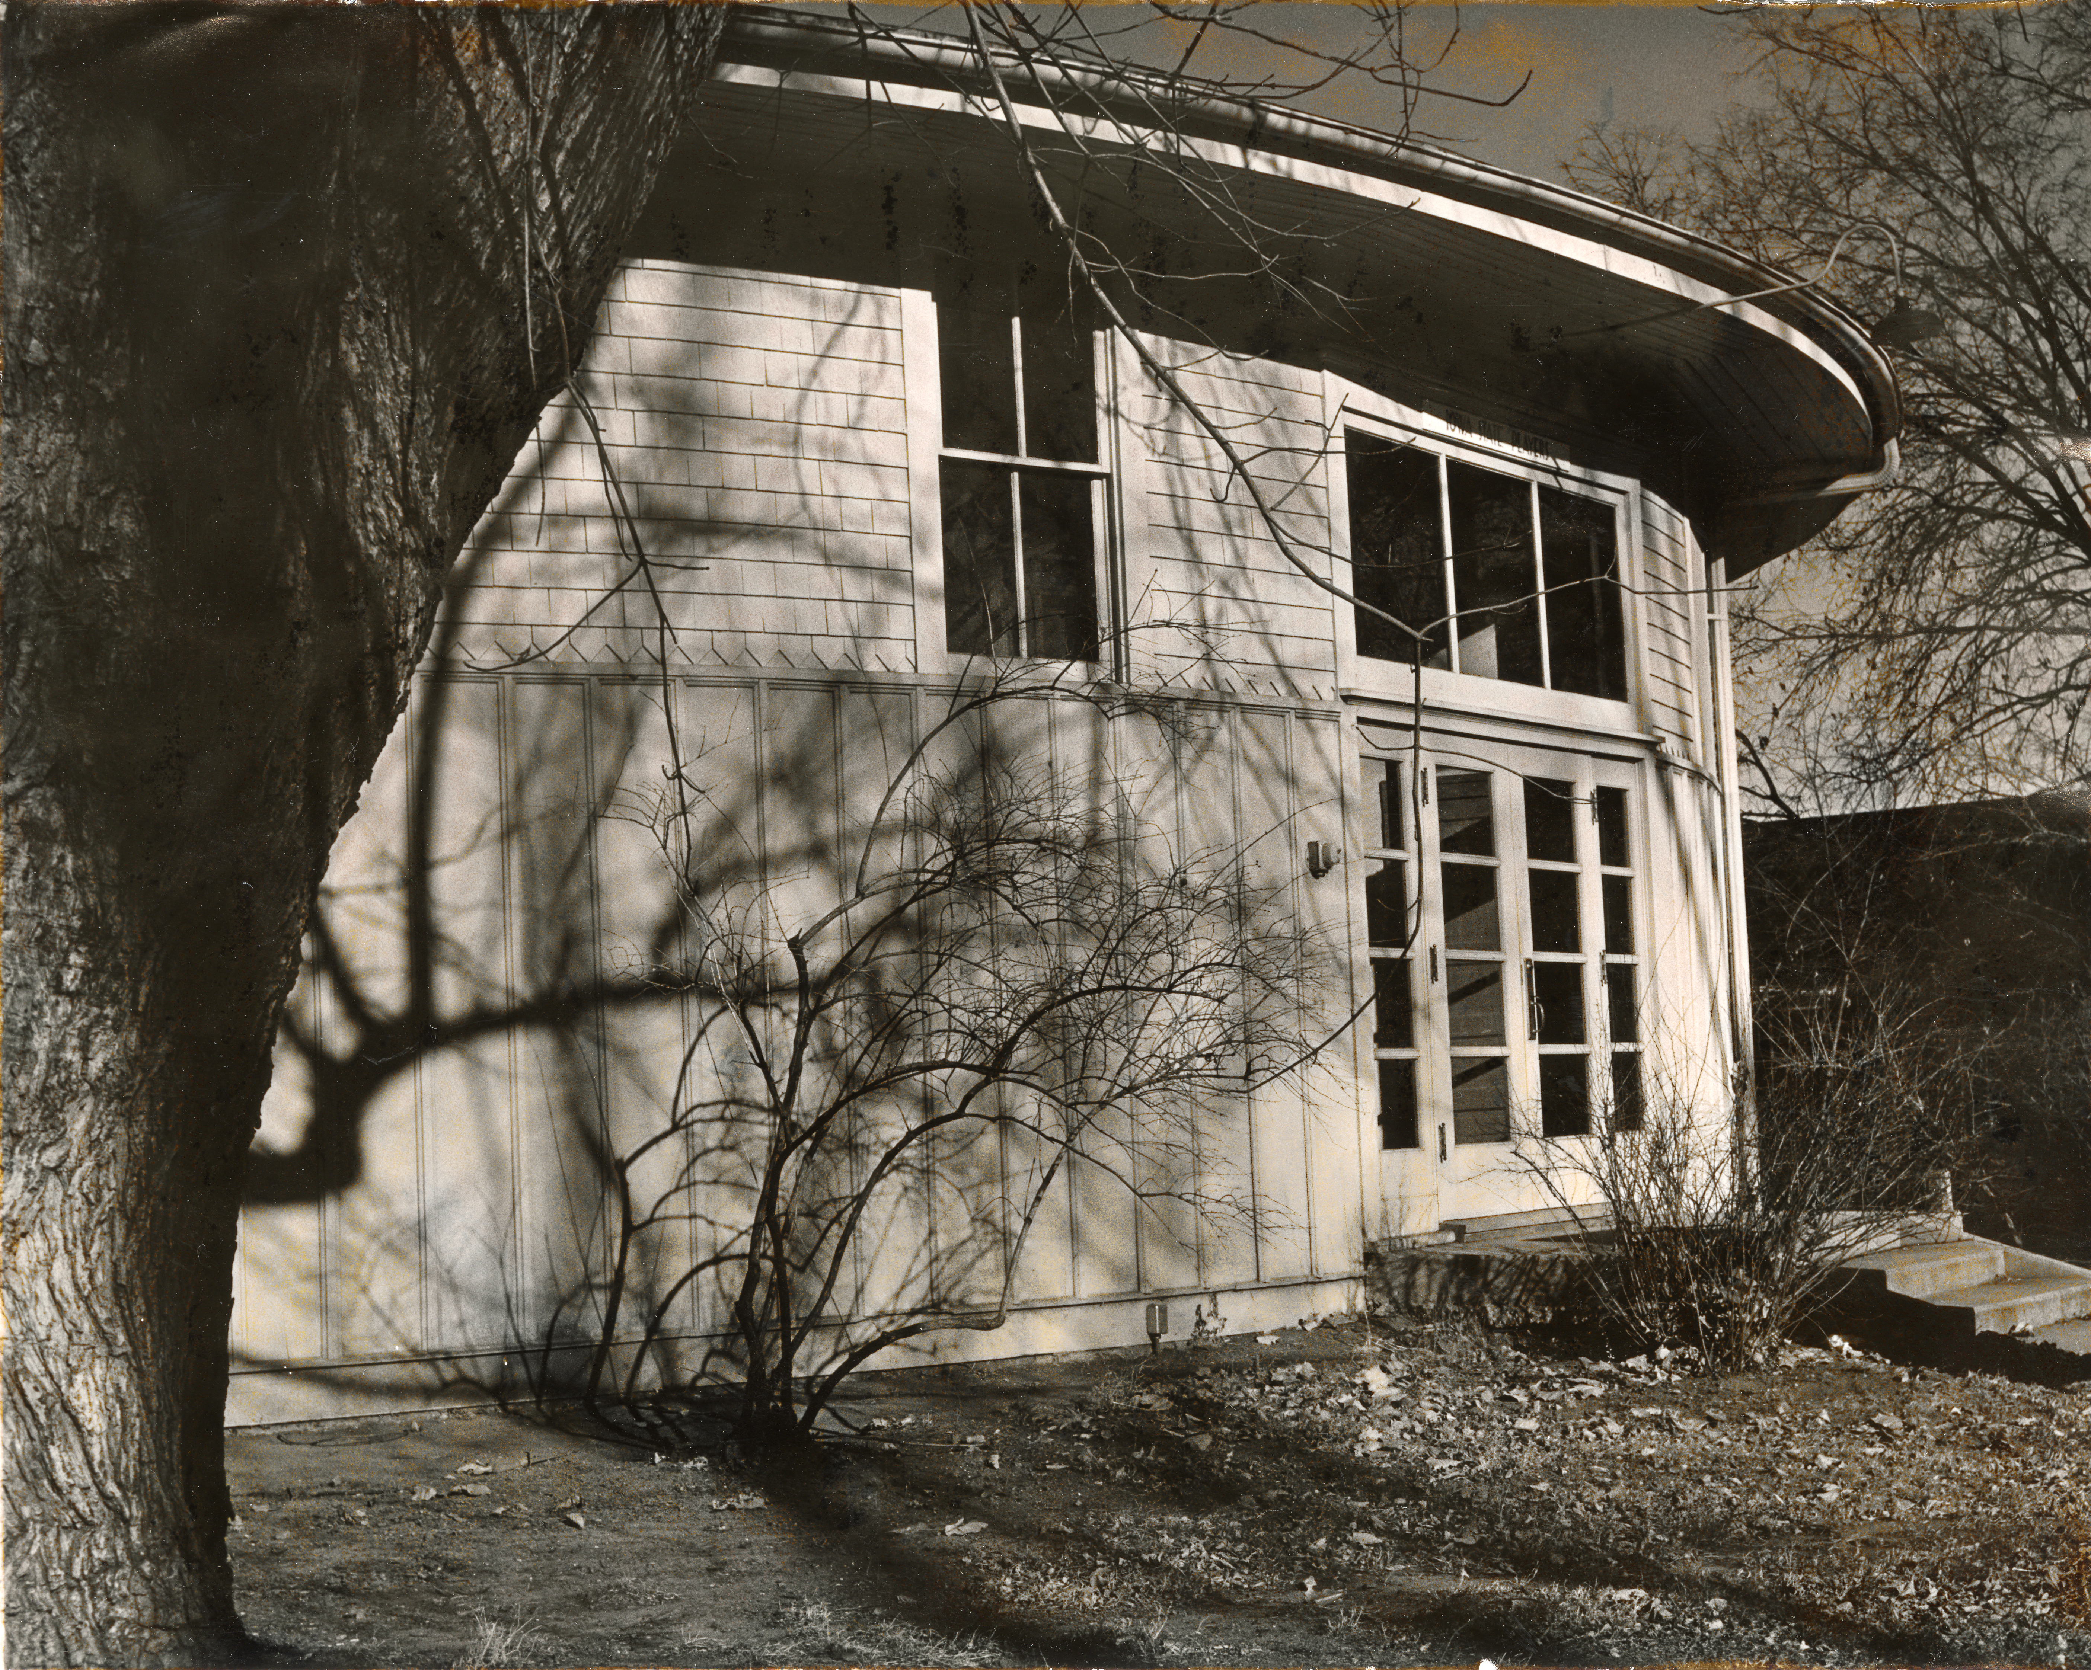
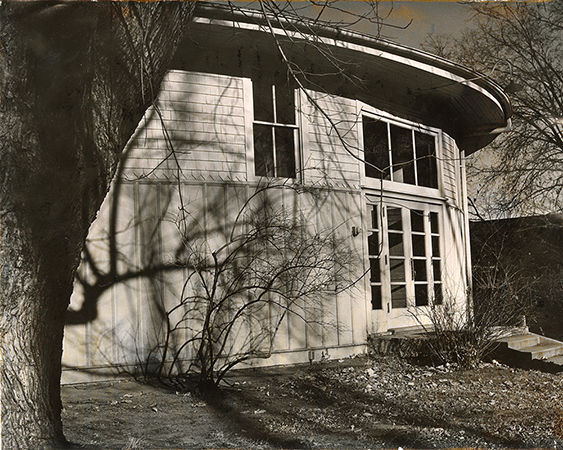
- Title:
- Photograph of Shattuck Theatre looking northeast
- Description:
- Photograph of the south doors of the Shattuck Theatre. There are trees and bushes without leaves in the foreground.
- Source:
- Iowa State University. Facilities Planning and Management records
- Preferred Citation:
- "Photograph of Shattuck Theatre looking northeast", Campus Cornerstones, Digital Scholarship and Initiatives
- Reference Link:
- https://digital.lib.iastate.edu/historic-buildings/items/buildingprofile0039.html#cornerstones0052
- Rights:
- This item is protected by U.S. copyright and related rights. It is being made available by Iowa State University as its rights-holder for noncommercial use, including sharing and adapting the work. No permission is required for noncommercial use so long as attribution is provided. All other uses require permission from Special Collections and University Archives.
- Standardized Rights:
- https://creativecommons.org/licenses/by-nc/4.0/
Workshop
-
Item 13 of 22
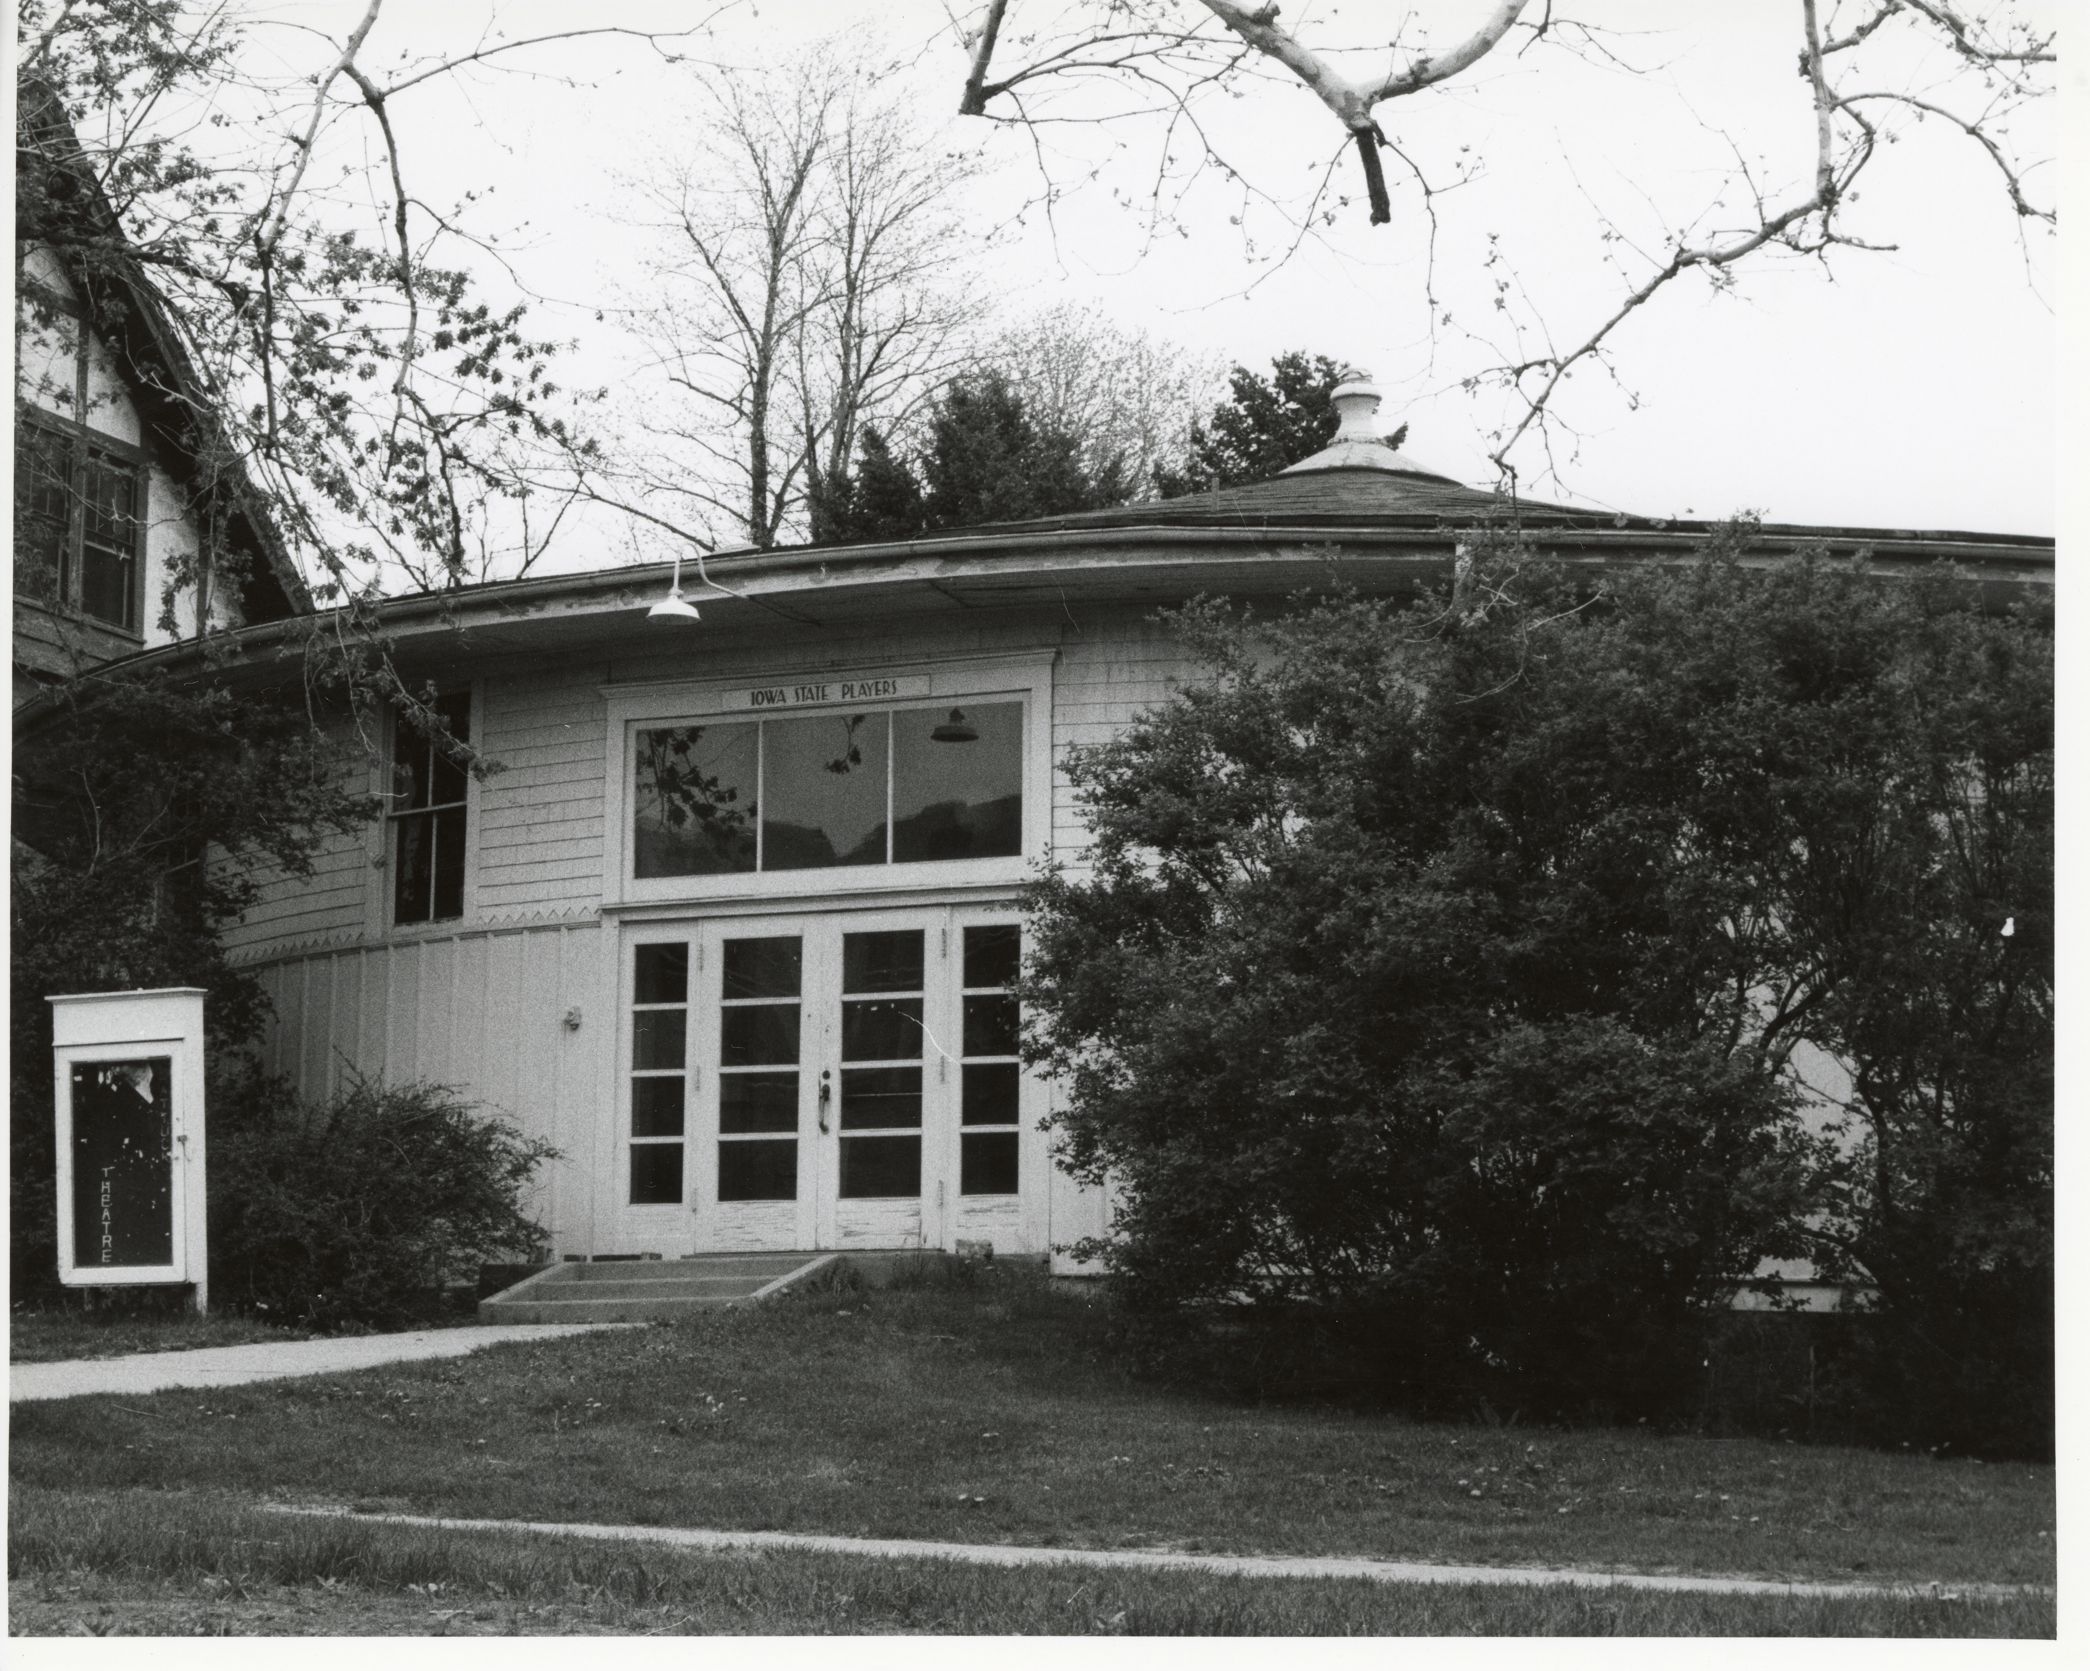
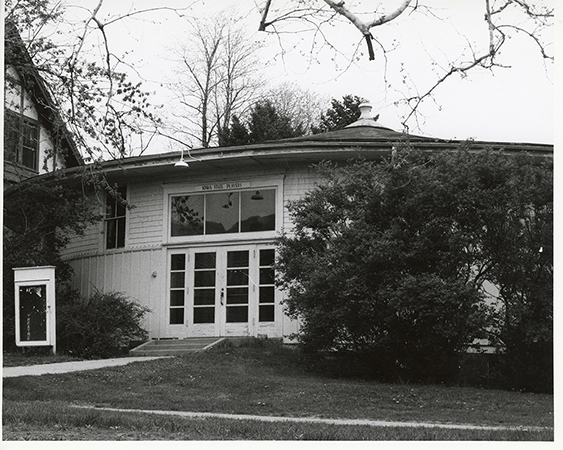
- Title:
- Photograph of Shattuck Theatre looking north-northwest
- Description:
- Photograph of the south door of Shattuck Theatre, facing north-northwest. There are bushes to the right of the door and a sign to the left.
- Source:
- Iowa State University. Facilities Planning and Management records
- Preferred Citation:
- "Photograph of Shattuck Theatre looking north-northwest", Campus Cornerstones, Digital Scholarship and Initiatives
- Reference Link:
- https://digital.lib.iastate.edu/historic-buildings/items/buildingprofile0039.html#cornerstones0053
- Rights:
- This item is protected by U.S. copyright and related rights. It is being made available by Iowa State University as its rights-holder for noncommercial use, including sharing and adapting the work. No permission is required for noncommercial use so long as attribution is provided. All other uses require permission from Special Collections and University Archives.
- Standardized Rights:
- https://creativecommons.org/licenses/by-nc/4.0/
Workshop
-
Item 14 of 22
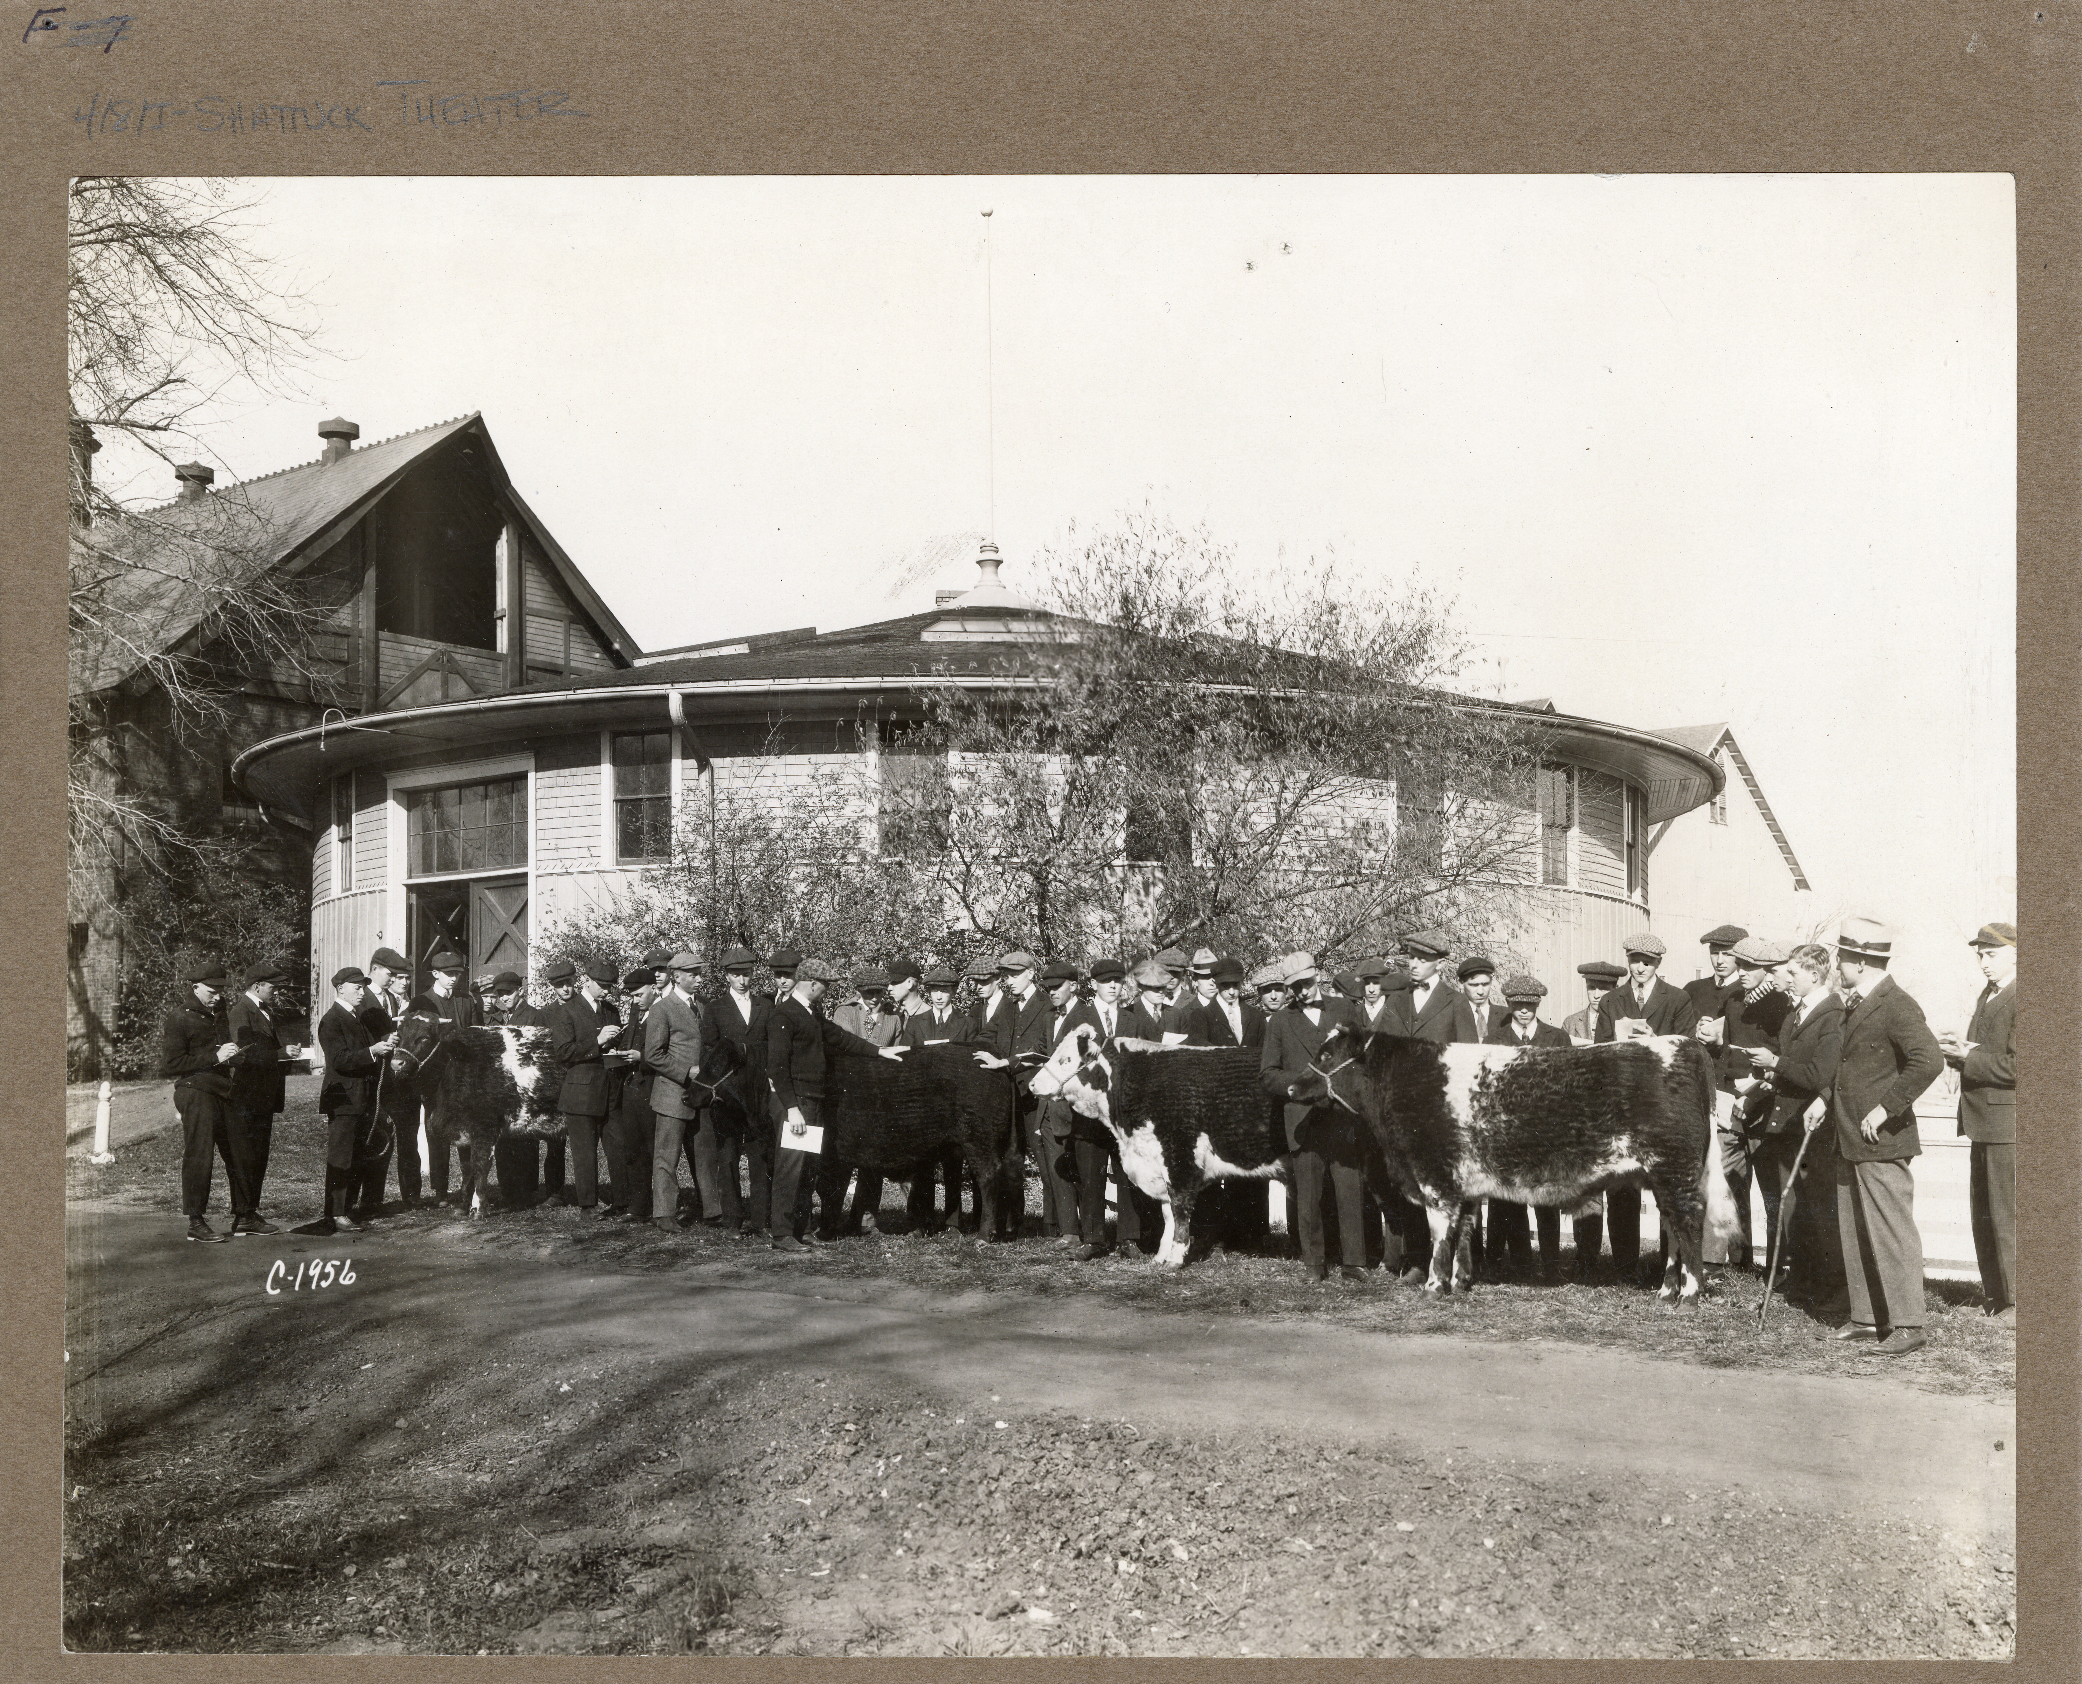
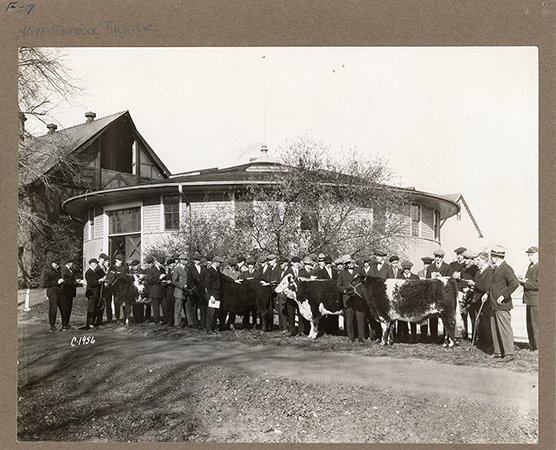
- Title:
- Photograph of Shattuck Theatre, 1915
- Date:
- 1915
- Description:
- Annotation: "Judging beef cattle. Remodelled for theatre workshop."
- Source:
- Iowa State University. Facilities Planning and Management records
- Preferred Citation:
- "Photograph of Shattuck Theatre, 1915", Campus Cornerstones, Digital Scholarship and Initiatives
- Reference Link:
- https://digital.lib.iastate.edu/historic-buildings/items/buildingprofile0039.html#cornerstones0054
- Rights:
- The Iowa State University Library believes that this item is in the public domain under the laws of the United States, but a determination was not made as to its copyright status under the copyright laws of other countries. The item may not be in the public domain under the laws of other countries.
- Standardized Rights:
- http://rightsstatements.org/vocab/NoC-US/1.0/
Workshop
-
Item 15 of 22
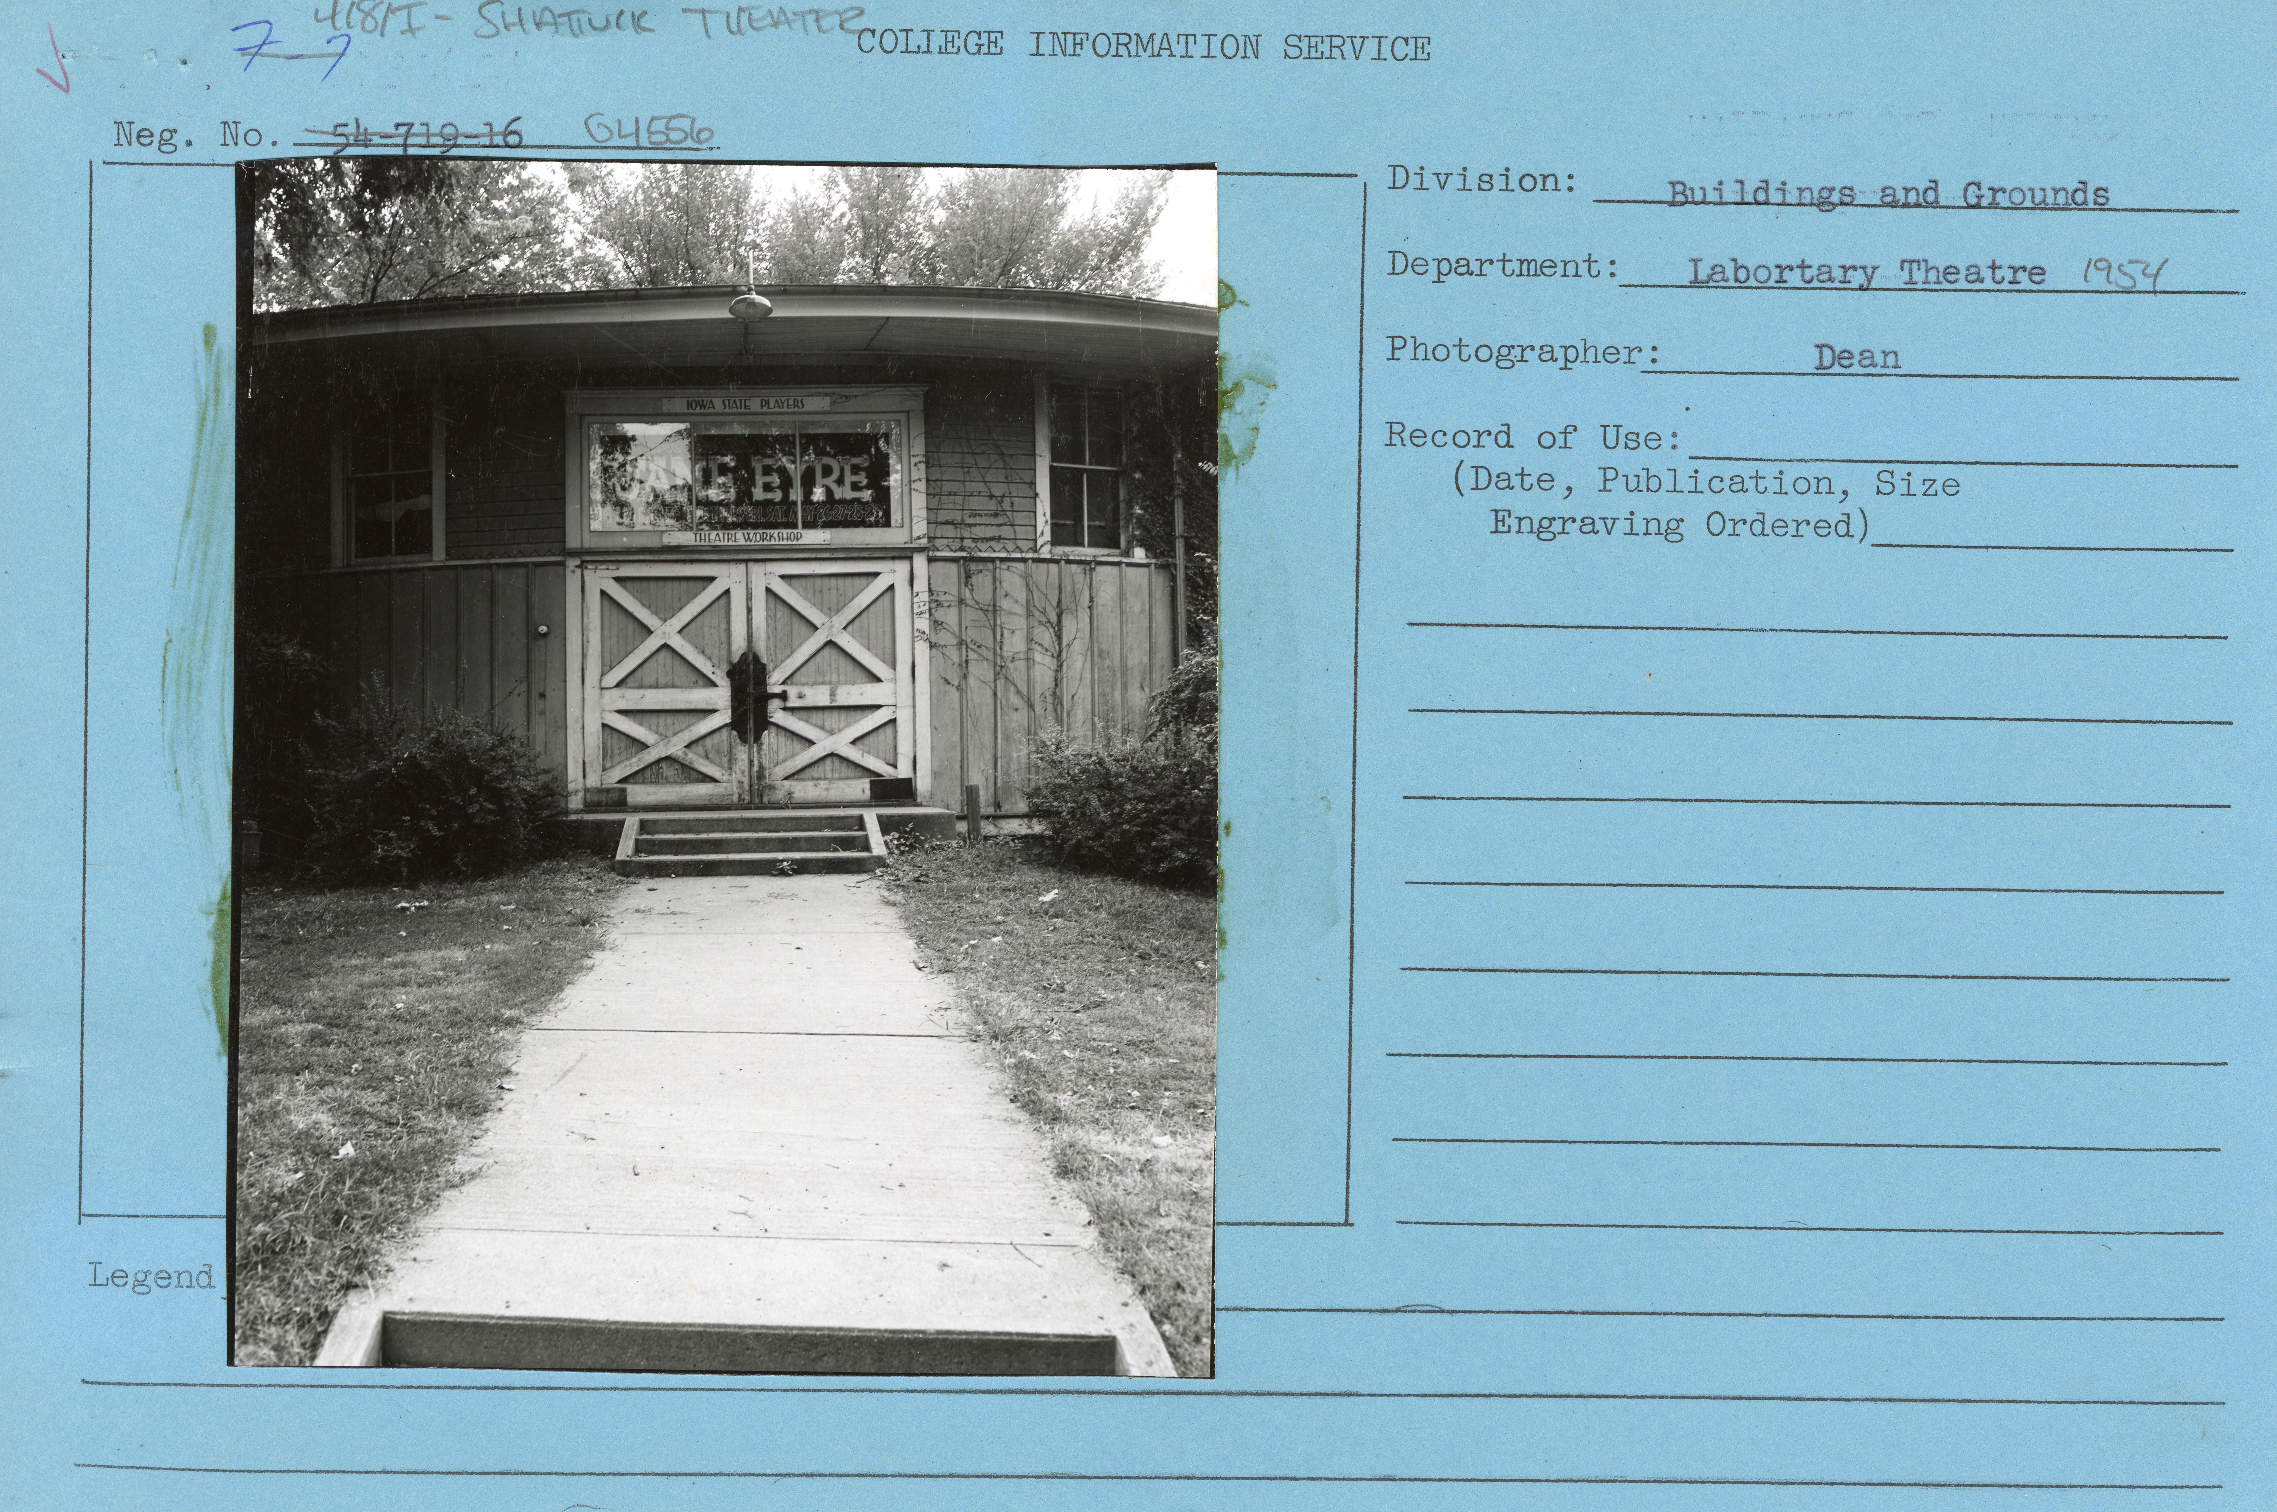
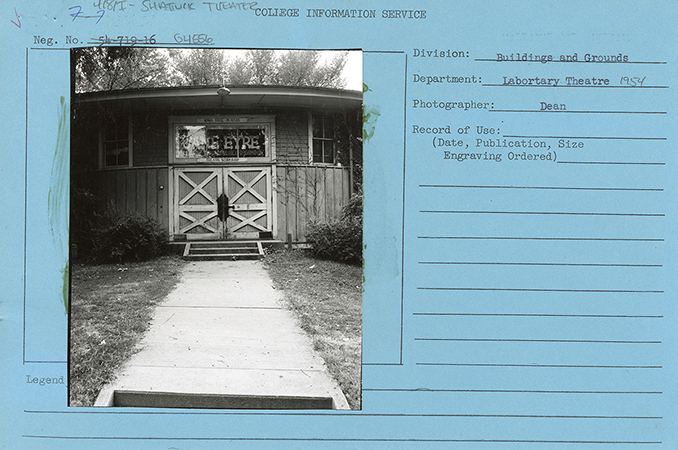
- Title:
- Photograph of Shattuck Theatre south doors, 1954
- Date:
- 1954
- Description:
- Photograph of the south doors of Shattuck Theatre. The doors are closed, and the sign above the door says "Jane Eyre."
- Source:
- Iowa State University. Facilities Planning and Management records
- Preferred Citation:
- "Photograph of Shattuck Theatre south doors, 1954", Campus Cornerstones, Digital Scholarship and Initiatives
- Reference Link:
- https://digital.lib.iastate.edu/historic-buildings/items/buildingprofile0039.html#cornerstones0055
- Rights:
- This item is protected by U.S. copyright and related rights. It is being made available by Iowa State University as its rights-holder for noncommercial use, including sharing and adapting the work. No permission is required for noncommercial use so long as attribution is provided. All other uses require permission from Special Collections and University Archives.
- Standardized Rights:
- https://creativecommons.org/licenses/by-nc/4.0/
Workshop
-
Item 16 of 22
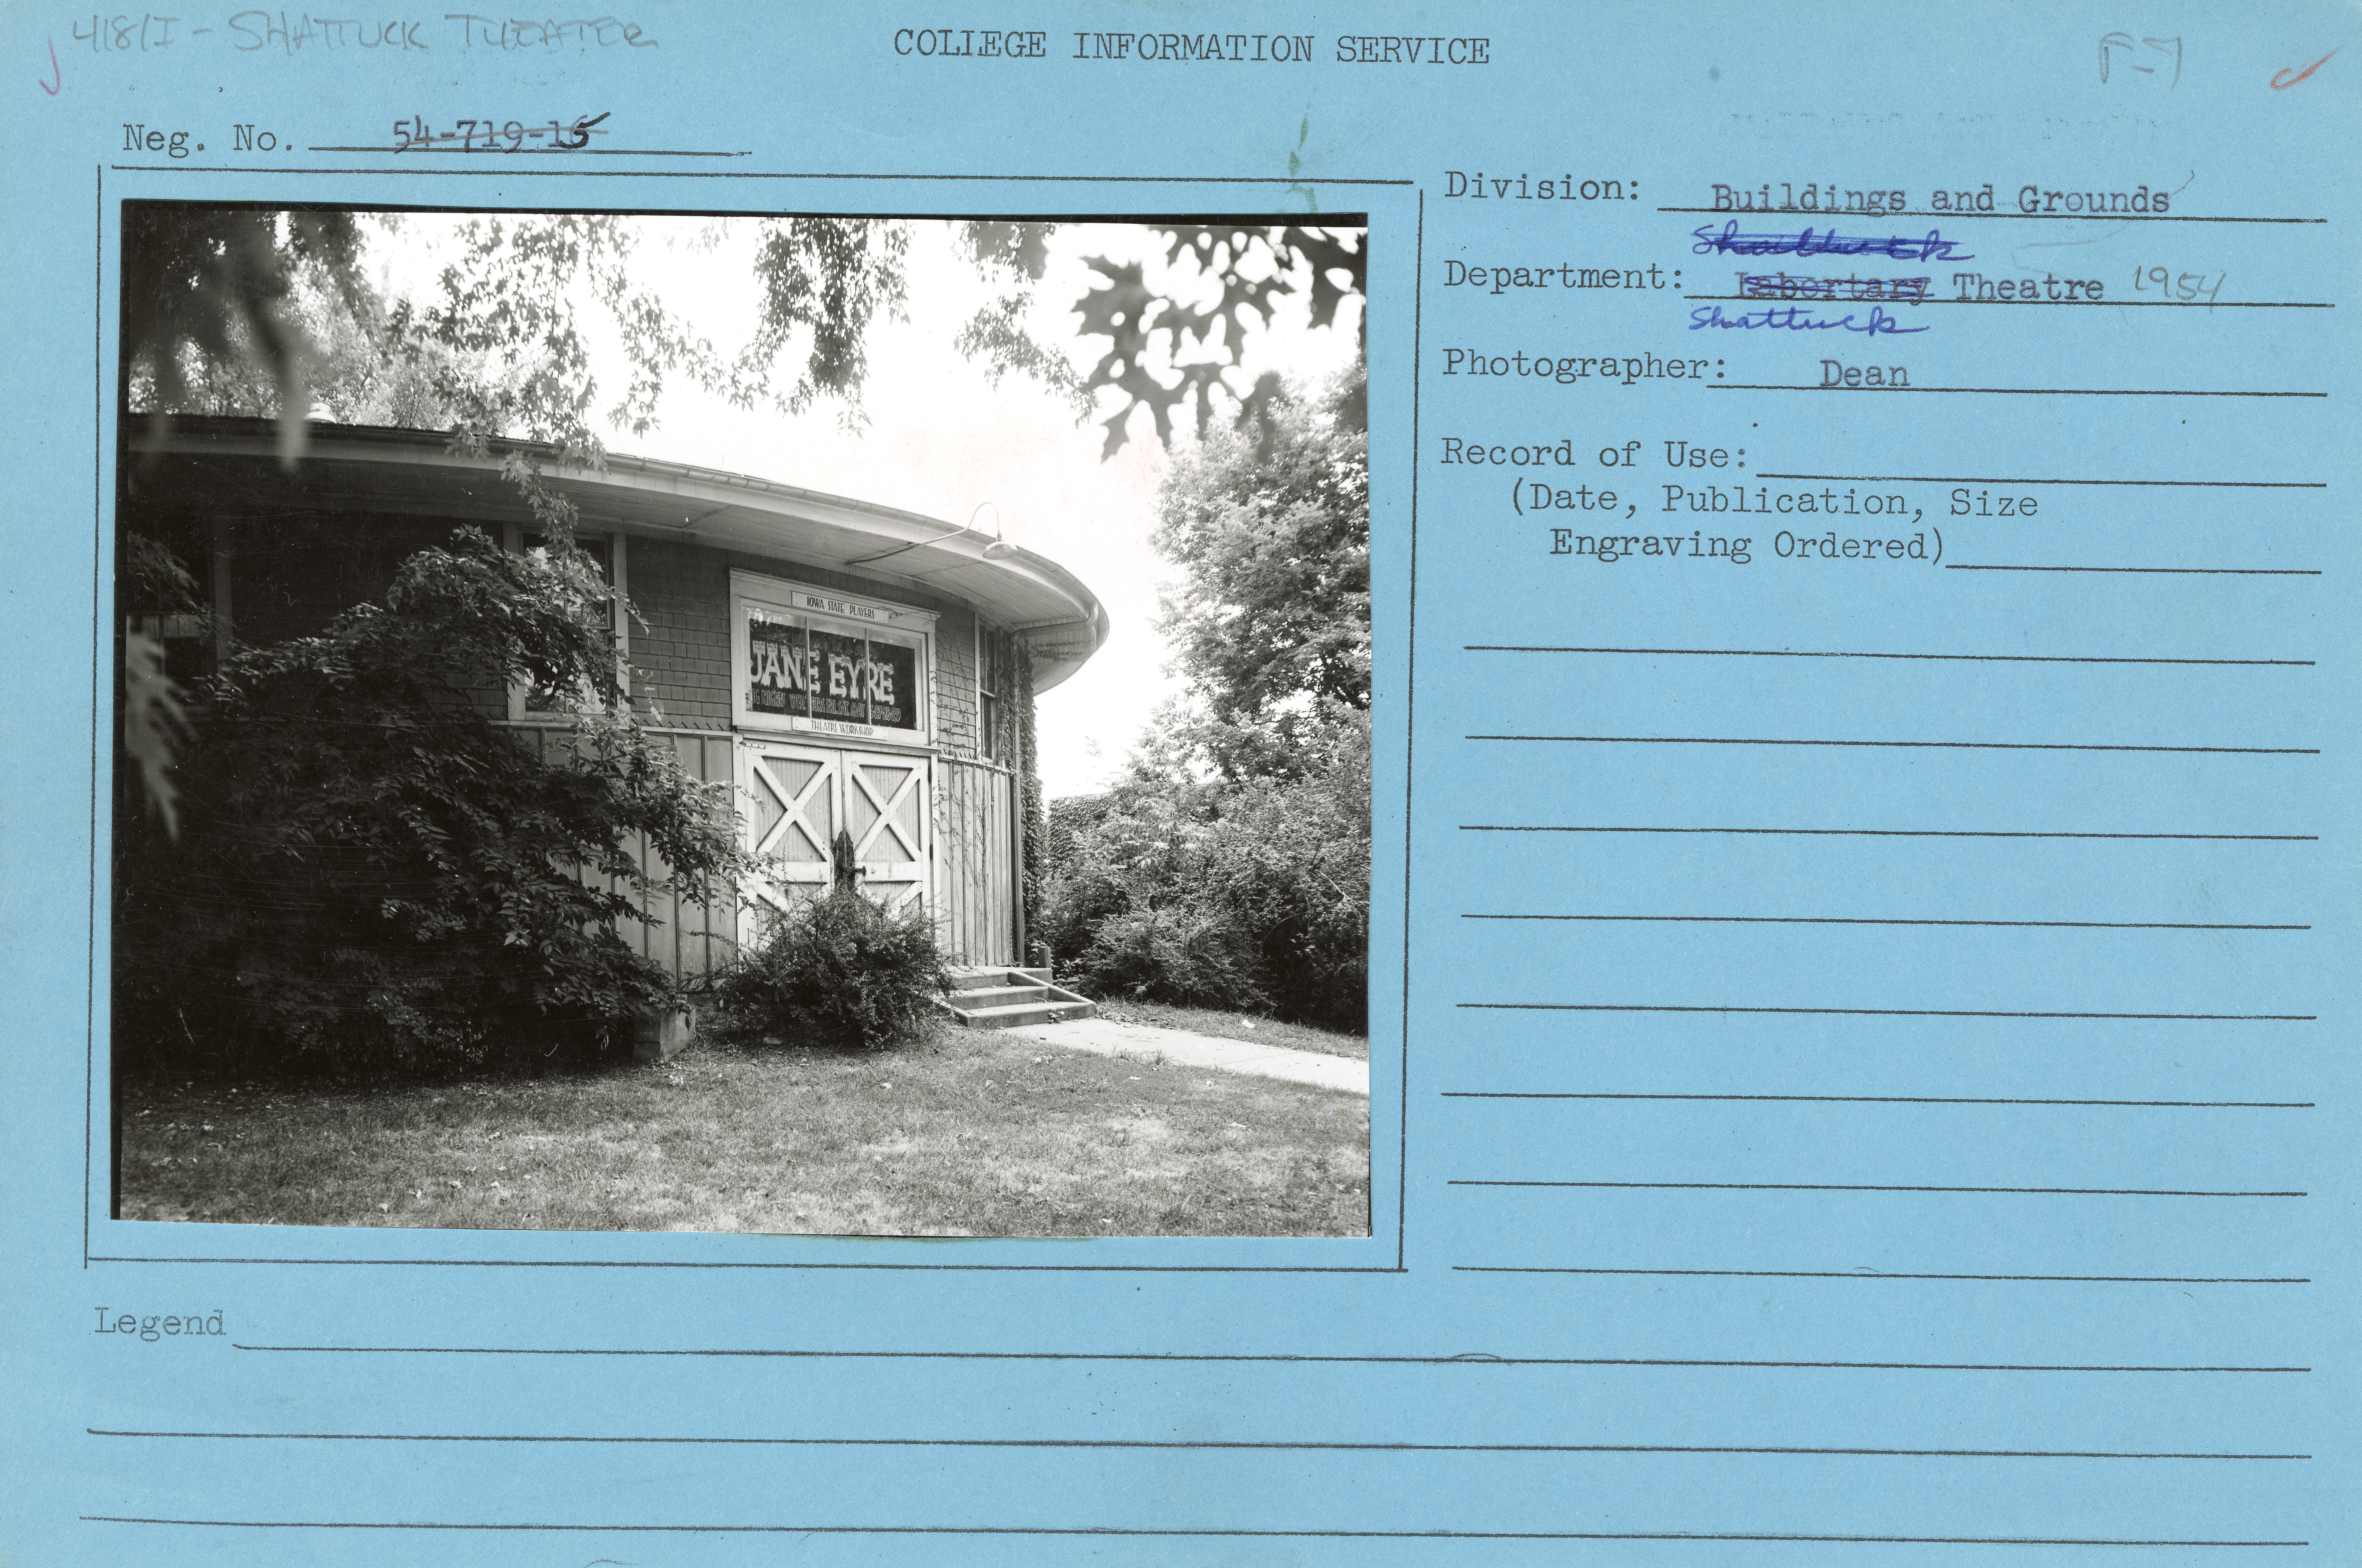
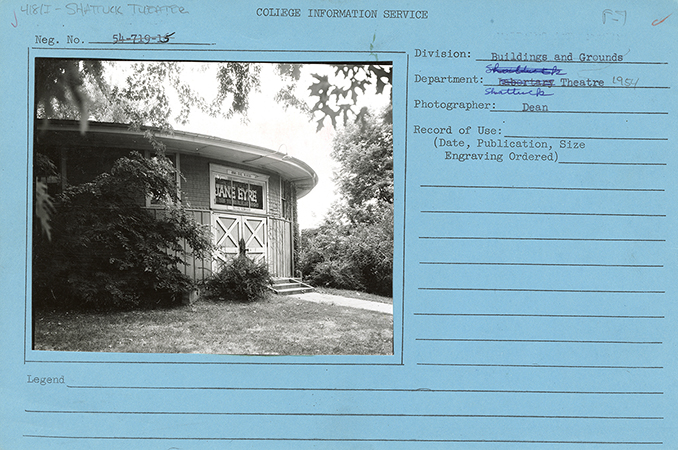
- Title:
- Photograph of Shattuck Theatre south doors, 1954
- Date:
- 1954
- Description:
- Photograph of the south doors of Shattuck Theatre. The doors are closed, and the sign above the door says "Jane Eyre."
- Source:
- Iowa State University. Facilities Planning and Management records
- Preferred Citation:
- "Photograph of Shattuck Theatre south doors, 1954", Campus Cornerstones, Digital Scholarship and Initiatives
- Reference Link:
- https://digital.lib.iastate.edu/historic-buildings/items/buildingprofile0039.html#cornerstones0056
- Rights:
- This item is protected by U.S. copyright and related rights. It is being made available by Iowa State University as its rights-holder for noncommercial use, including sharing and adapting the work. No permission is required for noncommercial use so long as attribution is provided. All other uses require permission from Special Collections and University Archives.
- Standardized Rights:
- https://creativecommons.org/licenses/by-nc/4.0/
Workshop
-
Item 17 of 22
- Title:
- Photograph of Shattuck Theatre
- Date:
- 1962
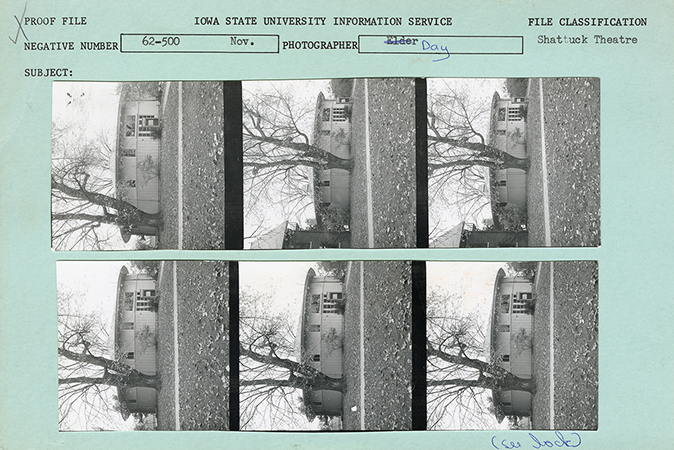
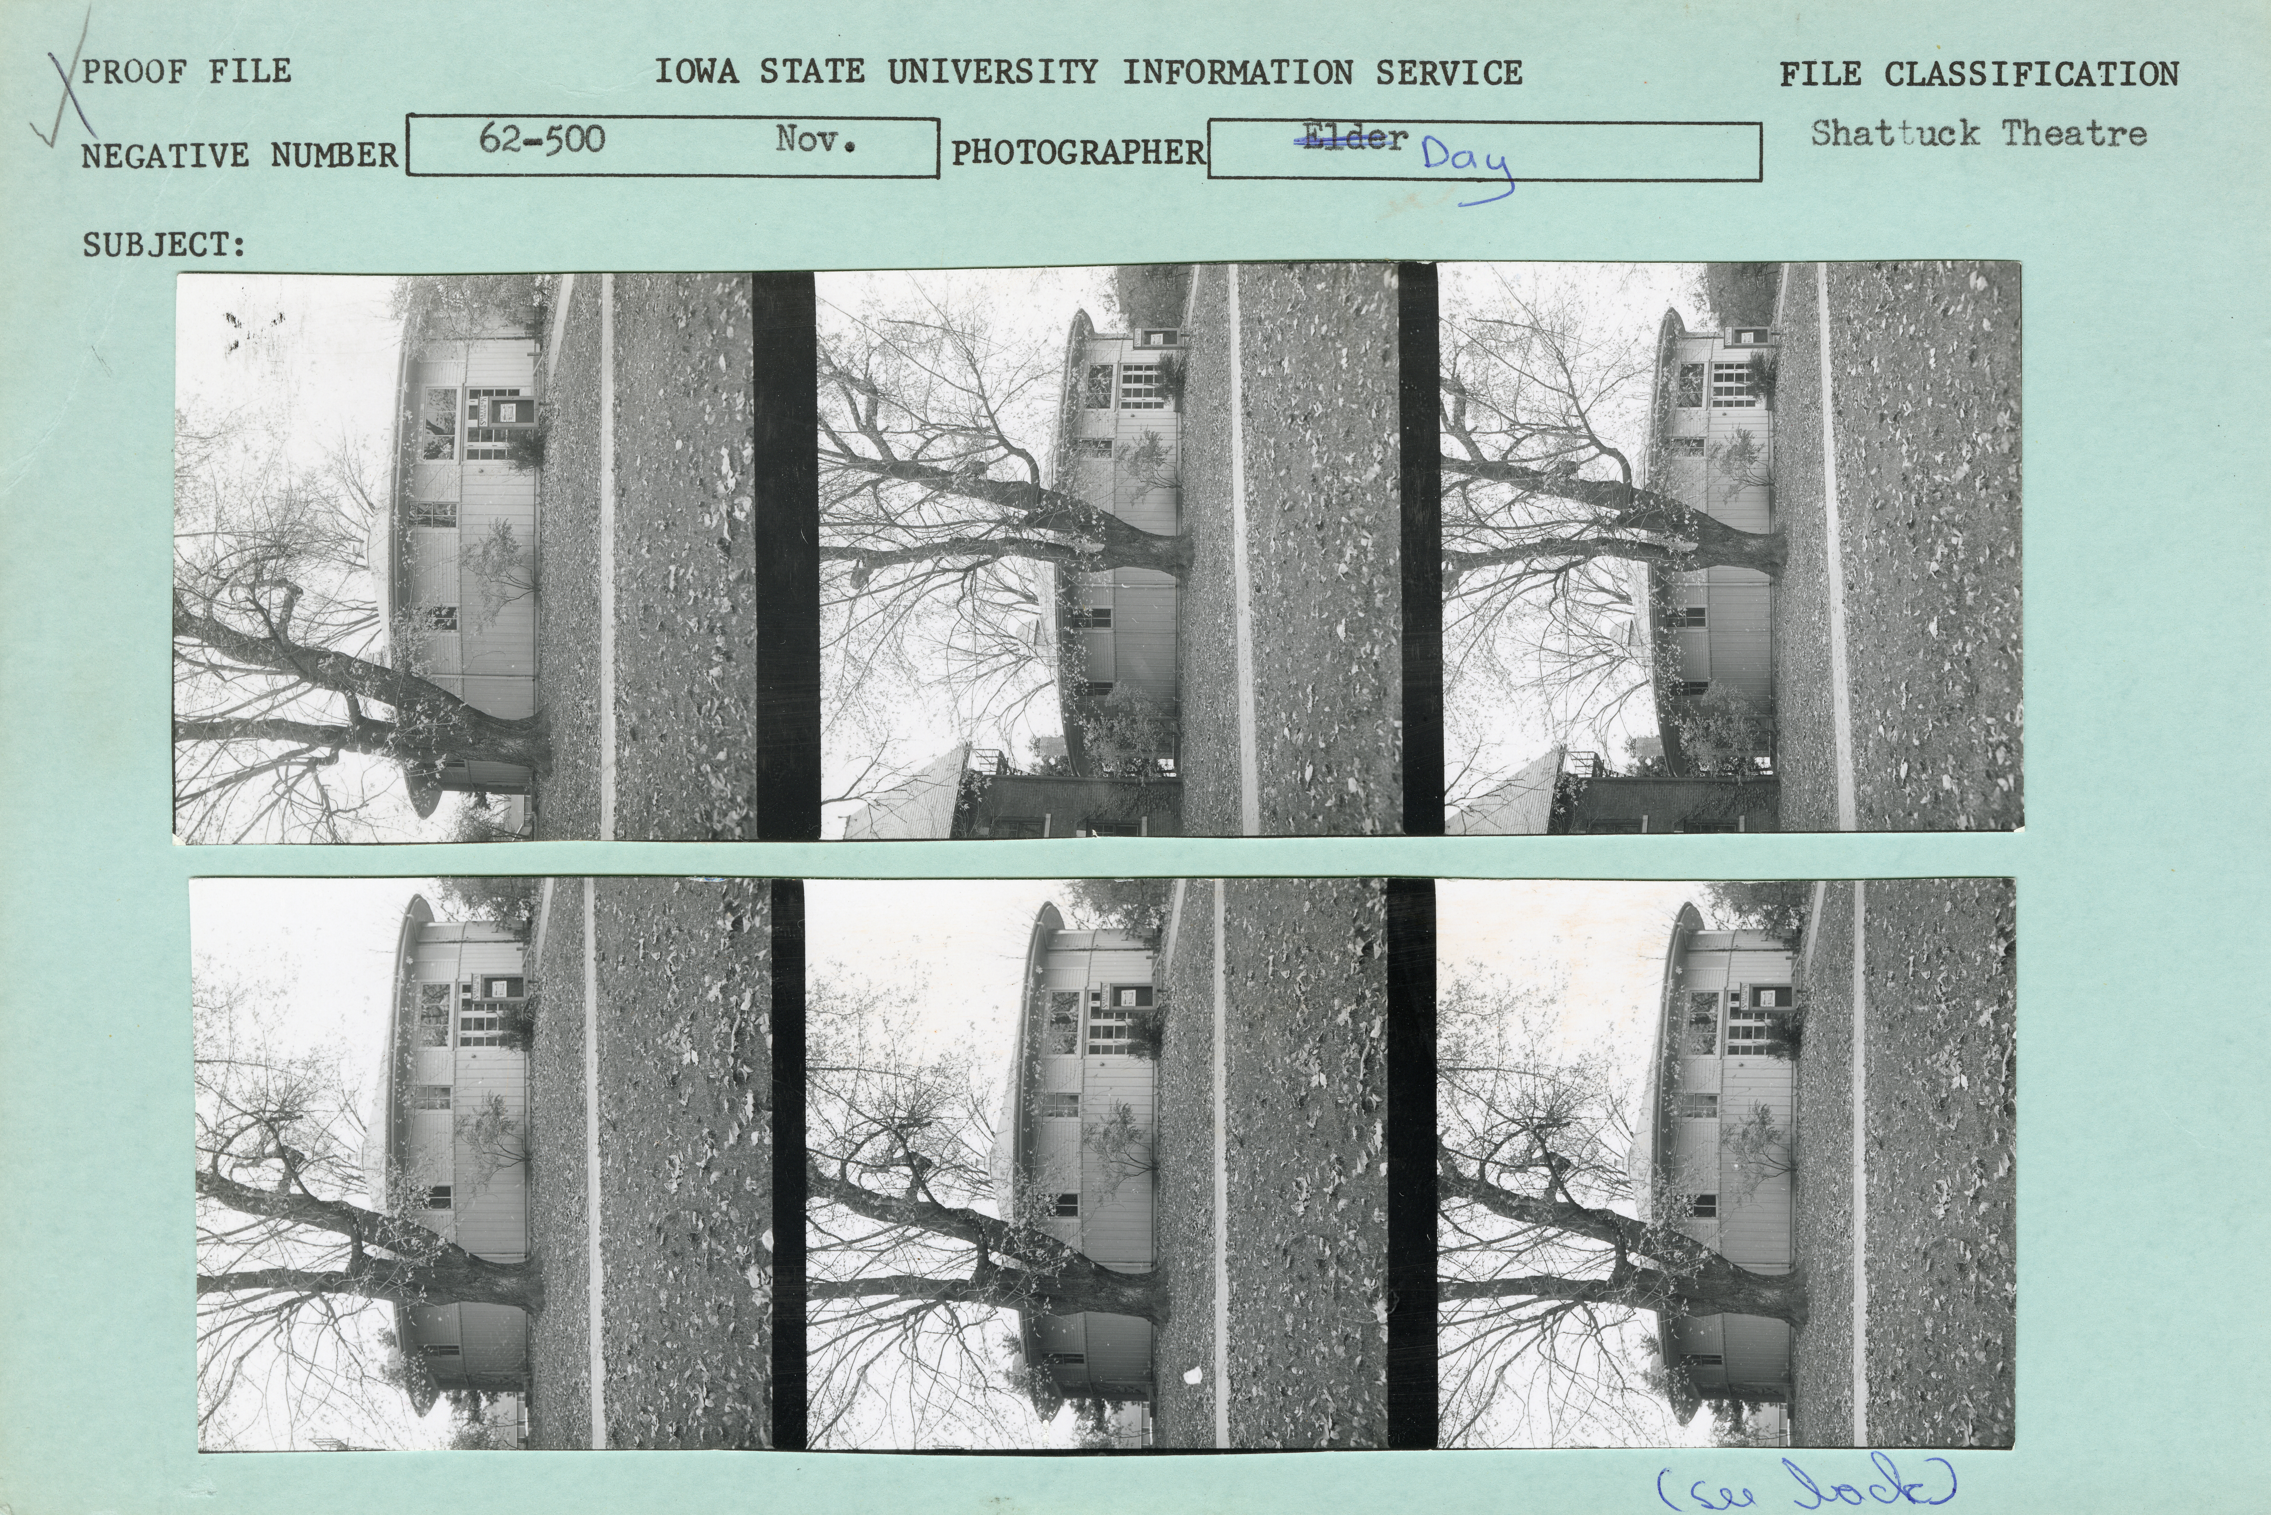
- Description:
- Eight photographs of Shattuck Theatree in the fall, taken from different angles.
- Source:
- Iowa State University. Facilities Planning and Management records
- Preferred Citation:
- "Photograph of Shattuck Theatre", Campus Cornerstones, Digital Scholarship and Initiatives
- Reference Link:
- https://digital.lib.iastate.edu/historic-buildings/items/buildingprofile0039.html#cornerstones0057
- Rights:
- This item is protected by U.S. copyright and related rights. It is being made available by Iowa State University as its rights-holder for noncommercial use, including sharing and adapting the work. No permission is required for noncommercial use so long as attribution is provided. All other uses require permission from Special Collections and University Archives.
- Standardized Rights:
- https://creativecommons.org/licenses/by-nc/4.0/
Workshop
-
Item 18 of 22

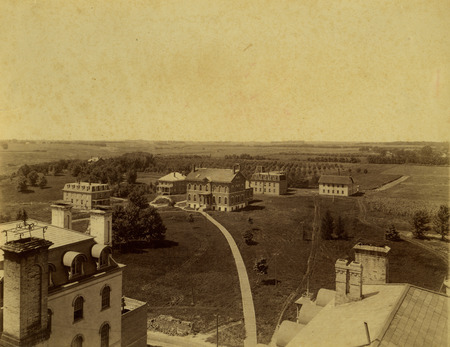
Left to Right: Main Building (south wing), Boarding Cottage East, Marston Cottage, Boarding Cottage West, Chemical and Physical Laboratory, Laboratory of Mechanics, Victory Bell (low in frame), Workshop, and Main Building (north wing). Looking southwest.
- Title:
- Aerial view of group of buildings
- Description:
- View southwest from Main Building. The sidewalk leads to Chemical and Physical Laboratory, built in 1870 & 75, it burned in 1913. East and West Cottages, men's dormitories, are to the left of it. East Cottage, built in 1882, was later used as Training Quarters for athletes. It was torn down in 1907. West Cottage, built in 1880, was later used by the College hospital. It was torn down in 1934. In back of Chemical Hall is the Engineering Building, built 1883 & 1884. Later it was known as the Theoretical and Applied Mechanics Laboratory and now known as Mechanics Laboratory. To the right of Engineering Hall is the frame workshop, built in 1870. It was torn down in 1897. The house in the trees is the Marston Cottage which was torn down after Mrs. Marston's death in 1958 when it was almost surrounded by Friley Hall. Tennis courts and the football field supplanted the orchards.
- Source:
- Iowa State University. Facilities Planning and Management records, 1859 - 2015
- Preferred Citation:
- "Aerial view of group of buildings", Campus Cornerstones, Digital Scholarship and Initiatives
- Reference Link:
- https://digital.lib.iastate.edu/historic-buildings/items/buildingprofile0039.html#cornerstones0059
- Rights:
- This item is protected by copyright and related rights. You are free to use this item in any way that is permitted by the copyright and related rights legislation that applies to your use. For other uses, please obtain permission from Iowa State University Library Special Collections and University Archives.
- Standardized Rights:
- http://rightsstatements.org/vocab/InC/1.0/
Workshop
-
Item 19 of 22

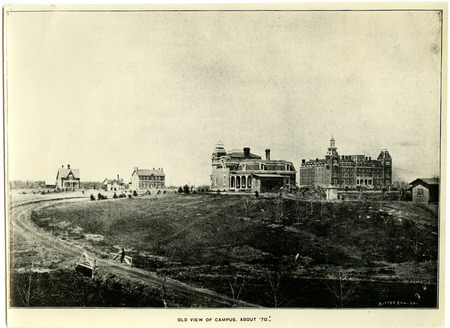
Left to Right: Music Hall Barn, Music Hall, Workshop, Chemical and Physical Laboratory, South Hall, Main Building, and South Hall Barn. Looking west-northwest.
- Title:
- Old Chemistry building, Maples, President's residence, and Old Main, circa 1876
- Date:
- 1876
- Description:
- This picture "taken about '70" probably was taken in 1876. Large building at right rear is the Main Building, built in 1868, with an additional wing built in 1871. It burned about the turn of the century, and was replaced by a new limestone building which was first known as Central and now is known as Beardshear Hall (after an early president). Beardshear is near center of present campus and is headquarters for the administration of the college as well as classroom building. Building in foreground is president's residence, built in 1869. At far left (rear) is the Maples, built in 1869, and now known as Music Hall, the headquarters of the music department. (It is only building visible in picture still standing.) In left center toward rear is Chemistry Building, built in 1870 with an addition in 1875. Smaller building behind Chemistry is not completely identified.
- Source:
- Iowa State University. Facilities Planning and Management records, 1859 - 2015
- Preferred Citation:
- "Old Chemistry building, Maples, President's residence, and Old Main, circa 1876", Campus Cornerstones, Digital Scholarship and Initiatives
- Reference Link:
- https://digital.lib.iastate.edu/historic-buildings/items/buildingprofile0039.html#cornerstones0081
- Rights:
- This item is protected by copyright and related rights. You are free to use this item in any way that is permitted by the copyright and related rights legislation that applies to your use. For other uses, please obtain permission from Iowa State University Library Special Collections and University Archives.
- Standardized Rights:
- http://rightsstatements.org/vocab/InC/1.0/
Workshop
-
Item 20 of 22
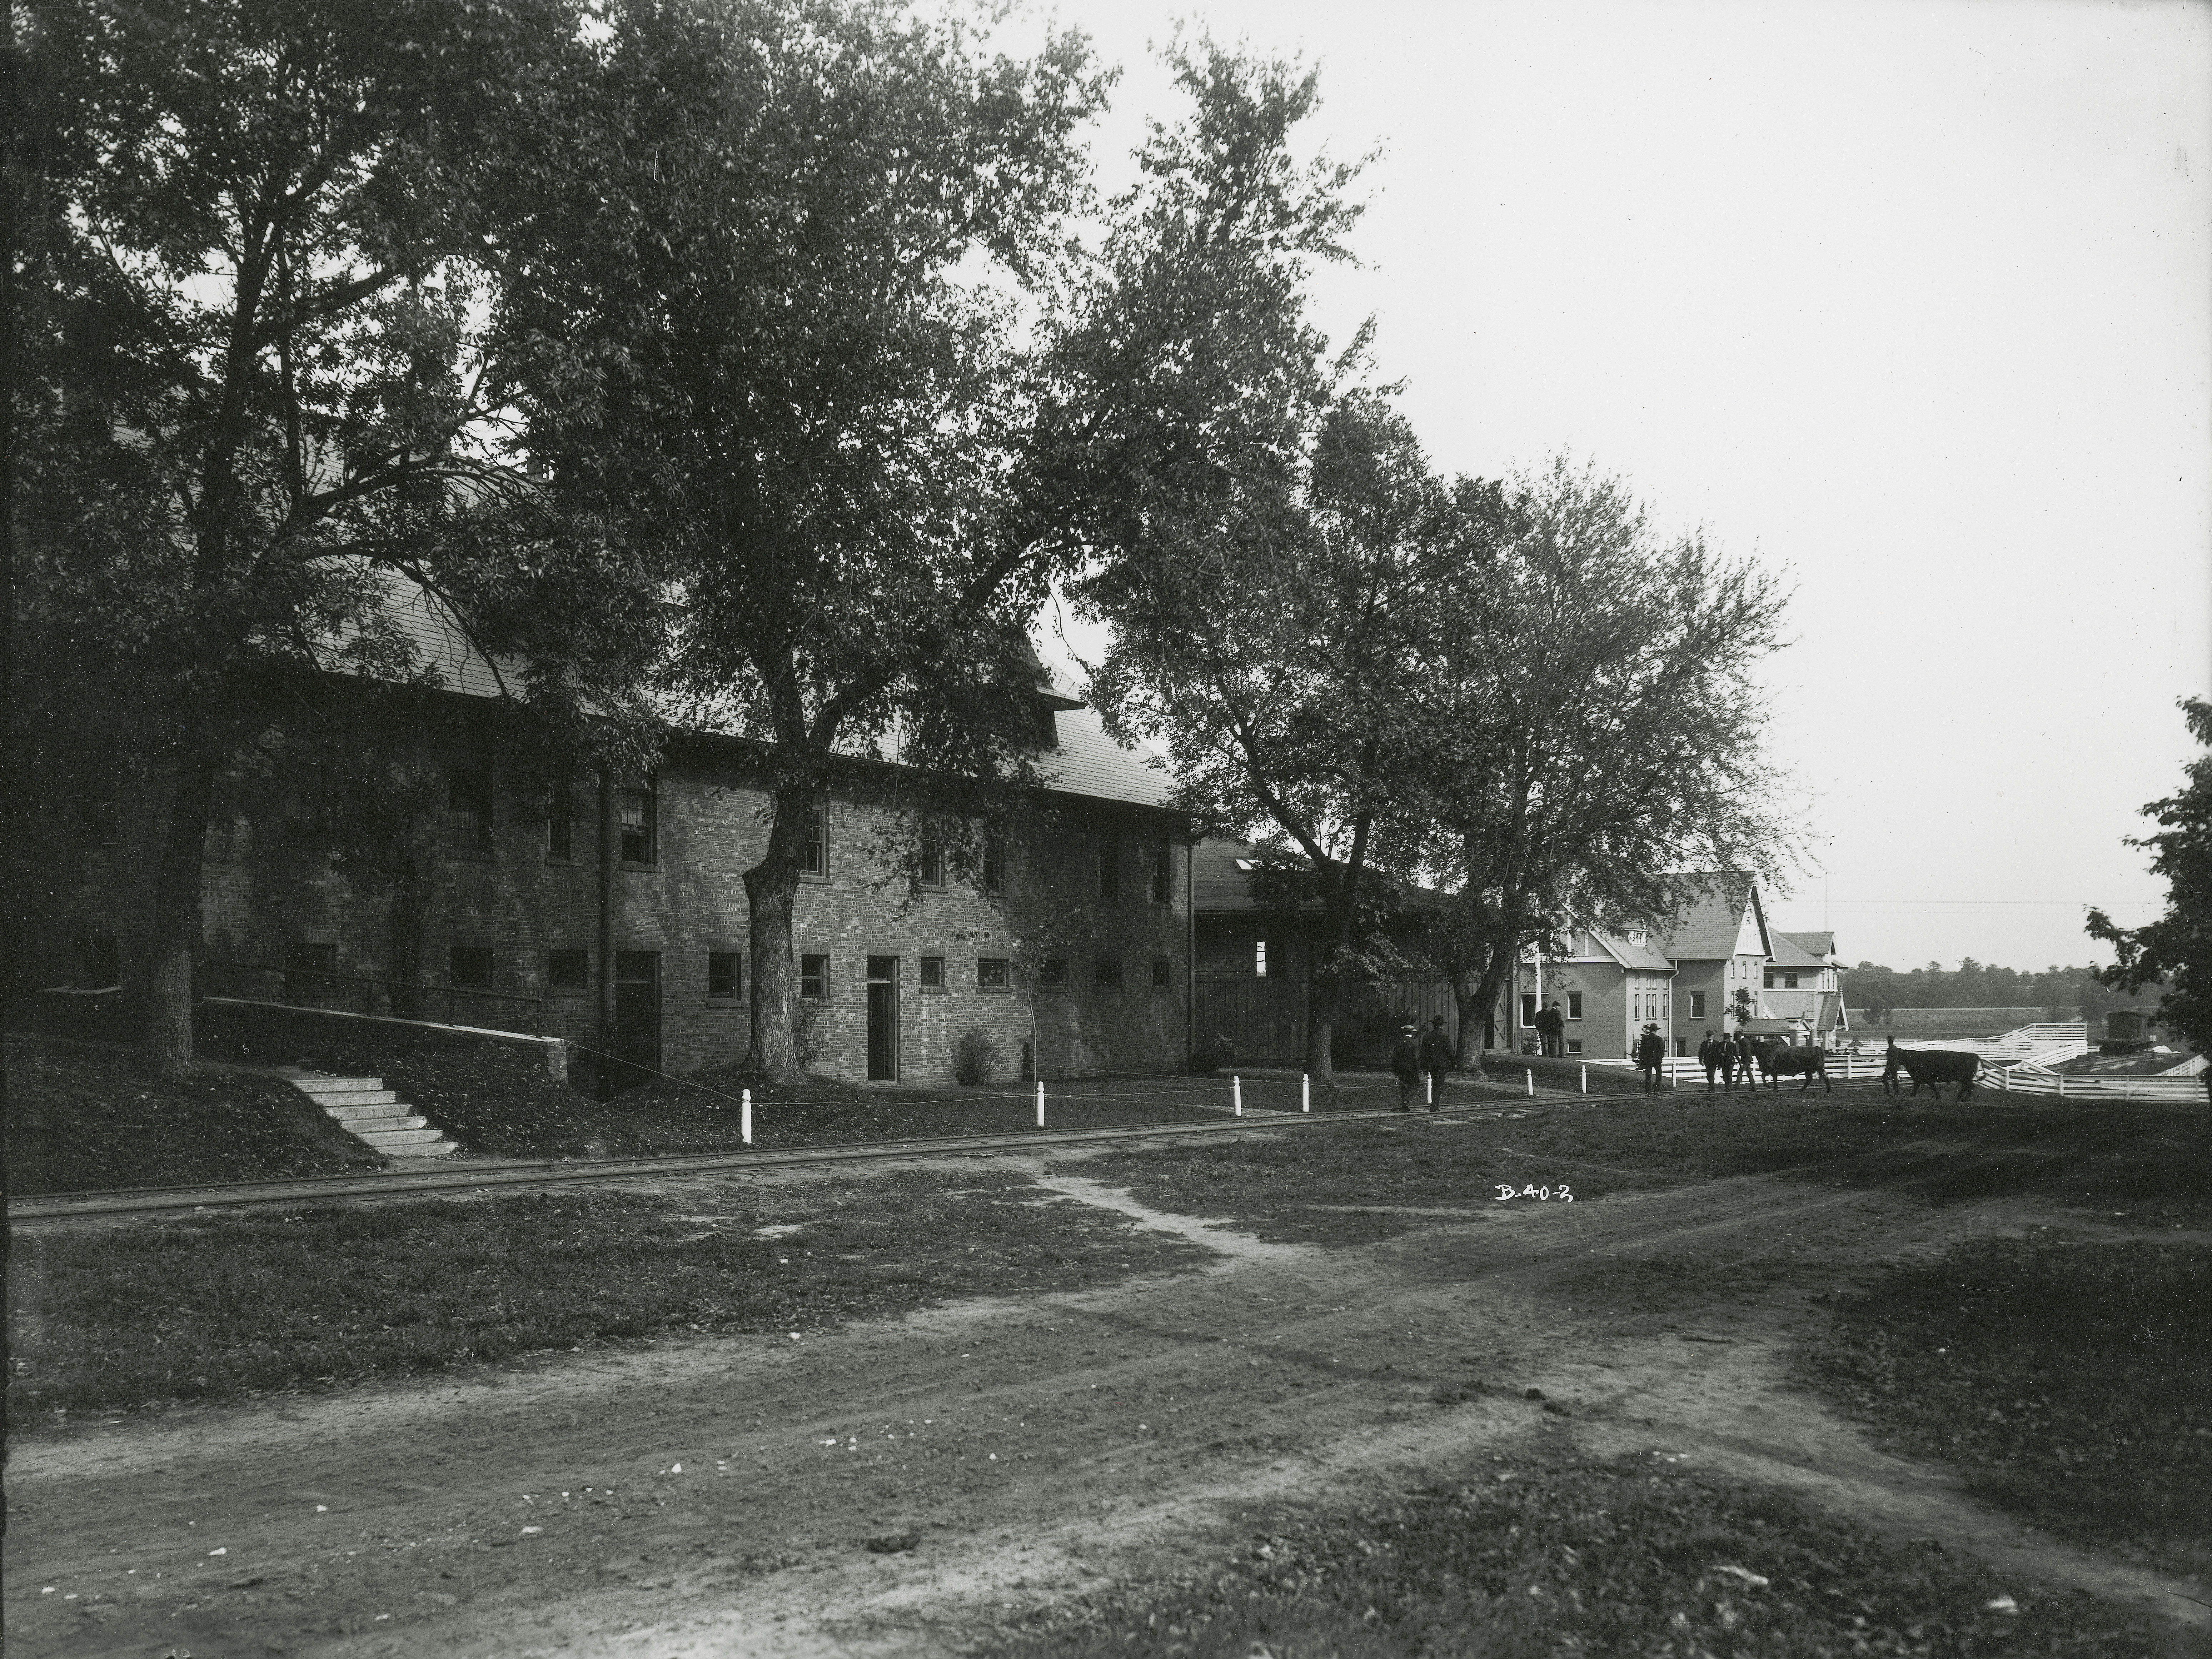
Left to Right: Landscape Architecture, Theater-Workshop, Experiment Station Barn, and Agronomy Farm Crops Laboratory. Looking east-northeast.
- Title:
- Horse Barn
- Creator:
- Iowa State University
- Description:
- The brick Horse Barn on the left, built around 1900, with the Iowa Agricultural College Experiment Barn and the Judging Pavilion on the right. Two beef cattle are shown being led into the Pavilion as several men also approacch the area.
- Source:
- Iowa State University. Facilities Planning and Management records, 1859 - 2015
- Preferred Citation:
- "Horse Barn", Campus Cornerstones, Digital Scholarship and Initiatives
- Reference Link:
- https://digital.lib.iastate.edu/historic-buildings/items/buildingprofile0039.html#cornerstones0106
- Rights:
- This item is protected by copyright and related rights. You are free to use this item in any way that is permitted by the copyright and related rights legislation that applies to your use. For other uses, please obtain permission from Iowa State University Library Special Collections and University Archives.
- Standardized Rights:
- http://rightsstatements.org/vocab/InC/1.0/
Workshop
-
Item 21 of 22
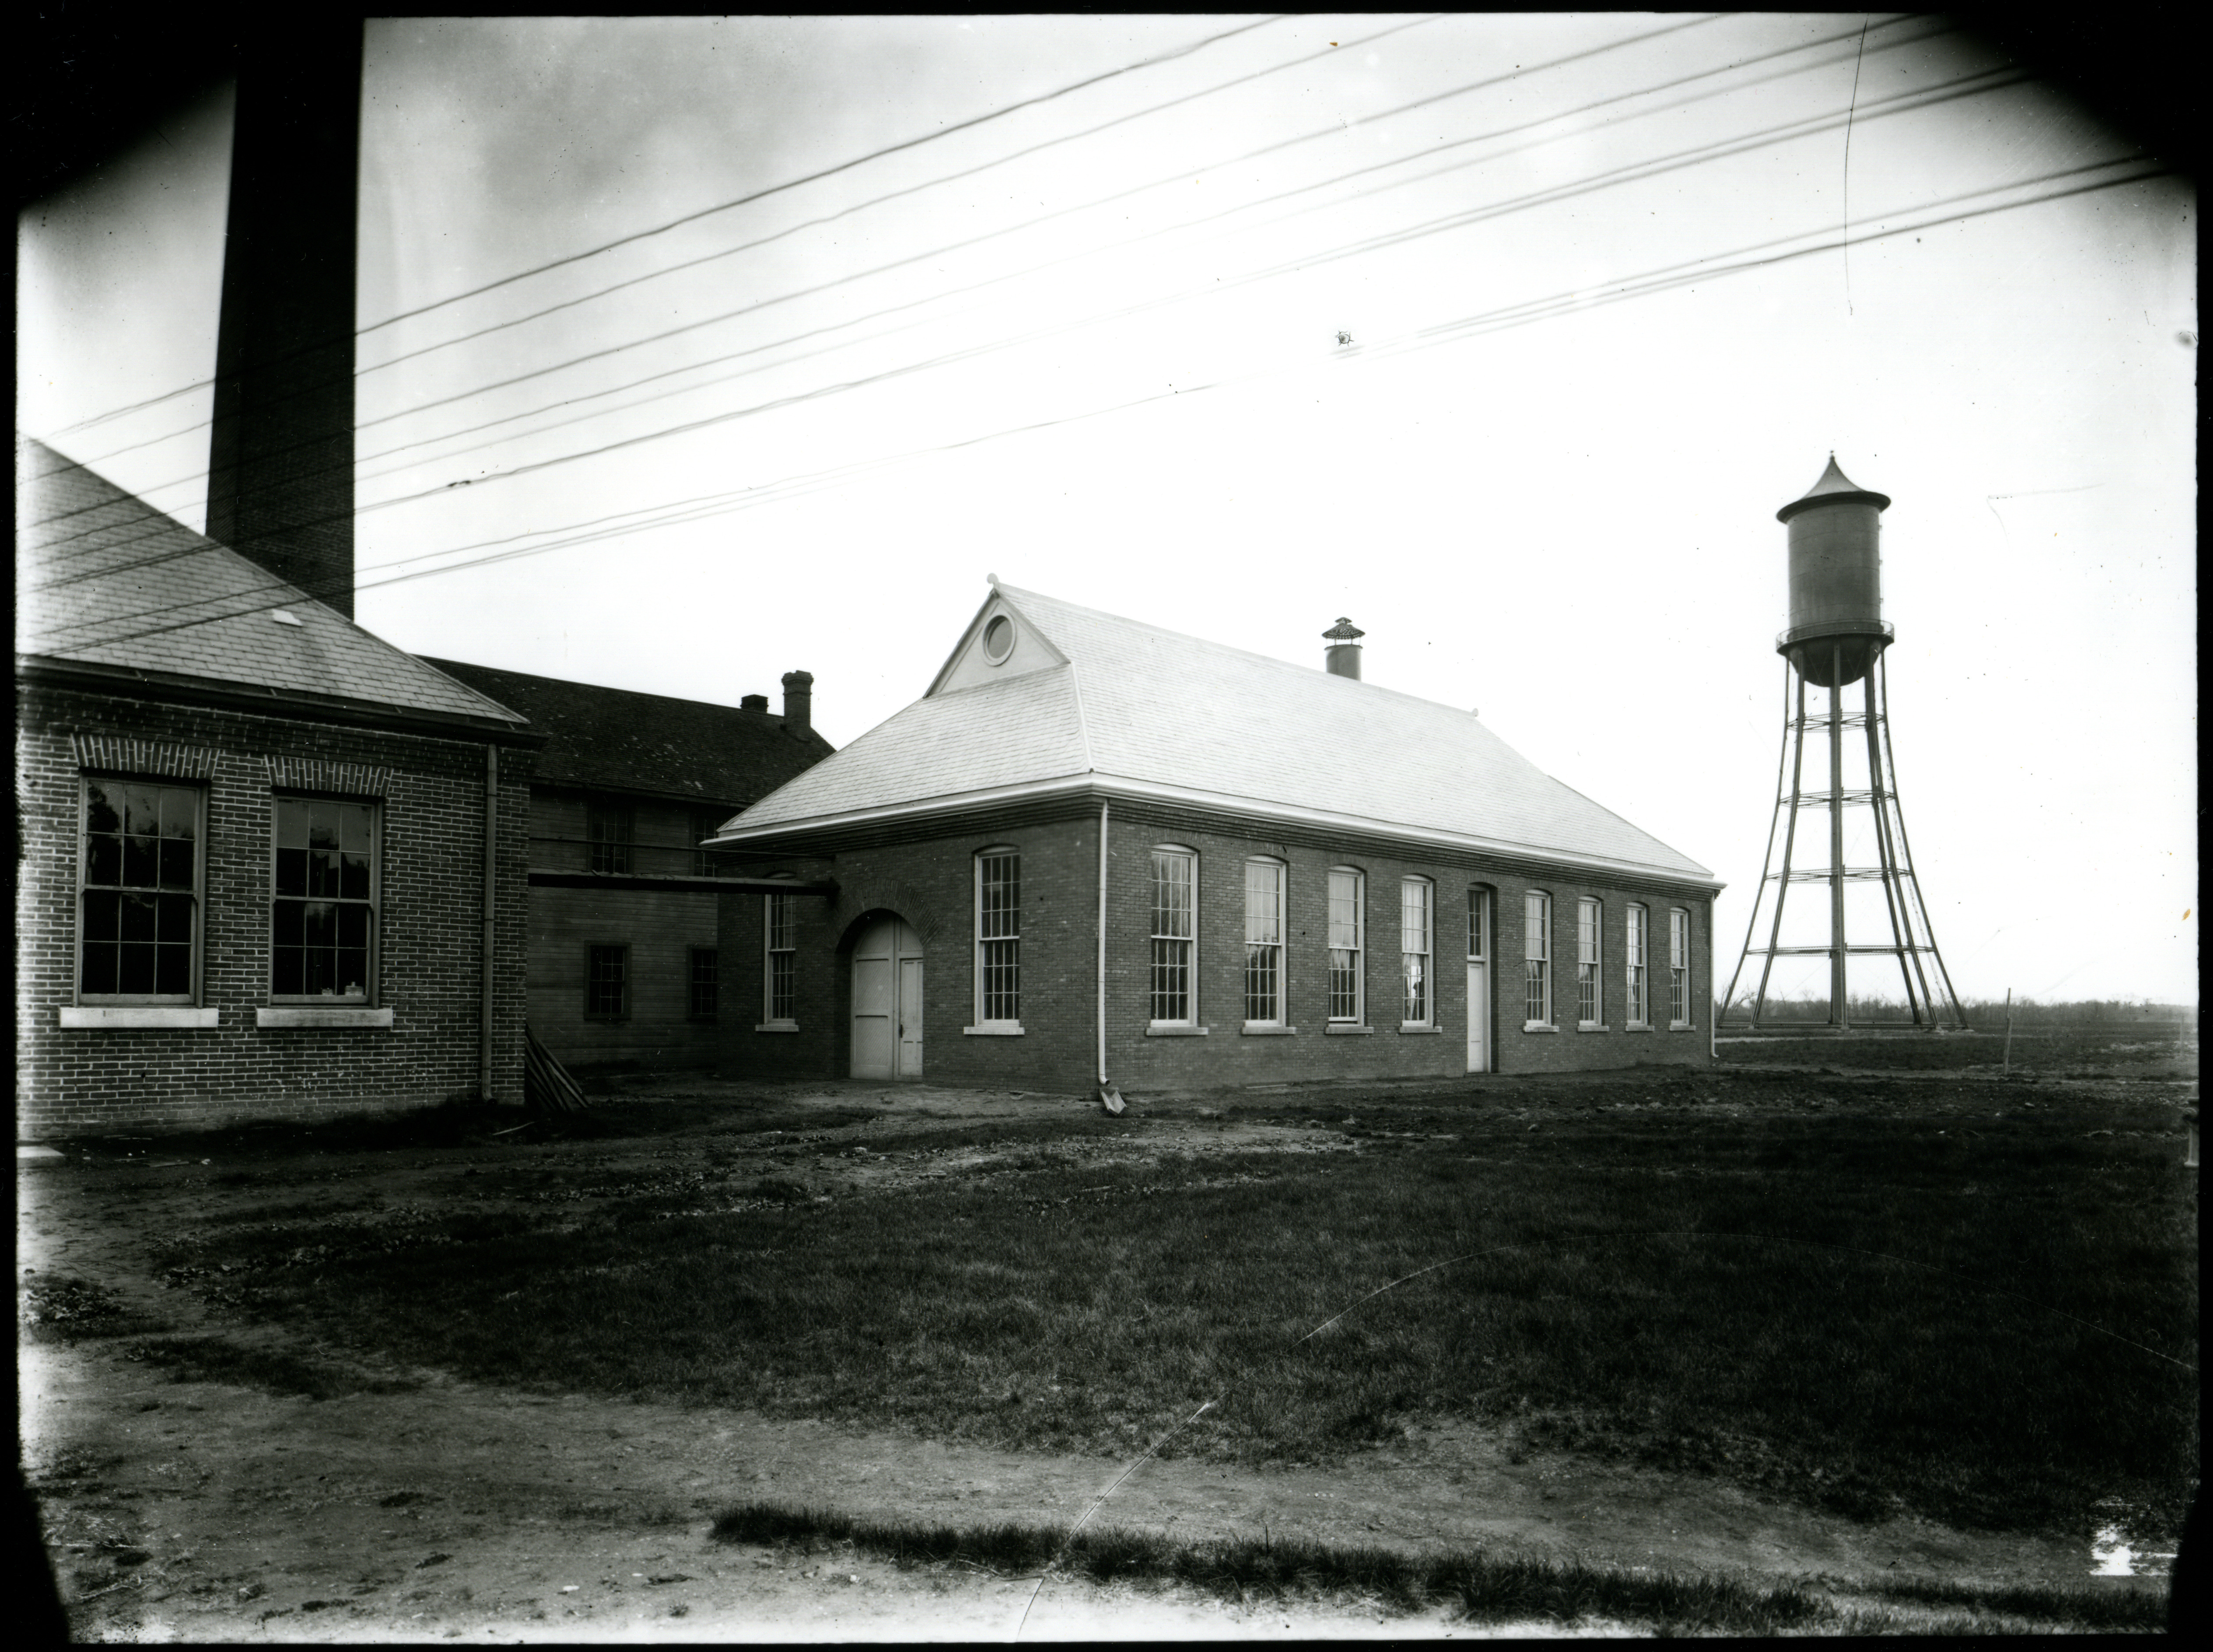
Left to Right: Power Station, Workshop, Building "A" (Foundry), and Marston Water Tower.
- Title:
- Aerospace Laboratory, Foundry, Power Station, and Marston Water Tower, 1900-1908.
- Date:
- 1900
- Description:
- This group of buildings includes the Aerospace Laboratory, Foundry, and Power Station. The Marston Water Tower is in the background.
- Source:
- Iowa State University. Facilities Planning and Management records, 1859 - 2015
- Preferred Citation:
- "Aerospace Laboratory, Foundry, Power Station, and Marston Water Tower, 1900-1908.", Campus Cornerstones, Digital Scholarship and Initiatives
- Reference Link:
- https://digital.lib.iastate.edu/historic-buildings/items/buildingprofile0039.html#cornerstones0124
- Rights:
- This item is protected by copyright and related rights. You are free to use this item in any way that is permitted by the copyright and related rights legislation that applies to your use. For other uses, please obtain permission from Iowa State University Library Special Collections and University Archives.
- Standardized Rights:
- http://rightsstatements.org/vocab/InC/1.0/
Workshop
-
Item 22 of 22
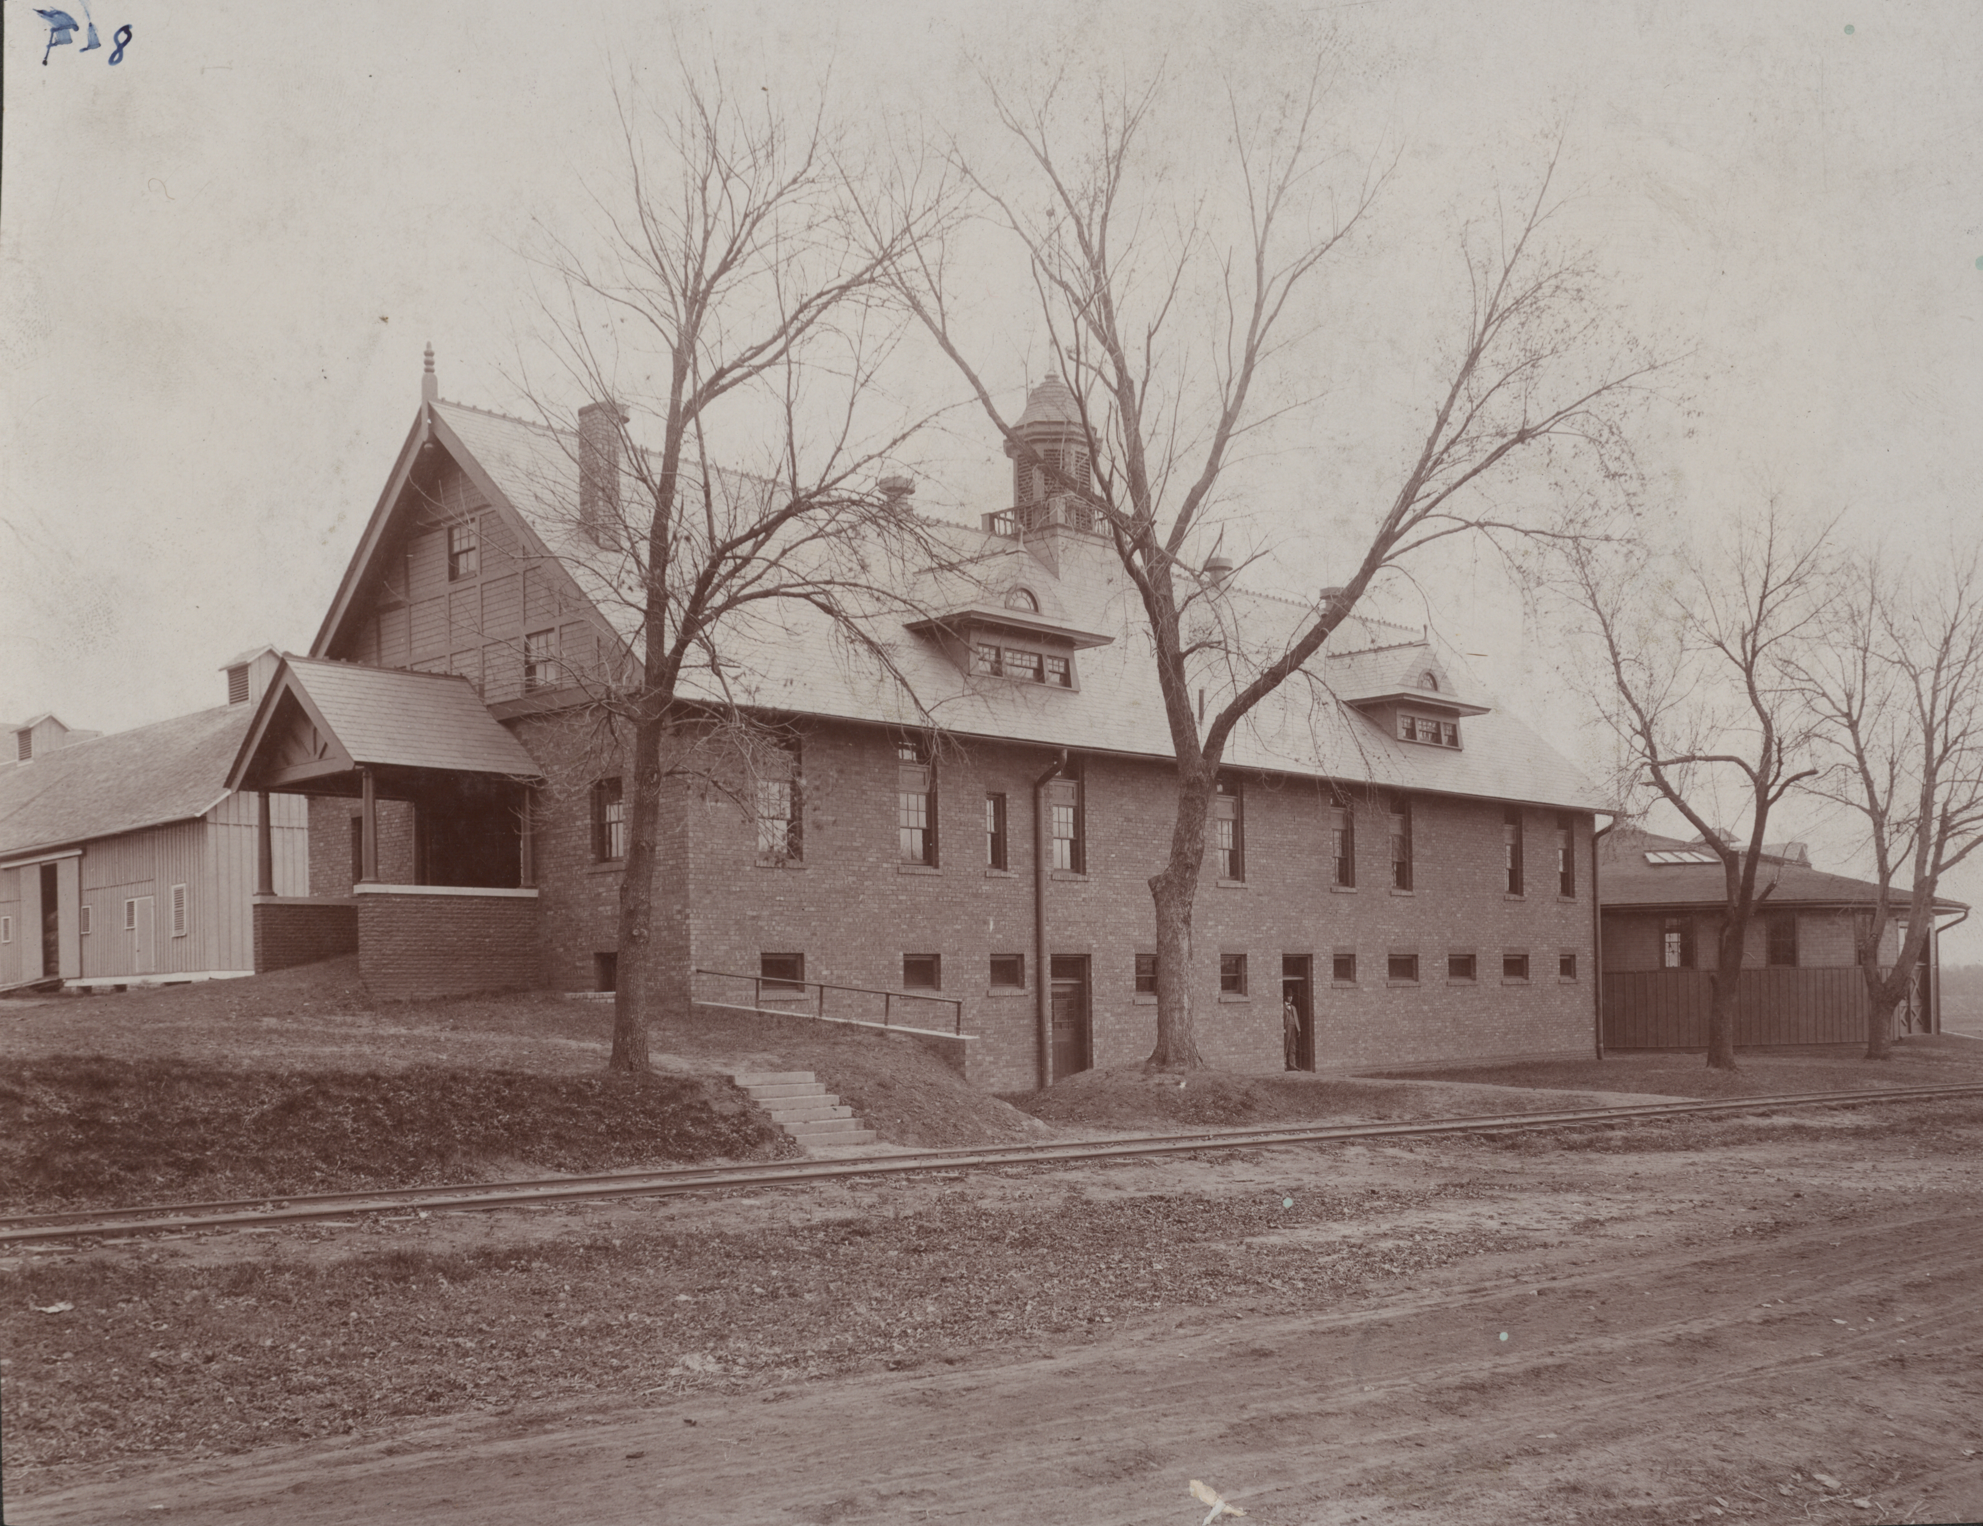
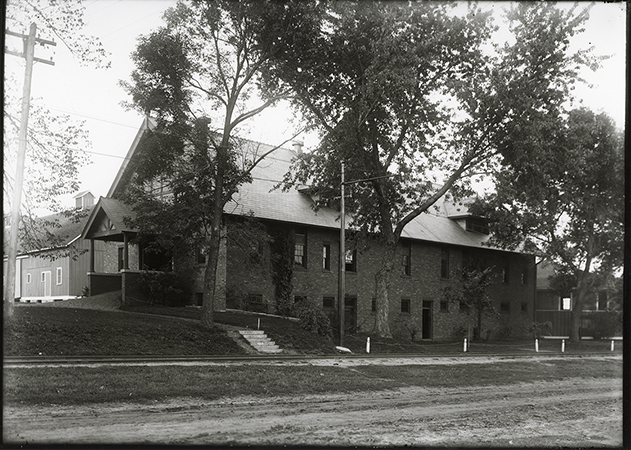
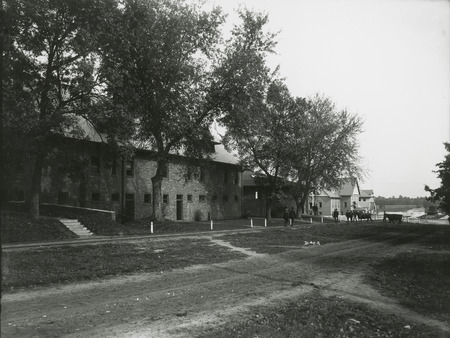
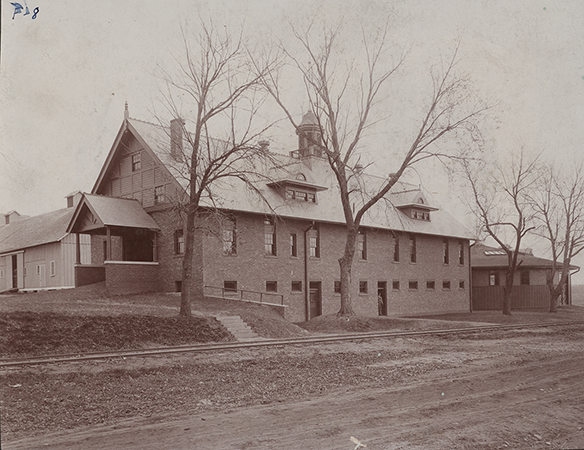
Left to right: Cattle Barn; Landscape Architecture; Theater-Workshop
- Title:
- Photograph of the southwest corner of the Horse Barn
- Description:
- Photograph of the southwest corner of Landscape Architecture when it was the Horse Barn. The Cattle Barn can be seen to the north (left), and the Theater Workshop (when it was the Judging Pavilion) can be seen to the east (right). Dinky tracks run along the south (foreground) of the buildings.
- Source:
- Iowa State University. Facilities Planning and Management records
- Preferred Citation:
- "Photograph of the southwest corner of the Horse Barn", Campus Cornerstones, Digital Scholarship and Initiatives
- Reference Link:
- https://digital.lib.iastate.edu/historic-buildings/items/buildingprofile0039.html#cornerstones0225
- Rights:
- This item is protected by U.S. copyright and related rights. It is being made available by Iowa State University as its rights-holder for noncommercial use, including sharing and adapting the work. No permission is required for noncommercial use so long as attribution is provided. All other uses require permission from Special Collections and University Archives.
- Standardized Rights:
- https://creativecommons.org/licenses/by-nc/4.0/
- Photograph of a... (JPEG)
- Photograph of an... (JPEG)
- Photograph of the... (JPEG)
- Photograph of the... (JPEG)
- Photograph of cows... (JPEG)
- Photograph of cows... (JPEG)
- Photograph of a... (JPEG)
- Photograph of the... (JPEG)
- Photograph of barn... (JPEG)
- Photograph of Shattuck... (JPEG)
- Photograph of people... (JPEG)
- Photograph of Shattuck... (JPEG)
- Photograph of Shattuck... (JPEG)
- Photograph of Shattuck... (JPEG)
- Photograph of Shattuck... (JPEG)
- Photograph of Shattuck... (JPEG)
- Photograph of Shattuck... (JPEG)
- Aerial view of... (JPEG)
- Old Chemistry building,... (JPEG)
- Horse Barn (JPEG)
- Aerospace Laboratory, Foundry,... (JPEG)
- Photograph of the... (JPEG)
- Preferred Citation:
- "Workshop", Campus Cornerstones, Digital Scholarship and Initiatives
- Reference Link:
- https://digital.lib.iastate.edu/historic-buildings/items/buildingprofile0039.html