Building "A"
- Building Name:
- Building "A"
- Alternate Names:
- Foundry
- Historical Note:
- Building ‘A’ was constructed in 1897 as a forge shop and foundry for the Mechanical Engineering Department. The building remained in use as a foundry until 1936, after which it served as the Technical Institution's headquarters. Building ‘A’ was removed in 1973.
- Year Built:
- 1897
- Year Removed:
- 1973
- Architect:
- Hallett & Rawson
- Contractor:
- J.F. Atkinson & Bro.

Photographs Containing Building "A":
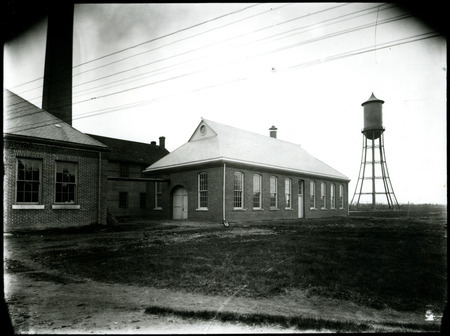
Aerospace Laboratory, Foundry, Power...
Building "A"
-
Item 1 of 7
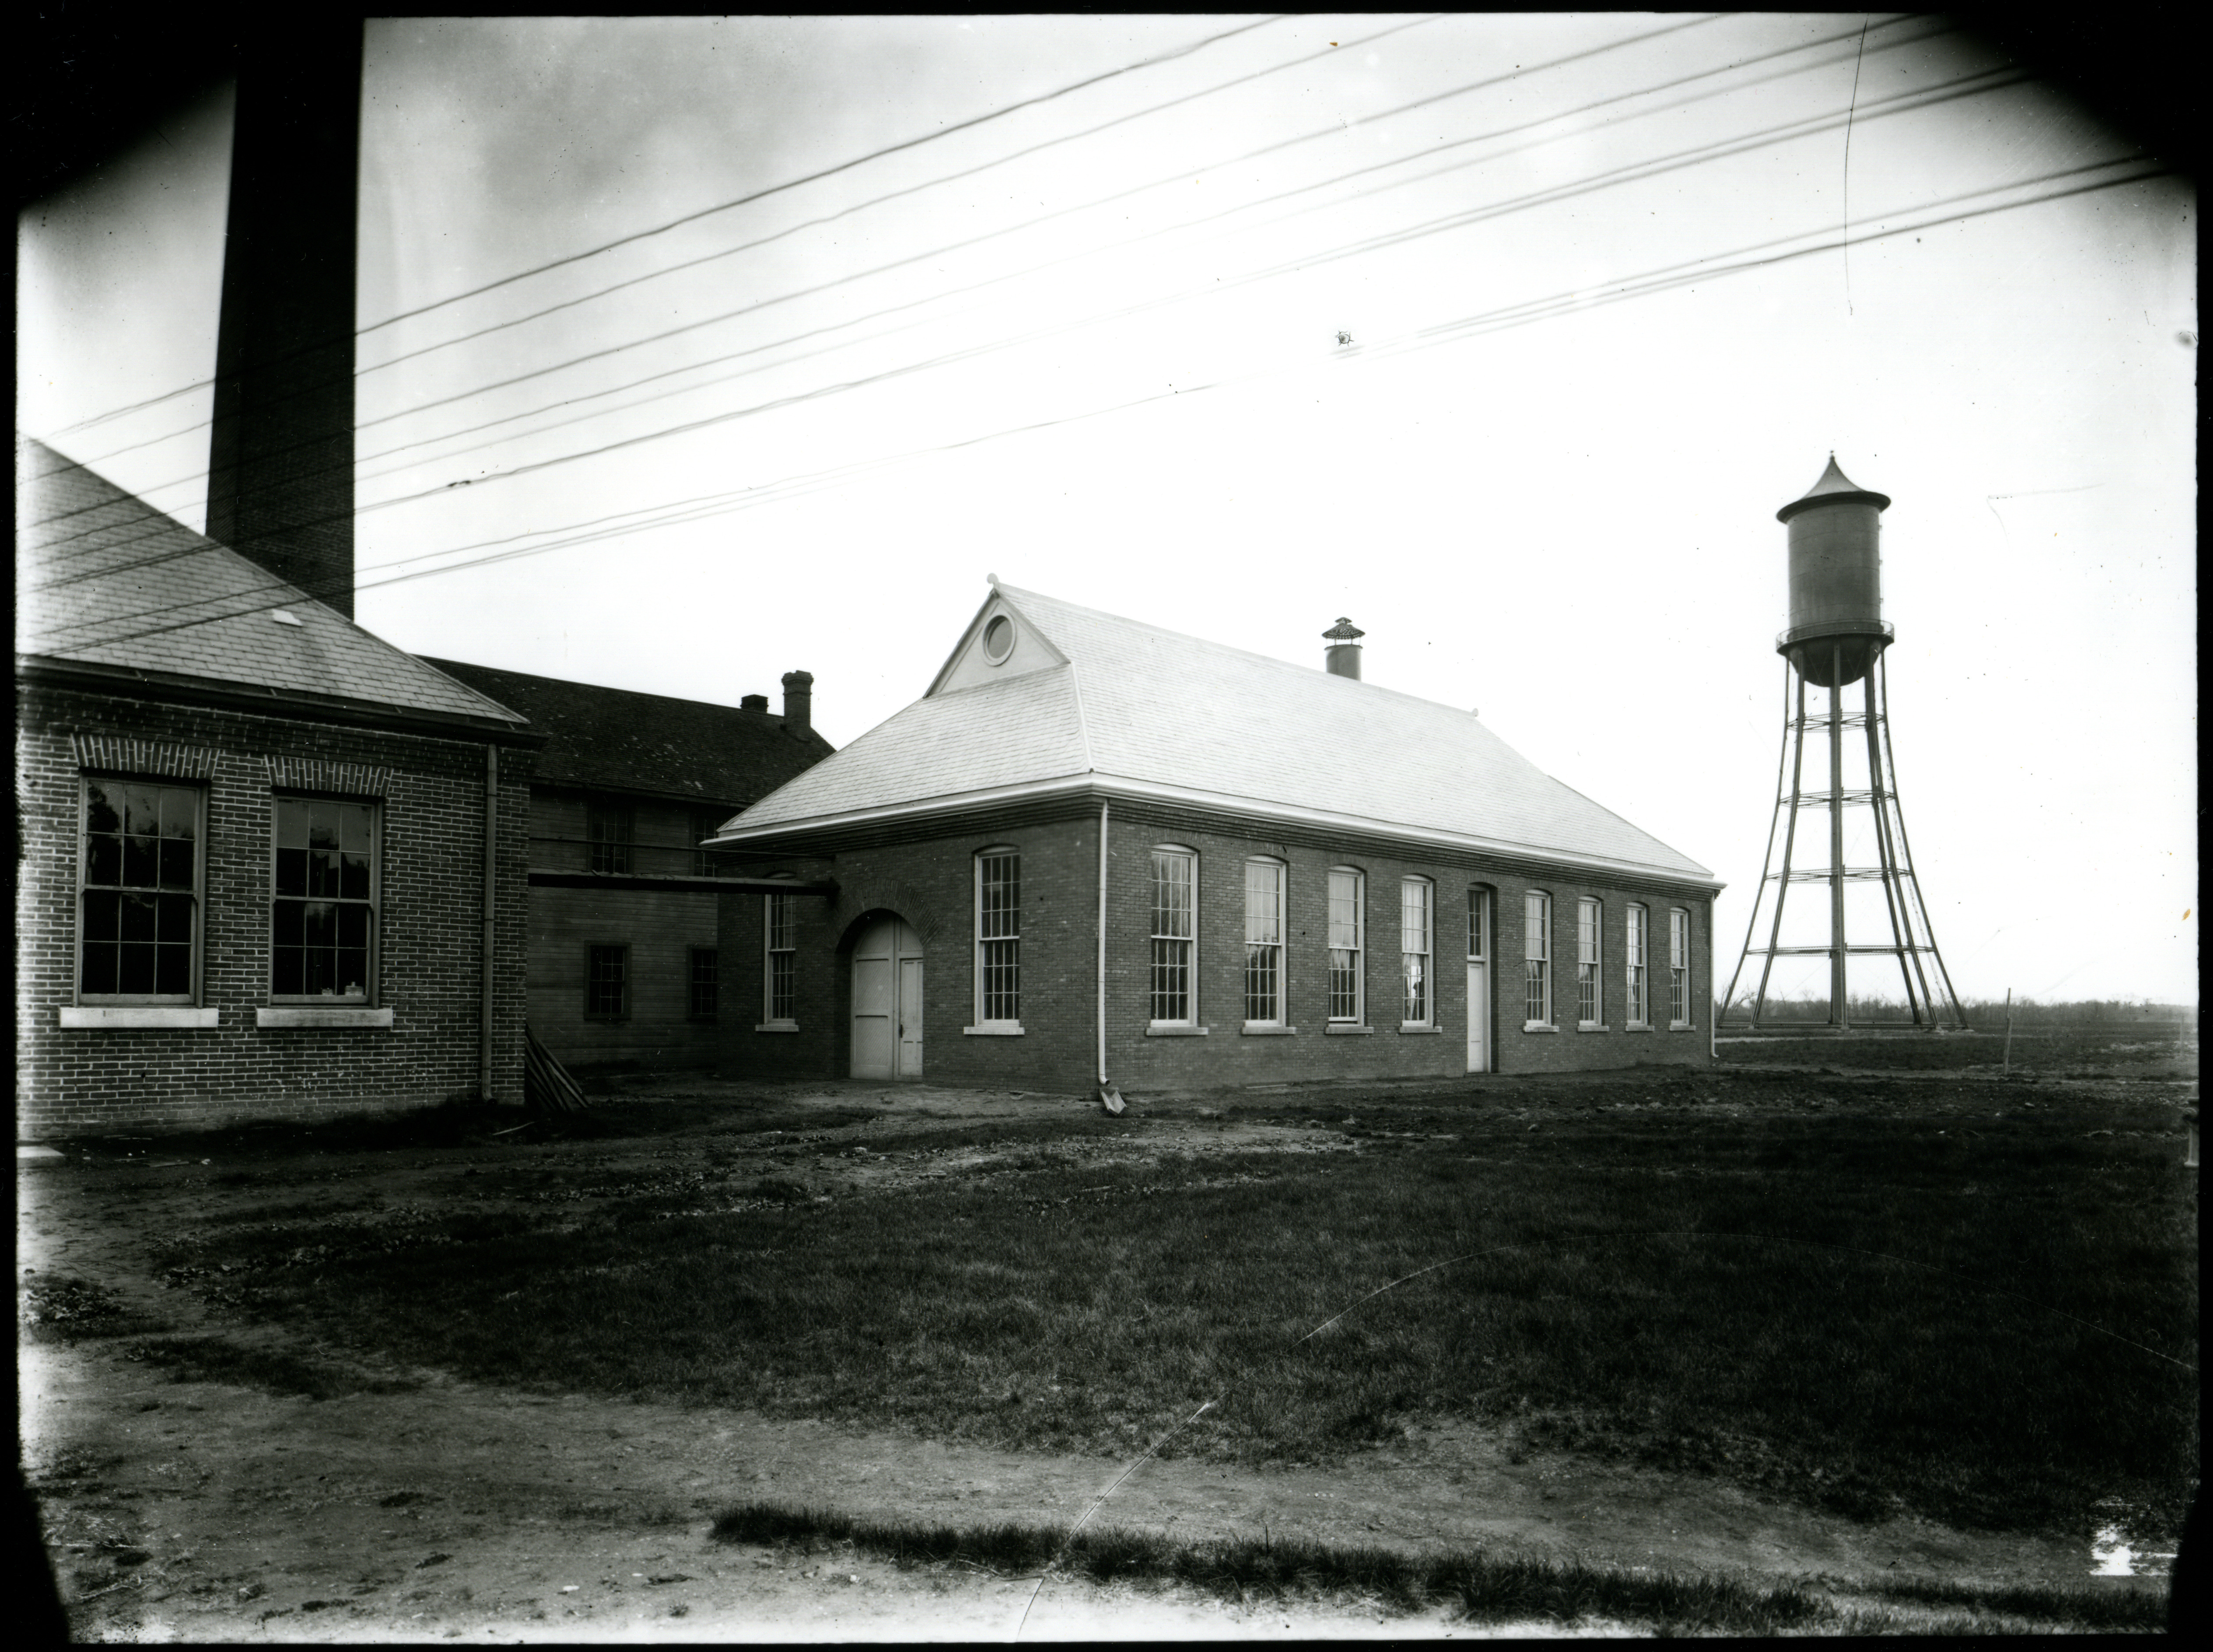
Left to Right: Power Station, Workshop, Building "A" (Foundry), and Marston Water Tower.
- Title:
- Aerospace Laboratory, Foundry, Power Station, and Marston Water Tower, 1900-1908.
- Date:
- 1900
- Description:
- This group of buildings includes the Aerospace Laboratory, Foundry, and Power Station. The Marston Water Tower is in the background.
- Source:
- Iowa State University. Facilities Planning and Management records, 1859 - 2015
Source
- Preferred Citation:
- "Aerospace Laboratory, Foundry, Power Station, and Marston Water Tower, 1900-1908.", Campus Cornerstones, Digital Scholarship and Initiatives
- Reference Link:
- https://digital.lib.iastate.edu/historic-buildings/items/buildingprofile0043.html#cornerstones0124
Rights
- Rights:
- This item is protected by copyright and related rights. You are free to use this item in any way that is permitted by the copyright and related rights legislation that applies to your use. For other uses, please obtain permission from Iowa State University Library Special Collections and University Archives.
- Standardized Rights:
- http://rightsstatements.org/vocab/InC/1.0/
Photograph of the southeast...
Building "A"
-
Item 2 of 7
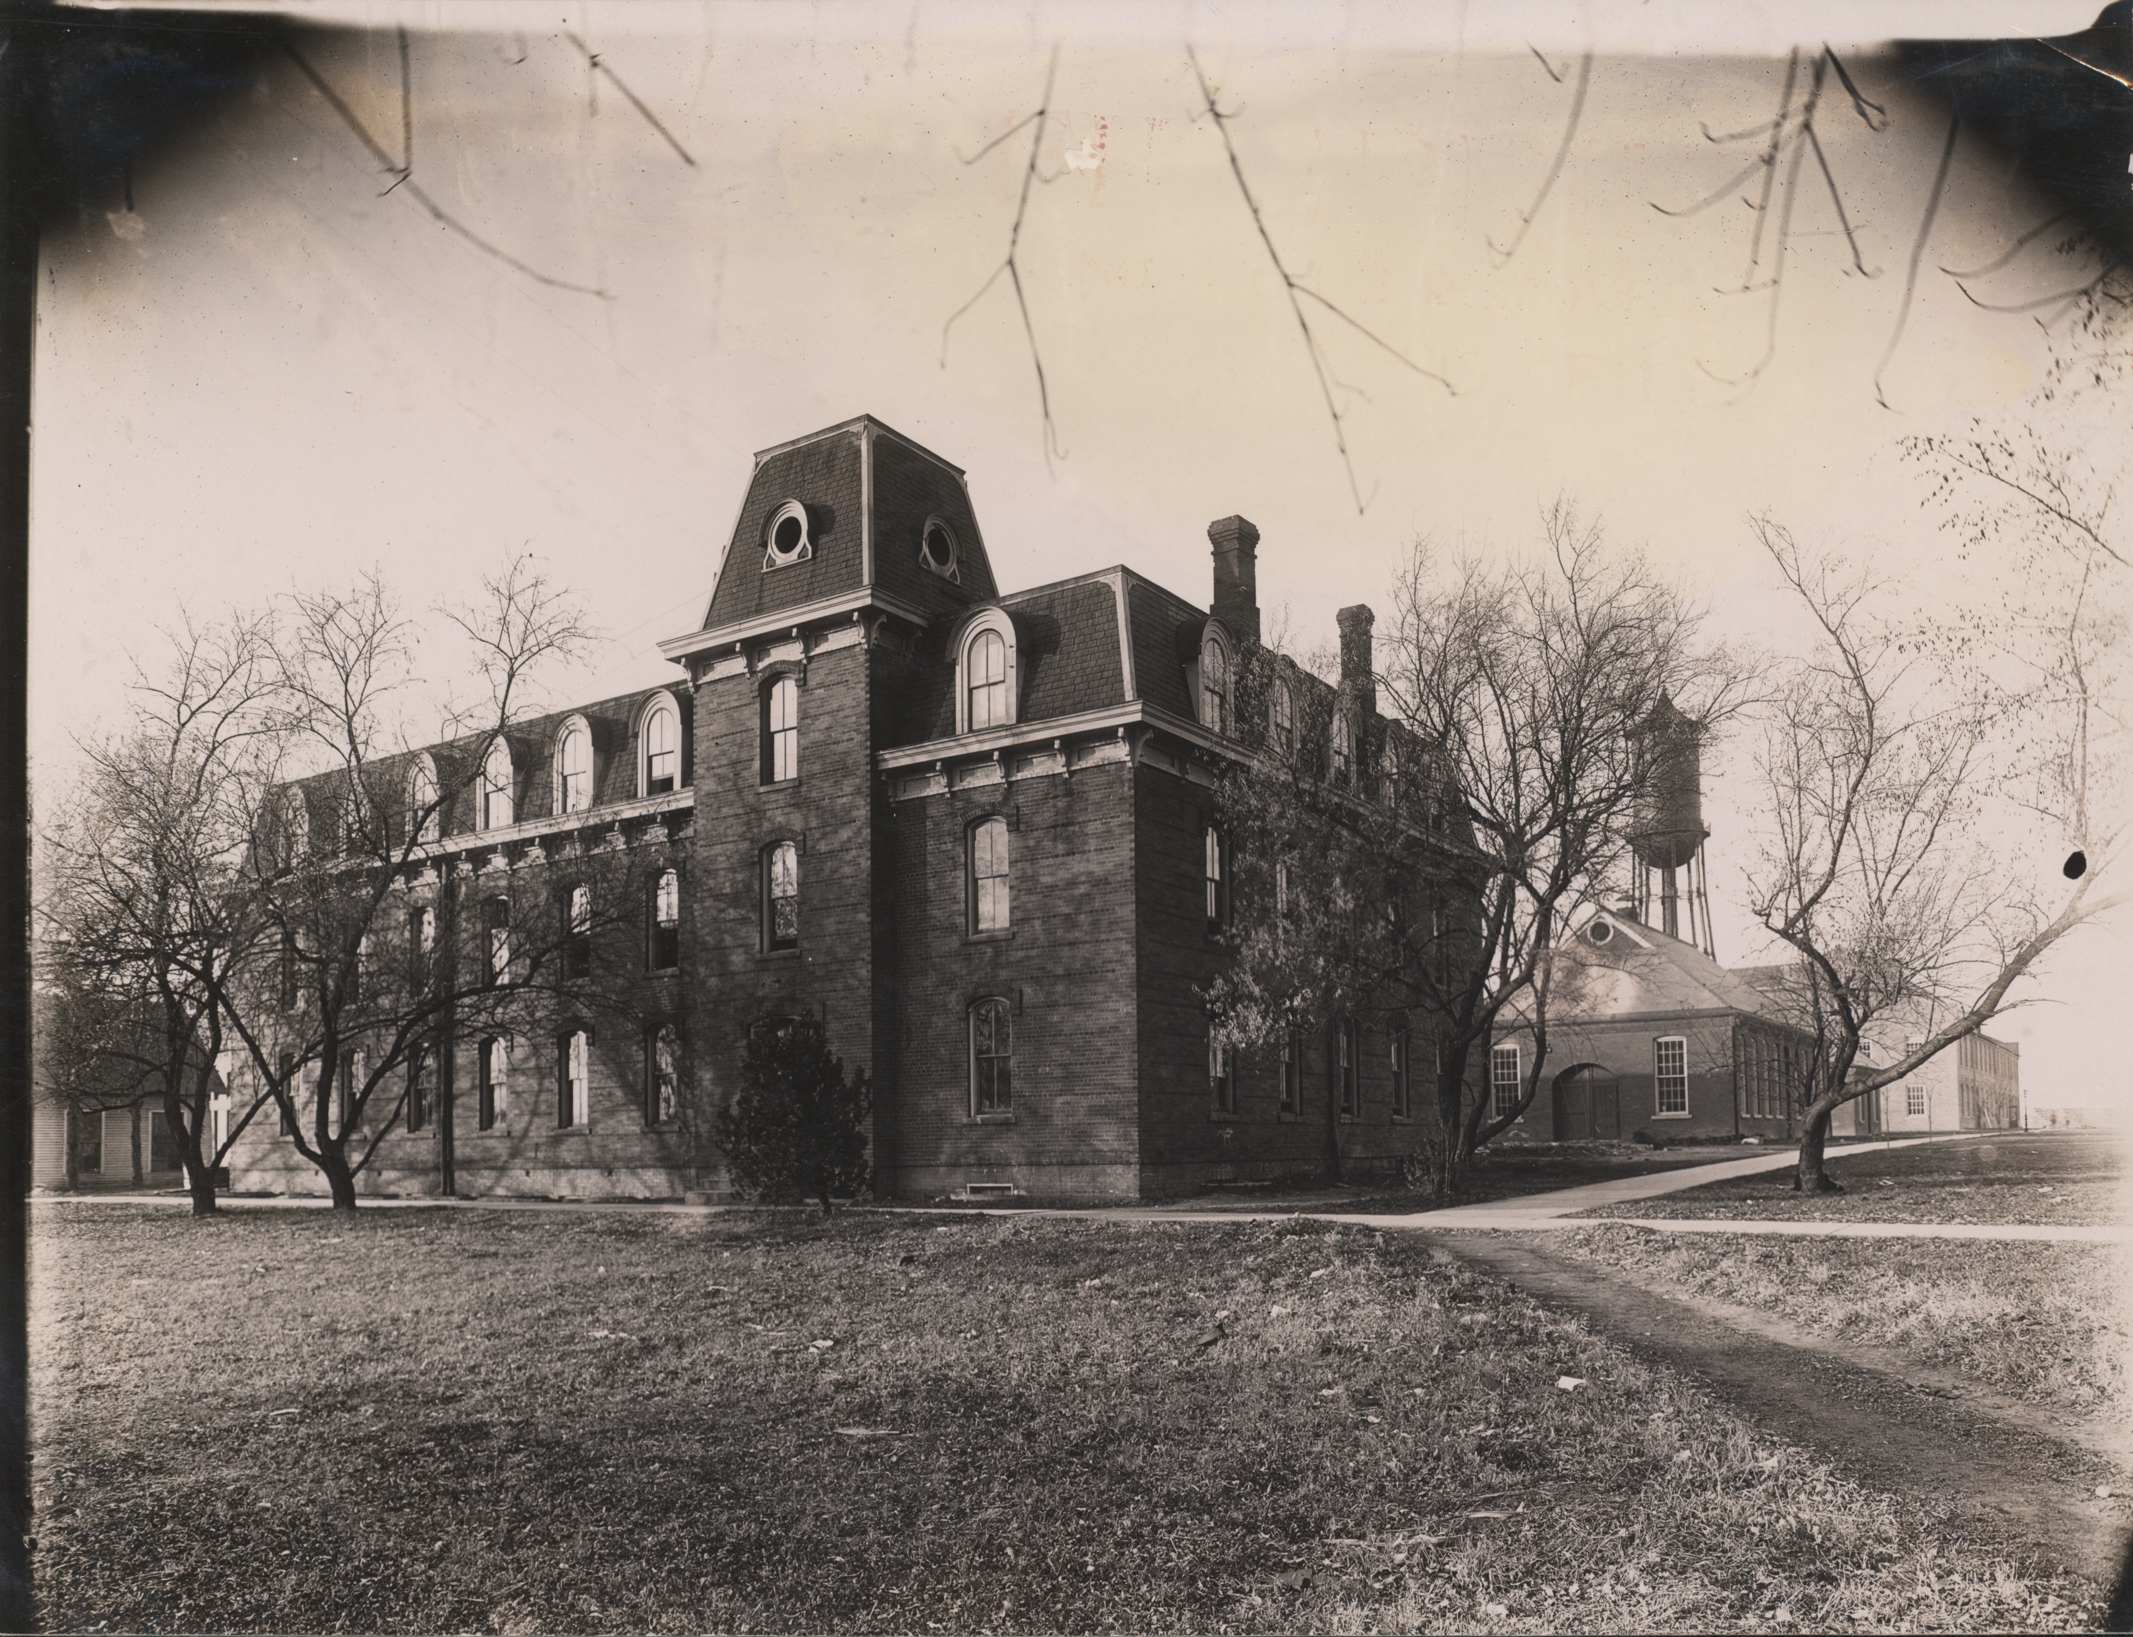
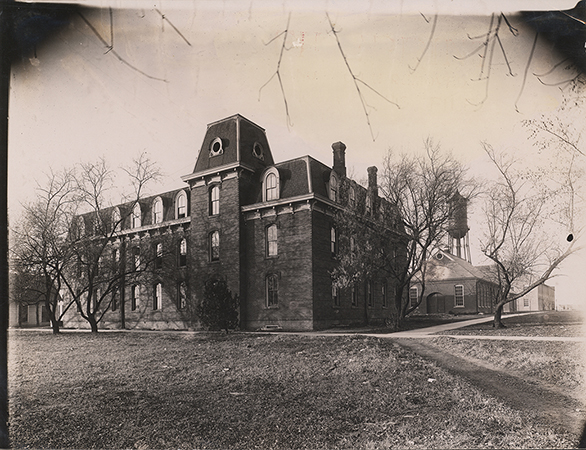
Left to right: Quarantine Hospital; Laboratory of Mechanics; Steam and Gas Laboratory; Marston Water Tower; Building "A"
- Title:
- Photograph of the southeast corner of the Laboratory of Mechanics
- Description:
- Photograph looking north-west at the southeast corner of the Laboratory of Mechanics. The Quarantine Hospital can be seen to the west (left) of the Laboratory and the Steam & Gas Lab, Marston Water Tower, and Building A can be seen to the north (right).
- Source:
- Iowa State University. Facilities Planning and Management records
Source
- Preferred Citation:
- "Photograph of the southeast corner of the Laboratory of Mechanics", Campus Cornerstones, Digital Scholarship and Initiatives
- Reference Link:
- https://digital.lib.iastate.edu/historic-buildings/items/buildingprofile0043.html#cornerstones0208
Rights
- Rights:
- The Iowa State University Library believes that this item is in the public domain under the laws of the United States, but a determination was not made as to its copyright status under the copyright laws of other countries. The item may not be in the public domain under the laws of other countries.
- Standardized Rights:
- http://rightsstatements.org/vocab/NoC-US/1.0/
Photograph of engineering laboratories...
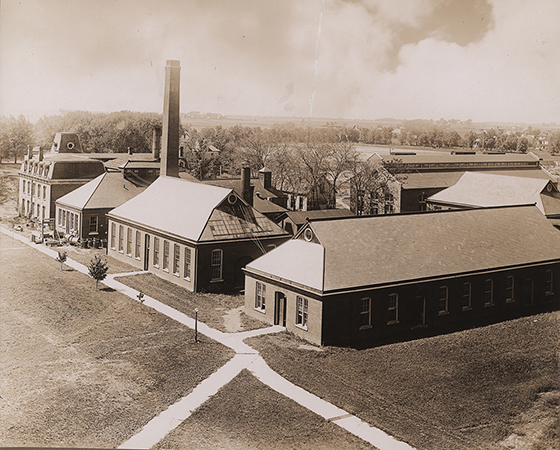
Building "A"
-
Item 3 of 7
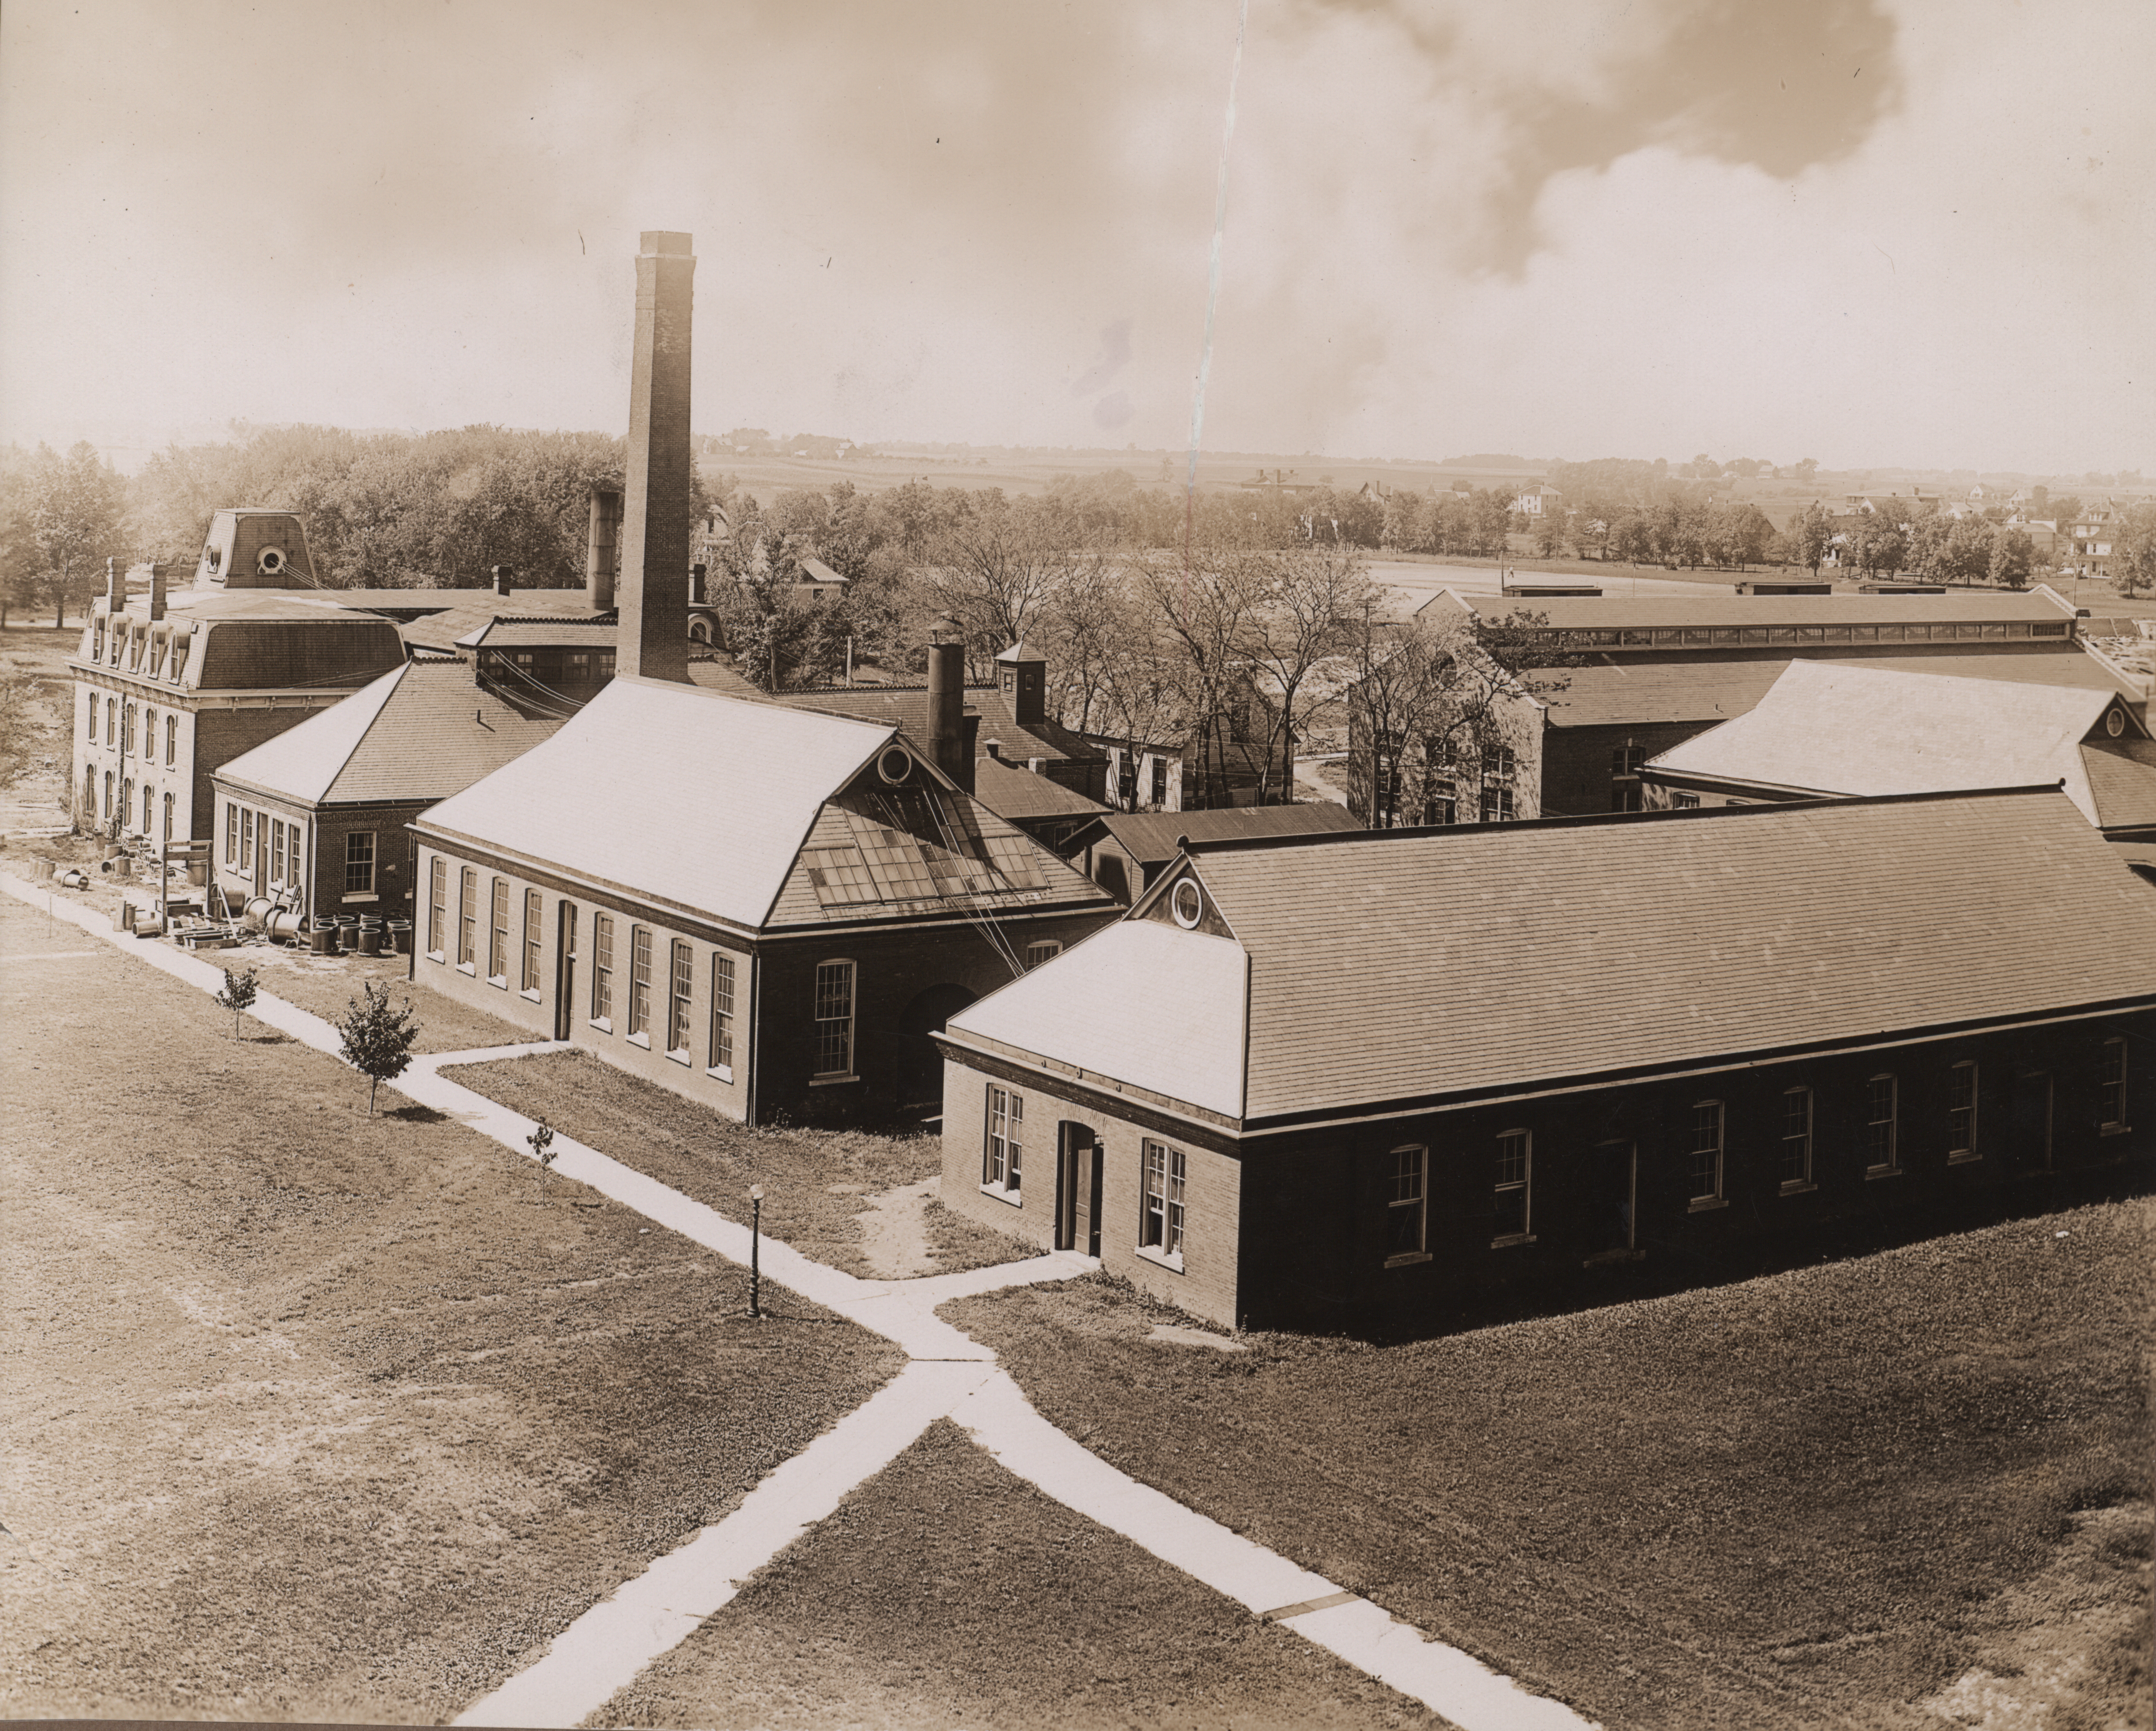
Left to right: Laboratory of Mechanics; Power Station; Building "A"; Aerospace Laboratory; Quarantine Hospital; Machine Shop; Building "B"
- Title:
- Photograph of engineering laboratories
- Date:
- 1910
- Description:
- Photograph looking southwest at engineering laboratories. Following the sidewalk from left to right the buildings shown are the Laboratory of Mechanics, the Power Station, Building A, and the Aerospace Laboratory. To the west (right) of the Laboratory of Mechanics is the Quarantine Hospital, to the west of the Power Station is the Machine Shop, and to the west of Building A is Building B. Annotation: ''l. To r.; T. & A M Lab. (old Engineering Hall) 1884; site of M E Lab--picture of old power station--before 1908; Building A (old Foundry) 1898; Aeronautics Bldg (old Wood & Pattern Shop) 1898.''
- Source:
- Iowa State University. Facilities Planning and Management records
Source
- Preferred Citation:
- "Photograph of engineering laboratories", Campus Cornerstones, Digital Scholarship and Initiatives
- Reference Link:
- https://digital.lib.iastate.edu/historic-buildings/items/buildingprofile0043.html#cornerstones0215
Rights
- Rights:
- This item is protected by U.S. copyright and related rights. It is being made available by Iowa State University as its rights-holder for noncommercial use, including sharing and adapting the work. No permission is required for noncommercial use so long as attribution is provided. All other uses require permission from Special Collections and University Archives.
- Standardized Rights:
- https://creativecommons.org/licenses/by-nc/4.0/
Photograph of engineering laboratories...
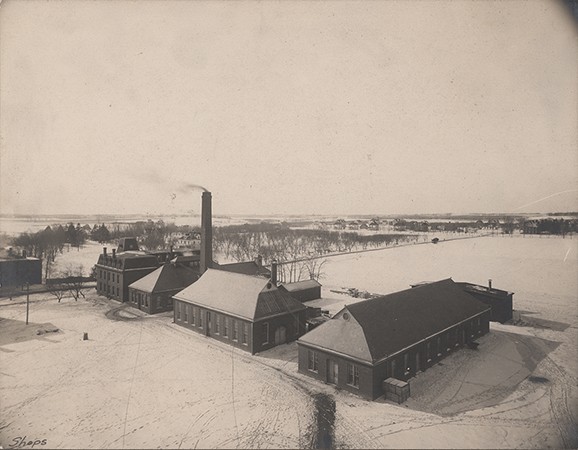
Building "A"
-
Item 4 of 7
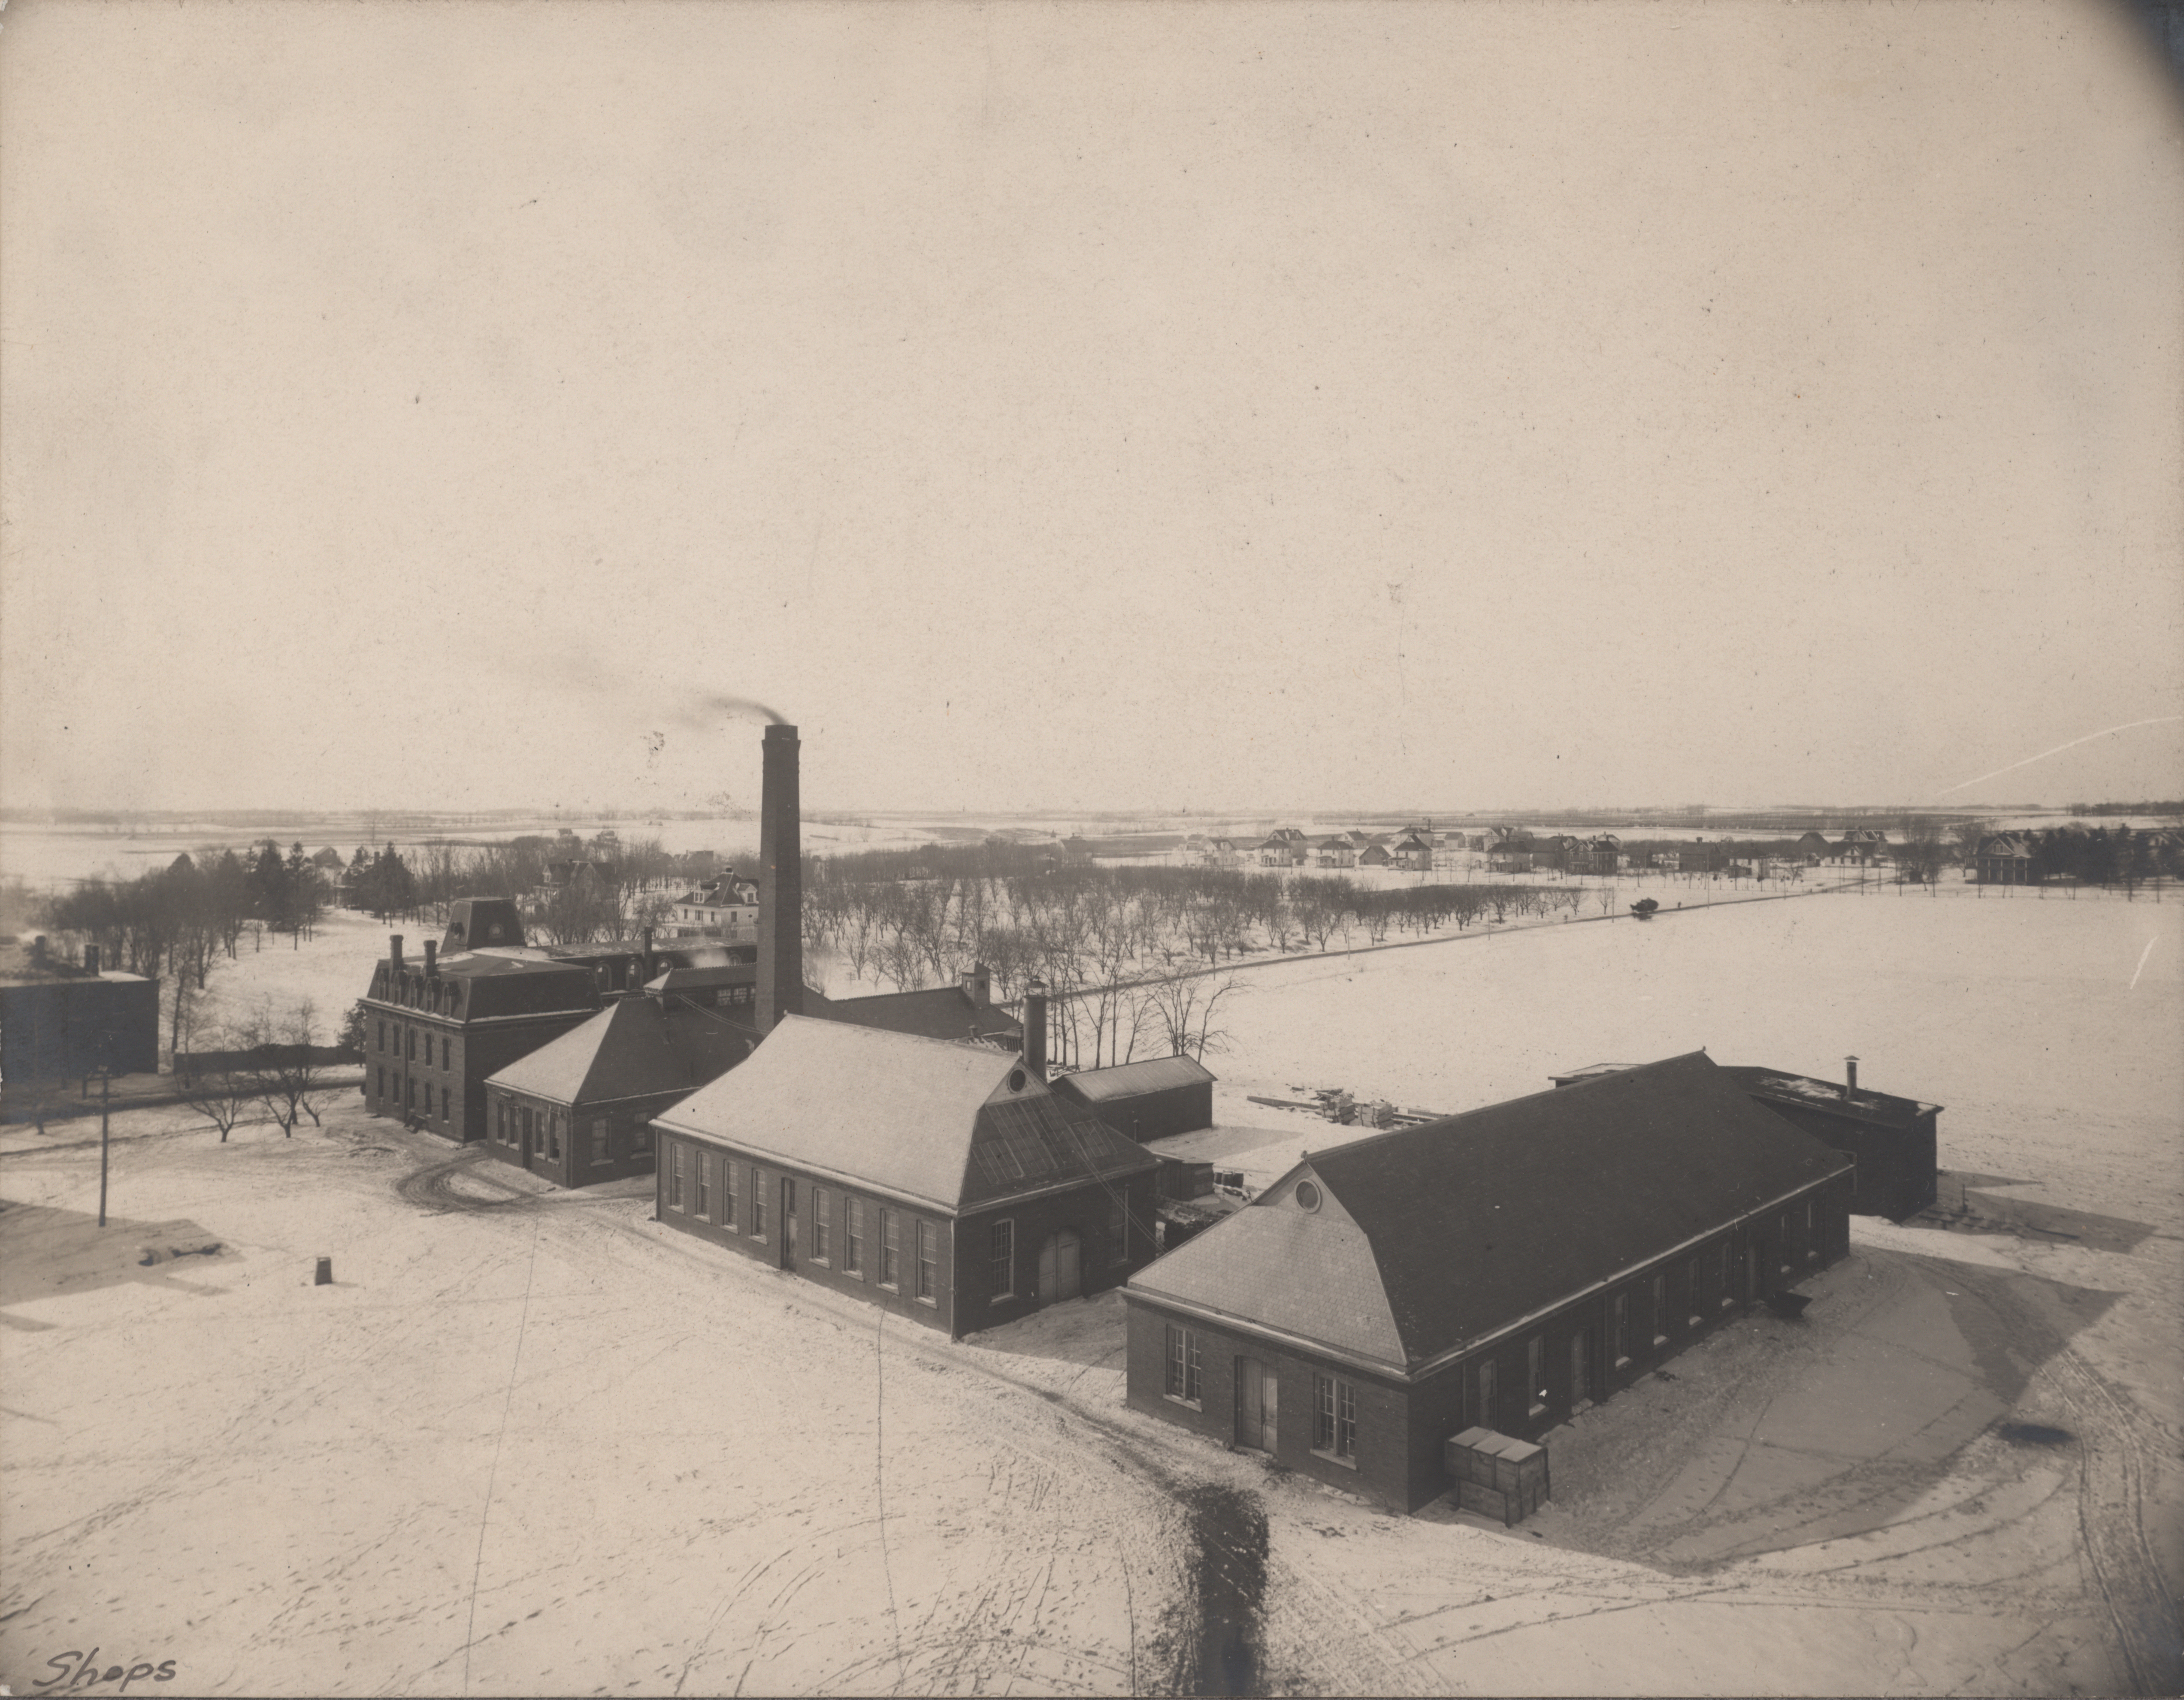
Left to right: Boarding Cottage West; Laboratory of Mechanics; Power Station; Building "A"; Aerospace Laboratory.
- Title:
- Photograph of engineering laboratories
- Date:
- 1907
- Description:
- Photograph of the engineering laboratories. From left to right (south to north) these buildings are the Laboratory of Mechanics, the Power Station, Building A, and the Aerospace Laboratory. The West Boarding Cottage can also be seen on the far left (southeast).
- Source:
- Iowa State University. Facilities Planning and Management records
Source
- Preferred Citation:
- "Photograph of engineering laboratories", Campus Cornerstones, Digital Scholarship and Initiatives
- Reference Link:
- https://digital.lib.iastate.edu/historic-buildings/items/buildingprofile0043.html#cornerstones0232
Rights
- Rights:
- The Iowa State University Library believes that this item is in the public domain under the laws of the United States, but a determination was not made as to its copyright status under the copyright laws of other countries. The item may not be in the public domain under the laws of other countries.
- Standardized Rights:
- http://rightsstatements.org/vocab/NoC-US/1.0/
Photograph looking southwest at...
Building "A"
-
Item 5 of 7
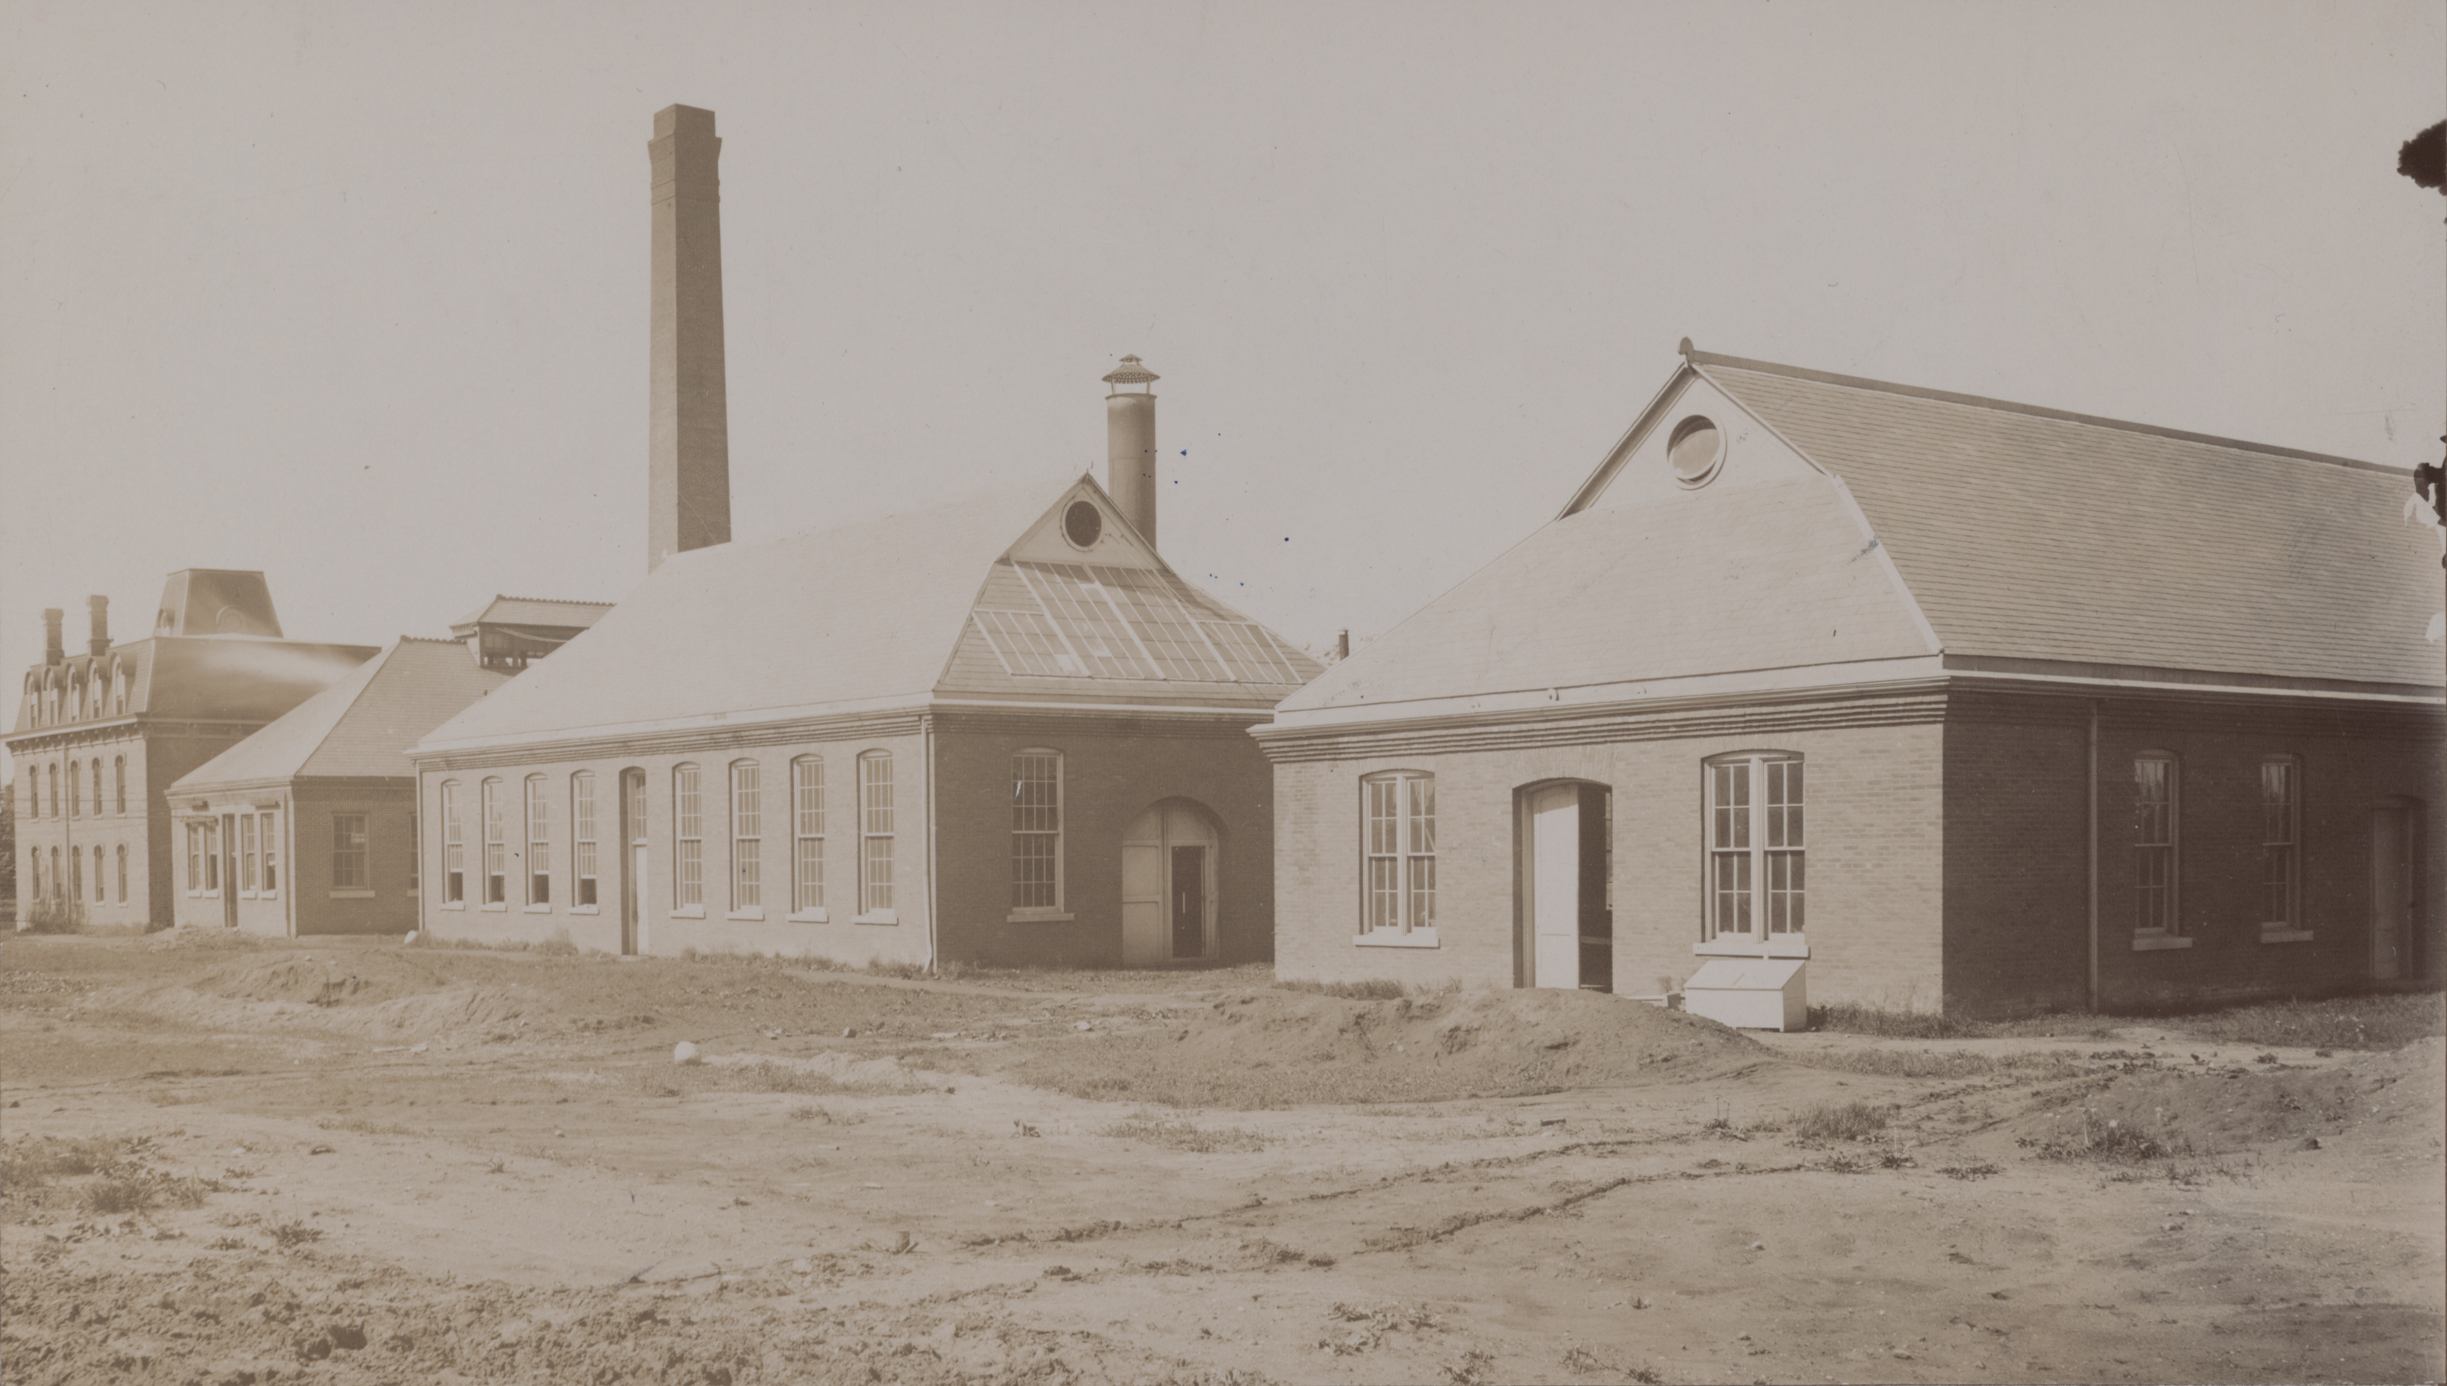
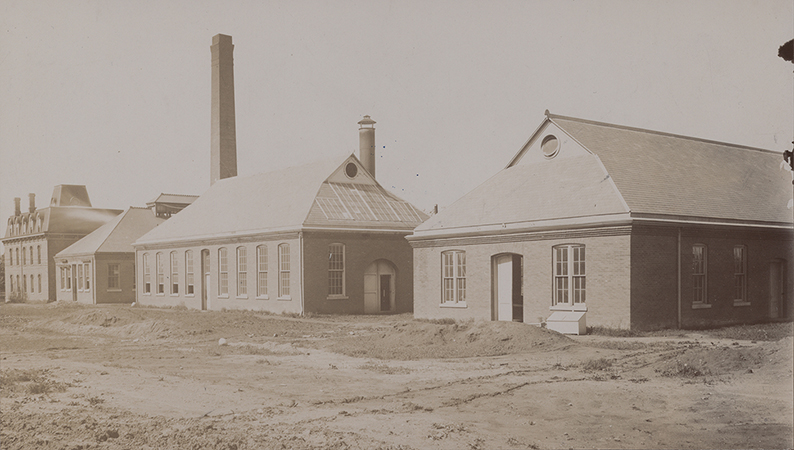
Left to right: Laboratory of Mechanics; Power Station; Building "A"; Aerospace Laboratory
- Title:
- Photograph looking southwest at the engineering laboratories
- Description:
- Photograph of the engineering laboratories. From left to right (south to north) these buildings are the Laboratory of Mechanics, the Power Station, Building A, and the Aerospace Laboratory. Annotation: ''L to r; Old Eng Hall now T & A M; Power Station; Forge Shop & Foundry; Pattern Shop.''
- Source:
- Iowa State University. Facilities Planning and Management records
Source
- Preferred Citation:
- "Photograph looking southwest at the engineering laboratories", Campus Cornerstones, Digital Scholarship and Initiatives
- Reference Link:
- https://digital.lib.iastate.edu/historic-buildings/items/buildingprofile0043.html#cornerstones0234
Rights
- Rights:
- This item is protected by U.S. copyright and related rights. It is being made available by Iowa State University as its rights-holder for noncommercial use, including sharing and adapting the work. No permission is required for noncommercial use so long as attribution is provided. All other uses require permission from Special Collections and University Archives.
- Standardized Rights:
- https://creativecommons.org/licenses/by-nc/4.0/
Photograph of the Aerospace...
Building "A"
-
Item 6 of 7
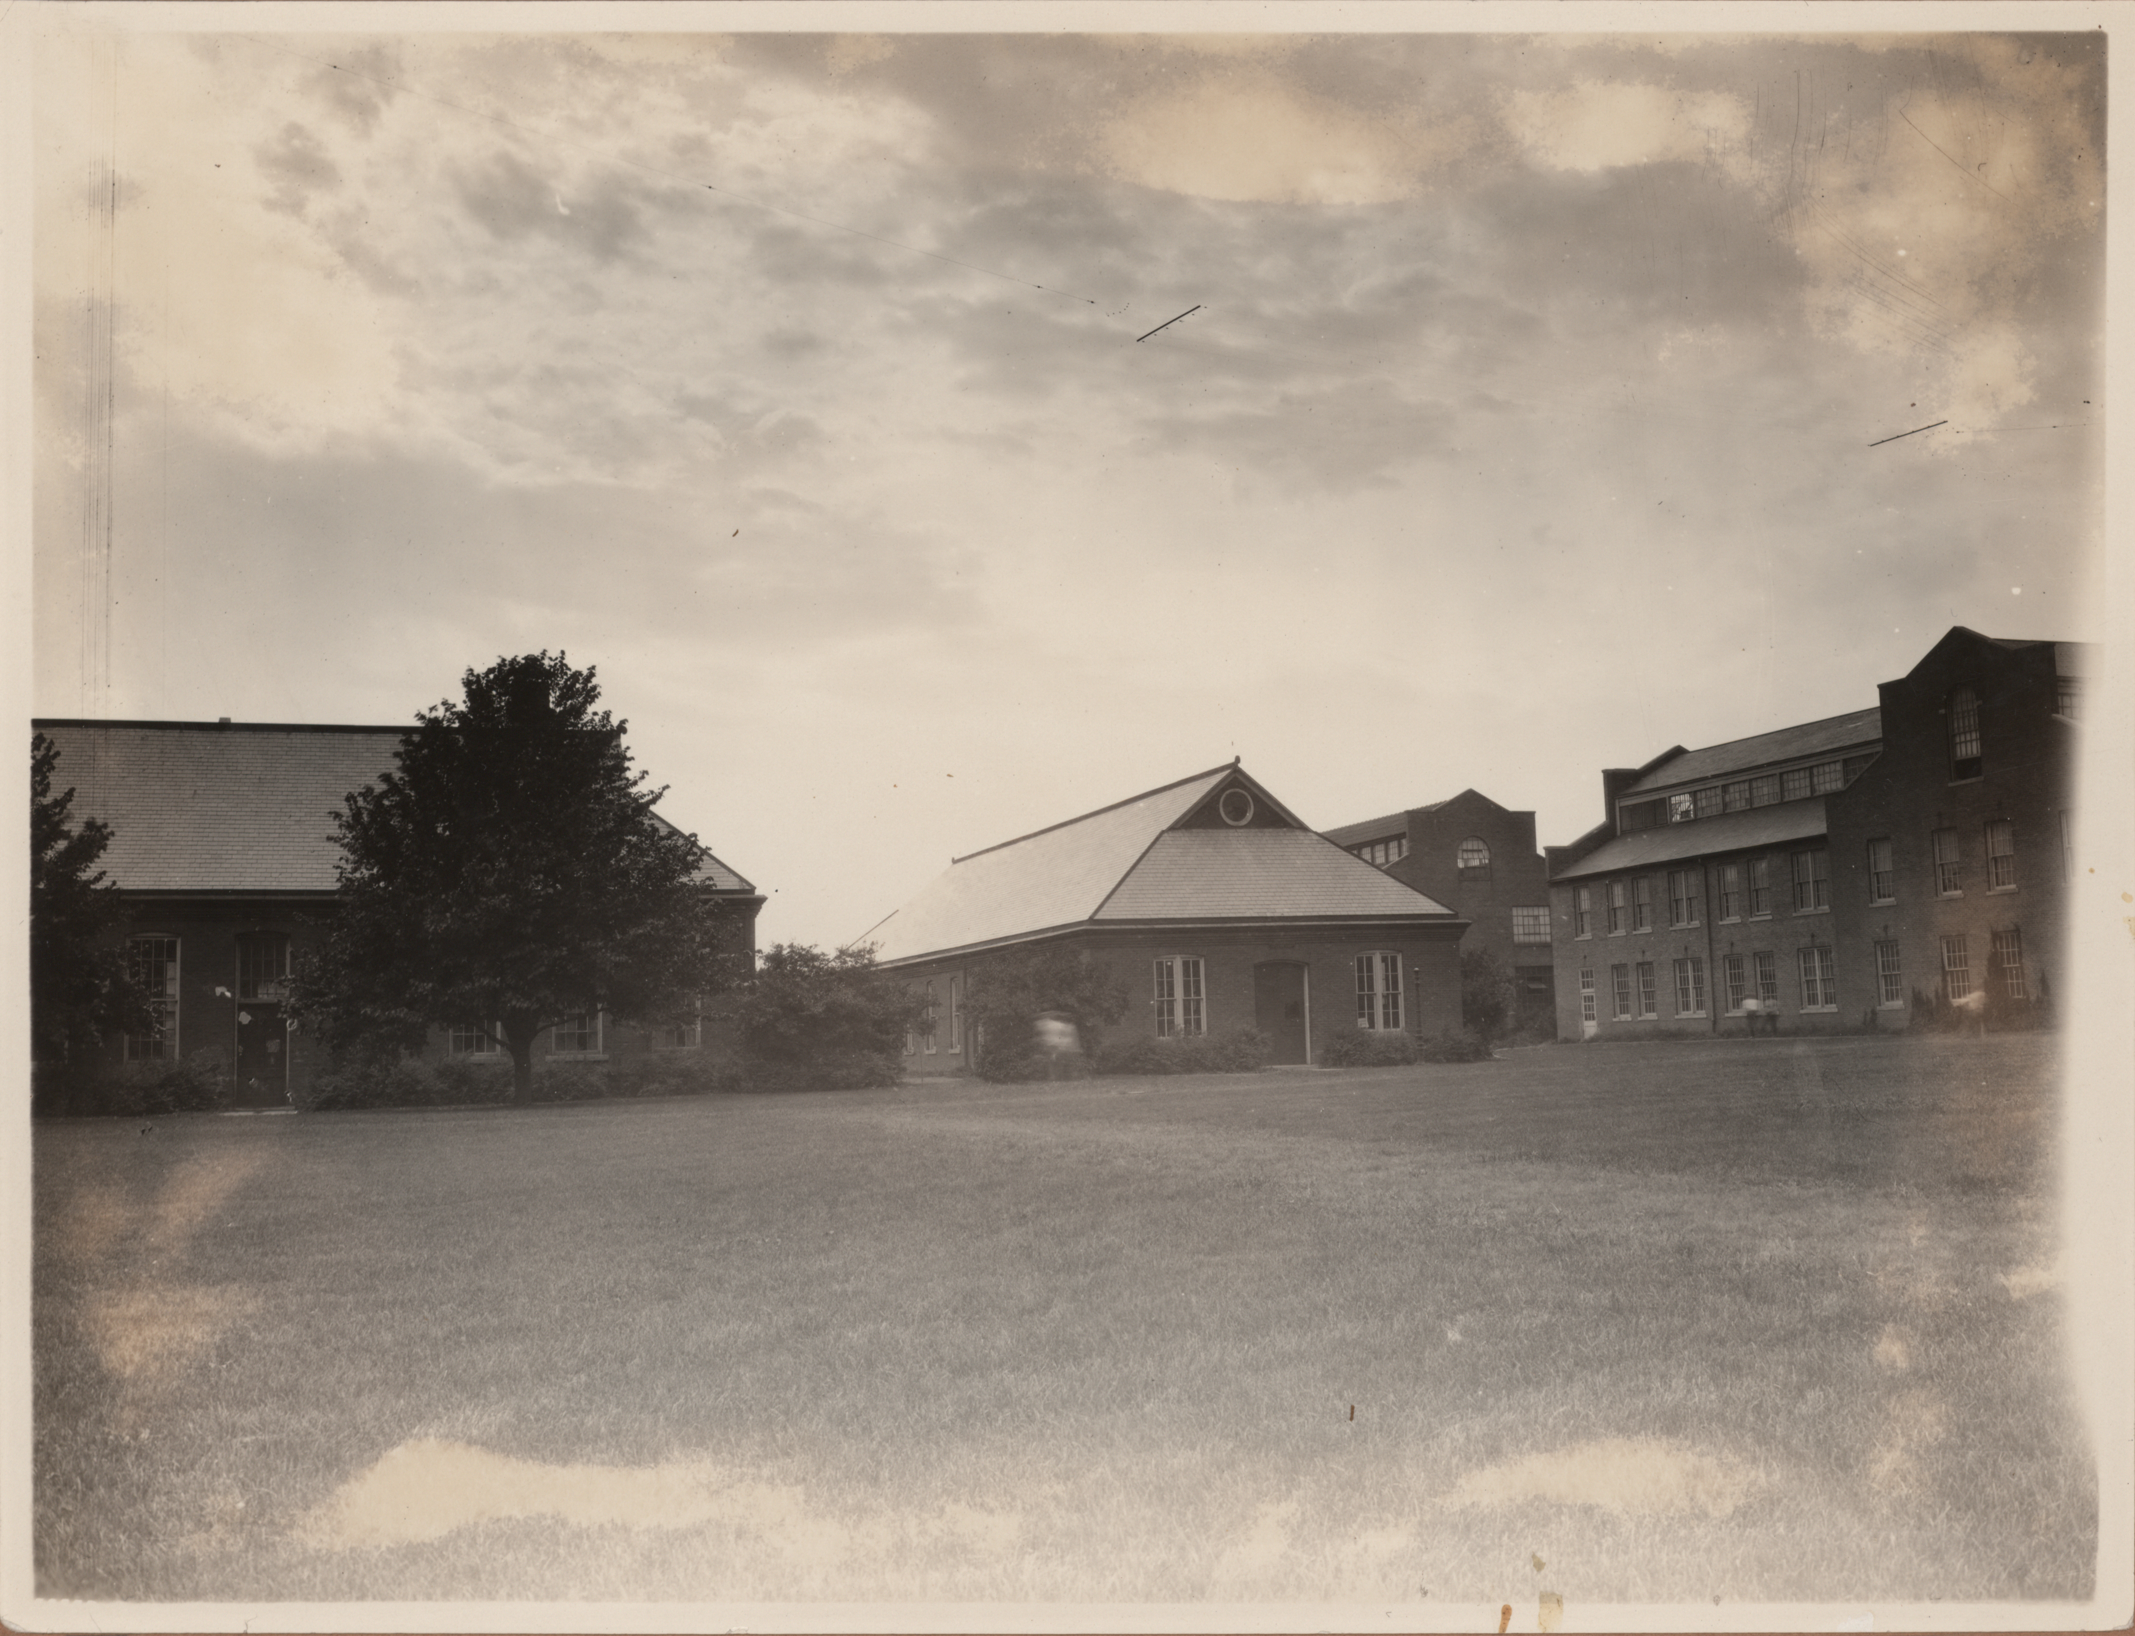
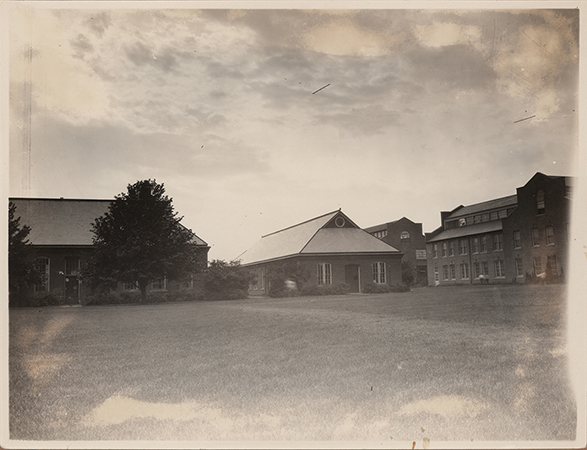
Left to right: Building "A"; Aerospace Laboratory; Engineering Annex
- Title:
- Photograph of the Aerospace Laboratory
- Description:
- Photograph of the east side of the Aerospace Laboratory. Building A can be seen to the south (left) and the Engineering Annex can be seen to the north (right).
- Source:
- Iowa State University. Facilities Planning and Management records
Source
- Preferred Citation:
- "Photograph of the Aerospace Laboratory", Campus Cornerstones, Digital Scholarship and Initiatives
- Reference Link:
- https://digital.lib.iastate.edu/historic-buildings/items/buildingprofile0043.html#cornerstones0235
Rights
- Rights:
- This item is protected by U.S. copyright and related rights. It is being made available by Iowa State University as its rights-holder for noncommercial use, including sharing and adapting the work. No permission is required for noncommercial use so long as attribution is provided. All other uses require permission from Special Collections and University Archives.
- Standardized Rights:
- https://creativecommons.org/licenses/by-nc/4.0/
Photograph of the Chemical...
Building "A"
-
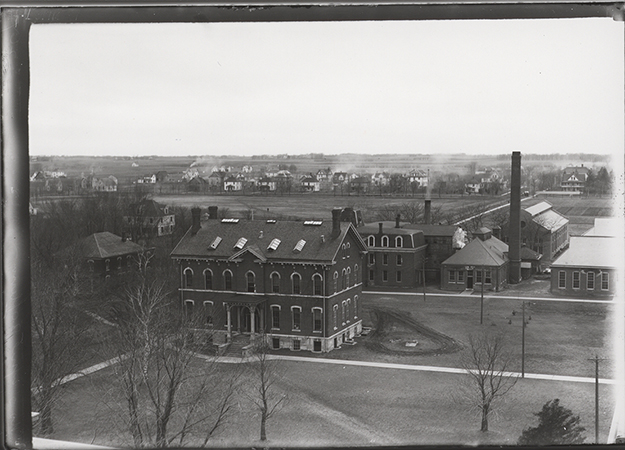
Item 7 of 7
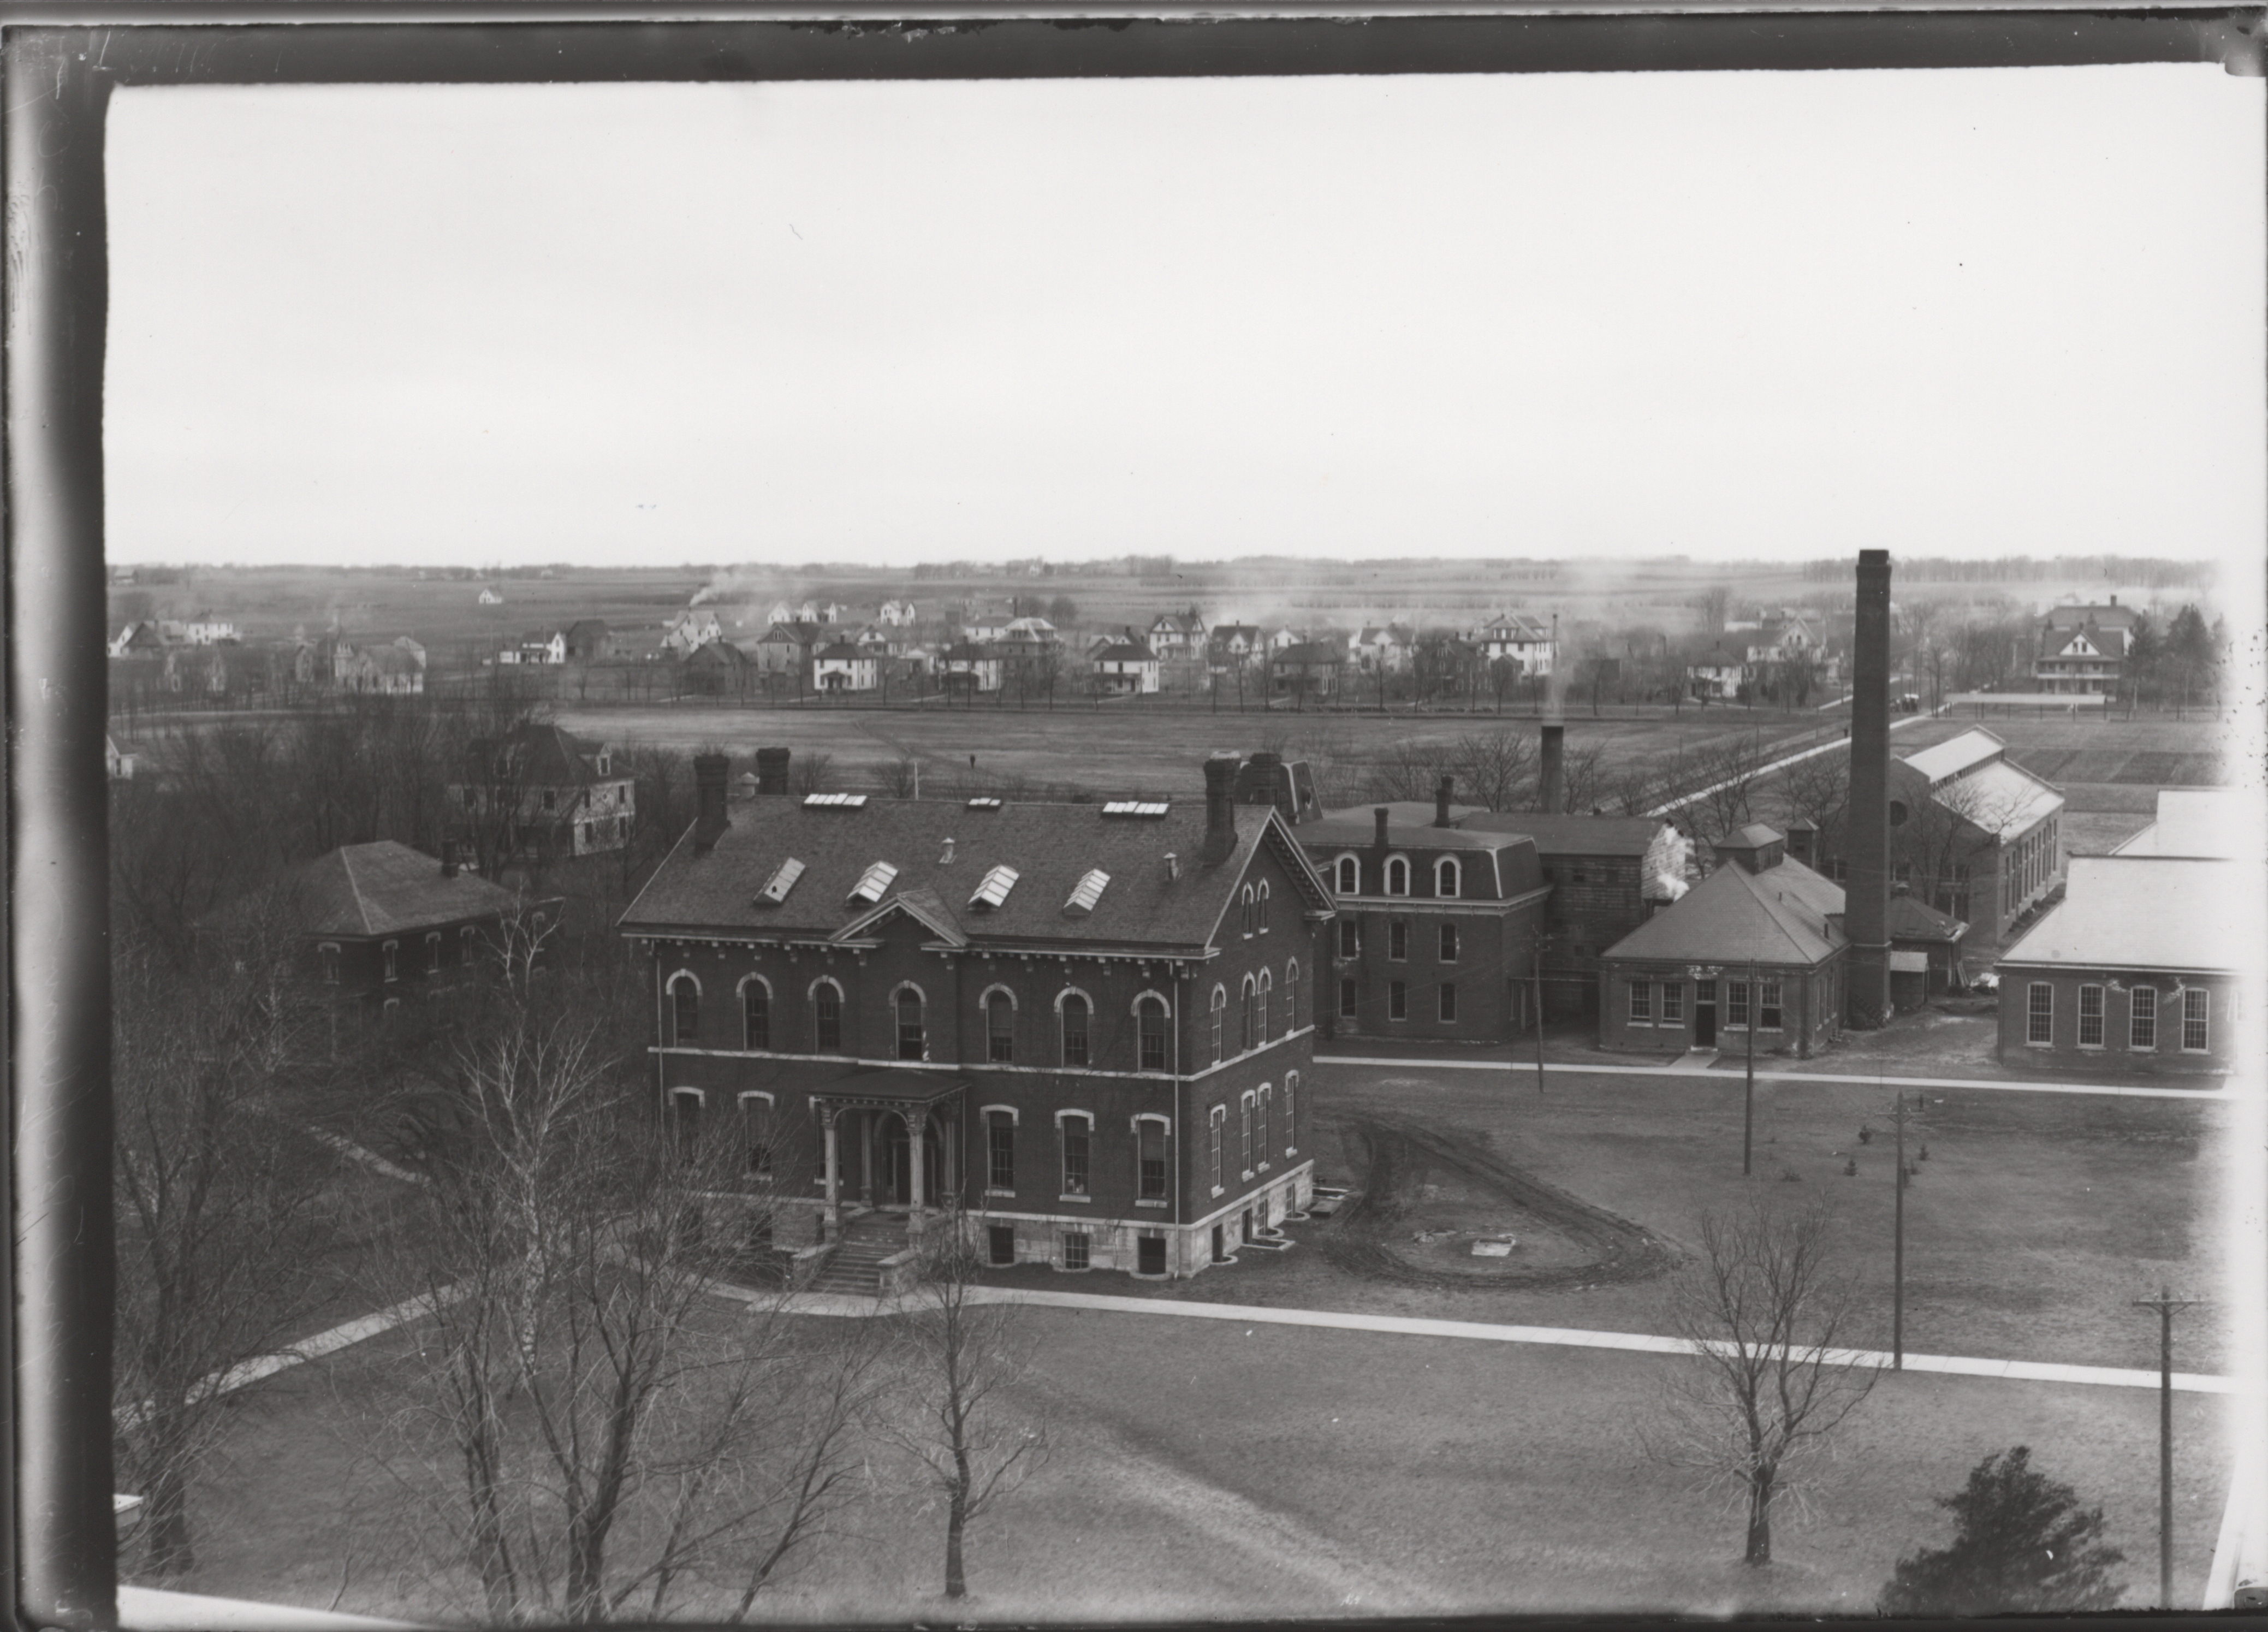
Boarding Cottage West; Laboratory of Mechanics; Power Station; Machine Shop; Building "A";
- Title:
- Photograph of the Chemical and Physical Laboratory
- Description:
- Photograph of the Chemical and Physical Laboratory taken from Bearshear Hall. The West Boarding Cottage can be seen to the southwest (left). The Laboratory of Mechanics, Power Station, Machine Shop, and Building A can be seen to the west (right). Annotation: ''(Sheldon Ave); Lincoln Way north; Quarantine Hospital?; Lab of Mechanics; Mech Eng Lab (west section completed 1908); Power Station; Bldg. A (foundry); view from Beardshear looking SW btwn (1908-1913); White House(?); Chemical & Physical Hall; Boarding Cottage (West).''
- Source:
- Iowa State University. Facilities Planning and Management records
Source
- Preferred Citation:
- "Photograph of the Chemical and Physical Laboratory", Campus Cornerstones, Digital Scholarship and Initiatives
- Reference Link:
- https://digital.lib.iastate.edu/historic-buildings/items/buildingprofile0043.html#cornerstones0245
Rights
- Rights:
- The Iowa State University Library believes that this item is in the public domain under the laws of the United States, but a determination was not made as to its copyright status under the copyright laws of other countries. The item may not be in the public domain under the laws of other countries.
- Standardized Rights:
- http://rightsstatements.org/vocab/NoC-US/1.0/
Source
- Preferred Citation:
- "Building "A"", Campus Cornerstones, Digital Scholarship and Initiatives
- Reference Link:
- https://digital.lib.iastate.edu/historic-buildings/items/buildingprofile0043.html