Landscape Architecture
- Building Name:
- Landscape Architecture
- Alternate Names:
- Horse Barn
- Historical Note:
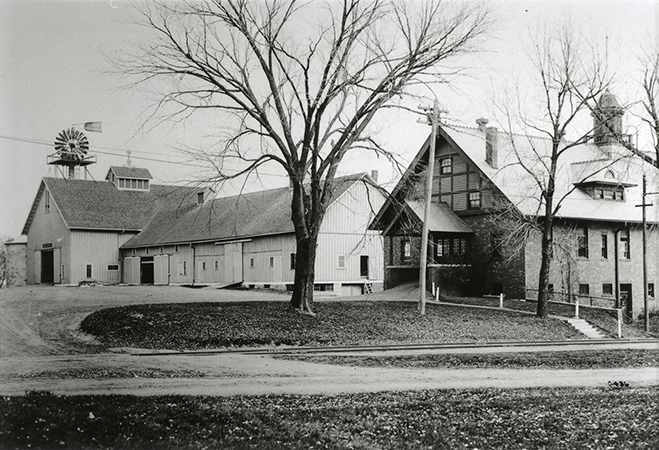
- The Landscape Architecture building was constructed in 1900 as a Horse Barn and Livestock Judging Pavilion to support the expanding agricultural programs. It served its original function for nearly 30 years before being remodeled into the headquarters for Landscape Architecture in 1930. The building remained in use by the Landscape Architecture Department until 1978, and the space was later used for agronomy and journalism overflow.
- Year Built:
- 1900
- Architect:
- Liebbe, Nourse, & Rasmussen
- Contractor:
- Maine & McKee
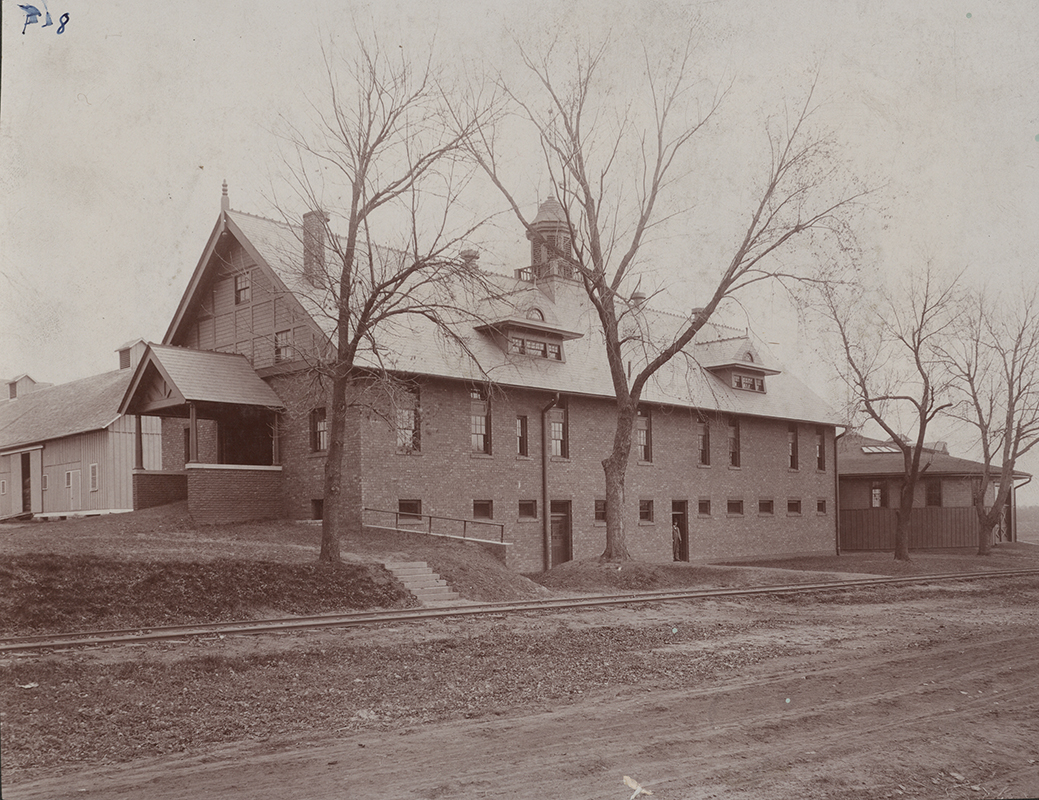
Landscape Architecture
-
Item 1 of 19
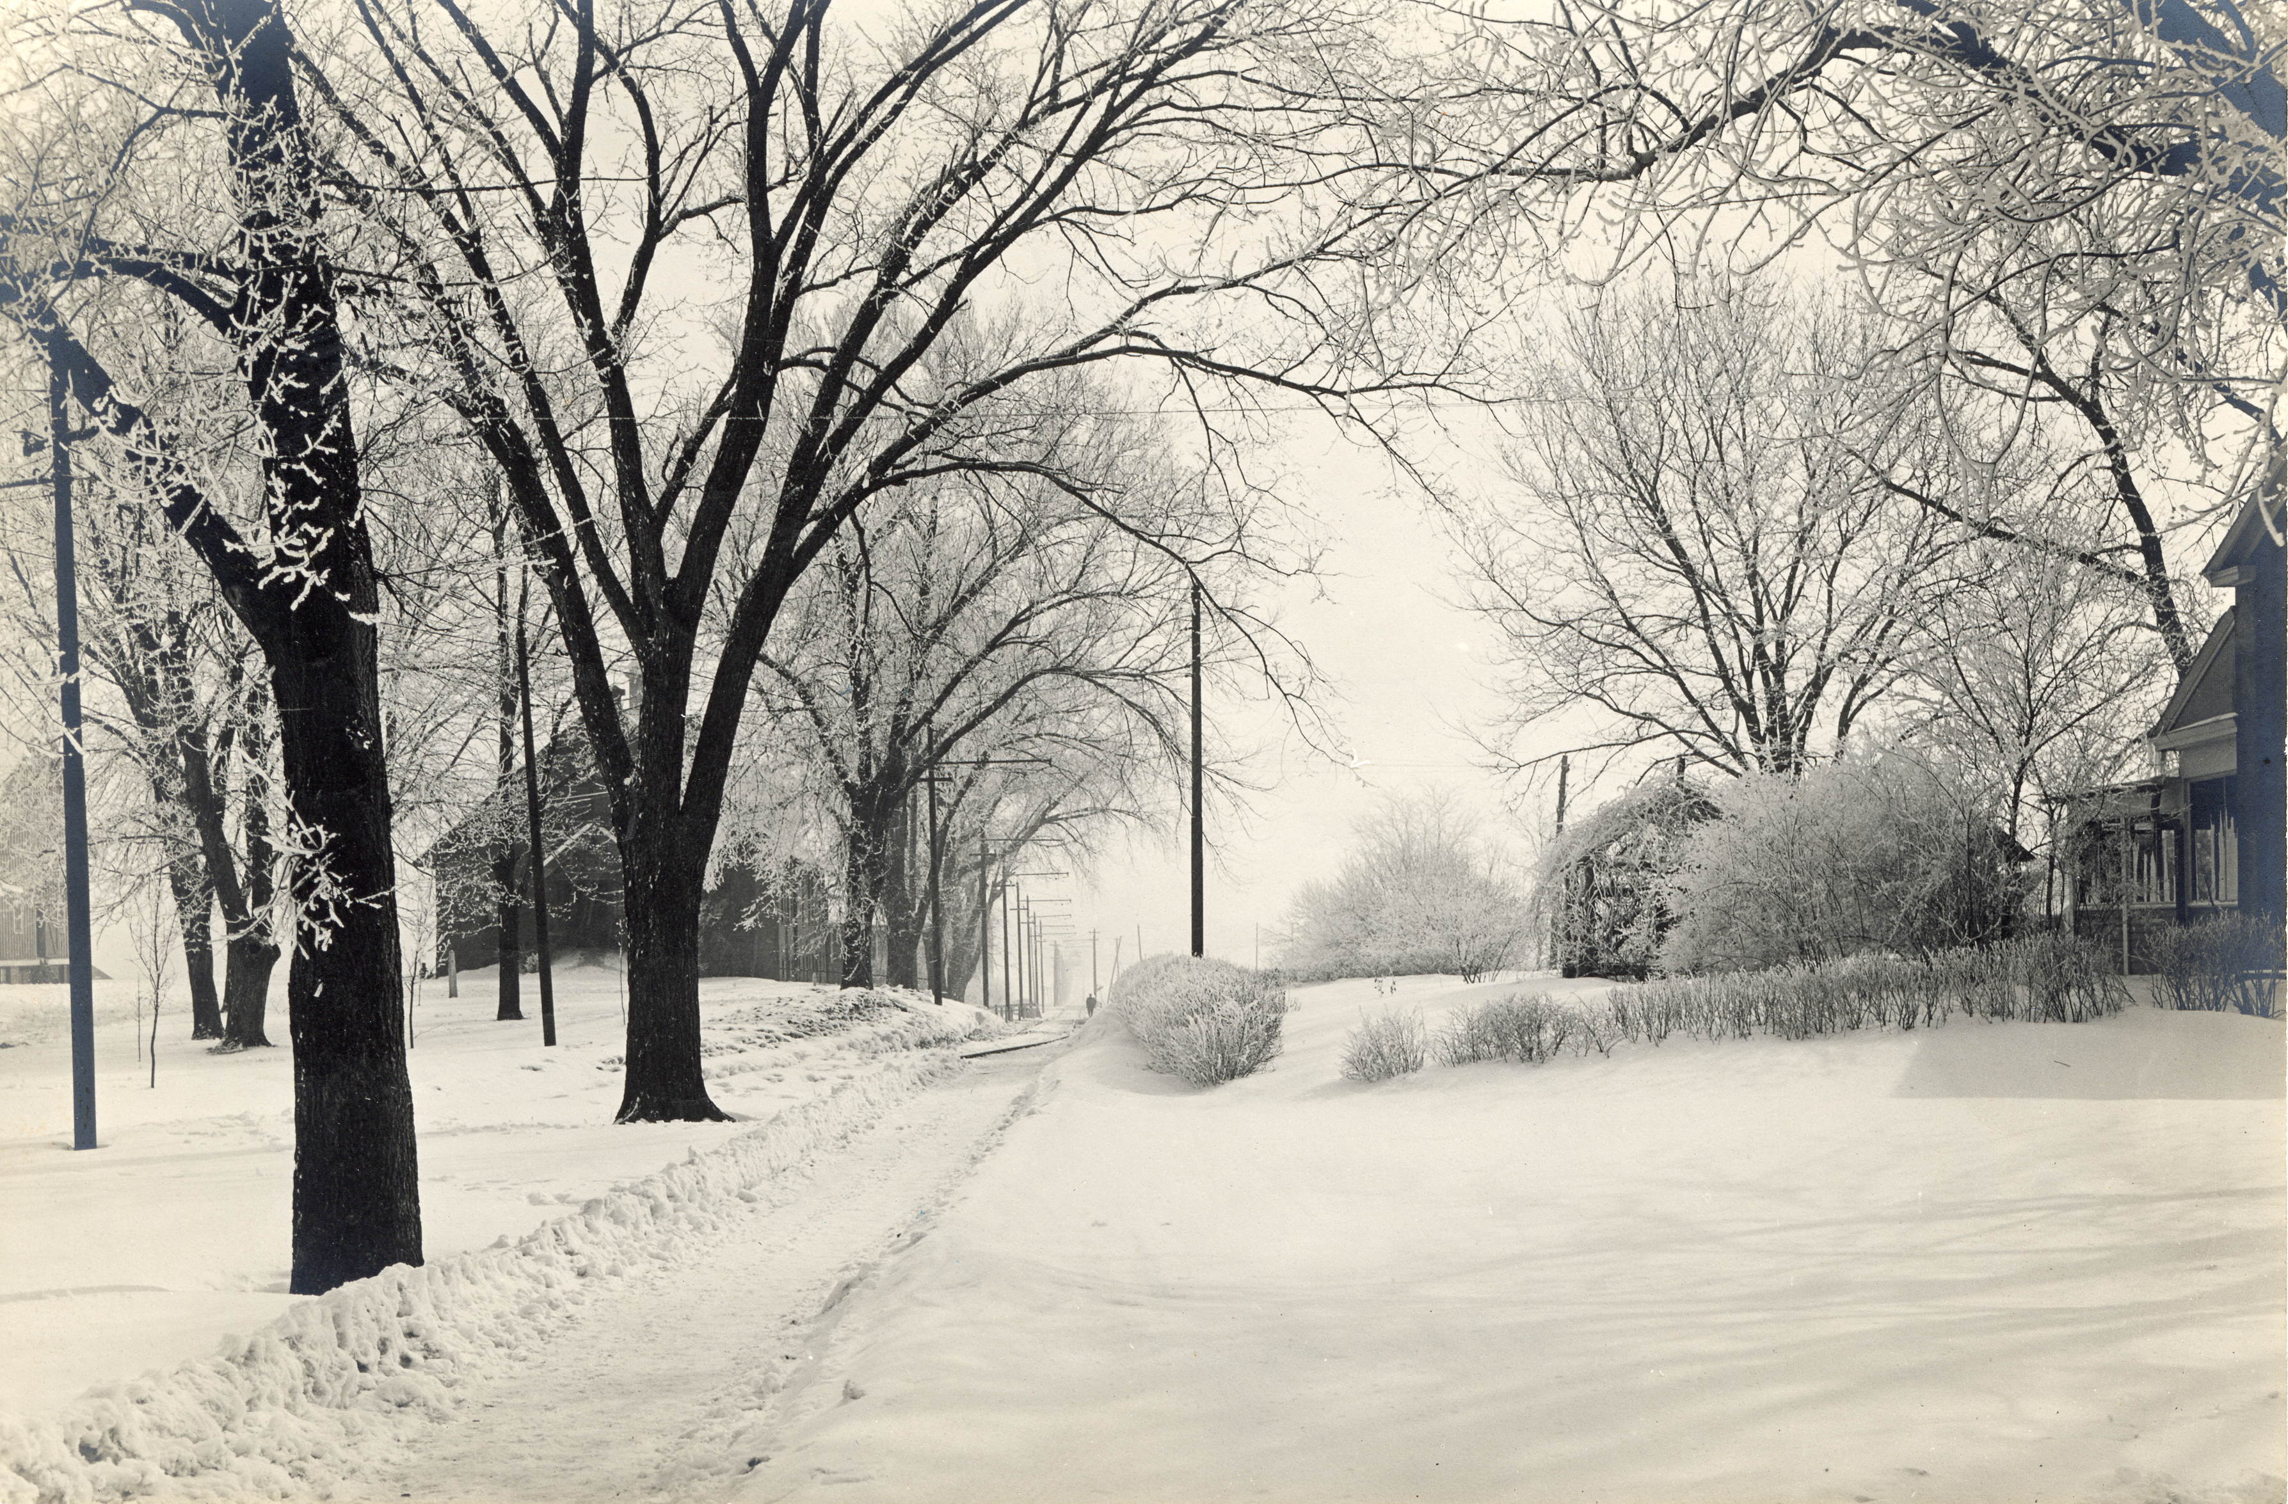
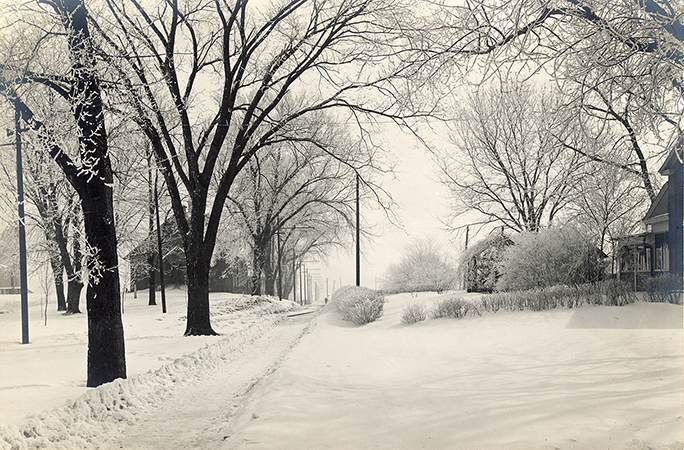
Left to Right: Cattle Barn (First), Landscape Architecture, Theater-Workshop, and Farm House. Looking east.
- Title:
- Photograph of a snowy pathway looking east between the Farm House and Landscape Architecture
- Description:
- Photograph of a pathway cleared through the snow running east between the Farm House and Creamery, First (when it was probably known as the Farm Foreman’s Cottage) on the right (south side), and Landscape Architecture (when it was known as the Horse Barn) on the left (north side). Annotation: “Looking east Farm House on right, Horse Barn on left, after 1907 where the electric line turned north of Ag Hall & Margaret Hall.”
- Source:
- Iowa State University. Facilities Planning and Management records
- Preferred Citation:
- "Photograph of a snowy pathway looking east between the Farm House and Landscape Architecture", Campus Cornerstones, Digital Scholarship and Initiatives
- Reference Link:
- https://digital.lib.iastate.edu/historic-buildings/items/buildingprofile0050.html#cornerstones0005
- Rights:
- This item is protected by U.S. copyright and related rights. It is being made available by Iowa State University as its rights-holder for noncommercial use, including sharing and adapting the work. No permission is required for noncommercial use so long as attribution is provided. All other uses require permission from Special Collections and University Archives.
- Standardized Rights:
- https://creativecommons.org/licenses/by-nc/4.0/
Landscape Architecture
-
Item 2 of 19
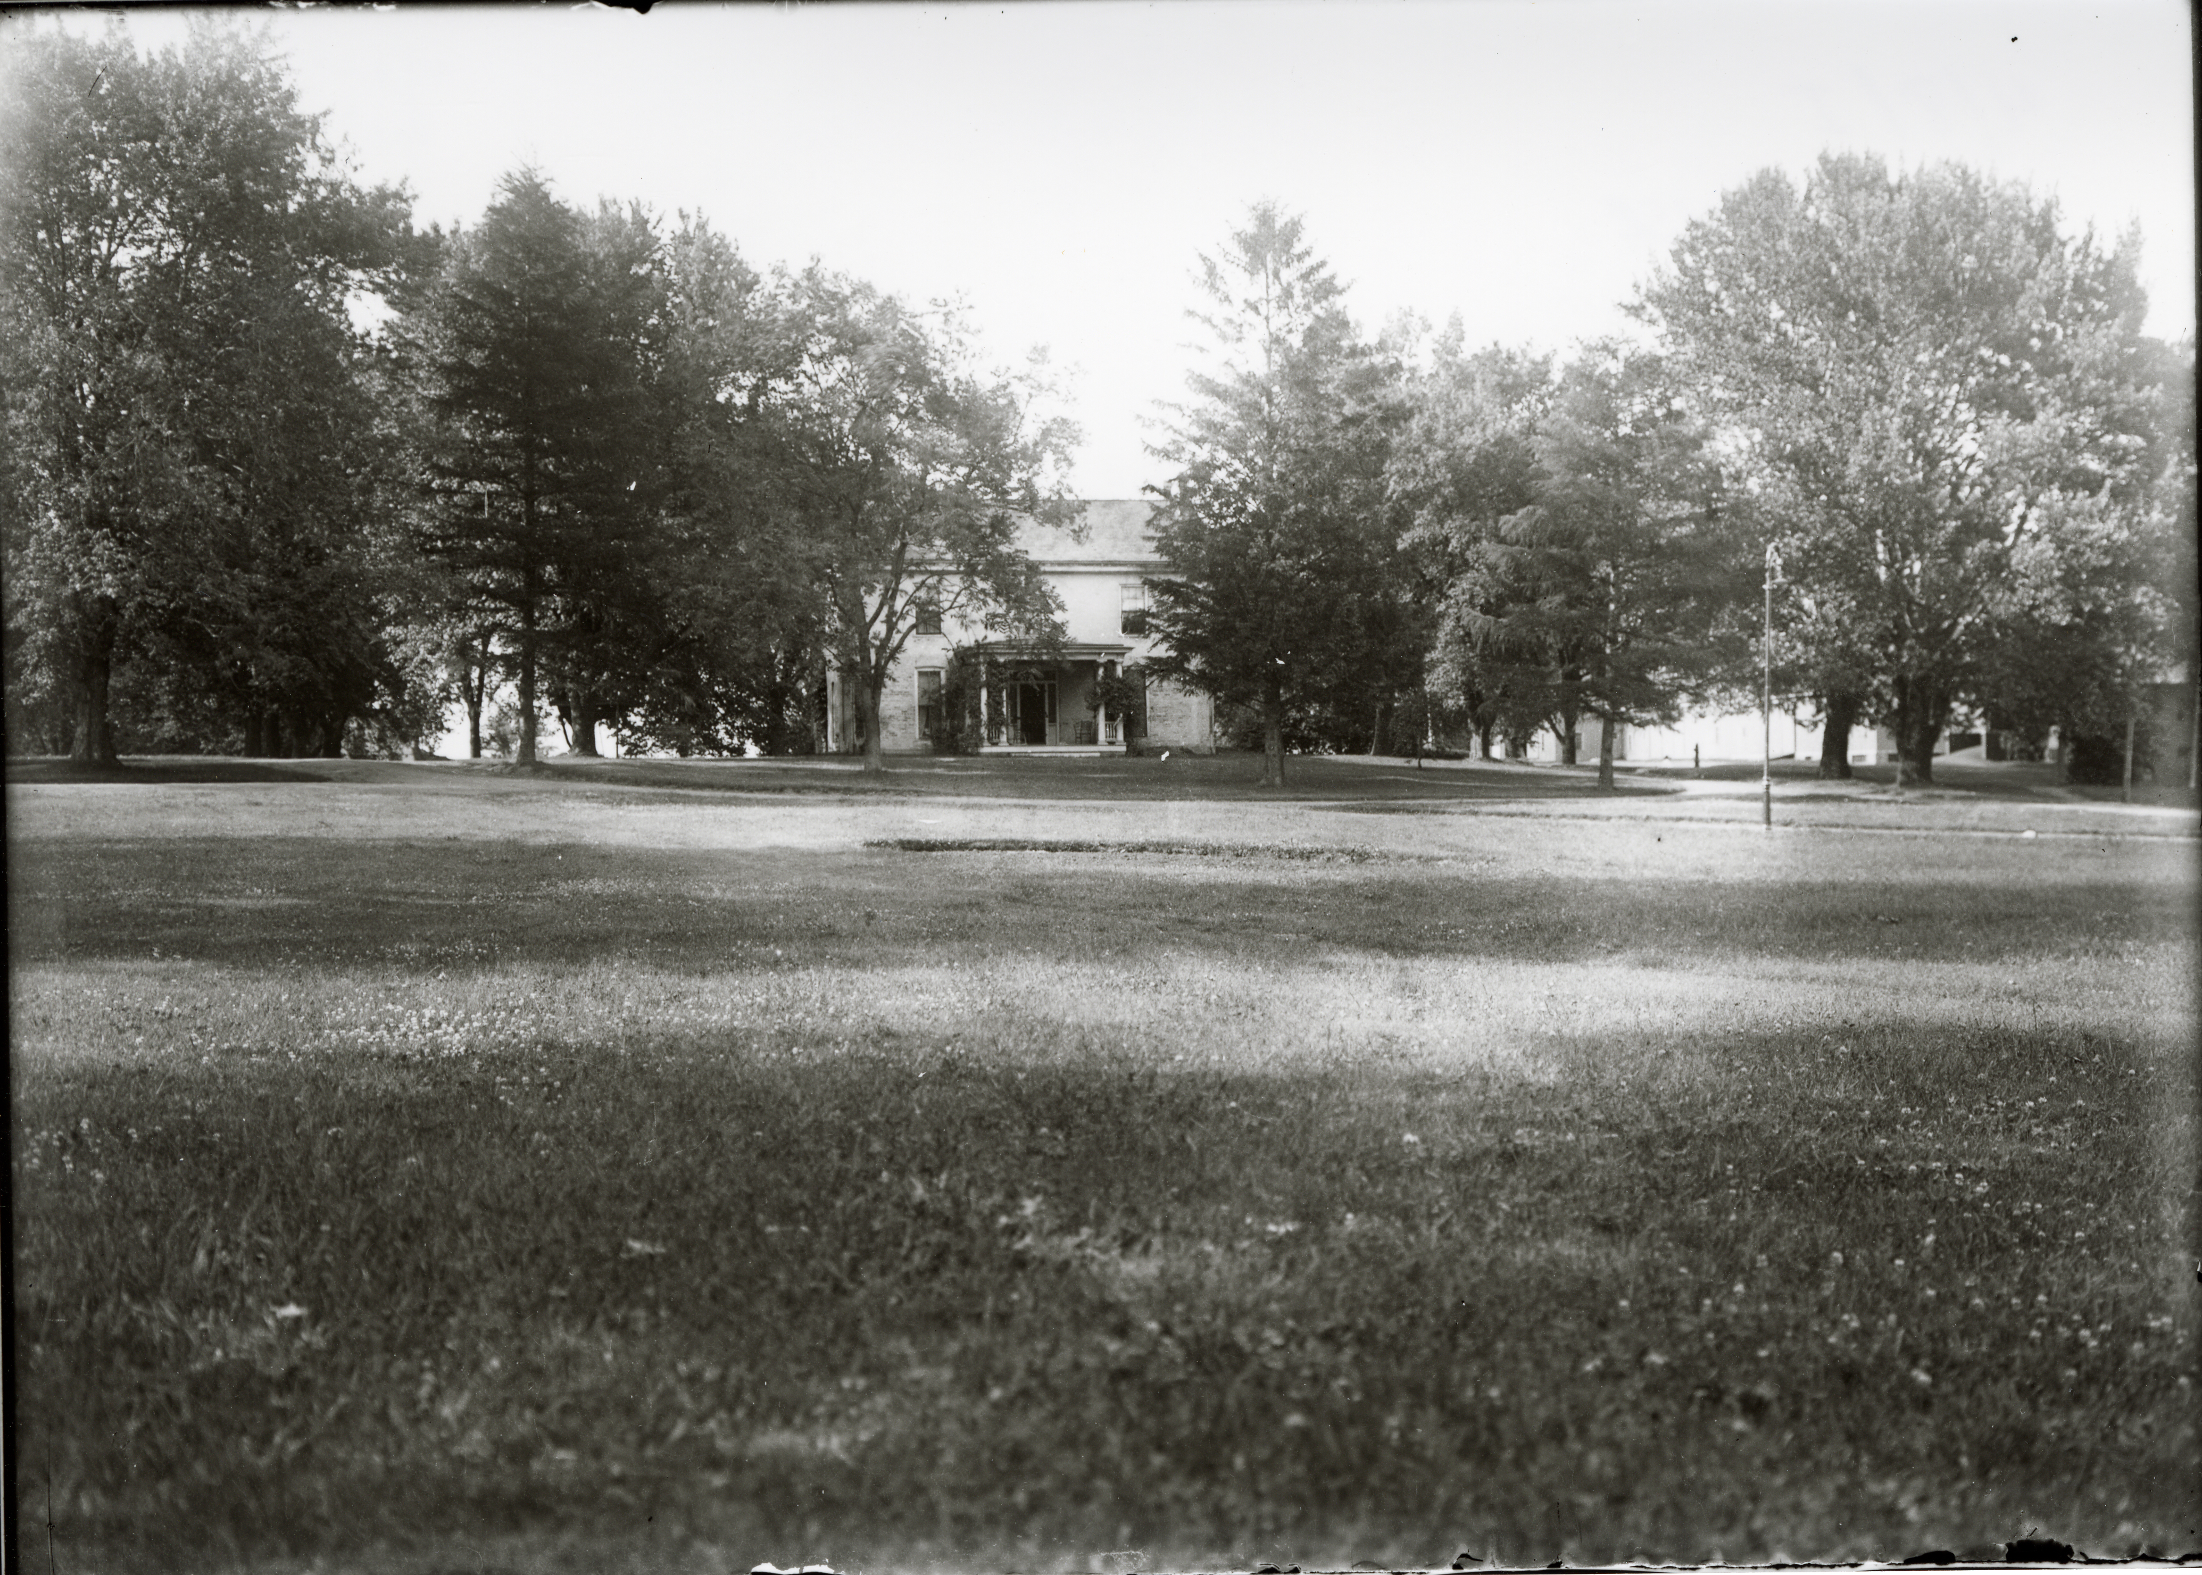
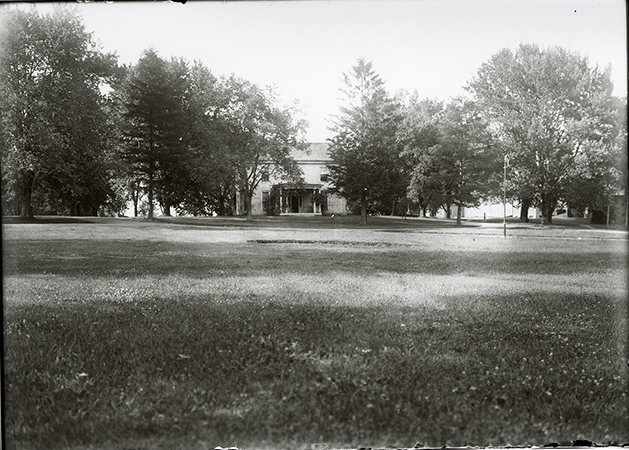
Left to Right: Engineer's Cottage, Farm House, Machine Shed (Granary), Cattle Barn (First), and Landscape Architecture. Looking north.
- Title:
- Photograph of the front of the Farm House
- Description:
- Photograph of the front of the Farm House showing the lawn in front of the house. Annotation: "Farm House, Horse & Cattle barns in background on right. n.d."
- Source:
- Iowa State University. Facilities Planning and Management records
- Preferred Citation:
- "Photograph of the front of the Farm House", Campus Cornerstones, Digital Scholarship and Initiatives
- Reference Link:
- https://digital.lib.iastate.edu/historic-buildings/items/buildingprofile0050.html#cornerstones0006
- Rights:
- This item is protected by U.S. copyright and related rights. It is being made available by Iowa State University as its rights-holder for noncommercial use, including sharing and adapting the work. No permission is required for noncommercial use so long as attribution is provided. All other uses require permission from Special Collections and University Archives.
- Standardized Rights:
- https://creativecommons.org/licenses/by-nc/4.0/
Landscape Architecture
-
Item 3 of 19
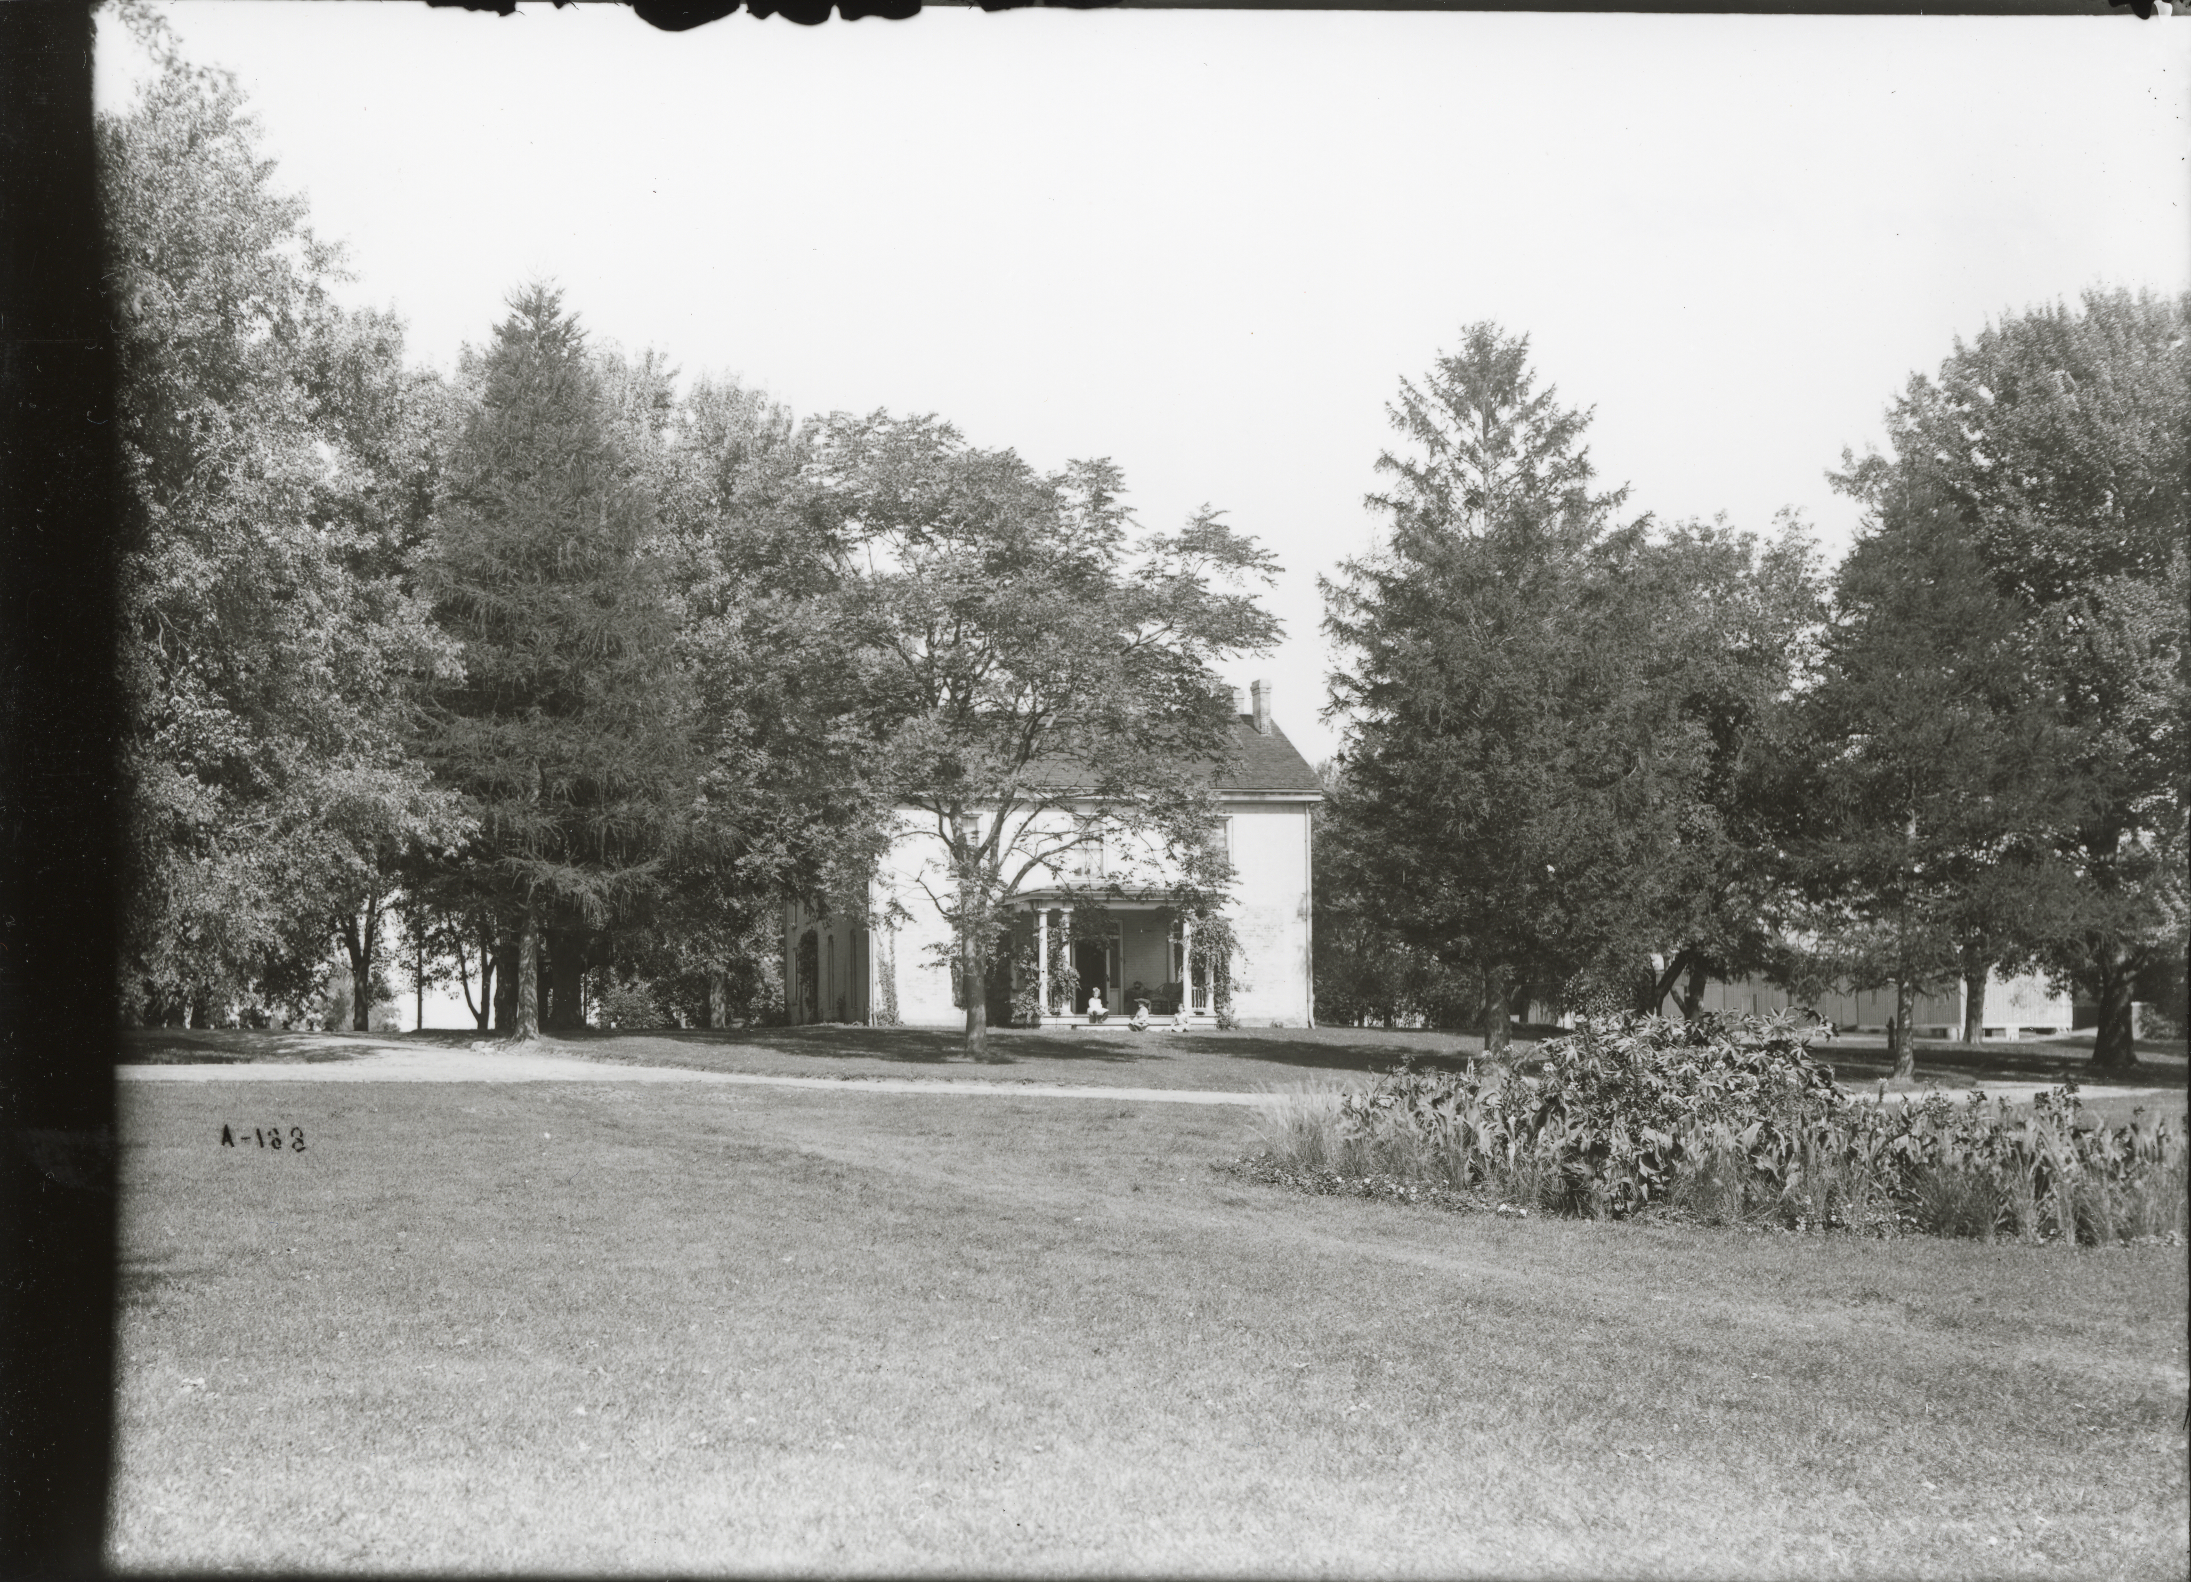
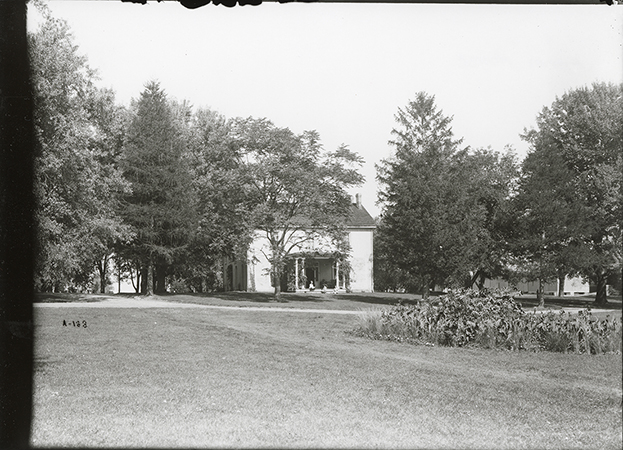
Left to Right: Farm House, Cattle Barn (First), and Landscape Architecture. Looking north-northeast.
- Title:
- Photograph of the south side of the Farm House
- Date:
- 1905-09-22
- Description:
- Photograph of the south side of the Farm House showing the front porch. The Cattle Barn, First can be seen in the background to the right (north-east) of the Farm House. Annotation: “Farm House. Cattle barns in background. Sept. 22, 1905 from south.”
- Source:
- Iowa State University. Facilities Planning and Management records
- Preferred Citation:
- "Photograph of the south side of the Farm House", Campus Cornerstones, Digital Scholarship and Initiatives
- Reference Link:
- https://digital.lib.iastate.edu/historic-buildings/items/buildingprofile0050.html#cornerstones0012
- Rights:
- The Iowa State University Library believes that this item is in the public domain under the laws of the United States, but a determination was not made as to its copyright status under the copyright laws of other countries. The item may not be in the public domain under the laws of other countries.
- Standardized Rights:
- http://rightsstatements.org/vocab/NoC-US/1.0/
Landscape Architecture
-
Item 4 of 19
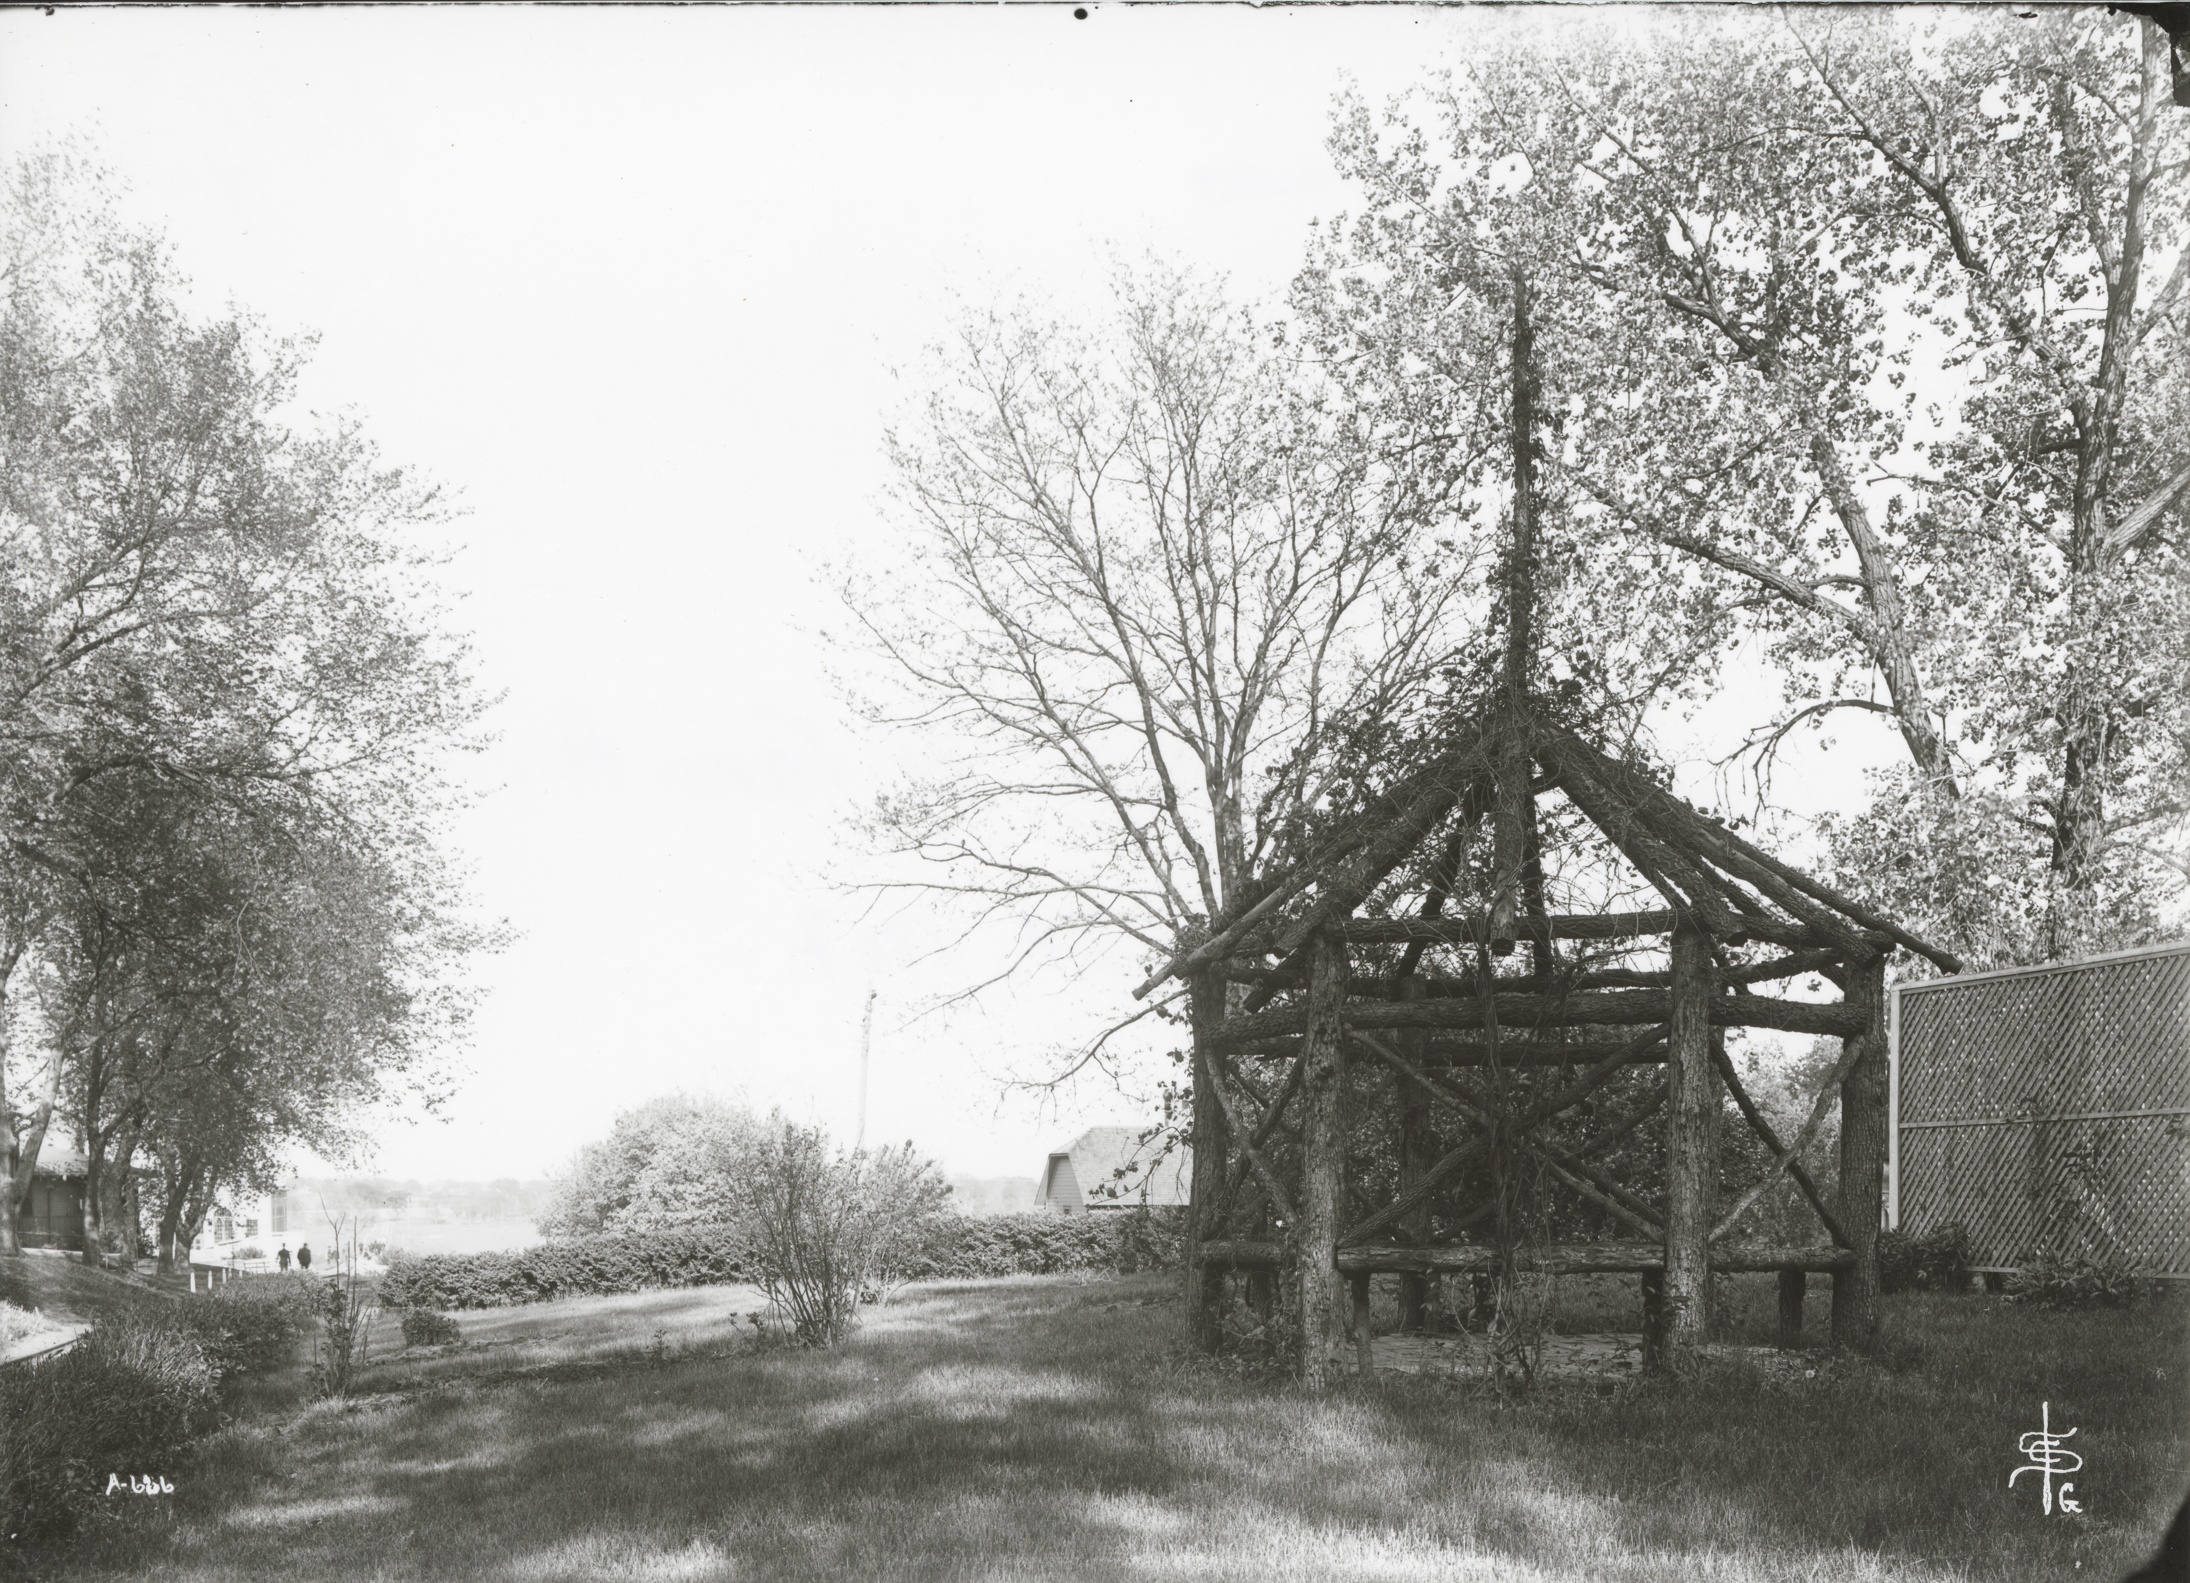
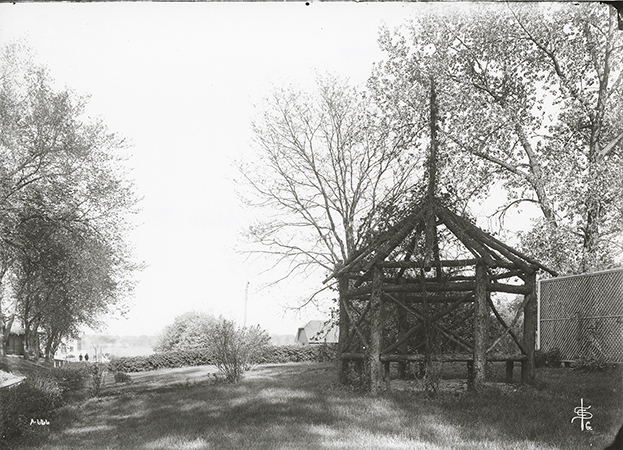
Left to Right: Landscape Architecture, Theater-Workshop, Power and Heating Plant, Creamery (First), and Arbor. Looking east.
- Title:
- Photograph of an arbor
- Date:
- 1907-05-27
- Description:
- Photograph of an arbor with a barn behind it in the background. Annotation: “Summer House at Farm House. May 27, 1907.”
- Source:
- Iowa State University. Facilities Planning and Management records
- Preferred Citation:
- "Photograph of an arbor", Campus Cornerstones, Digital Scholarship and Initiatives
- Reference Link:
- https://digital.lib.iastate.edu/historic-buildings/items/buildingprofile0050.html#cornerstones0013
- Rights:
- The Iowa State University Library believes that this item is in the public domain under the laws of the United States, but a determination was not made as to its copyright status under the copyright laws of other countries. The item may not be in the public domain under the laws of other countries.
- Standardized Rights:
- http://rightsstatements.org/vocab/NoC-US/1.0/
Landscape Architecture
-
Item 5 of 19
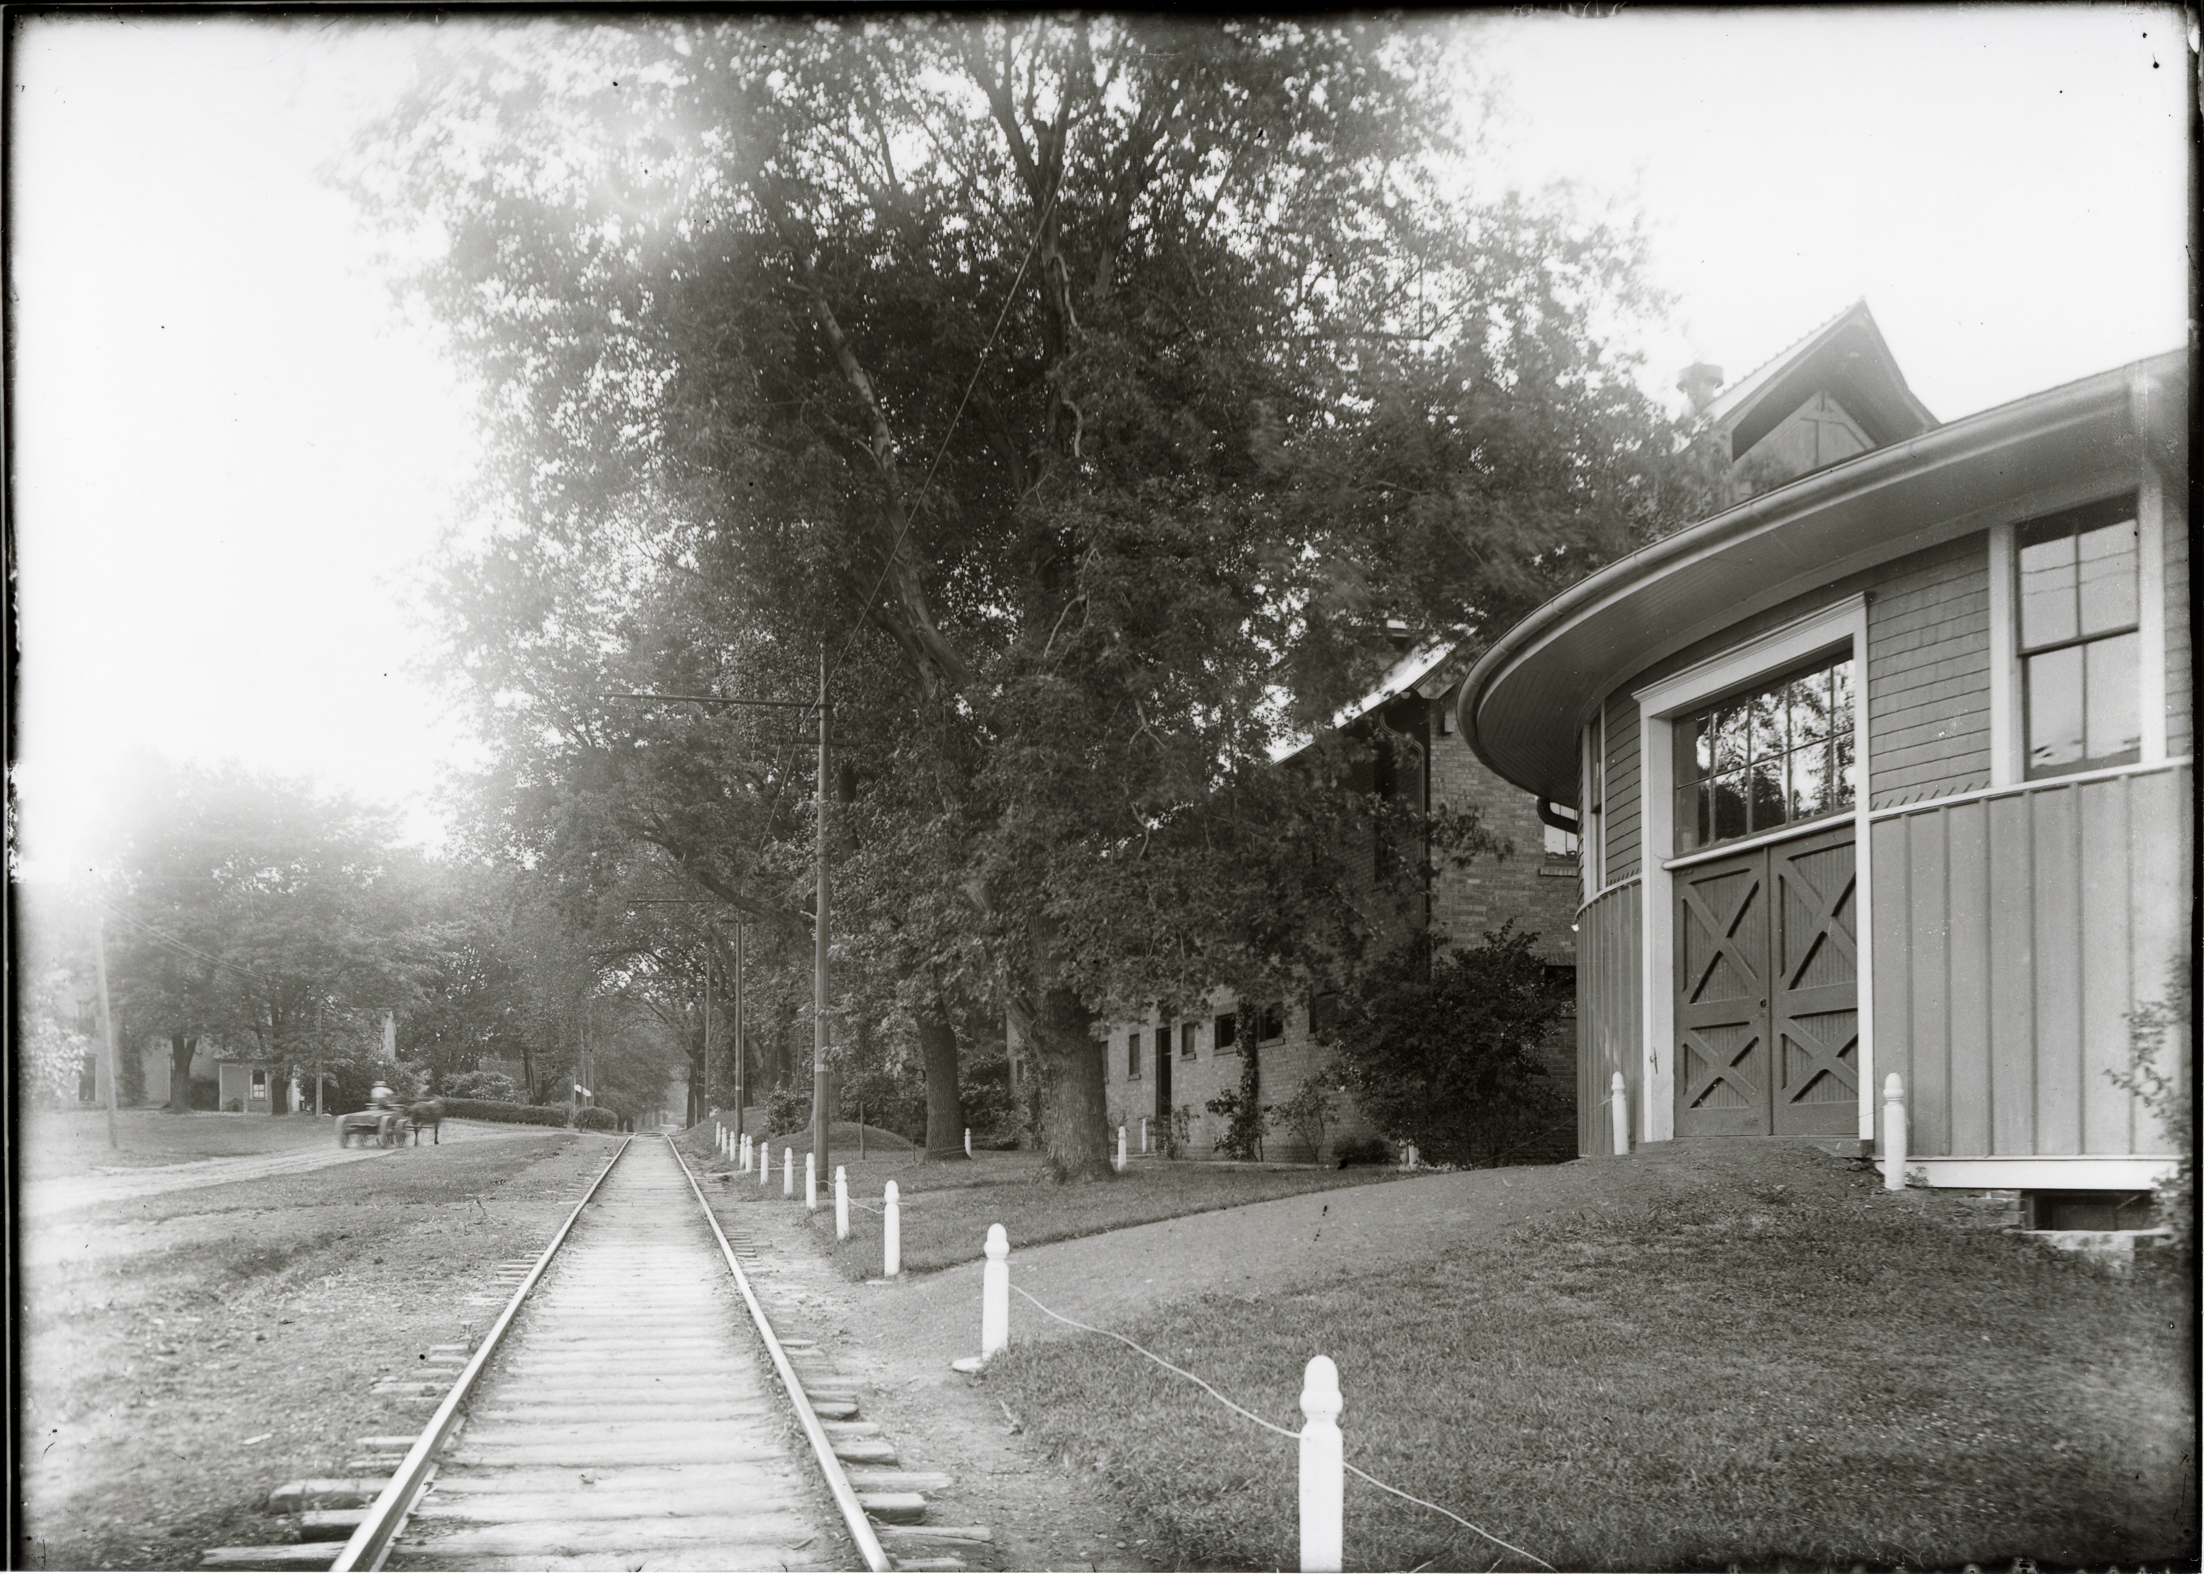
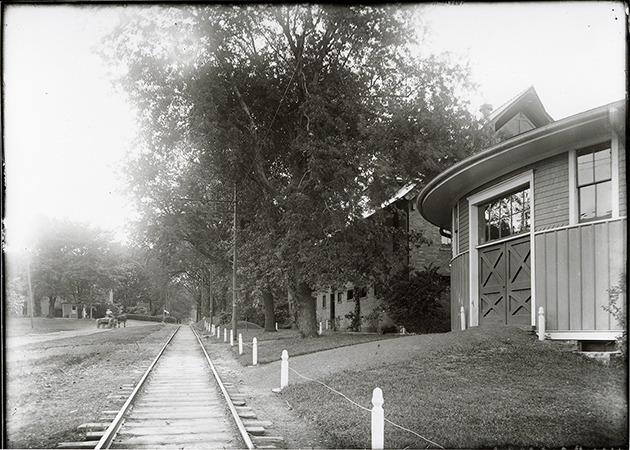
Left to Right: Farm House, Landscape Architecture, Theater-Workshop, looking west.
- Title:
- Photograph of the Dinkey tracks as they run west past the Theater-Workshop and Landscape Architecture
- Date:
- 1900?
- Description:
- Photograph looking west at Dinkey tracks. To the right (north) the Theater Workshop (Judging Pavilion) and Landscape Architecture (Horse Barn, First) can be seen. The Farm House can be seen in the background to the left (south). Annotation: “Motor track looking west. Horse Barn (Land. Arch. Bldg.), theater pavilion on right. Farmhouse on left in background. n.d.”
- Source:
- Iowa State University. Facilities Planning and Management records
- Preferred Citation:
- "Photograph of the Dinkey tracks as they run west past the Theater-Workshop and Landscape Architecture", Campus Cornerstones, Digital Scholarship and Initiatives
- Reference Link:
- https://digital.lib.iastate.edu/historic-buildings/items/buildingprofile0050.html#cornerstones0020
- Rights:
- The Iowa State University Library believes that this item is in the public domain under the laws of the United States, but a determination was not made as to its copyright status under the copyright laws of other countries. The item may not be in the public domain under the laws of other countries.
- Standardized Rights:
- http://rightsstatements.org/vocab/NoC-US/1.0/
Landscape Architecture
-
Item 6 of 19
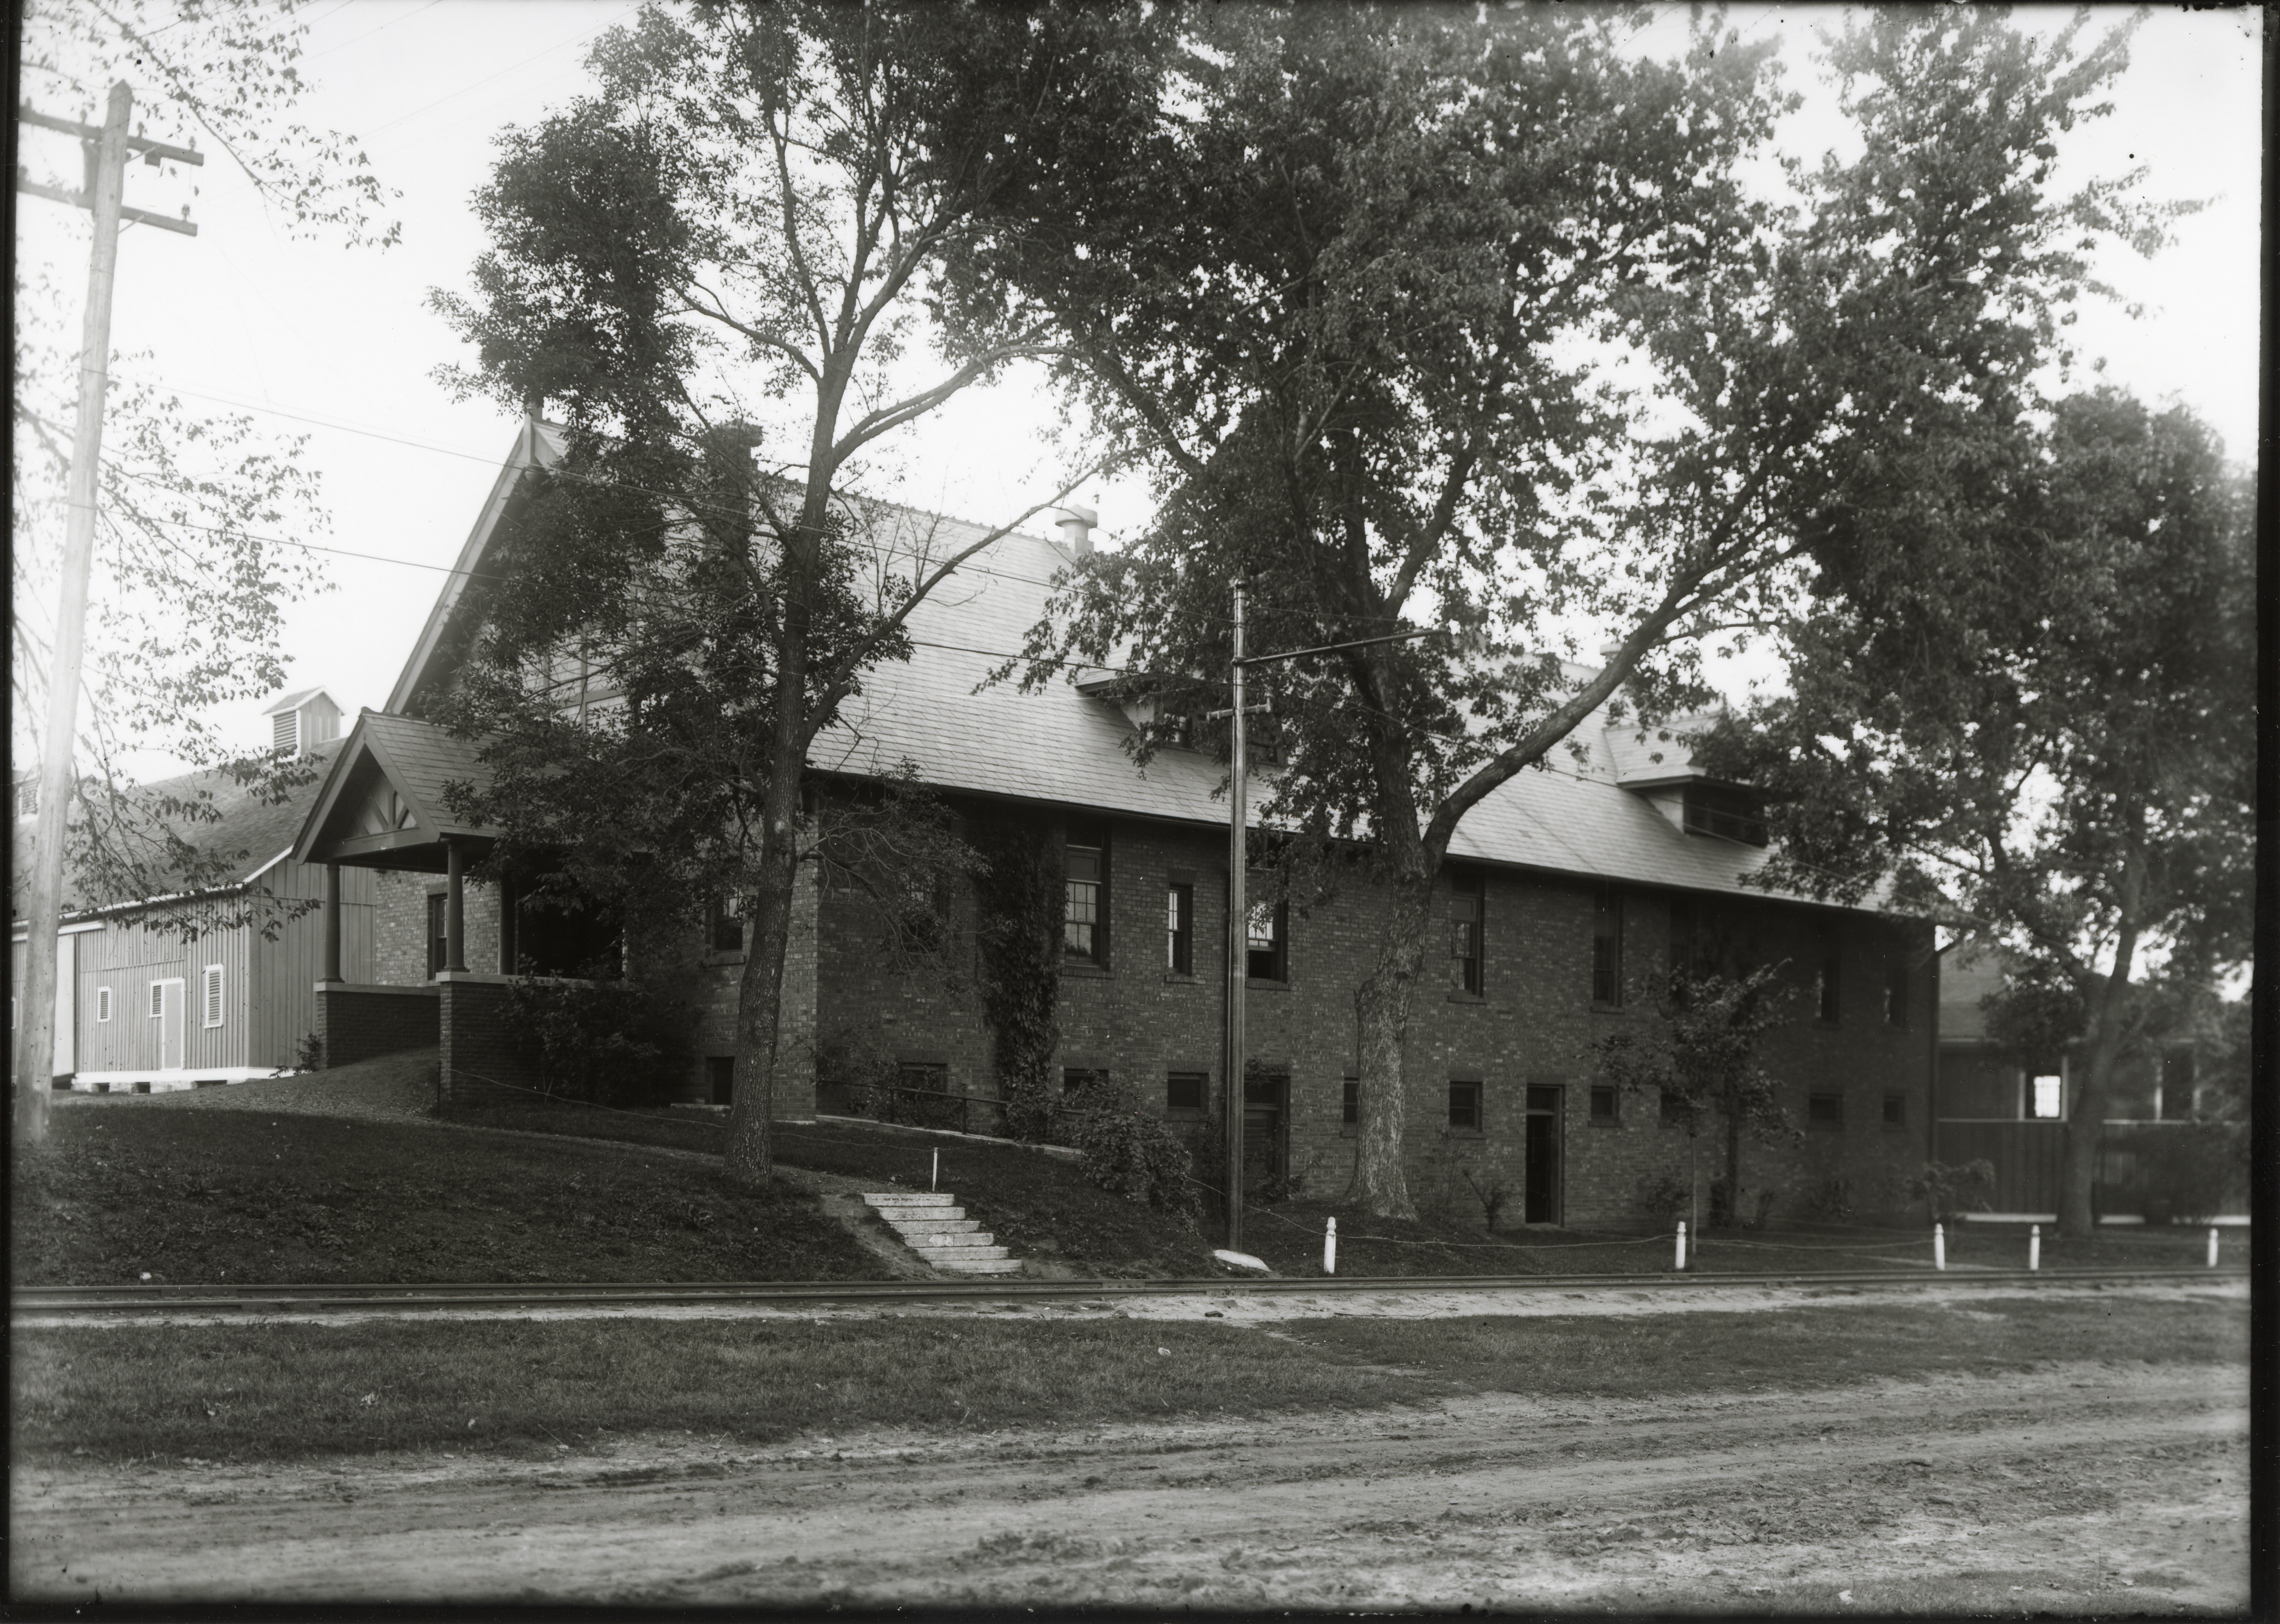
Left to Right: Cattle Barn (First), Landscape Architecture, Theater-Workshop, looking northeast.
- Title:
- Photograph of the Landscape Architecture (Horse Barn)
- Date:
- 1913~
- Description:
- Photograph of the Landscape Architecture building (Horse Barn), with the Cattle Barn in the background and the Theater Workshop on the right. The view is looking northeast.
- Source:
- Iowa State University. Facilities Planning and Management records
- Preferred Citation:
- "Photograph of the Landscape Architecture (Horse Barn)", Campus Cornerstones, Digital Scholarship and Initiatives
- Reference Link:
- https://digital.lib.iastate.edu/historic-buildings/items/buildingprofile0050.html#cornerstones0021
- Rights:
- The Iowa State University Library believes that this item is in the public domain under the laws of the United States, but a determination was not made as to its copyright status under the copyright laws of other countries. The item may not be in the public domain under the laws of other countries.
- Standardized Rights:
- http://rightsstatements.org/vocab/NoC-US/1.0/
Landscape Architecture
-
Item 7 of 19
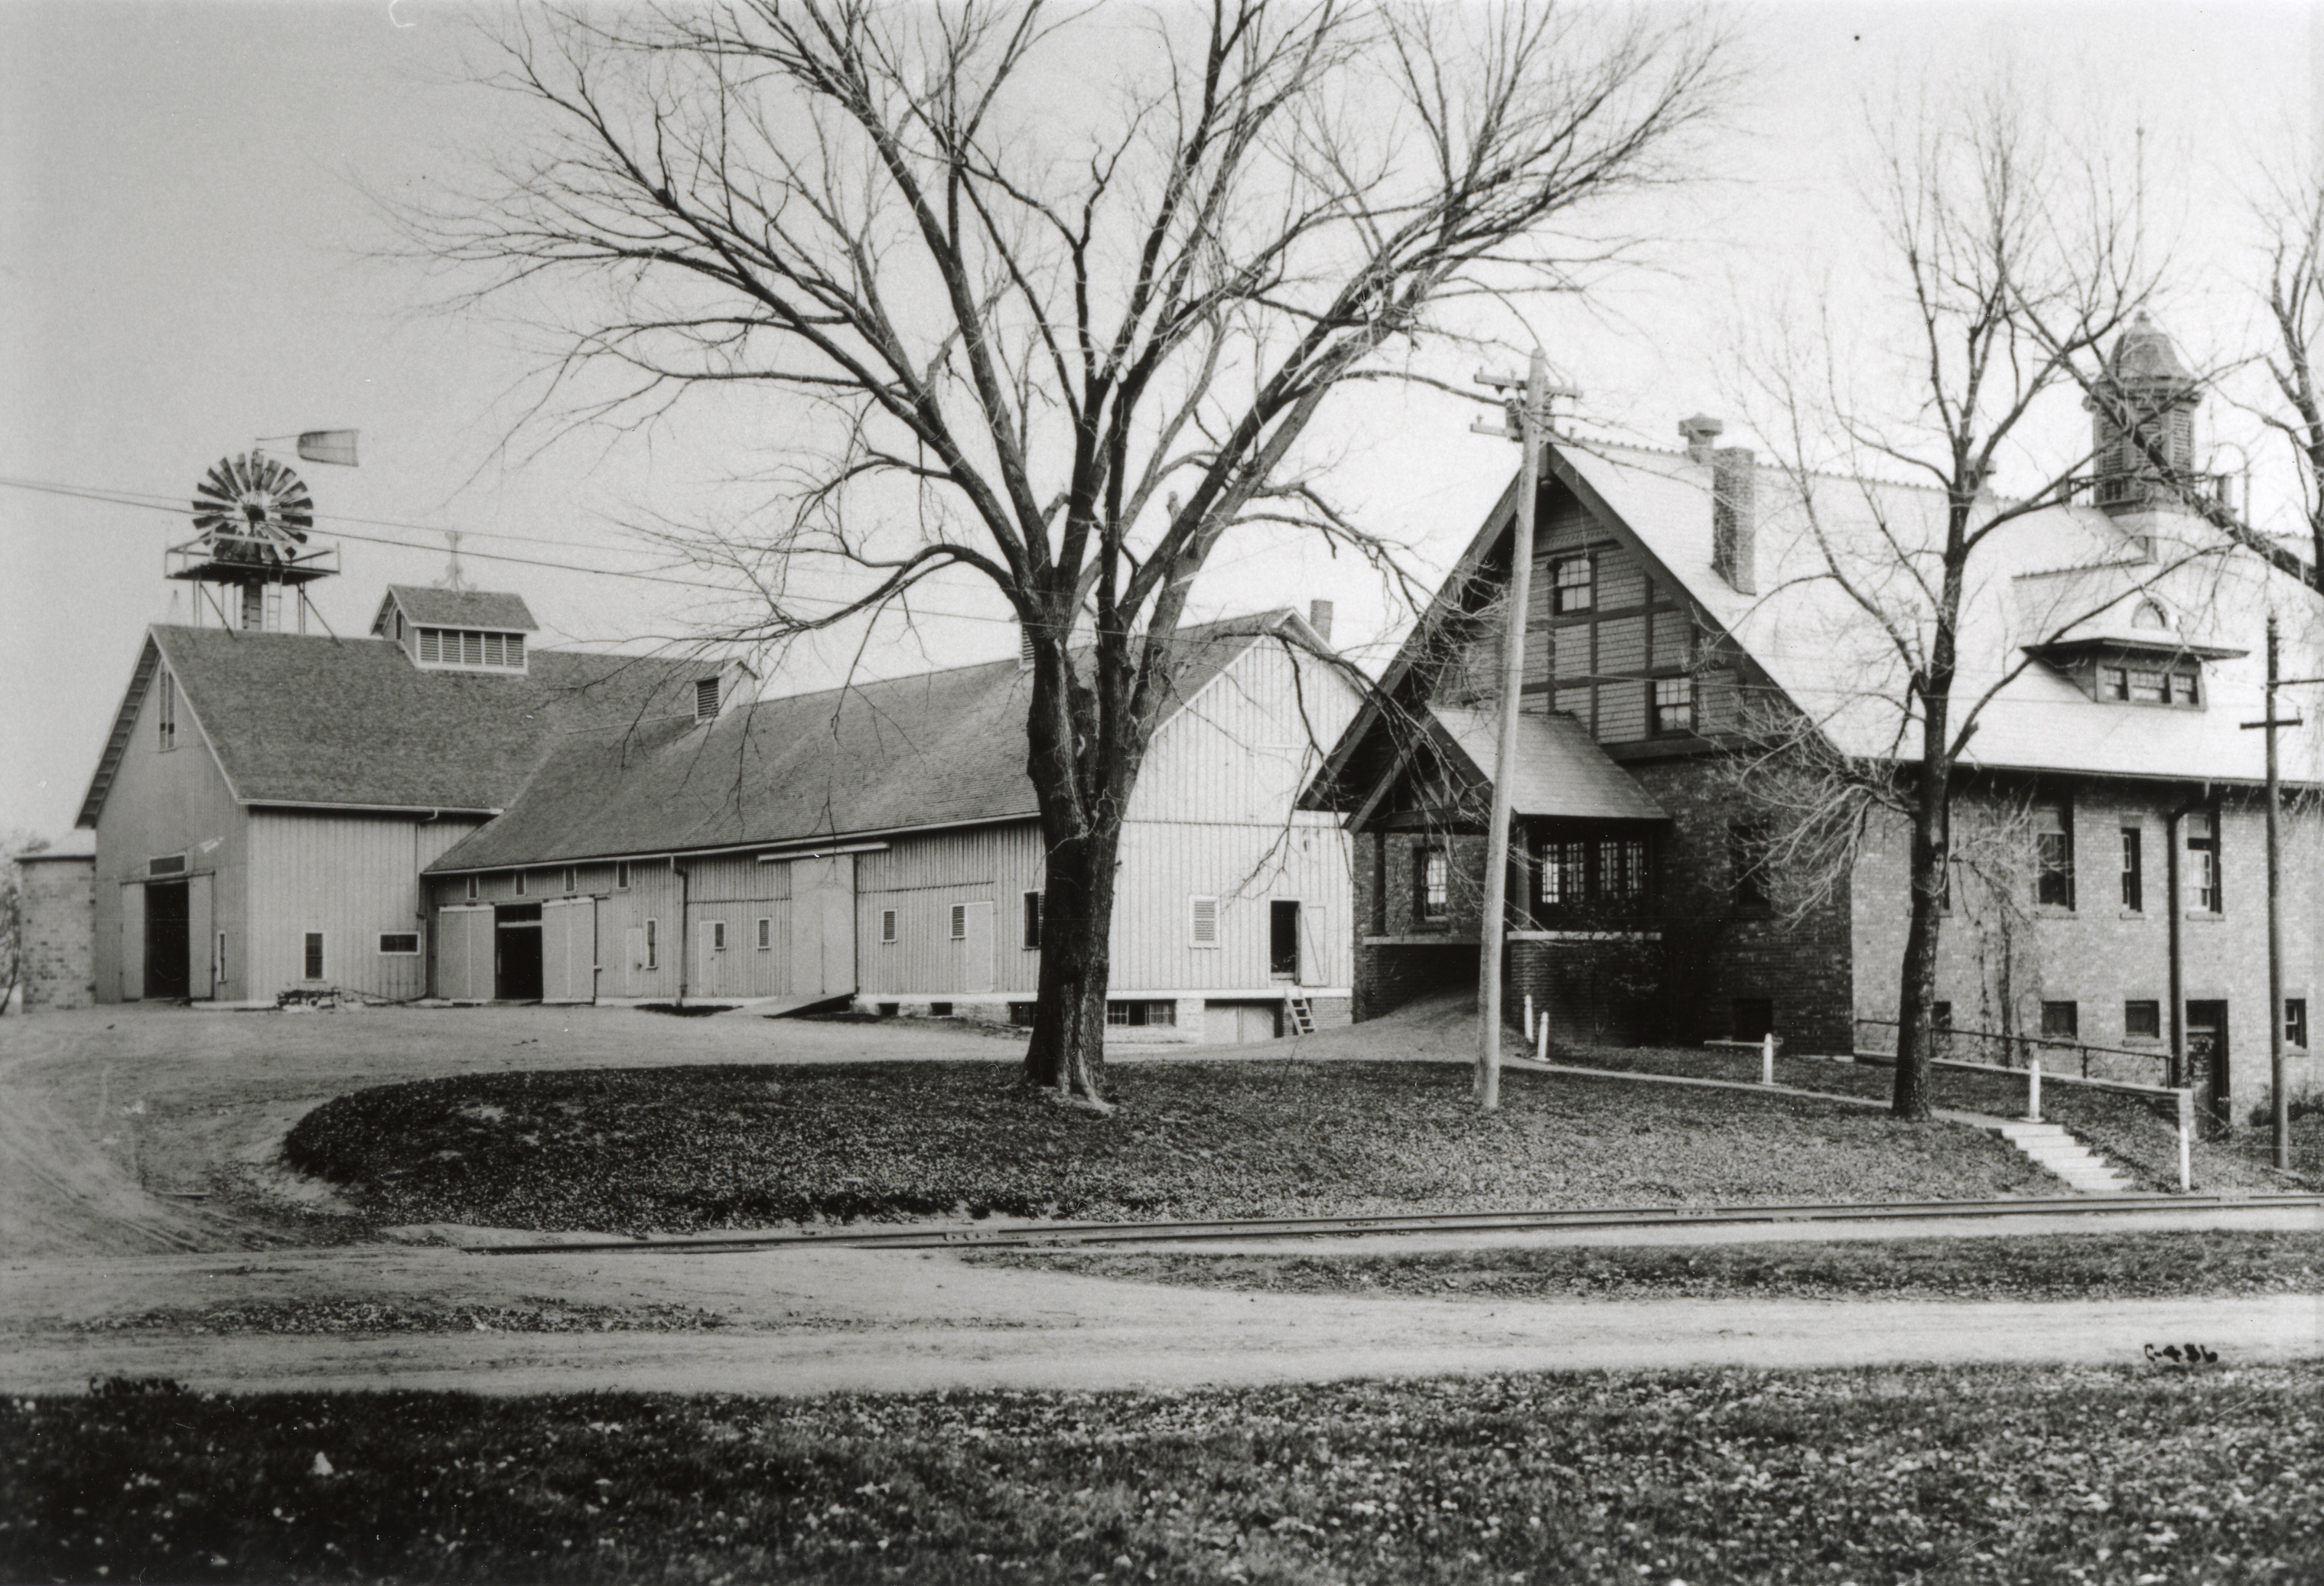
Left to Right: Cattle Barn (First), Landscape Architecture, looking northeast.
- Title:
- Photograph of the Horse Barn and Cattle Barn
- Description:
- Photograph of the south and wet elevations of the Horse Barn (Landscape Architecture) on the right and the Cattle Barn in the background. The view is looking northeast. Leafless trees appear in the foreground.
- Source:
- Iowa State University. Facilities Planning and Management records
- Preferred Citation:
- "Photograph of the Horse Barn and Cattle Barn", Campus Cornerstones, Digital Scholarship and Initiatives
- Reference Link:
- https://digital.lib.iastate.edu/historic-buildings/items/buildingprofile0050.html#cornerstones0026
- Rights:
- This item is protected by U.S. copyright and related rights. It is being made available by Iowa State University as its rights-holder for noncommercial use, including sharing and adapting the work. No permission is required for noncommercial use so long as attribution is provided. All other uses require permission from Special Collections and University Archives.
- Standardized Rights:
- https://creativecommons.org/licenses/by-nc/4.0/
Landscape Architecture
-
Item 8 of 19
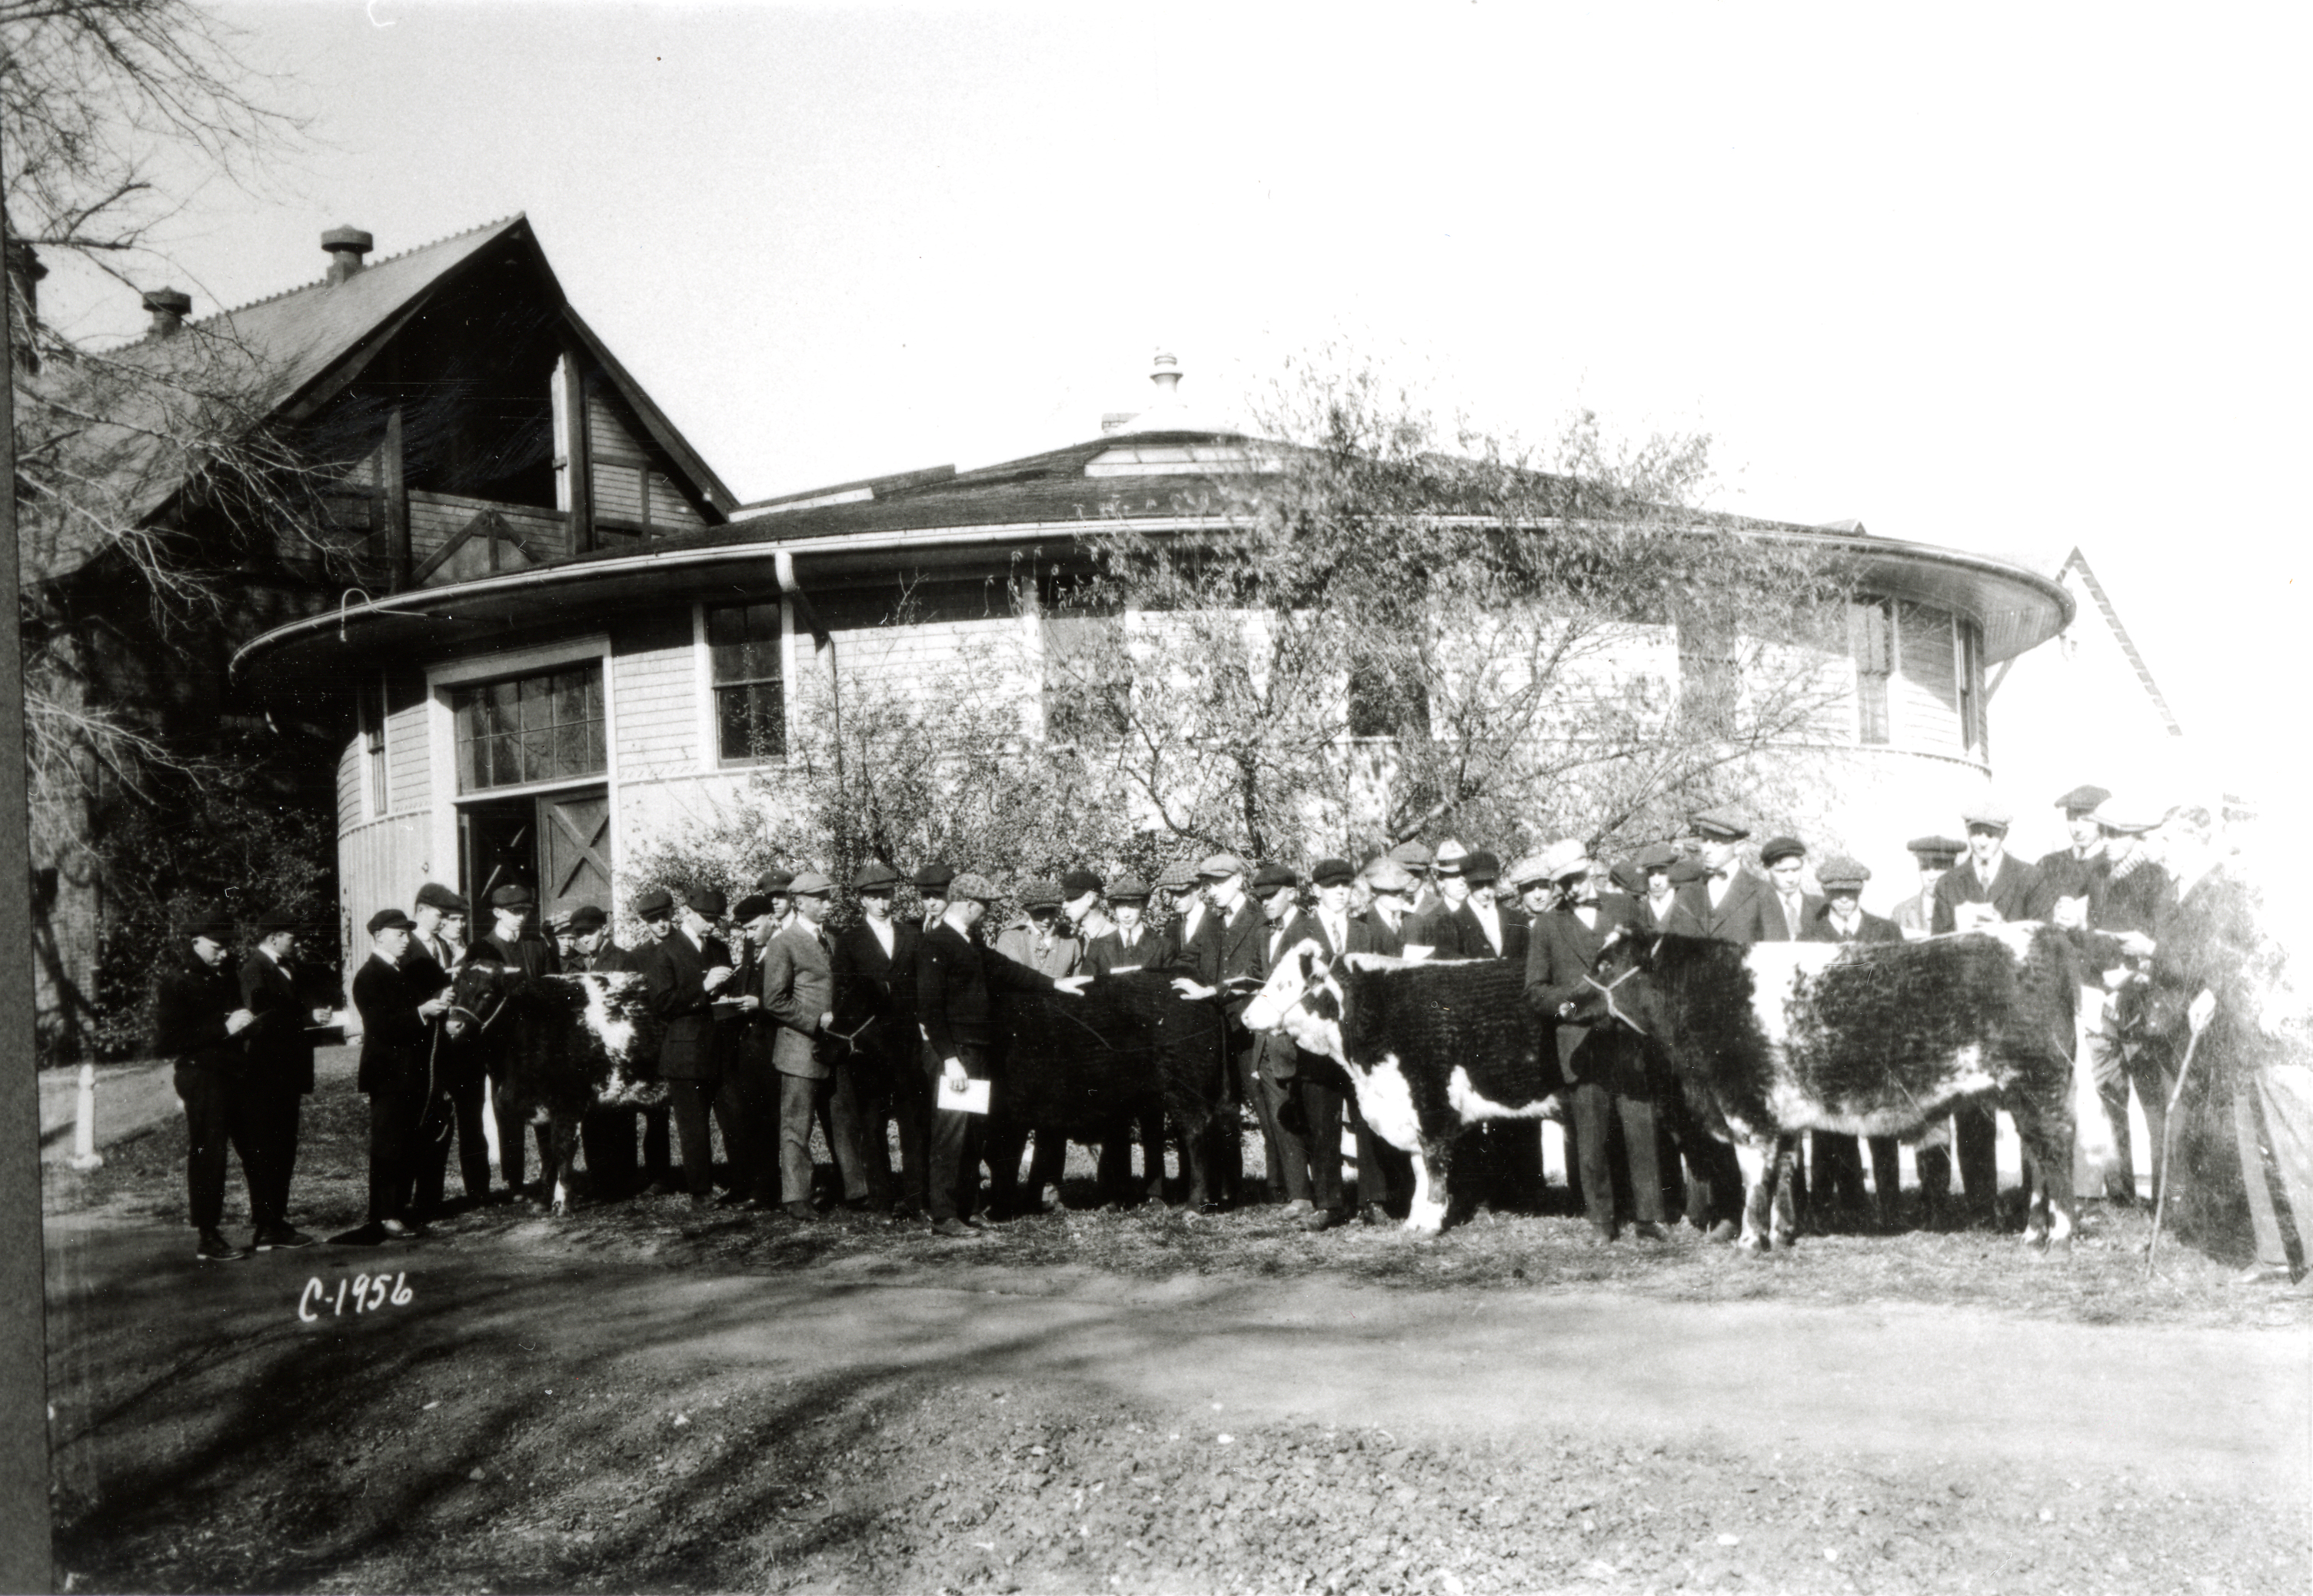
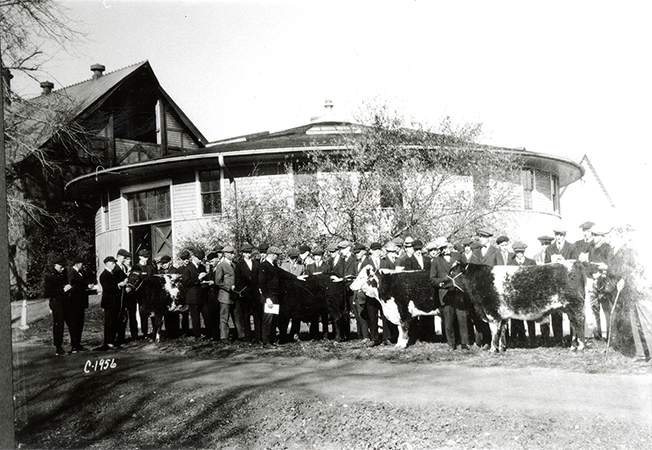
Left to Right: Landscape Architecture, Theater-Workshop, Cattle Barn (First), looking northwest.
- Title:
- Photograph of a group of people standing with cattle in front of the Judging Pavilion
- Description:
- Photograph of a group of people standing with cattle in front of the Judging Pavilion. The horse barn is in the left background. The view is looking northwest.
- Source:
- Iowa State University. Facilities Planning and Management records
- Preferred Citation:
- "Photograph of a group of people standing with cattle in front of the Judging Pavilion", Campus Cornerstones, Digital Scholarship and Initiatives
- Reference Link:
- https://digital.lib.iastate.edu/historic-buildings/items/buildingprofile0050.html#cornerstones0037
- Rights:
- This item is protected by U.S. copyright and related rights. It is being made available by Iowa State University as its rights-holder for noncommercial use, including sharing and adapting the work. No permission is required for noncommercial use so long as attribution is provided. All other uses require permission from Special Collections and University Archives.
- Standardized Rights:
- https://creativecommons.org/licenses/by-nc/4.0/
Landscape Architecture
-
Item 9 of 19
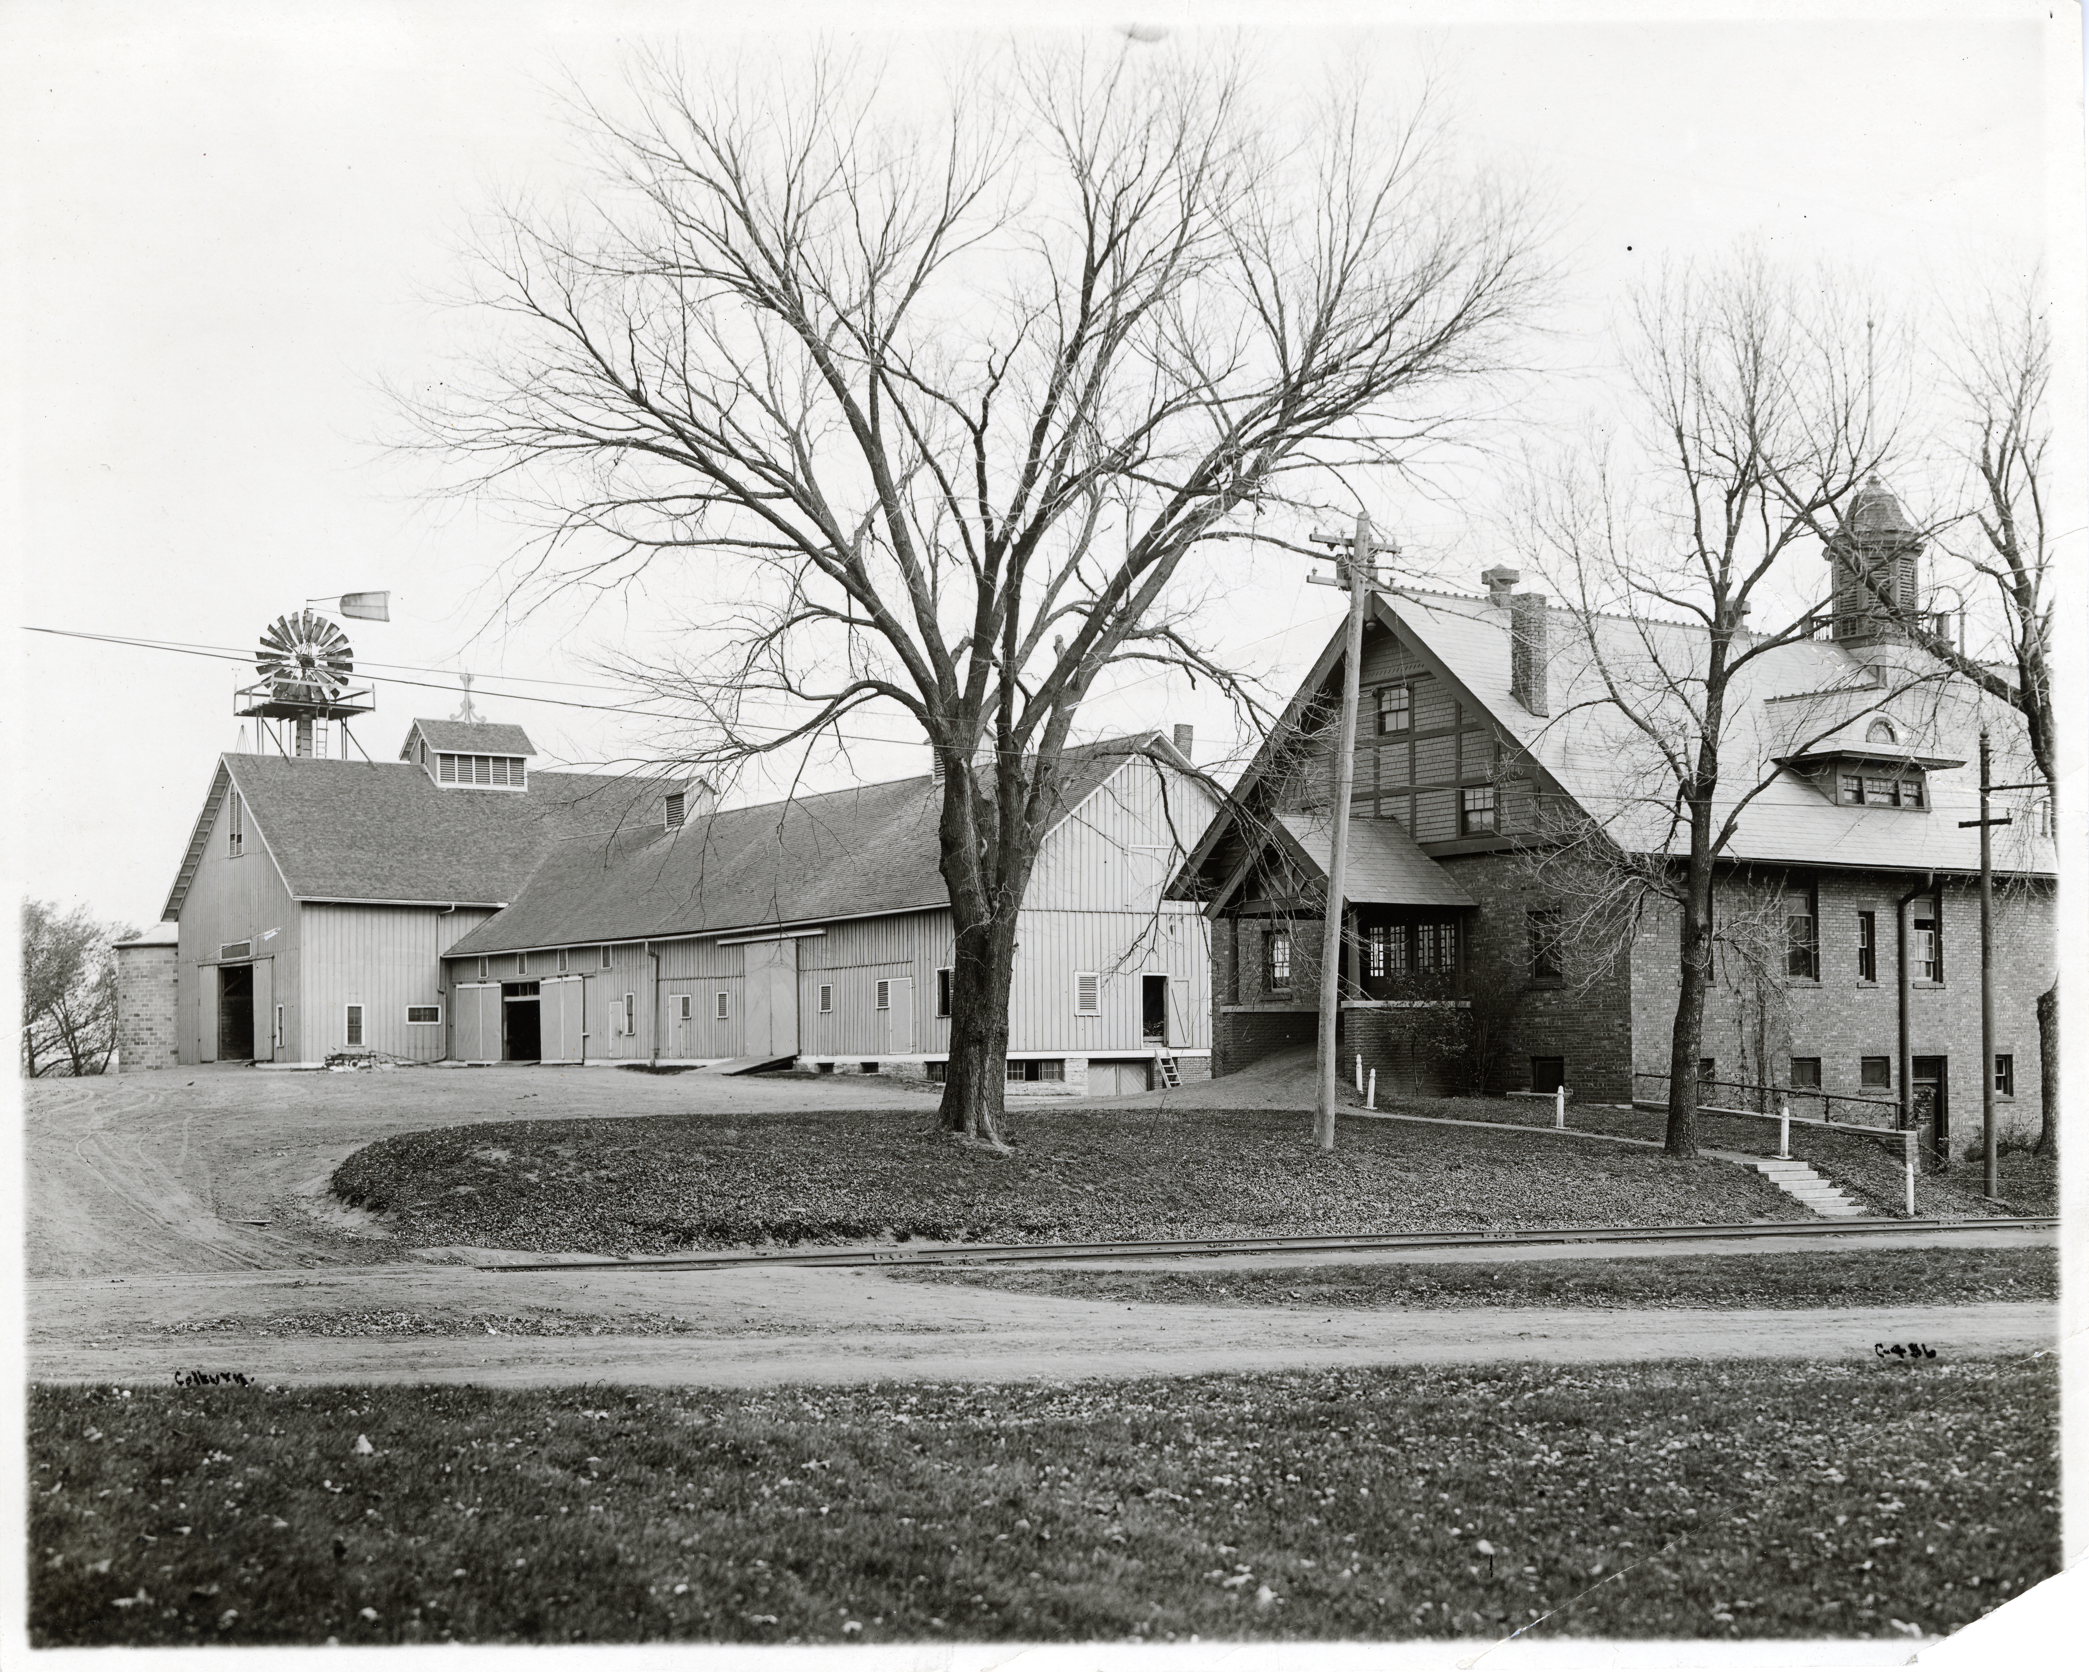
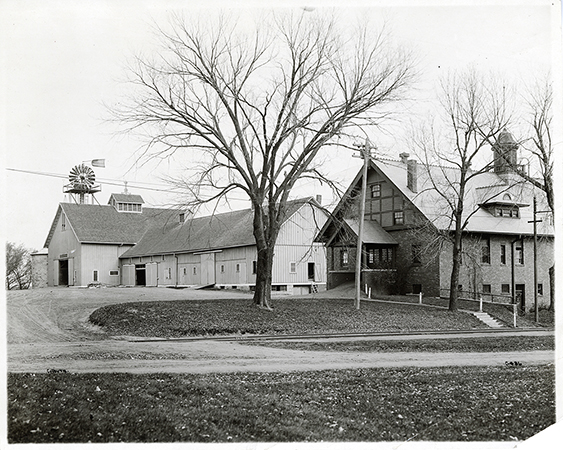
Left to Right: Cattle Barn (First), Landscape Architecture, looking northeast.
- Title:
- Photograph of the Cattle Barn and Horse Barn
- Description:
- Annotation: "College barns picture no. 3."
- Source:
- Iowa State University. Facilities Planning and Management records
- Preferred Citation:
- "Photograph of the Cattle Barn and Horse Barn", Campus Cornerstones, Digital Scholarship and Initiatives
- Reference Link:
- https://digital.lib.iastate.edu/historic-buildings/items/buildingprofile0050.html#cornerstones0040
- Rights:
- This item is protected by U.S. copyright and related rights. It is being made available by Iowa State University as its rights-holder for noncommercial use, including sharing and adapting the work. No permission is required for noncommercial use so long as attribution is provided. All other uses require permission from Special Collections and University Archives.
- Standardized Rights:
- https://creativecommons.org/licenses/by-nc/4.0/
Landscape Architecture
-
Item 10 of 19
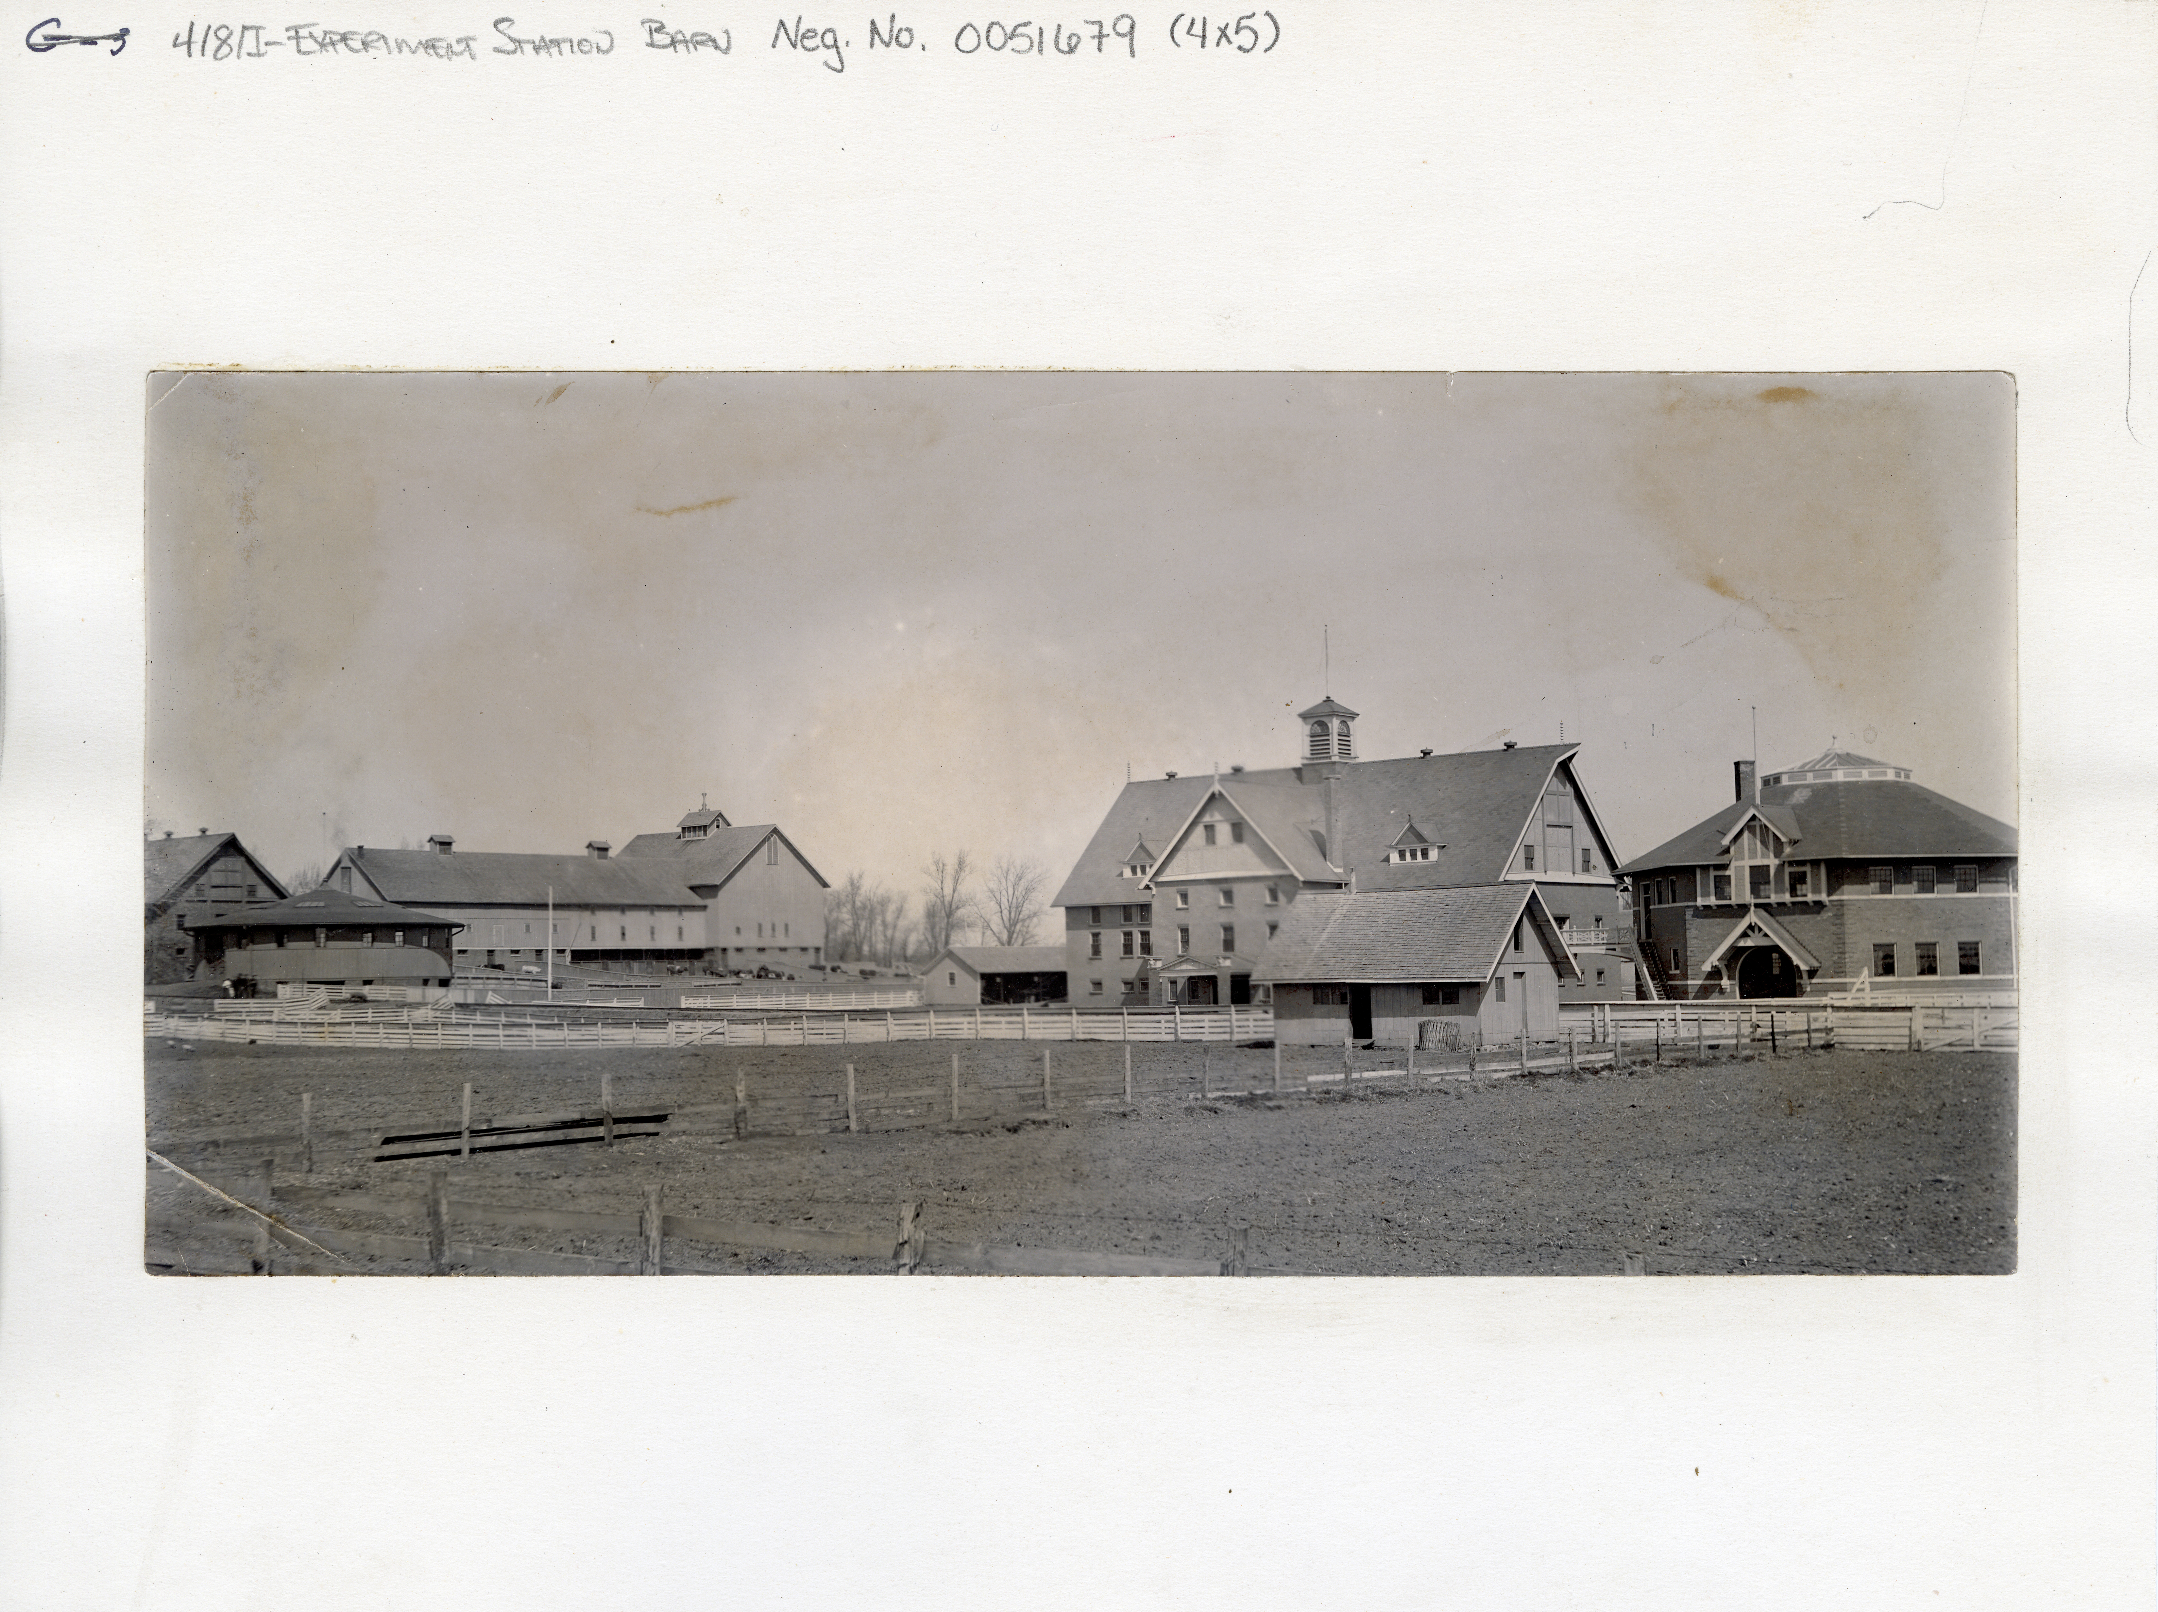
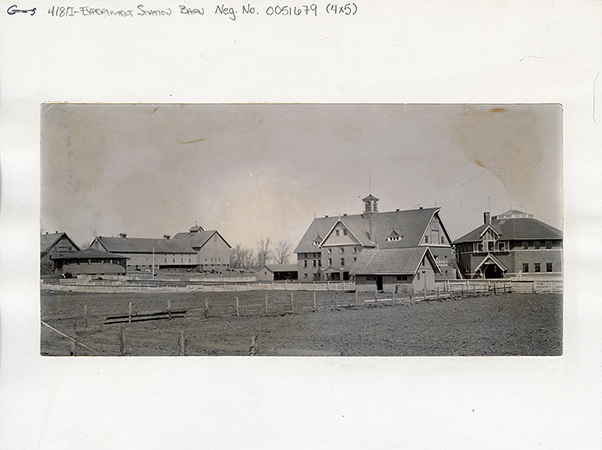
Left to Right: Landscape Architecture, Theater-Workshop, Cattle Barn (First), Cattle Shed, Experiment Station Barn, 1898 Hog House (Hog Houses), Agronomy Farm Crops Laboratory, looking north northwest.
- Title:
- Photograph of the Experiment Station Barn and other barns
- Description:
- Photograph showing the barn complex at the Agricultural Experiment Station. It shows the Judging Pavilion, the Experiment Station Barn, the Cattle Barn, the current Theater Workshop, and the current Landscape Architecture building.
- Source:
- Iowa State University. Facilities Planning and Management records
- Preferred Citation:
- "Photograph of the Experiment Station Barn and other barns", Campus Cornerstones, Digital Scholarship and Initiatives
- Reference Link:
- https://digital.lib.iastate.edu/historic-buildings/items/buildingprofile0050.html#cornerstones0041
- Rights:
- This item is protected by U.S. copyright and related rights. It is being made available by Iowa State University as its rights-holder for noncommercial use, including sharing and adapting the work. No permission is required for noncommercial use so long as attribution is provided. All other uses require permission from Special Collections and University Archives.
- Standardized Rights:
- https://creativecommons.org/licenses/by-nc/4.0/
Landscape Architecture
-
Item 11 of 19
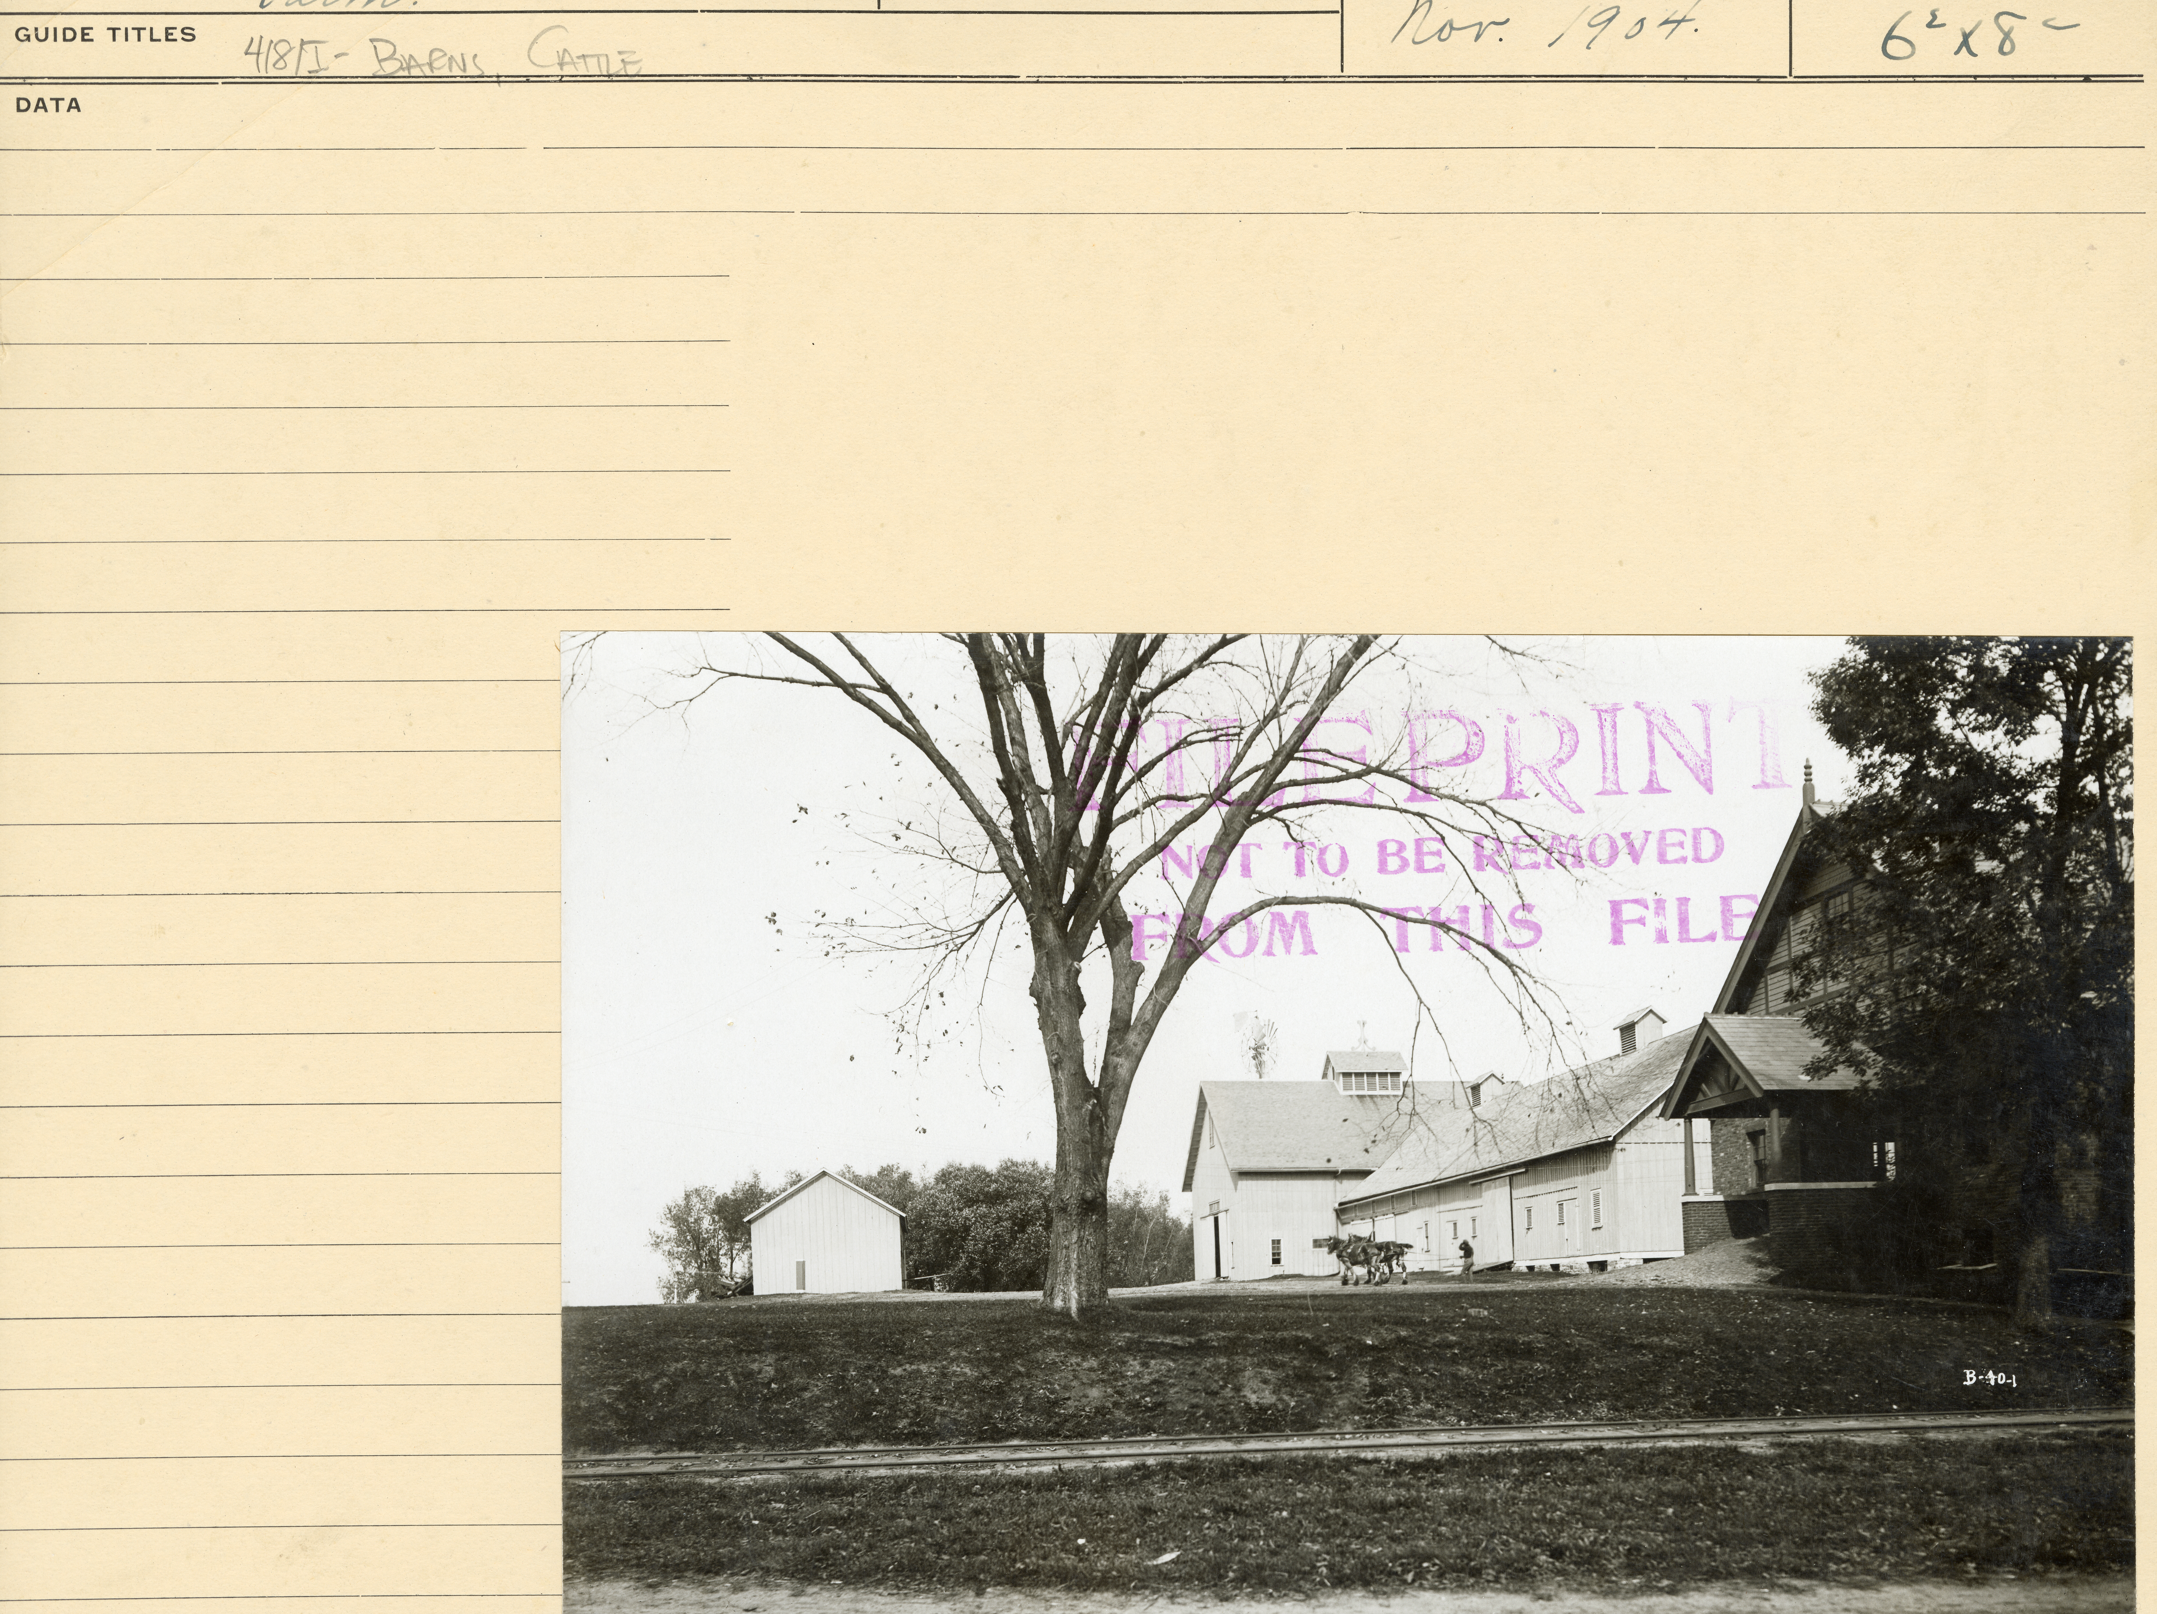
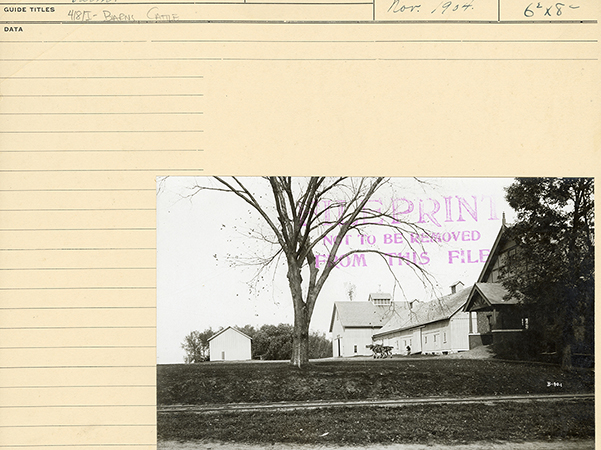
Left to Right: Machine Shed (Granary), Cattle Barn (First), Landscape Architecture, looking north.
- Title:
- Photograph of the Cattle Barn and the Horse Barns facing north-northeast
- Date:
- 1904-11
- Description:
- Photograph showing the Cattle Barn, the Horse Barn, and farm area, looking north-northeast. A person walks with two horses beside the barn.
- Source:
- Iowa State University. Facilities Planning and Management records
- Preferred Citation:
- "Photograph of the Cattle Barn and the Horse Barns facing north-northeast", Campus Cornerstones, Digital Scholarship and Initiatives
- Reference Link:
- https://digital.lib.iastate.edu/historic-buildings/items/buildingprofile0050.html#cornerstones0042
- Rights:
- This item is protected by U.S. copyright and related rights. It is being made available by Iowa State University as its rights-holder for noncommercial use, including sharing and adapting the work. No permission is required for noncommercial use so long as attribution is provided. All other uses require permission from Special Collections and University Archives.
- Standardized Rights:
- https://creativecommons.org/licenses/by-nc/4.0/
Landscape Architecture
-
Item 12 of 19
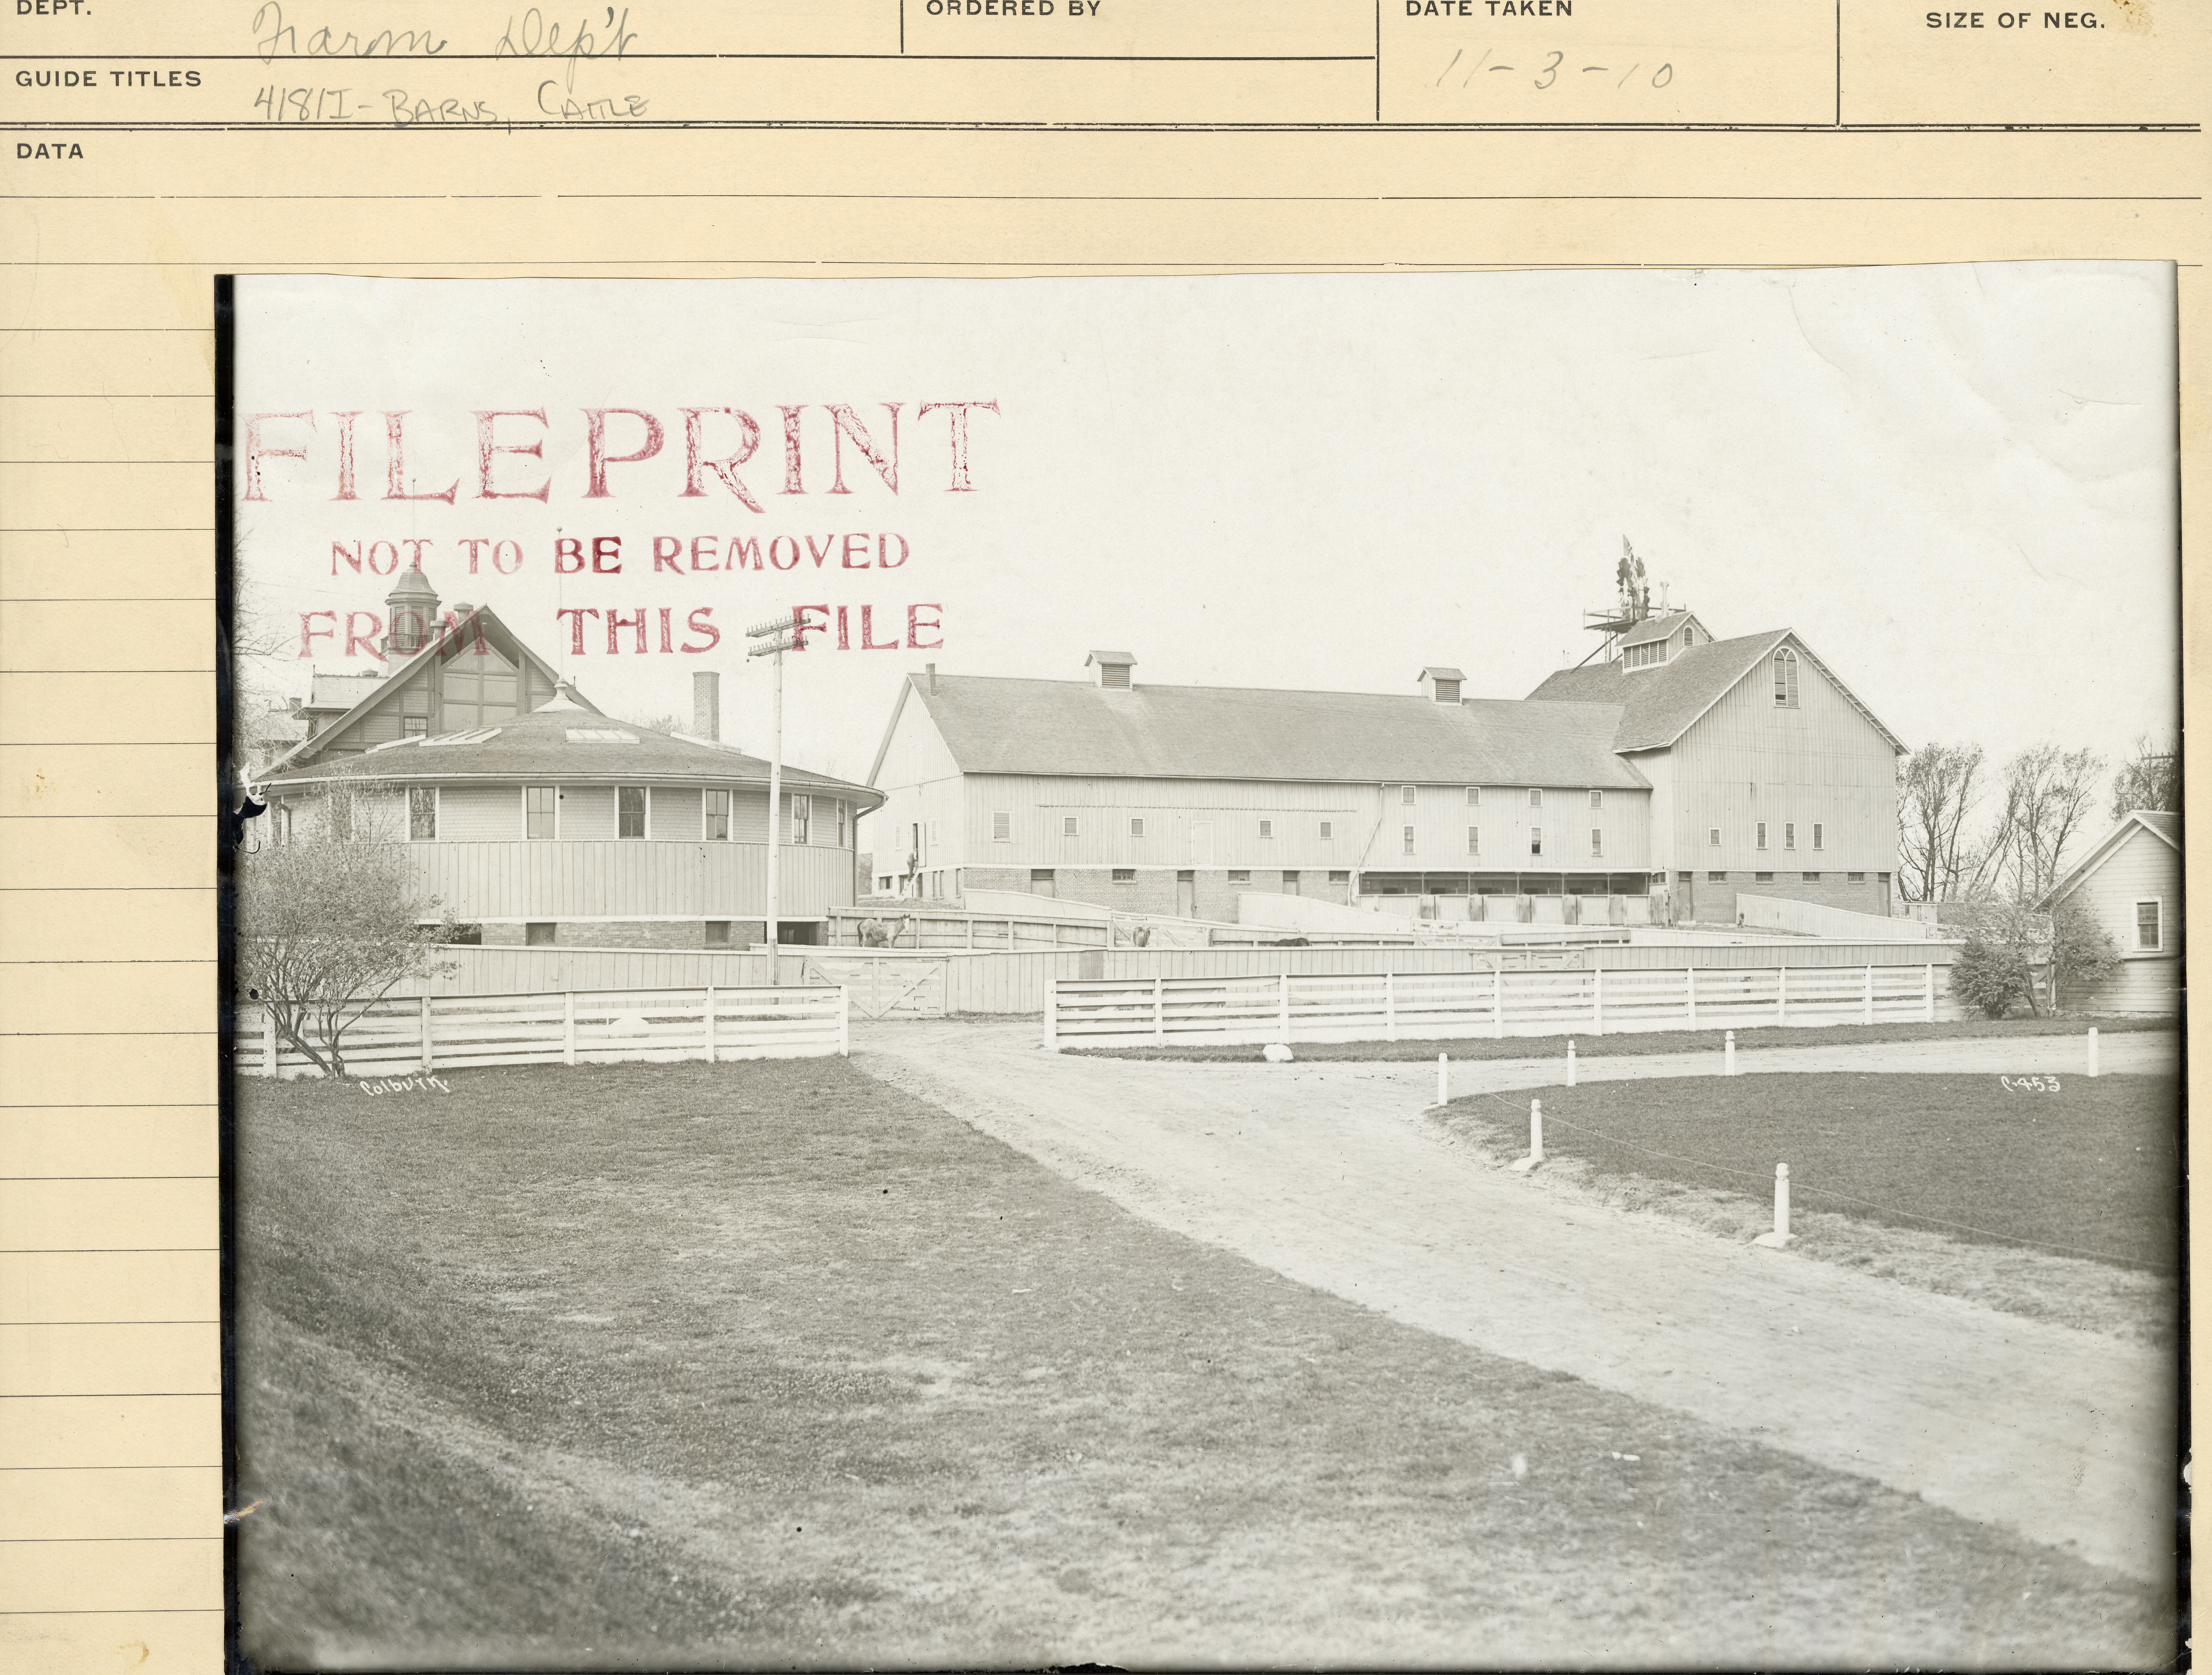
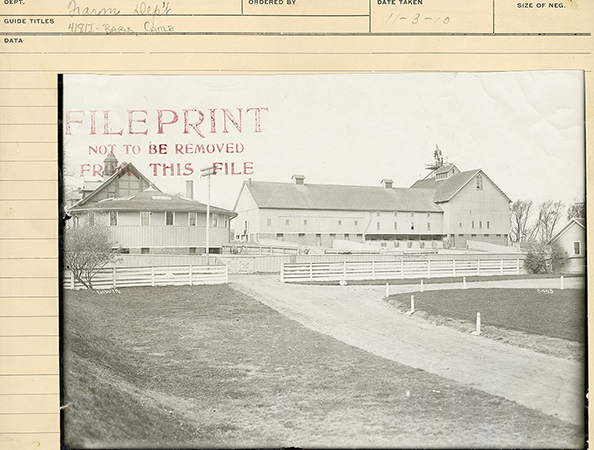
Left to Right: Landscape Architecture, Theater-Workshop, Cattle Barn (First), Cattle Shed, looking west northwest.
- Title:
- Photograph of barn complex
- Date:
- 1910-11-03
- Description:
- Photograph of a west-northwest view of the barn complex. It shows the horse and cattle barns, a pavilion, and an outbuilding, with fenced pastures in the foreground.
- Source:
- Iowa State University. Facilities Planning and Management records
- Preferred Citation:
- "Photograph of barn complex", Campus Cornerstones, Digital Scholarship and Initiatives
- Reference Link:
- https://digital.lib.iastate.edu/historic-buildings/items/buildingprofile0050.html#cornerstones0043
- Rights:
- The Iowa State University Library believes that this item is in the public domain under the laws of the United States, but a determination was not made as to its copyright status under the copyright laws of other countries. The item may not be in the public domain under the laws of other countries.
- Standardized Rights:
- http://rightsstatements.org/vocab/NoC-US/1.0/
Landscape Architecture
-
Item 13 of 19
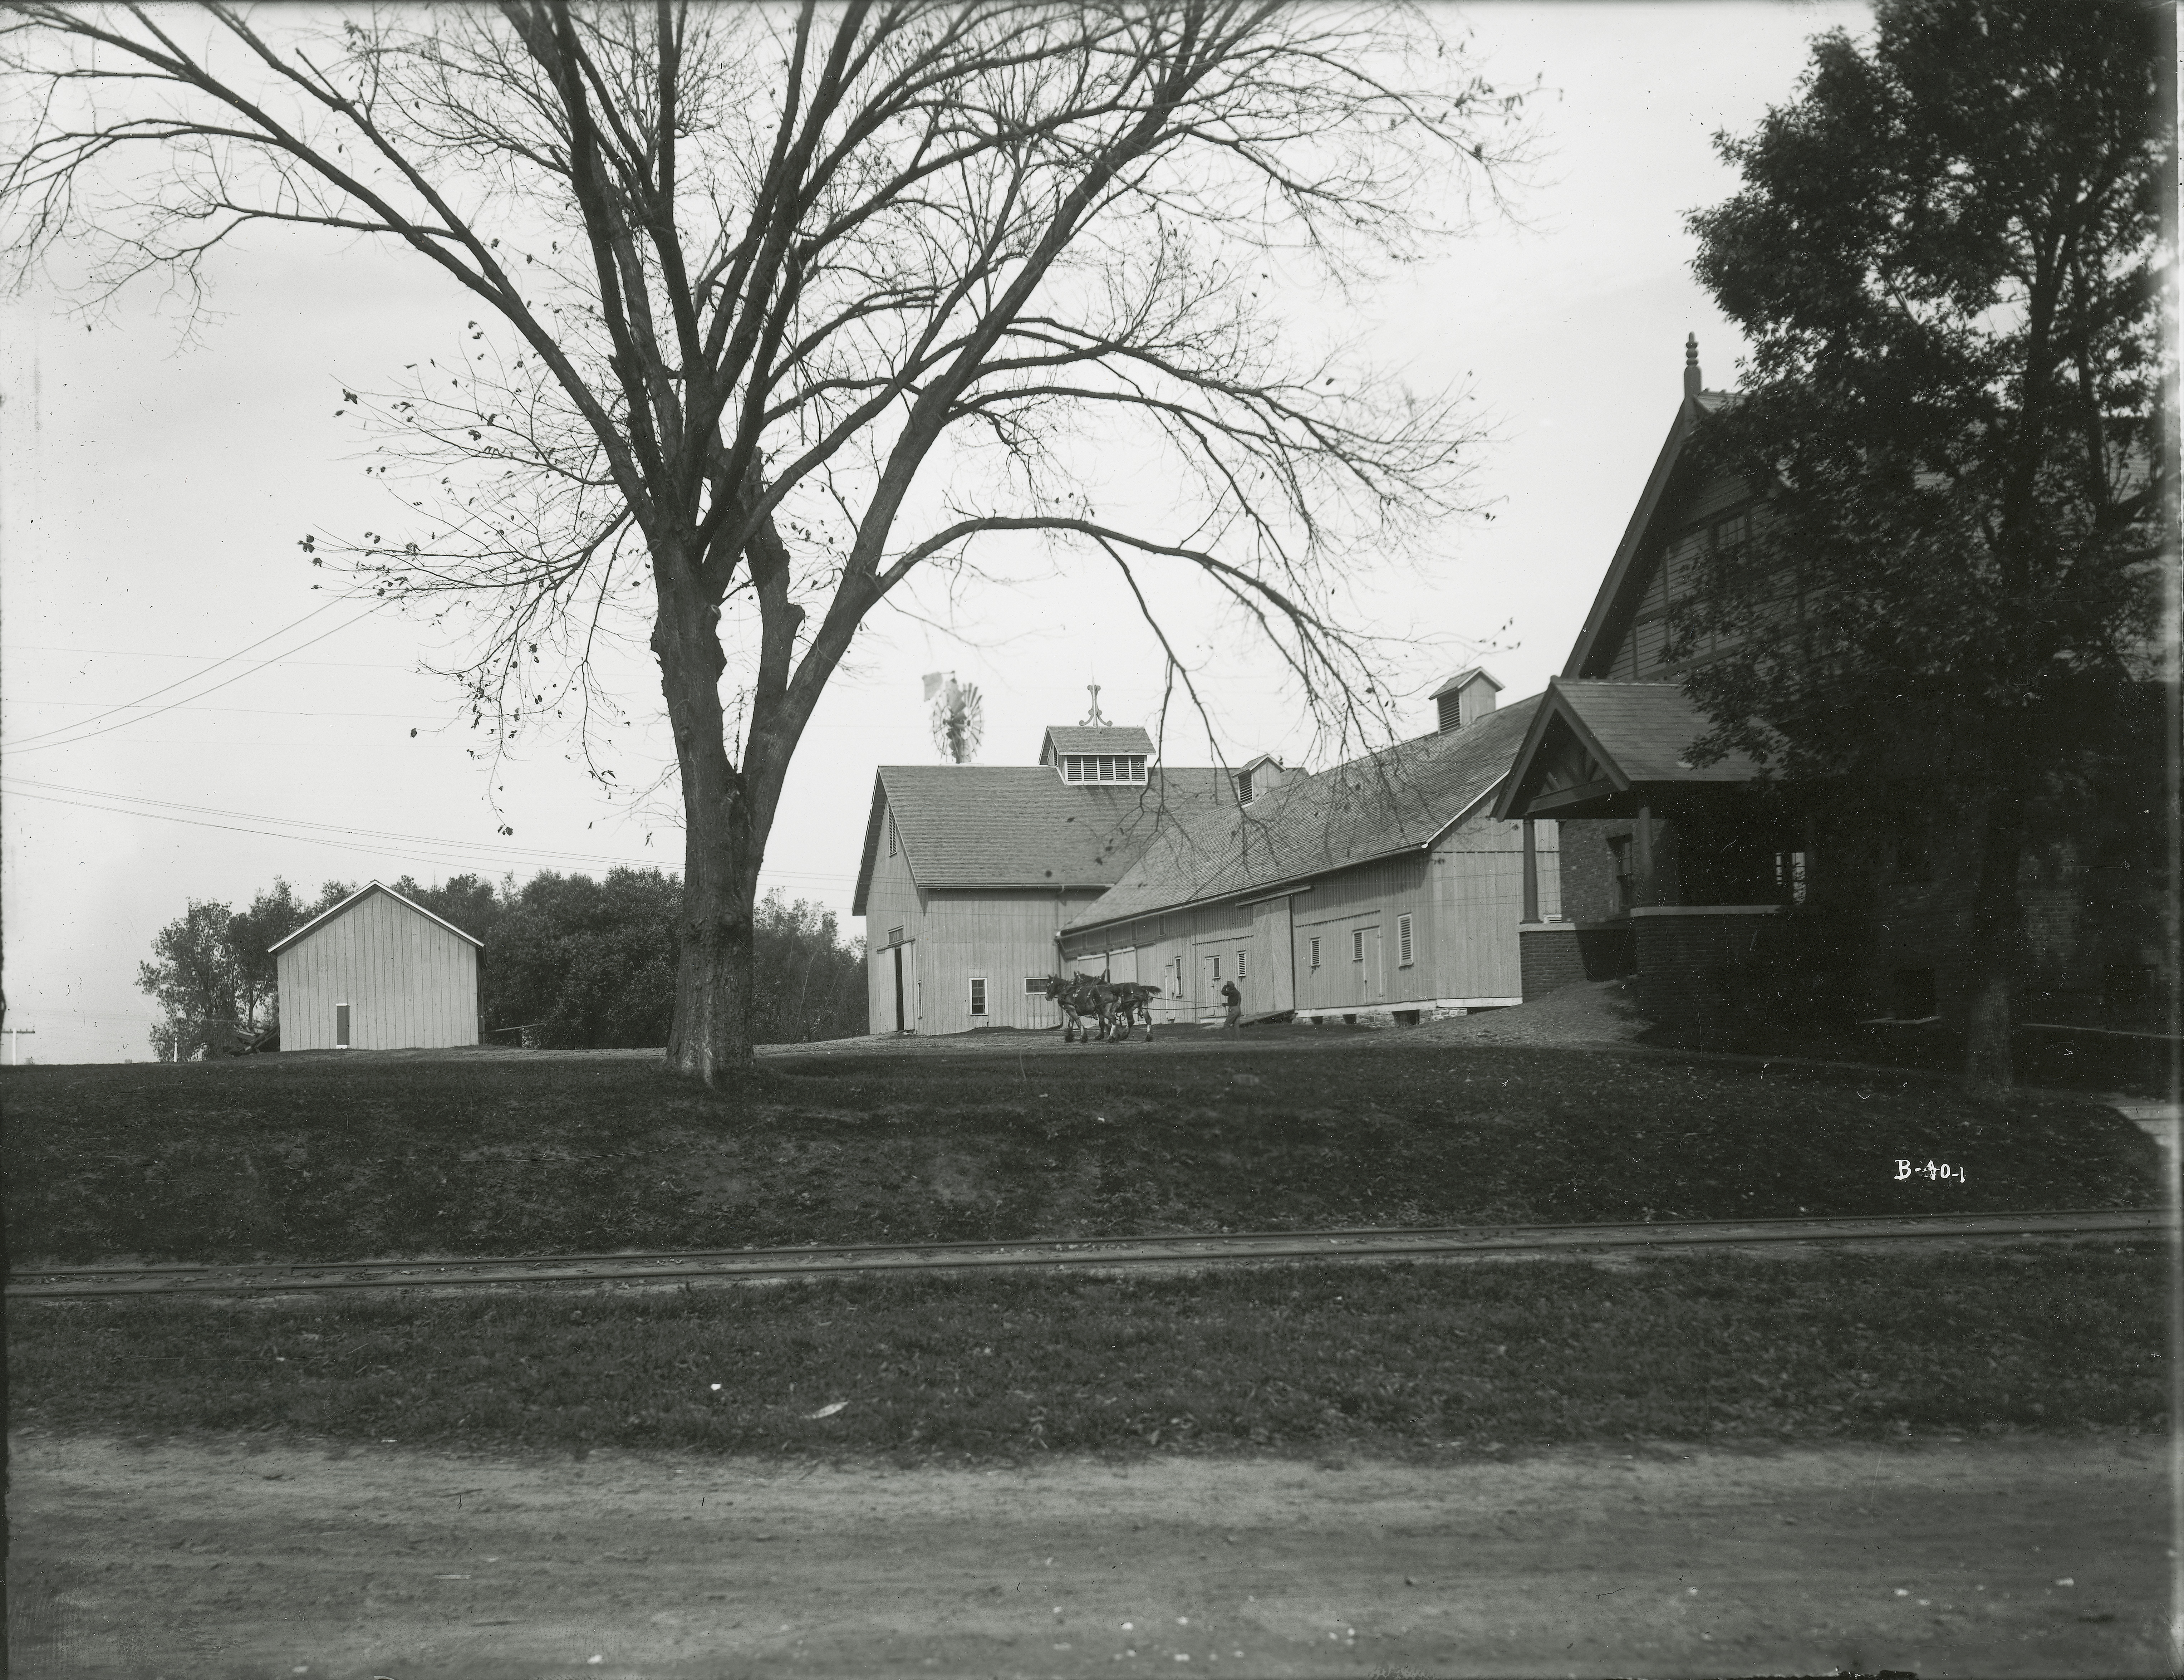
Left to Right: Machinery and Storage Shed (Granary), First Cattle Barn, and Landscape Architecture. Dinky tracks in foreground. Looking north-northeast.
- Title:
- Horse Barn and Old Cattle Barn
- Creator:
- Iowa State University
- Description:
- To the left of the Horse Barn is shown a teamster driving a draft team past the Old Cattle Barn.
- Source:
- Iowa State University. Facilities Planning and Management records, 1859 - 2015
- Preferred Citation:
- "Horse Barn and Old Cattle Barn", Campus Cornerstones, Digital Scholarship and Initiatives
- Reference Link:
- https://digital.lib.iastate.edu/historic-buildings/items/buildingprofile0050.html#cornerstones0063
- Rights:
- This item is protected by copyright and related rights. You are free to use this item in any way that is permitted by the copyright and related rights legislation that applies to your use. For other uses, please obtain permission from Iowa State University Library Special Collections and University Archives.
- Standardized Rights:
- http://rightsstatements.org/vocab/InC/1.0/
Landscape Architecture
-
Item 14 of 19
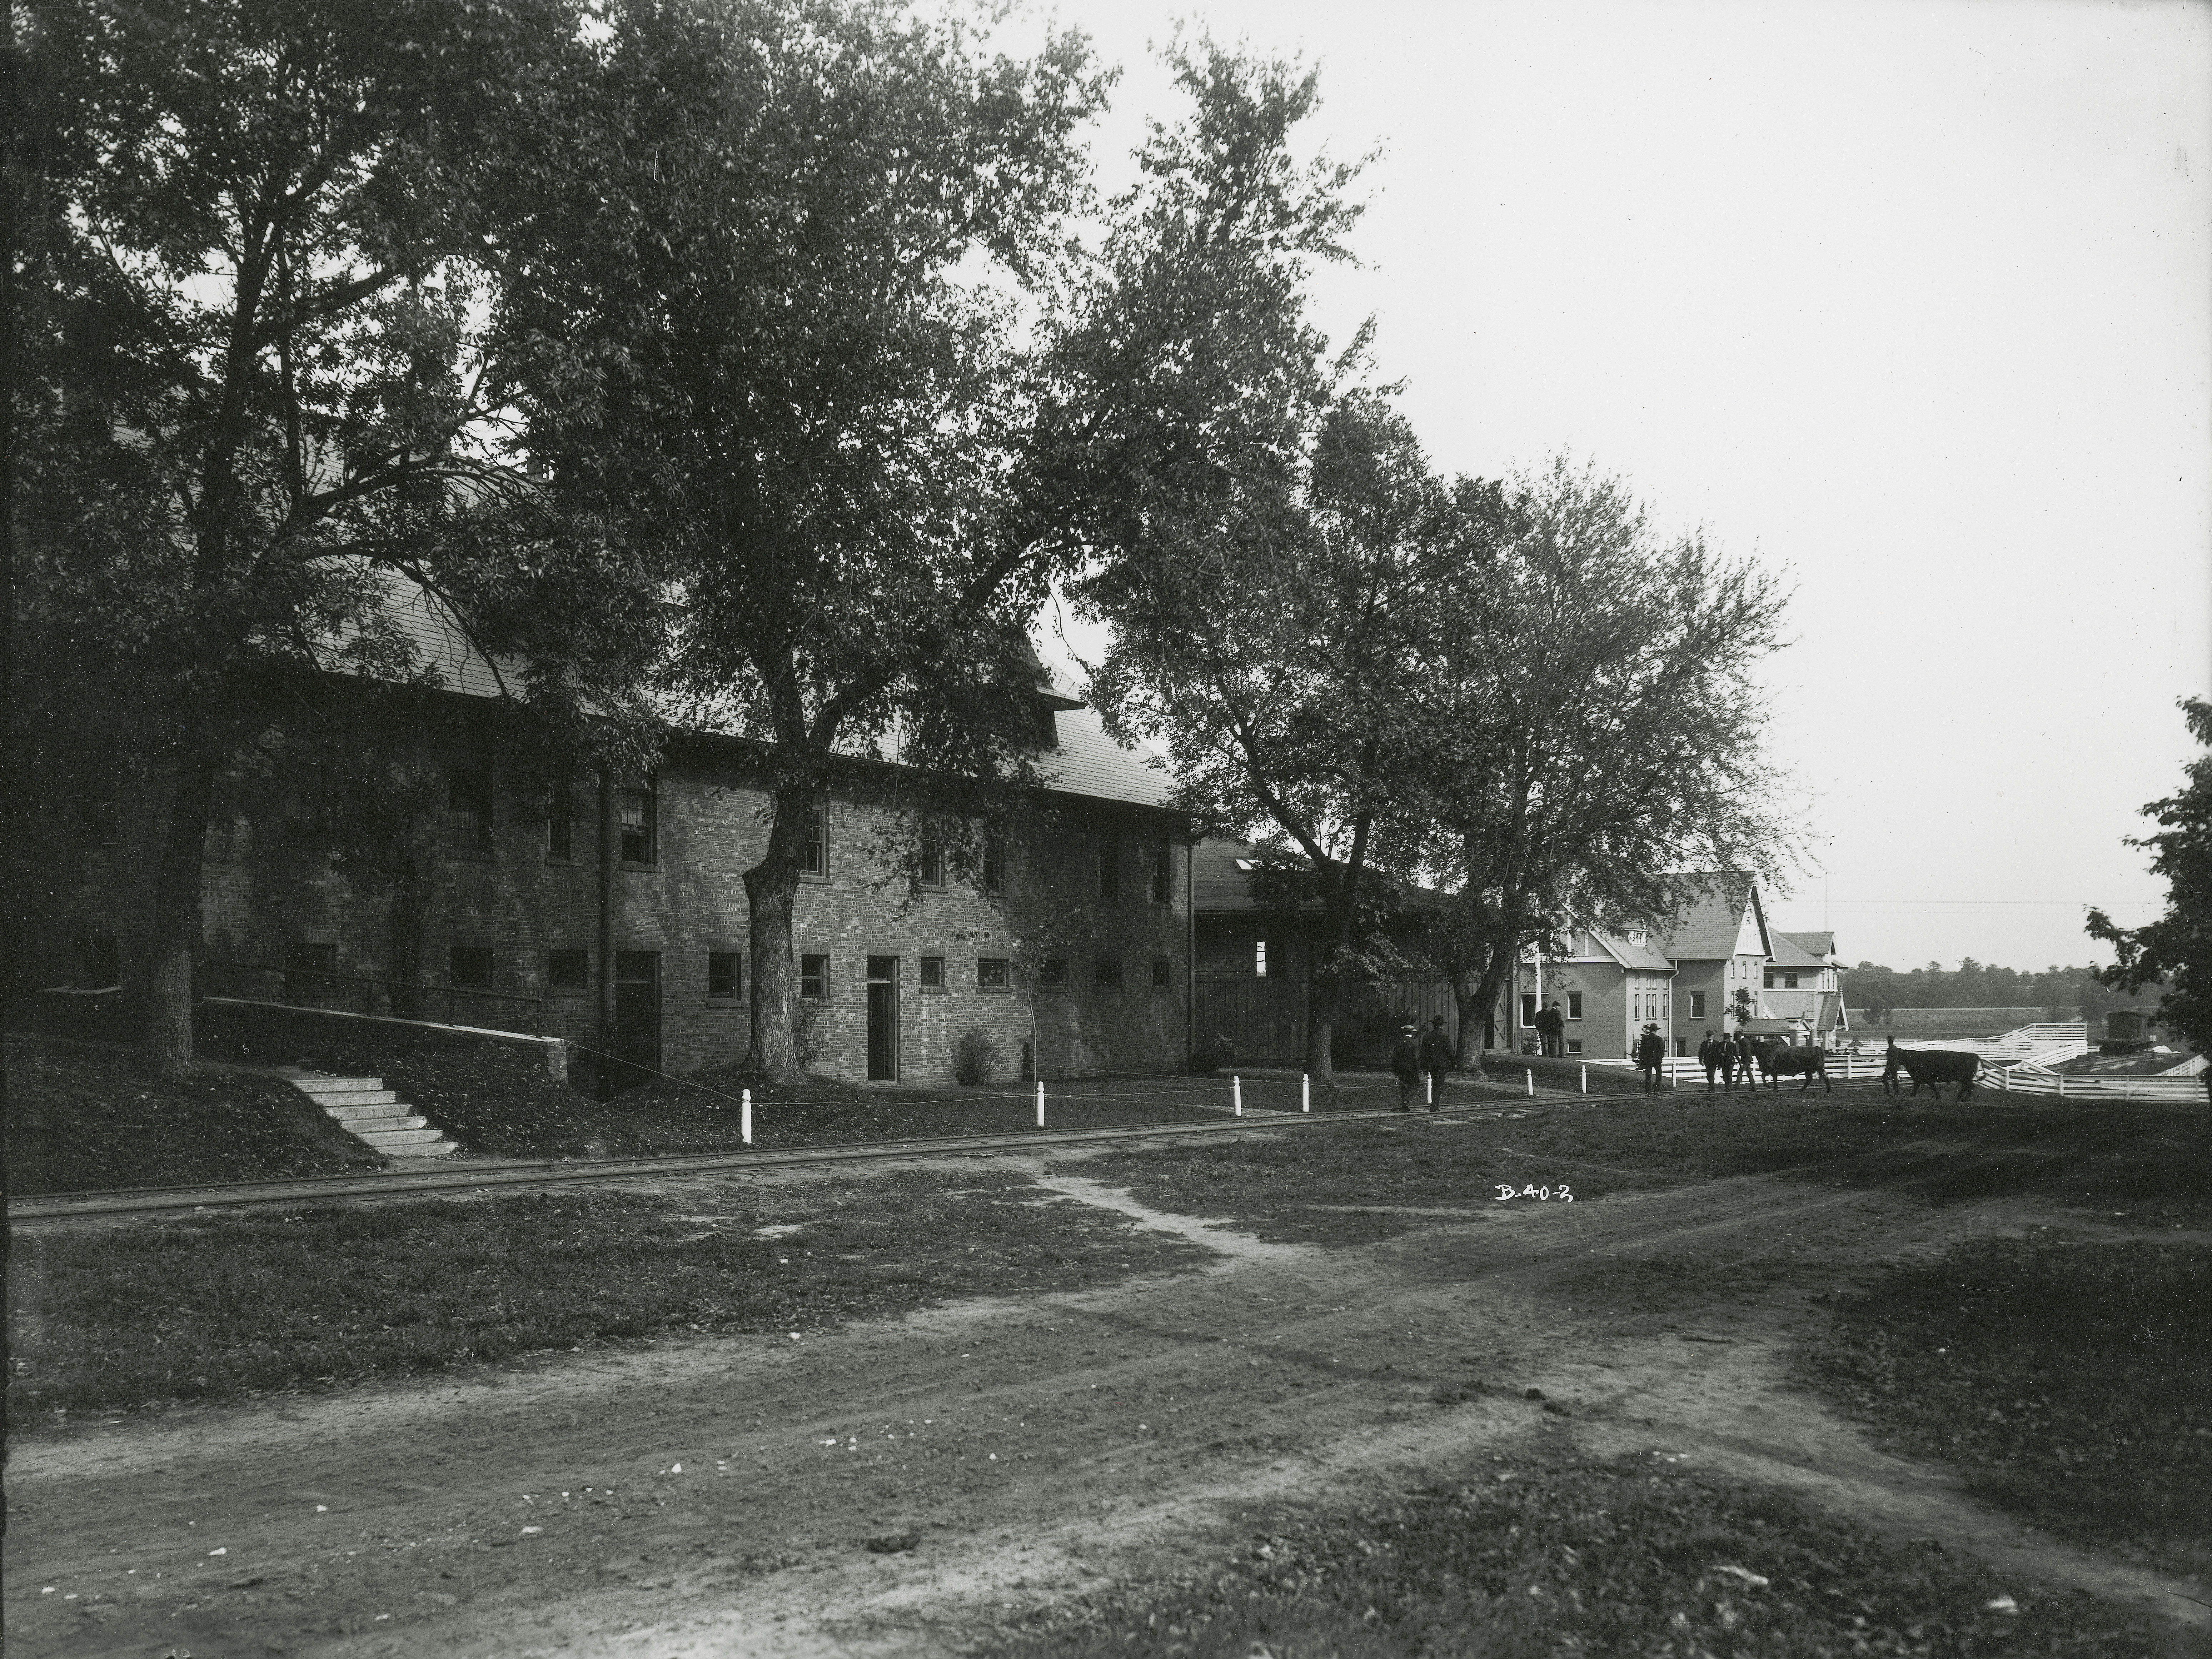
Left to Right: Landscape Architecture, Theater-Workshop, Experiment Station Barn, and Agronomy Farm Crops Laboratory. Looking east-northeast.
- Title:
- Horse Barn
- Creator:
- Iowa State University
- Description:
- The brick Horse Barn on the left, built around 1900, with the Iowa Agricultural College Experiment Barn and the Judging Pavilion on the right. Two beef cattle are shown being led into the Pavilion as several men also approacch the area.
- Source:
- Iowa State University. Facilities Planning and Management records, 1859 - 2015
- Preferred Citation:
- "Horse Barn", Campus Cornerstones, Digital Scholarship and Initiatives
- Reference Link:
- https://digital.lib.iastate.edu/historic-buildings/items/buildingprofile0050.html#cornerstones0106
- Rights:
- This item is protected by copyright and related rights. You are free to use this item in any way that is permitted by the copyright and related rights legislation that applies to your use. For other uses, please obtain permission from Iowa State University Library Special Collections and University Archives.
- Standardized Rights:
- http://rightsstatements.org/vocab/InC/1.0/
Landscape Architecture
-
Item 15 of 19
- Title:
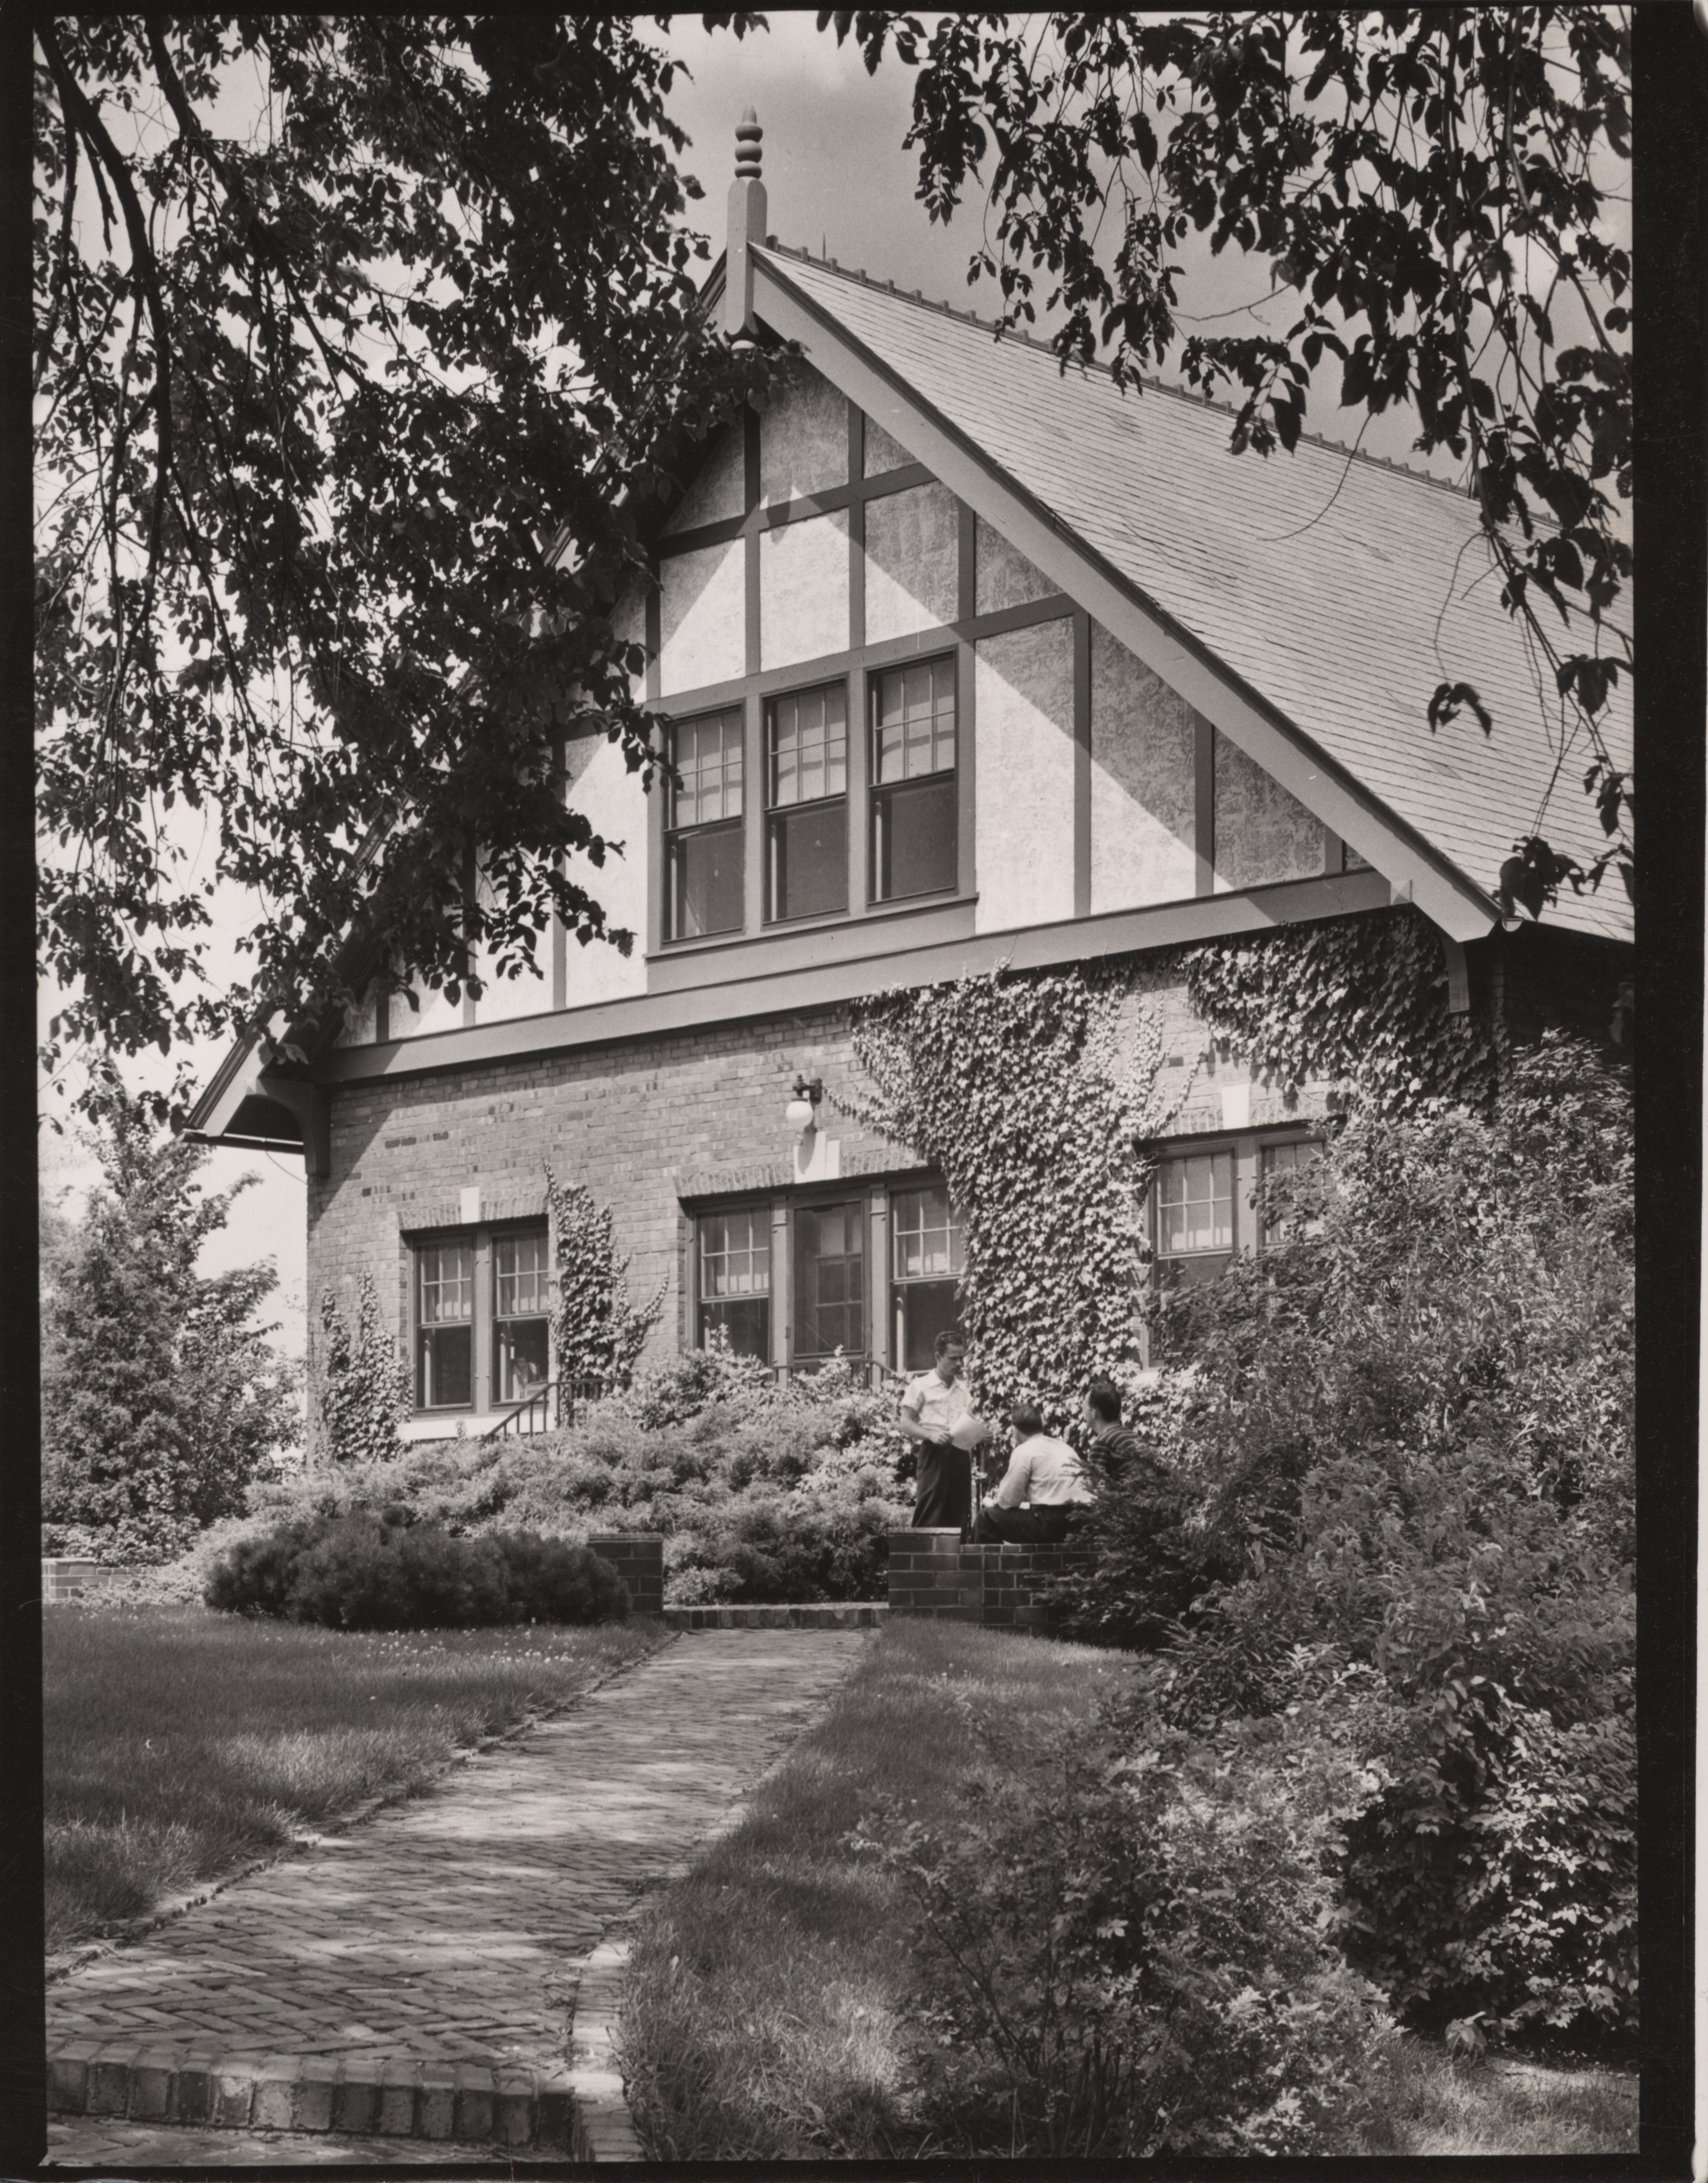
- Photograph of the west side entrance to Landscape Architecture
- Date:
- 1948
- Description:
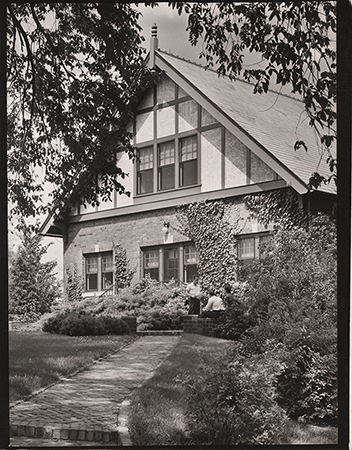
- Photograph showing three people outside the entrance to Landscape Architecture.
- Source:
- Iowa State University. Facilities Planning and Management records
- Preferred Citation:
- "Photograph of the west side entrance to Landscape Architecture", Campus Cornerstones, Digital Scholarship and Initiatives
- Reference Link:
- https://digital.lib.iastate.edu/historic-buildings/items/buildingprofile0050.html#cornerstones0223
- Rights:
- This item is protected by U.S. copyright and related rights. It is being made available by Iowa State University as its rights-holder for noncommercial use, including sharing and adapting the work. No permission is required for noncommercial use so long as attribution is provided. All other uses require permission from Special Collections and University Archives.
- Standardized Rights:
- https://creativecommons.org/licenses/by-nc/4.0/
Landscape Architecture
-
Item 16 of 19
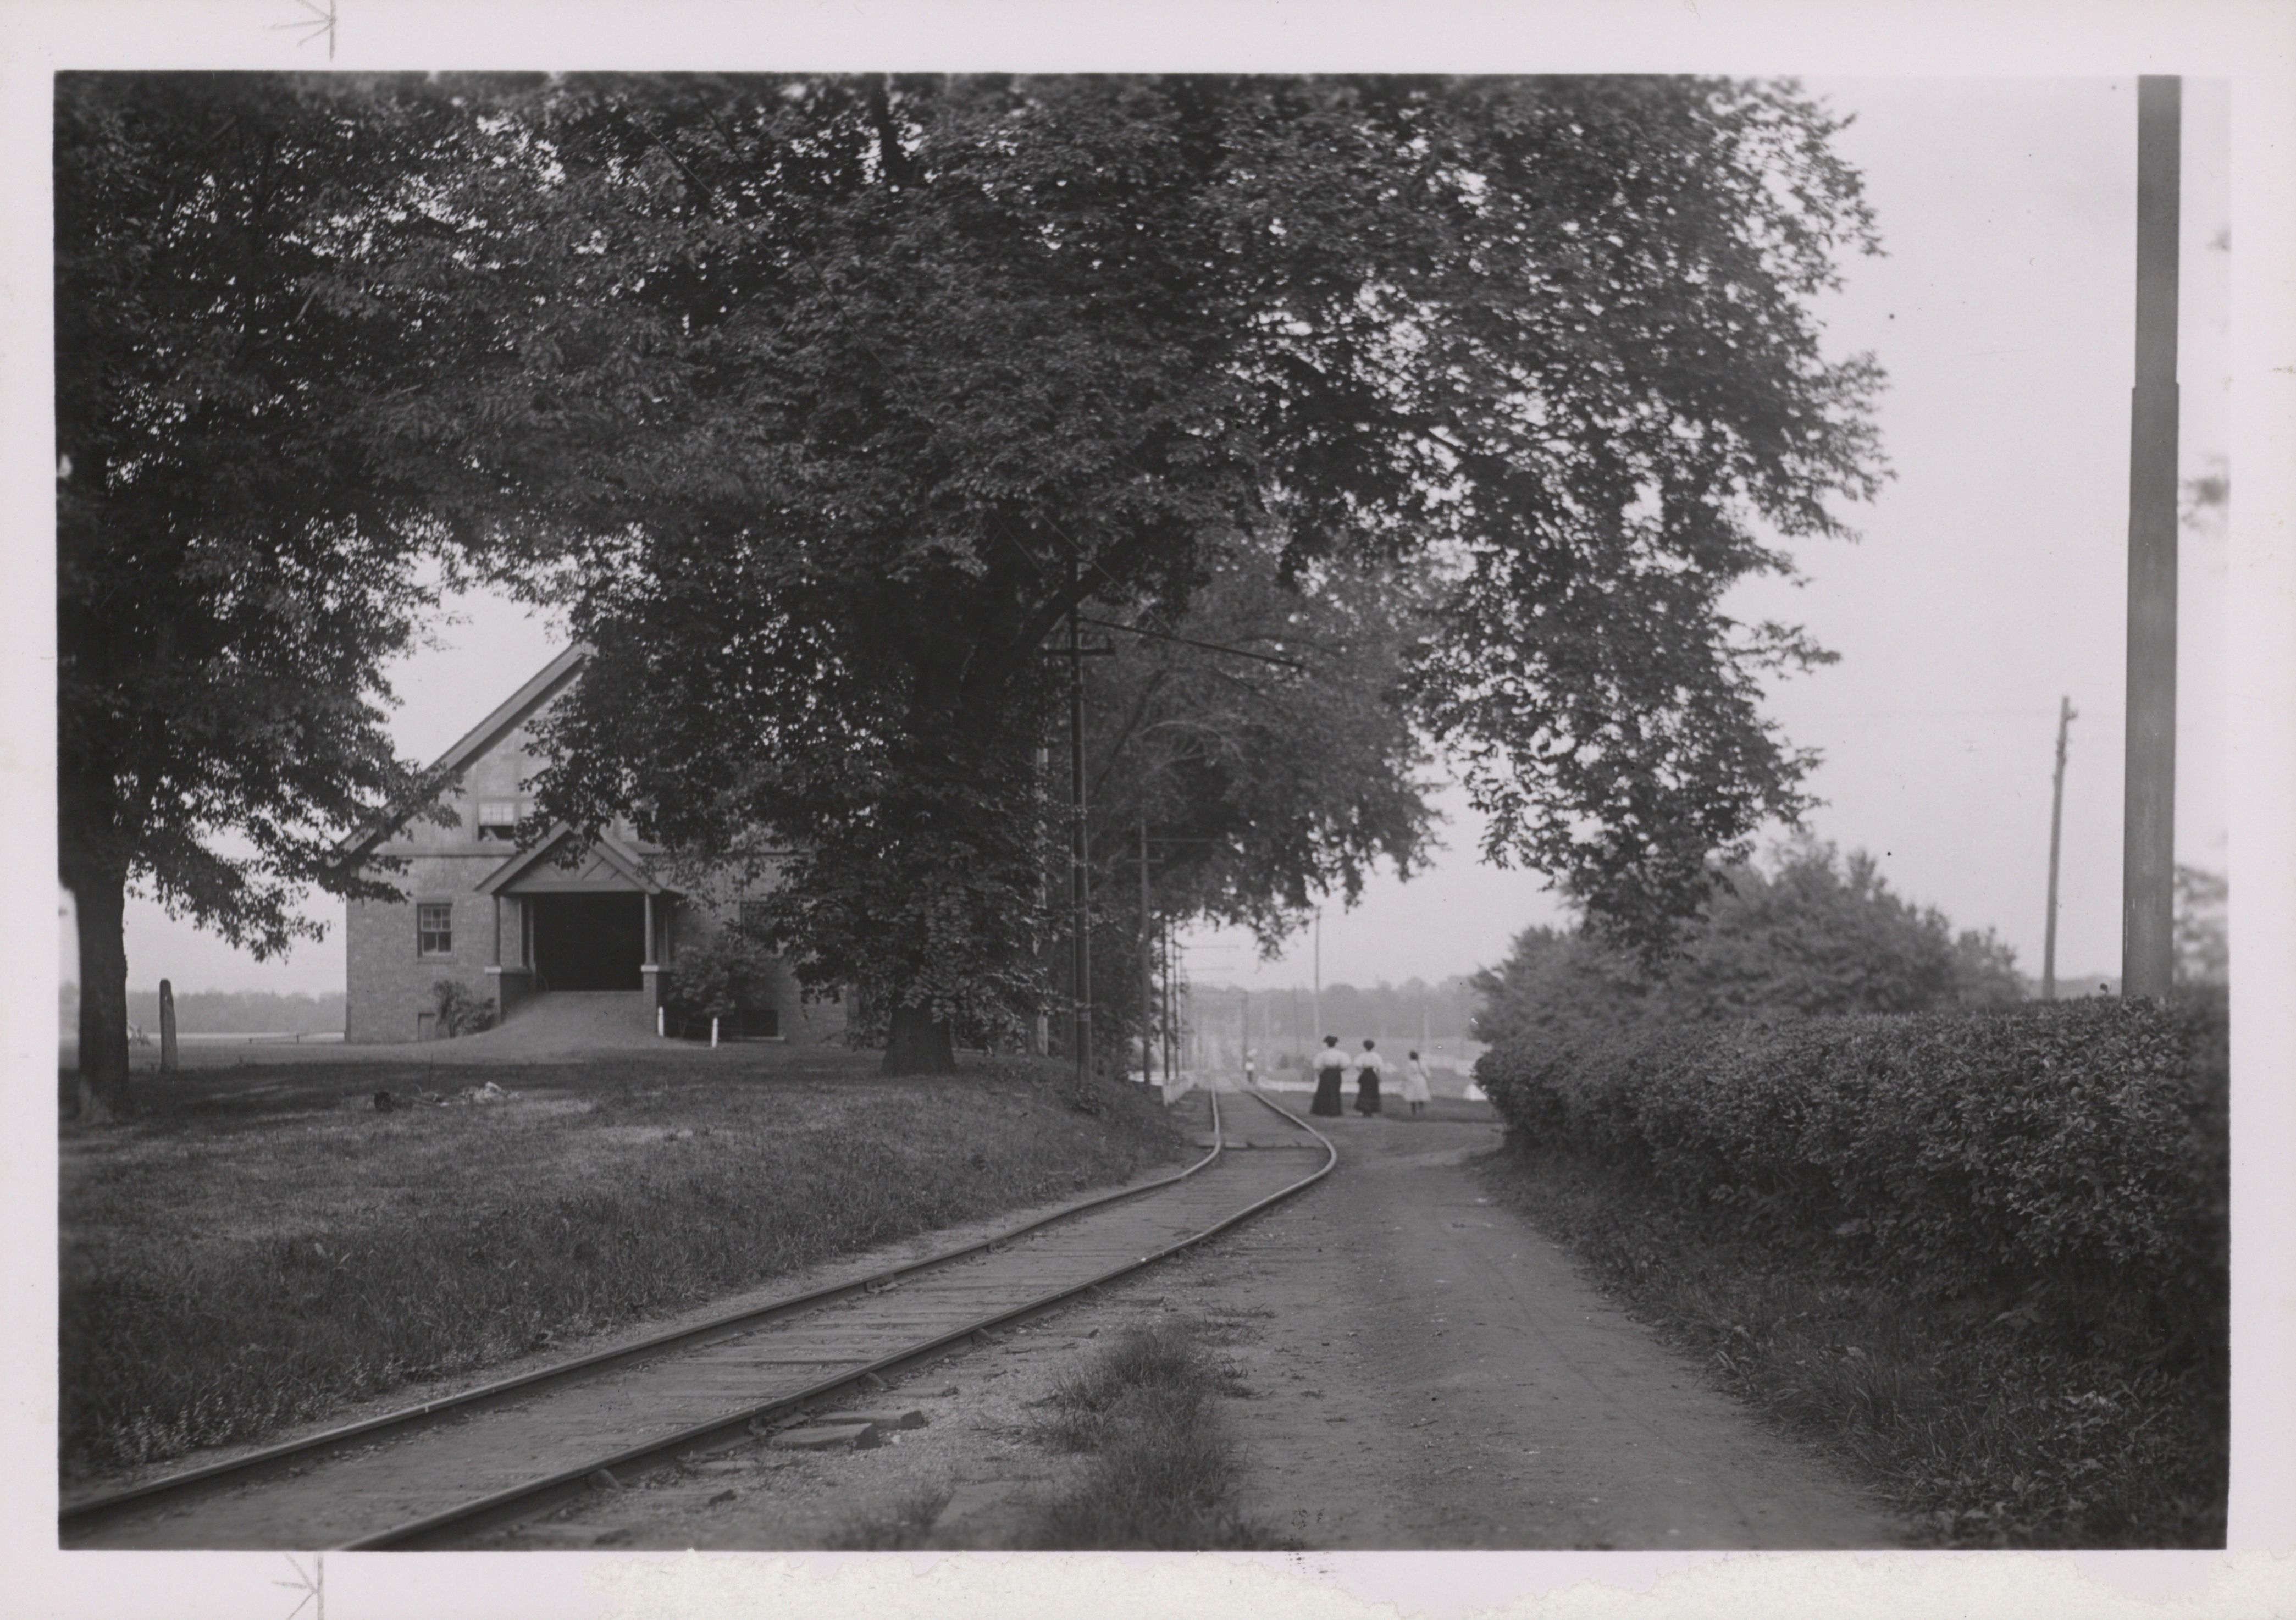
- Title:
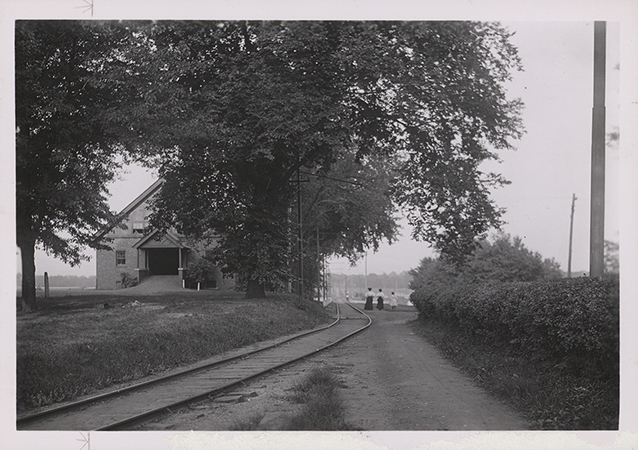
- Photograph of the Horse Barn and Dinky tracks
- Description:
- Photograph showing three people walking east along the Dinky tracks as they pass by Landscape Architecture when it was the Horse Barn.
- Source:
- Iowa State University. Facilities Planning and Management records
- Preferred Citation:
- "Photograph of the Horse Barn and Dinky tracks", Campus Cornerstones, Digital Scholarship and Initiatives
- Reference Link:
- https://digital.lib.iastate.edu/historic-buildings/items/buildingprofile0050.html#cornerstones0224
- Rights:
- This item is protected by U.S. copyright and related rights. It is being made available by Iowa State University as its rights-holder for noncommercial use, including sharing and adapting the work. No permission is required for noncommercial use so long as attribution is provided. All other uses require permission from Special Collections and University Archives.
- Standardized Rights:
- https://creativecommons.org/licenses/by-nc/4.0/
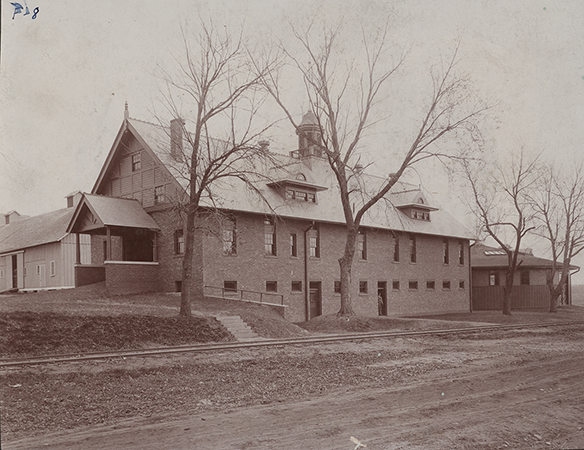
Landscape Architecture
-
Item 17 of 19
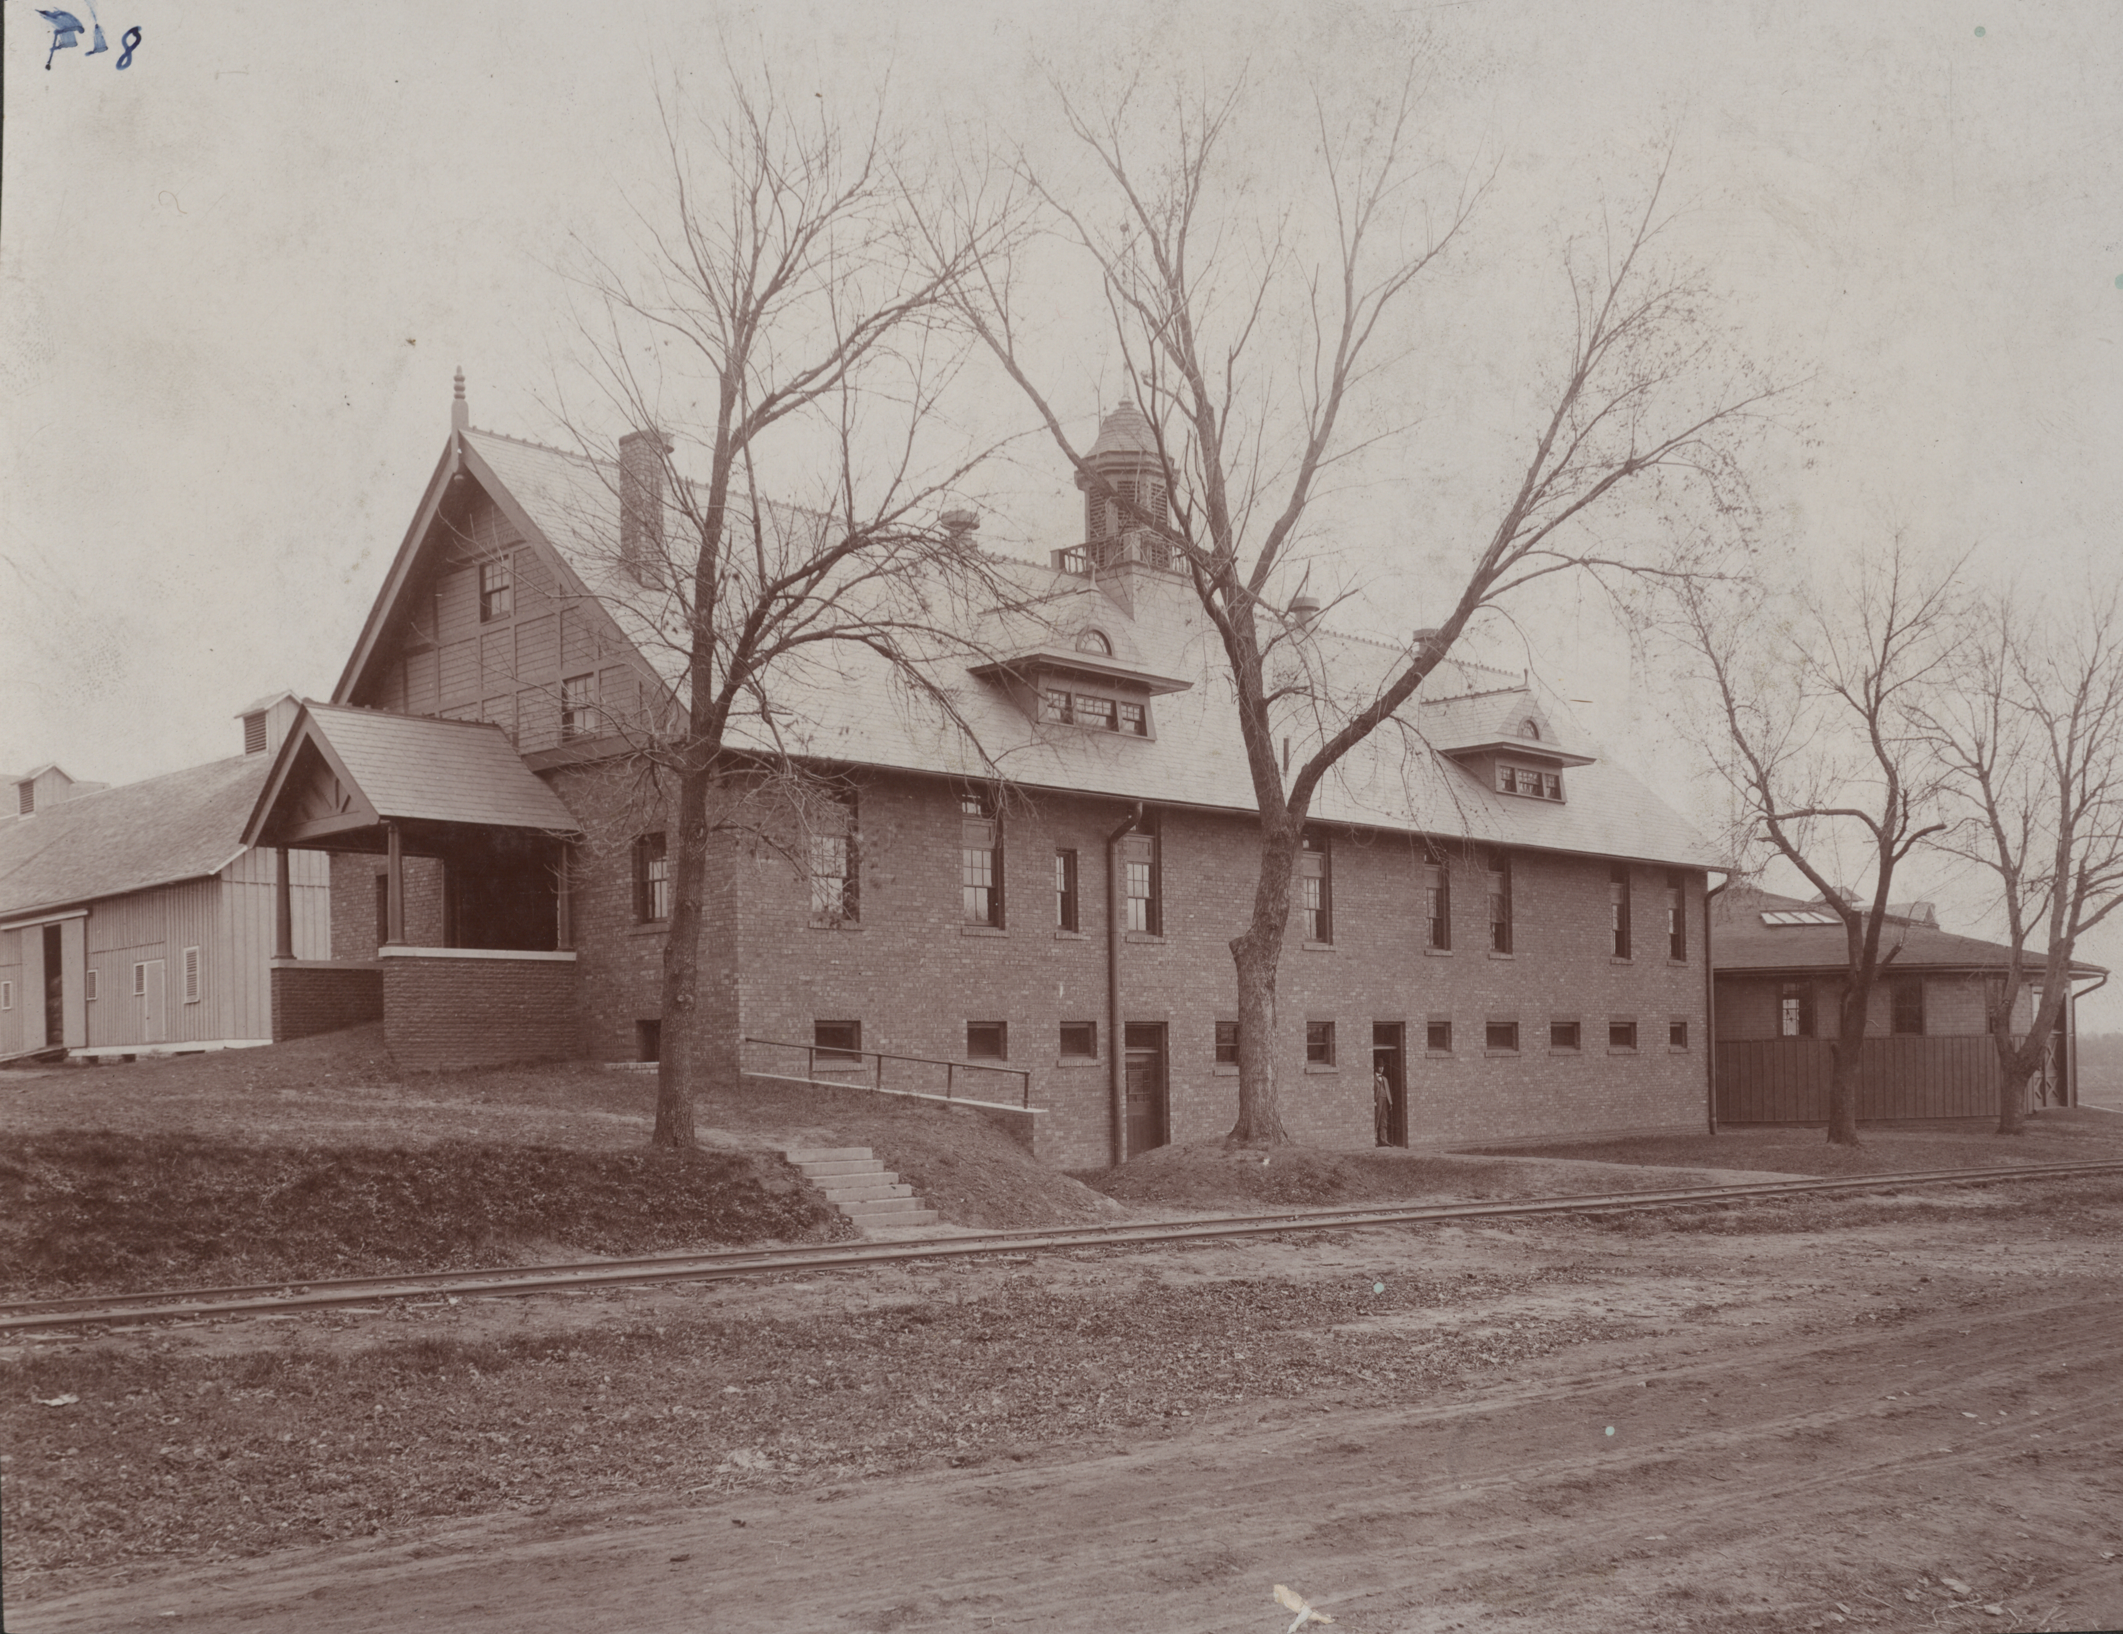
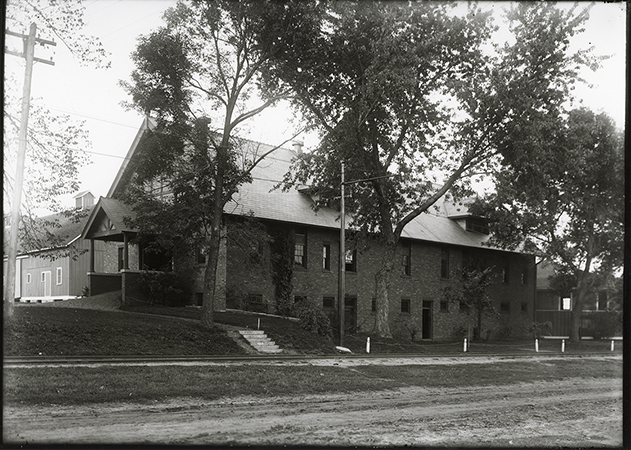
Left to right: Cattle Barn; Landscape Architecture; Theater-Workshop
- Title:
- Photograph of the southwest corner of the Horse Barn
- Description:
- Photograph of the southwest corner of Landscape Architecture when it was the Horse Barn. The Cattle Barn can be seen to the north (left), and the Theater Workshop (when it was the Judging Pavilion) can be seen to the east (right). Dinky tracks run along the south (foreground) of the buildings.
- Source:
- Iowa State University. Facilities Planning and Management records
- Preferred Citation:
- "Photograph of the southwest corner of the Horse Barn", Campus Cornerstones, Digital Scholarship and Initiatives
- Reference Link:
- https://digital.lib.iastate.edu/historic-buildings/items/buildingprofile0050.html#cornerstones0225
- Rights:
- This item is protected by U.S. copyright and related rights. It is being made available by Iowa State University as its rights-holder for noncommercial use, including sharing and adapting the work. No permission is required for noncommercial use so long as attribution is provided. All other uses require permission from Special Collections and University Archives.
- Standardized Rights:
- https://creativecommons.org/licenses/by-nc/4.0/
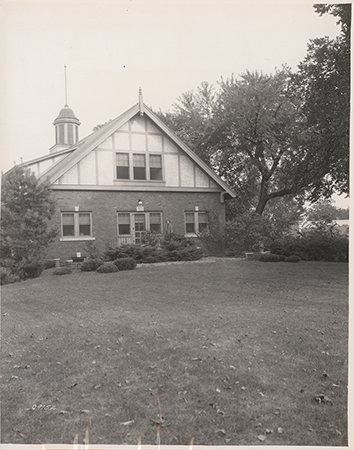
Landscape Architecture
-
Item 18 of 19
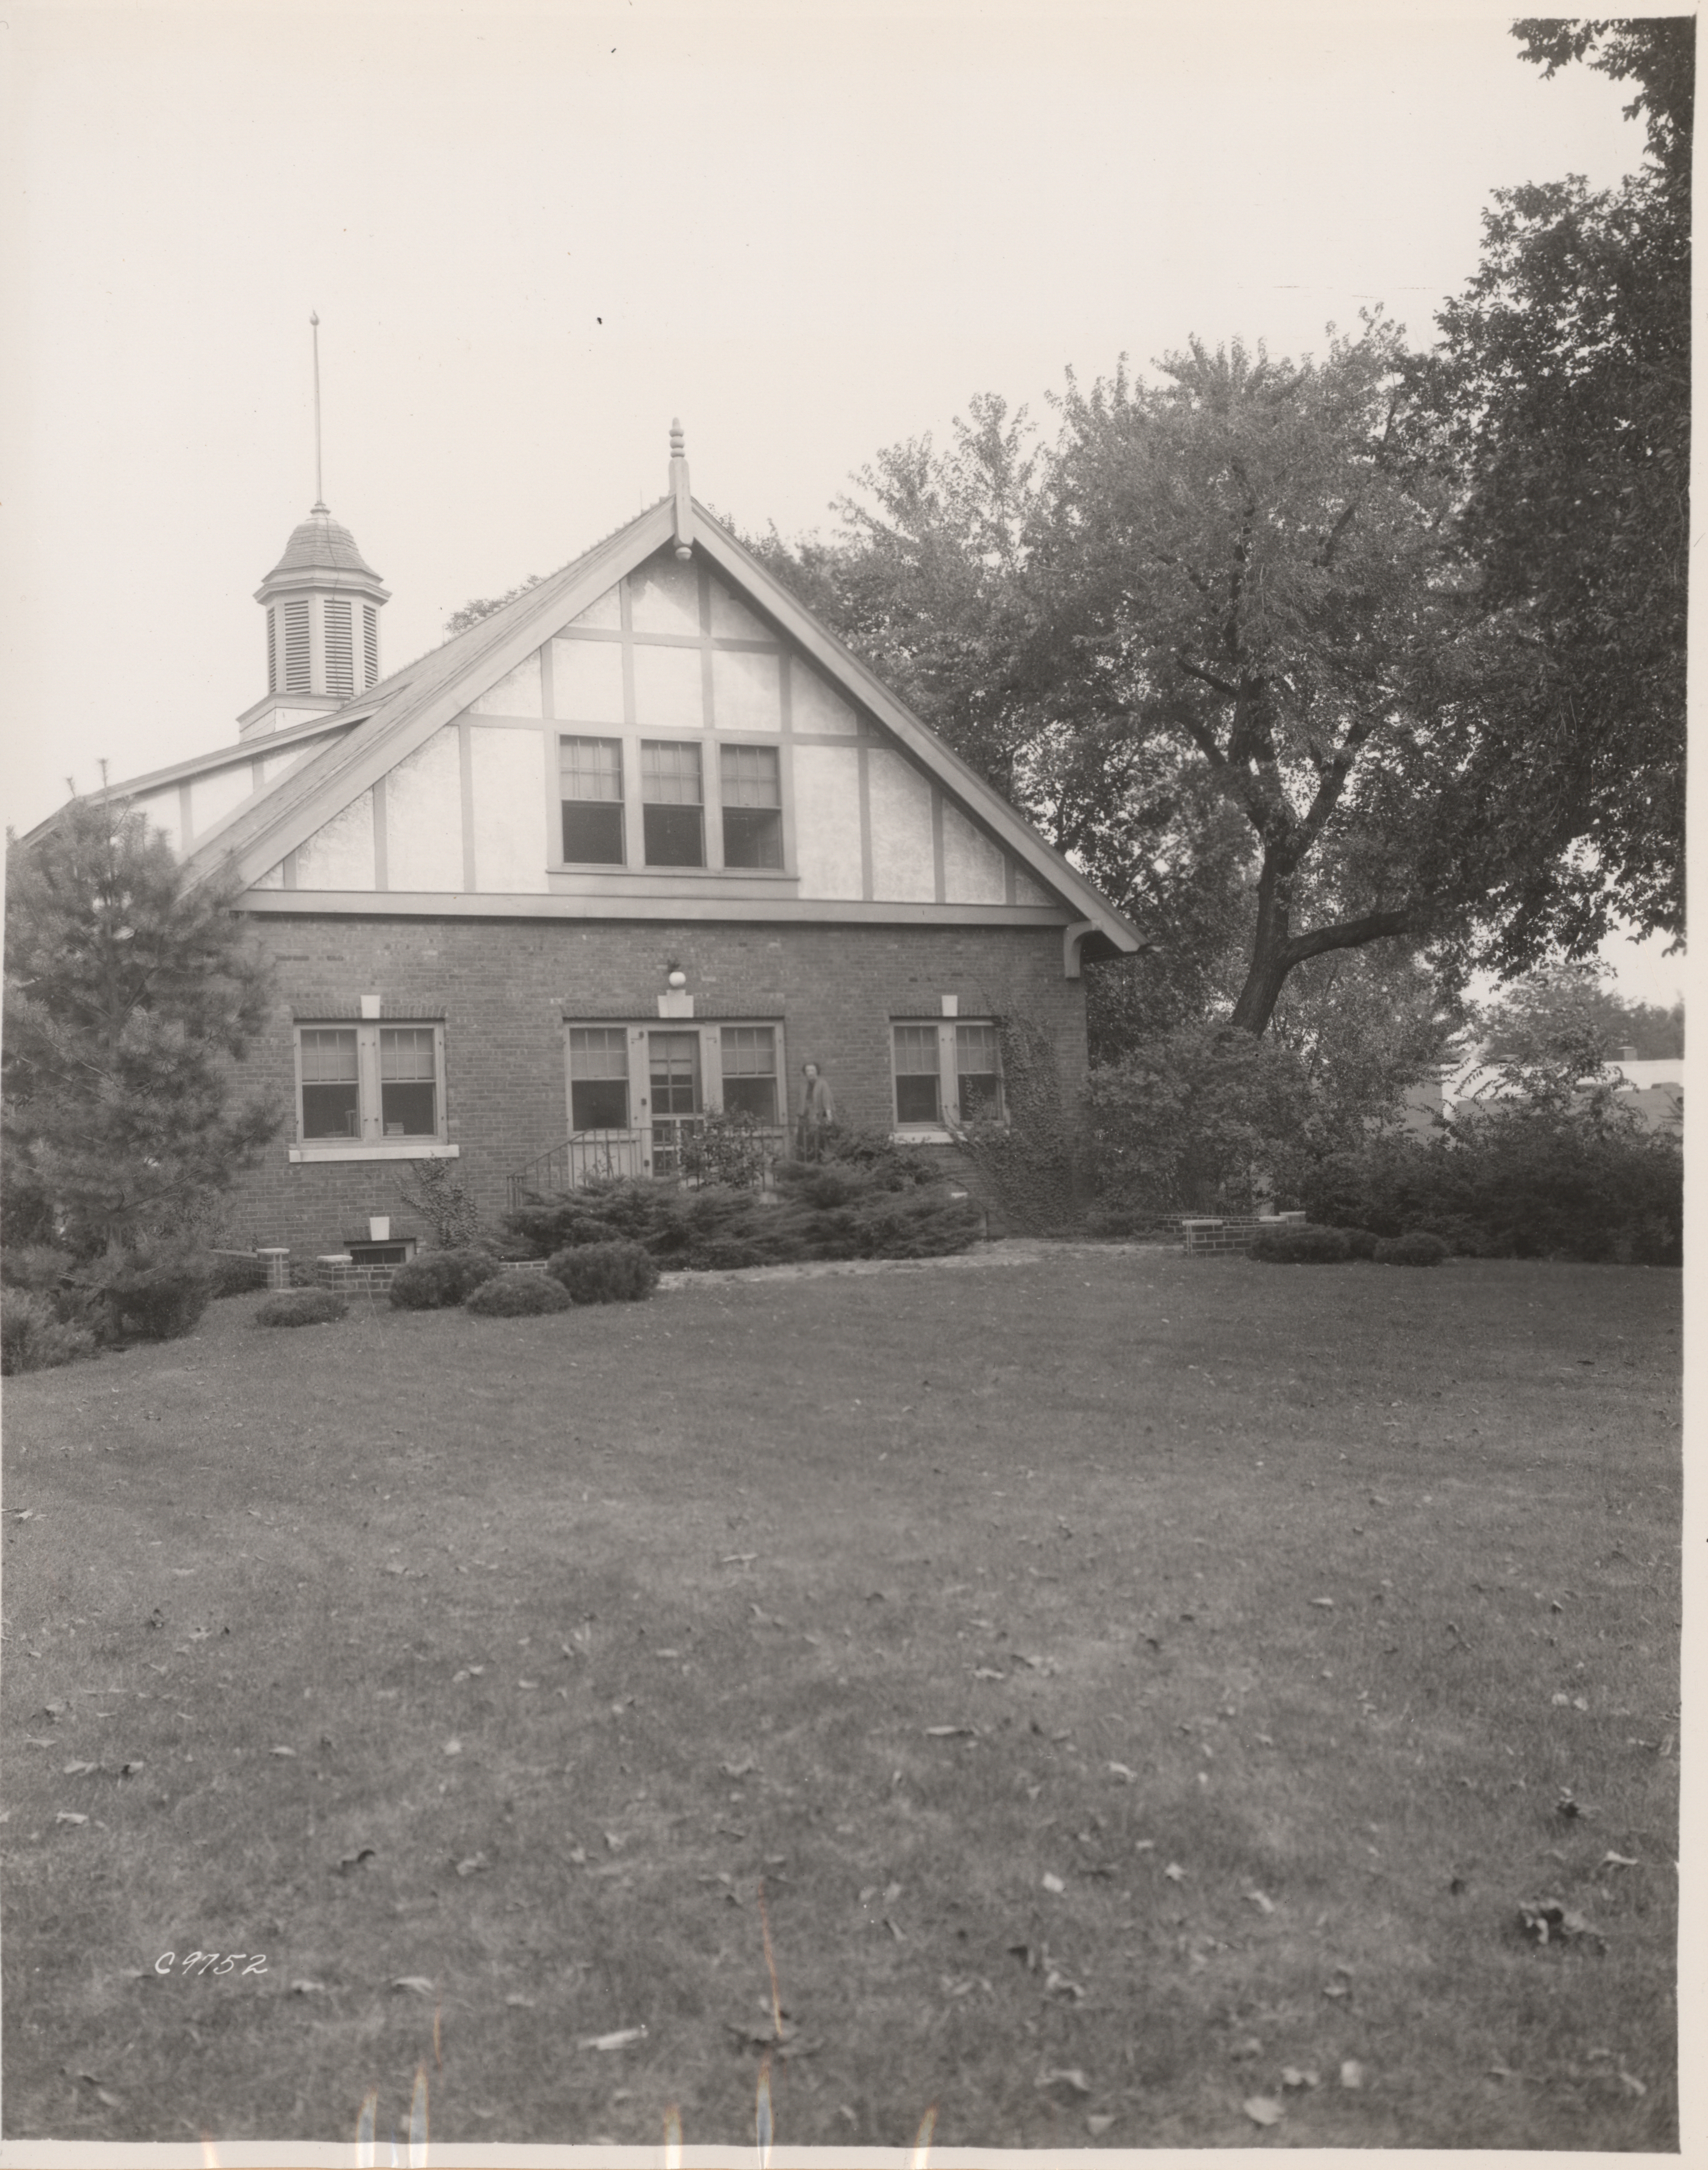
- Title:
- Photograph of the west side of Landscape Architecture
- Description:
- Photograph showing a person standing outside the entrance to Landscape Architecture.
- Source:
- Iowa State University. Facilities Planning and Management records
- Preferred Citation:
- "Photograph of the west side of Landscape Architecture", Campus Cornerstones, Digital Scholarship and Initiatives
- Reference Link:
- https://digital.lib.iastate.edu/historic-buildings/items/buildingprofile0050.html#cornerstones0226
- Rights:
- This item is protected by U.S. copyright and related rights. It is being made available by Iowa State University as its rights-holder for noncommercial use, including sharing and adapting the work. No permission is required for noncommercial use so long as attribution is provided. All other uses require permission from Special Collections and University Archives.
- Standardized Rights:
- https://creativecommons.org/licenses/by-nc/4.0/

Landscape Architecture
-
Item 19 of 19
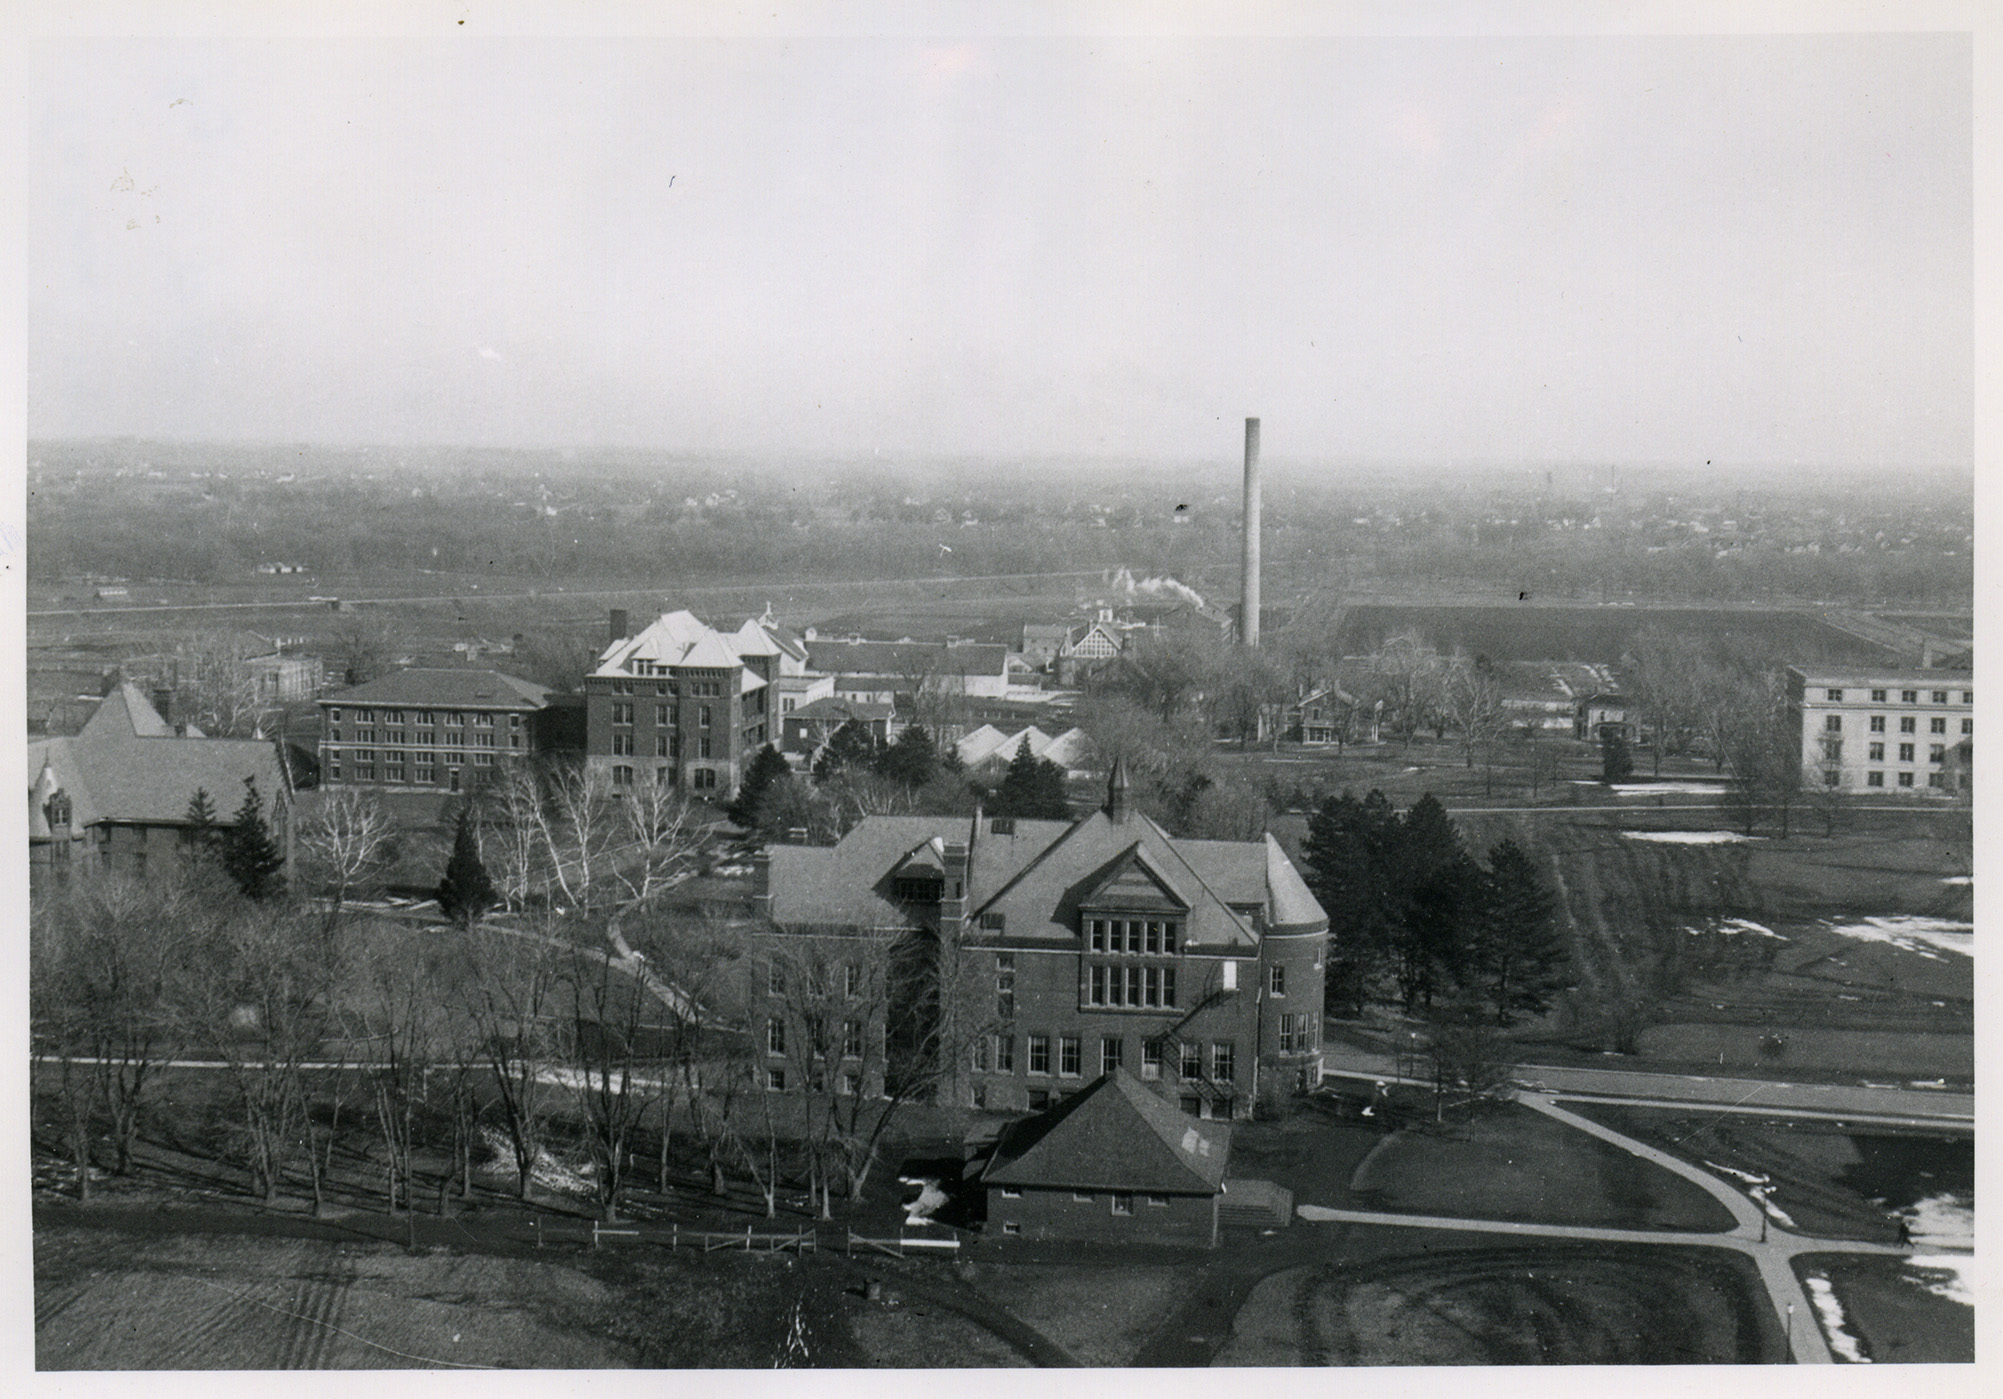
Margaret Hall, Meat Laboratory, Botany Hall Addition, Botany Hall, Horticulture Hall and Greenhouse Complex, Cattle Barn (First), Machine Shed (granary), Hog Houses, Morrill Hall, The Hub, Experiment Station Barn, Agronomy Farm Crops Laboratory, Carpenter Shop, Landscape Architecture, Power and Heating Plant, Farm House, Mortensen House, Corner of Agriculture Hall (Curtiss Hall), looking east northeast from the Water Tower.
- Title:
- Aerial view of Margaret Hall and Botany Hall
- Description:
- 1918 or 1919. Margaret Hall, Botany Hall, Morrill Hall, Bookstore, Exp. Sta. Barn, Farm House, Mortensen House, Corner of Ag Hall (Curtiss).
- Source:
- Iowa State University. Facilities Planning and Management records (from SCUA Flickr)
- Preferred Citation:
- "Aerial view of Margaret Hall and Botany Hall", Campus Cornerstones, Digital Scholarship and Initiatives
- Reference Link:
- https://digital.lib.iastate.edu/historic-buildings/items/buildingprofile0050.html#cornerstones0262
- Rights:
- The Iowa State University Library believes that this item is in the public domain under the laws of the United States, but a determination was not made as to its copyright status under the copyright laws of other countries. The item may not be in the public domain under the laws of other countries.
- Standardized Rights:
- http://rightsstatements.org/vocab/NoC-US/1.0/
- Photograph of a... (JPEG)
- Photograph of the... (JPEG)
- Photograph of the... (JPEG)
- Photograph of an... (JPEG)
- Photograph of the... (JPEG)
- Photograph of the... (JPEG)
- Photograph of the... (JPEG)
- Photograph of a... (JPEG)
- Photograph of the... (JPEG)
- Photograph of the... (JPEG)
- Photograph of the... (JPEG)
- Photograph of barn... (JPEG)
- Horse Barn and... (JPEG)
- Horse Barn (JPEG)
- Photograph of the... (JPEG)
- Photograph of the... (JPEG)
- Photograph of the... (JPEG)
- Photograph of the... (JPEG)
- Aerial view of... (JPEG)
- Preferred Citation:
- "Landscape Architecture", Campus Cornerstones, Digital Scholarship and Initiatives
- Reference Link:
- https://digital.lib.iastate.edu/historic-buildings/items/buildingprofile0050.html