


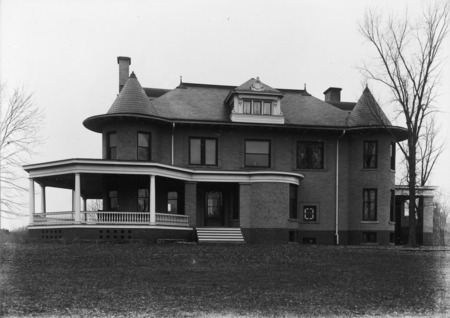
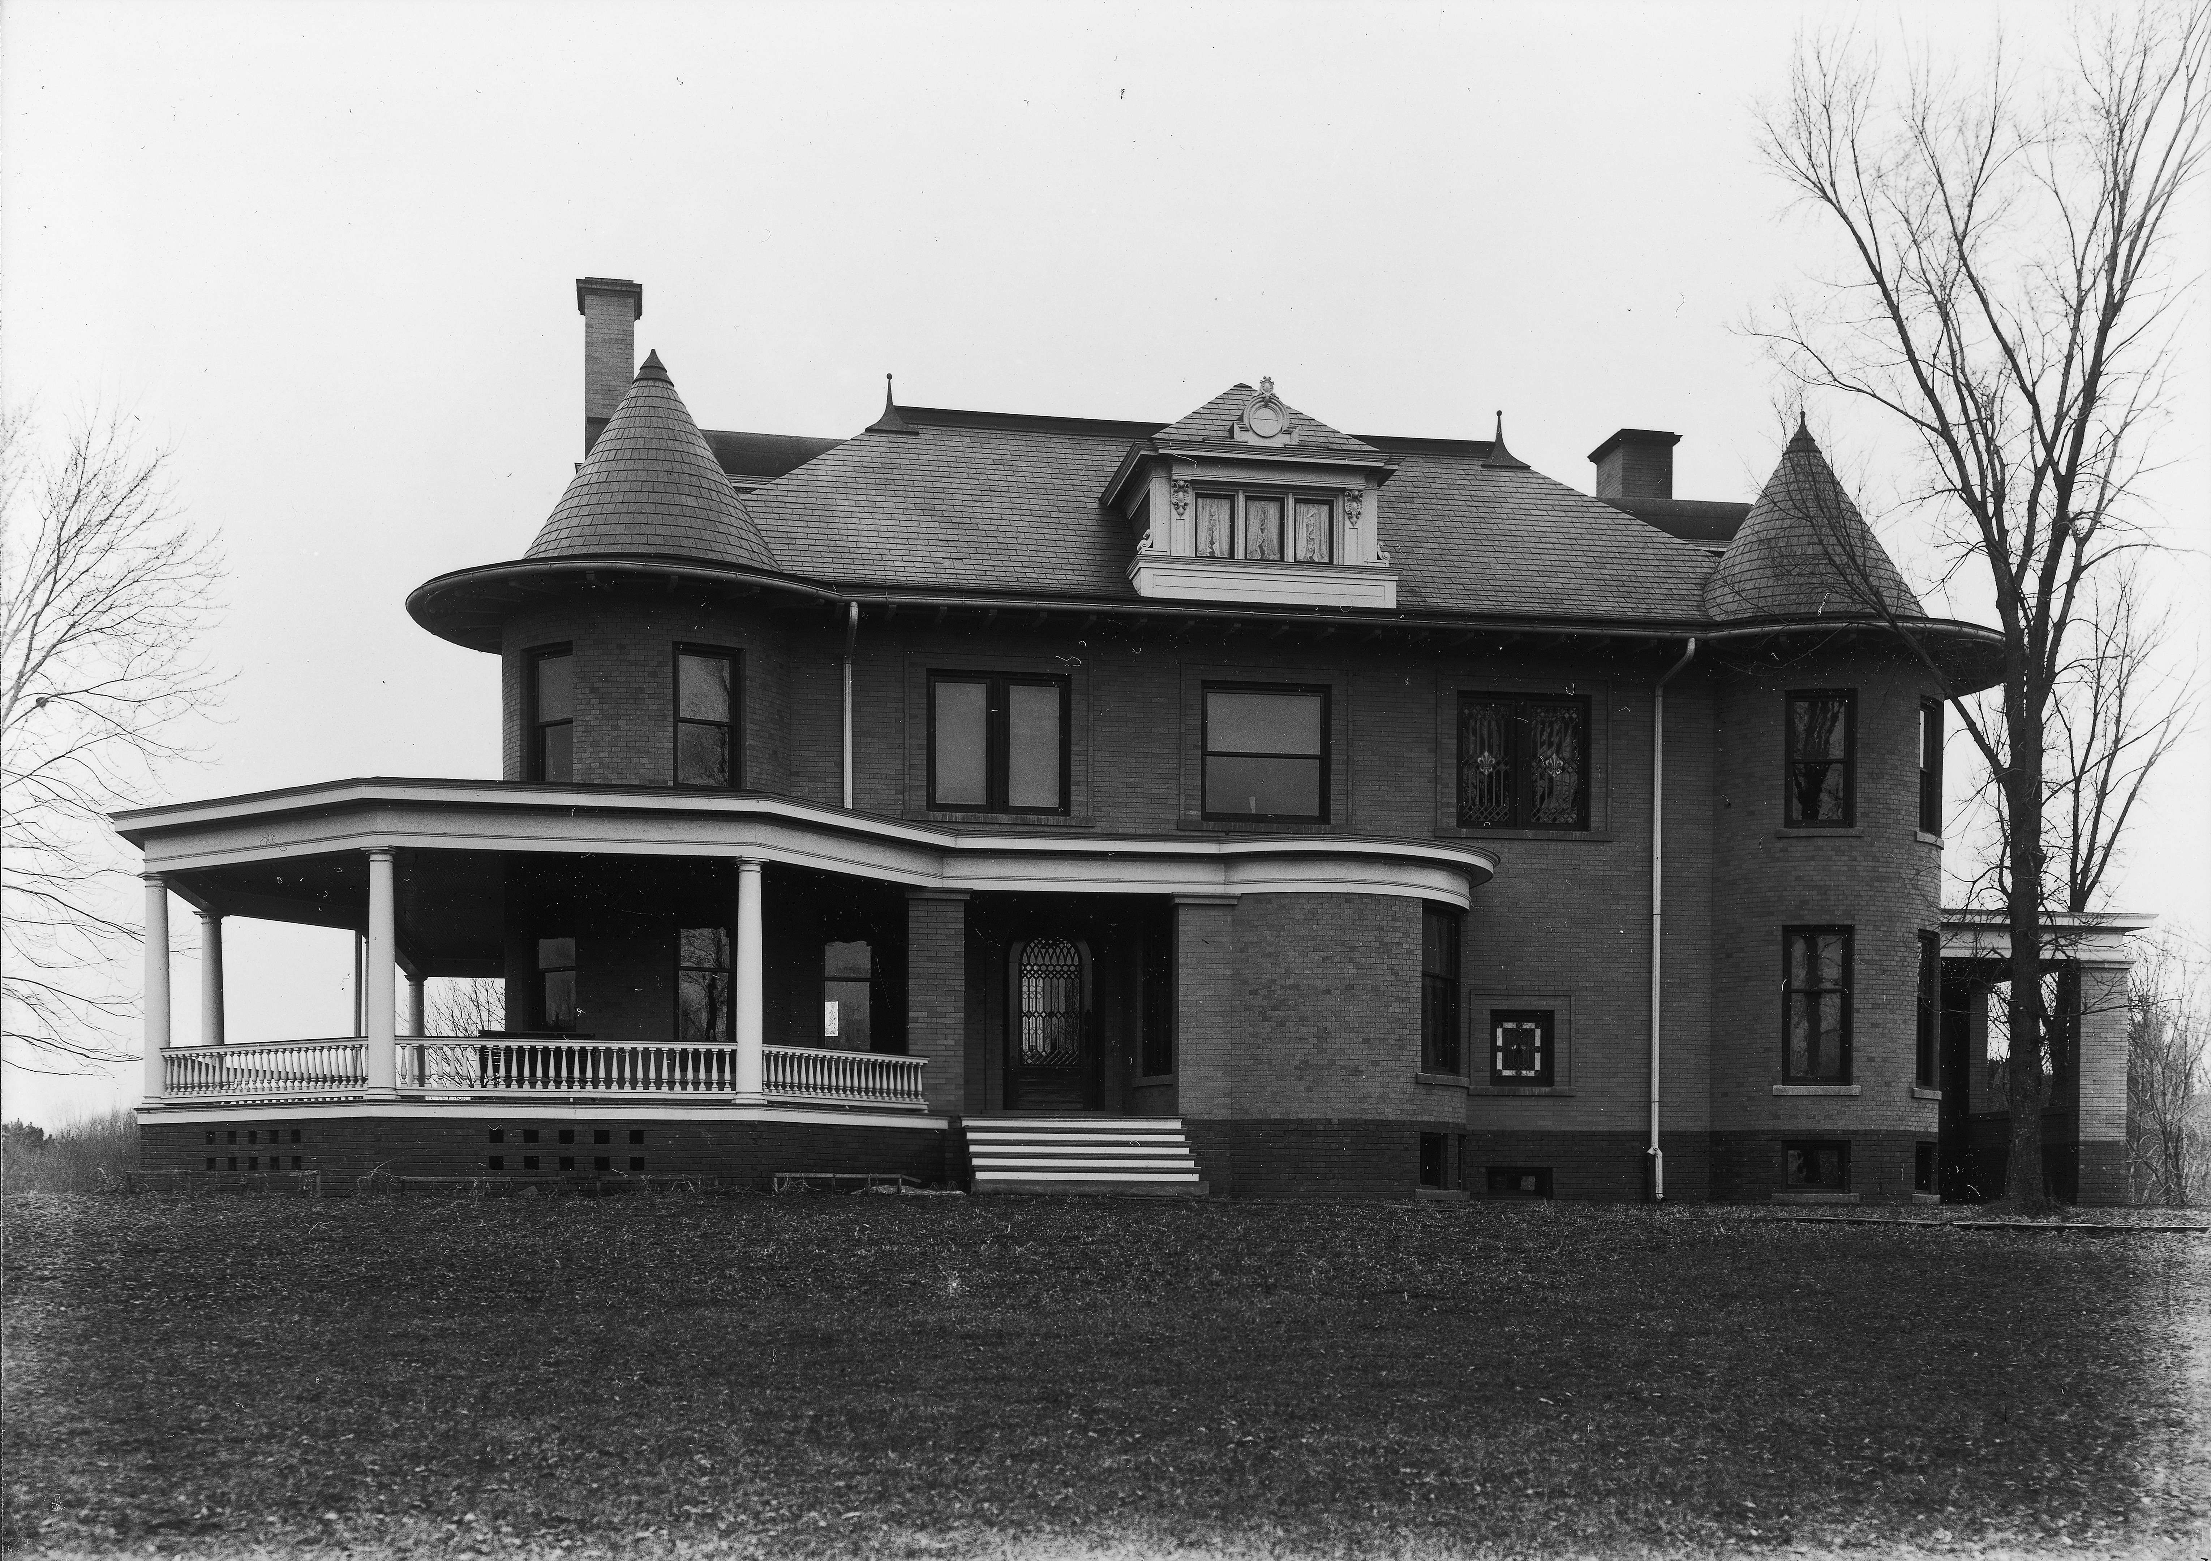
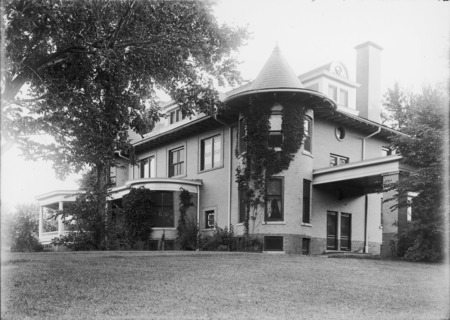

The Knoll was built from 1900 to 1901 as the official residence for the college president, but it served multiple roles over time, including temporary use by the Music Department. The house underwent numerous renovations and expansions, including the addition of the garage and porch. Although its future use was debated, the Knoll was remodeled in 1966 and continued as the president’s residence.
This item is protected by copyright and related rights. You are free to use this item in any way that is permitted by the copyright and related rights legislation that applies to your use. For other uses, please obtain permission from Iowa State University Library Special Collections and University Archives.
This item is protected by copyright and related rights. You are free to use this item in any way that is permitted by the copyright and related rights legislation that applies to your use. For other uses, please obtain permission from Iowa State University Library Special Collections and University Archives.
This item is protected by copyright and related rights. You are free to use this item in any way that is permitted by the copyright and related rights legislation that applies to your use. For other uses, please obtain permission from Iowa State University Library Special Collections and University Archives.
This northeast view of the Knoll features the porte cochere, ivy covered tower and a bit of the front entryway. A small part of the wrap around porch is also visible.
Source:
Iowa State University. Facilities Planning and Management records, 1859 - 2015
Source
Preferred Citation:
"Knoll, 1900-1915", Campus Cornerstones, Digital Scholarship and Initiatives
This item is protected by copyright and related rights. You are free to use this item in any way that is permitted by the copyright and related rights legislation that applies to your use. For other uses, please obtain permission from Iowa State University Library Special Collections and University Archives.