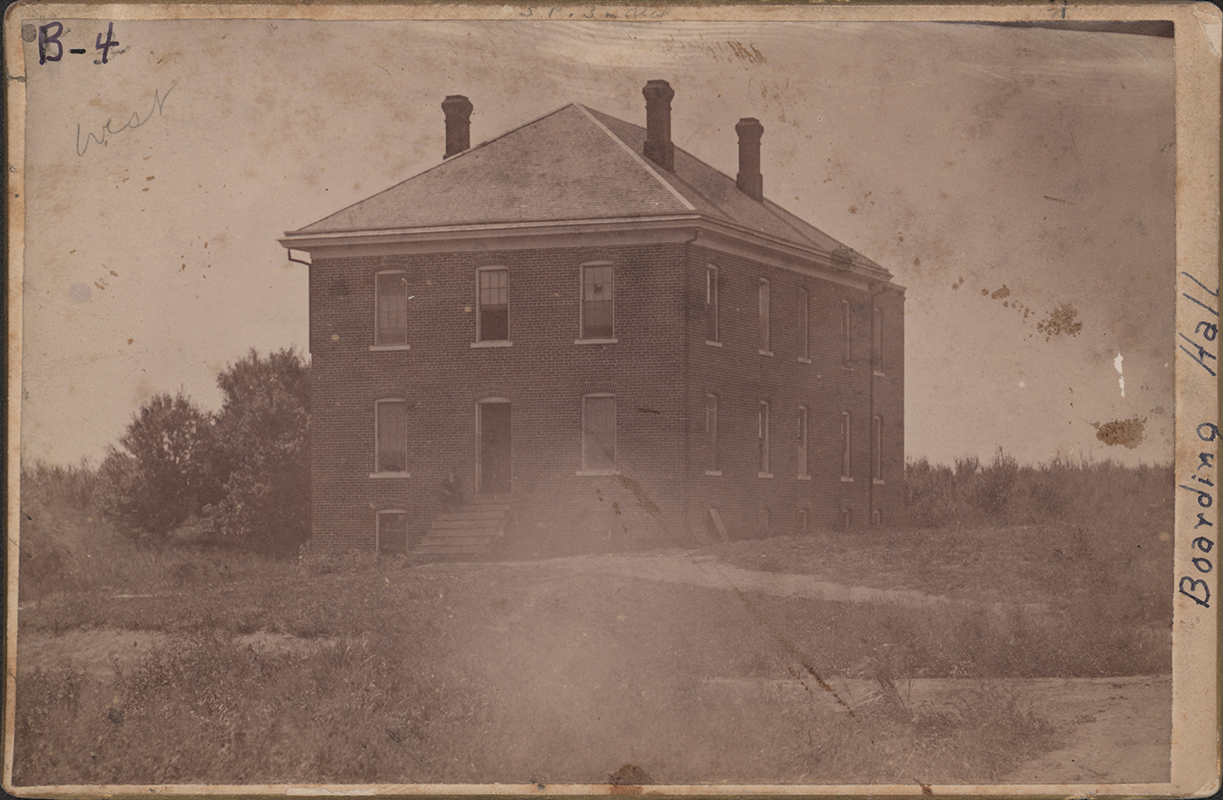
Boarding Cottage West
- Building Name:
- Boarding Cottage West
- Alternate Names:
- Stanton Hall; Hospital; Detention Ward
- Historical Note:
- As enrollment increased and the Main Building could no longer accommodate all students, proposals were made for a dormitory to house 120 students. Ten years later, funds were made available, and Boarding Cottage West was erected in 1880, consisting of 16 rooms. An addition was completed in 1882, the porch was added in August 1886, and in 1894, both floors of the cottage were remodeled. A year later, three rooms in the basement were made available for an electrical laboratory. The cottage was remodeled again in 1907 to serve as the College Hospital, until the new Hospital was built in 1918, when Boarding Cottage West became the detention ward. Further remodeling took place in 1920, and the building was razed in 1934.
- Year Built:
- 1880
- Year Removed:
- 1934
- Architect:
- Prof. T.L. Smith
- Contractor:
- P.S. Whiting O.P. Stuckslager David Dale
Boarding Cottage West
-
Item 1 of 8

Left to Right: Main Building (south wing), Boarding Cottage East, Marston Cottage, Boarding Cottage West, Chemical and Physical Laboratory, Laboratory of Mechanics, Victory Bell (low in frame), Workshop, and Main Building (north wing). Looking southwest.
- Title:
- Aerial view of group of buildings
- Description:
- View southwest from Main Building. The sidewalk leads to Chemical and Physical Laboratory, built in 1870 & 75, it burned in 1913. East and West Cottages, men's dormitories, are to the left of it. East Cottage, built in 1882, was later used as Training Quarters for athletes. It was torn down in 1907. West Cottage, built in 1880, was later used by the College hospital. It was torn down in 1934. In back of Chemical Hall is the Engineering Building, built 1883 & 1884. Later it was known as the Theoretical and Applied Mechanics Laboratory and now known as Mechanics Laboratory. To the right of Engineering Hall is the frame workshop, built in 1870. It was torn down in 1897. The house in the trees is the Marston Cottage which was torn down after Mrs. Marston's death in 1958 when it was almost surrounded by Friley Hall. Tennis courts and the football field supplanted the orchards.
- Source:
- Iowa State University. Facilities Planning and Management records, 1859 - 2015
- Preferred Citation:
- "Aerial view of group of buildings", Campus Cornerstones, Digital Scholarship and Initiatives
- Reference Link:
- https://digital.lib.iastate.edu/historic-buildings/items/buildingprofile0009.html#cornerstones0059
- Rights:
- This item is protected by copyright and related rights. You are free to use this item in any way that is permitted by the copyright and related rights legislation that applies to your use. For other uses, please obtain permission from Iowa State University Library Special Collections and University Archives.
- Standardized Rights:
- http://rightsstatements.org/vocab/InC/1.0/
Boarding Cottage West
-
Item 2 of 8

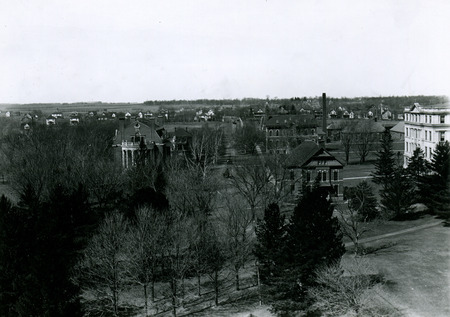
Left to Right: Alumni Hall, Boarding Cottage West, sliver of Laboratory of Mechanics, Chemical and Physical Laboratory, English Office Building, Power Station, Building B (Forge Shop), Building A, Aerospace Laboratory, and Beardshear Hall.
- Title:
- View of campus looking west prior to 1913 when Chemical Hall burned and before the streets were paved.
- Date:
- 1913~
- Description:
- In this view looking west, Alumni Hall is on the left, Chemical and Physical Laboratory is to the left of the smoke stack, and the light-colored building on the right is Engineering Hall II (later known as Marston Hall). A man is attending to his horse on the unpaved street in the center of this view and there are rows of homes in the background, 1913.
- Source:
- Iowa State University. Facilities Planning and Management records, 1859 - 2015
- Preferred Citation:
- "View of campus looking west prior to 1913 when Chemical Hall burned and before the streets were paved. ", Campus Cornerstones, Digital Scholarship and Initiatives
- Reference Link:
- https://digital.lib.iastate.edu/historic-buildings/items/buildingprofile0009.html#cornerstones0084
- Rights:
- This item is protected by copyright and related rights. You are free to use this item in any way that is permitted by the copyright and related rights legislation that applies to your use. For other uses, please obtain permission from Iowa State University Library Special Collections and University Archives.
- Standardized Rights:
- http://rightsstatements.org/vocab/InC/1.0/
Boarding Cottage West
-
Item 3 of 8
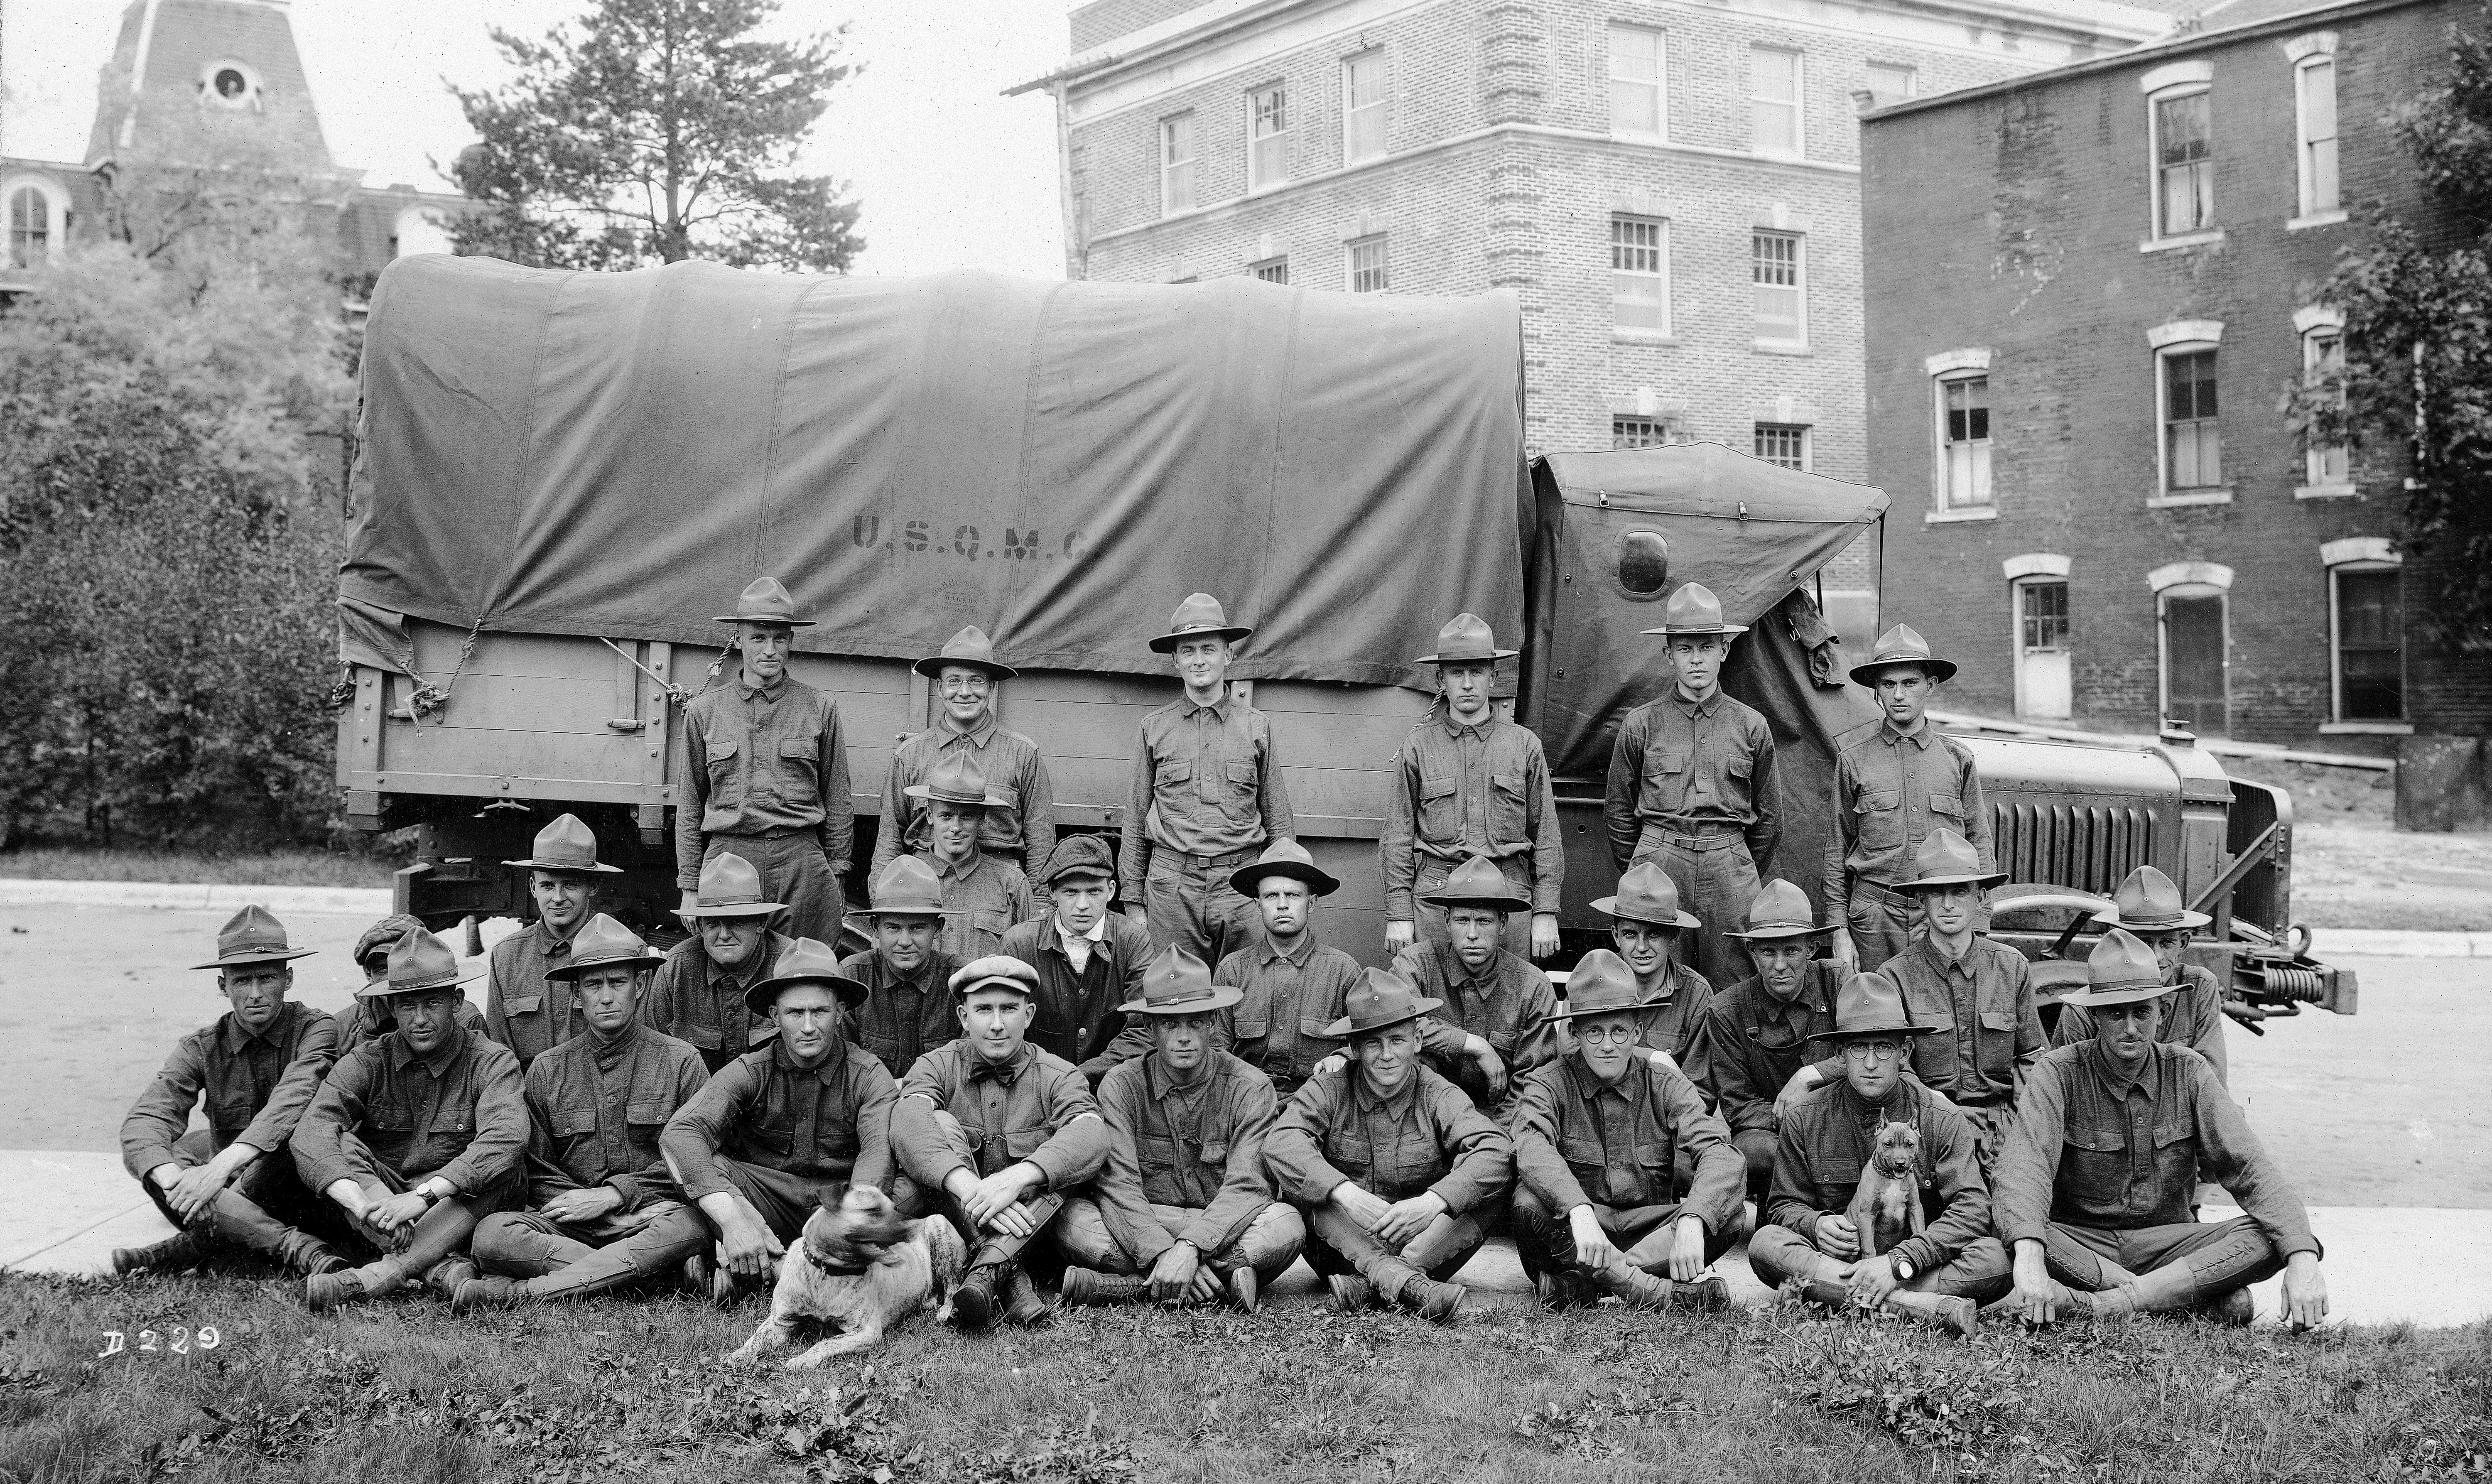
Left to Right: Laboratory of Mechanics, Student Services Building, and Boarding Cottage West. Looking north-northeast.
- Title:
- Motor truck second section, 1918
- Creator:
- Iowa State University
- Date:
- 1918
- Description:
- A unit of U.S. soldiers from Missouri, the "Motor Truck Second Section." Twenty seven men and two dogs are posed for a photograph by a military transport vehicle. The truck's canvas cover is stenciled with the insignia "U.S.Q.M.C." The tower of the Laboratory of Mechanics, the Student Services Building, and the West Boarding Cottage can be seen in the background.
- Source:
- James Rush Lincoln papers, 1863 - 1964
- Preferred Citation:
- "Motor truck second section, 1918", Campus Cornerstones, Digital Scholarship and Initiatives
- Reference Link:
- https://digital.lib.iastate.edu/historic-buildings/items/buildingprofile0009.html#cornerstones0090
- Rights:
- This item is protected by copyright and related rights. You are free to use this item in any way that is permitted by the copyright and related rights legislation that applies to your use. For other uses, please obtain permission from Iowa State University Library Special Collections and University Archives.
- Standardized Rights:
- http://rightsstatements.org/vocab/InC/1.0/
Boarding Cottage West
-
Item 4 of 8

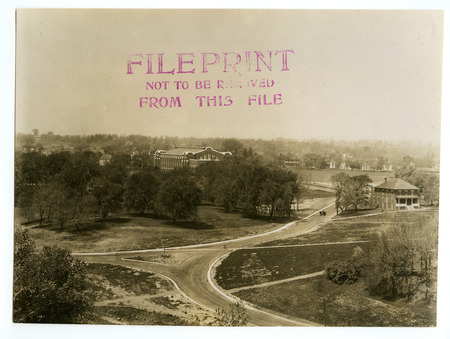
Left to Right: State Gym and Boarding Cottage West. Looking west-northwest.
- Title:
- State Gymnasium view from Union Drive, 1913
- Creator:
- Iowa State University
- Date:
- 1913-12-05
- Description:
- The State Gymnasium is viewed from the intersection of Welch Road and Union Drive, looking west, with the College Hospital on the right. A wagon with two horses is driving on the road that passes by a grove of trees where Friley Hall now stands. Surrounding trees and houses on the west side of campus are also visible.
- Source:
- Iowa State University. Facilities Planning and Management records, 1859 - 2015
- Preferred Citation:
- "State Gymnasium view from Union Drive, 1913", Campus Cornerstones, Digital Scholarship and Initiatives
- Reference Link:
- https://digital.lib.iastate.edu/historic-buildings/items/buildingprofile0009.html#cornerstones0102
- Rights:
- This item is protected by copyright and related rights. You are free to use this item in any way that is permitted by the copyright and related rights legislation that applies to your use. For other uses, please obtain permission from Iowa State University Library Special Collections and University Archives.
- Standardized Rights:
- http://rightsstatements.org/vocab/InC/1.0/
Boarding Cottage West
-
Item 5 of 8
- Title:
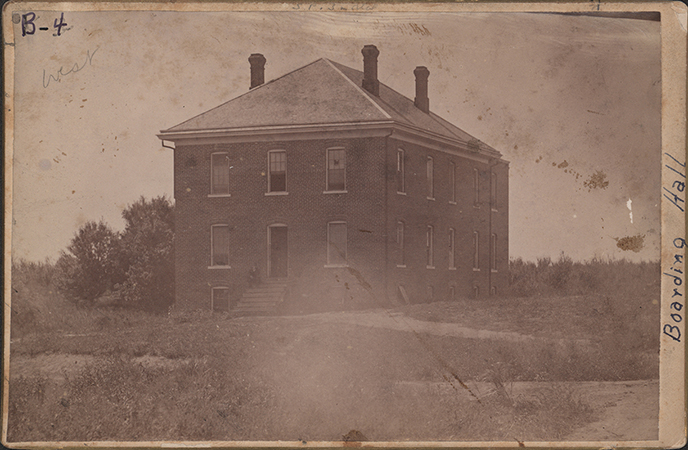
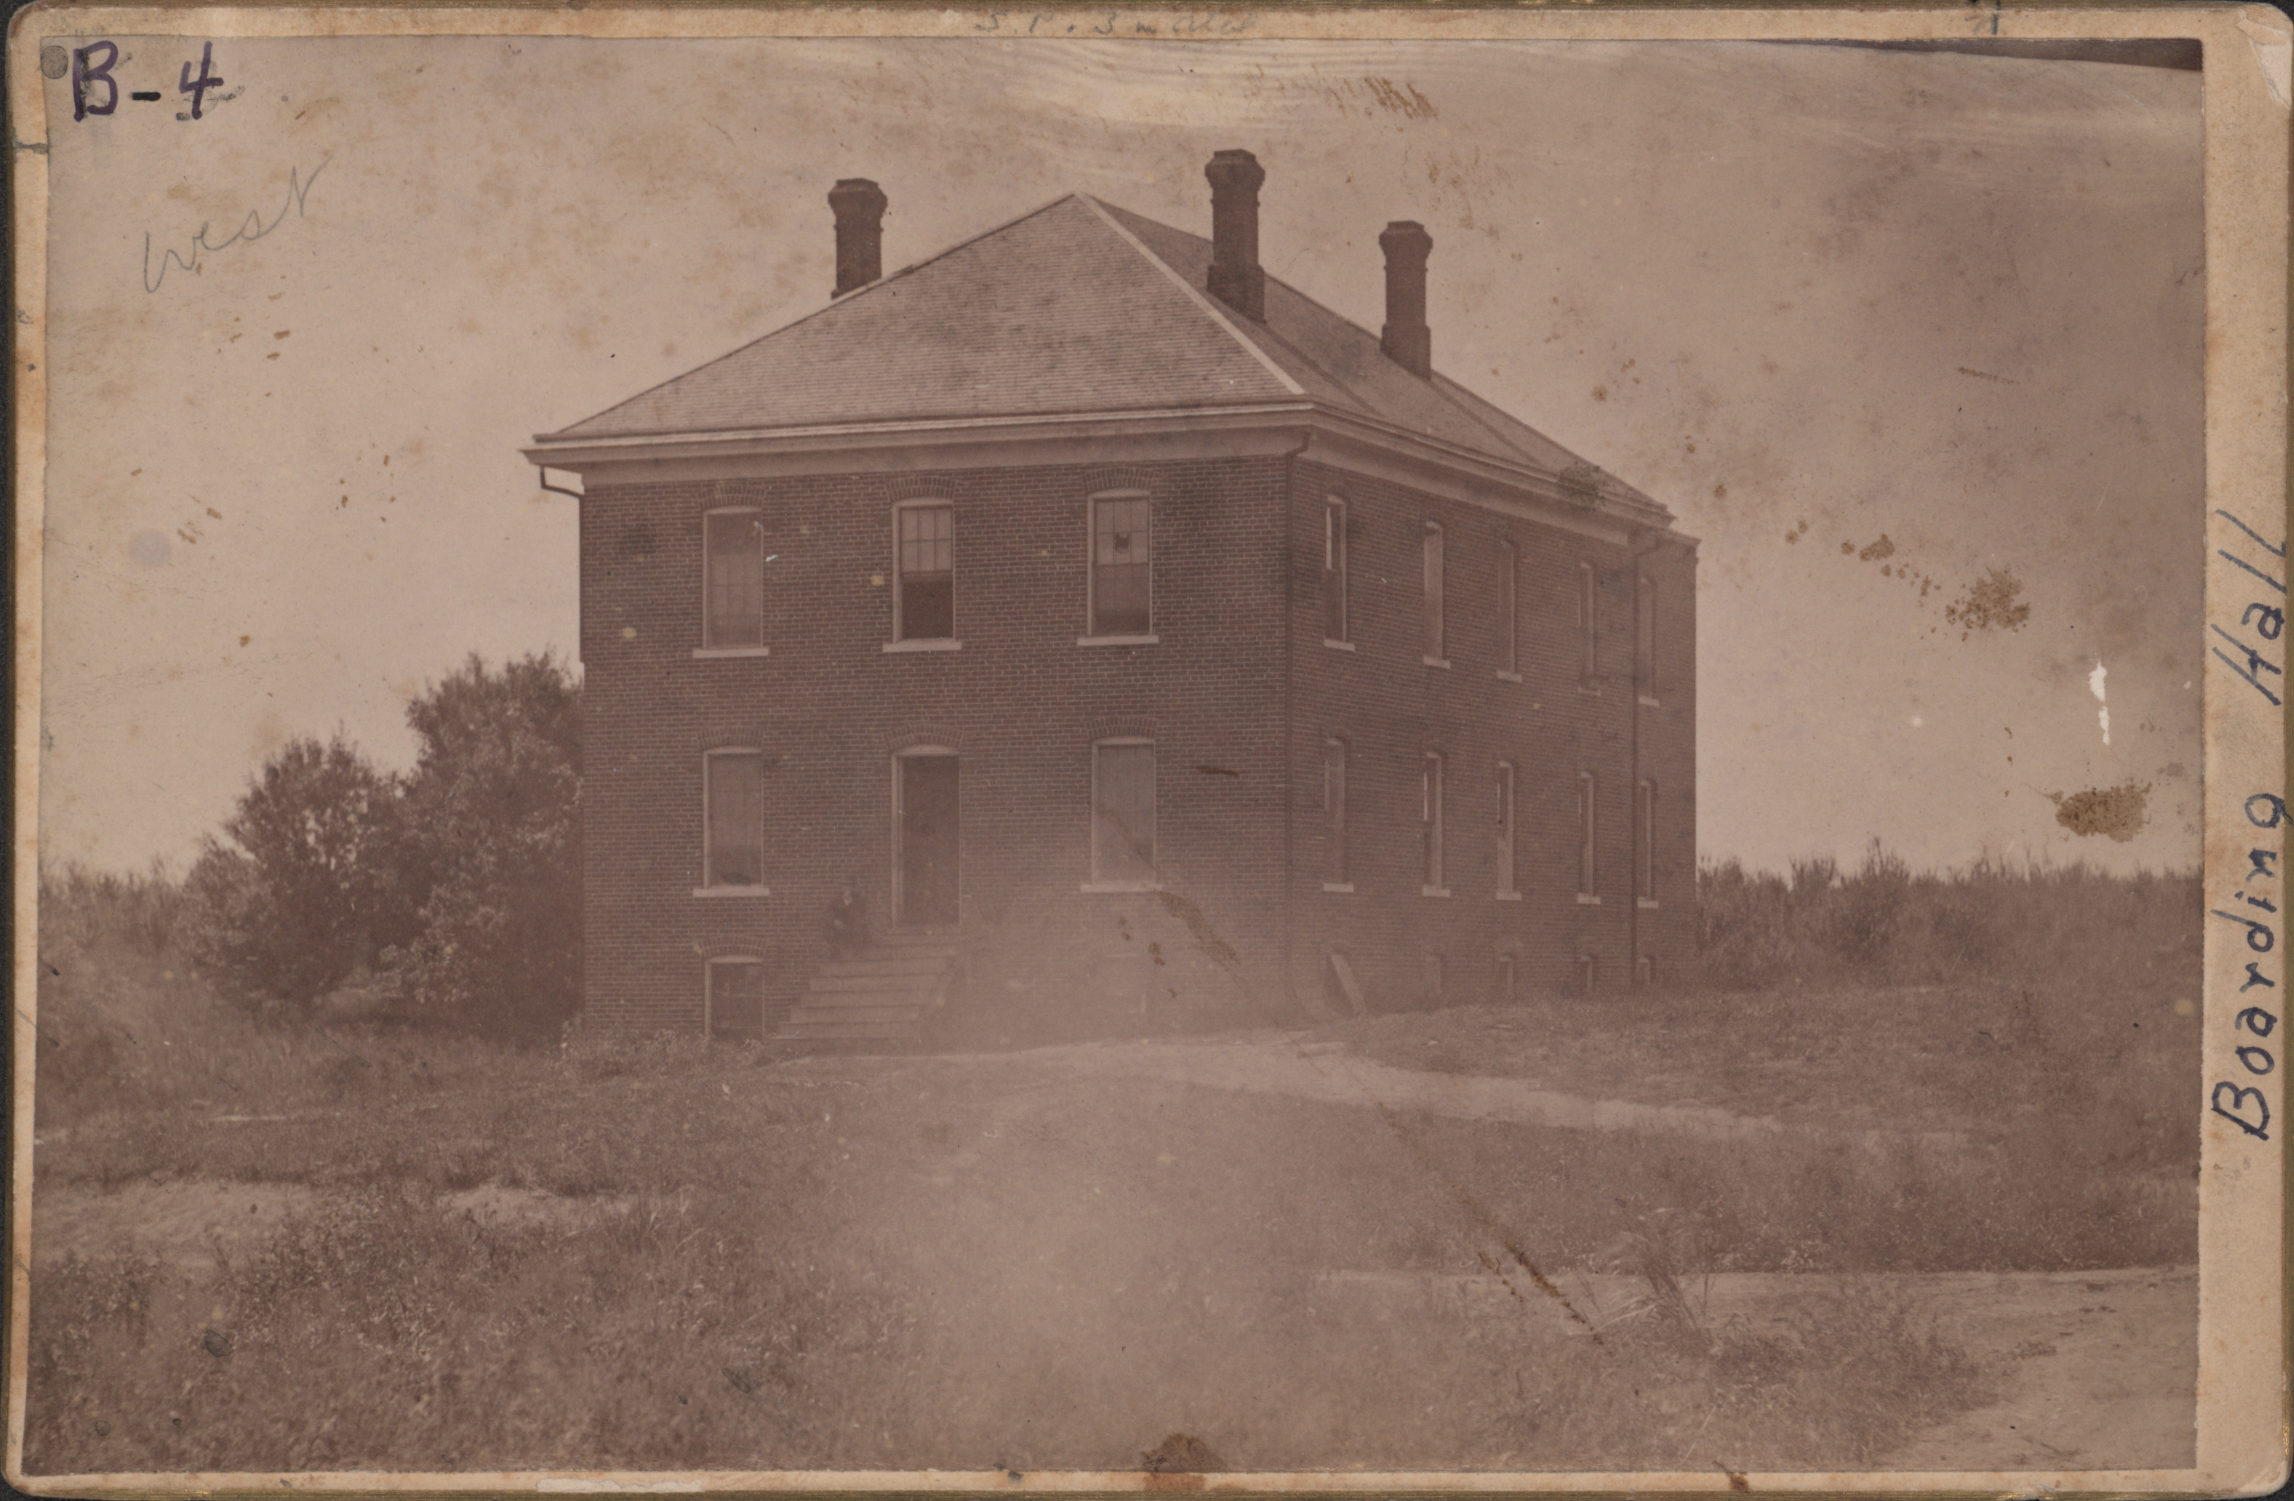
- Photograph of West Boarding Hall
- Description:
- Photograph of two sides of West Boarding Cottage. It is a two story brick building, with three chimneys visible.
- Source:
- Iowa State University. Facilities Planning and Management records
- Preferred Citation:
- "Photograph of West Boarding Hall", Campus Cornerstones, Digital Scholarship and Initiatives
- Reference Link:
- https://digital.lib.iastate.edu/historic-buildings/items/buildingprofile0009.html#cornerstones0173
- Rights:
- This item is protected by U.S. copyright and related rights. It is being made available by Iowa State University as its rights-holder for noncommercial use, including sharing and adapting the work. No permission is required for noncommercial use so long as attribution is provided. All other uses require permission from Special Collections and University Archives.
- Standardized Rights:
- https://creativecommons.org/licenses/by-nc/4.0/
Boarding Cottage West
-
Item 6 of 8
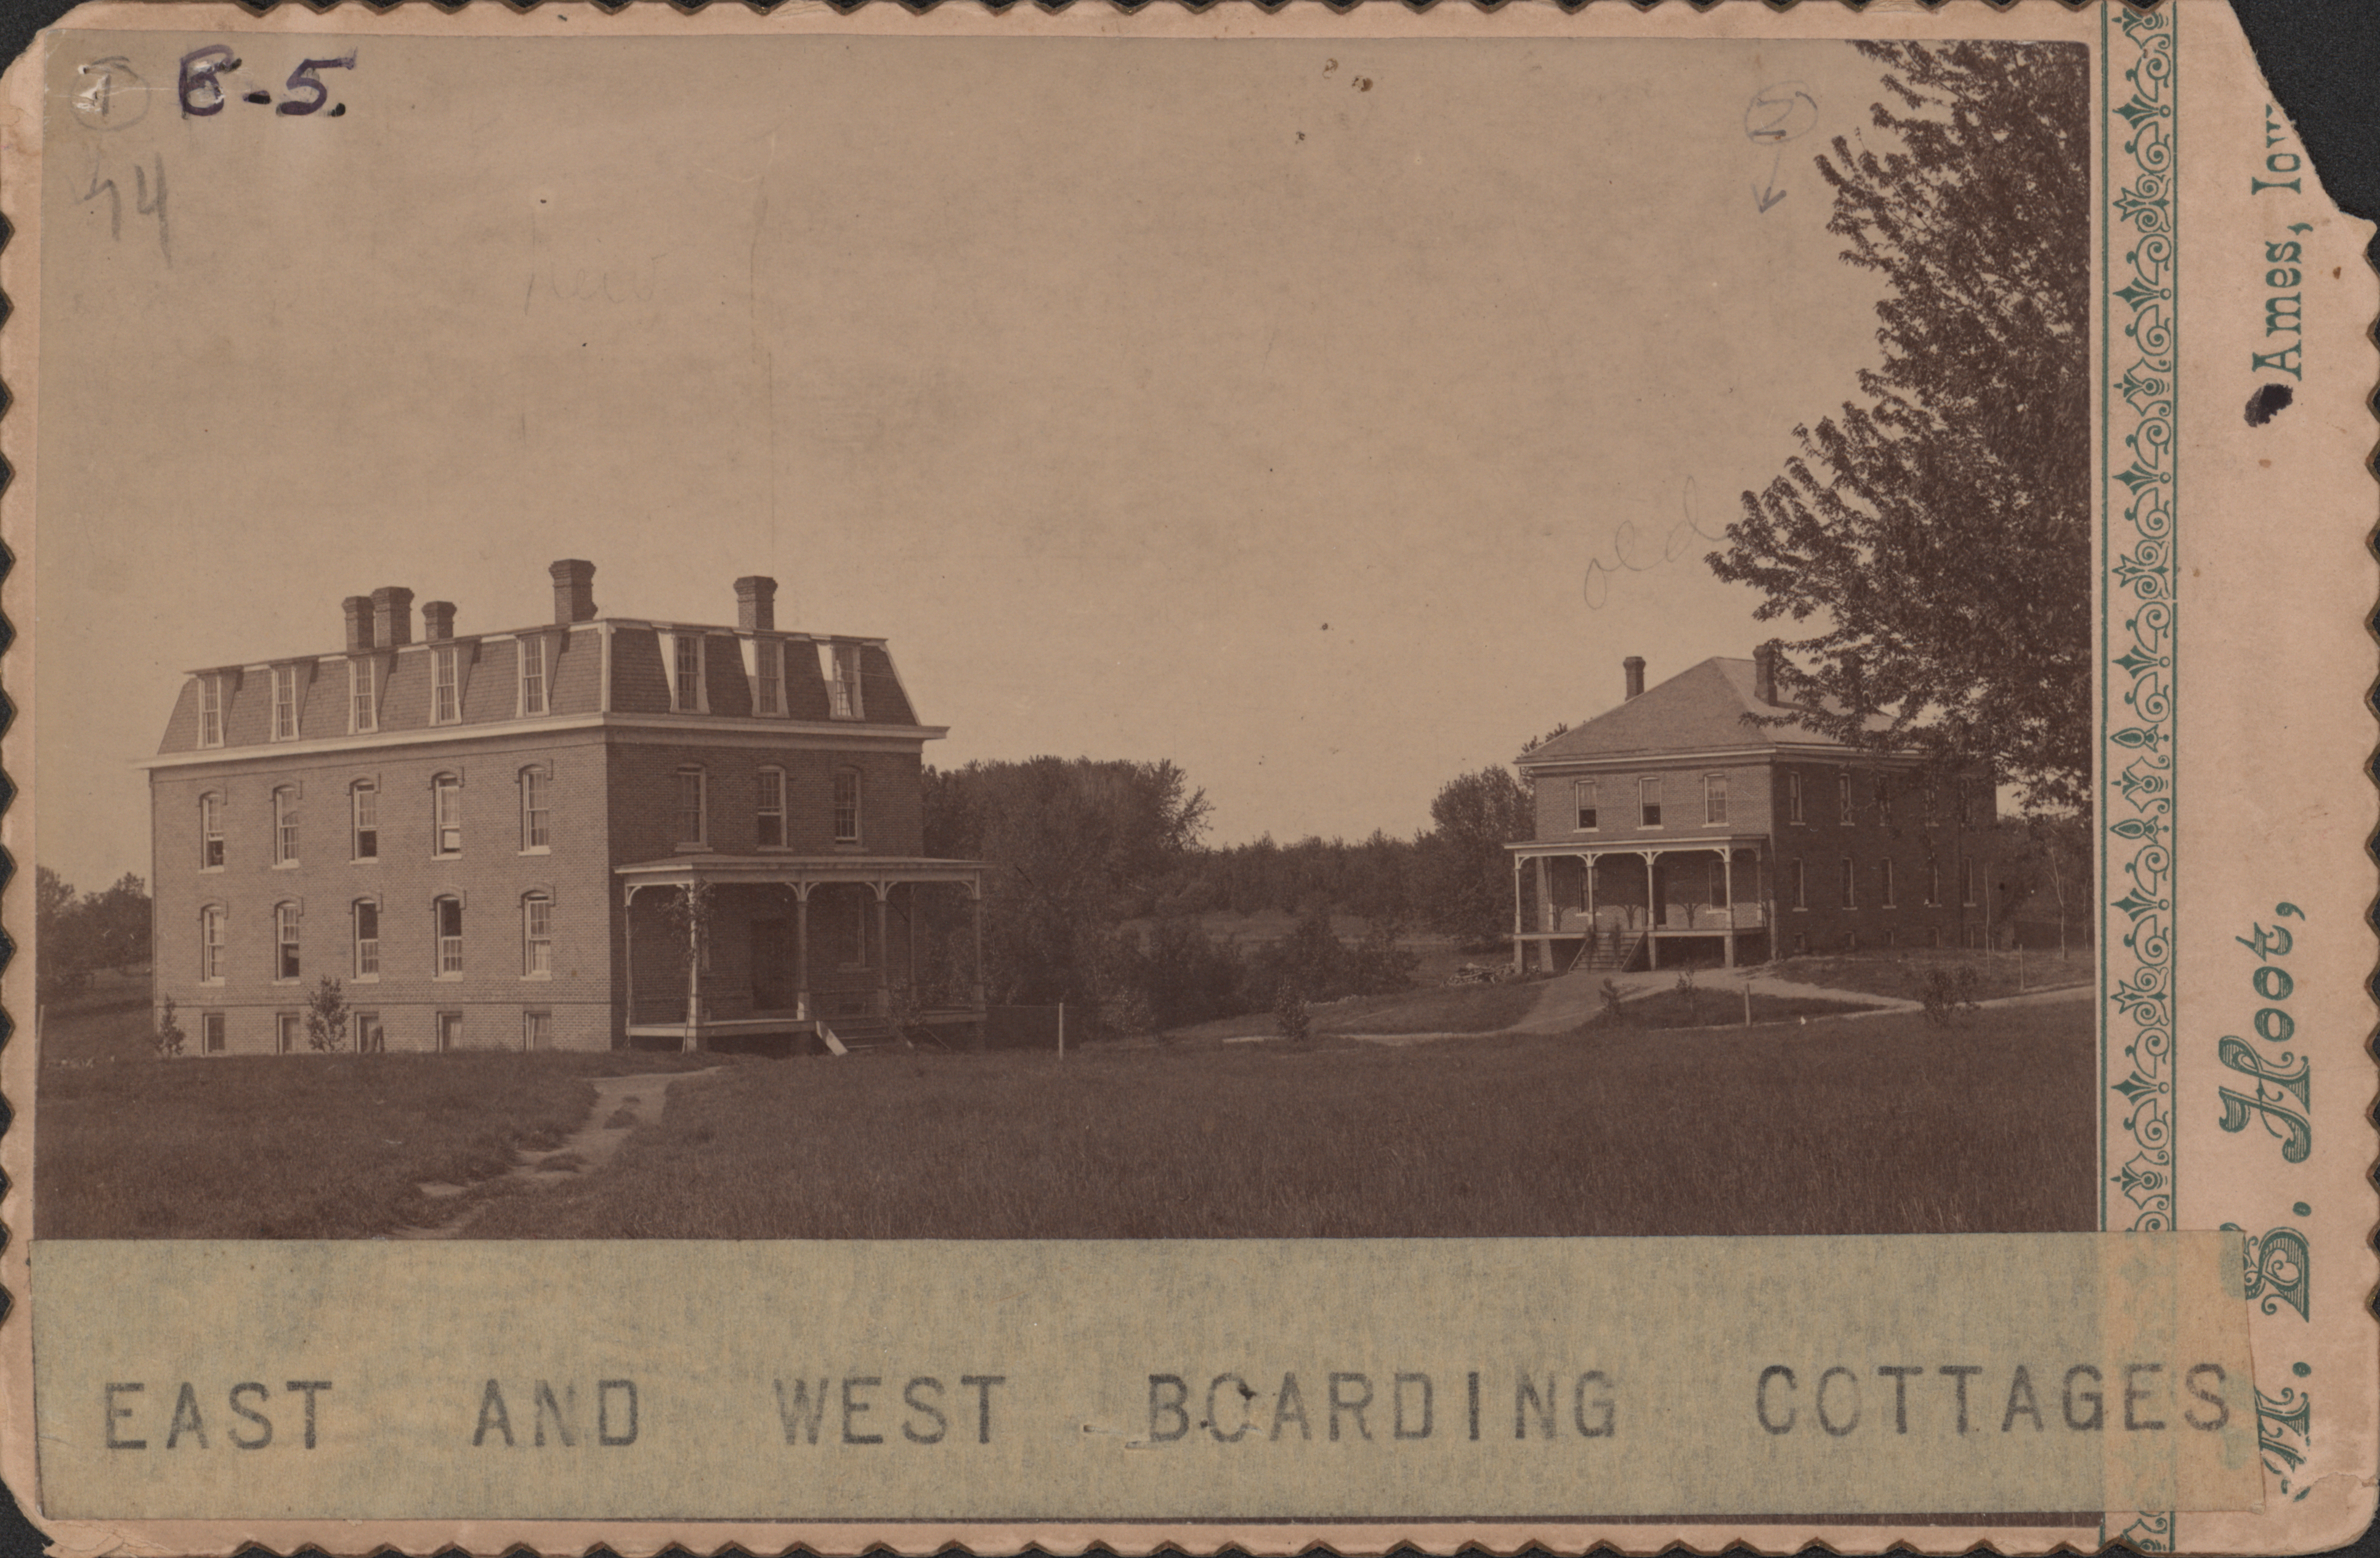
- Title:
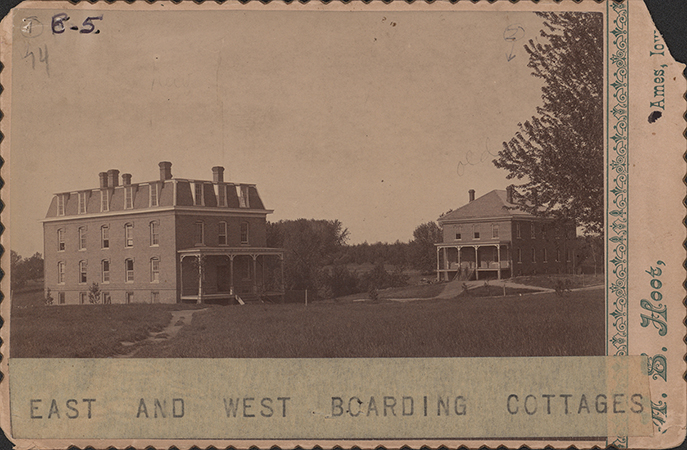
- Photograph of East and West Boarding Cottages
- Description:
- Photographs of the east and west boarding cottages. The east boarding cottage is on the left, and the west boarding cottage is on the right.
- Source:
- Iowa State University. Facilities Planning and Management records
- Preferred Citation:
- "Photograph of East and West Boarding Cottages", Campus Cornerstones, Digital Scholarship and Initiatives
- Reference Link:
- https://digital.lib.iastate.edu/historic-buildings/items/buildingprofile0009.html#cornerstones0175
- Rights:
- The Iowa State University Library believes that this item is in the public domain under the laws of the United States, but a determination was not made as to its copyright status under the copyright laws of other countries. The item may not be in the public domain under the laws of other countries.
- Standardized Rights:
- http://rightsstatements.org/vocab/NoC-US/1.0/
Boarding Cottage West
-
Item 7 of 8
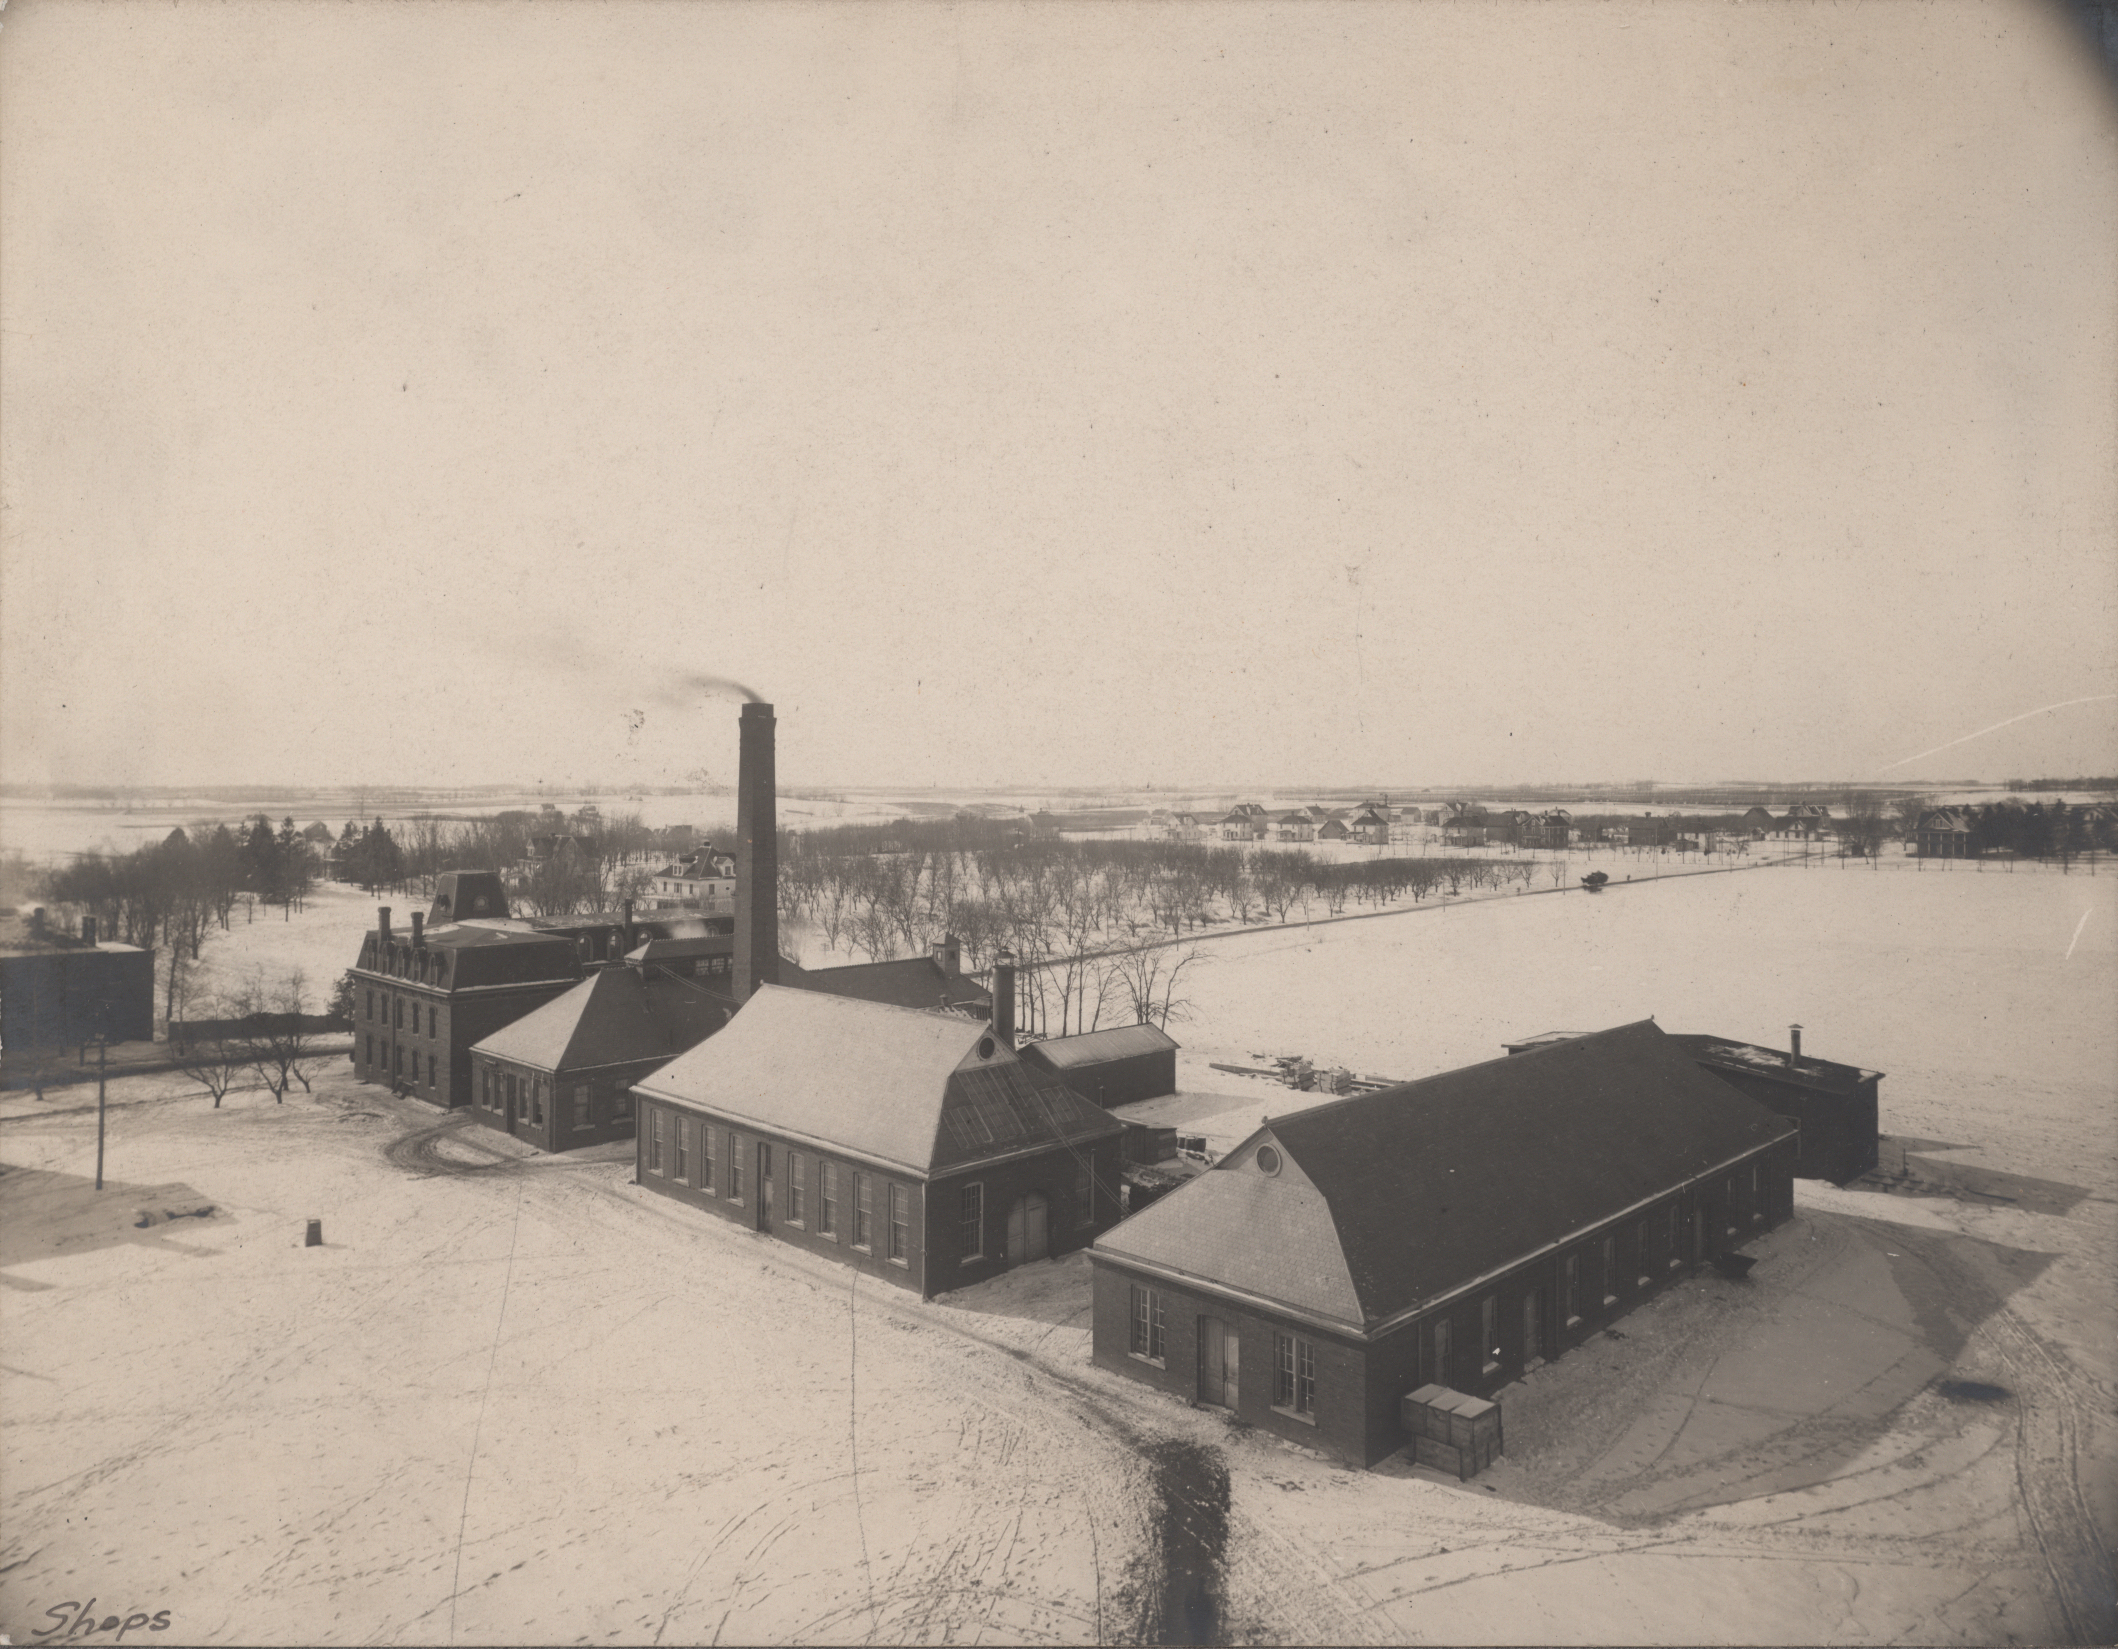
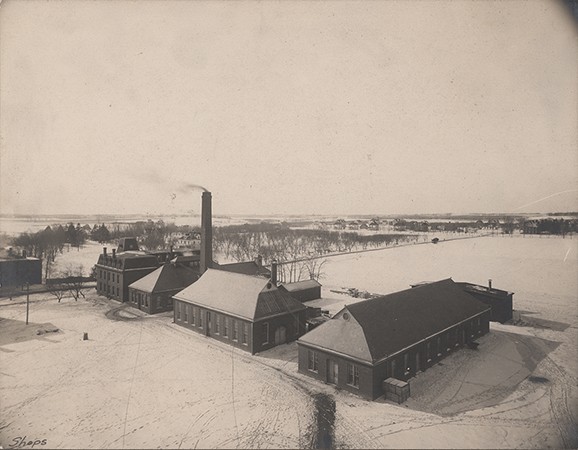
Left to right: Boarding Cottage West; Laboratory of Mechanics; Power Station; Building "A"; Aerospace Laboratory.
- Title:
- Photograph of engineering laboratories
- Date:
- 1907
- Description:
- Photograph of the engineering laboratories. From left to right (south to north) these buildings are the Laboratory of Mechanics, the Power Station, Building A, and the Aerospace Laboratory. The West Boarding Cottage can also be seen on the far left (southeast).
- Source:
- Iowa State University. Facilities Planning and Management records
- Preferred Citation:
- "Photograph of engineering laboratories", Campus Cornerstones, Digital Scholarship and Initiatives
- Reference Link:
- https://digital.lib.iastate.edu/historic-buildings/items/buildingprofile0009.html#cornerstones0232
- Rights:
- The Iowa State University Library believes that this item is in the public domain under the laws of the United States, but a determination was not made as to its copyright status under the copyright laws of other countries. The item may not be in the public domain under the laws of other countries.
- Standardized Rights:
- http://rightsstatements.org/vocab/NoC-US/1.0/
Boarding Cottage West
-
Item 8 of 8
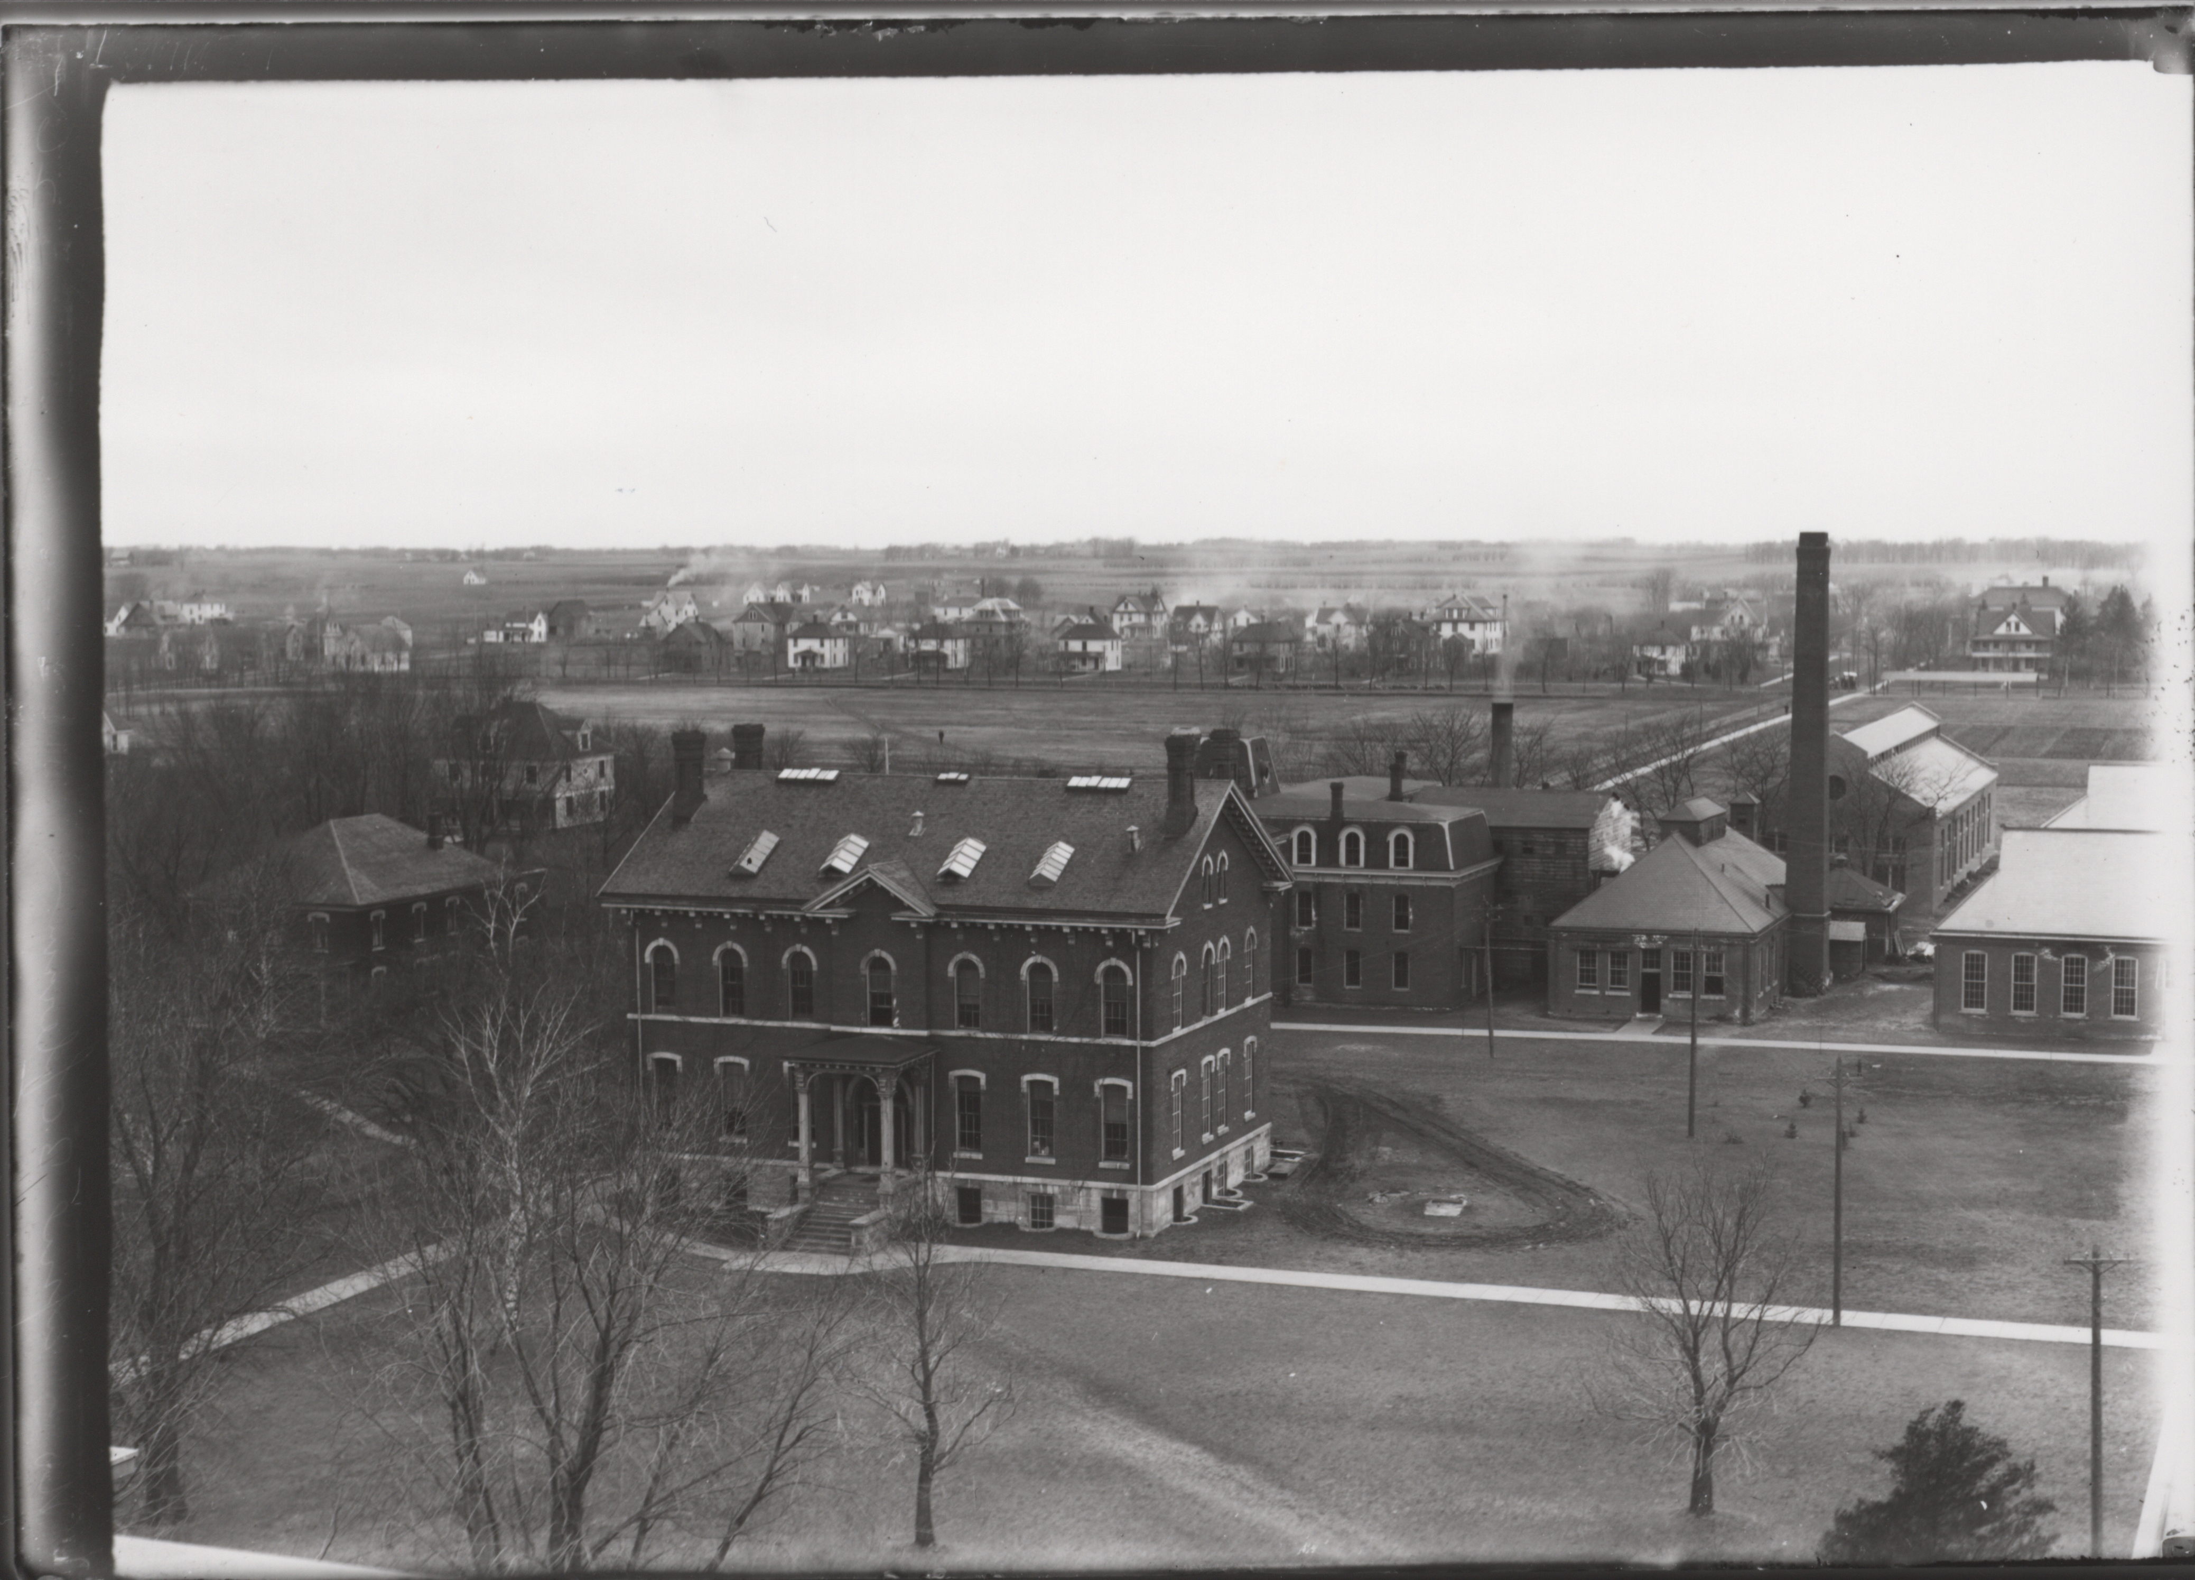
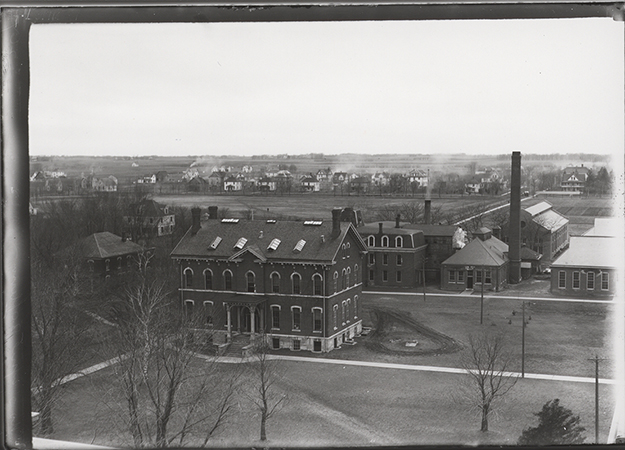
Boarding Cottage West; Laboratory of Mechanics; Power Station; Machine Shop; Building "A";
- Title:
- Photograph of the Chemical and Physical Laboratory
- Description:
- Photograph of the Chemical and Physical Laboratory taken from Bearshear Hall. The West Boarding Cottage can be seen to the southwest (left). The Laboratory of Mechanics, Power Station, Machine Shop, and Building A can be seen to the west (right). Annotation: ''(Sheldon Ave); Lincoln Way north; Quarantine Hospital?; Lab of Mechanics; Mech Eng Lab (west section completed 1908); Power Station; Bldg. A (foundry); view from Beardshear looking SW btwn (1908-1913); White House(?); Chemical & Physical Hall; Boarding Cottage (West).''
- Source:
- Iowa State University. Facilities Planning and Management records
- Preferred Citation:
- "Photograph of the Chemical and Physical Laboratory", Campus Cornerstones, Digital Scholarship and Initiatives
- Reference Link:
- https://digital.lib.iastate.edu/historic-buildings/items/buildingprofile0009.html#cornerstones0245
- Rights:
- The Iowa State University Library believes that this item is in the public domain under the laws of the United States, but a determination was not made as to its copyright status under the copyright laws of other countries. The item may not be in the public domain under the laws of other countries.
- Standardized Rights:
- http://rightsstatements.org/vocab/NoC-US/1.0/
- Preferred Citation:
- "Boarding Cottage West", Campus Cornerstones, Digital Scholarship and Initiatives
- Reference Link:
- https://digital.lib.iastate.edu/historic-buildings/items/buildingprofile0009.html