Sloss House
- Building Name:
- Sloss House
- Alternate Names:
- The Pines
- Historical Note:
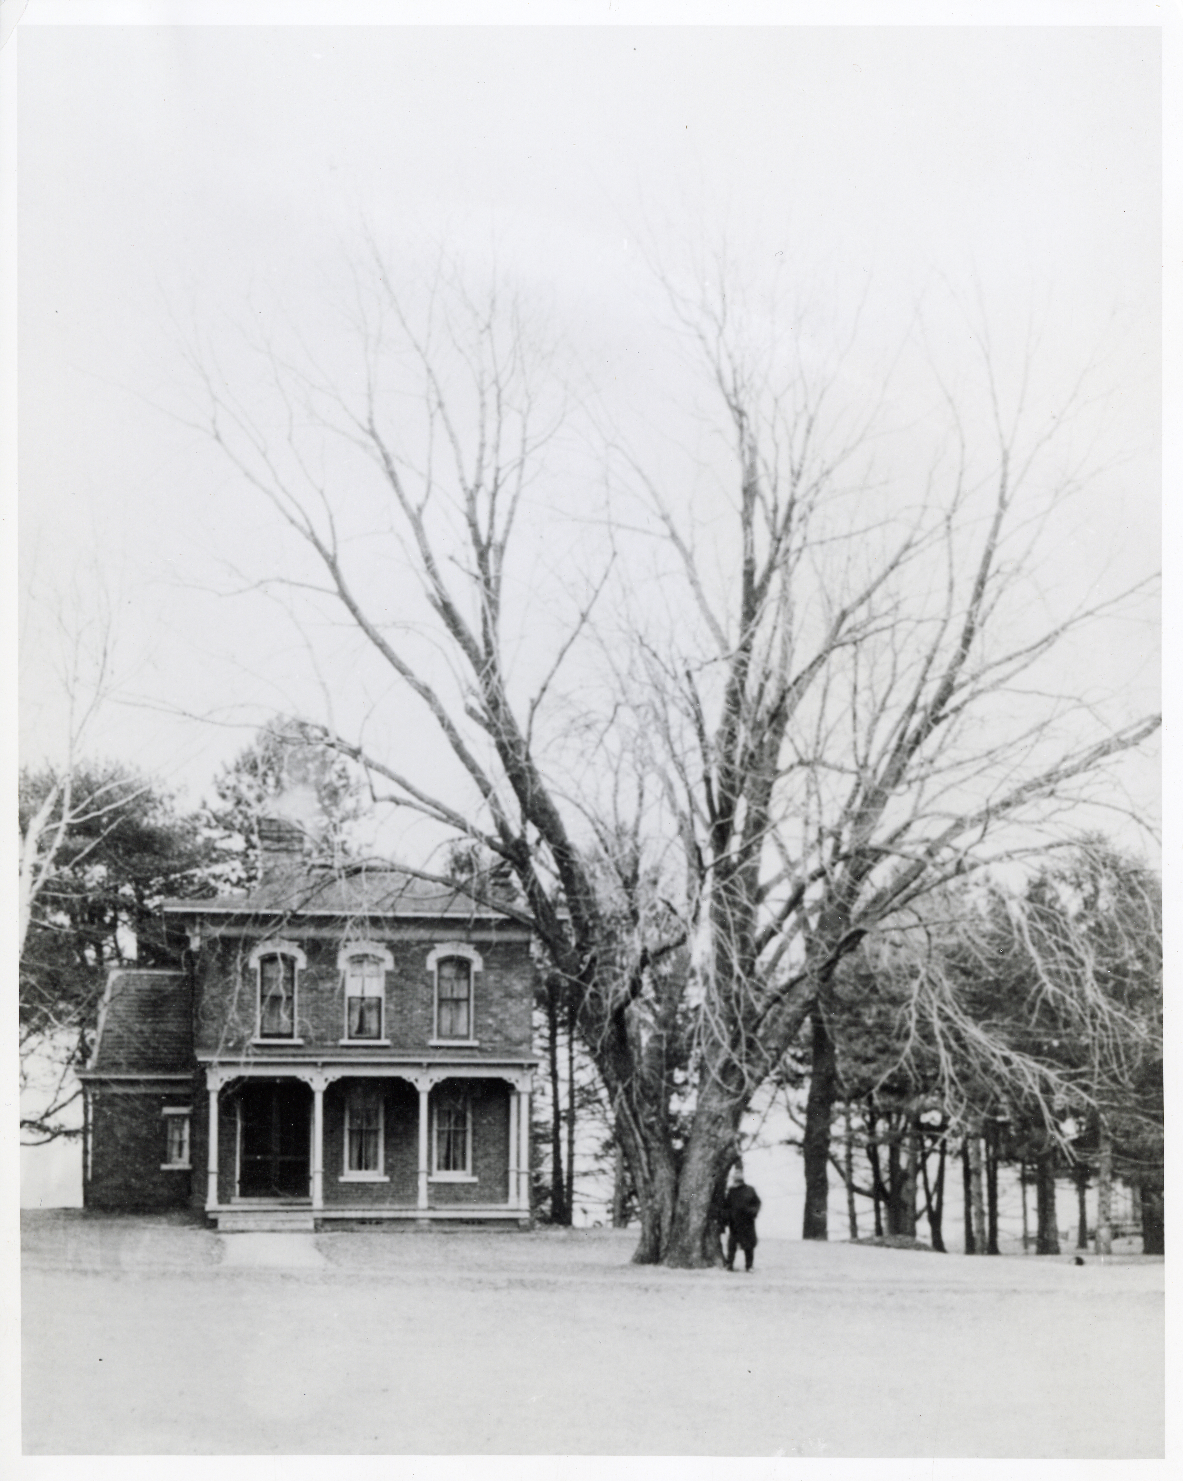
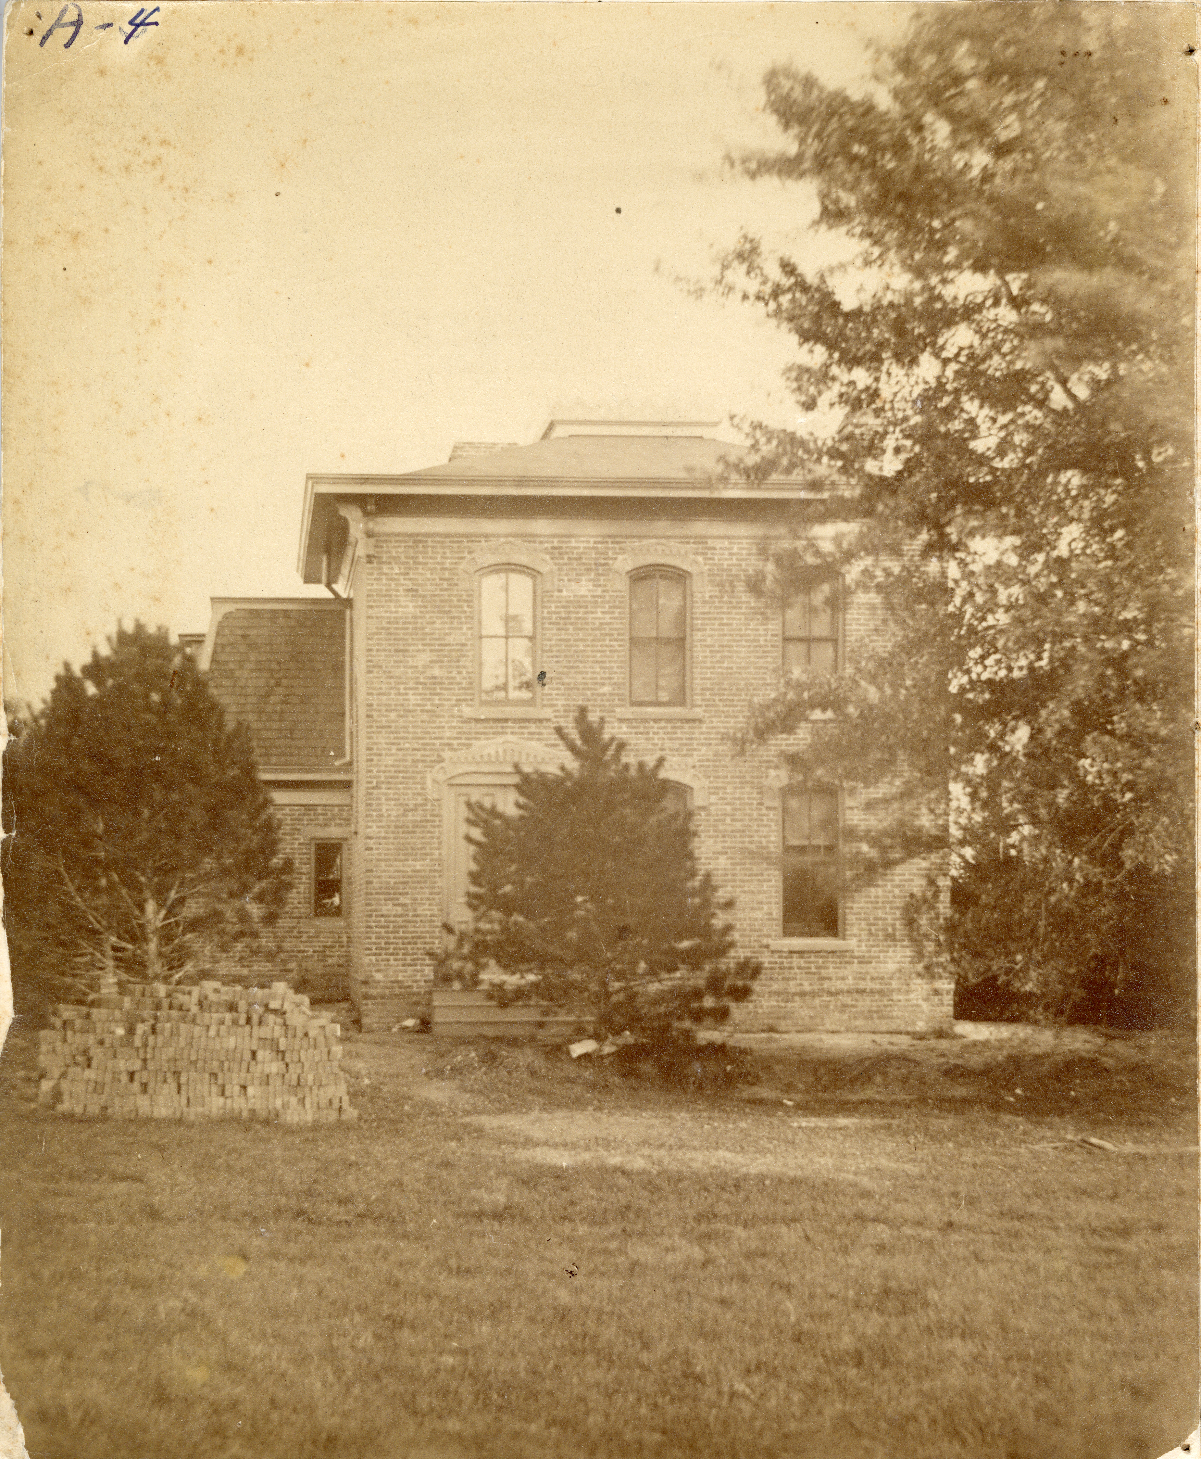
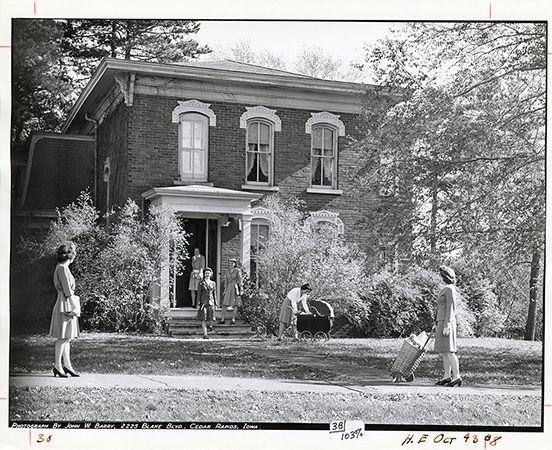
- Sloss House was constructed between 1882 and 1883, with a porch addition in 1884. Professor Charles E. Bessey was the first occupant of the house and oversaw early renovations, such as sheeting the house with tarred paper and building a woodshed, wellhouse, and a privy. Minor repairs were made in 1897, 1904, and 1915, and extensive renovations, including porch modifications and the addition of a garage, were completed in 1925. Over time, Sloss House served a variety of functions, ranging from faculty residences to student housing and academic use.
- Year Built:
- 1882
- Architect:
- J.B. Ballenger
- Contractor:
- V. Tomlinson
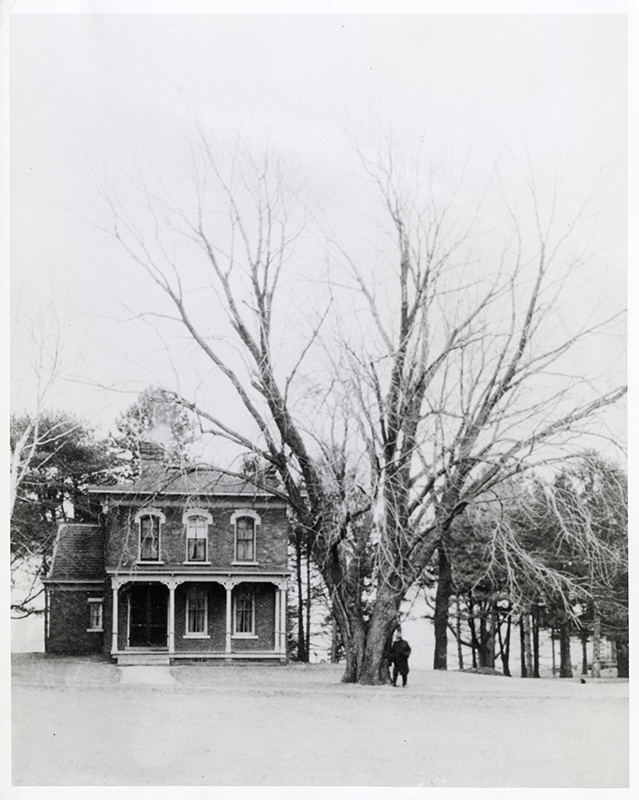

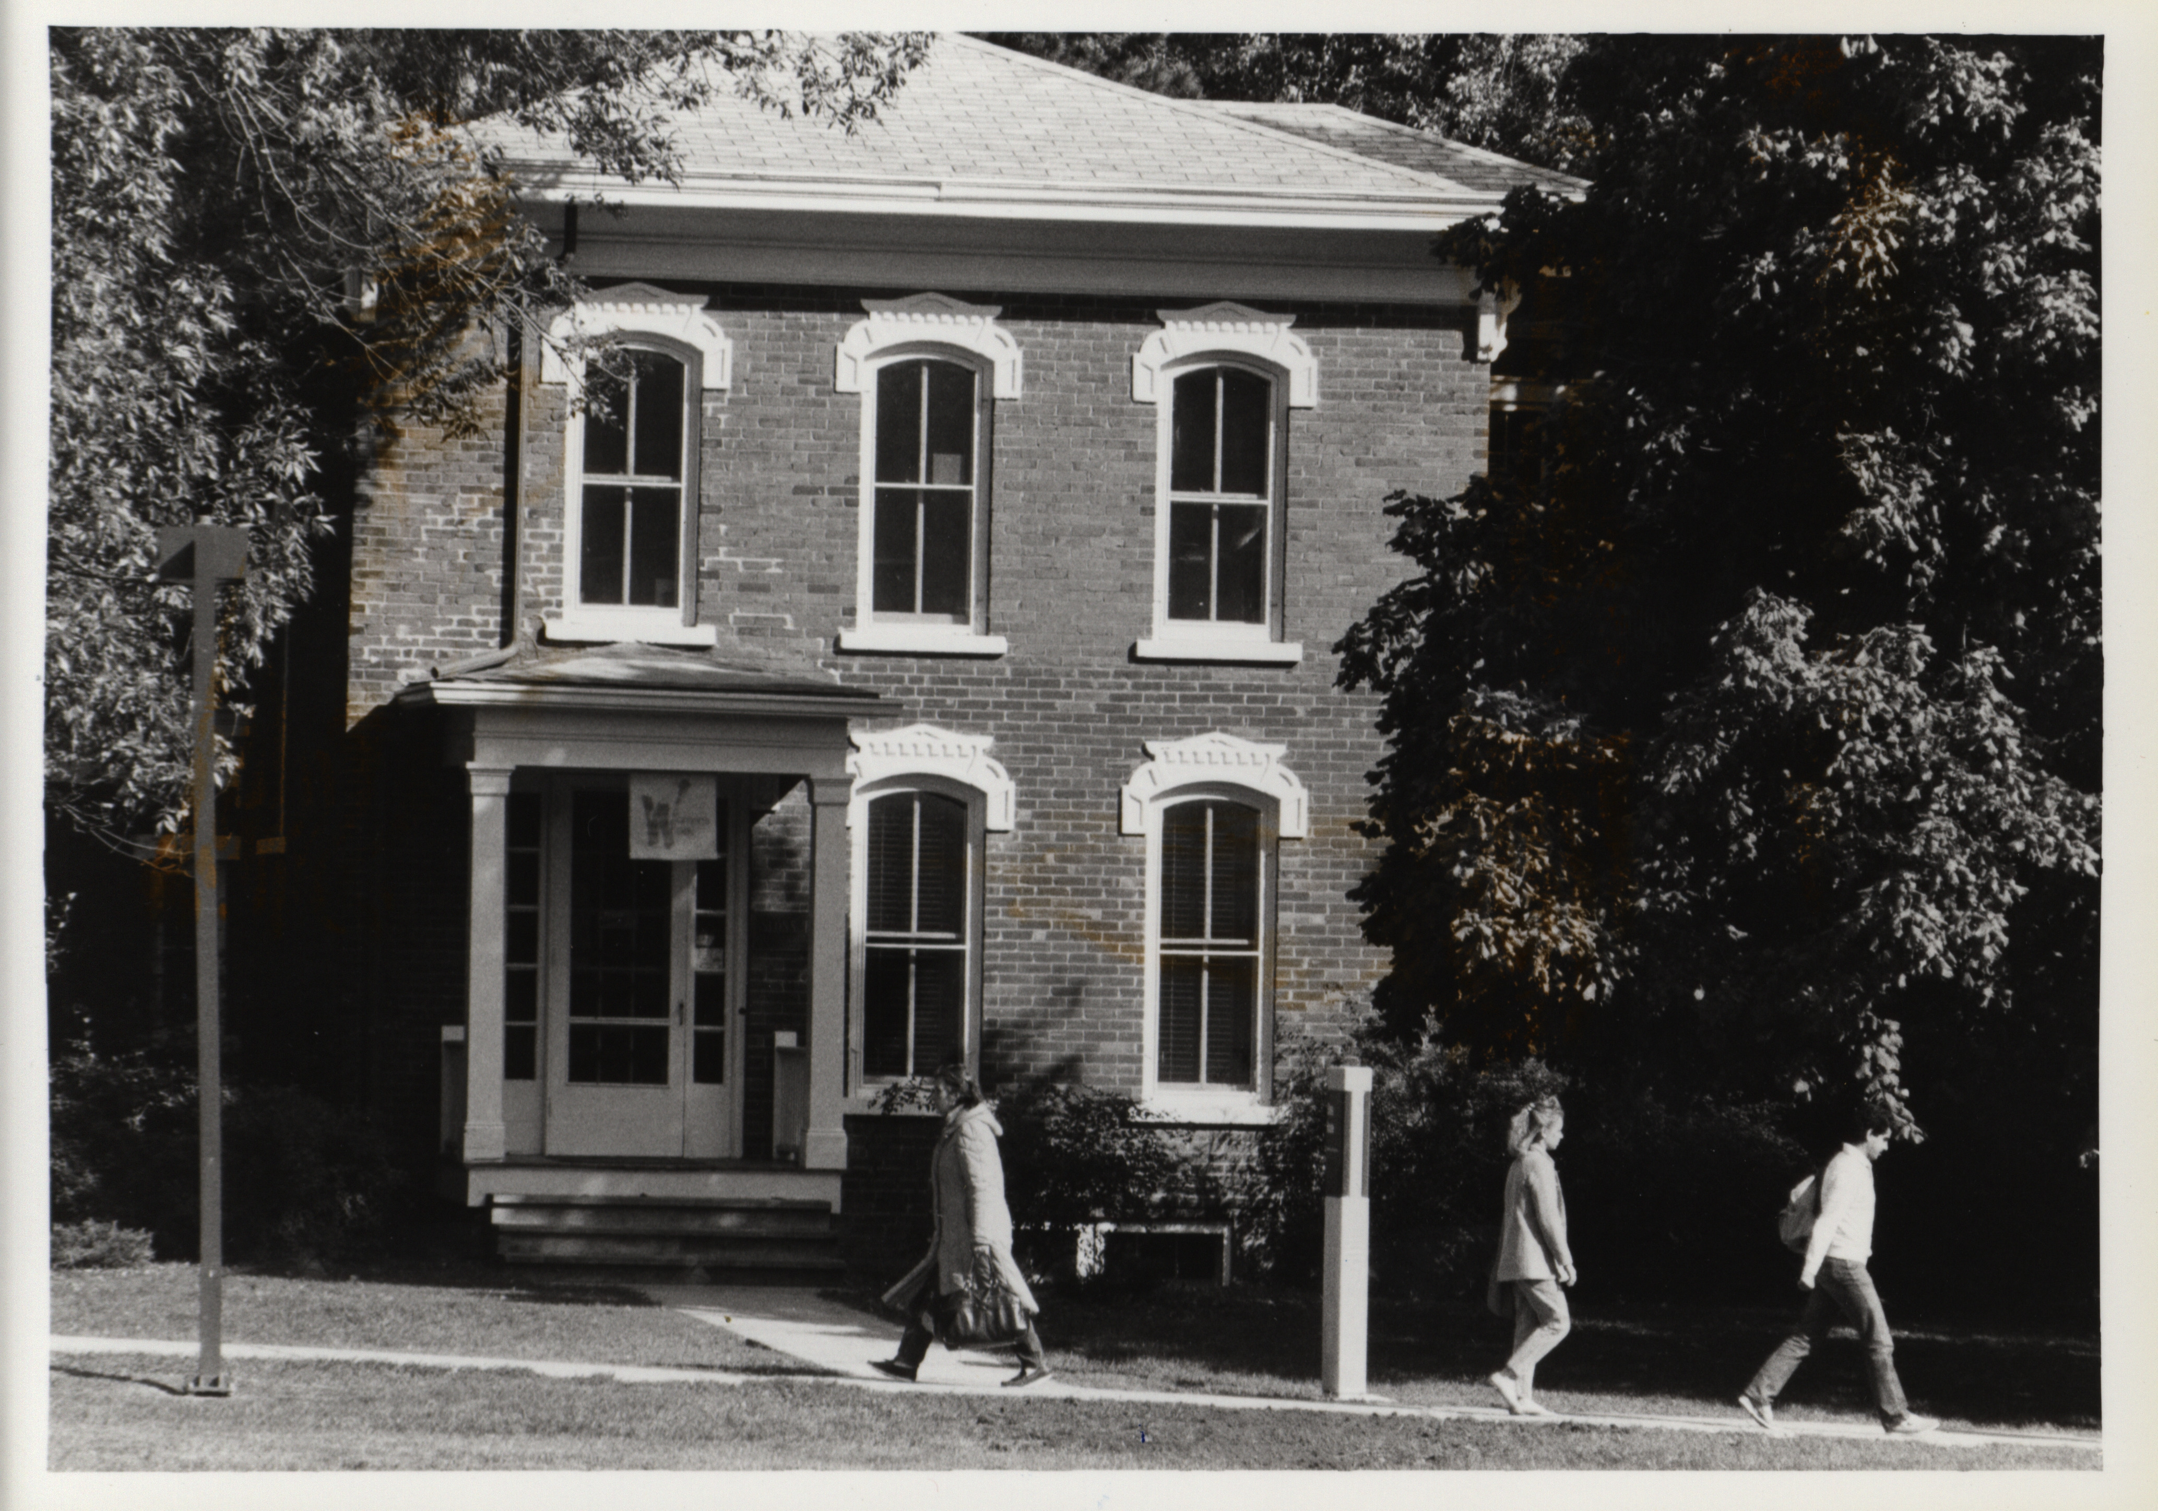
Photographs Containing Sloss House:
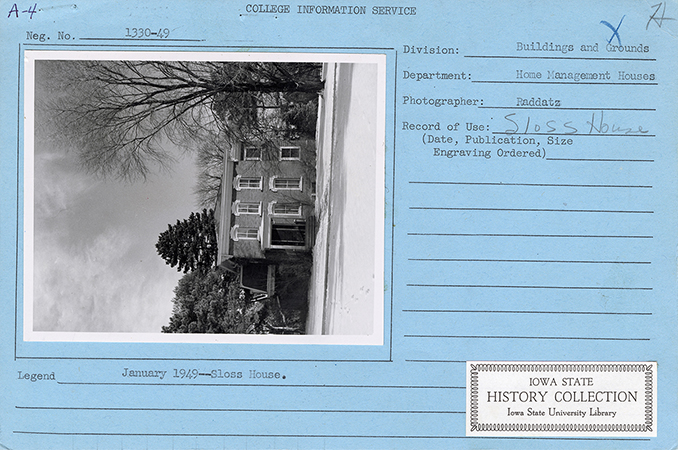
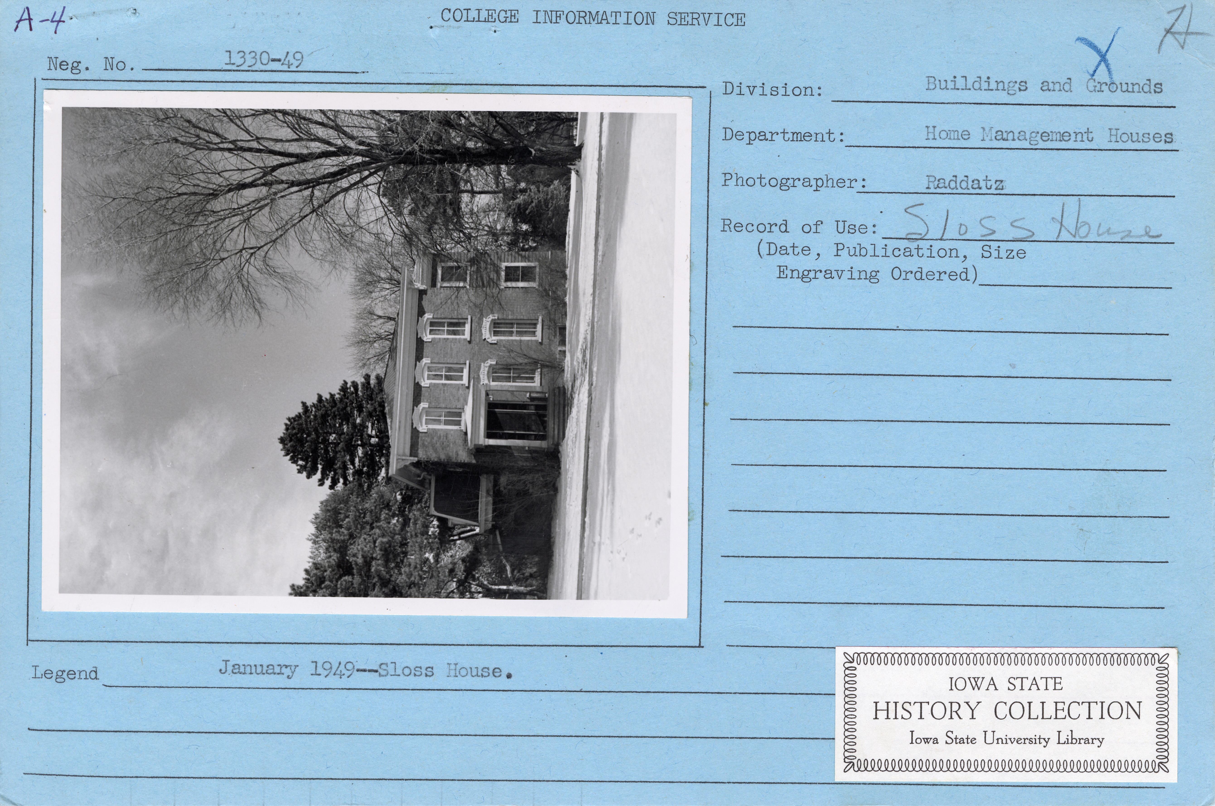
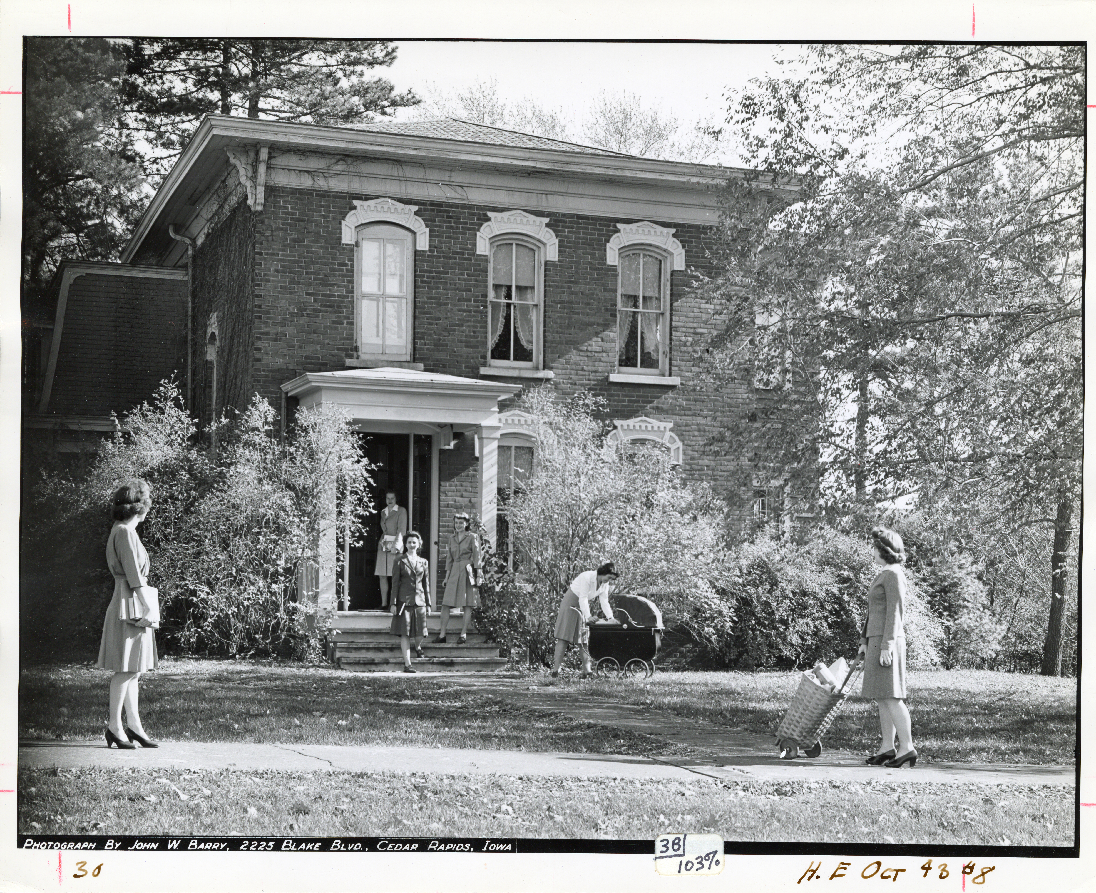
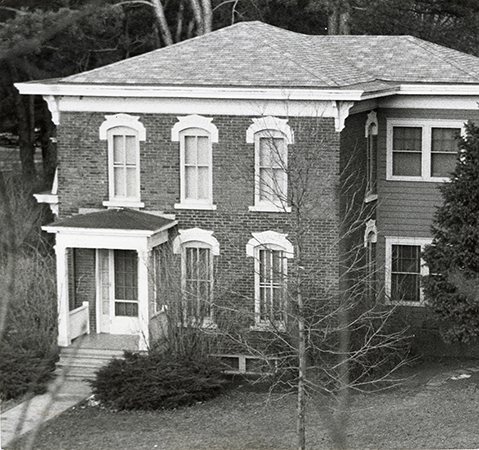
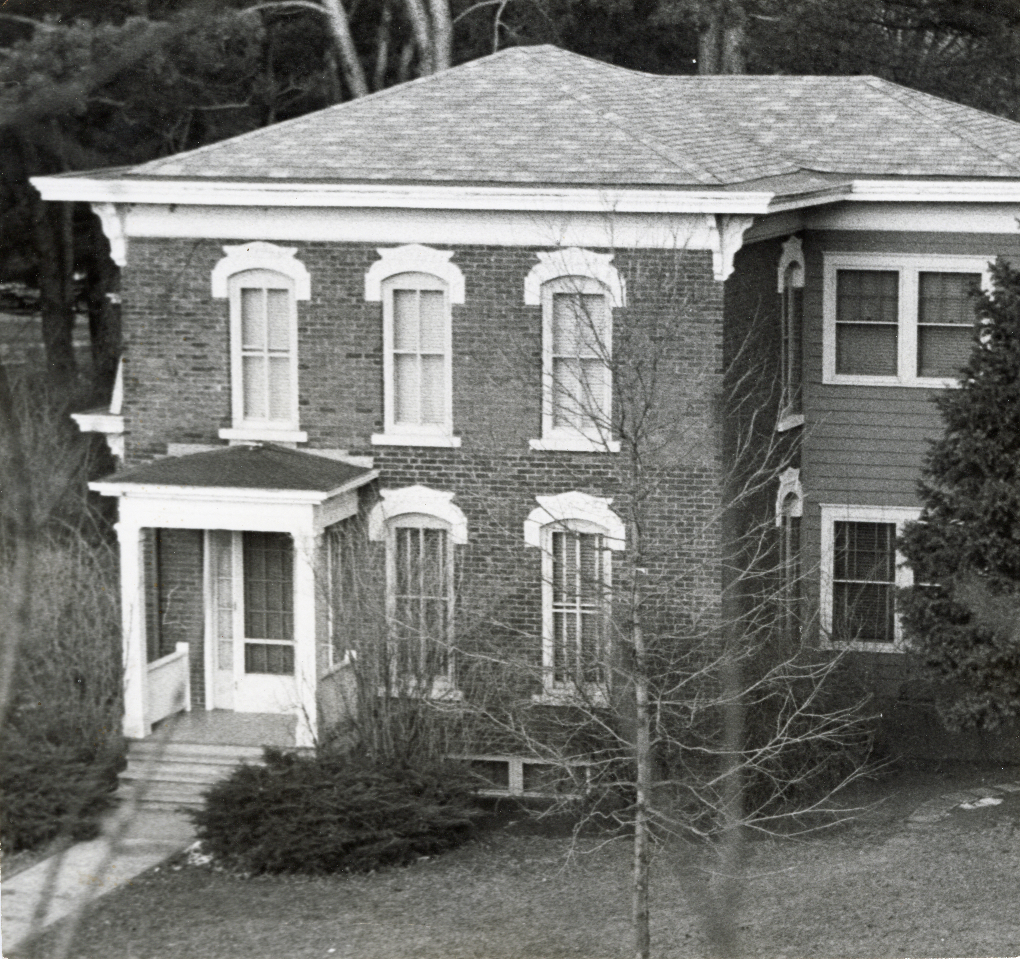
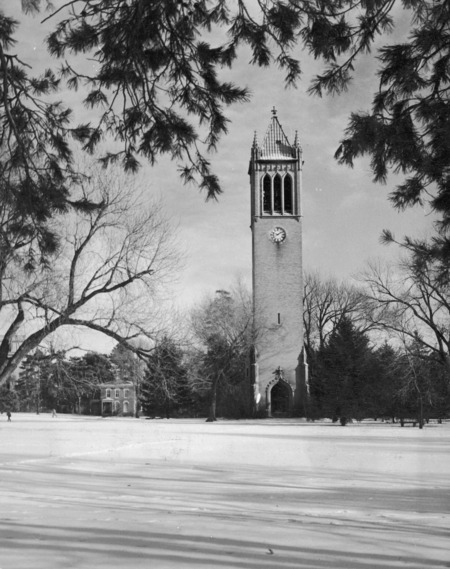
Source
- Preferred Citation:
- "Sloss House", Campus Cornerstones, Digital Scholarship and Initiatives
- Reference Link:
- https://digital.lib.iastate.edu/historic-buildings/items/buildingprofile0029.html