Power Station
- Building Name:
- Power Station
- Alternate Names:
- Power House; Boiler House; Pumping Station
- Historical Note:
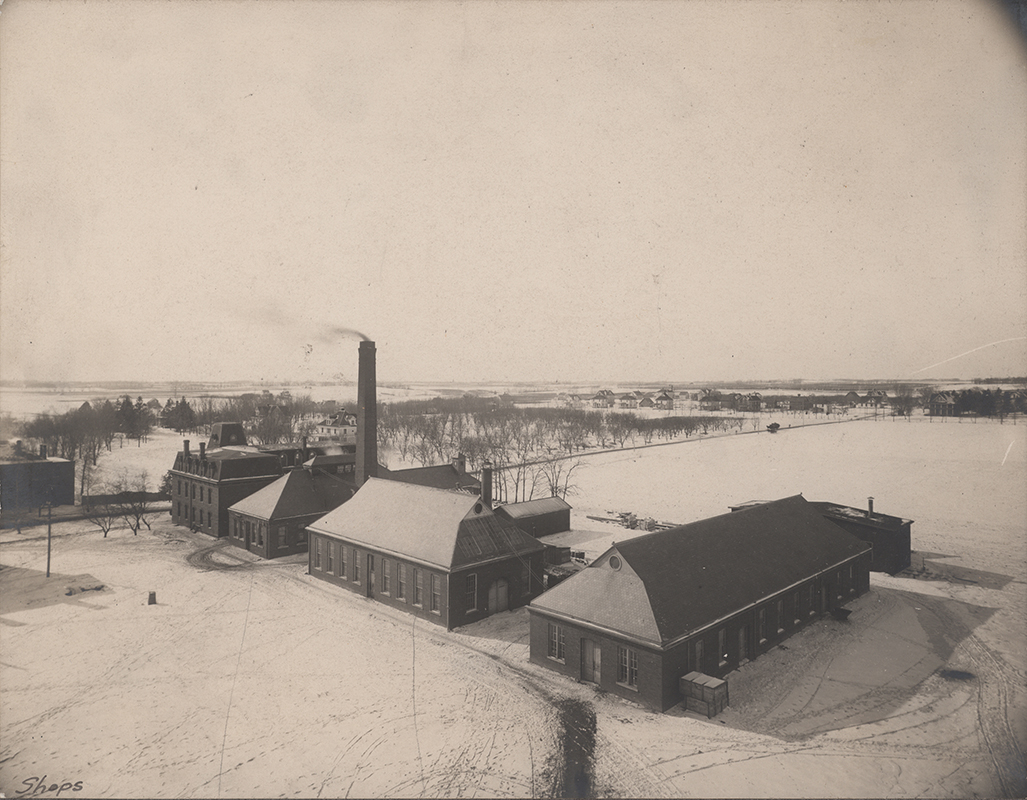
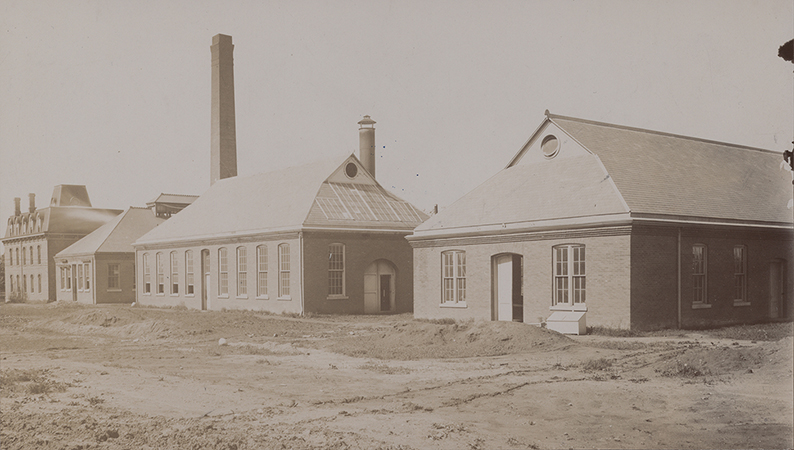
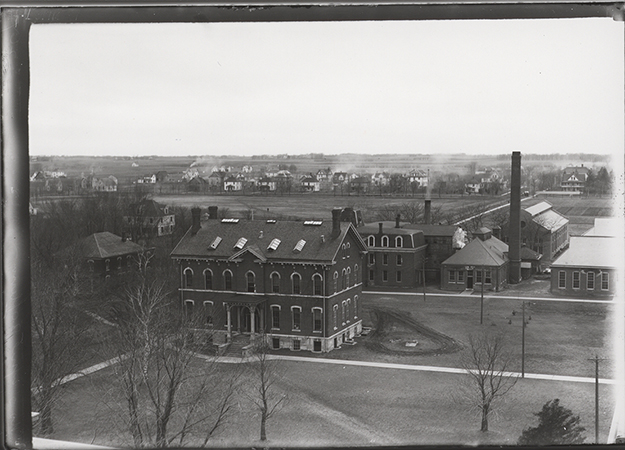
- The Power Station was built in 1891 as a boiler house, with an addition in 1897 that expanded it to include a pumping station as part of the campus water system. Additional boilers and expansions were added in 1899 and 1902. The building housed the electrical generating plant and pumping station and served as a laboratory for the Mechanical Engineering Department. The Power Station was removed in 1912 to make room for the new Mechanical Engineering Building.
- Year Built:
- 1891
- Year Removed:
- 1912
- Architect:
- Foster & Liebbe
- Contractor:
- W.B. Christy Jackson & Moss
Power Station
-
Item 1 of 12
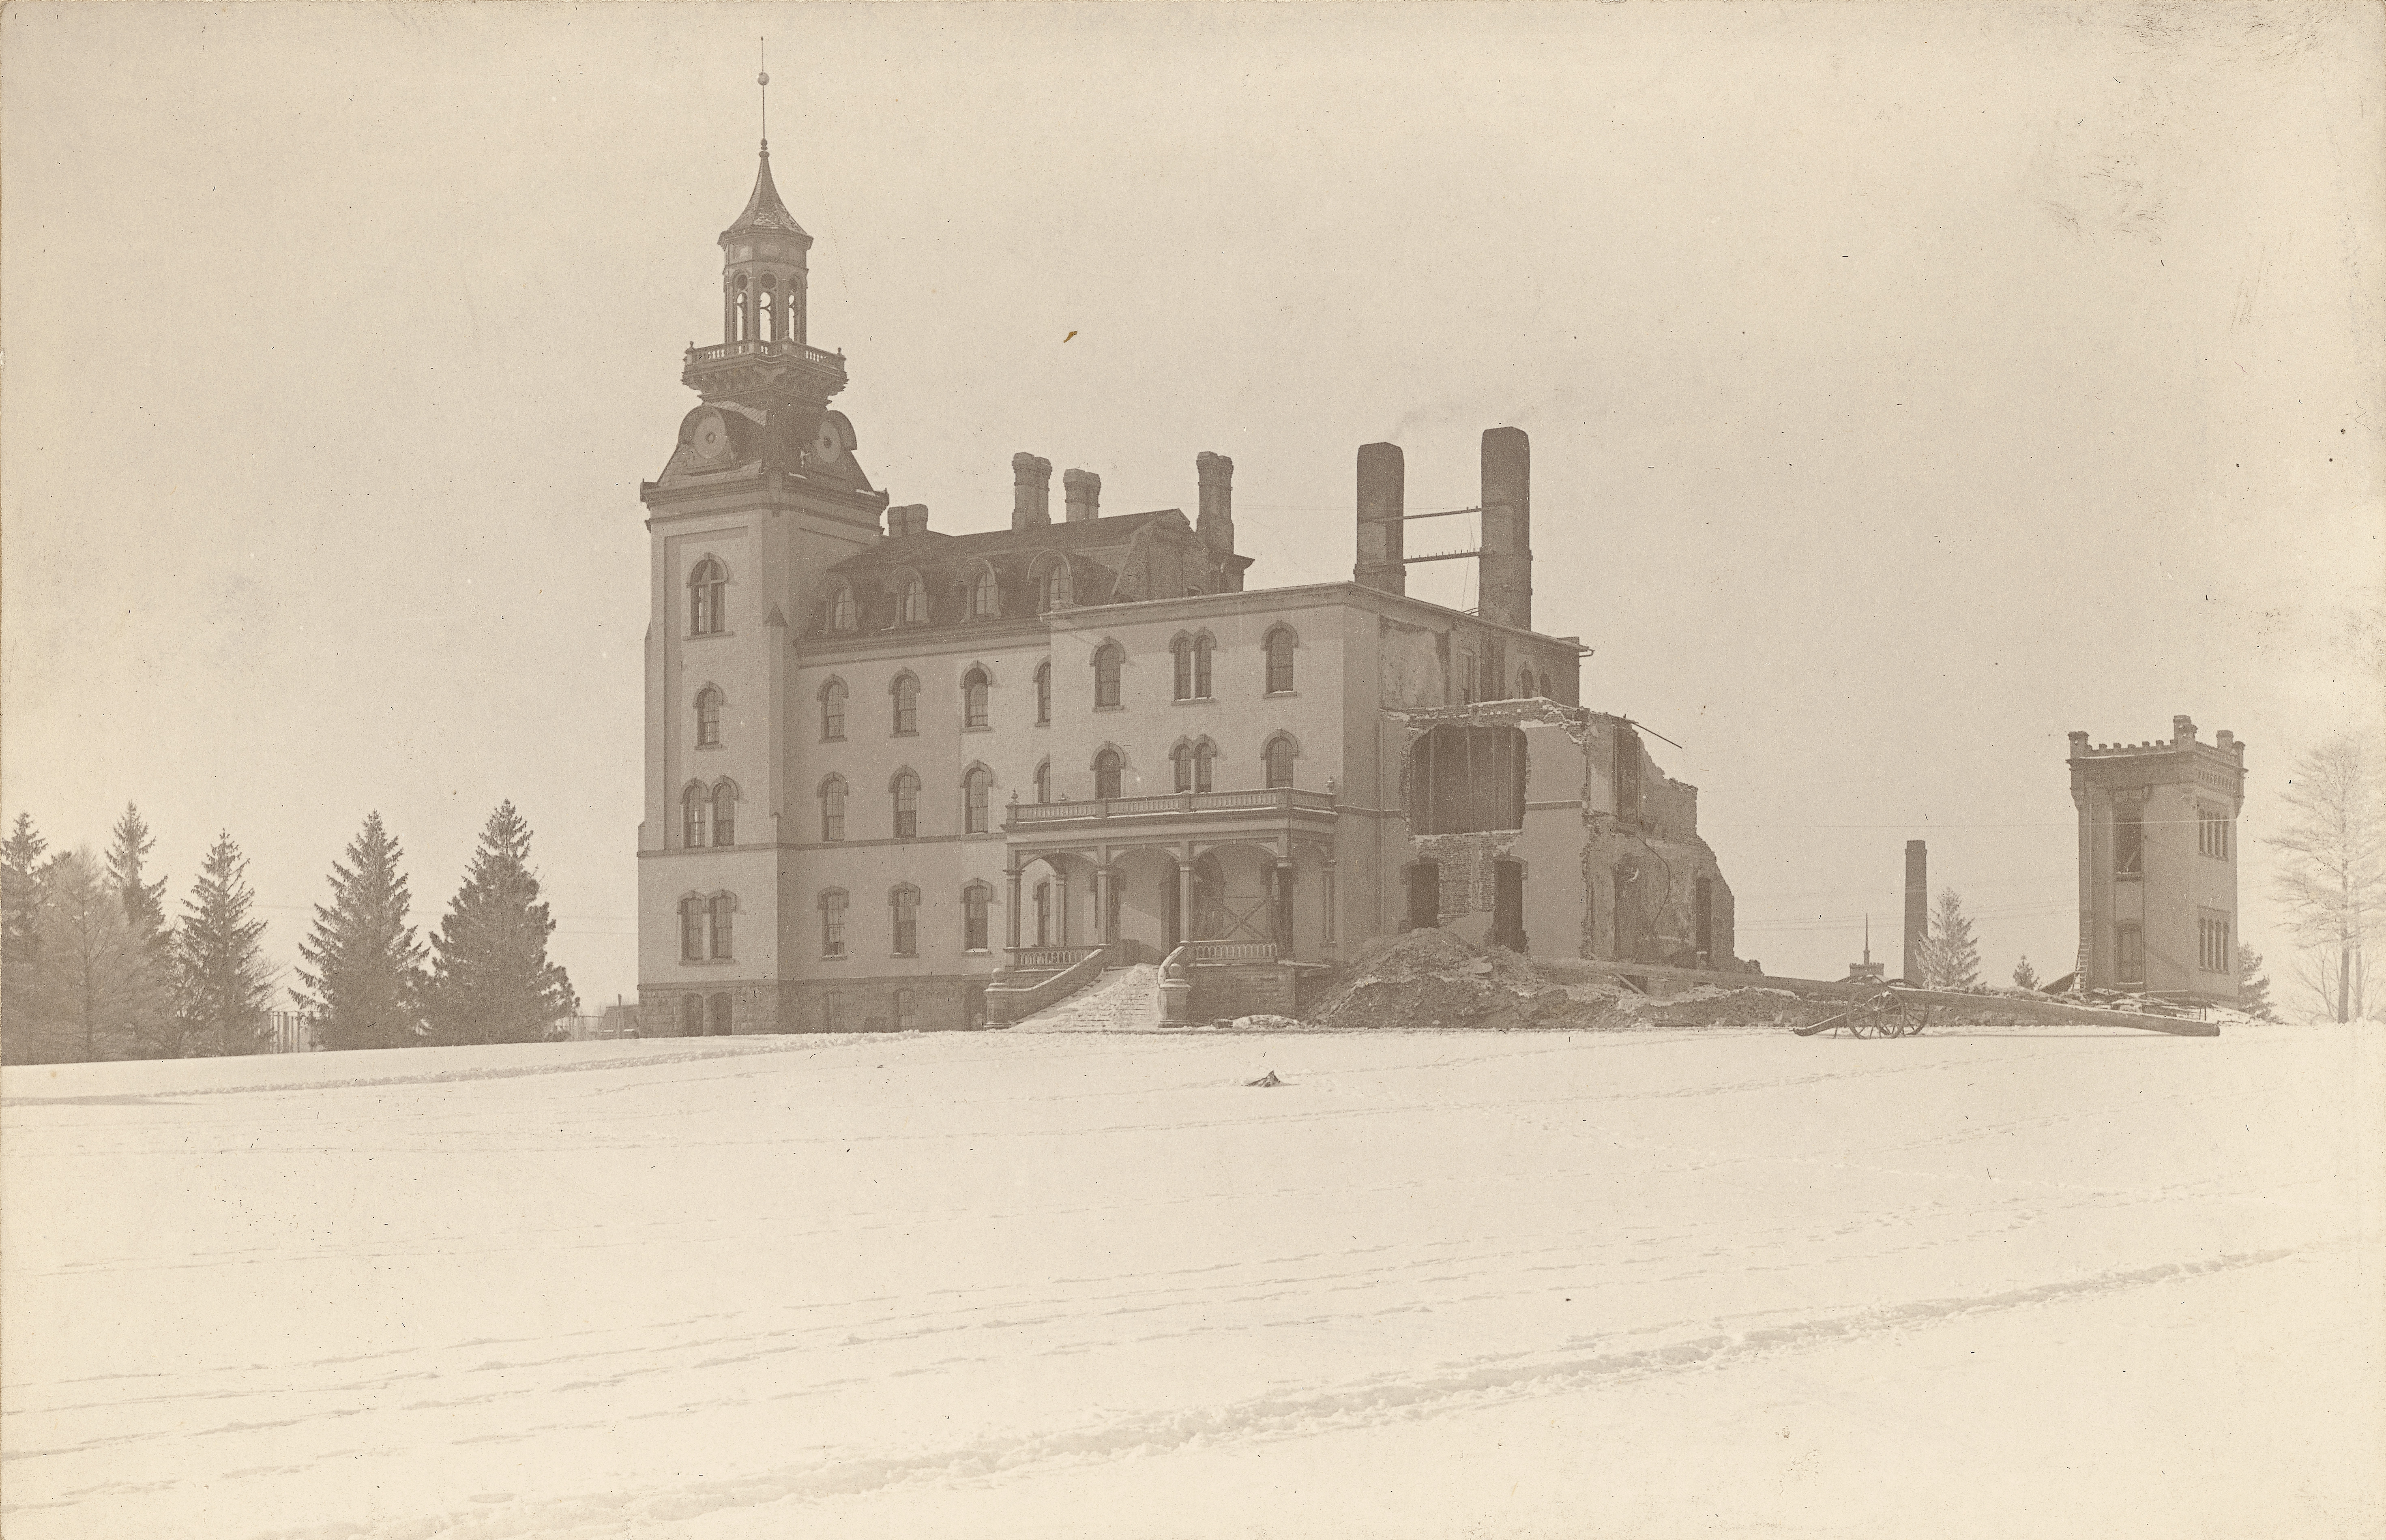
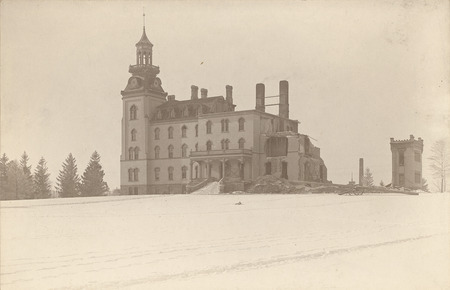
Left to RIght: Main Building, Victory Bell, and Power Station. Looking southwest.
- Title:
- Old Main, 1901
- Creator:
- Iowa State University
- Date:
- 1901
- Description:
- Old Main during deep winter following the December 1900 fire. The North wing has largely disappeared. The South Wing of the building is still in use. The ground is covered in snow.
- Source:
- Iowa State University. Facilities Planning and Management records, 1859 - 2015
- Preferred Citation:
- "Old Main, 1901", Campus Cornerstones, Digital Scholarship and Initiatives
- Reference Link:
- https://digital.lib.iastate.edu/historic-buildings/items/buildingprofile0036.html#cornerstones0077
- Rights:
- This item is protected by copyright and related rights. You are free to use this item in any way that is permitted by the copyright and related rights legislation that applies to your use. For other uses, please obtain permission from Iowa State University Library Special Collections and University Archives.
- Standardized Rights:
- http://rightsstatements.org/vocab/InC/1.0/
Power Station
-
Item 2 of 12
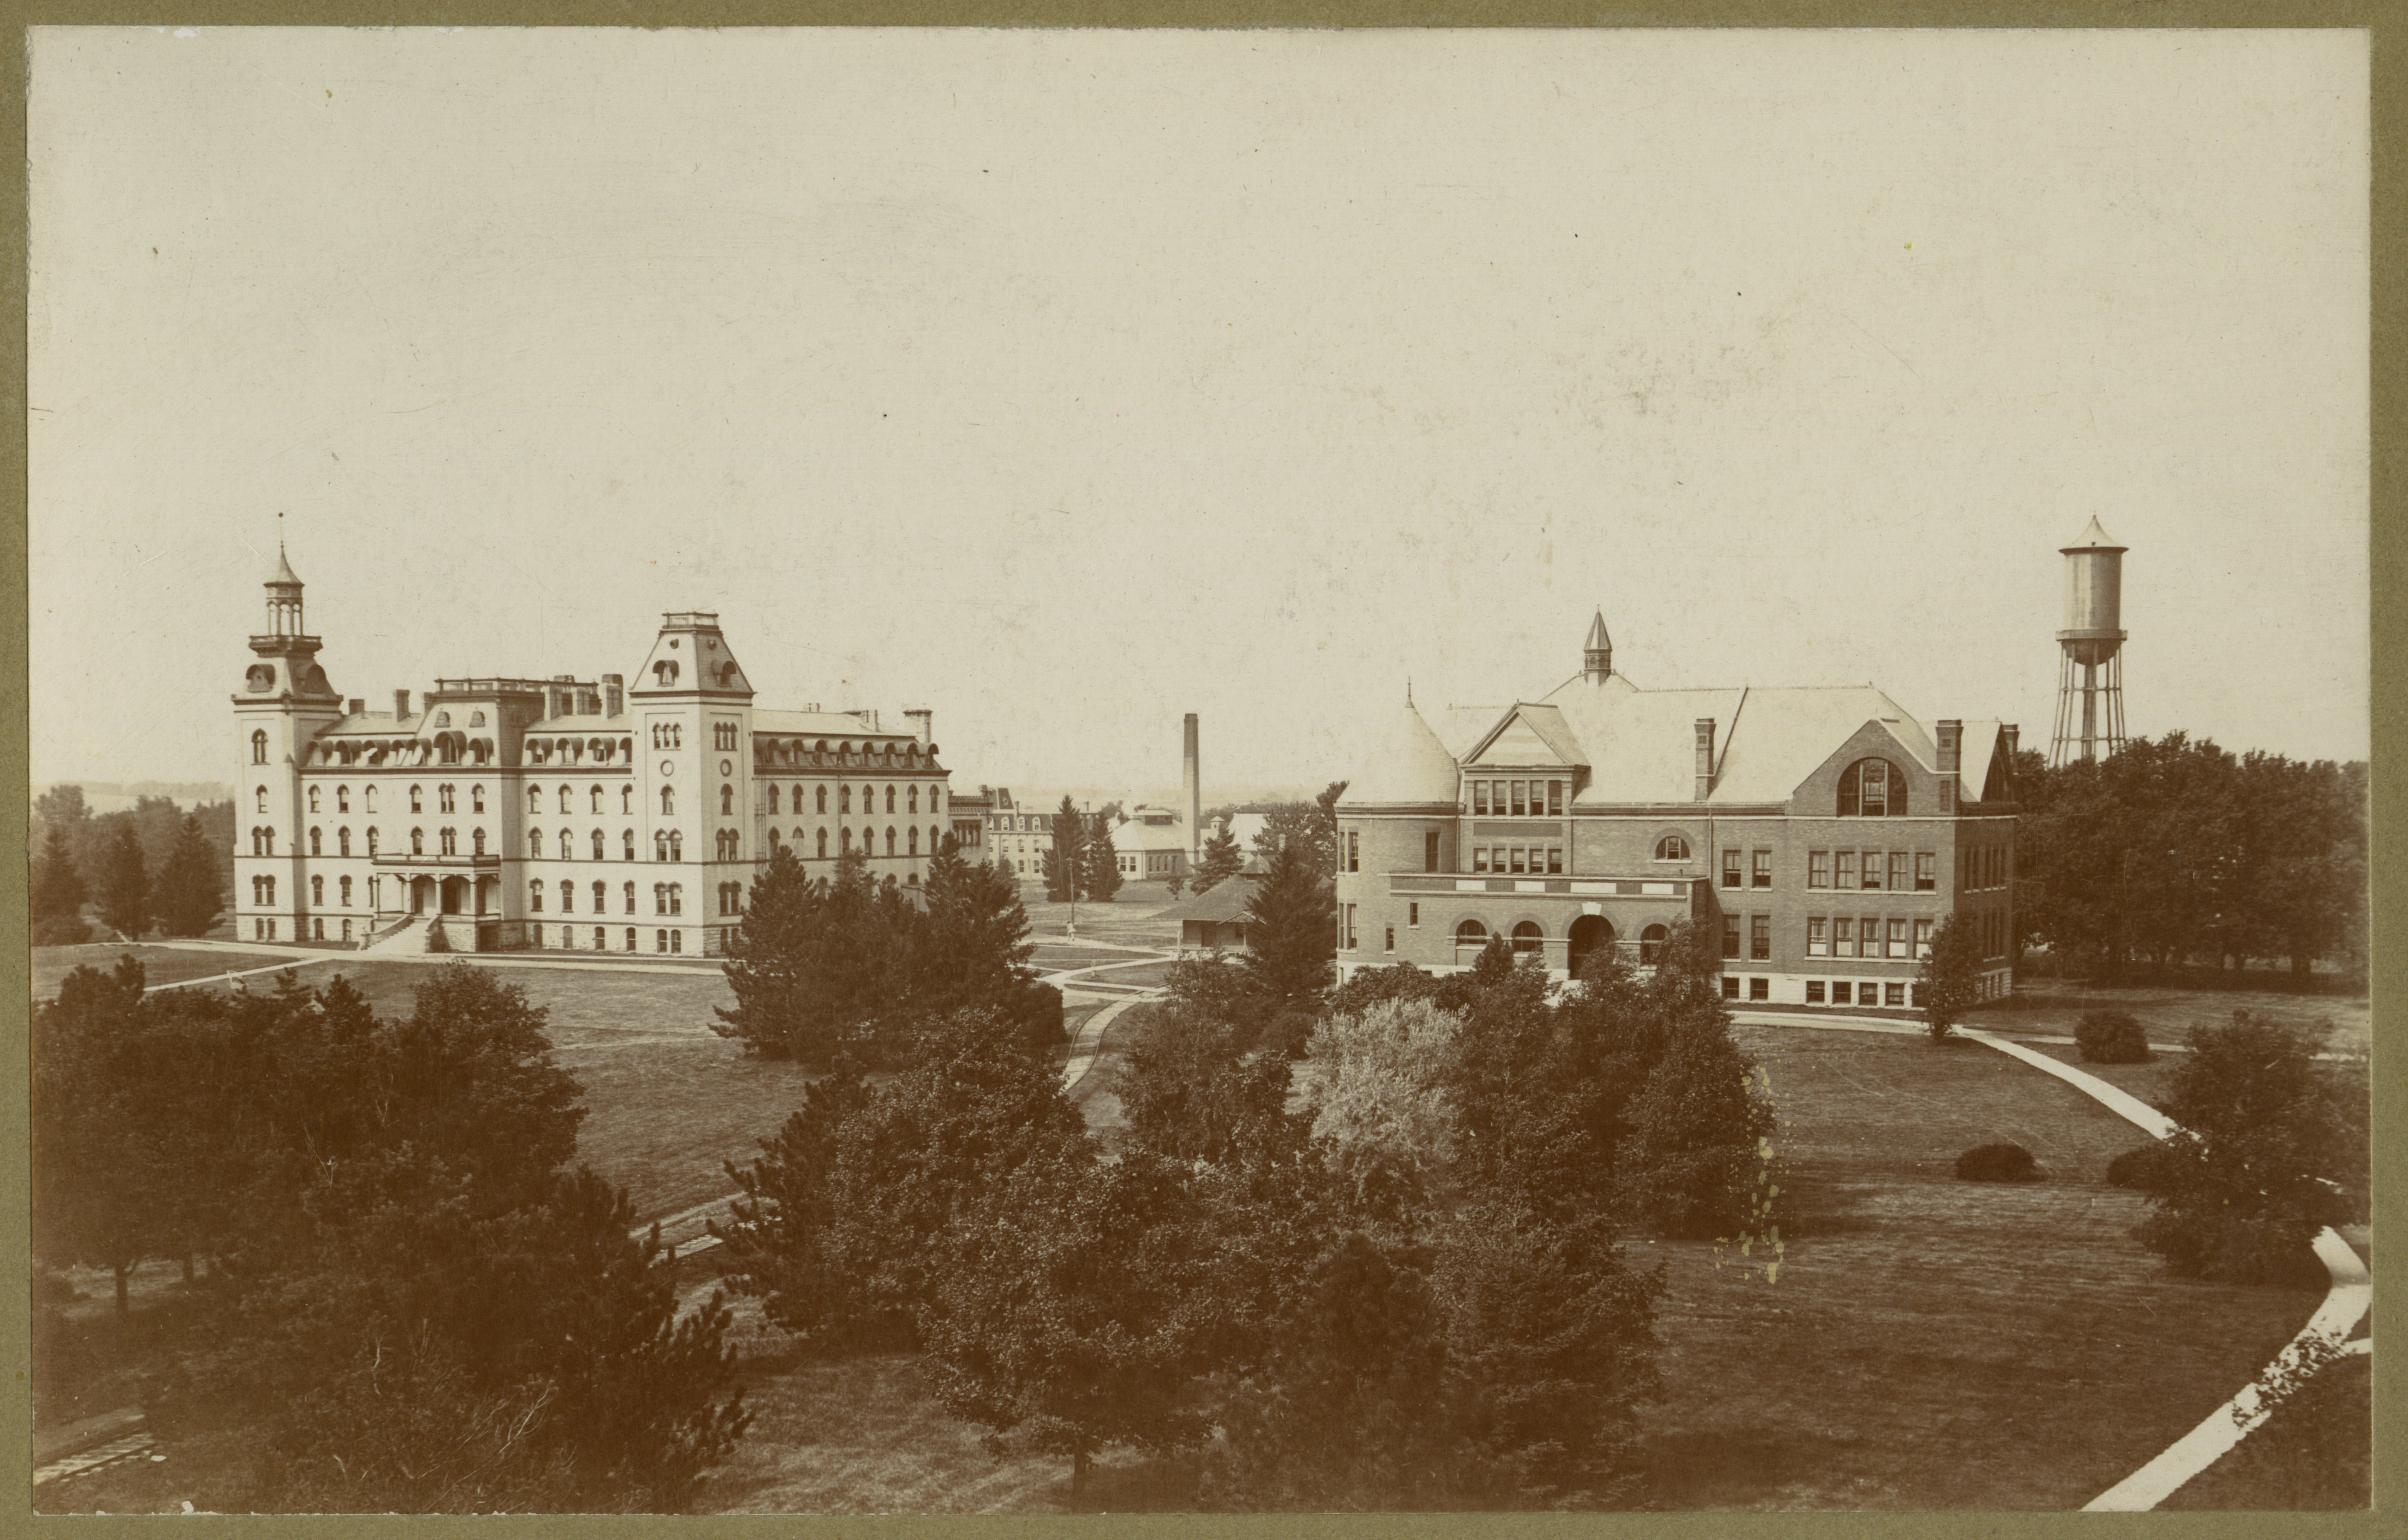
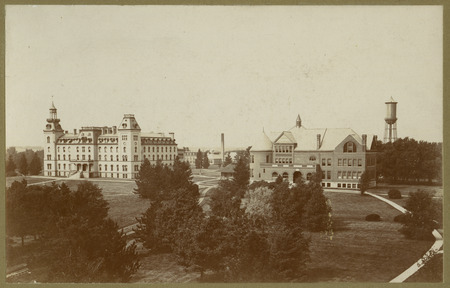
Left to Right: Main Building, Laboratory of Mechanics, Power Station, Building A, The Hub, Morrill Hall, and Marston Water Tower. Looking west-southwest.
- Title:
- Old Main and Morrill Hall, between 1897 and 1900
- Date:
- 1897/1900
- Description:
- Looking southwest from Botany Hall toward Old Main and Morrill Hall. Taken between 1897 and 1900.
- Source:
- Iowa State University. Facilities Planning and Management records, 1859 - 2015
- Preferred Citation:
- "Old Main and Morrill Hall, between 1897 and 1900", Campus Cornerstones, Digital Scholarship and Initiatives
- Reference Link:
- https://digital.lib.iastate.edu/historic-buildings/items/buildingprofile0036.html#cornerstones0079
- Rights:
- This item is protected by copyright and related rights. You are free to use this item in any way that is permitted by the copyright and related rights legislation that applies to your use. For other uses, please obtain permission from Iowa State University Library Special Collections and University Archives.
- Standardized Rights:
- http://rightsstatements.org/vocab/InC/1.0/
Power Station
-
Item 3 of 12
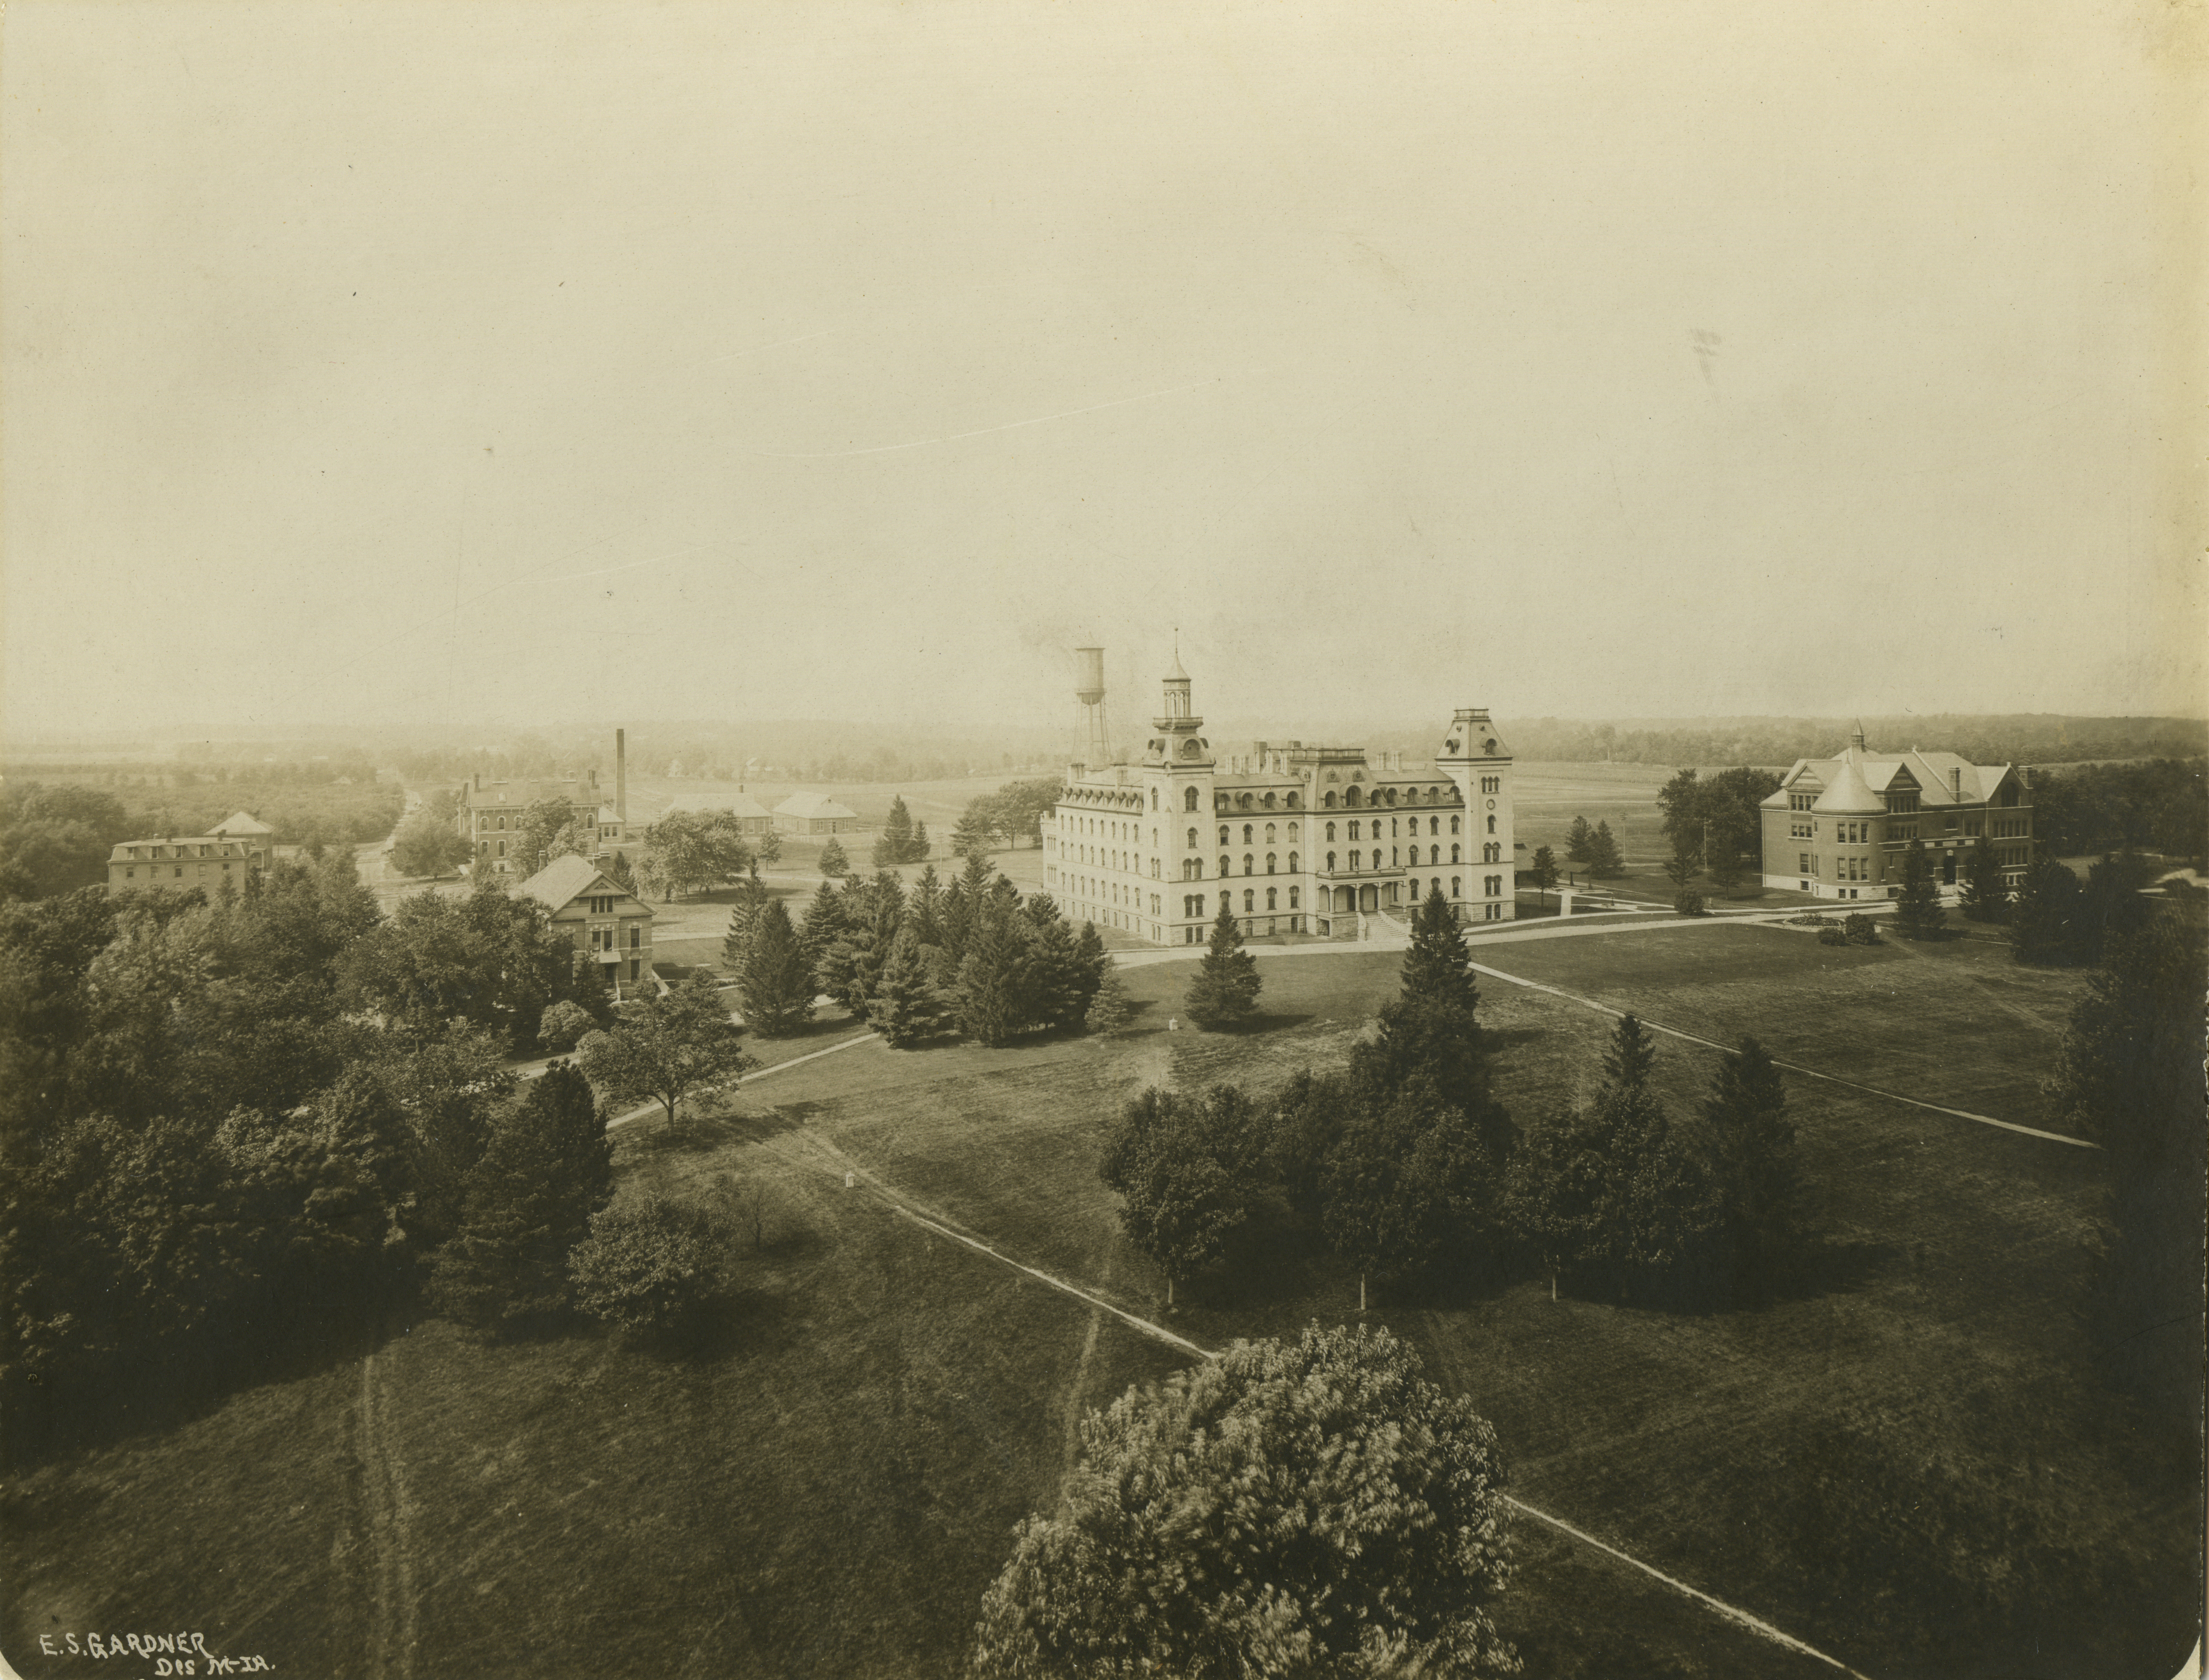
Left to Right: Boarding Cottage (East), Boarding Cottage (West), Laboratory of Mechanics, Chemical and Physical Laboratory, English Office Building, Power Station, Building A, Aerospace Laboratory, Main Building, Marston Water Tower, The Hub, and Morrill Hall. Looking west-northwest.
- Title:
- An aerial view of Old Main and Morrill Hall from Central campus.
- Creator:
- Gardner, Elmer S.
- Description:
- An aerial view of Old Main (later known as Central Building and Beardshear Hall) in the center and Morrill Hall on the right. Other campus buildings are to the left of Old Main.
- Source:
- Iowa State University. Facilities Planning and Management records, 1859 - 2015
- Preferred Citation:
- "An aerial view of Old Main and Morrill Hall from Central campus.", Campus Cornerstones, Digital Scholarship and Initiatives
- Reference Link:
- https://digital.lib.iastate.edu/historic-buildings/items/buildingprofile0036.html#cornerstones0082
- Rights:
- This item is protected by copyright and related rights. You are free to use this item in any way that is permitted by the copyright and related rights legislation that applies to your use. For other uses, please obtain permission from Iowa State University Library Special Collections and University Archives.
- Standardized Rights:
- http://rightsstatements.org/vocab/InC/1.0/
Power Station
-
Item 4 of 12

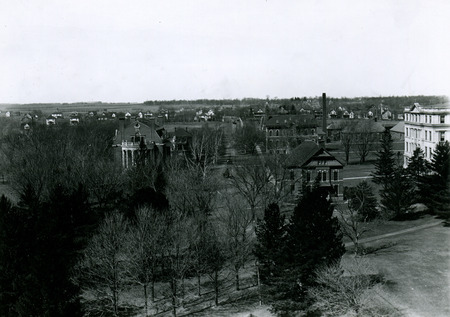
Left to Right: Alumni Hall, Boarding Cottage West, sliver of Laboratory of Mechanics, Chemical and Physical Laboratory, English Office Building, Power Station, Building B (Forge Shop), Building A, Aerospace Laboratory, and Beardshear Hall.
- Title:
- View of campus looking west prior to 1913 when Chemical Hall burned and before the streets were paved.
- Date:
- 1913~
- Description:
- In this view looking west, Alumni Hall is on the left, Chemical and Physical Laboratory is to the left of the smoke stack, and the light-colored building on the right is Engineering Hall II (later known as Marston Hall). A man is attending to his horse on the unpaved street in the center of this view and there are rows of homes in the background, 1913.
- Source:
- Iowa State University. Facilities Planning and Management records, 1859 - 2015
- Preferred Citation:
- "View of campus looking west prior to 1913 when Chemical Hall burned and before the streets were paved. ", Campus Cornerstones, Digital Scholarship and Initiatives
- Reference Link:
- https://digital.lib.iastate.edu/historic-buildings/items/buildingprofile0036.html#cornerstones0084
- Rights:
- This item is protected by copyright and related rights. You are free to use this item in any way that is permitted by the copyright and related rights legislation that applies to your use. For other uses, please obtain permission from Iowa State University Library Special Collections and University Archives.
- Standardized Rights:
- http://rightsstatements.org/vocab/InC/1.0/
Power Station
-
Item 5 of 12

Left to Right: Student Services, Laboratory of Mechanics, Power Station, Beyer House, Building A, State Gym, Machine Shop, and Aerospace Laboratory. Looking south-southwest.
- Title:
- View of Engineering Hall, Power Station, and State Gymnasium, March 2, 1923
- Date:
- 1923-03-02
- Description:
- Engineering Hall I (later known as Laboratory of Mechanics) is the second building to the left of the Power Plant. State Gymnasium and Clyde Williams Field are in the background to the right, March 2, 1923.
- Source:
- Iowa State University. Facilities Planning and Management records, 1859 - 2015
- Preferred Citation:
- "View of Engineering Hall, Power Station, and State Gymnasium, March 2, 1923", Campus Cornerstones, Digital Scholarship and Initiatives
- Reference Link:
- https://digital.lib.iastate.edu/historic-buildings/items/buildingprofile0036.html#cornerstones0095
- Rights:
- This item is protected by copyright and related rights. You are free to use this item in any way that is permitted by the copyright and related rights legislation that applies to your use. For other uses, please obtain permission from Iowa State University Library Special Collections and University Archives.
- Standardized Rights:
- http://rightsstatements.org/vocab/InC/1.0/
Power Station
-
Item 6 of 12

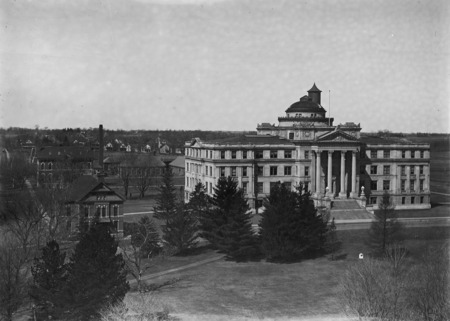
Left to Right: Laboratory of Mechanics, Chemical and Physical Laboratory, English Office Building, Power Station, Building B, Building A, Aerospace Laboratory, and Beardshear Hall. Looking west-northwest.
- Title:
- Beardshear Hall (Central Building), aerial view
- Creator:
- Iowa State University
- Date:
- 1906
- Description:
- An aerial view of Beardshear Hall and the English Office Building, showing the top of the Marston Water Tower behind Beardshear Hall
- Source:
- Iowa State University. Facilities Planning and Management records, 1859 - 2015
- Preferred Citation:
- "Beardshear Hall (Central Building), aerial view", Campus Cornerstones, Digital Scholarship and Initiatives
- Reference Link:
- https://digital.lib.iastate.edu/historic-buildings/items/buildingprofile0036.html#cornerstones0101
- Rights:
- This item is protected by copyright and related rights. You are free to use this item in any way that is permitted by the copyright and related rights legislation that applies to your use. For other uses, please obtain permission from Iowa State University Library Special Collections and University Archives.
- Standardized Rights:
- http://rightsstatements.org/vocab/InC/1.0/
Power Station
-
Item 7 of 12
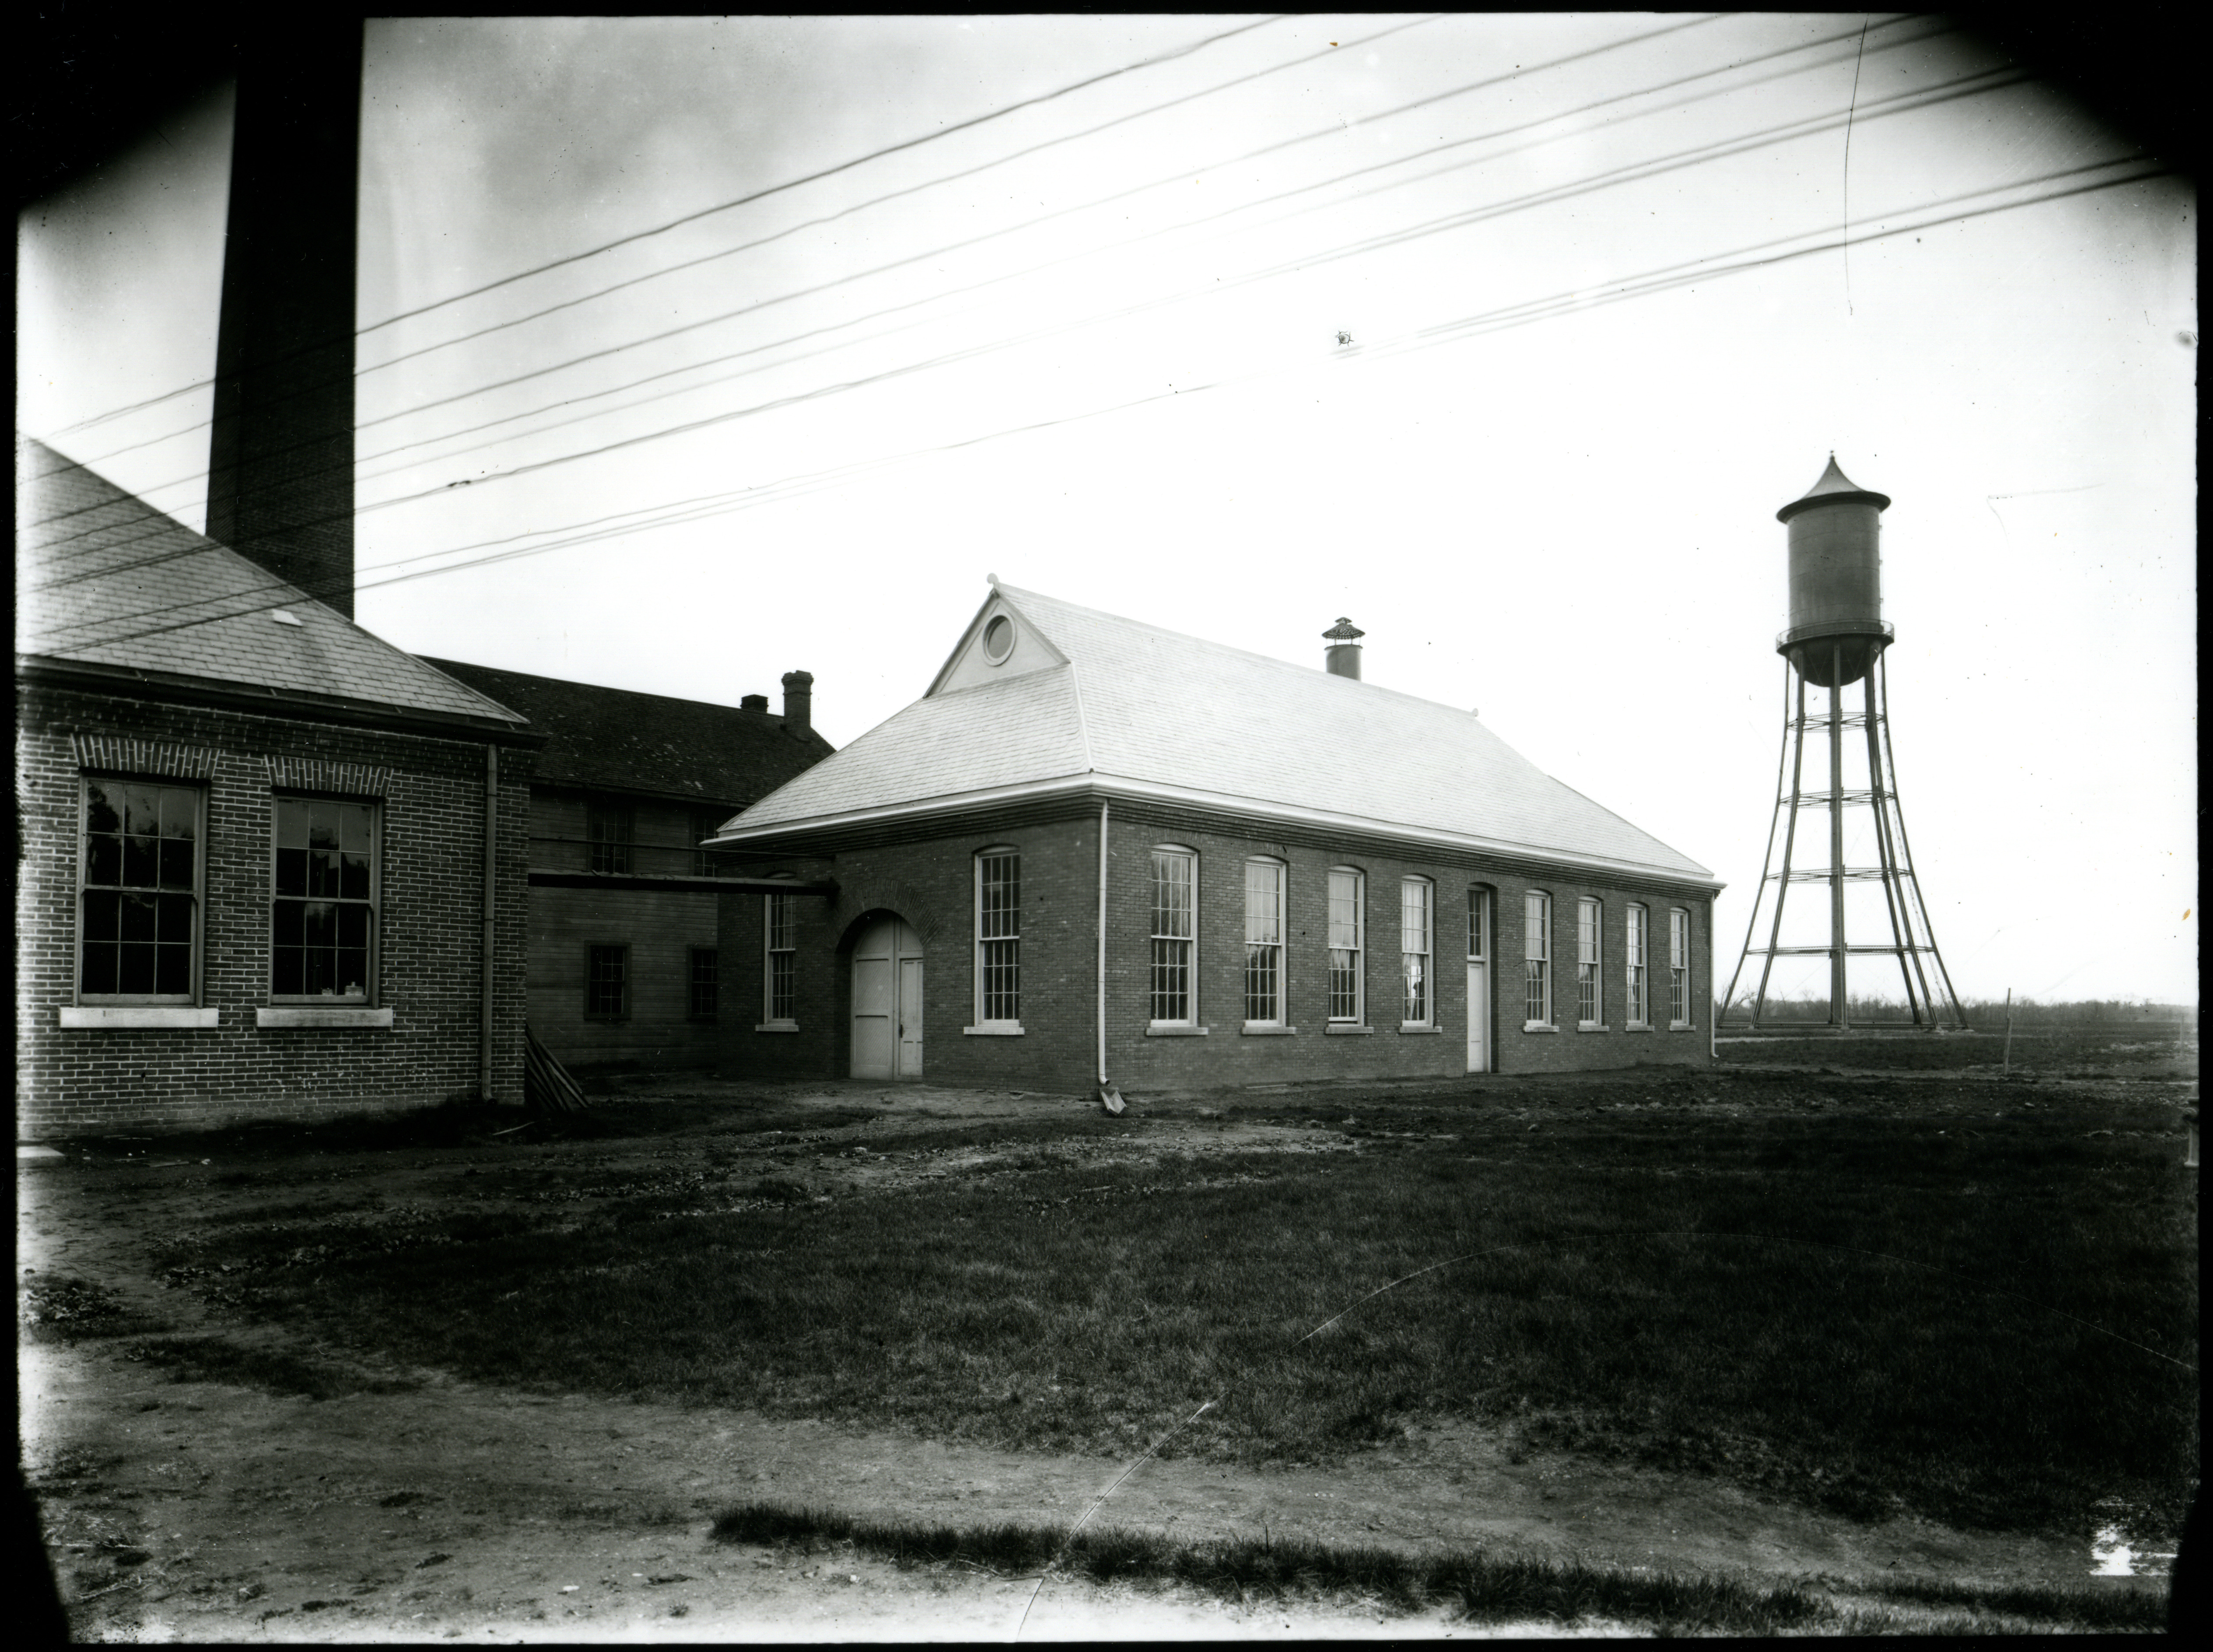
Left to Right: Power Station, Workshop, Building "A" (Foundry), and Marston Water Tower.
- Title:
- Aerospace Laboratory, Foundry, Power Station, and Marston Water Tower, 1900-1908.
- Date:
- 1900
- Description:
- This group of buildings includes the Aerospace Laboratory, Foundry, and Power Station. The Marston Water Tower is in the background.
- Source:
- Iowa State University. Facilities Planning and Management records, 1859 - 2015
- Preferred Citation:
- "Aerospace Laboratory, Foundry, Power Station, and Marston Water Tower, 1900-1908.", Campus Cornerstones, Digital Scholarship and Initiatives
- Reference Link:
- https://digital.lib.iastate.edu/historic-buildings/items/buildingprofile0036.html#cornerstones0124
- Rights:
- This item is protected by copyright and related rights. You are free to use this item in any way that is permitted by the copyright and related rights legislation that applies to your use. For other uses, please obtain permission from Iowa State University Library Special Collections and University Archives.
- Standardized Rights:
- http://rightsstatements.org/vocab/InC/1.0/
Power Station
-
Item 8 of 12
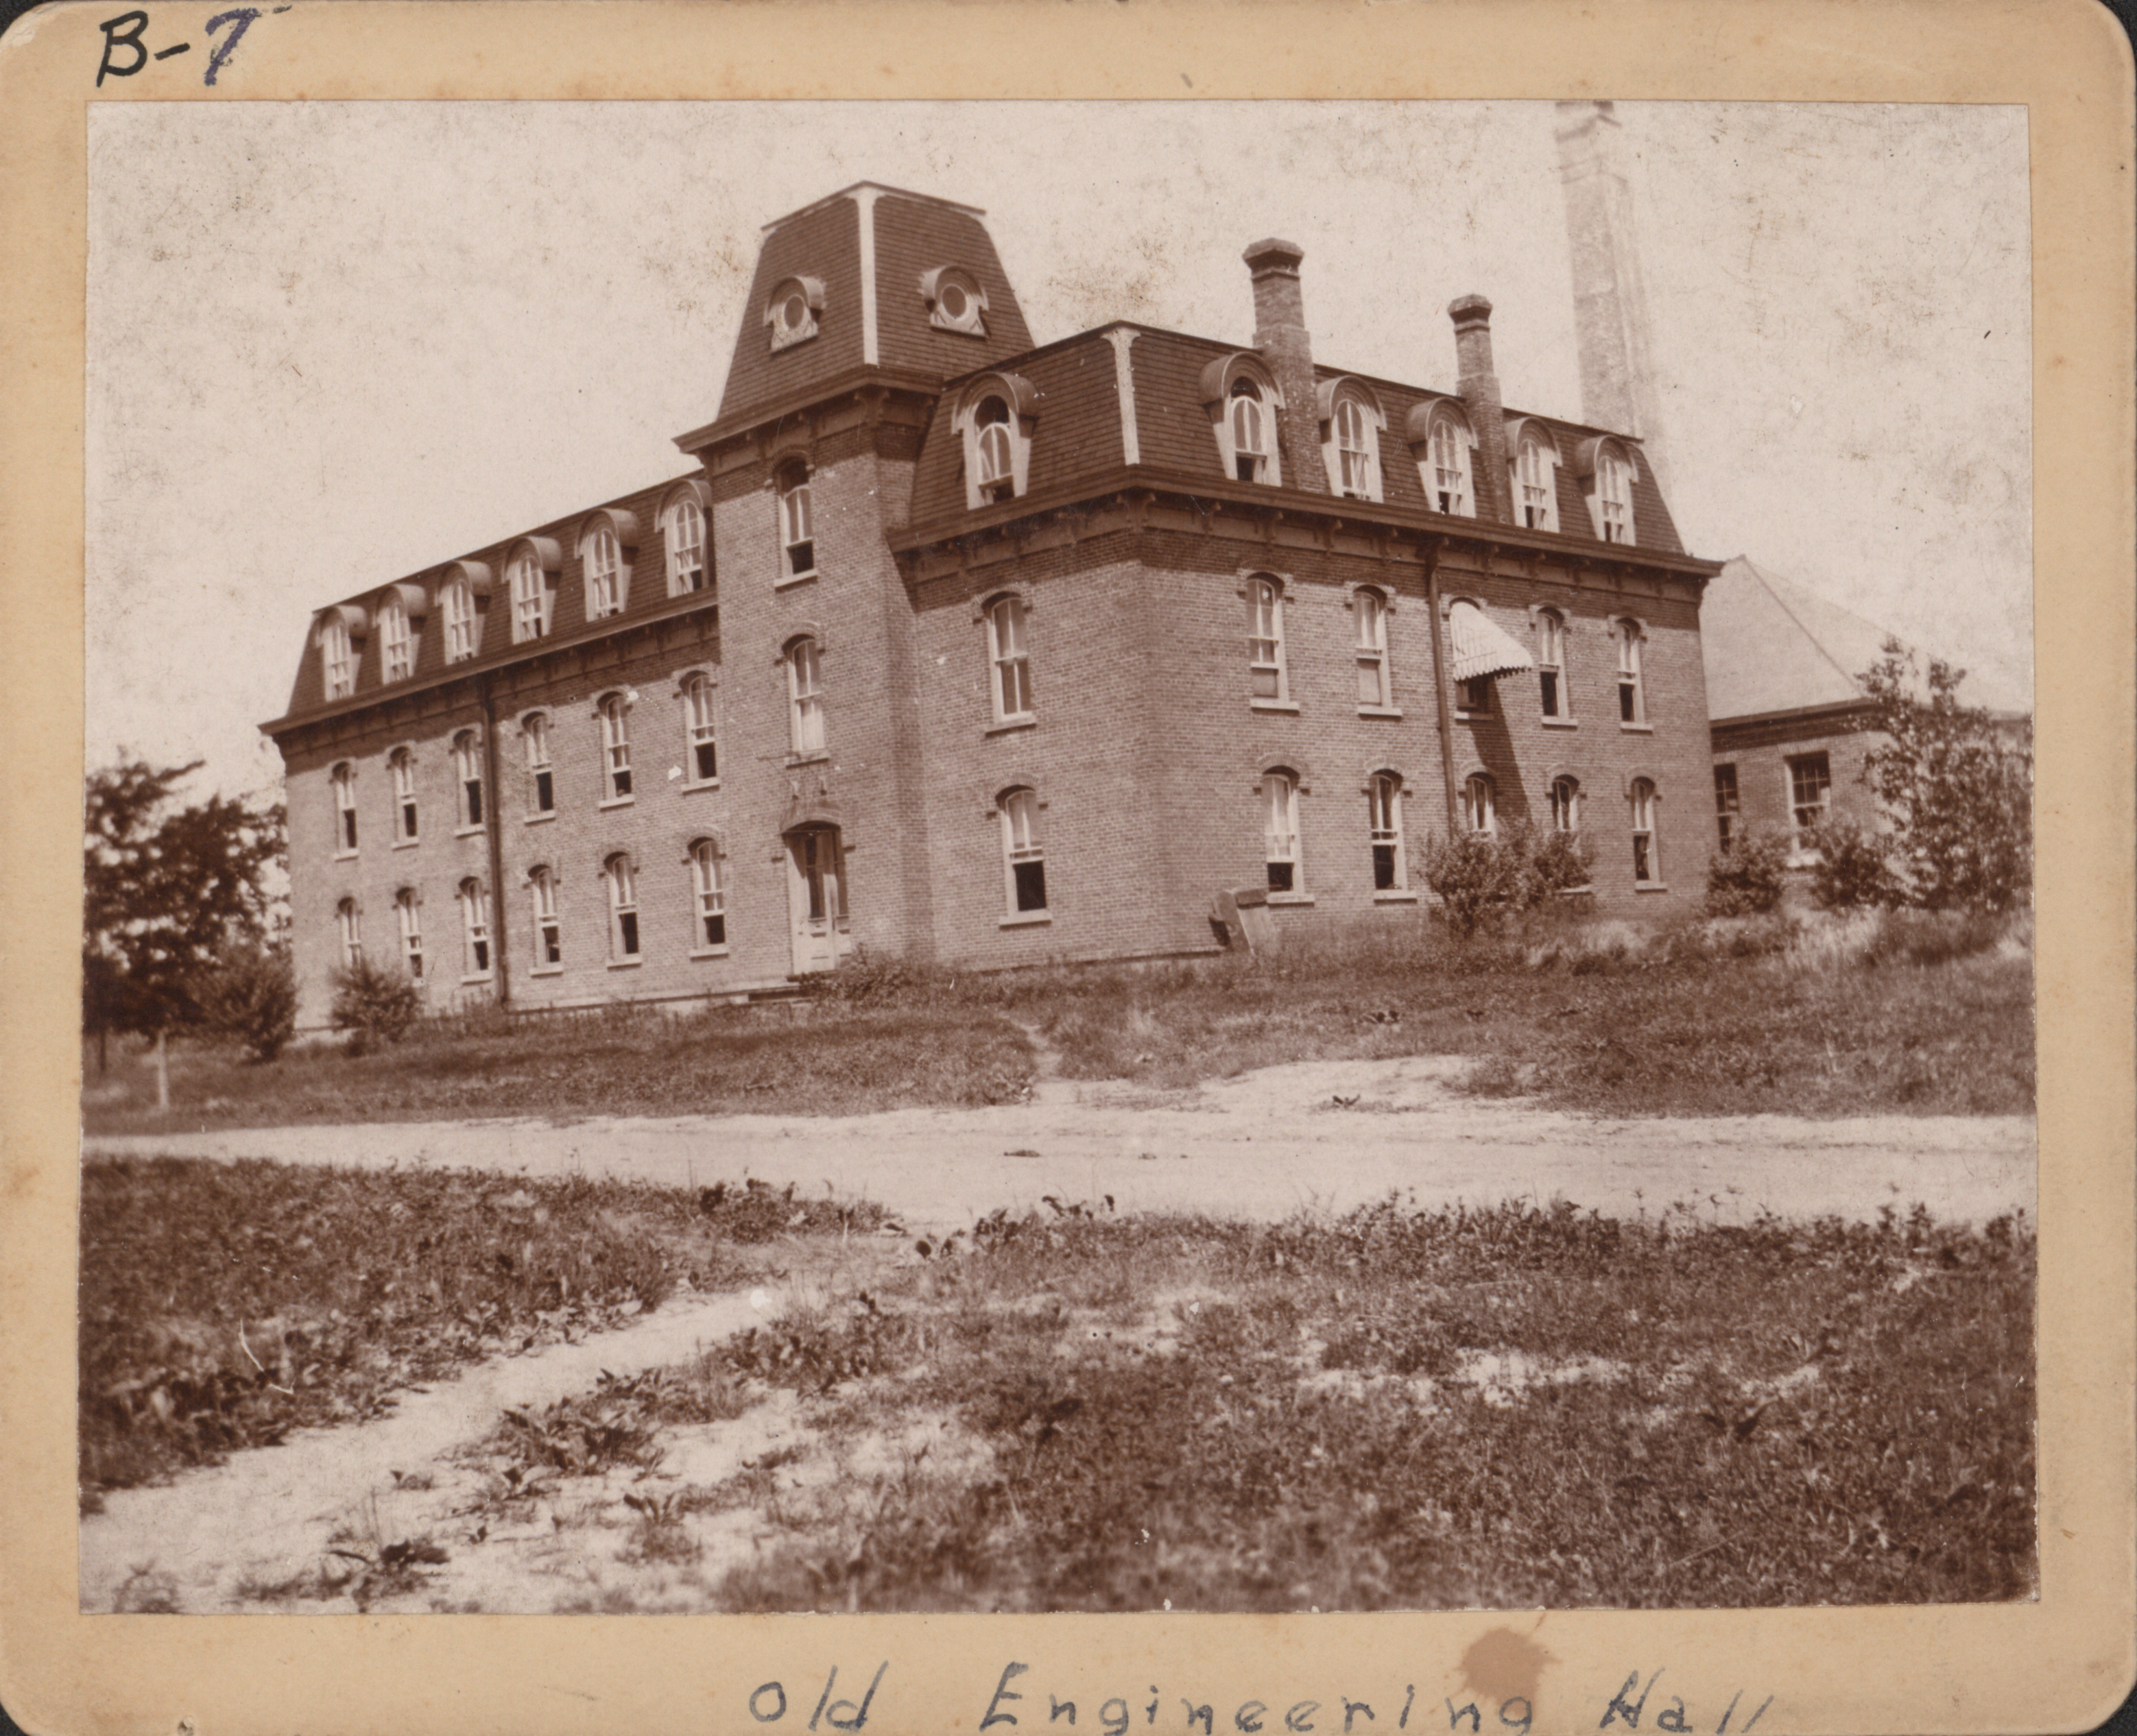
- Title:
- Photograph of the southeast corner of the Laboratory of Mechanics
- Date:
- 1892
- Description:
- Photograph looking north-west at the southeast corner of the Laboratory of Mechanics. The southeast corner of the Power Station can be seen behind (to the right) of the Laboratory of Mechanics.
- Source:
- Iowa State University. Facilities Planning and Management records
- Preferred Citation:
- "Photograph of the southeast corner of the Laboratory of Mechanics", Campus Cornerstones, Digital Scholarship and Initiatives
- Reference Link:
- https://digital.lib.iastate.edu/historic-buildings/items/buildingprofile0036.html#cornerstones0206
- Rights:
- This item is protected by U.S. copyright and related rights. It is being made available by Iowa State University as its rights-holder for noncommercial use, including sharing and adapting the work. No permission is required for noncommercial use so long as attribution is provided. All other uses require permission from Special Collections and University Archives.
- Standardized Rights:
- https://creativecommons.org/licenses/by-nc/4.0/
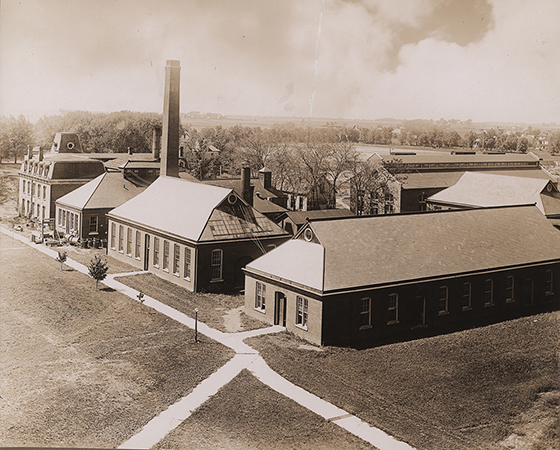
Power Station
-
Item 9 of 12
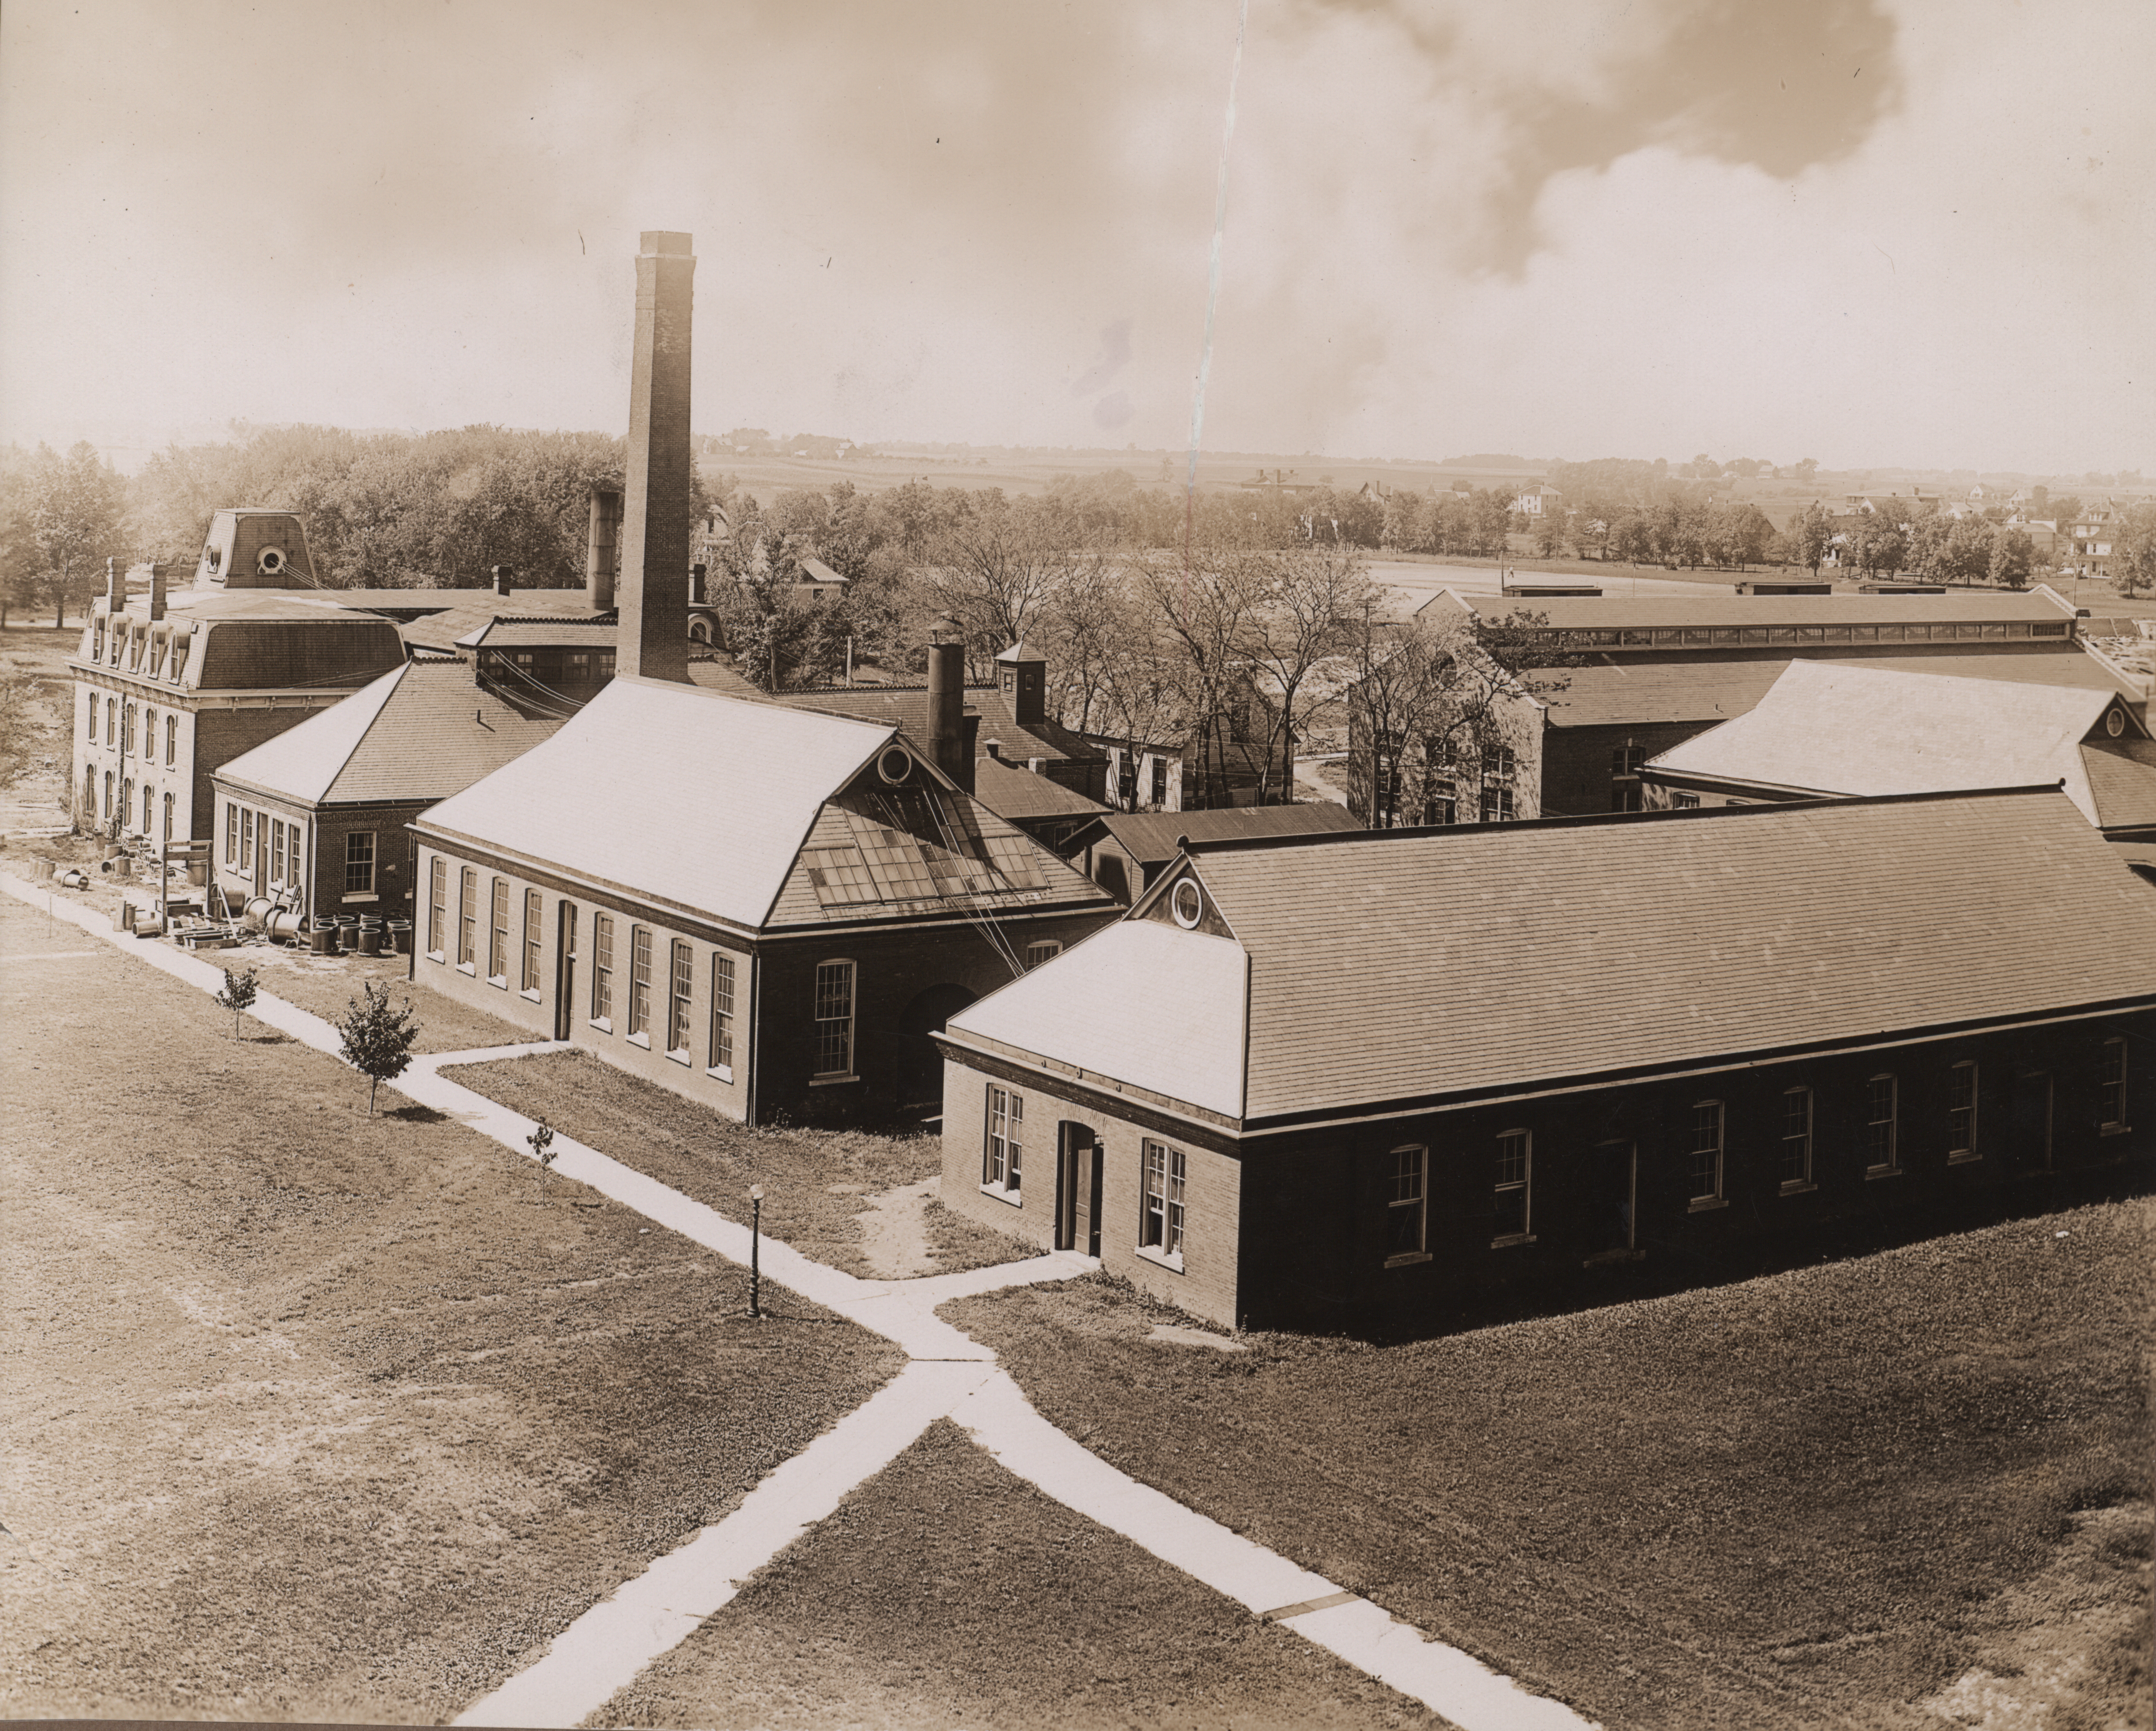
Left to right: Laboratory of Mechanics; Power Station; Building "A"; Aerospace Laboratory; Quarantine Hospital; Machine Shop; Building "B"
- Title:
- Photograph of engineering laboratories
- Date:
- 1910
- Description:
- Photograph looking southwest at engineering laboratories. Following the sidewalk from left to right the buildings shown are the Laboratory of Mechanics, the Power Station, Building A, and the Aerospace Laboratory. To the west (right) of the Laboratory of Mechanics is the Quarantine Hospital, to the west of the Power Station is the Machine Shop, and to the west of Building A is Building B. Annotation: ''l. To r.; T. & A M Lab. (old Engineering Hall) 1884; site of M E Lab--picture of old power station--before 1908; Building A (old Foundry) 1898; Aeronautics Bldg (old Wood & Pattern Shop) 1898.''
- Source:
- Iowa State University. Facilities Planning and Management records
- Preferred Citation:
- "Photograph of engineering laboratories", Campus Cornerstones, Digital Scholarship and Initiatives
- Reference Link:
- https://digital.lib.iastate.edu/historic-buildings/items/buildingprofile0036.html#cornerstones0215
- Rights:
- This item is protected by U.S. copyright and related rights. It is being made available by Iowa State University as its rights-holder for noncommercial use, including sharing and adapting the work. No permission is required for noncommercial use so long as attribution is provided. All other uses require permission from Special Collections and University Archives.
- Standardized Rights:
- https://creativecommons.org/licenses/by-nc/4.0/
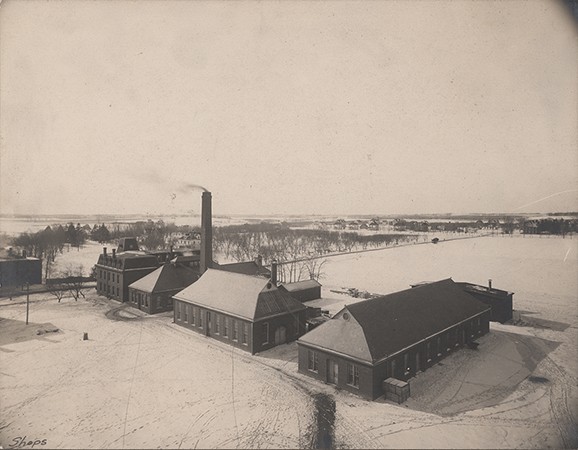
Power Station
-
Item 10 of 12
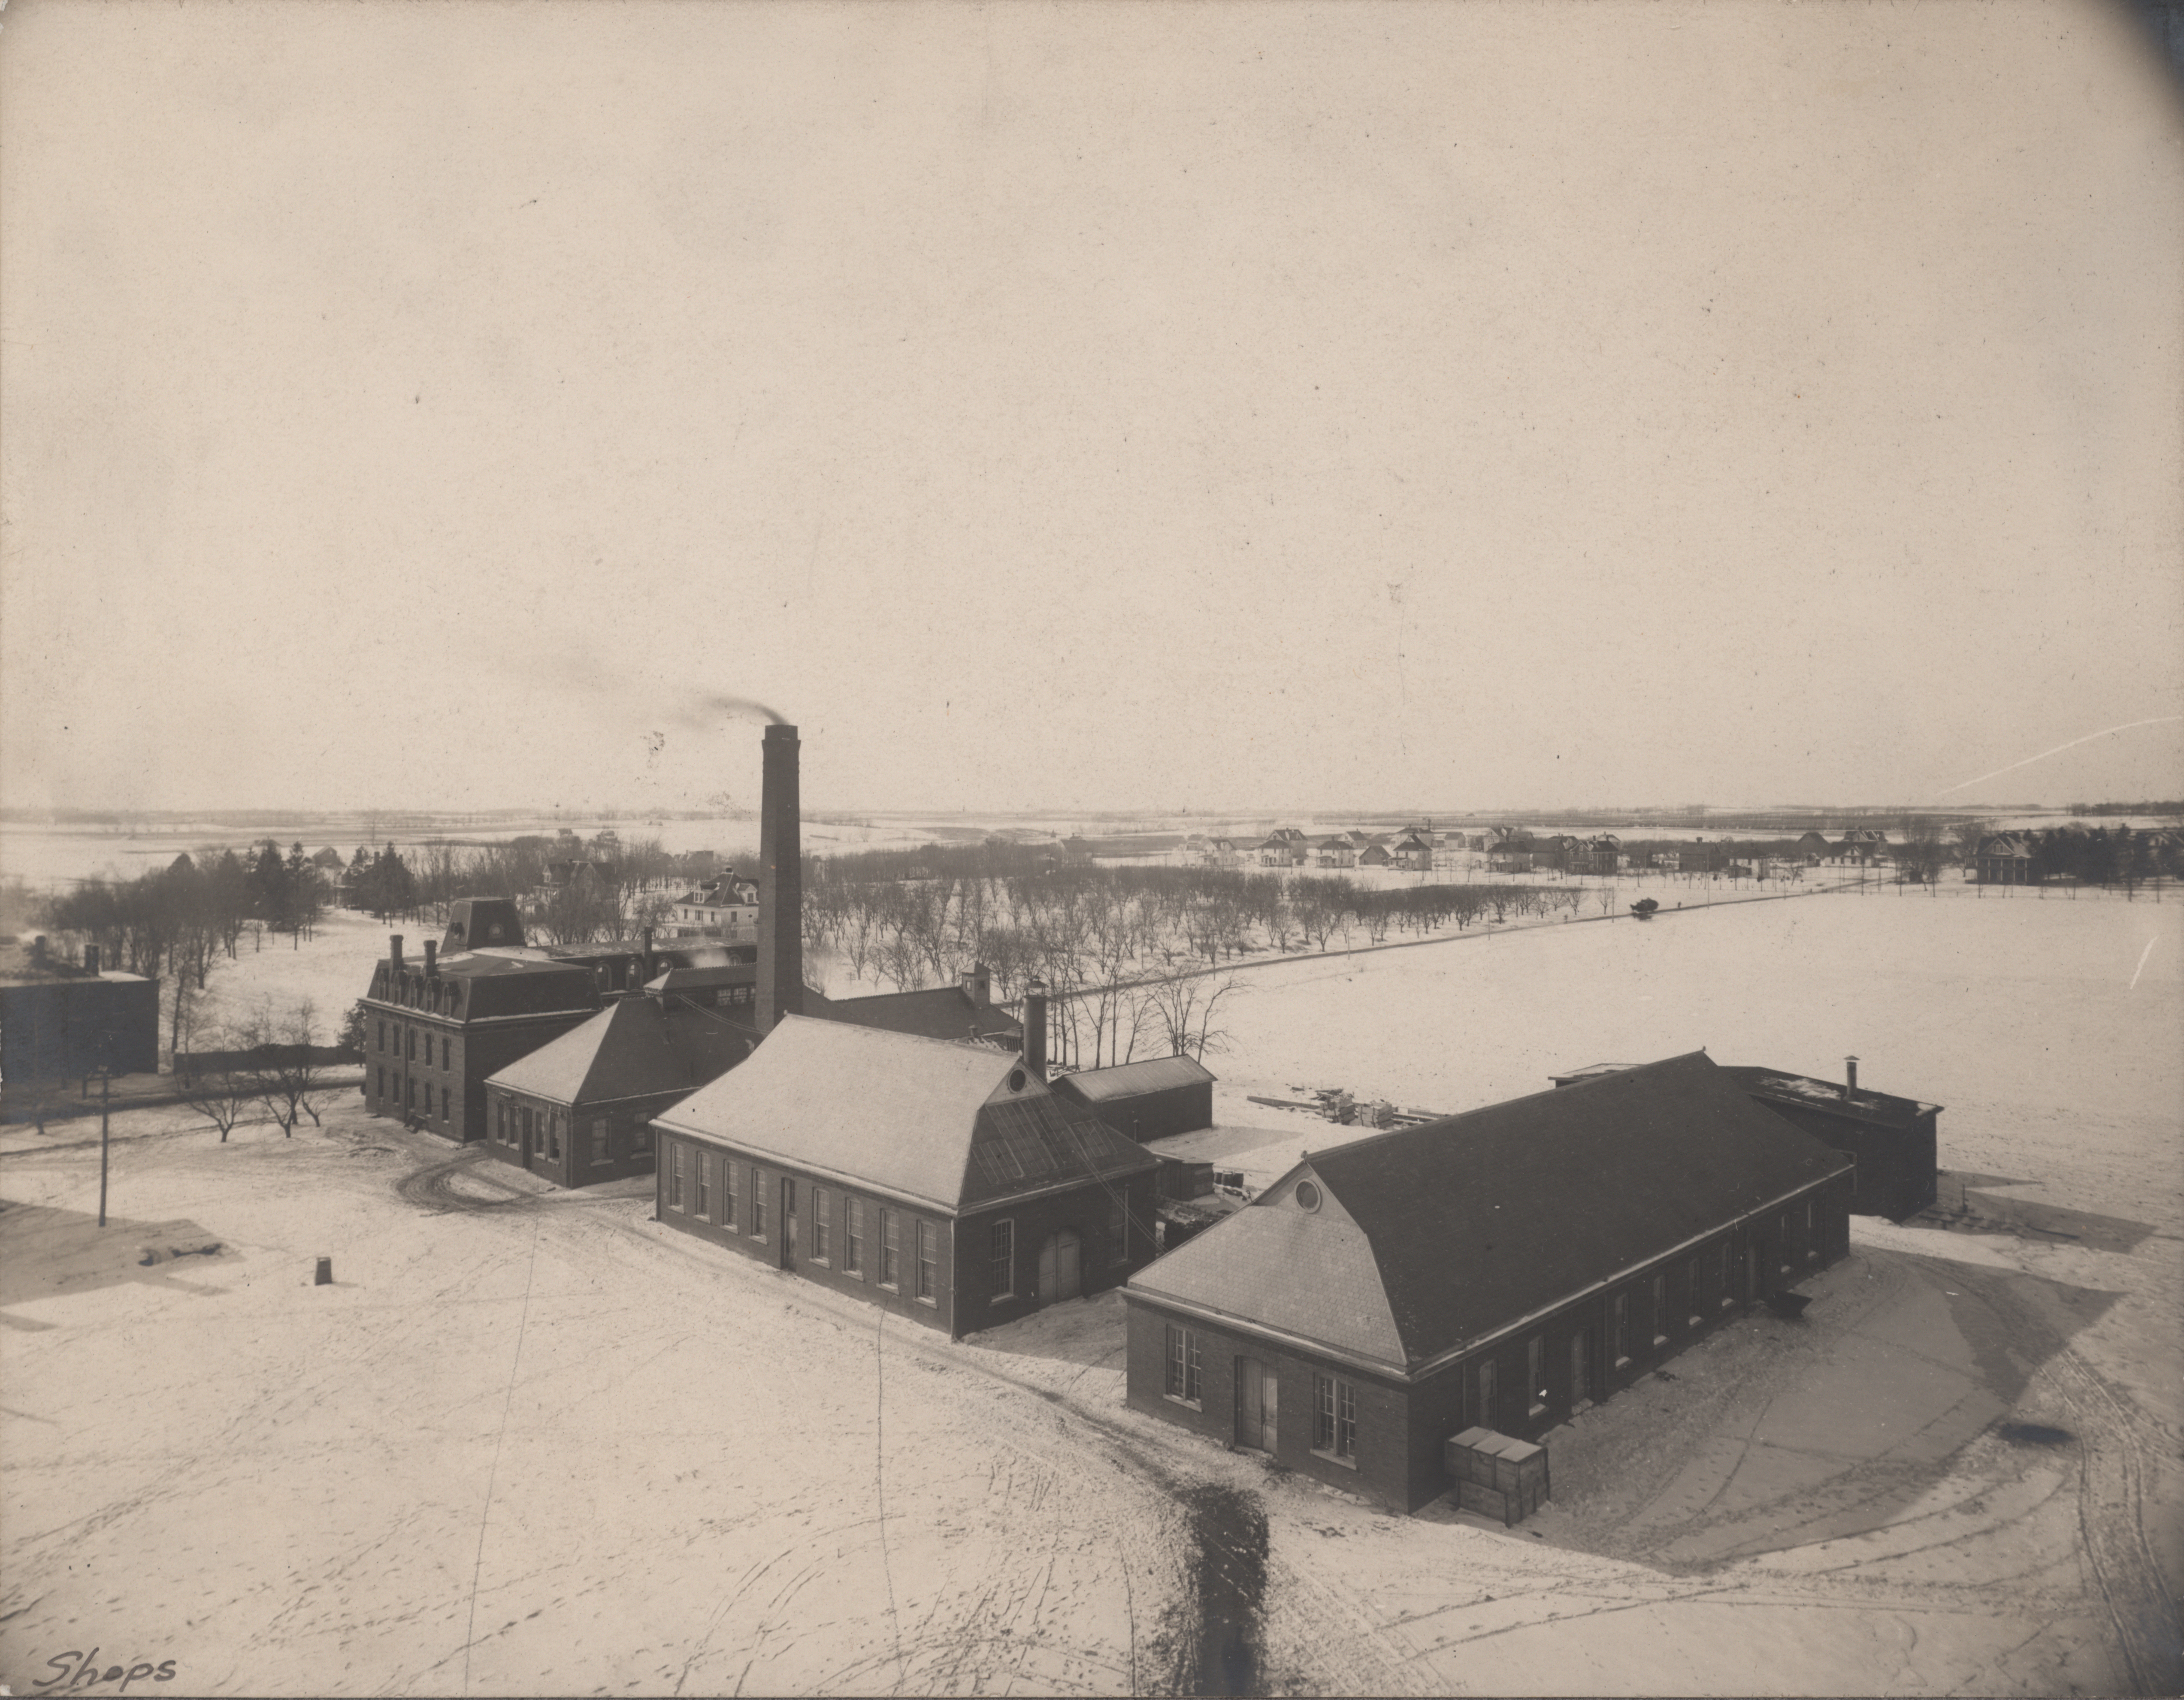
Left to right: Boarding Cottage West; Laboratory of Mechanics; Power Station; Building "A"; Aerospace Laboratory.
- Title:
- Photograph of engineering laboratories
- Date:
- 1907
- Description:
- Photograph of the engineering laboratories. From left to right (south to north) these buildings are the Laboratory of Mechanics, the Power Station, Building A, and the Aerospace Laboratory. The West Boarding Cottage can also be seen on the far left (southeast).
- Source:
- Iowa State University. Facilities Planning and Management records
- Preferred Citation:
- "Photograph of engineering laboratories", Campus Cornerstones, Digital Scholarship and Initiatives
- Reference Link:
- https://digital.lib.iastate.edu/historic-buildings/items/buildingprofile0036.html#cornerstones0232
- Rights:
- The Iowa State University Library believes that this item is in the public domain under the laws of the United States, but a determination was not made as to its copyright status under the copyright laws of other countries. The item may not be in the public domain under the laws of other countries.
- Standardized Rights:
- http://rightsstatements.org/vocab/NoC-US/1.0/
Power Station
-
Item 11 of 12
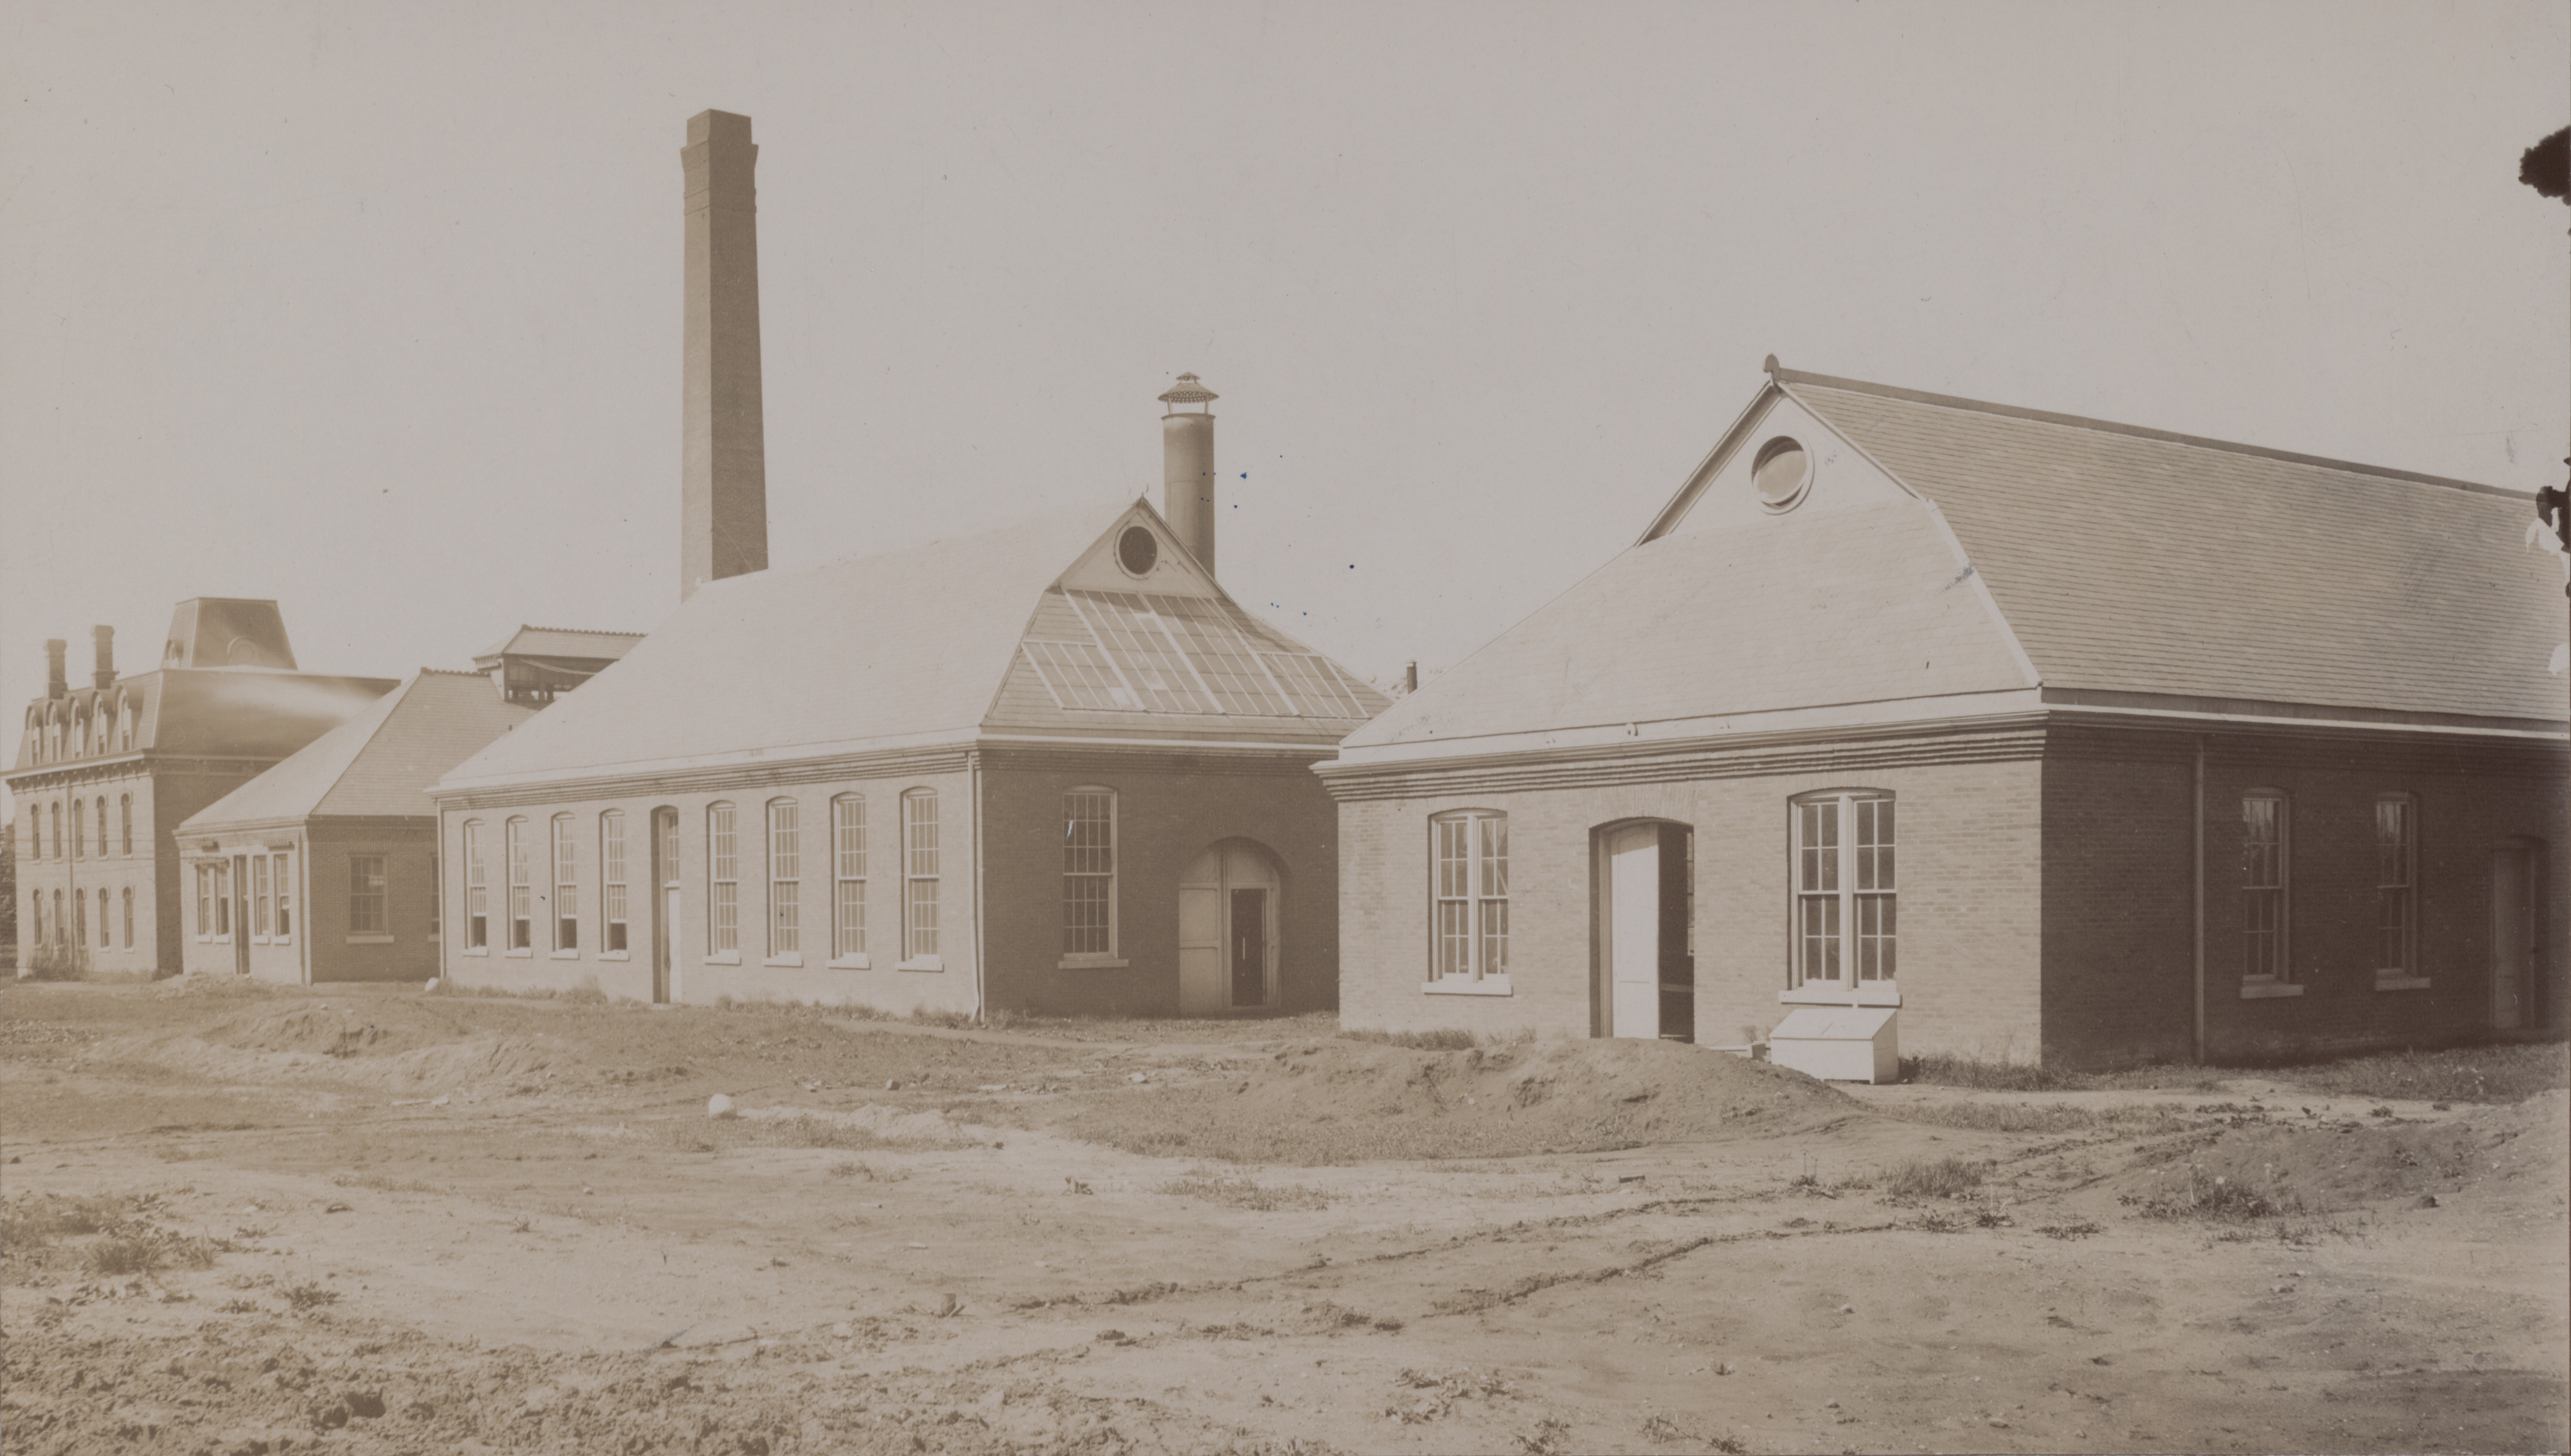
Left to right: Laboratory of Mechanics; Power Station; Building "A"; Aerospace Laboratory
- Title:
- Photograph looking southwest at the engineering laboratories
- Description:
- Photograph of the engineering laboratories. From left to right (south to north) these buildings are the Laboratory of Mechanics, the Power Station, Building A, and the Aerospace Laboratory. Annotation: ''L to r; Old Eng Hall now T & A M; Power Station; Forge Shop & Foundry; Pattern Shop.''
- Source:
- Iowa State University. Facilities Planning and Management records
- Preferred Citation:
- "Photograph looking southwest at the engineering laboratories", Campus Cornerstones, Digital Scholarship and Initiatives
- Reference Link:
- https://digital.lib.iastate.edu/historic-buildings/items/buildingprofile0036.html#cornerstones0234
- Rights:
- This item is protected by U.S. copyright and related rights. It is being made available by Iowa State University as its rights-holder for noncommercial use, including sharing and adapting the work. No permission is required for noncommercial use so long as attribution is provided. All other uses require permission from Special Collections and University Archives.
- Standardized Rights:
- https://creativecommons.org/licenses/by-nc/4.0/
Power Station
-
Item 12 of 12
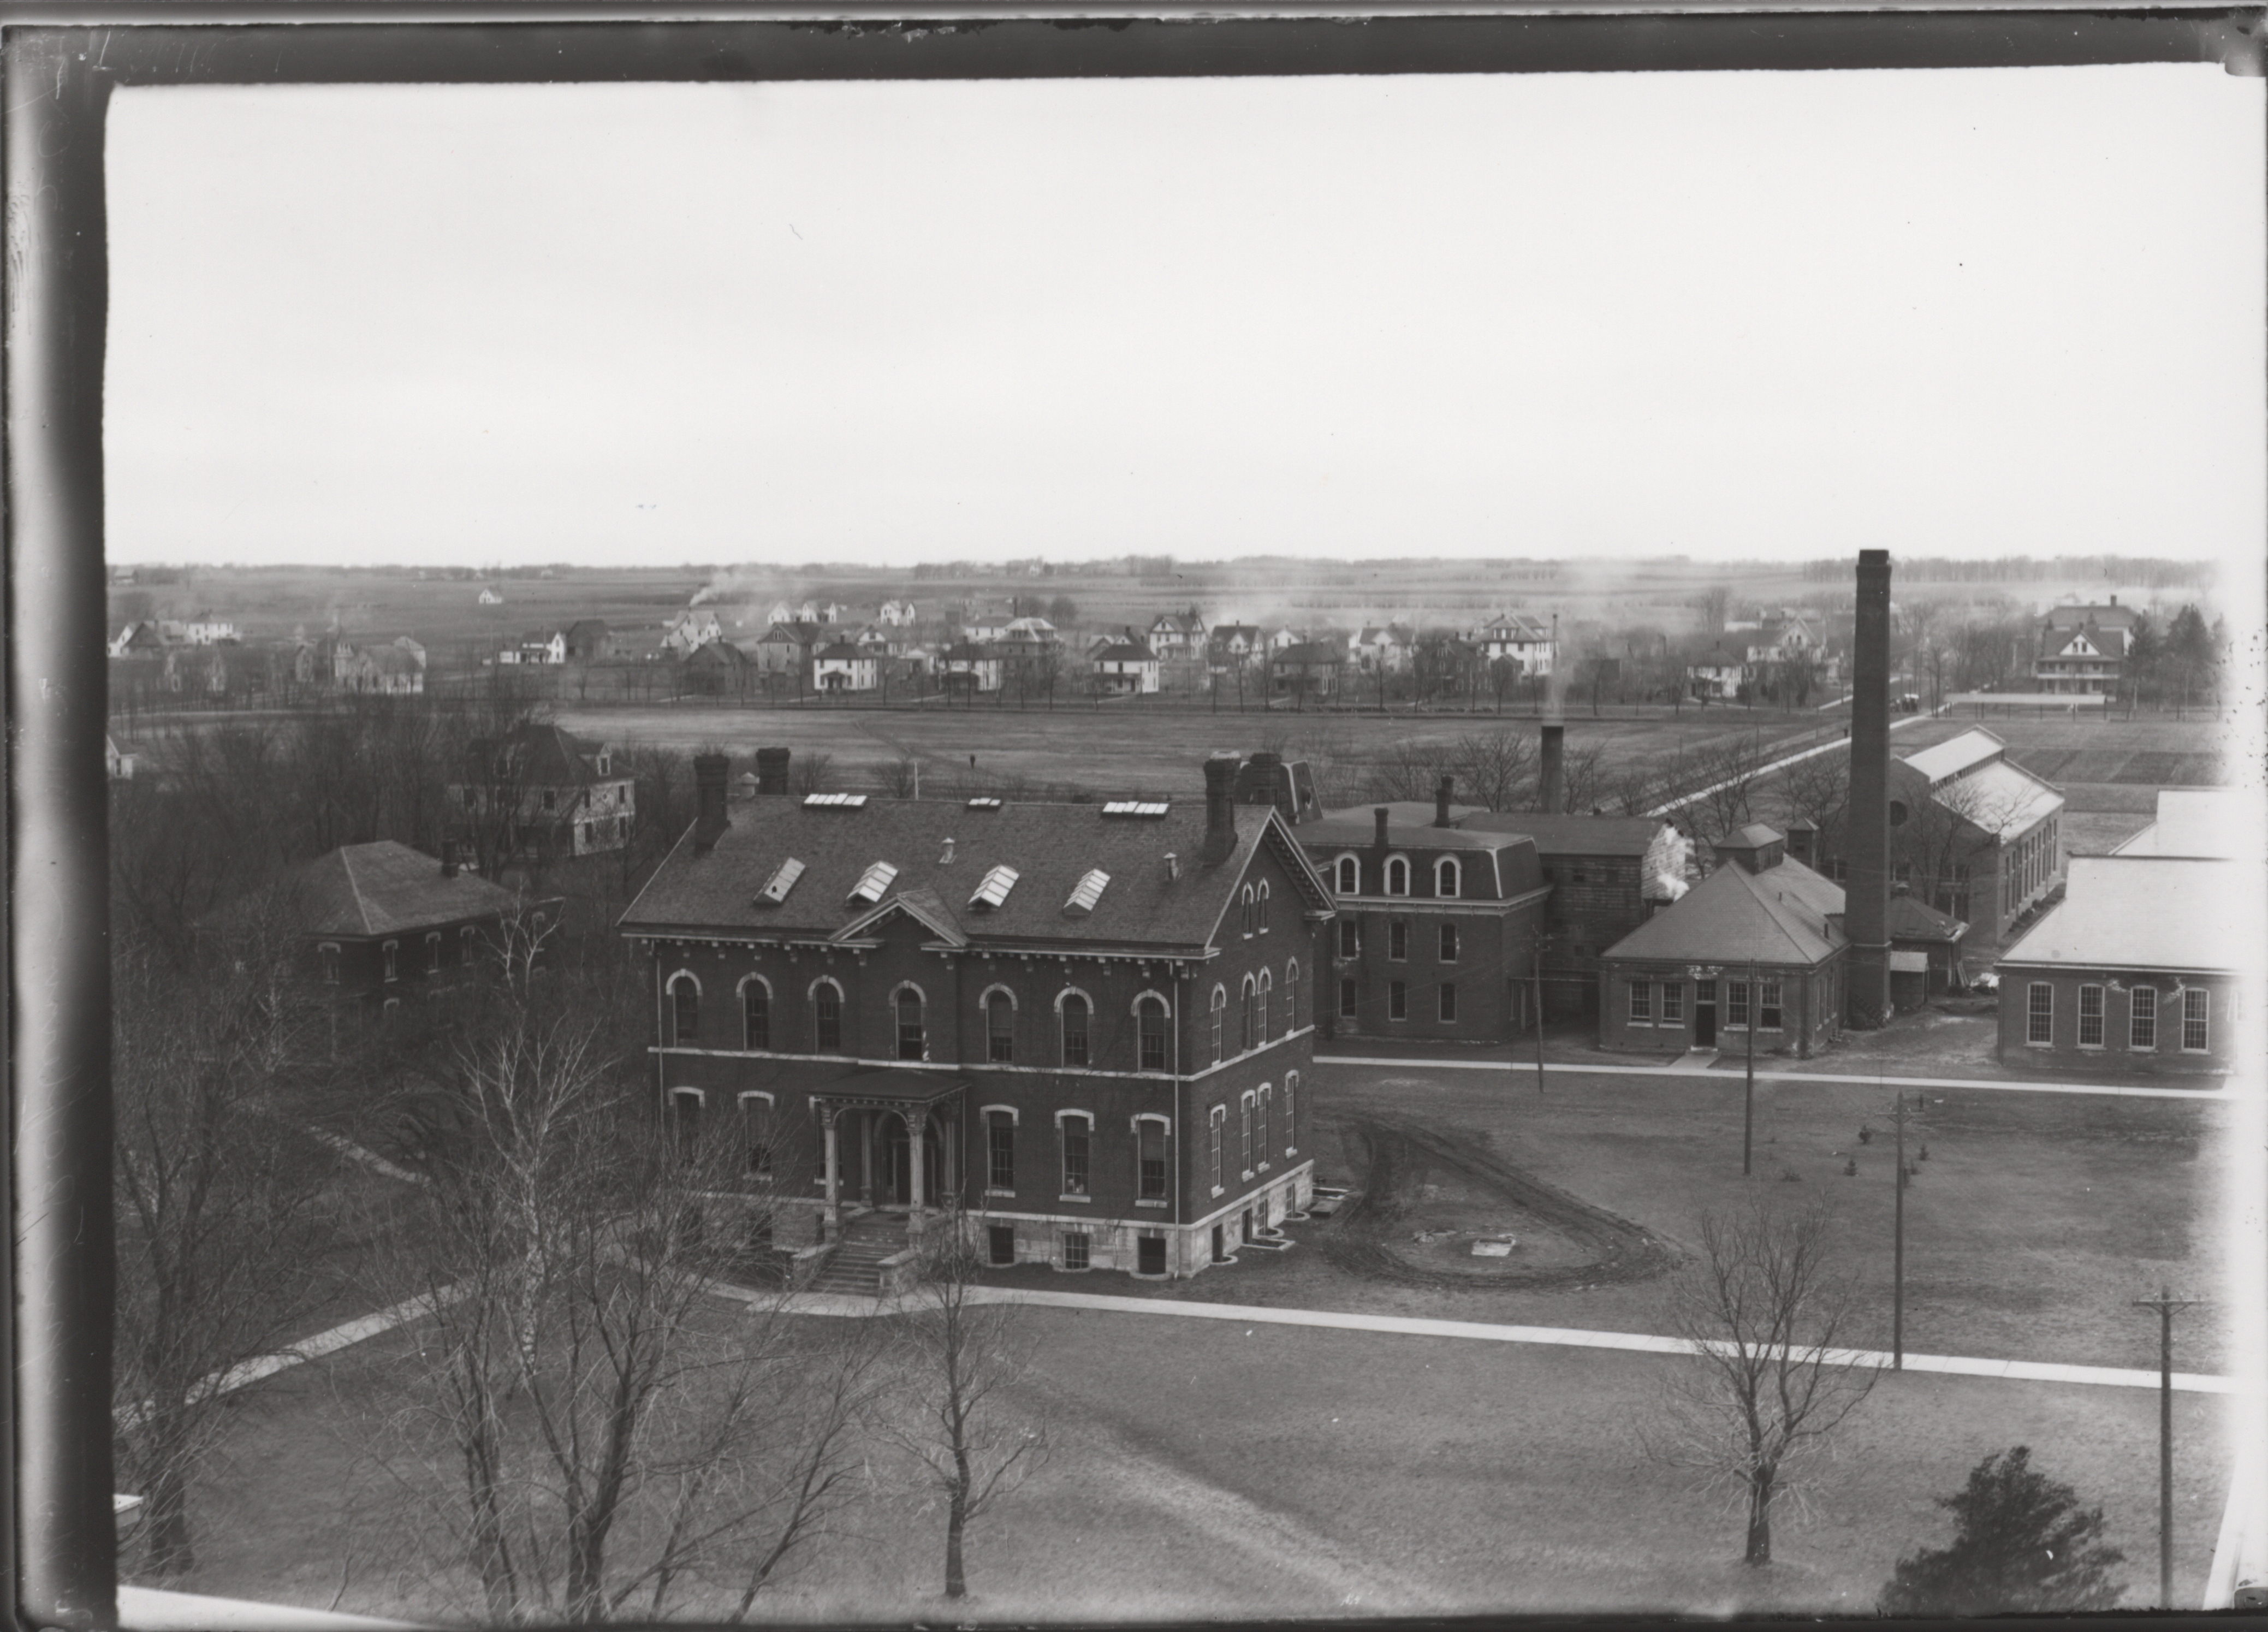
Boarding Cottage West; Laboratory of Mechanics; Power Station; Machine Shop; Building "A";
- Title:
- Photograph of the Chemical and Physical Laboratory
- Description:
- Photograph of the Chemical and Physical Laboratory taken from Bearshear Hall. The West Boarding Cottage can be seen to the southwest (left). The Laboratory of Mechanics, Power Station, Machine Shop, and Building A can be seen to the west (right). Annotation: ''(Sheldon Ave); Lincoln Way north; Quarantine Hospital?; Lab of Mechanics; Mech Eng Lab (west section completed 1908); Power Station; Bldg. A (foundry); view from Beardshear looking SW btwn (1908-1913); White House(?); Chemical & Physical Hall; Boarding Cottage (West).''
- Source:
- Iowa State University. Facilities Planning and Management records
- Preferred Citation:
- "Photograph of the Chemical and Physical Laboratory", Campus Cornerstones, Digital Scholarship and Initiatives
- Reference Link:
- https://digital.lib.iastate.edu/historic-buildings/items/buildingprofile0036.html#cornerstones0245
- Rights:
- The Iowa State University Library believes that this item is in the public domain under the laws of the United States, but a determination was not made as to its copyright status under the copyright laws of other countries. The item may not be in the public domain under the laws of other countries.
- Standardized Rights:
- http://rightsstatements.org/vocab/NoC-US/1.0/
- Old Main, 1901... (JPEG)
- Old Main and... (JPEG)
- An aerial view... (JPEG)
- View of campus... (JPEG)
- View of Engineering... (JPEG)
- Beardshear Hall (Central... (JPEG)
- Aerospace Laboratory, Foundry,... (JPEG)
- Photograph of the... (JPEG)
- Photograph of engineering... (JPEG)
- Photograph of engineering... (JPEG)
- Photograph looking southwest... (JPEG)
- Photograph of the... (JPEG)
- Preferred Citation:
- "Power Station", Campus Cornerstones, Digital Scholarship and Initiatives
- Reference Link:
- https://digital.lib.iastate.edu/historic-buildings/items/buildingprofile0036.html