Osborn Cottage

Building Name:
Osborn Cottage
Historical Note:
Osborn Cottage was built from 1882 to 1883 as one of two faculty residences. The house underwent multiple upgrades, including the installation of a furnace and storm windows in 1898, and the addition and repair of a porch in 1914 and 1920. A nearby shed was remodeled into a garage and sleeping porch in 1924. Osborn Cottage housed various professors and campus groups over time and was later used for programs such as the Student Alumni Association, the Landscape Architecture program, and the Honors Program.
Year Built:
1882
Architect:
J.B. Ballenger
Contractor:
V. Tomlinson
Photographs Containing Osborn Cottage:
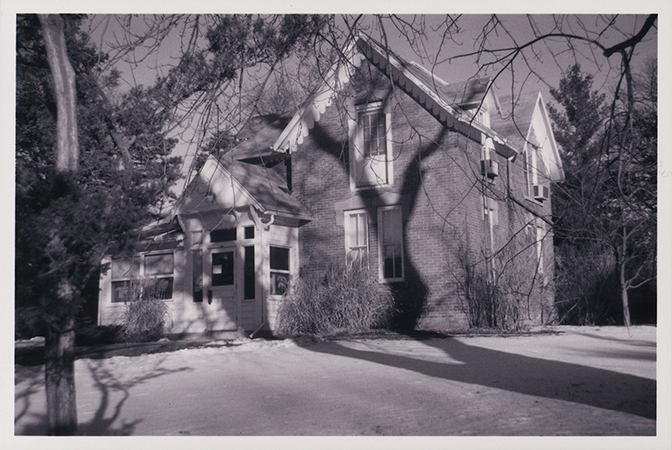
Photograph of the front...
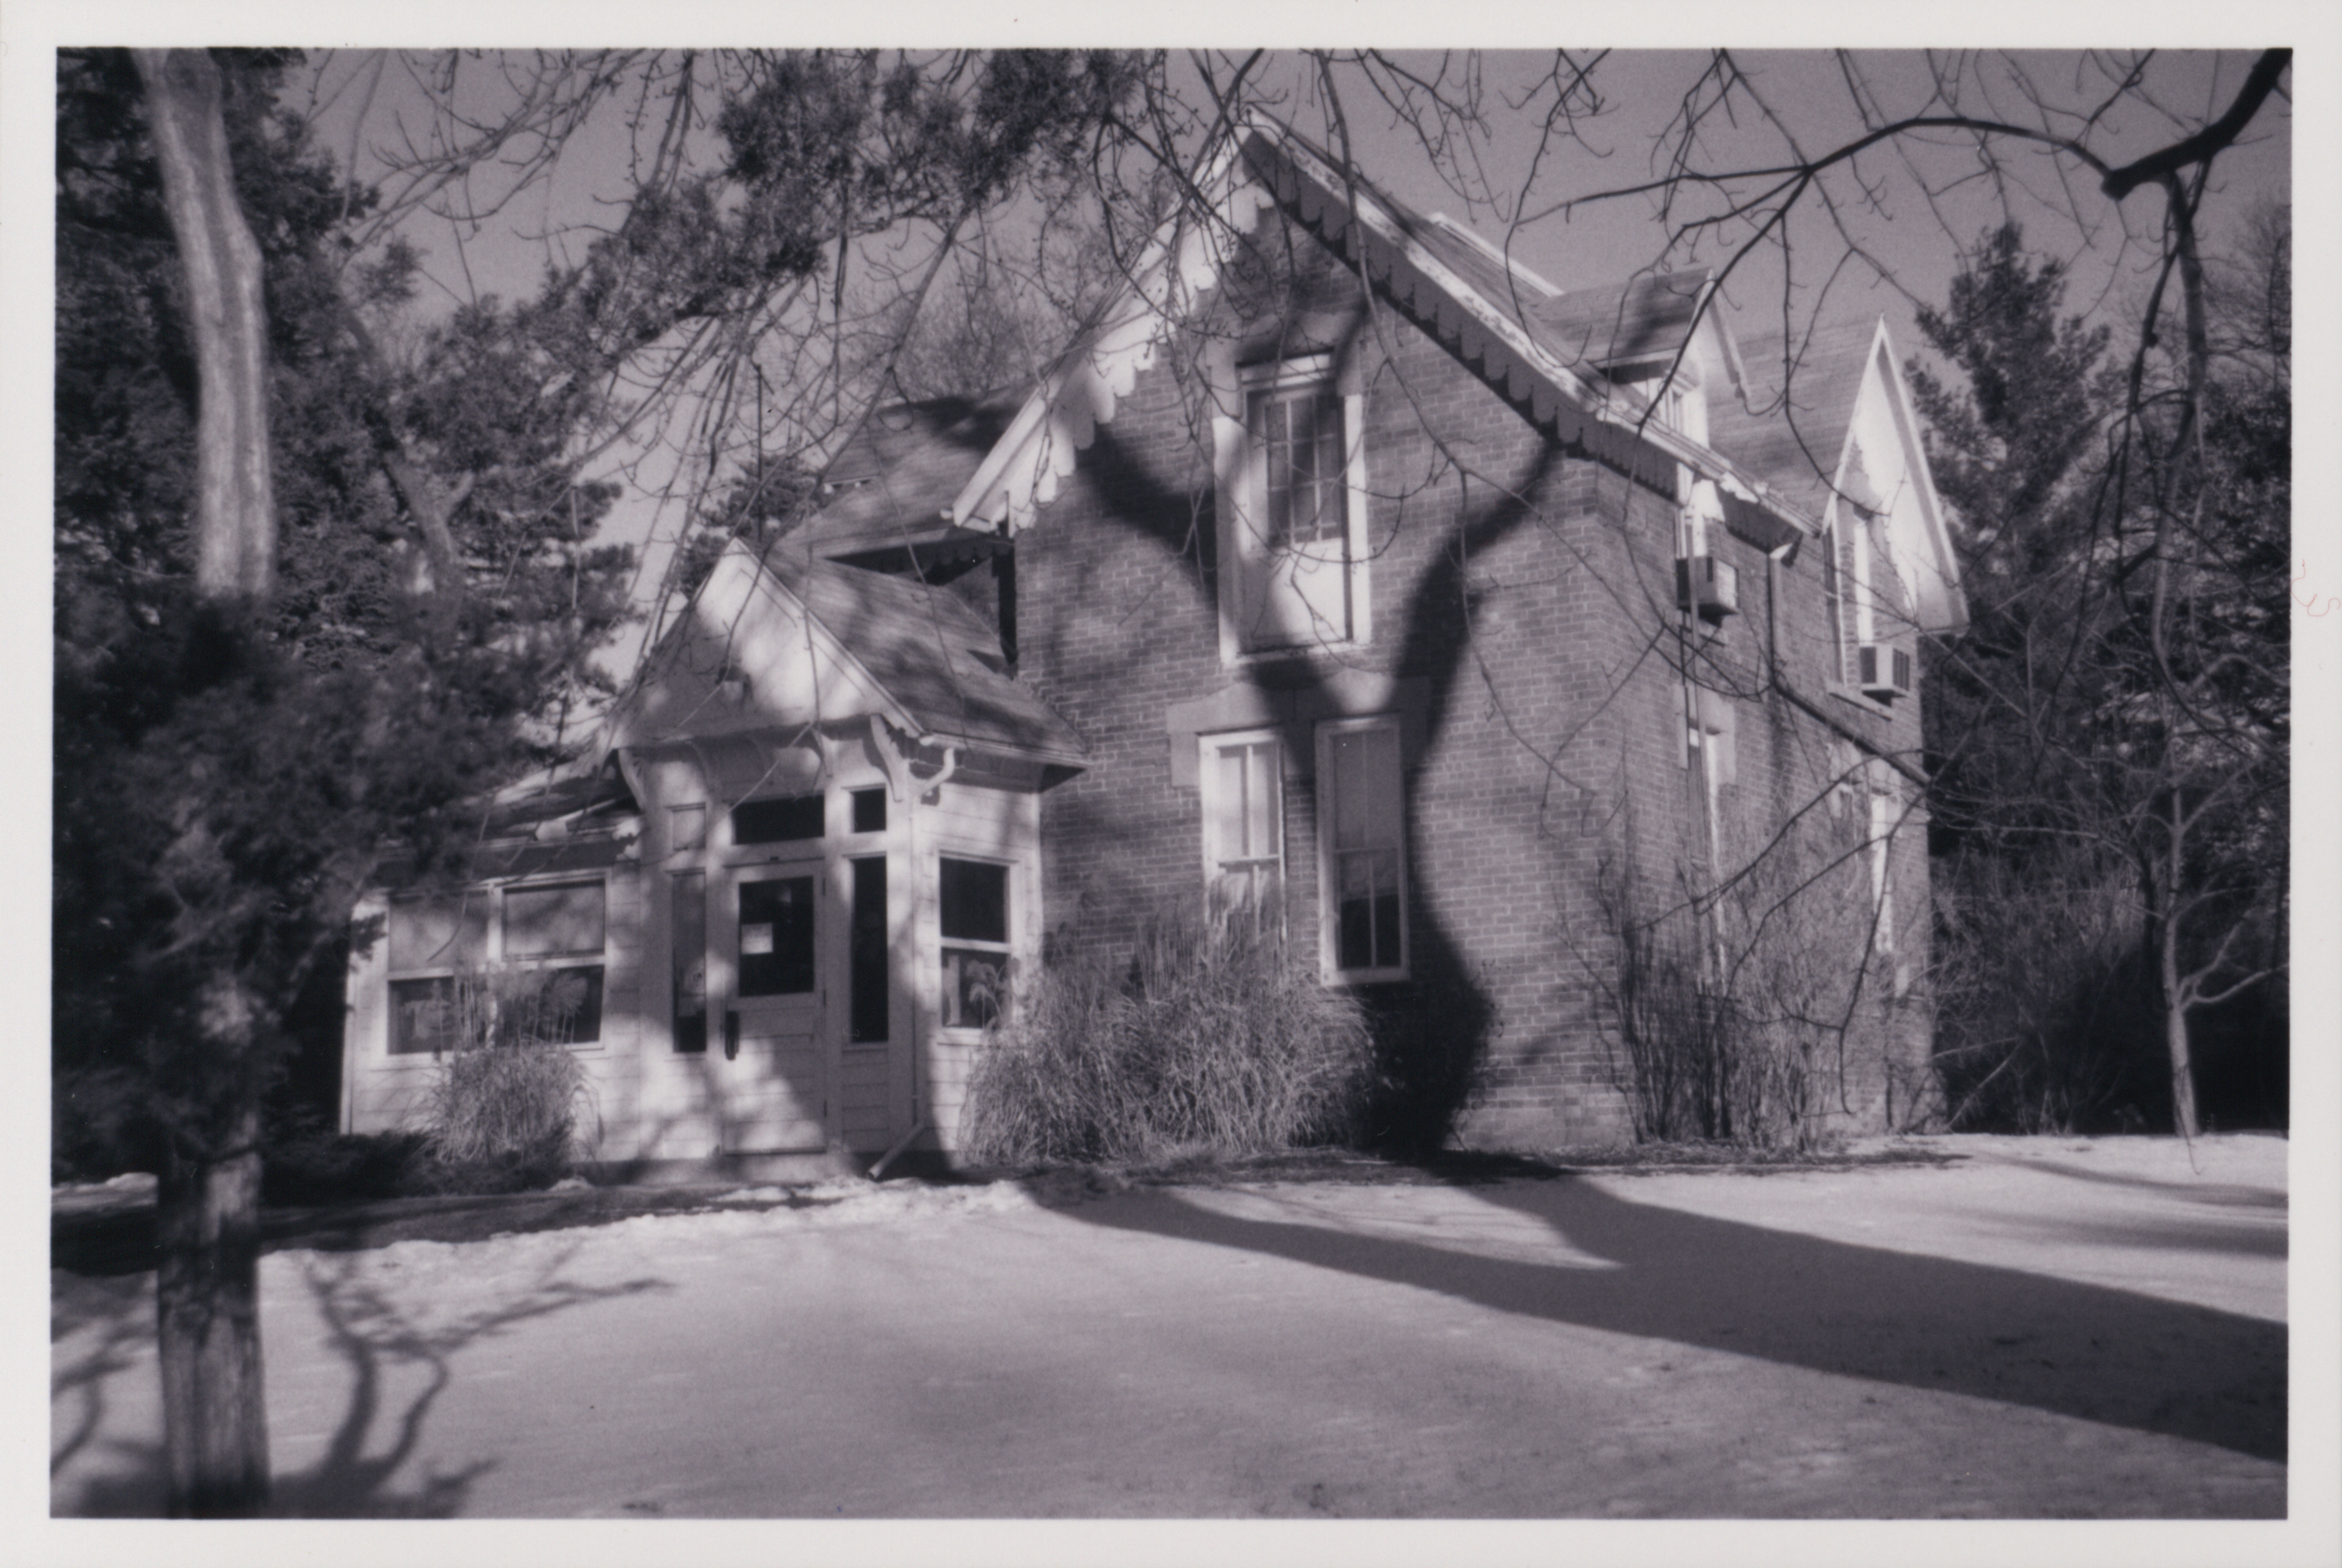
Photograph of Osborn Cottage looking north-west at the front door and east side of the building. The photograph shows trees casting shadows on the building and snow on the ground.
IMAGE
Photograph of the front...
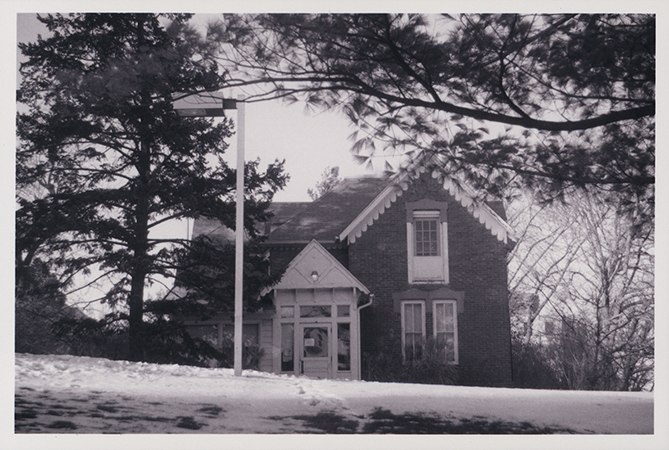
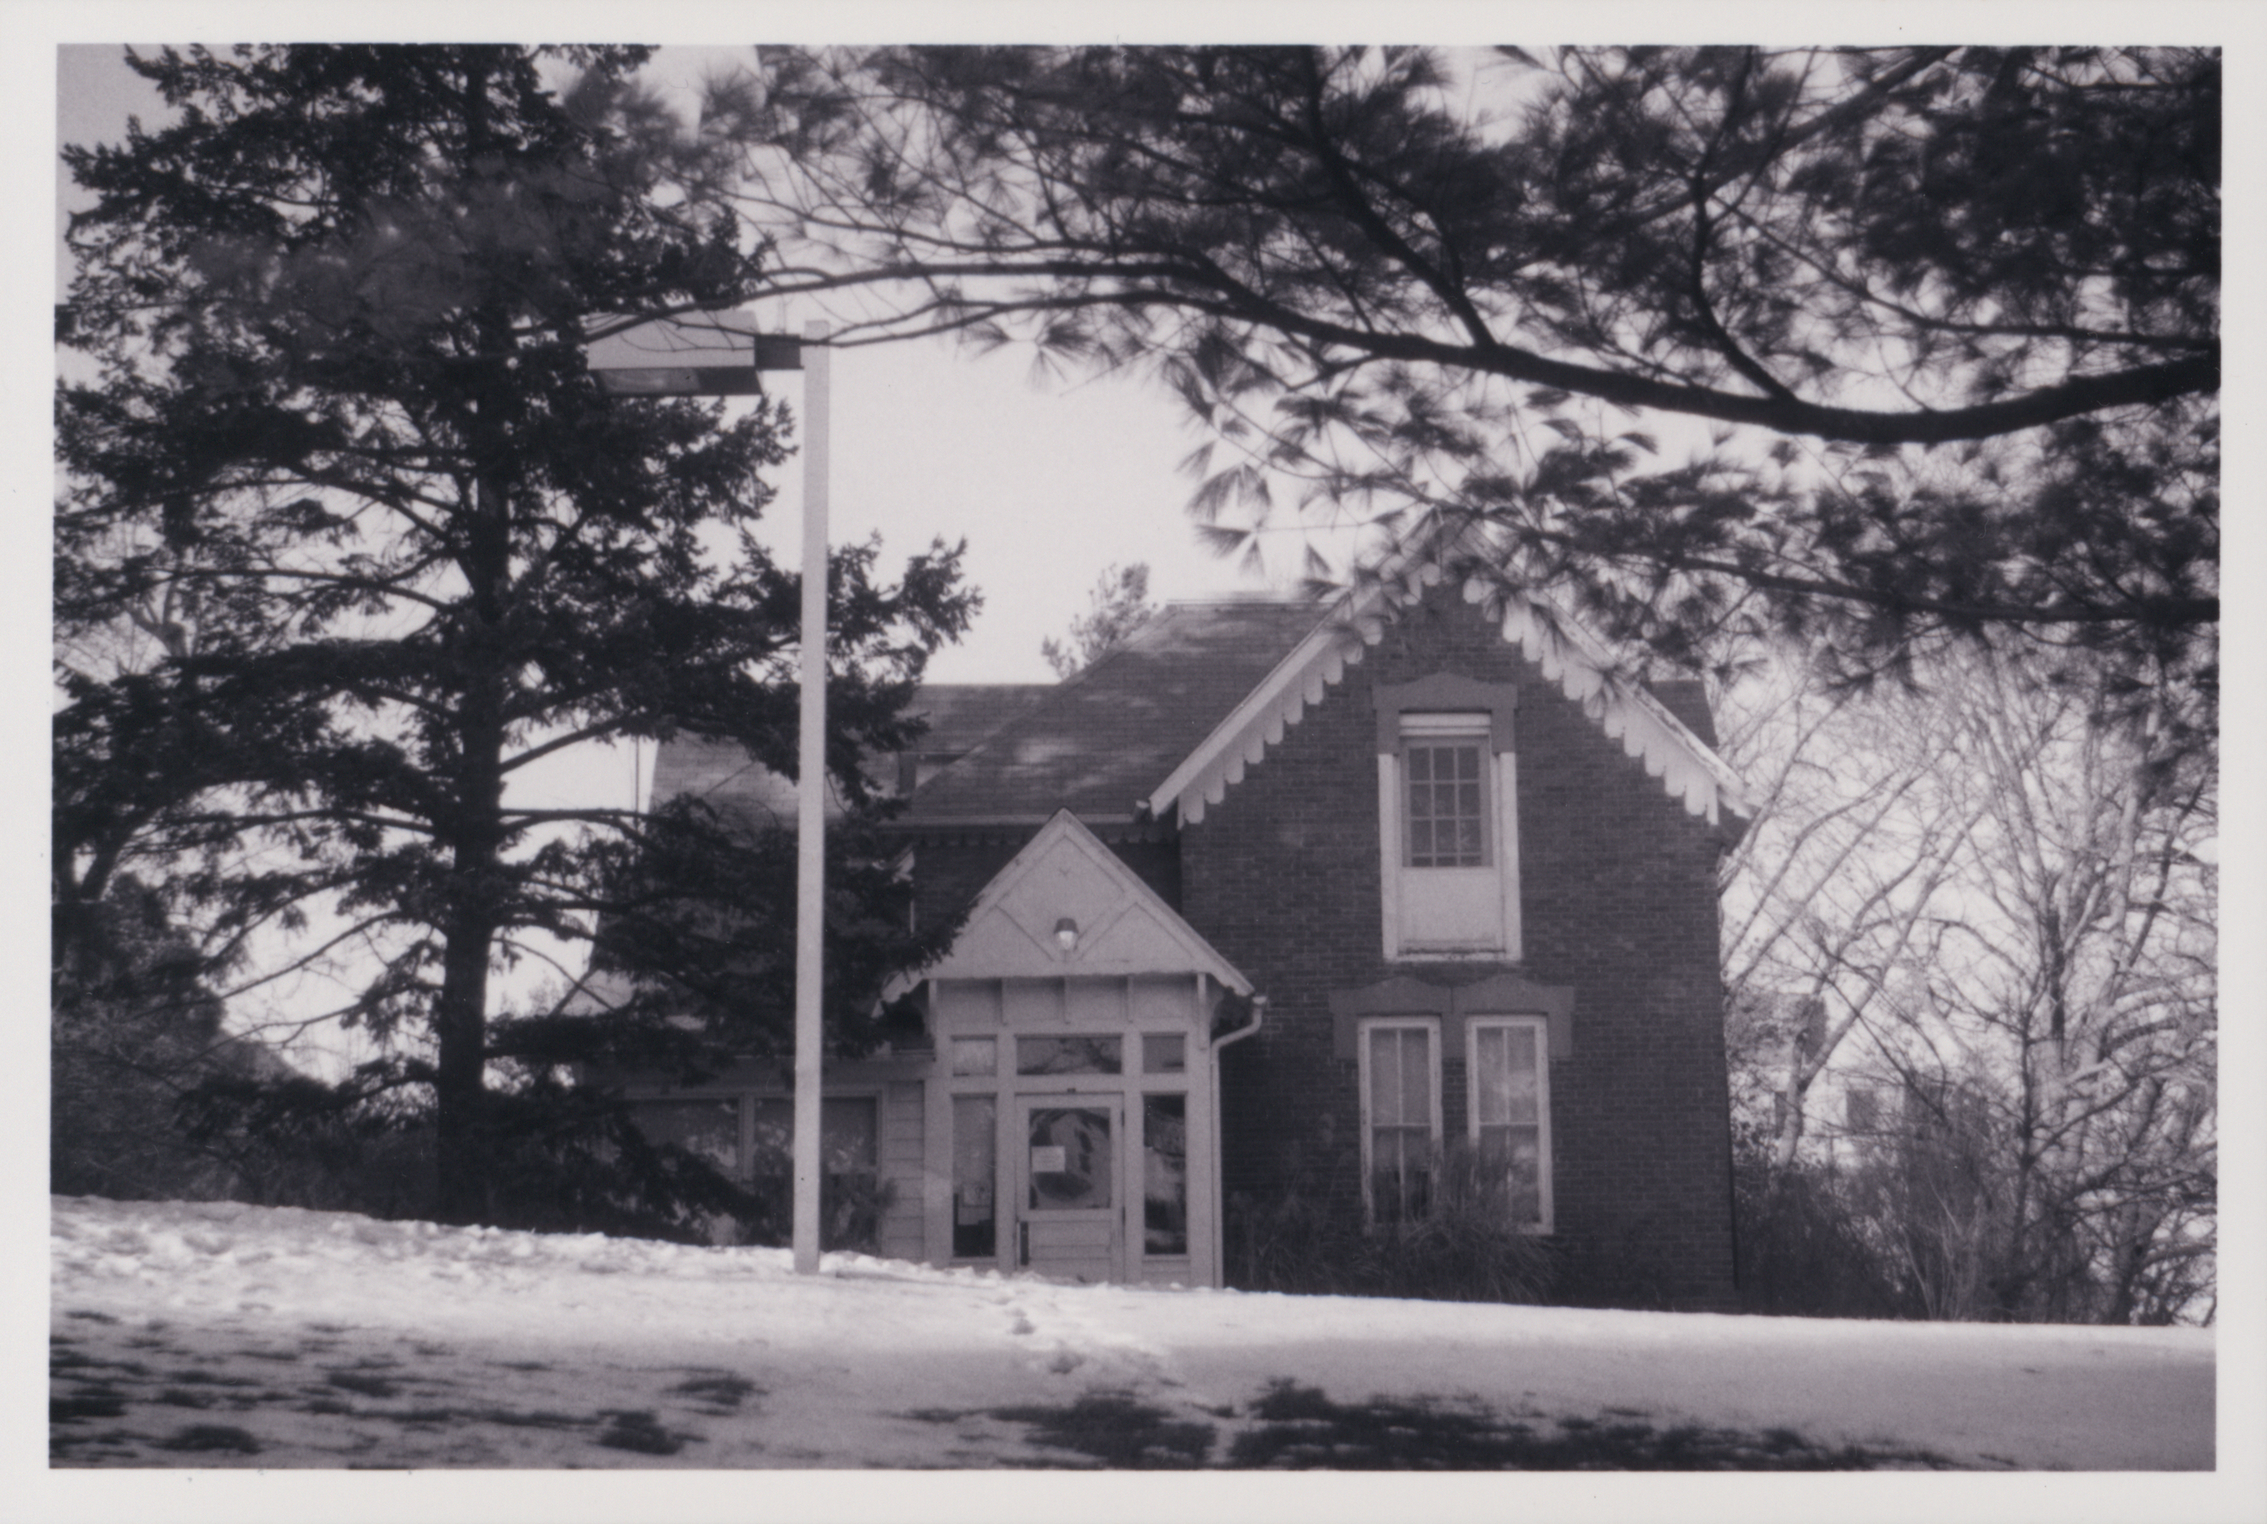
Photograph looking north at the front door of Osborn Cottage with snow on the ground.
IMAGE
Photograph of rear and...
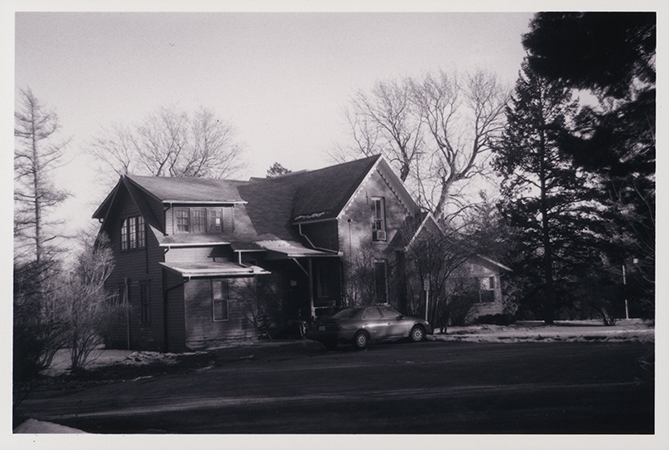
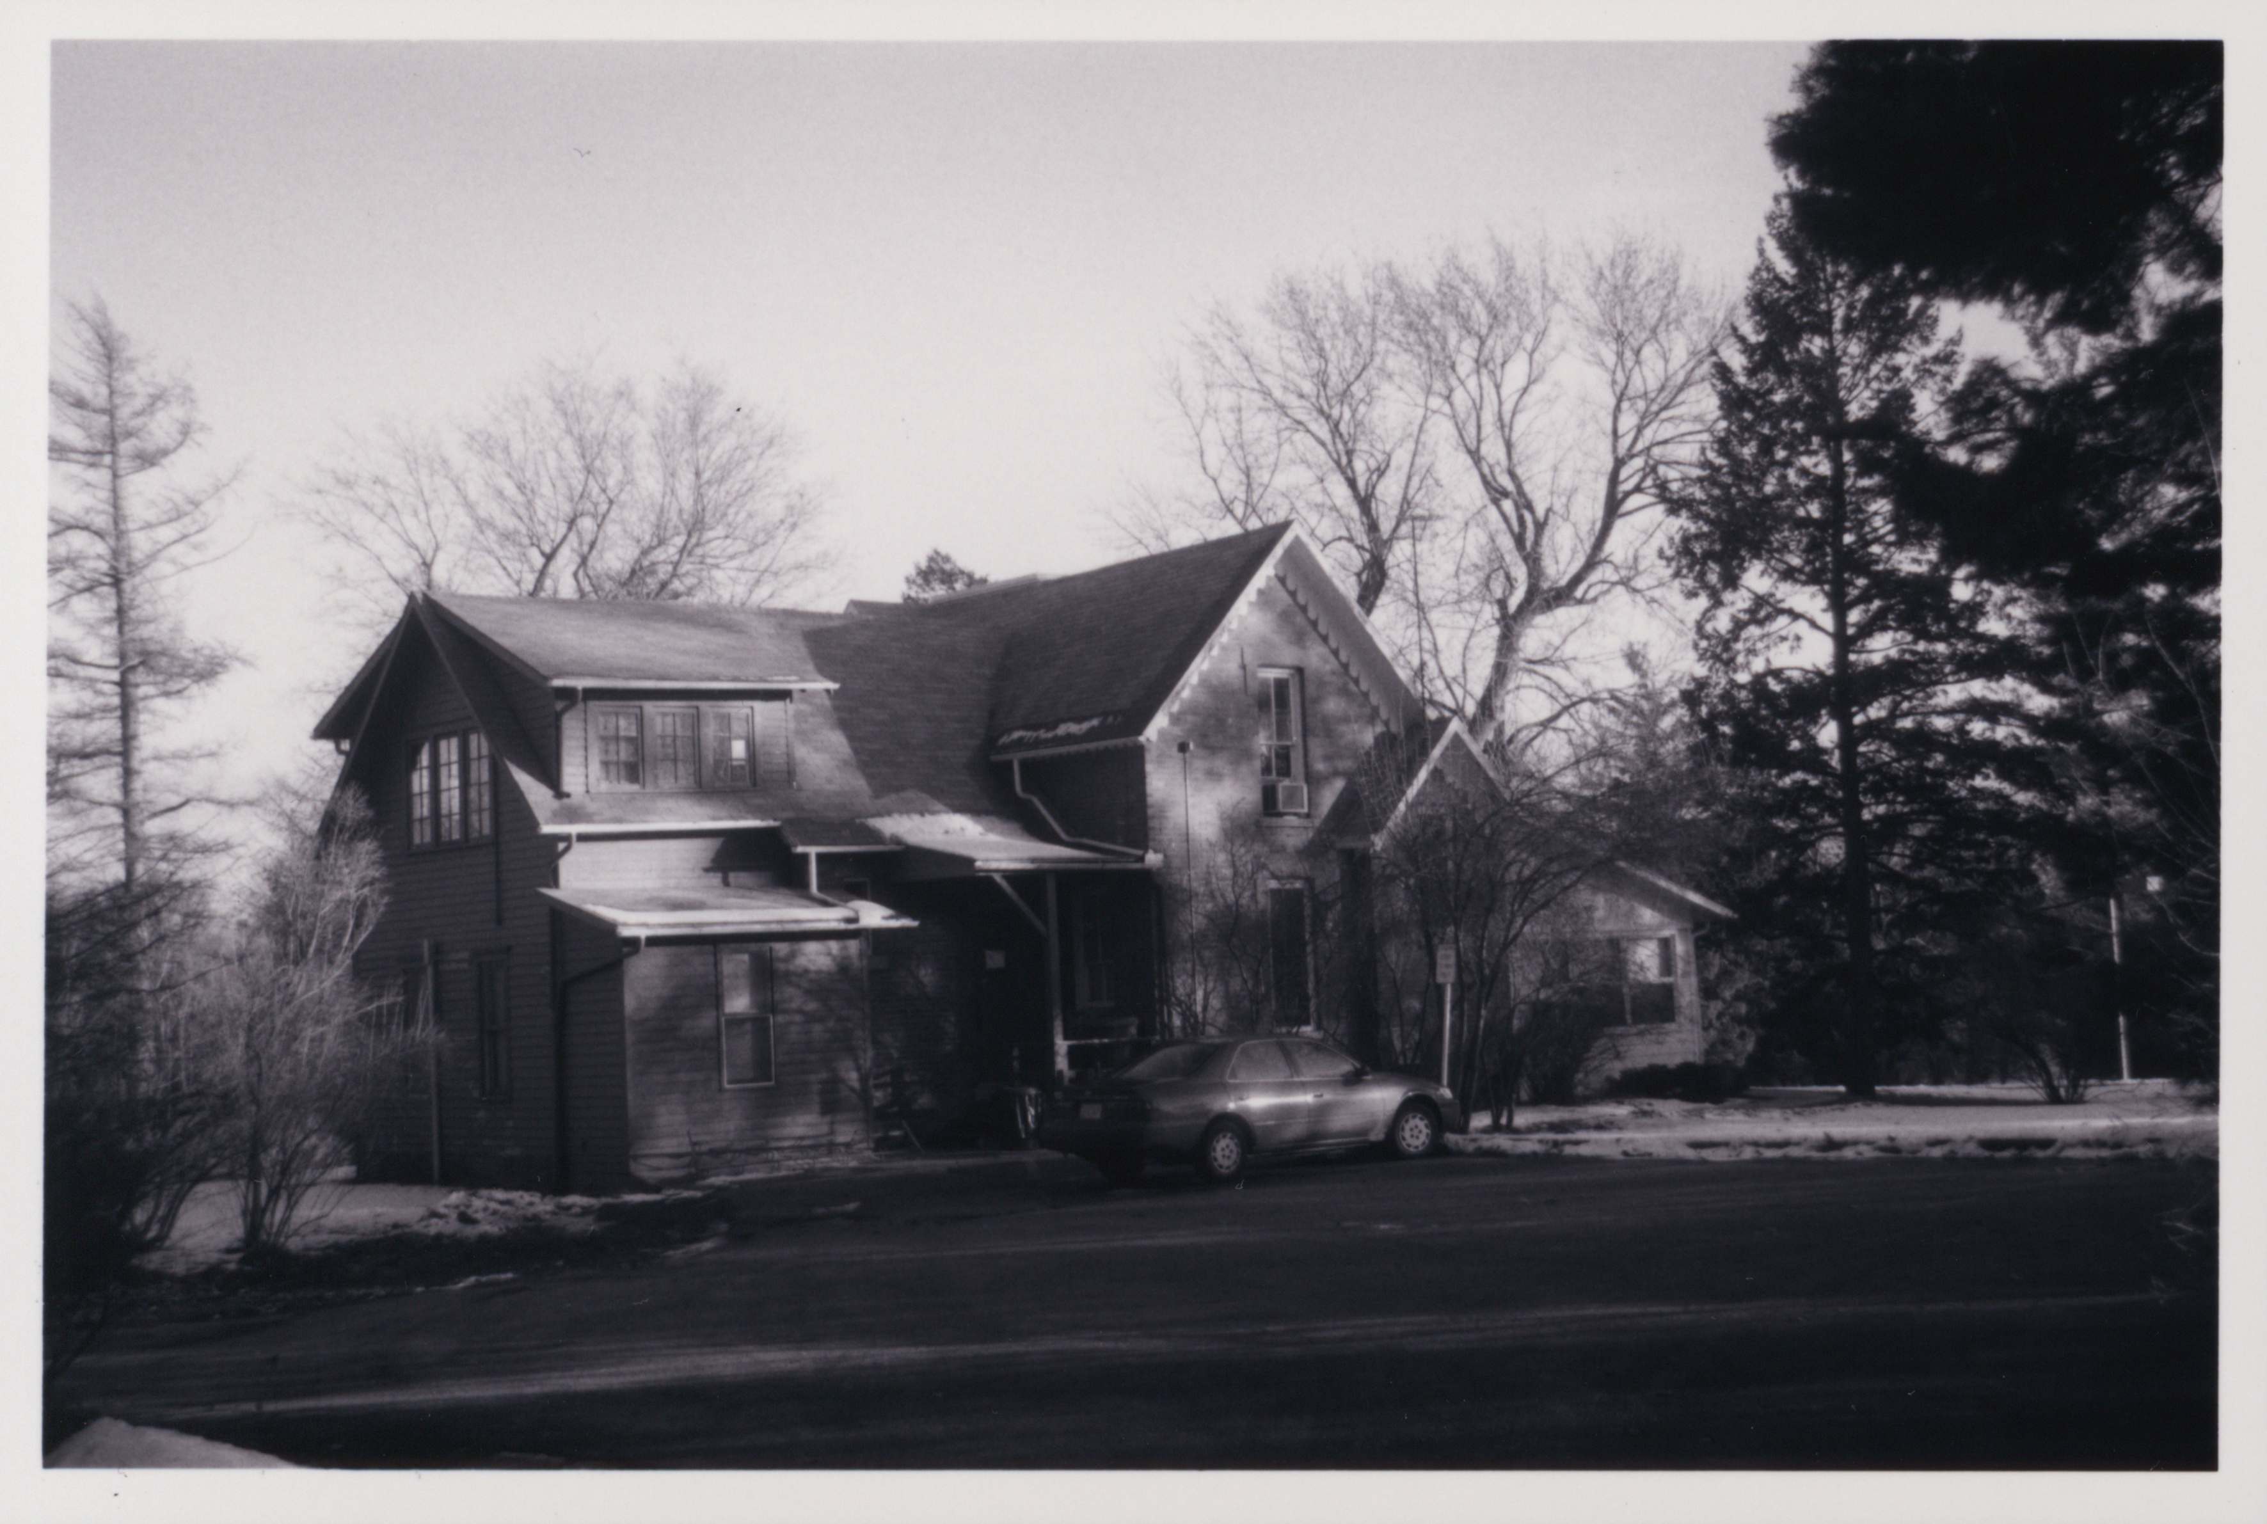
Photograph of Osborn Cottage looking southeast at the rear and west side of the building. A car is parked along the west side of the building facing south.
IMAGE
Photograph of the front...
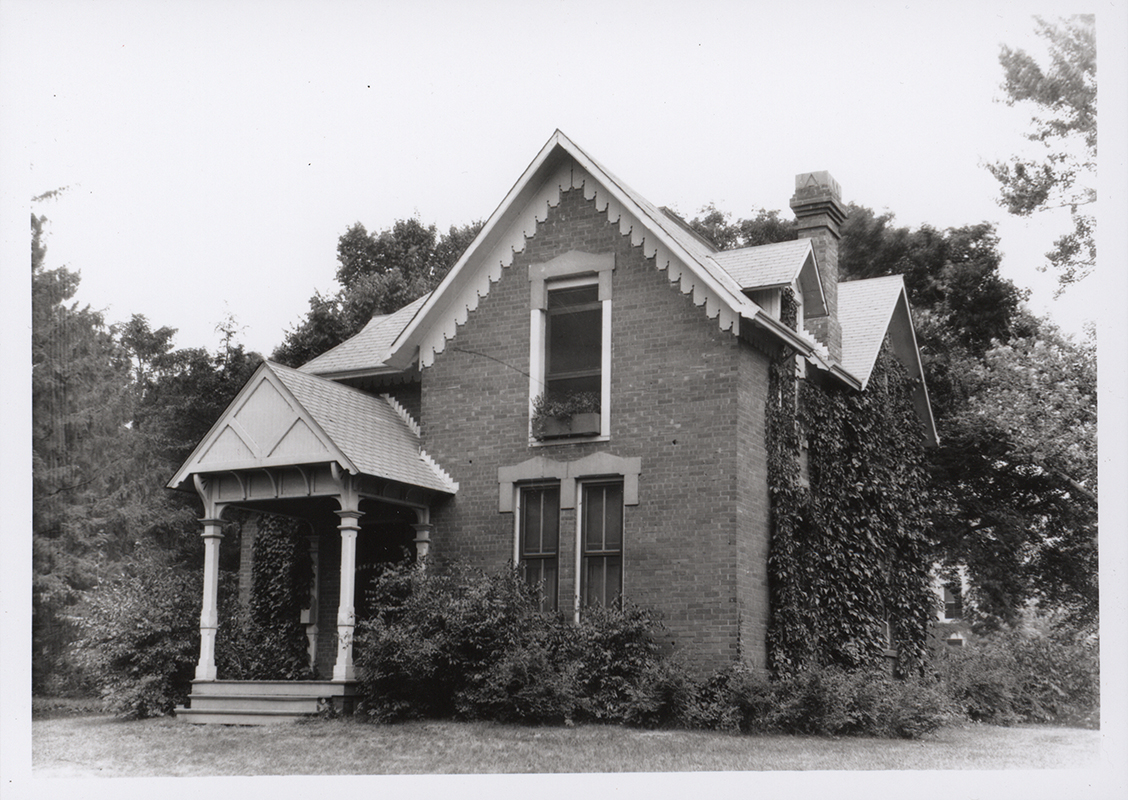
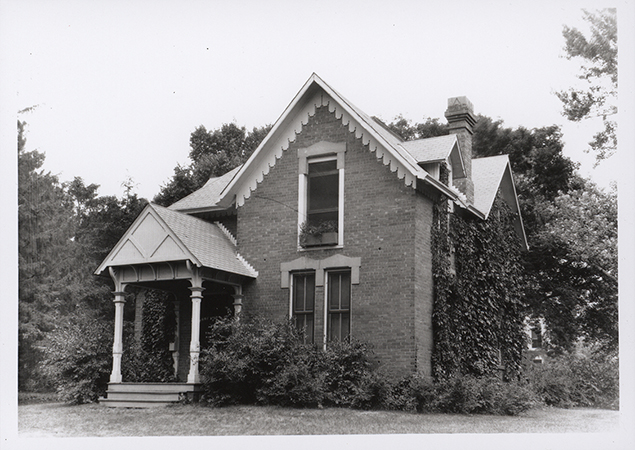
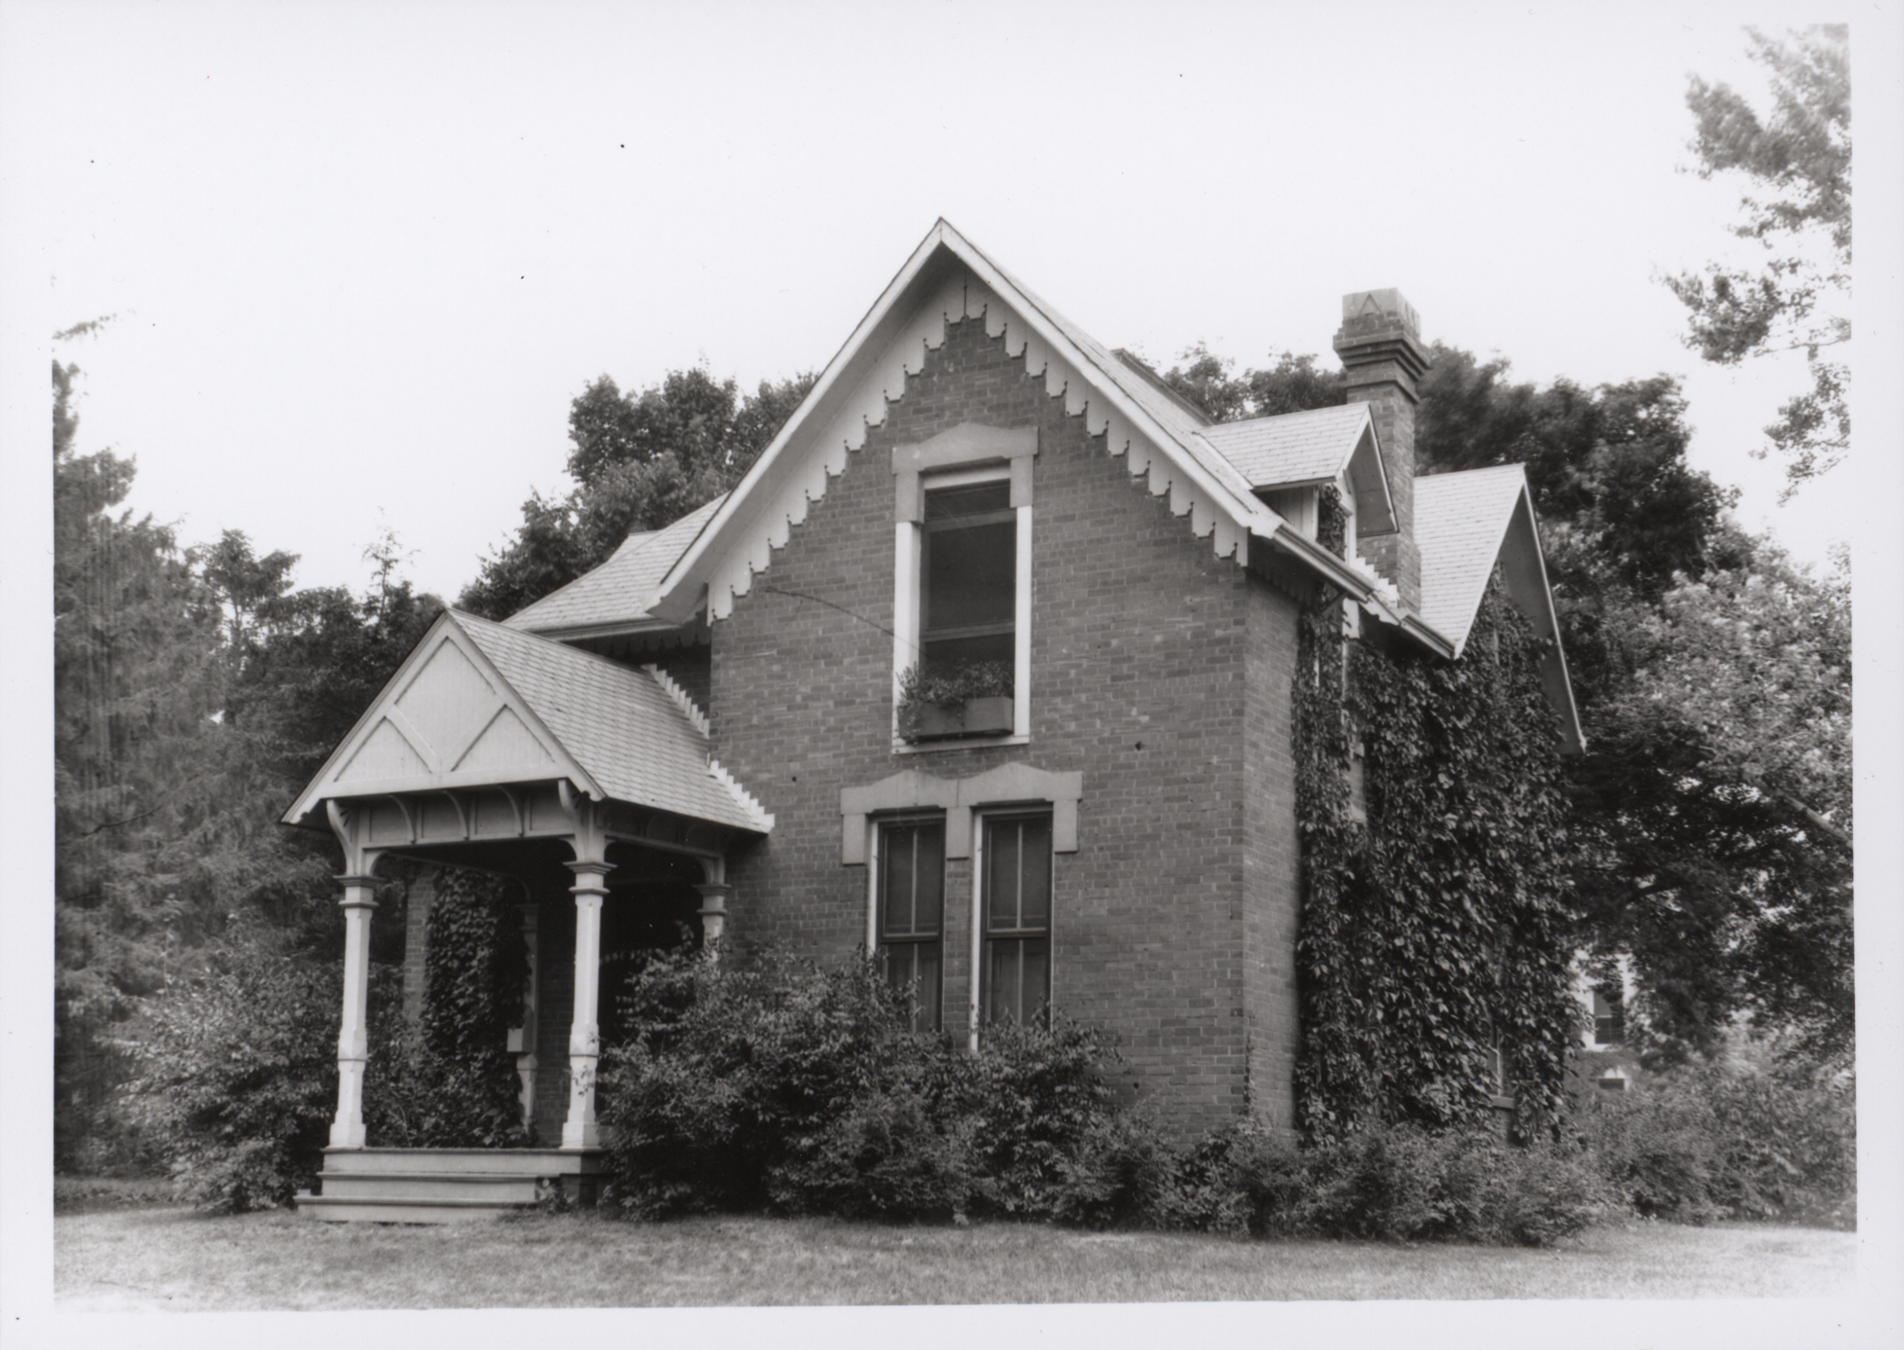
Photograph of the front and east side of Osborn Cottage
IMAGE
Photograph of Lillian Spray...
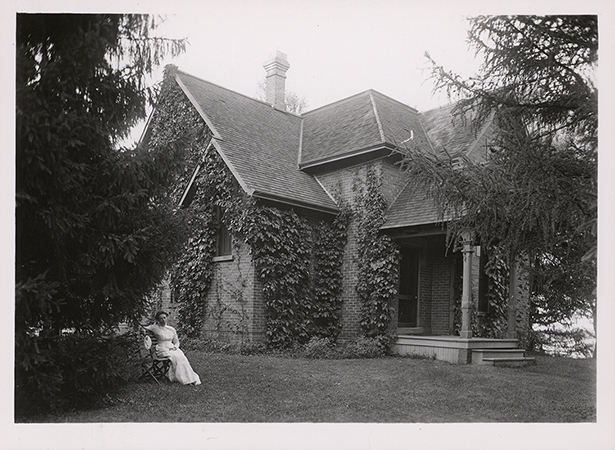
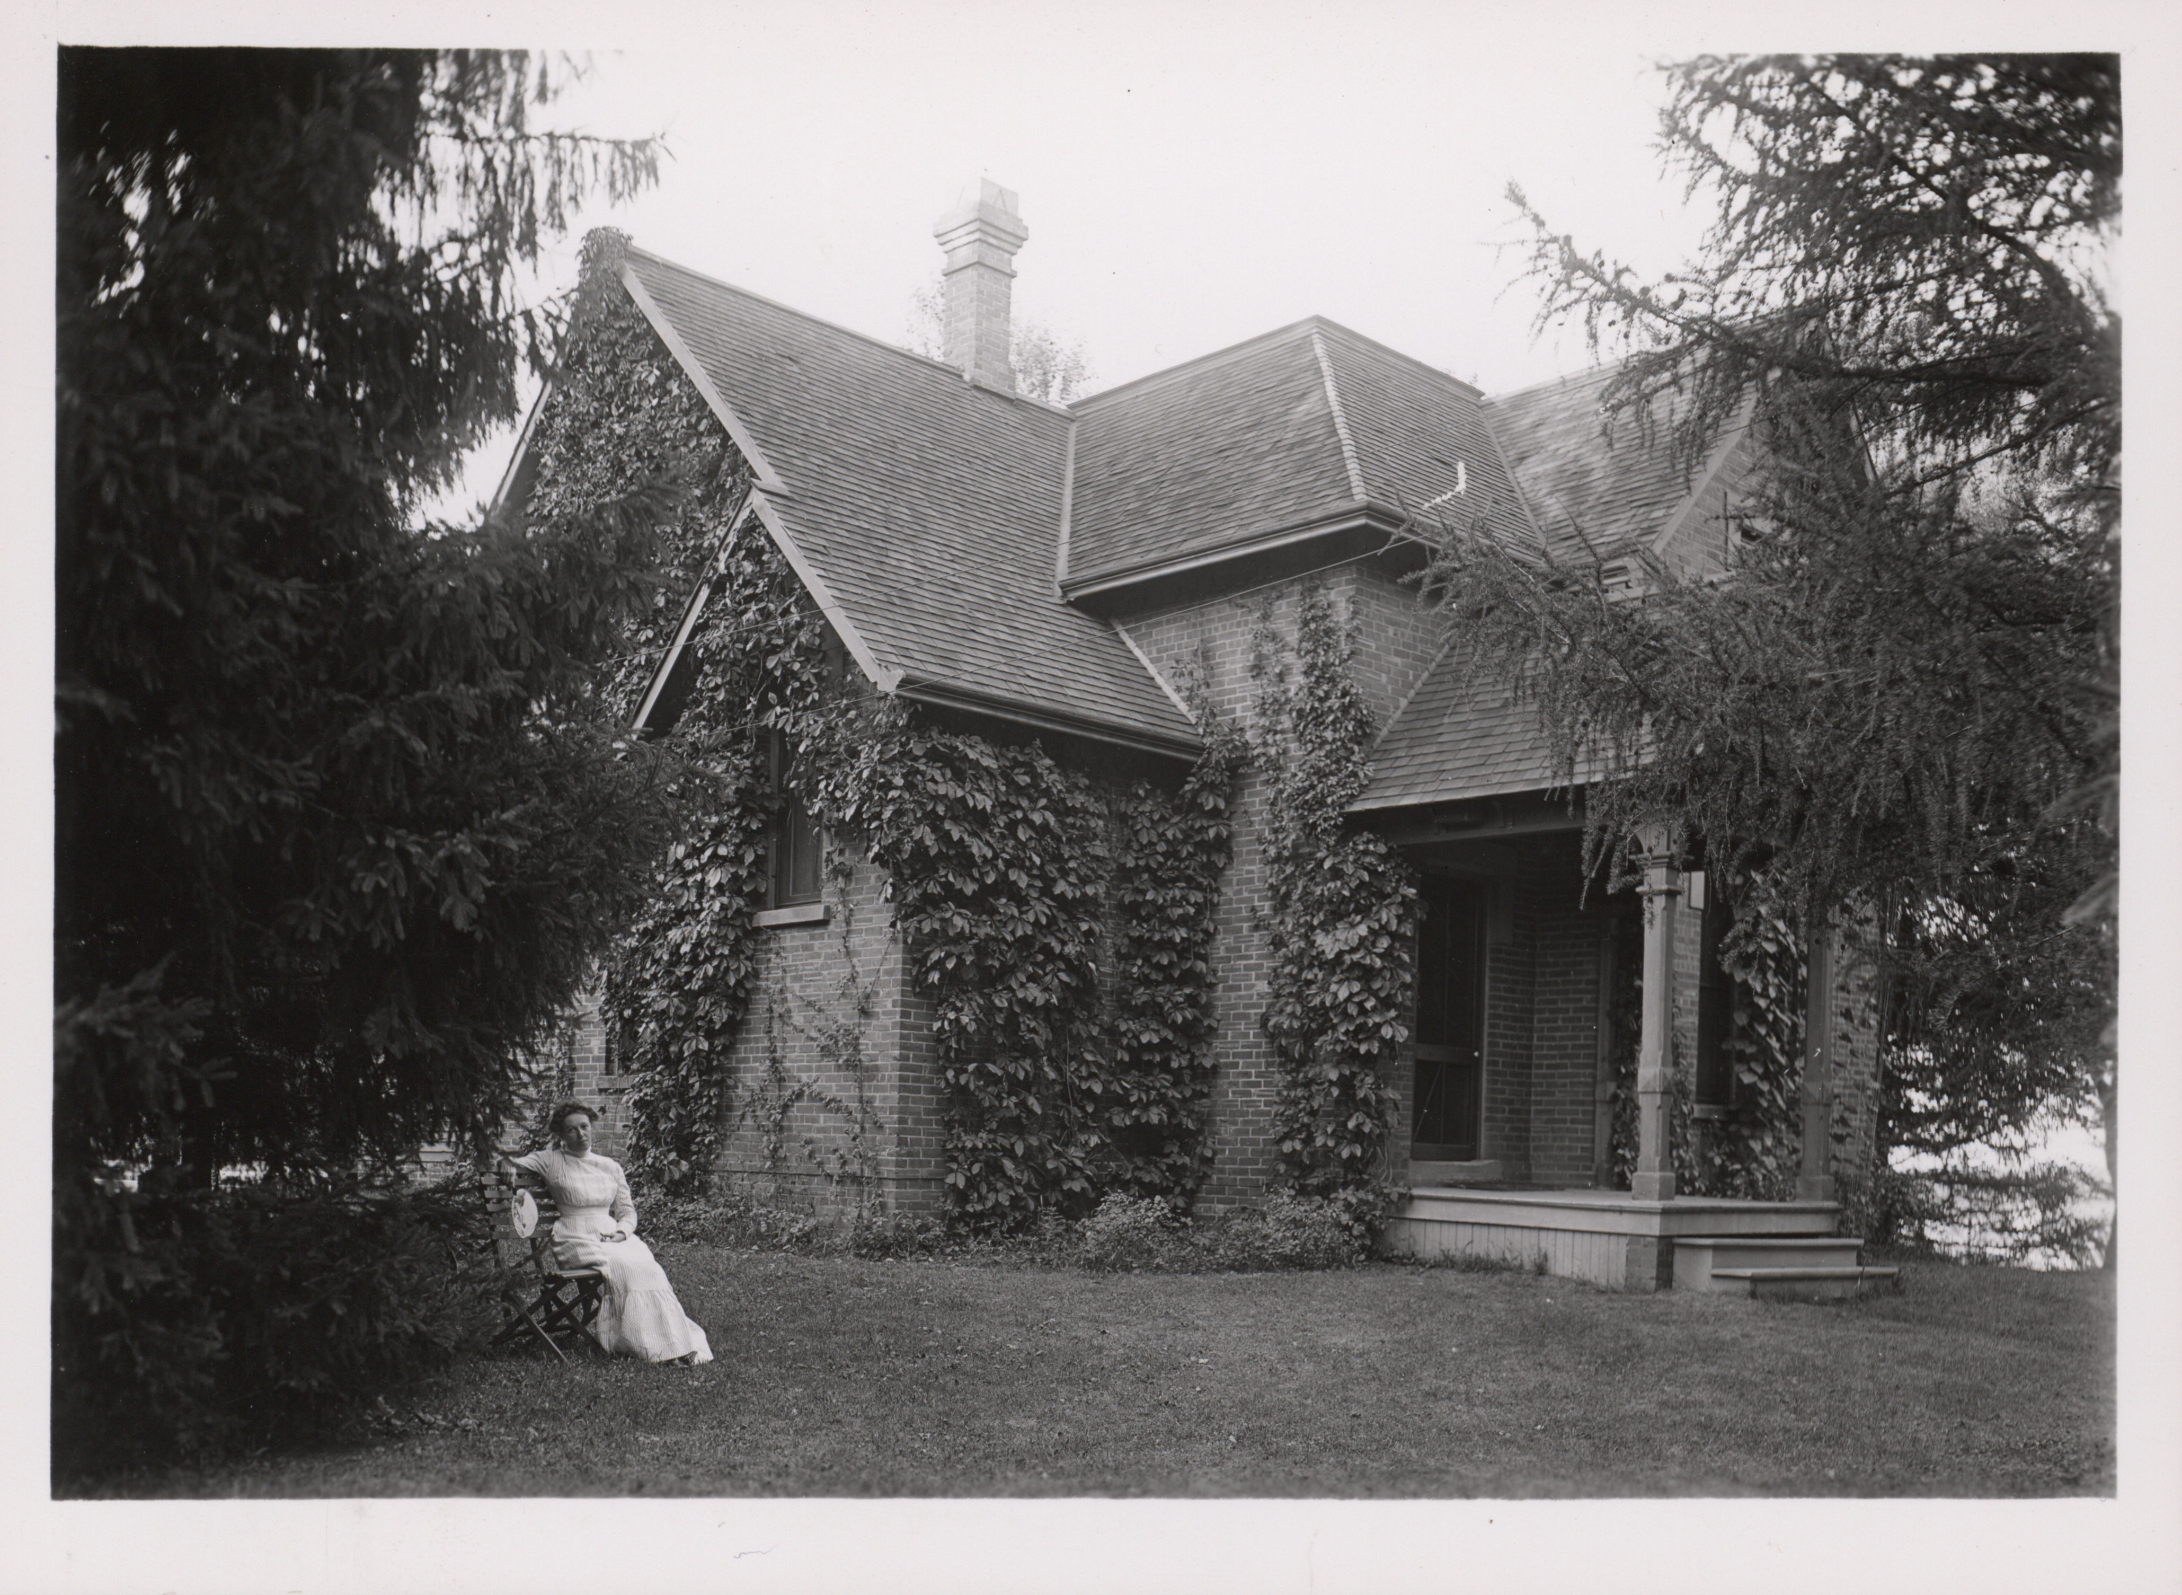
Photograph of Lillian Spray sitting outside the southwest corner of Osborn Cottage. Annotation: ''Mrs. Lillian Spray, housekeeper for Prof. Summers, sitting in front of the Osborn Cottage when the Summers family lived there. Around 1906.''
IMAGE
Photograph of the front...
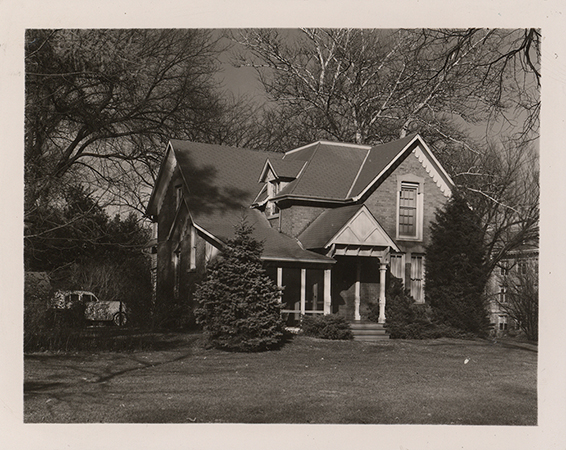
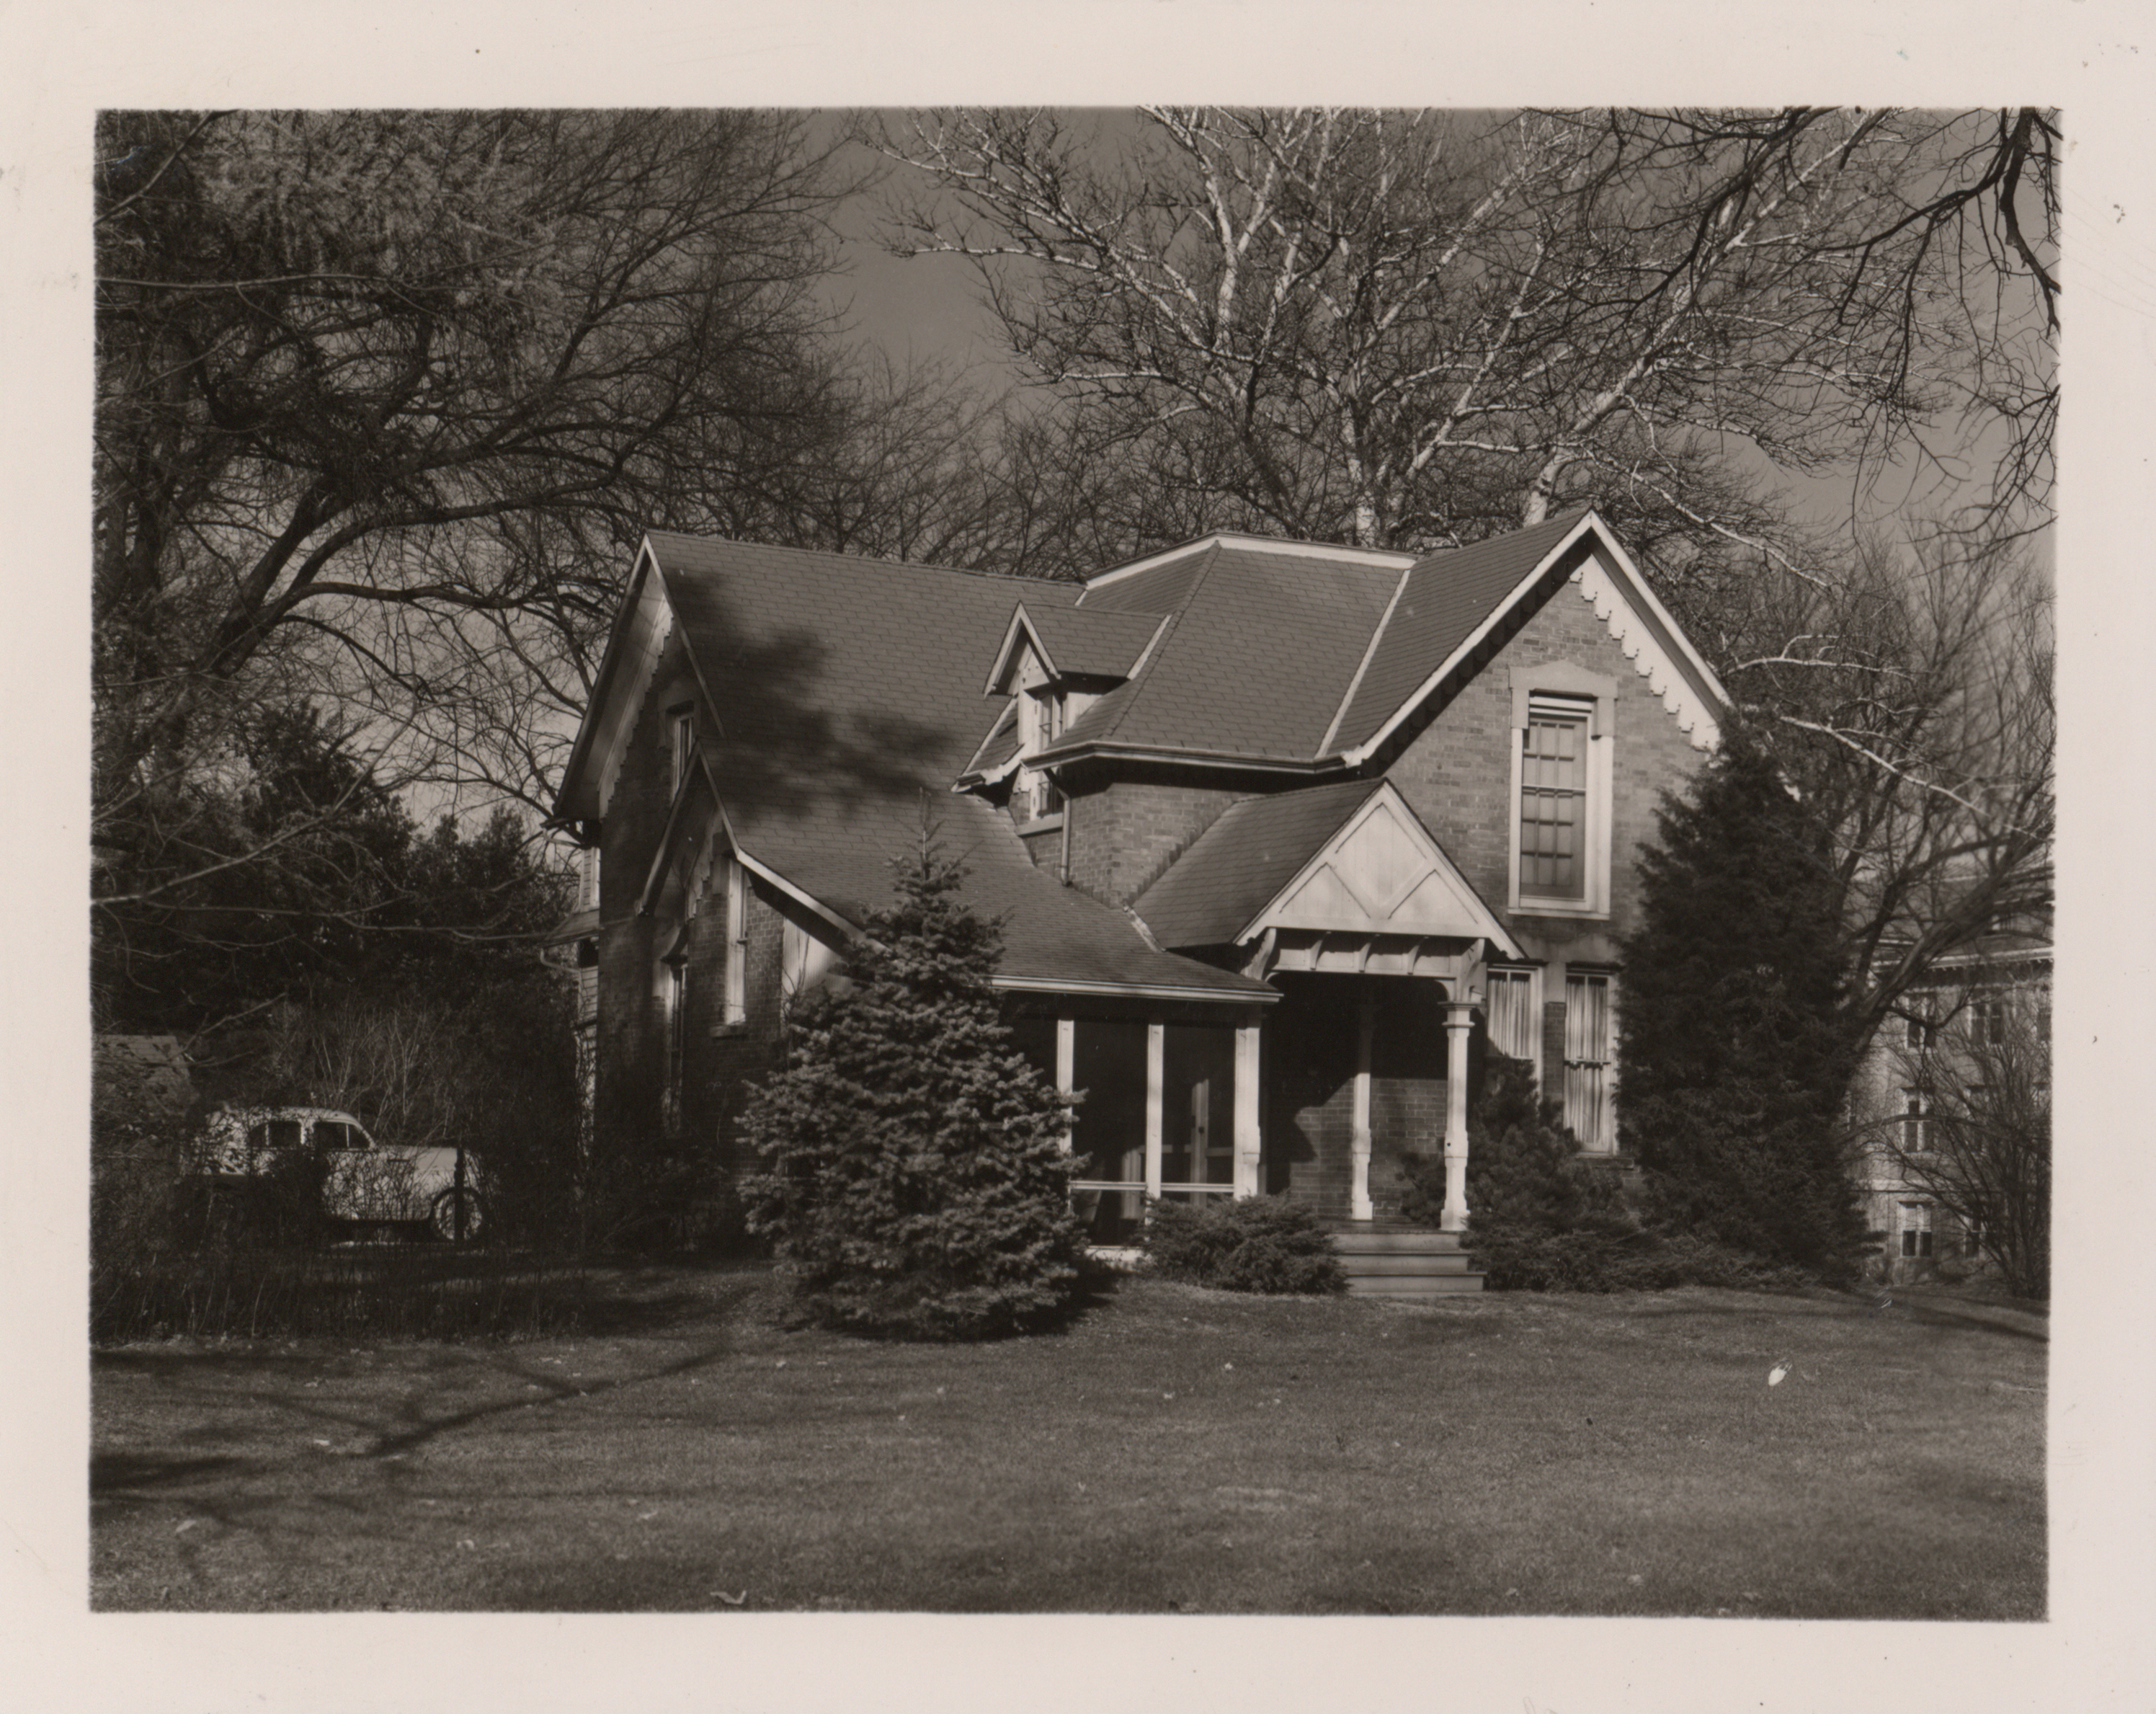
Photograph of the southwest corner of Osborn Cottage with a car parked facing the west side of the building.
IMAGE
Source
Preferred Citation:
"Osborn Cottage", Campus Cornerstones, Digital Scholarship and Initiatives
Reference Link:
https://digital.lib.iastate.edu/historic-buildings/items/buildingprofile0045.html